Properties

Browse or get in touch to schedule a walkthrough.

  • Nearby me
Price range

Popular Features

Community Features

Association

Property Features

Waterfront

View

Exterior Features

Interior Features

Style

535627 properties match your criteria

Updated 1 minute ago

E-Alert name
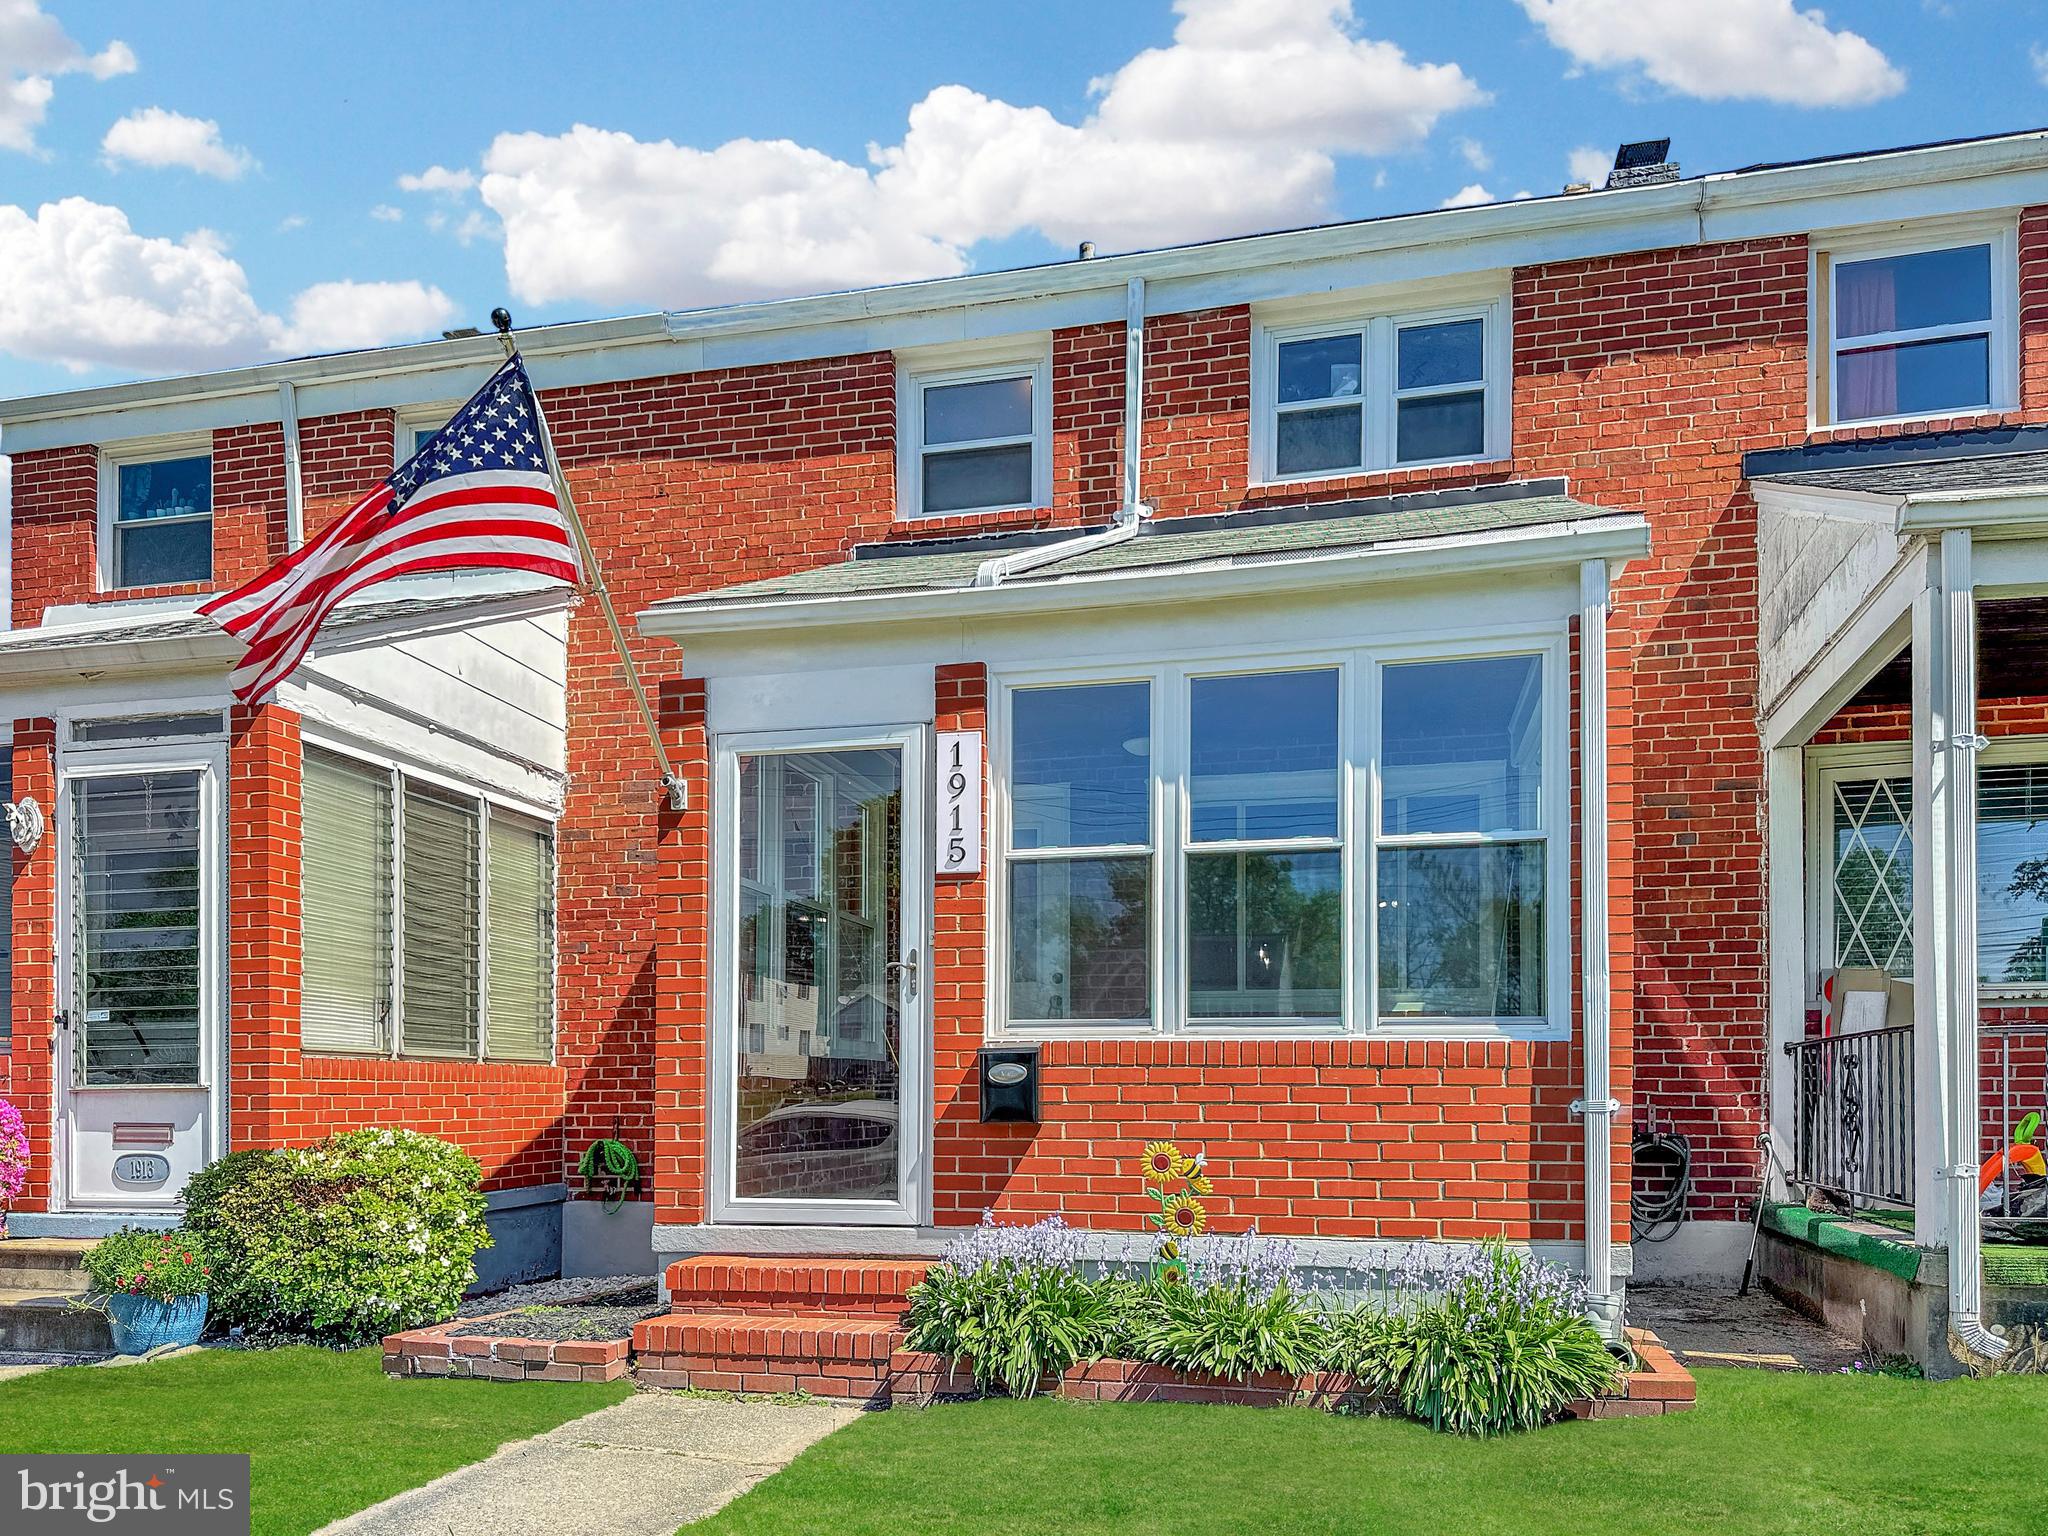
Welcome to your new home, where comfort meets style! This stunning residence boasts LVP flooring throughout the main level, providing a sleek and durable space that’s perfect for everyday living. The inviting layout is enhanced by recessed lighting, creating a bright and welcoming atmosphere.

The heart of the home is the fully updated kitchen, featuring modern stainless steel appliances, elegant granite countertops, and a spacious peninsula—perfect for meal prep and casual dining. This kitchen is truly a chef’s dream!

As you head upstairs, you’ll find new carpet throughout, adding a cozy touch to the sleeping quarters. The fully updated bathroom showcases contemporary finishes and fixtures, providing a stylish retreat.

The fully finished basement offers additional living space, complete with a brand new bathroom, perfect for guests or family activities. 

Enjoy relaxing evenings on your charming screened-in front porch, a perfect spot to unwind and enjoy the outdoors.

This home has it all—style, functionality, and comfort. Don’t miss out on this incredible opportunity; schedule your showing today!
#MDBC2122236

DUNDALK

1915 MERRITT BOULEVARD

3 Beds

2 Baths

1,208 Sq.Ft.

$257,500

MLS#: MDBC2122236
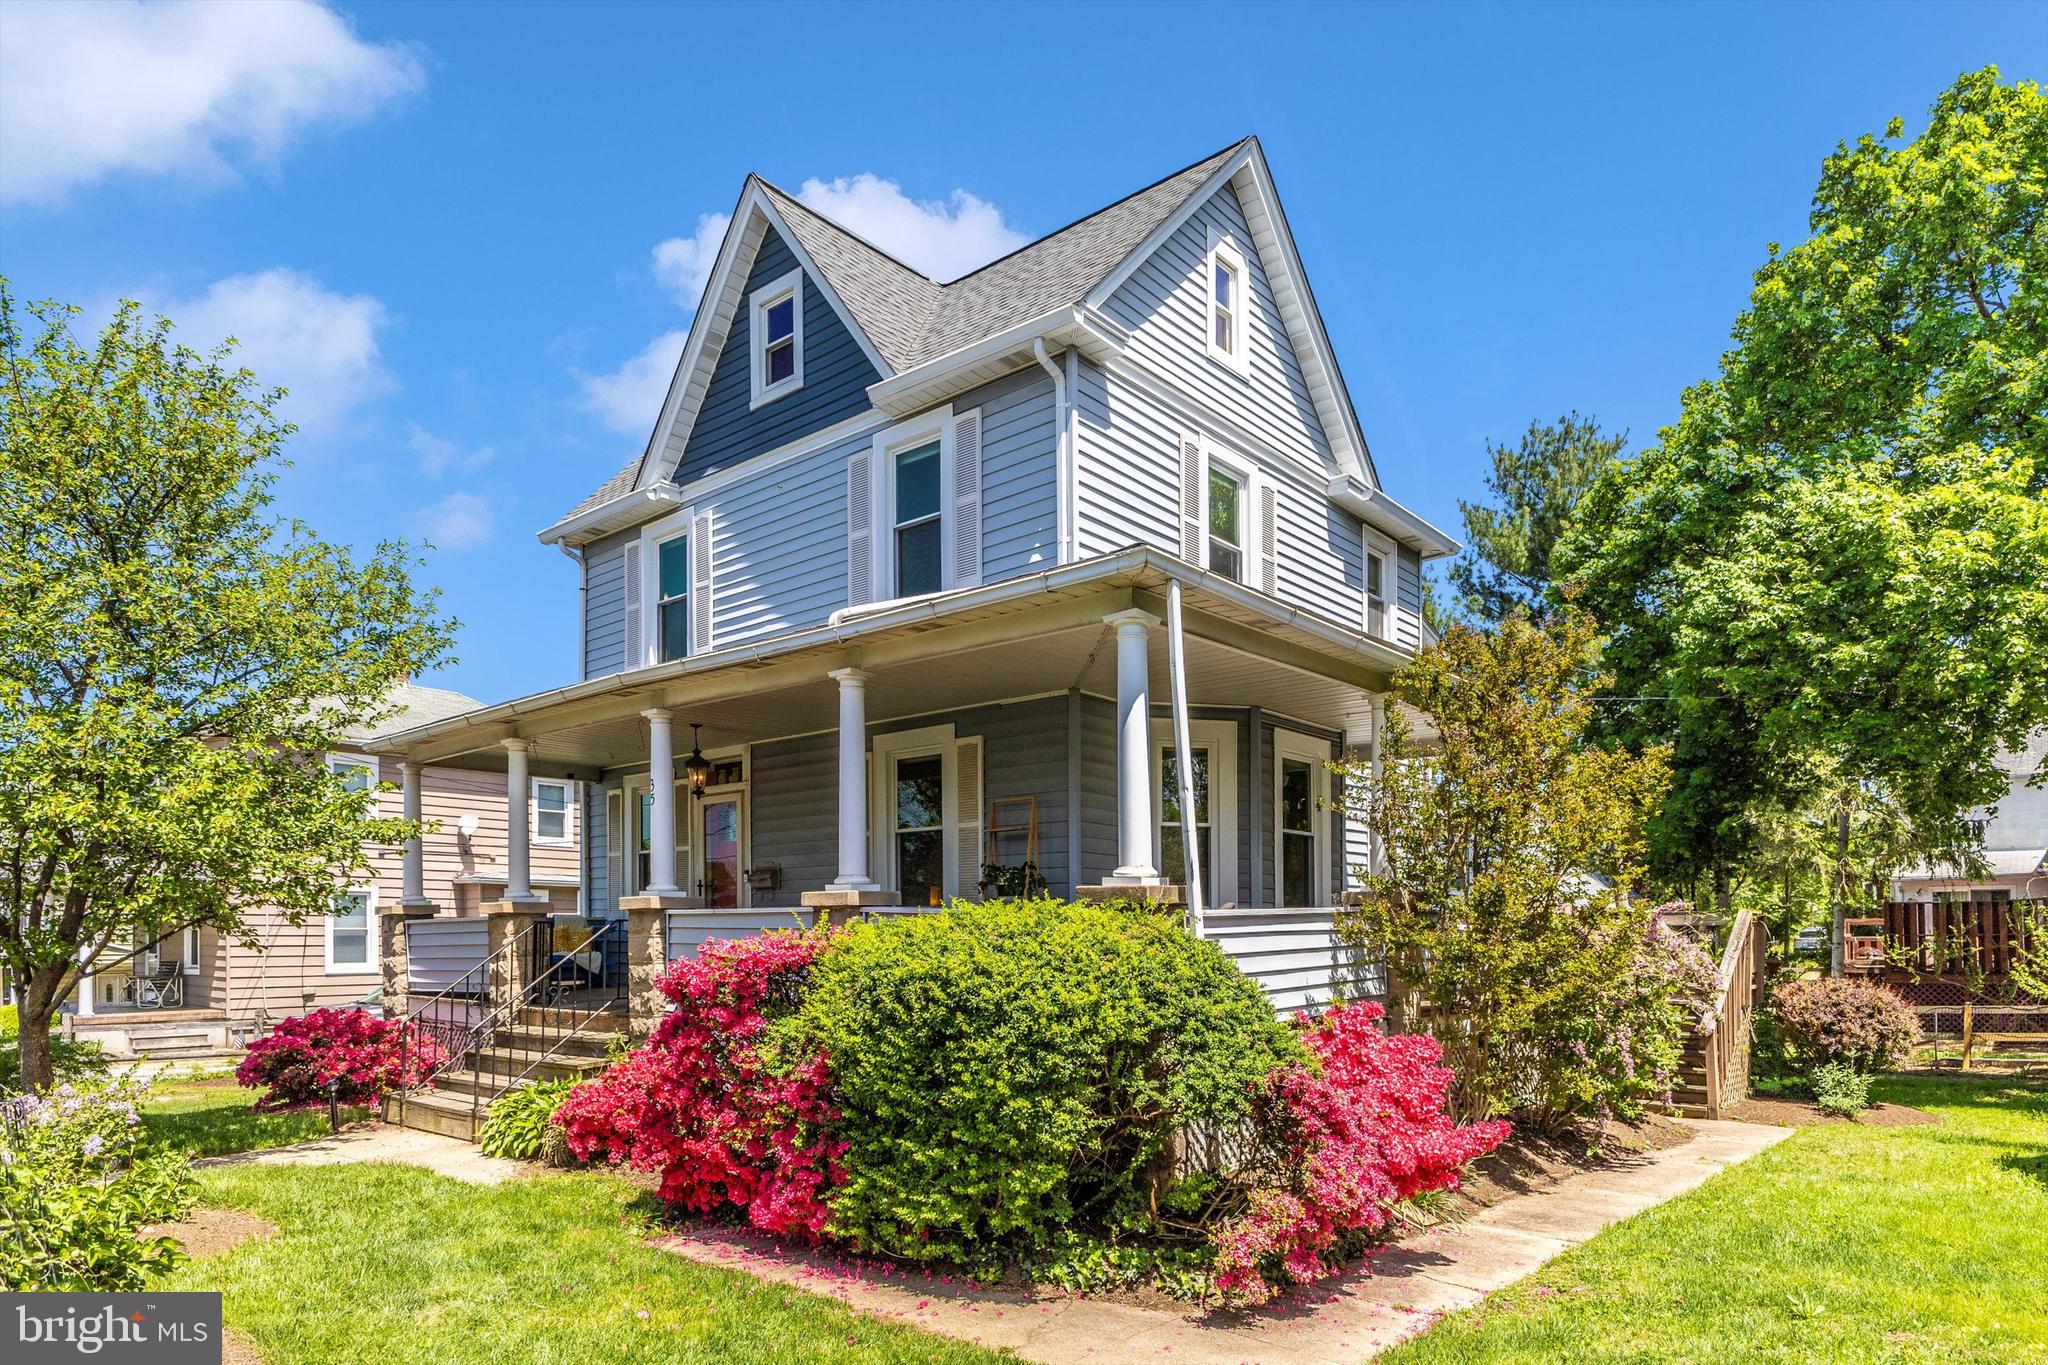
Welcome to 35 Delrey Ave! This beautiful Colonial sitting on a double lot holds historic charm while offering modern updates. The large, covered wrap around front porch greets you and invites you to enjoy the charm of this home.
A spacious foyer welcomes you in as you soak in the charm of this home.  From the foyer, you will love the dual landing stars providing quick access to the kitchen or retreating to the cozy living room highlighted with beautiful windows. The kitchen has been updated with beautiful quartz countertops, beautiful soft close cabinets, SS appliances, gourmet 5 burner gas stove, large island rounds out this great space. You will love having a half bath on the main level off the kitchen. You will enjoy the laundry room with utility sink on the main level that offers a collapsible folding table and storage cabinets that could be used as a pantry.  The back door off the kitchen makes dining on the deck a breeze. 
The original hardwood flooring extends upstairs where you will find 3 spacious bedrooms and a full bath. You will love the walk-in closet in the primary room. The third level is the large, finished attic. The basement offers a utility sink, workbench, outside access, sump pump and plenty of windows to bring in natural light. 
Parking is a breeze with a 2-car detached garage and a private driveway.
This move in ready home provides comfort with a new 50-year roof, new windows, new LAARS Combi boiler/hot water, Generac generator, updated kitchen and more.
This charming home is close to shopping, dining, and all that Catonsville has to offer.  Excellent location convenient to I-695, I-95, and I-295. Downtown Ellicott City is 4 miles, and Downtown Baltimore is 7 miles. This neighborhood is great and there is no HOA. Move here and you will love where you live!
#MDBC2125254

CATONSVILLE

35 DELREY AVENUE

3 Beds

1 Baths

1,518 Sq.Ft.

$360,000

MLS#: MDBC2125254
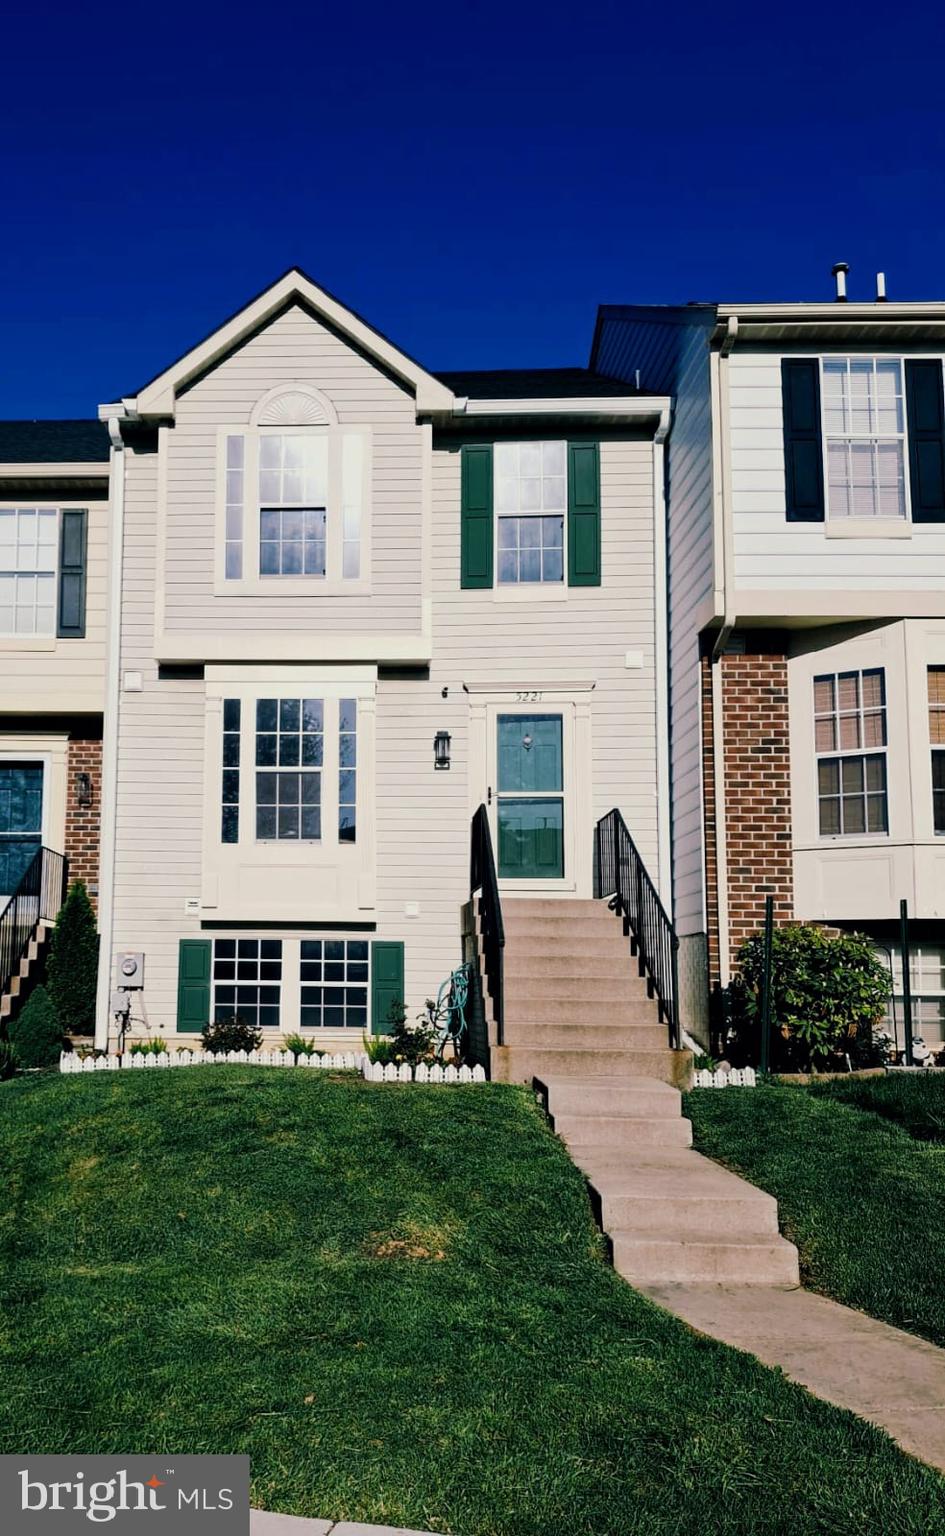
Welcome to 5221 Earles Ct, Frederick, MD 21703 a wonderful 3 Bedroom home with 2 full Bathrooms and 2 half Baths.
This property has been lovingly maintained.  Renovations include a new roof, new HVAC, and freshly painted rooms. It’s ready for the next owner to make it their home. 

On the main level you'll enjoy your family time in the spacious  living room with access to the deck. A convenient half bath is also located on this level. Continuing up the stairs, you will find two spacious bedrooms  and a Master bedroom with a private full bathroom. Heading down to the basement, you will have a nice recreational room with a walkout exit to a little patio and yard for barbecue.
 The home is close to all the local throughways, grocery stores, many restaurants, shopping and so much more. 
Don’t miss this opportunity - schedule a showing today!
#MDFR2063056

FREDERICK

5221 EARLES COURT

3 Beds

2 Baths

1,786 Sq.Ft.

$399,900

MLS#: MDFR2063056
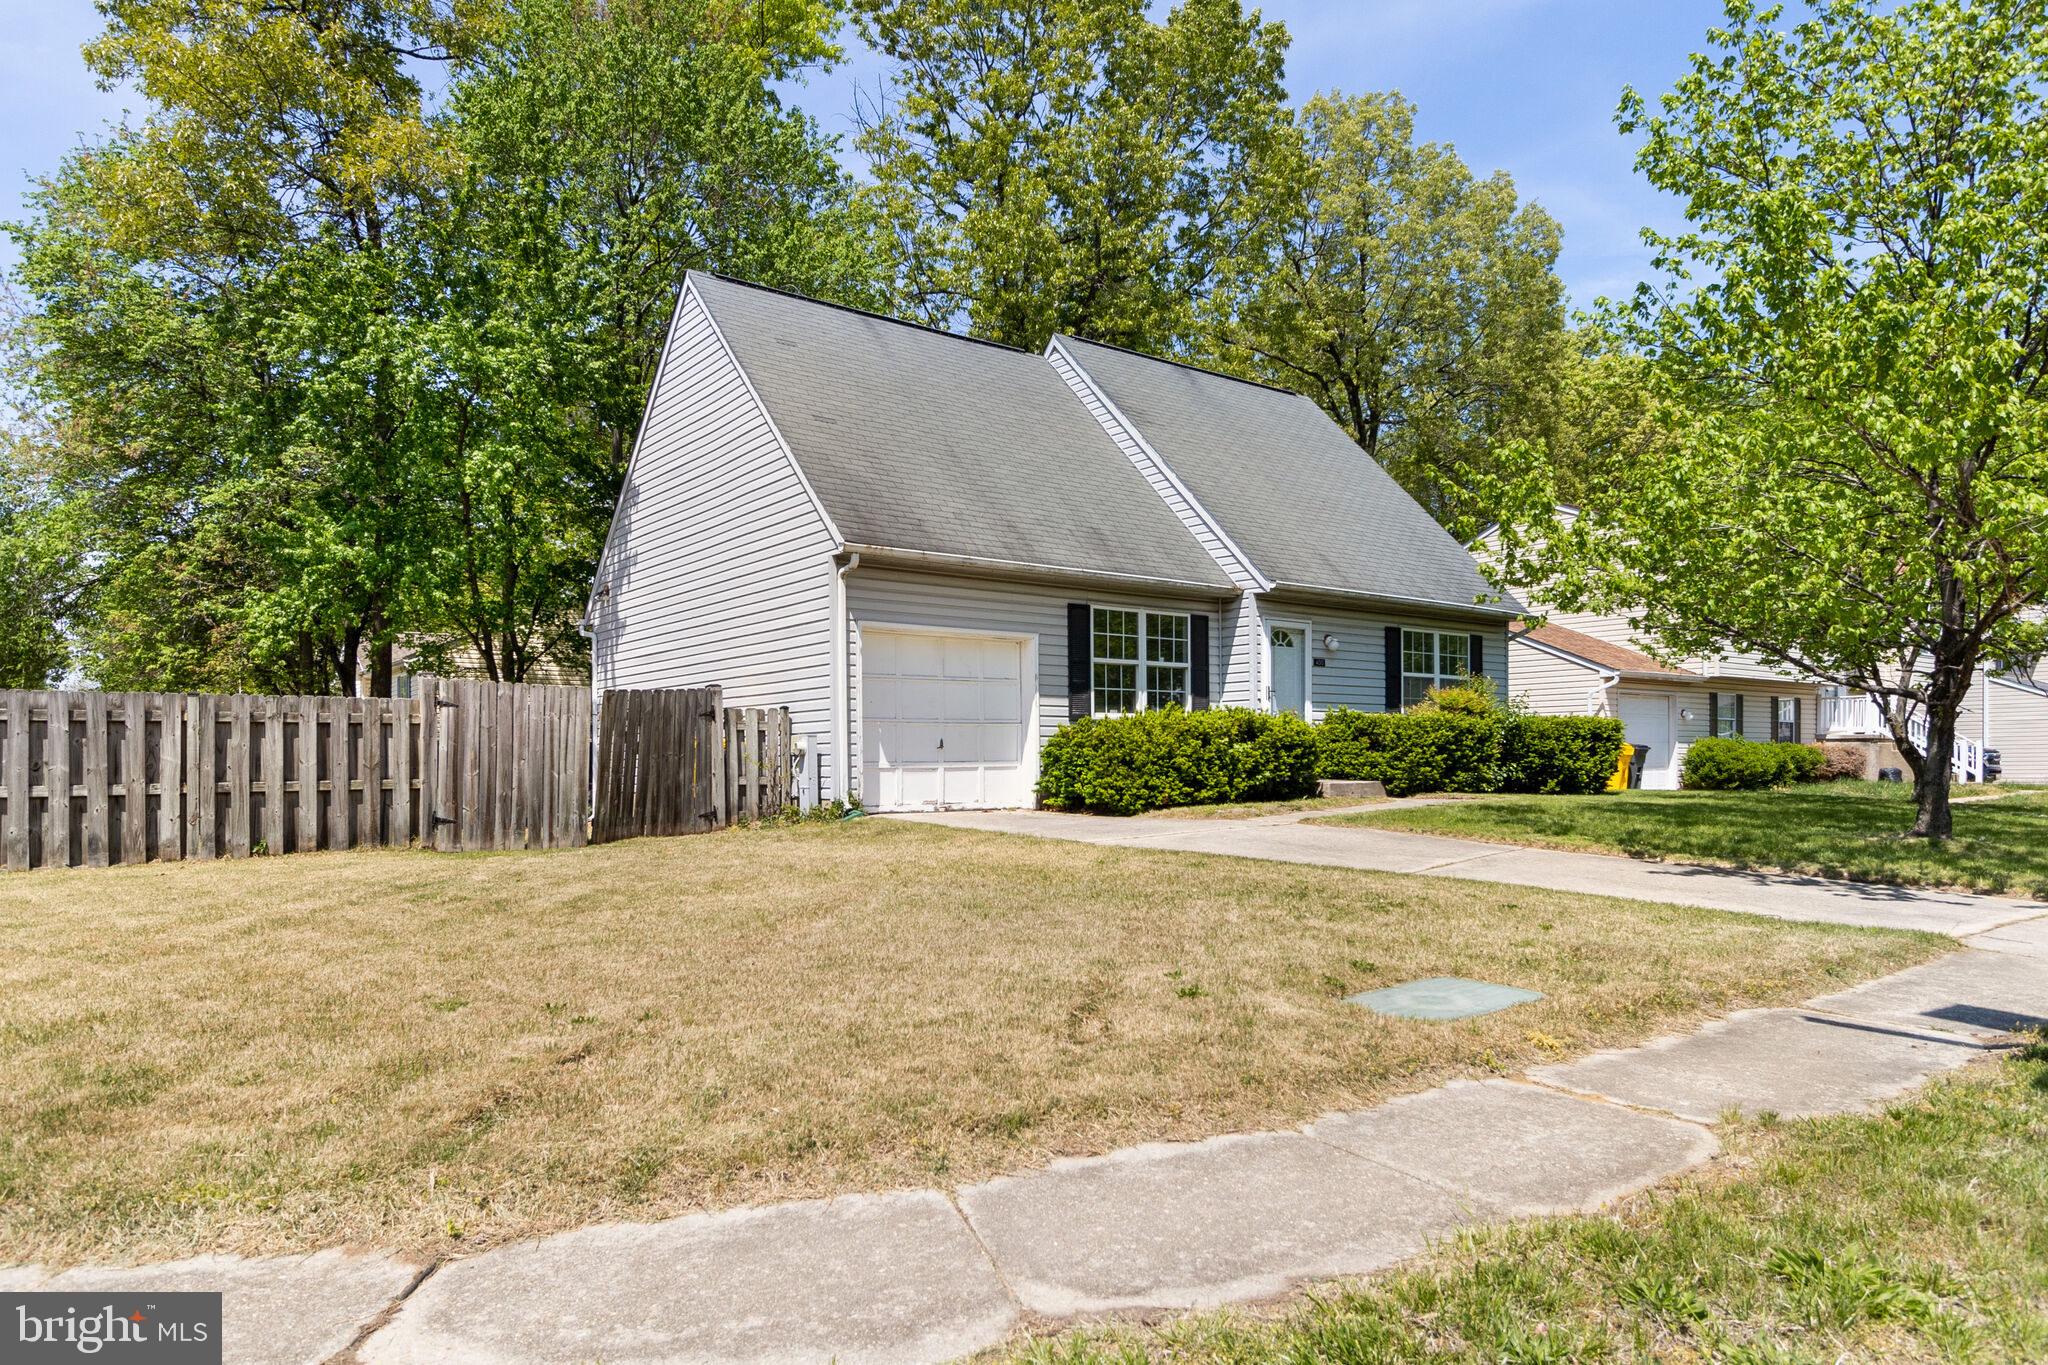
Welcome to 400 Pine Way Dr, Glen Burnie!
Nestled on a spacious corner lot, this charming single-family home is full of potential and ready for its next chapter. Featuring 3 bedrooms and 2 full bathrooms, this property offers a fantastic opportunity for buyers looking to build sweat equity and customize a home to their taste.

With solid bones and a clean slate, the possibilities are endless—from modern updates to personal touches that reflect your unique style. Whether you're a first-time buyer or an investor, this home is the perfect starting point to establish roots and become part of a vibrant and welcoming community.

Located just minutes from shopping, dining, BWI Airport, and major commuter routes, you'll enjoy both convenience and connectivity.

Don’t miss your chance to transform this home and make it your own!
#MDAA2113326

GLEN BURNIE

400 PINE WAY DRIVE

3 Beds

2 Baths

1,420 Sq.Ft.

$325,000

MLS#: MDAA2113326
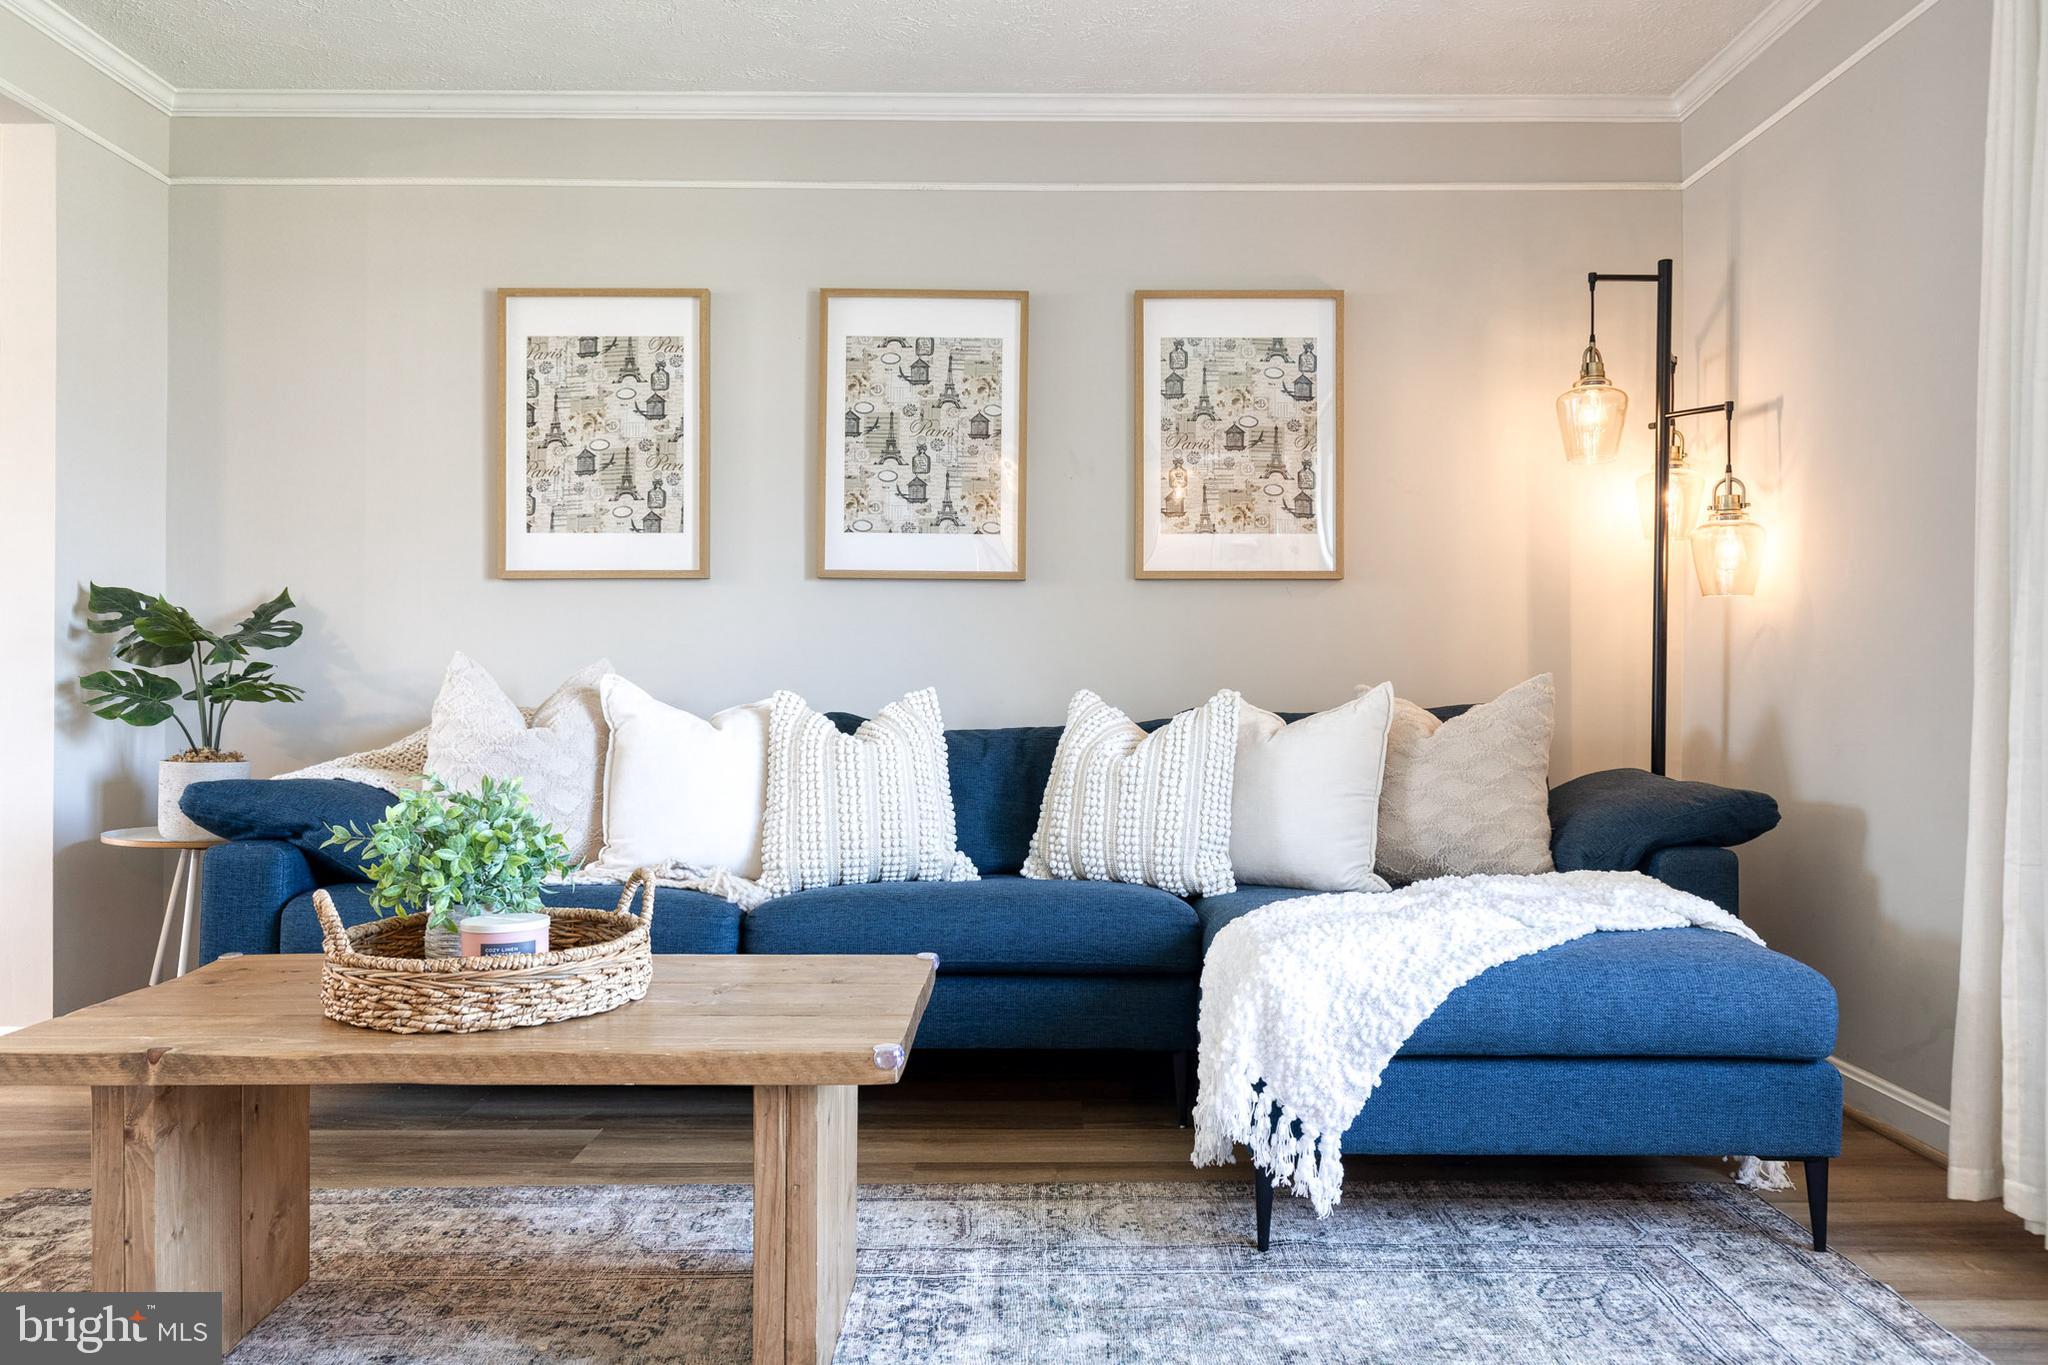
** Offers due by Monday May 5, 2025 at 12:00 Noon **  Welcome to this beautiful home in the heart of Hanover, Maryland—an updated gem that effortlessly blends comfort and warmth. From the moment you enter, you'll feel at home with thoughtful upgrades throughout, creating a space that’s perfect for both relaxation and entertaining.

The main level features new flooring, creating a warm and welcoming atmosphere. The kitchen boasts newly installed quartz countertops and 2023 stainless steel appliances, offering both style and functionality. Fresh cosmetic updates in the kitchen and bathrooms add modern appeal while maintaining the home’s cozy, timeless charm. Picture windows in the living and dining rooms invite an abundance of natural light, making the entire space feel open and airy.

A standout feature of this home is the large sun porch—an ideal spot to unwind or gather with friends and family while enjoying the outdoors in comfort. The fully fenced backyard provides privacy and space for gardening, pets, or play. Downstairs, the finished basement includes a spacious family room with a wine bar, a half bath, and surround sound hookups, perfect for movie nights or entertaining guests.

Enjoy peace of mind and year-round comfort with a high-efficiency HVAC system installed in 2024 and an energy-efficient tankless water heater. The home also includes a laundry chute, making household chores that much easier, and a dedicated laundry room for added convenience.

Upstairs, you’ll find four generously sized bedrooms, including a peaceful primary suite with a walk-in closet and an ensuite bathroom—the perfect retreat to unwind after a long day.

This home is ideally located across the street from a neighborhood pond exclusive to residents, perfect for peaceful strolls or enjoying nature. You're also just minutes from Arundel Mills, BWI Airport, major commuter routes (I-295, I-95), and top-rated schools.

Don't miss your chance to own this beautifully updated and thoughtfully maintained home—schedule your tour today!
#MDAA2105802

HANOVER

1421 GESNA DRIVE

4 Beds

2 Baths

2,608 Sq.Ft.

$499,900

MLS#: MDAA2105802
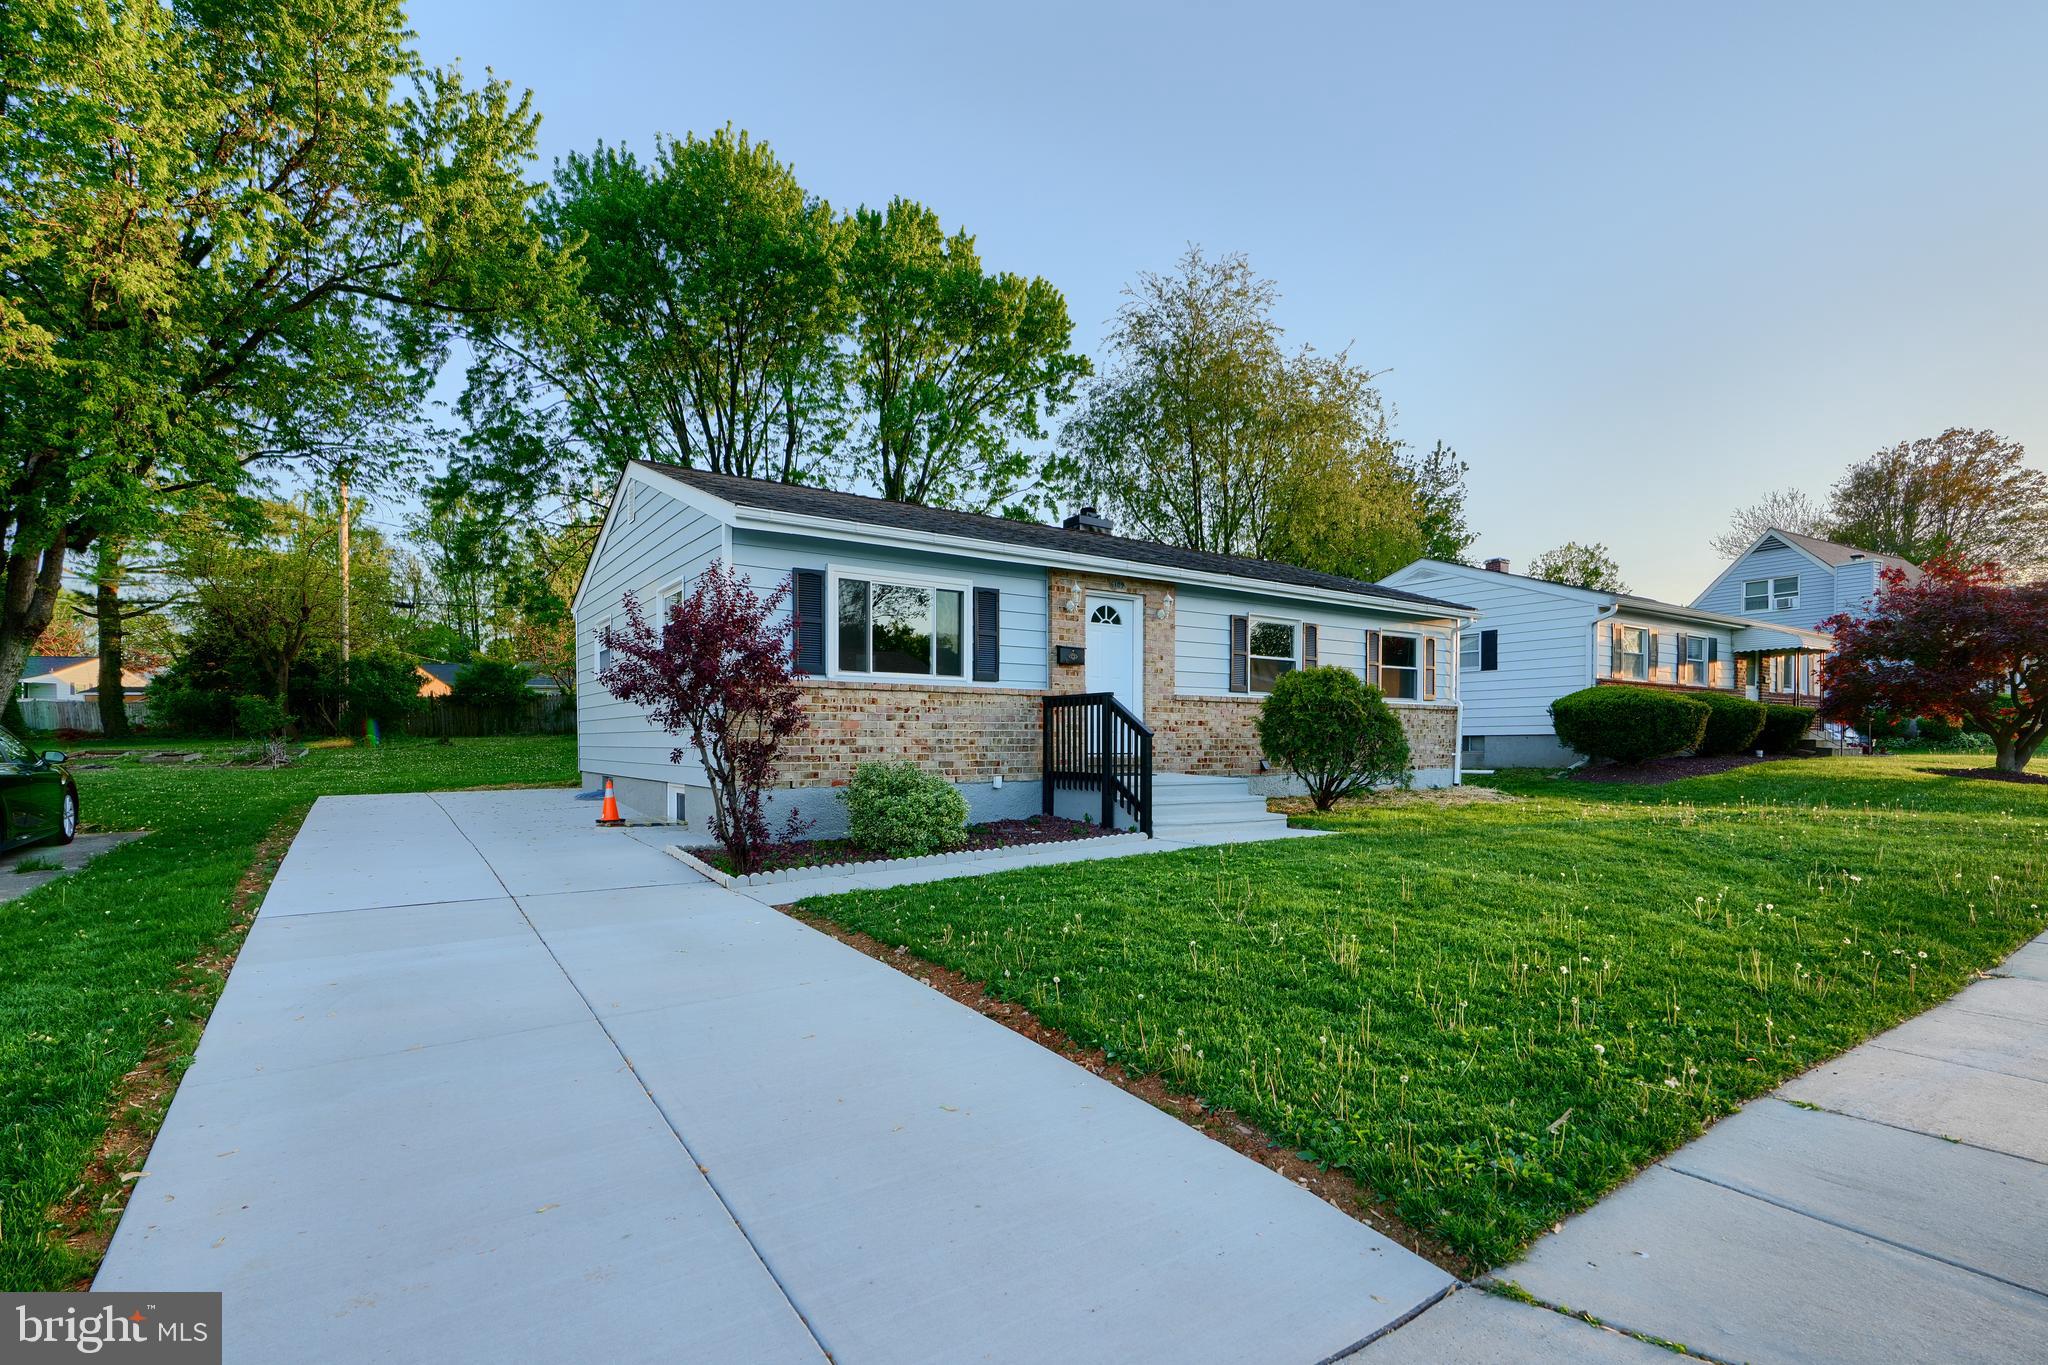
Multiple Offers Received.  Best and Final Due by Sunday, 5/4 by 5pm
<br><br>
Home Sweet (Spacious) Home!
<br><br>
Welcome to your storybook rancher — where charm, comfort, and plenty of space meet in perfect harmony! 🌟
<br><br>
Nestled behind a fresh, gleaming new concrete driveway, this beauty boasts a partial brick front with classic vinyl siding, giving it that warm, "you're home" feeling the moment you arrive. Step inside and be prepared to fall in love — the brand-new kitchen is a dream come true, sparkling with stainless steel appliances, quartz countertops, a breakfast bar perfect for Sunday pancakes, and more cabinet space than you could ever wish for!
<br><br>
You'll love hosting in the formal dining room (with sliders leading to your backyard wonderland), relaxing in your cozy living room, and enjoying the convenience of 3 sunny bedrooms and a full bath with double sinks — because mornings shouldn’t be a battle.
<br><br>
Need more space? Venture downstairs to a lower level that’s practically a home of its own! A massive rec/family room awaits movie marathons, game nights, or epic dance-offs. Plus, a large 4th bedroom, another full bath, and a huge storage room give you flexibility for guests, hobbies, or a mini in-home retreat.
<br><br>
Outside, the expansive backyard is ready for summer BBQs, soccer games, or simply unwinding by your handy shed — ideal for storing all your outdoor toys.
<br><br>
This home is packed with possibilities, polished with care, and waiting for your next chapter. ✨
<br><br>
Come see it — and get ready to fall head over heels!
#MDBC2126056

CATONSVILLE

6109 DEERBROOK ROAD

4 Beds

2 Baths

1,792 Sq.Ft.

$450,000

MLS#: MDBC2126056

Welcome to Your Dream Home in River Hill!  Perfectly placed on one of the most sought-after streets in River Hill, this stunning gem is full of surprises. Step through the inviting front porch into a bright two-story foyer, then flow into spacious living and dining areas—or retreat to your private home office.  The gourmet kitchen impresses with a large island, sleek new cabinets and upgrades plus gorgeous views of Middle Patuxent parkland. The family room wows with cathedral ceilings and natural light galore. Step onto the updated deck and soak in the serenity.  Upstairs, the luxurious primary suite includes two walk-in closets, an upgraded en-suite, and a flexible sitting room (hello, 5th bedroom potential!). Three more generous bedrooms, a full bath, and a laundry room complete the level.  The walk-out lower level is built for fun—second family room with a pool table, a 5th bedroom, full bath, and access to a brick patio. Tons of storage, too!  Major upgrades? Check: HVAC (2014), roof (2016), gutter protection ( 2021), water heater (2019).  This home has it all—space, style, and a killer location. Come make it yours!
#MDHW2052166

COLUMBIA

6413 SUNDOWN TRAIL

5 Beds

3 Baths

3,700 Sq.Ft.

$1,175,000

MLS#: MDHW2052166
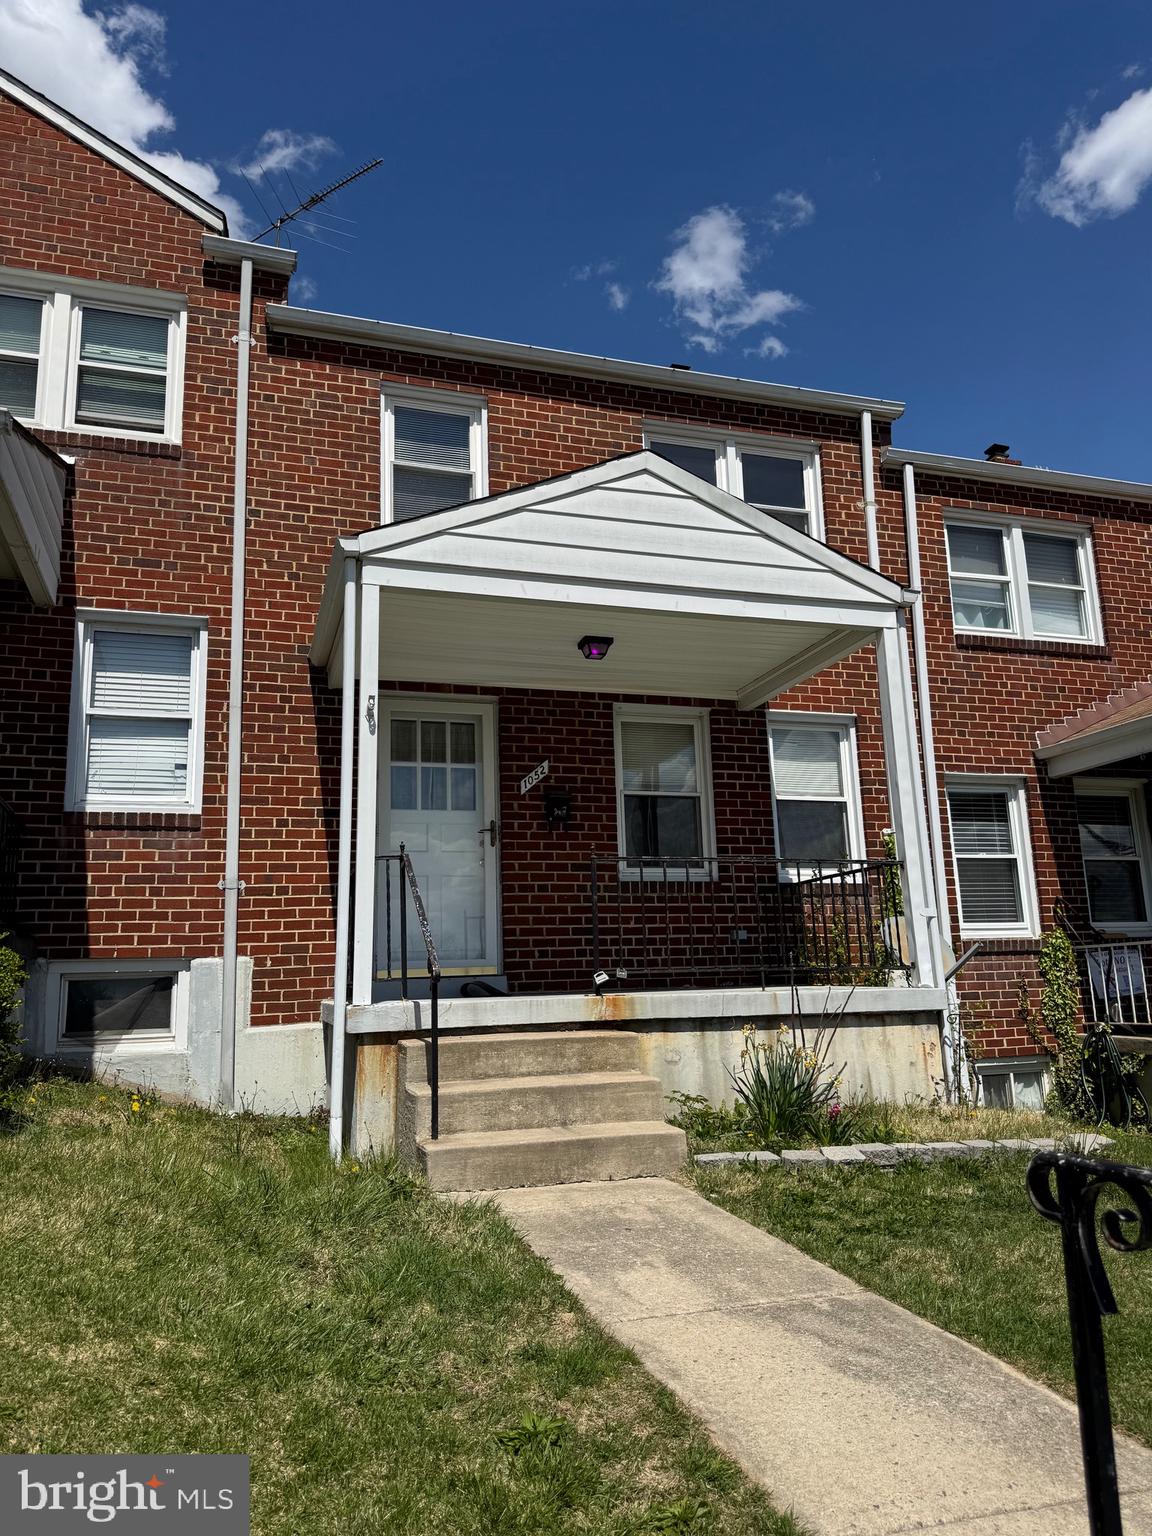
Photos coming soon!!New roof being installed 4/22/2025!! HVAC brand new in 2021. Water heater replaced in 2020. Here is your chance to own a classic brick-construction Baltimore County row house in the Arbutus/Halethorpe/Catonsville area! Featuring a covered front porch, refinished hardwood floors on the main and top floors, new stainless gas stove, this home has tons of mid-century charm. The lower level has a vintage Baltimore clubroom space and a walk-out to a covered rear patio overlooking a fenced yard. These solid, low-maintenance homes were constructed by craftsmen during the 1950's and were built to last. Fantastic location close to the Patapsco State Park, MARC Train and UMBC.
#MDBC2124198

BALTIMORE

1052 DOWNTON ROAD

3 Beds

1 Baths

1,566 Sq.Ft.

$300,000

MLS#: MDBC2124198
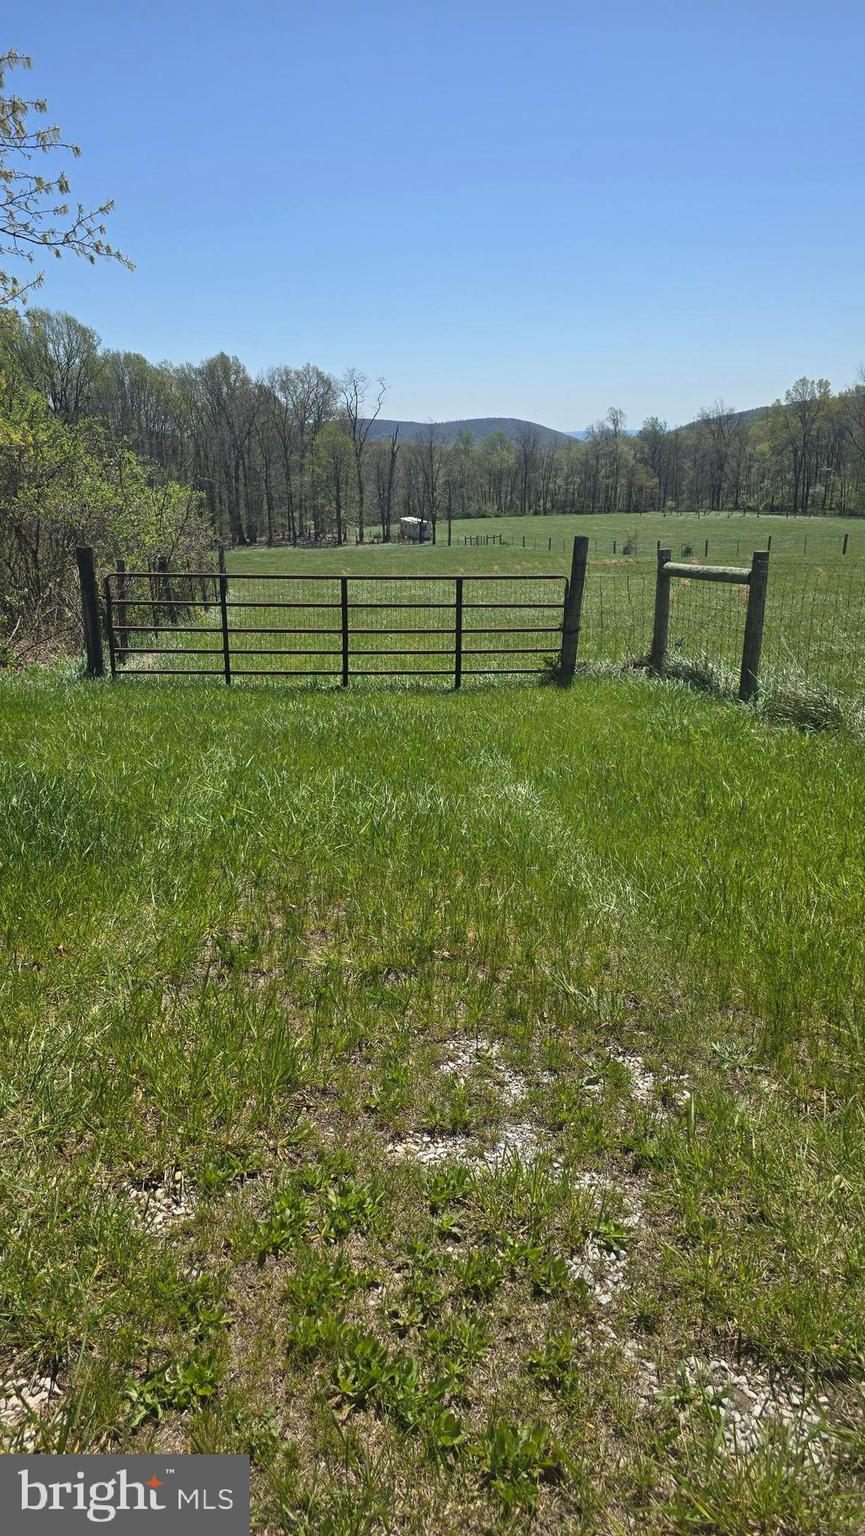
Prime 4.66-Acre Building Lot with Well and Perk Approval - Ready to Build! Discover the perfect opportunity to build your dream home on this expansive 4.66-acre cleared and fully fenced lot, ideally situated in beautiful Frederick County. This vacant parcel has a well already installed and a non-restricted soil perk approval (buyer to verify). With open space ready for construction, this lot is builder-ready and zoned for a single-family home. Enjoy the peace of rural living while being just minutes from the charming communities of Sabillasville, Cascade, and Fort Ritchie. Fort Ritchie offers a vibrant small-town atmosphere with amenities like a local brewery, a coffee shop, a dynamic community center, and more. You're also less than 30 minutes from Waynesboro, Gettysburg, and Frederick, giving you easy access to larger towns and city conveniences. Nature lovers will appreciate the close proximity to Appalachian Trail access points and several state and federal parks. Best of all, you'll have walking-distance access to over 60 acres of Catoctin Mountain Park-perfect for hiking, wildlife viewing, and year-round outdoor adventure. Don't miss this rare chance to own a well-prepared lot in an unbeatable location! APPOINTMENT ONLY, PLEASE DO NOT WALK THIS LOT WITHOUT AN AGENT!!
#MDFR2063616

SABILLASVILLE

16627 RAVEN ROCK ROAD

None Beds

None Baths

4.46 acres

$120,000

MLS#: MDFR2063616
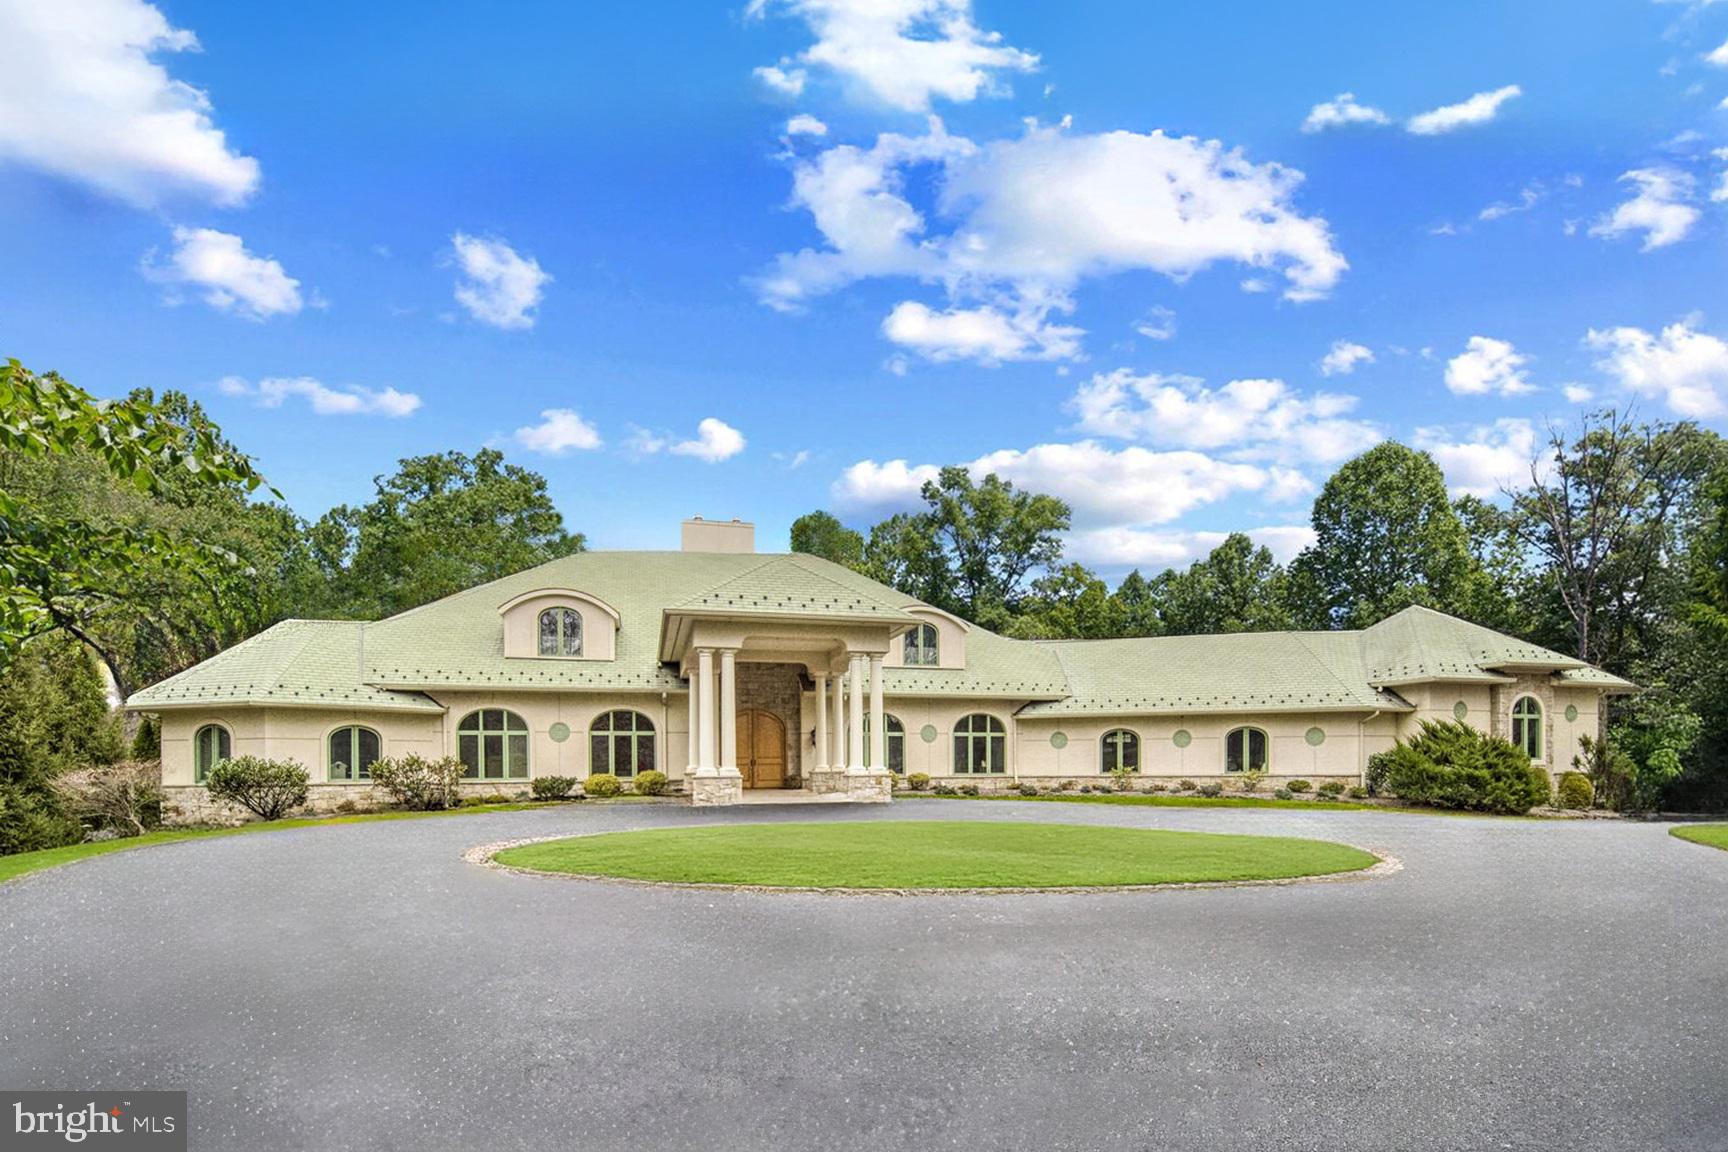
Escape to country club living in your own extraordinary 14,000-square-foot custom-built residence that redefines luxury living, blending masterful craftsmanship with innovative design. Nestled in the heart of Howard County, the property offers both privacy and proximity to premier dining, shopping, amazing parks, hiking trails, and major commuter routes to Baltimore, Annapolis, Washington DC and their surroundings. 

The grand entrance is marked by a circular driveway and a stately porte-cochère, setting the stage for what lies beyond. Inside, sunlight pours through expansive windows and skylights, illuminating the exquisite West Virginia birdseye maple cabinetry, vaulted ceilings, and unique brick-accented doorways. Every detail has been thoughtfully curated, from the soaring spiral staircases to the clear elevator and a one-of-a-kind three-story indoor slide that adds an unexpected touch of whimsy to the home’s sophisticated design.

The main level serves as the heart of the home, anchored by a breathtaking foyer with a two-sided fireplace, complemented by a formal dining room, and on the other side sits the living room overlooking the trees from the two-story floor to ceiling windows. The beautiful great room is sited next to the gourmet kitchen which features an island, a walk-in pantry, and a breakfast nook that overlooks the stunning rear yard and is connected to the rest of the living space by a wet bar, creating the perfect space for entertaining on this level. An entire wing on this fabulous main level is dedicated to the owner’s suite offering an unparalleled private retreat. This luxurious sanctuary includes dual studies, dual baths—one with a dramatic glass block shower wall—dual spacious walk-in closets and dressing rooms, a breakfast bar with a microwave and fridge, and a private staircase leading to the lower-level exercise sanctuary. The suite also boasts direct access to a serene rear balcony. Adding convenience to this level, a butler’s pantry and mudroom enhance the home’s practicality behind the kitchen with direct access to the hidden four-car garage. 

The upper level is equally impressive, featuring two expansive private suites, each with an en-suite bath, walk-in closet, and dressing room, both connected by a spacious open loft with a stone accent wall, custom cabinetry, and built in desks, offering a versatile and welcoming space for everyday family living styles. 

The lower level is a haven for recreation and relaxation. It includes a home gym, sauna, and workshop, along with two additional suites with private bathrooms, both completely above ground and overlooking the serenity of the trees surrounding the property from their large, beautiful windows.  A media alcove and a large recreation room with a fireplace and kitchenette provide ample space for gatherings. Dual pool-changing rooms are also located on this level, which opens directly to the outdoor patio, seamlessly blending indoors and outdoor living.

Step outside to discover an entertainer’s dream. The covered stone balcony spans the length of the home, overlooking a meticulously designed rear yard. A sprawling stone patio surrounds a saltwater pool which features an infinity edge, a cascading stone waterfall, a jetted jacuzzi, and a submerged sunbathing pad. A fire pit table offers the perfect spot to unwind on cool evenings, and private access to hiking trails adds to the allure of the setting.

Designed with sustainability and comfort in mind, the home features a geothermal HVAC system, whole-house radiant floor heating, two large generators for added peace of mind, and extensive storage adds to the home’s functionality. 

This property is more than a home; it’s an experience, a sanctuary, and a testament to the art of fine living with privacy and serenity.
#MDHW2047528

ELLICOTT CITY

12750 MARYVALE COURT

5 Beds

6 Baths

14,288 Sq.Ft.

$2,995,000

MLS#: MDHW2047528
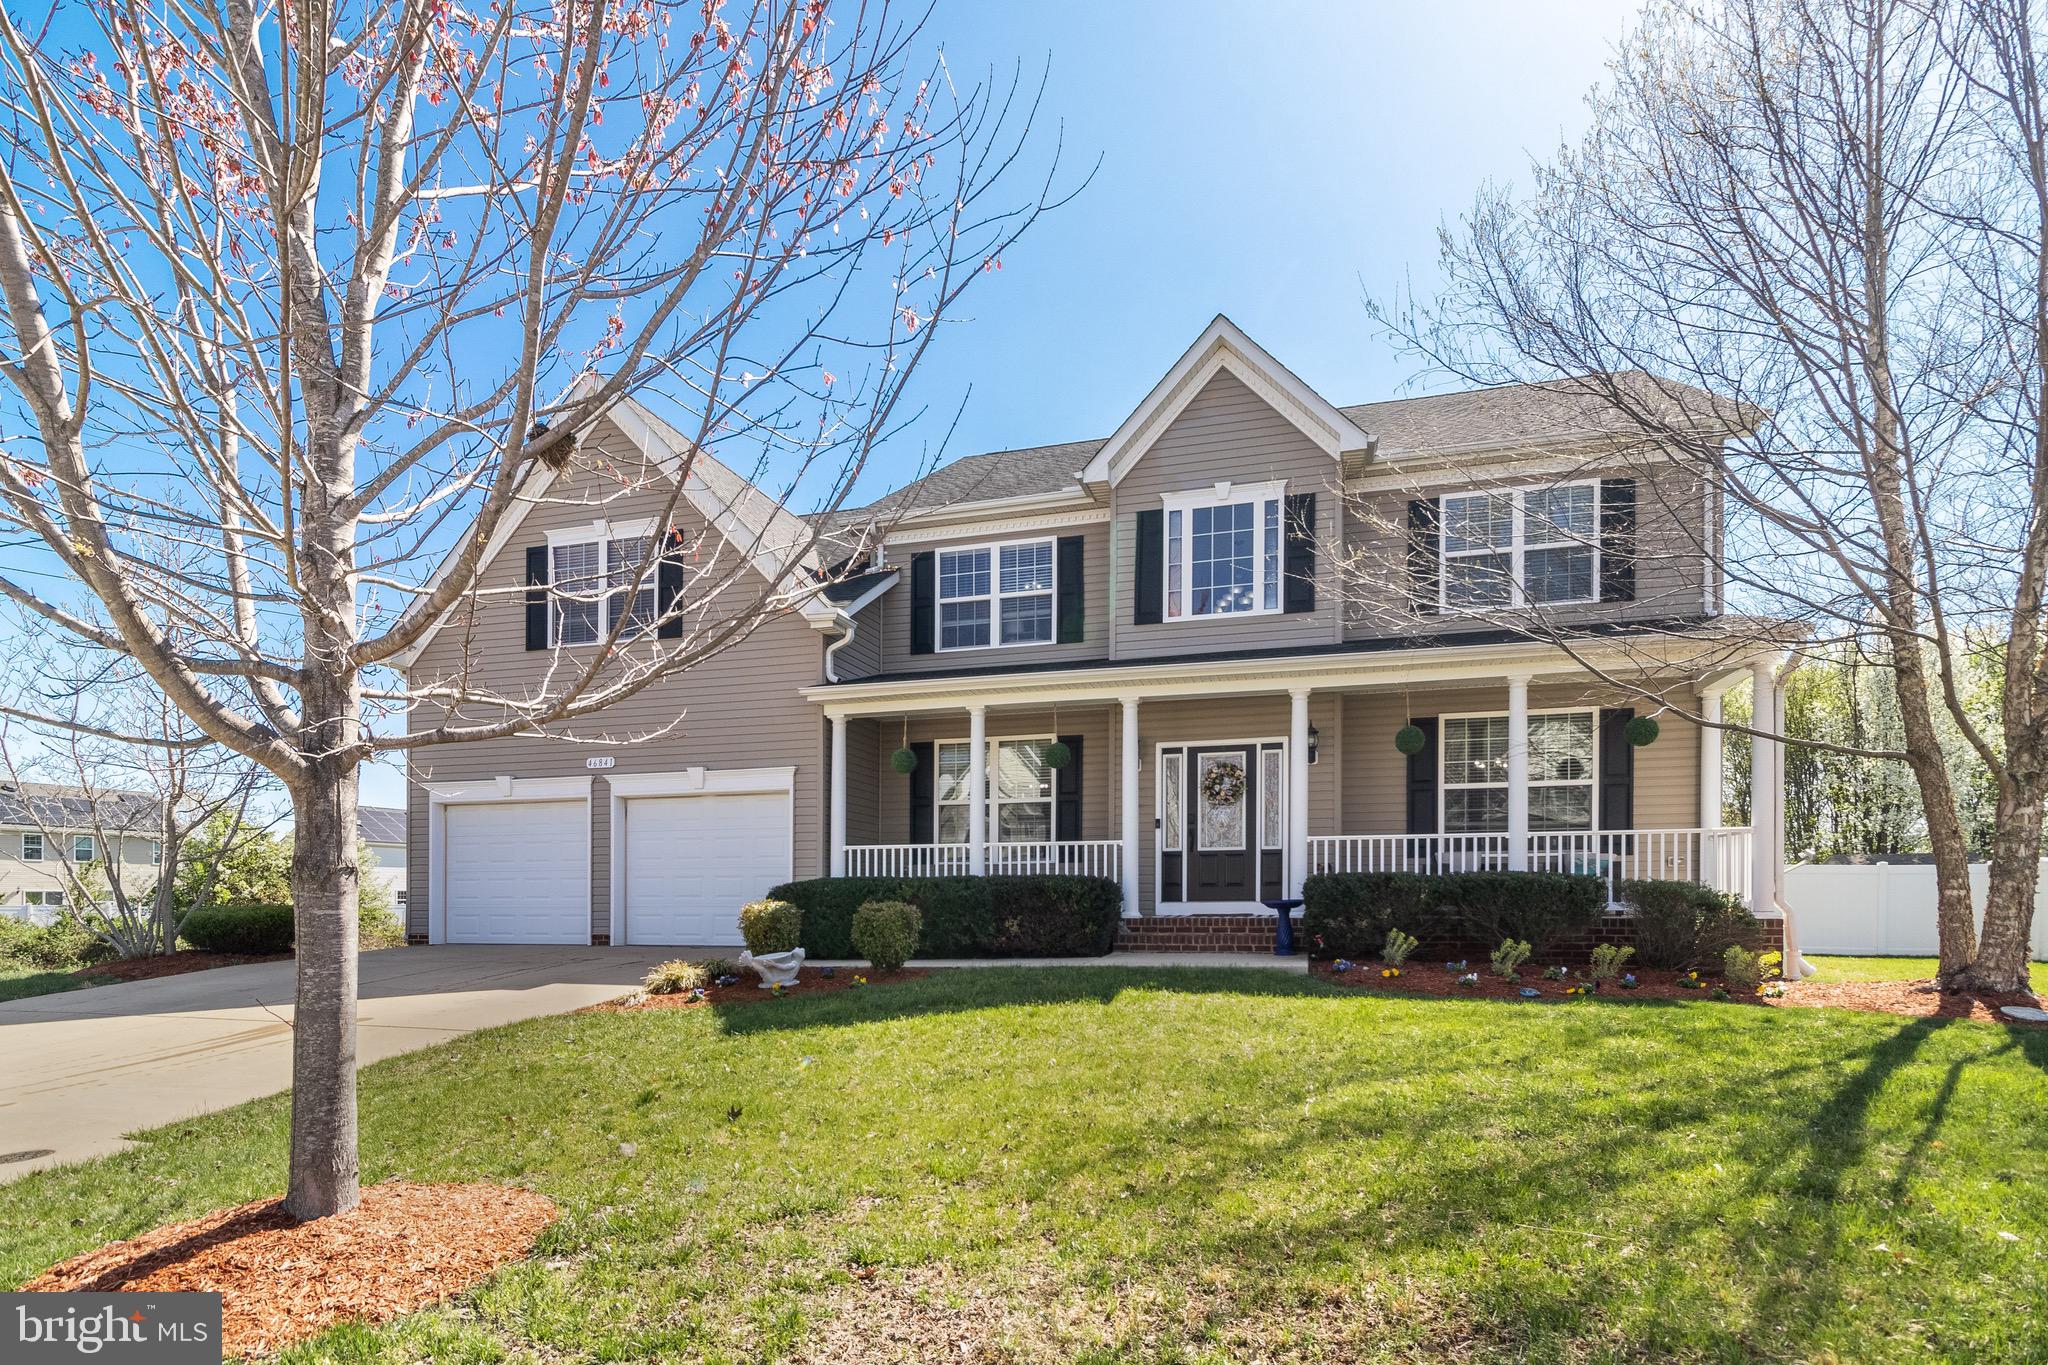
Welcome to your dream home in the prestigious Pembrook Subdivision! This stunning 6-bedroom, 3.5-bath residence offers over 4,000 finished square feet of thoughtfully designed living space, perfect for both comfortable everyday living and grand entertaining. When you first walk in, you are greeted with tons of natural light, bright and open space, a potential office space or sitting room, dining room area, bedroom or another potential office space on the main level. The heart of the home is the fully remodeled gourmet kitchen, boasting high-end stainless steel appliances, double ovens, a cooktop, a walk-in pantry, new countertops, a spacious kitchen island, and beautiful hardwood flooring throughout the main level. Adjacent to the kitchen, a sunroom bump-out leads to a large deck and patio, creating the perfect space for outdoor relaxation. The two-story family room is warm and inviting, featuring a cozy fireplace and prewiring for surround sound, while the 6-foot privacy-fenced backyard provides a serene and secure retreat for your family and pets. Upstairs, the primary suite is a luxurious retreat, complete with a sitting area, walk-in closets, and a spa-like en-suite bath featuring dual vanities, a jetted tub, a separate multi-head shower, and custom tile work. Three additional spacious bedrooms and a convenient upper-level laundry room complete this level. The fully finished basement is an entertainer’s dream, offering a full bedroom and bathroom, a wet bar, a large recreation room, and ample storage space. Additional upgrades include a newer tankless hot water heater, ensuring efficiency and modern convenience. Situated in a prime location, conveniently located within close proximity to Patuxent Naval Air Station, Route 5, shopping, restaurants, and more. Don't miss this opportunity—schedule your private tour today and experience the best of Southern Maryland living!
#MDSM2023346

LEXINGTON PARK

46841 SHELTON DRIVE

6 Beds

3 Baths

5,248 Sq.Ft.

$599,999

MLS#: MDSM2023346
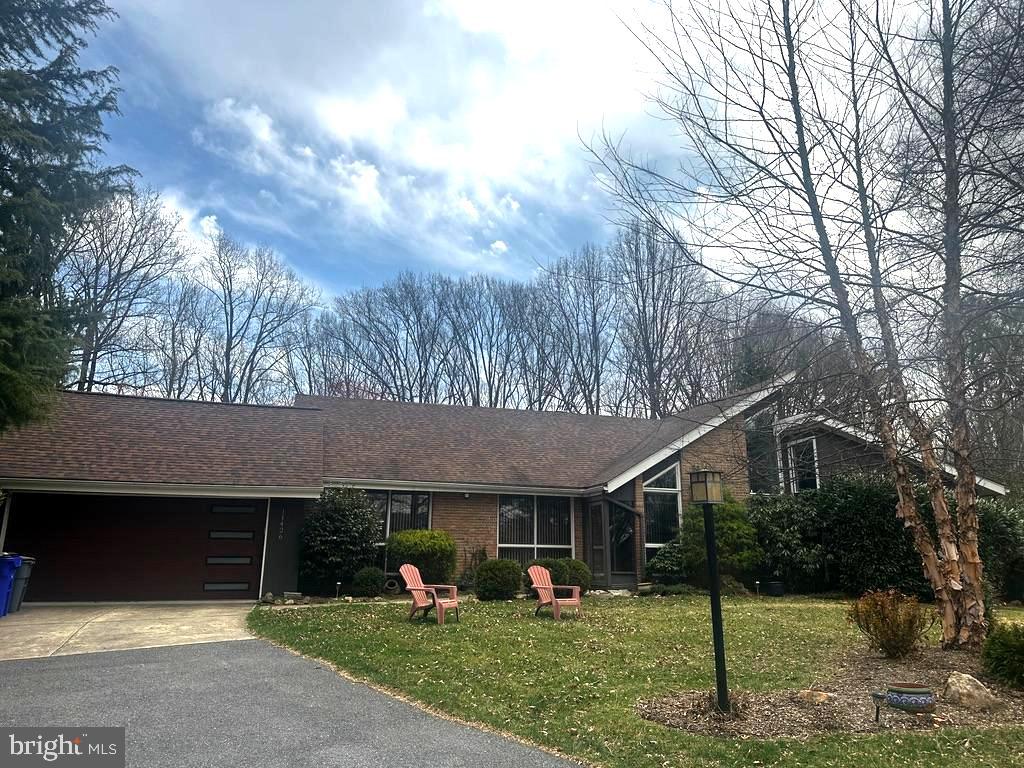
Listed and sold simultaneously
#MDHW2052974

COLUMBIA

11426 HIGH HAY DRIVE

4 Beds

4 Baths

3,429 Sq.Ft.

$905,000

MLS#: MDHW2052974
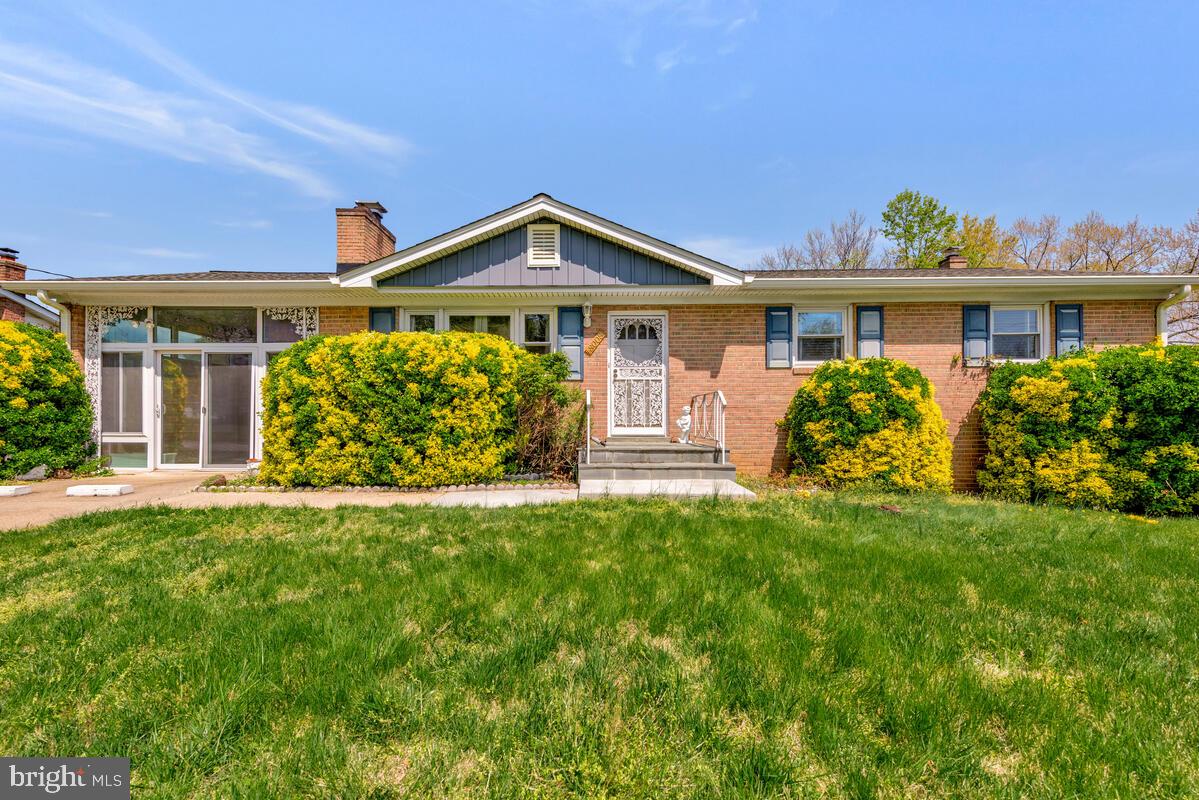
Welcome to this thoughtfully updated rancher featuring 3 generously sized bedrooms (with possible 4th) and 2.5 bathrooms, designed for comfortable single-level living with the bonus of a fully finished lower level. This home shines with a newer roof, windows, and updated kitchen, along with rich wood floors that add warmth and style.

Enjoy the bright and open layout on the main level, where the updated kitchen flows seamlessly into the living and dining areas—perfect for everyday living and entertaining. Step into the finished sunroom, ideal for morning coffee or relaxing evenings overlooking the private backyard.

Downstairs, the recently finished basement includes a bath and private entrance—perfect for an Au-Pair suite, guest accommodations, or even extended family.

Tucked away in a quiet, established neighborhood close to parks, schools, and everyday conveniences, this home offers both peace and practicality.

A rare opportunity with versatility and charm—schedule your showing today!
#MDPG2145154

DISTRICT HEIGHTS

8008 DANIEL DRIVE

4 Beds

2 Baths

2,250 Sq.Ft.

$430,000

MLS#: MDPG2145154
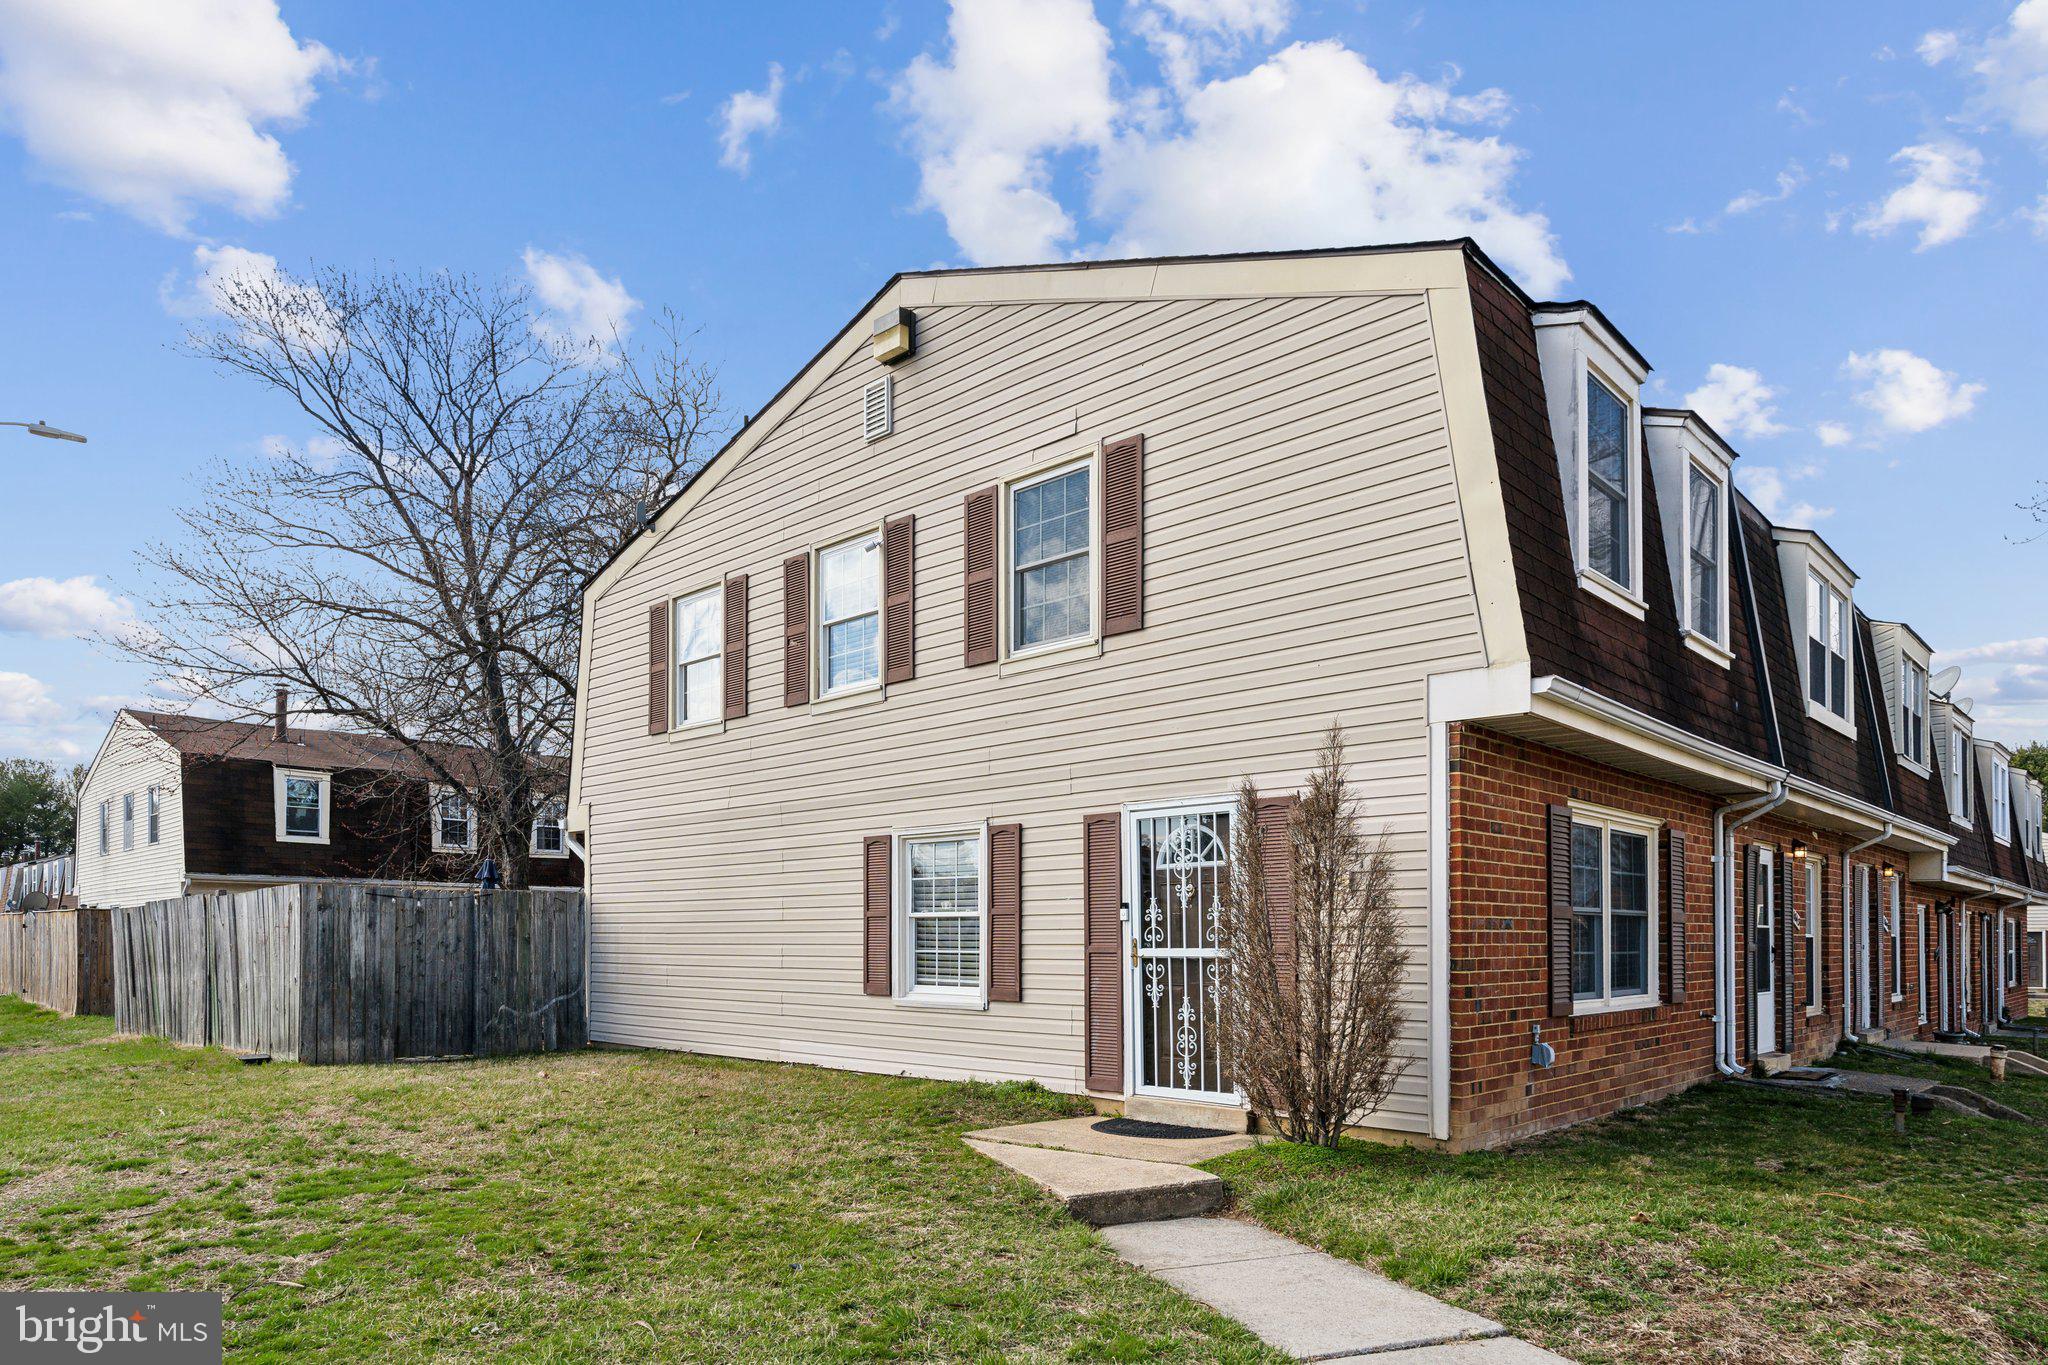
Beautiful Condo townhouse, well maintained in this end-unit home. Updates include a recently installed roof, ceramic tile flooring, stainless steel appliances, baseboard heating, and an oil furnace that has never been used. Enjoy a large fenced yard for privacy and comfort. This townhouse is ideally located near Annapolis Junction and Ft. Meade Army Base, offering convenient commuting options to the Metro, Washington D.C., and Baltimore. Situated in a rapidly growing area with abundant job opportunities and shopping, it's perfect for first-time homebuyers or investors, with few properties like this available under $300K in the Maryland area. Bring all offers! Community is NOT FHA approved. The deadline to submit offers is Sunday May 4th  at 7:00 PM to send your highest and best offer.
#MDAA2108914

SEVERN

1841 ARWELL COURT

3 Beds

1 Baths

1,054 Sq.Ft.

$240,000

MLS#: MDAA2108914
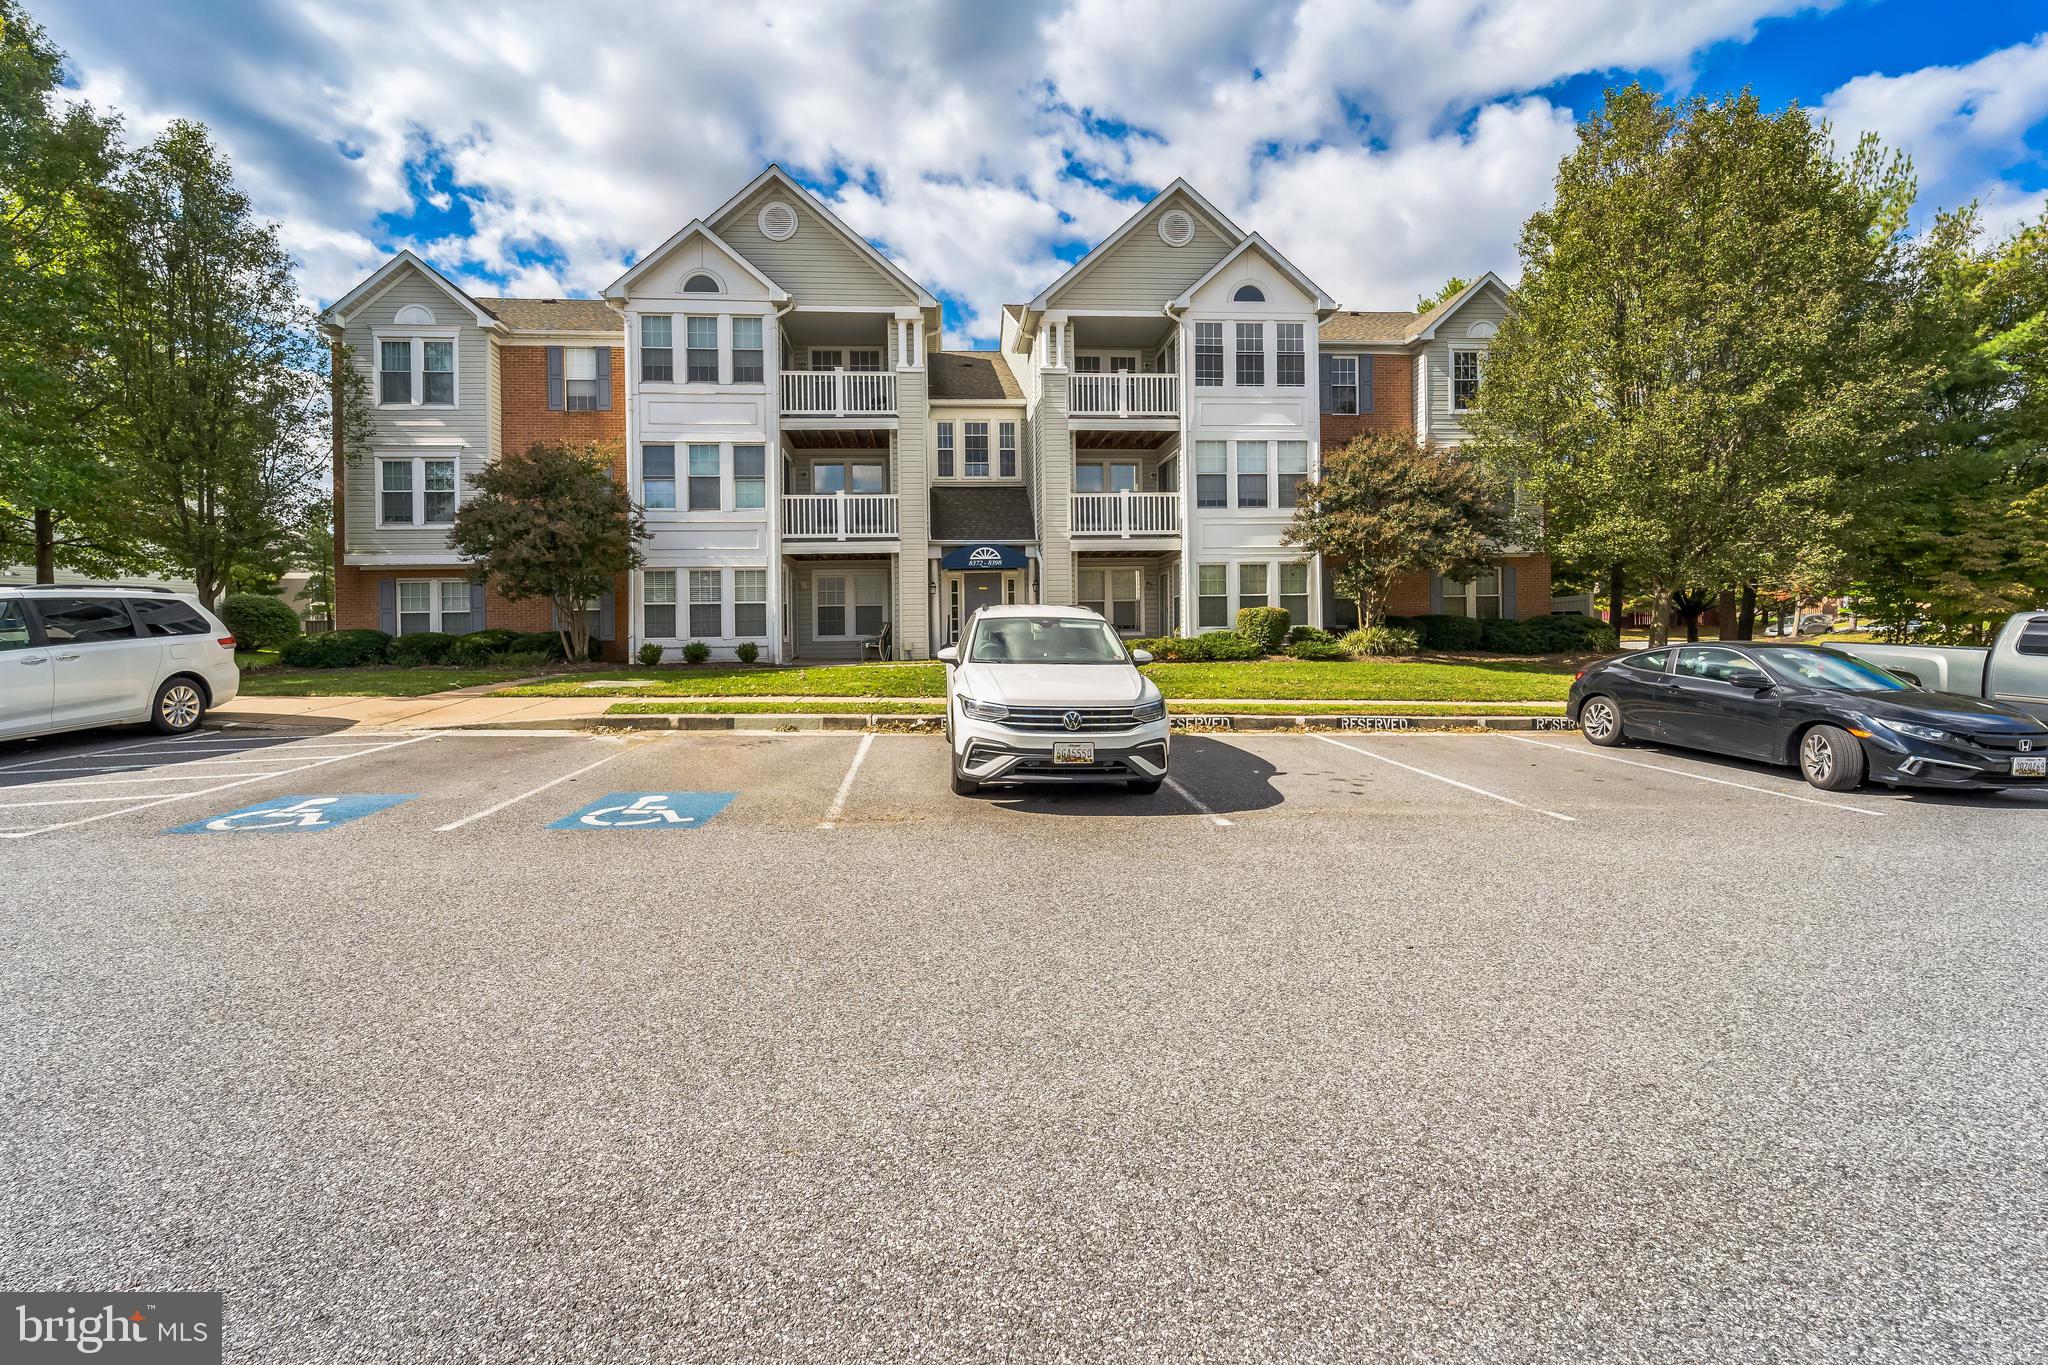
Price Improvement.!!!!  Welcome to this fully renovated top floor for privacy with cathedral ceiling unit.  This 2BR 2Bath features new windows, Vinyl plank flooring, fleshly painted, new kitchen stainless appliances, new kitchen cabinets, with  granite, updated bathrooms, & new light fixtures, new washer and dryer, new furnace and AC. Layout flow has a foyer, large living/dining combo with gas fireplace, huge light filled kitchen with  the continuation of the vinyl plank flooring in the bedrooms. A spacious primary bedroom features a generous walk-in closet, offering ample storage solutions, with primary bath with french doors, utility room has new washer/dryer & additional storage space. Enjoy the views off of the dinning with your own private balcony, enjoy the fireplace in this all brand new unit.  Other features include Storage off the balcony . Schedule your showing today and embrace a lifestyle of elegance and convenience.
#MDBC2110062

NOTTINGHAM

8398 CYPRESS MILL ROAD 8398

2 Beds

2 Baths

1,073 Sq.Ft.

$255,000

MLS#: MDBC2110062

1 ... 207 208 209 210 211 ... 666
* Listings identified with the FMLS IDX logo come from FMLS and are held by brokerage firms other than the owner of this website. The listing brokerage is identified in any listing details. Information is deemed reliable but is not guaranteed. If you believe any FMLS listing contains material that infringes your copyrighted work please review our DMCA policy and learn how to submit a takedown request. © 2024. First Multiple Listing Service, Inc.

Send a message

Message successfully sent.

Your message

What is 3 + 4 ?

Reason for contacting?

I agree to receive email communication and understand I can unsubscribe at any time.

I agree to be contacted by Charis Realty Group - Christine Issler, Broker via call, email, and text for real estate services. To opt out, you can reply 'stop' at any time or reply 'help' for assistance. You can also click the unsubscribe link in the emails. Message and data rates may apply. Message frequency may vary. Privacy Policy

Sign Out

Virtual Assistant

Would you like to take the next step with this property? We can help you schedule a showing or virtual tour, or send you more details.

Yes, I would like more information.

Thank You for Your Reply, One of Our Agents will contact you as soon as possible

No, maybe later.

Thank you, you can always contact me via email, phone number or through the contact form.

Realhub AI

Lucy - Your AI-Powered Realtor

Update Your Temporary Password

Personalize your search

Enter your email and we'll notify you immediately when new listings match what you're looking for.

or enter email address

Already have an account ? Login here

Continue your home search

I agree to receive communications and understand I can unsubscribe at any time.

I agree to be contacted by Charis Realty Group - Christine Issler, Broker via call, email, and text for real estate services. To opt out, you can reply 'stop' at any time or reply 'help' for assistance. You can also click the unsubscribe link in the emails. Message and data rates may apply. Message frequency may vary. Privacy Policy

Already have an account ? Login here

We use cookies

We use cookies primarily for analytics to enhance your experience. By accepting, you agree to our use of these cookies. You can manage your preferences or learn more about our cookies policy.