Properties

Browse or get in touch to schedule a walkthrough.

  • Nearby me
Price range

Popular Features

Community Features

Association

Property Features

Waterfront

View

Exterior Features

Interior Features

Style

534696 properties match your criteria

Updated 1 minute ago

E-Alert name
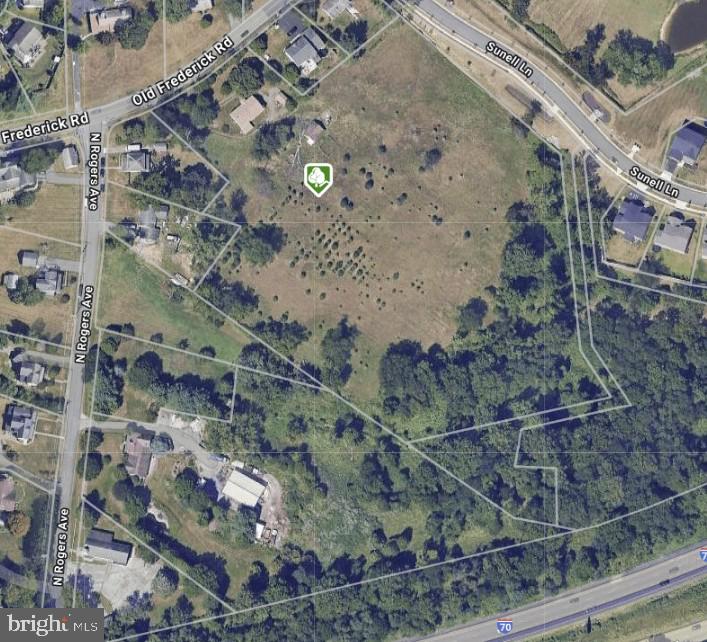
in for comparable use only - sold and settled at same time
#MDHW2049596

ELLICOTT CITY

8645 OLD FREDERICK ROAD

3 Beds

2 Baths

1,344 Sq.Ft.

$2,400,000

MLS#: MDHW2049596
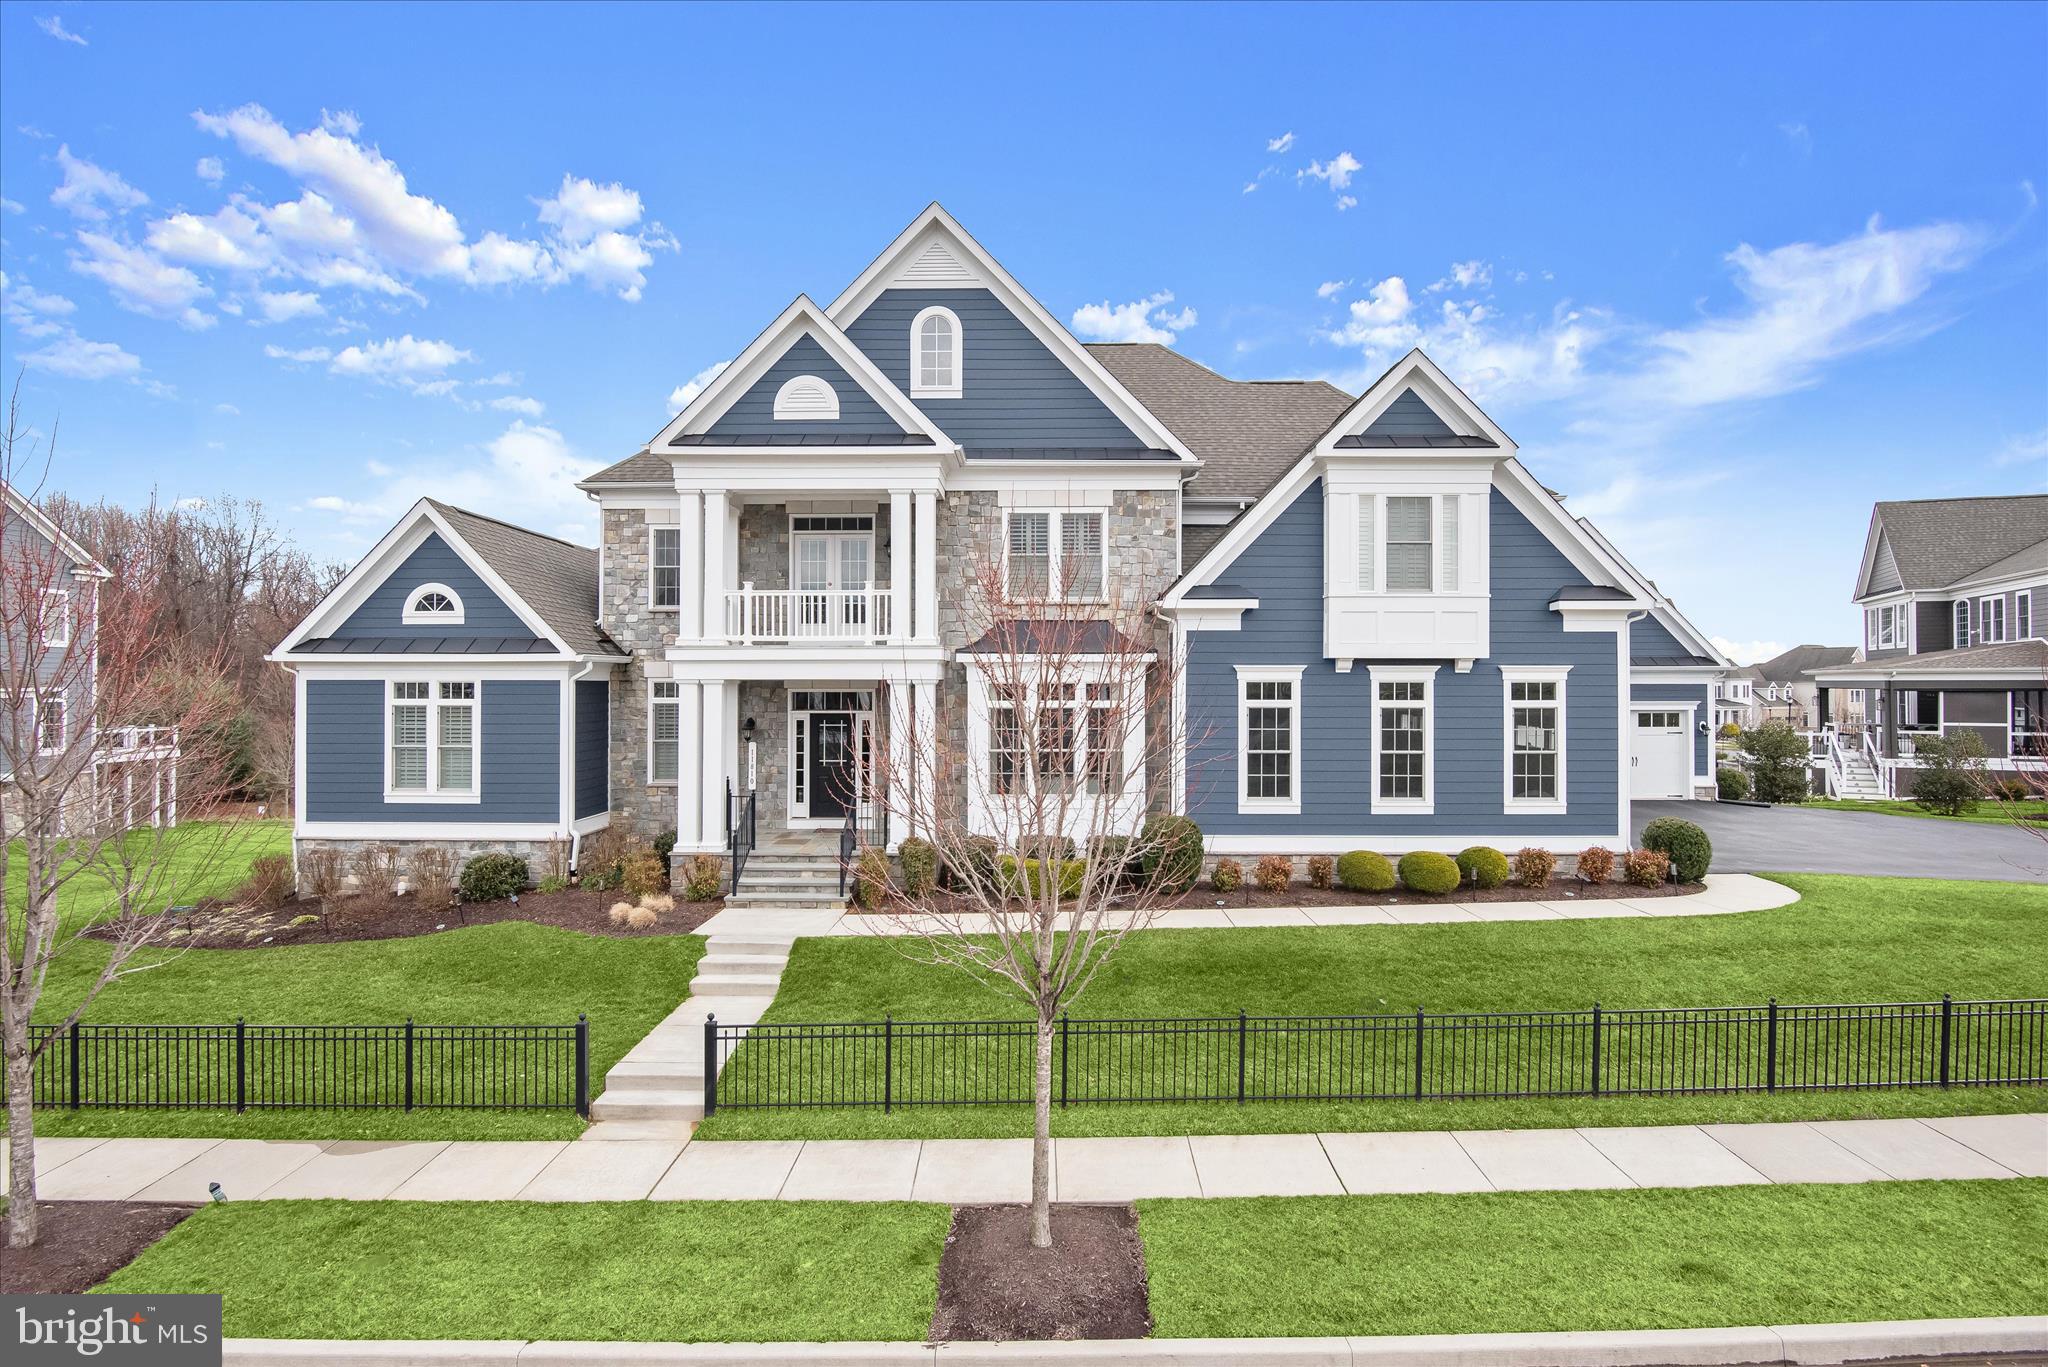
Exquisite flagship estate home crafted by luxury builder Williamsburg Homes located in Maple Lawn’s esteemed Garden District. Listed and under contract simultaneously.
#MDHW2066402

FULTON

11810 FEDERAL STREET

6 Beds

6 Baths

8,501 Sq.Ft.

$2,400,000

MLS#: MDHW2066402
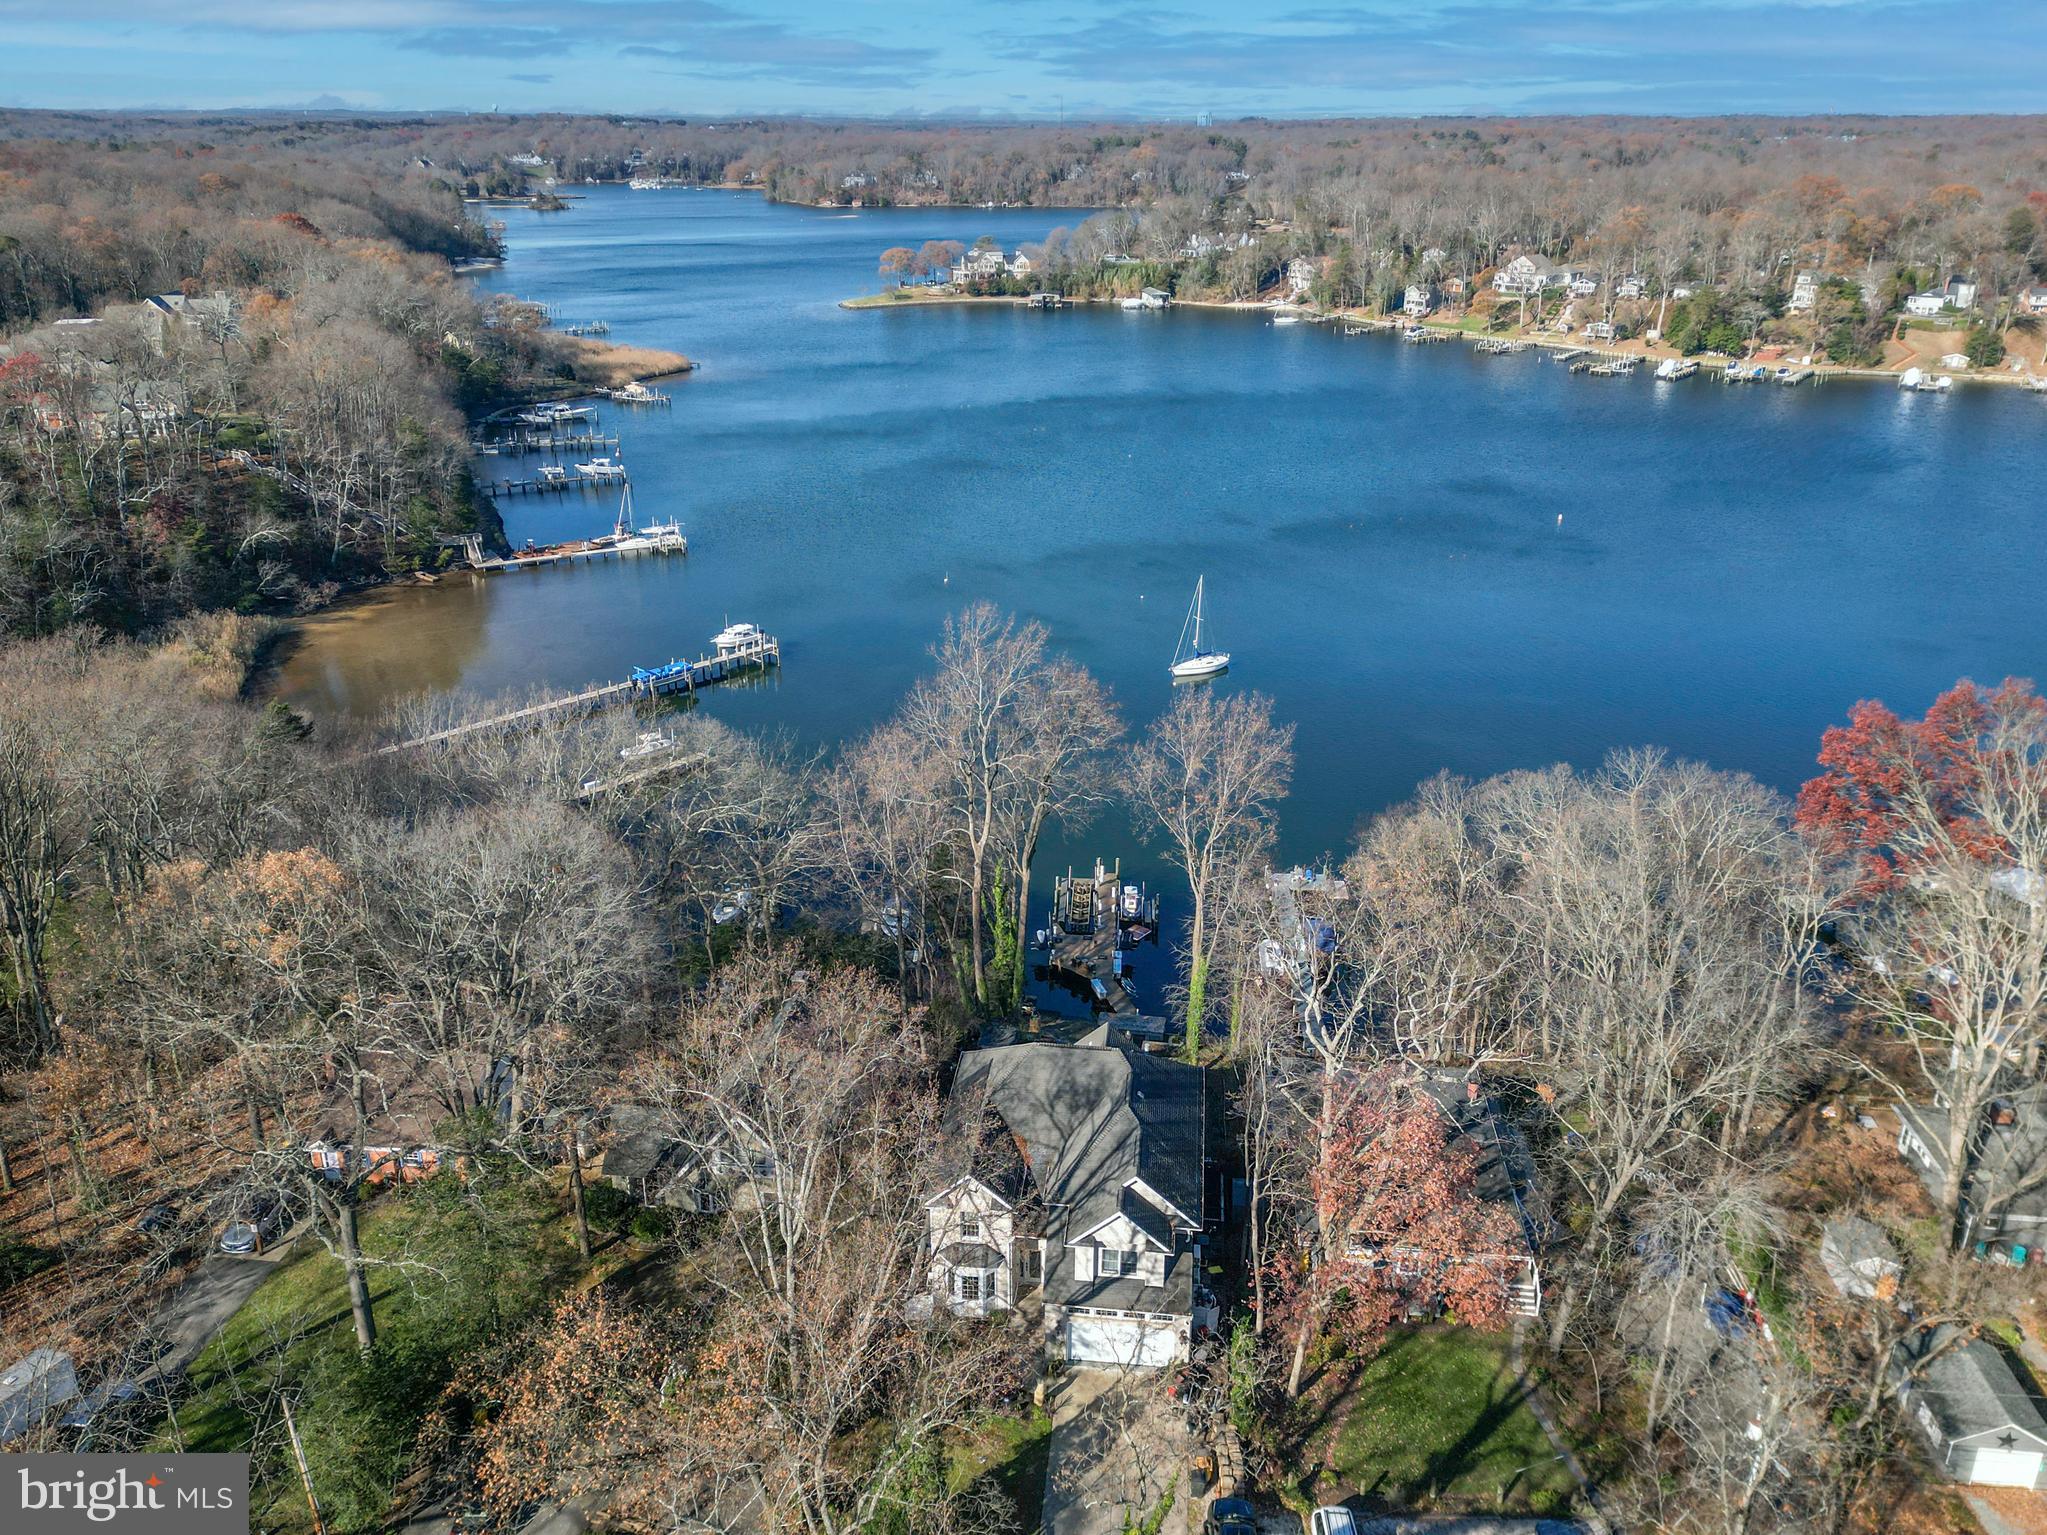
New Severn Run High School. Now is your chance to own this stunning Crownsville waterfront oasis just in time for spring! Discover the ultimate waterfront lifestyle with 60 feet of prime Severn River frontage, offering awe-inspiring views and endless opportunities for relaxation and entertainment.

This elegant home combines personal retreat and entertaining luxury, featuring a main-level office ideal for working from home or managing personal affairs in a peaceful and productive setting. Designed for comfort and sophistication, this approx. 3,799 total sq' home boasts hardwood floors throughout and a new wood floating stairwell with sleek cable railings.

The chef’s kitchen is a culinary haven with a gas stove, convection oven, granite countertops, stainless appliances, and a Samsung Family Hub smart refrigerator. Nearby, the cozy gas fireplace and convenient main-level laundry room add ease to everyday living.

The private owner’s en-suite is a sanctuary, offering stunning Severn River views. This expansive bedroom features a double-sided stone gas fireplace, an oversized walk-in closet, crown molding with lighting, leveler blinds, en-suite bathroom with a double vanity, smart mirror, Jacuzzi tub, and a luxurious stone-tiled walk-in shower complete with double rain showerheads, smart mirror, heat light, and built-in music.

Step outside to your personal private retreat. Enjoy the heated floating pool with a waterfall and entertain with ease in the outdoor kitchen, equipped with a Paradise propane grill, refrigerators, a wine cooler, sink, and Bluetooth-enabled speakers. Gather around the stone masonry fireplace, framed by 3.5 tons of pristine white sand, for unforgettable evenings under the stars. The floating stepping stone patio with integrated lighting adds a touch of evening ambiance, while the Tiki hut and bar—complete with a refrigerator, wine cooler, and ice maker—offer a fun and functional space for relaxation.

For water enthusiasts, the private dock includes 2 boat lifts, 2 jetski lifts, and a seating area, making it easy to fully embrace the Severn River lifestyle.

Upstairs, additional amenities include a sauna and tanning bed for the ultimate in relaxation, transforming this property into a luxurious retreat.

This home is not just a residence—it’s a sophisticated haven where everyday life feels like a vacation. Schedule your private tour today and experience the magic of Severn River living!

Community Amenities:

Living in Arden on the Severn means enjoying access to five private beaches, three boat ramps, fishing piers, a dinghy dock, and kayak storage space for rent. The Arden Community Association hosts a variety of activities, including kids and teen clubs, monthly senior lunches, and annual events such as summer beach festivities, Tent-or-Treat at Halloween, and a festive Christmas parade. This lively neighborhood ensures there is always something fun to participate in, fostering a strong sense of community and belonging. Experience the idyllic lifestyle and vibrancy of Arden on the Severn.
#MDAA2099476

CROWNSVILLE

1146 SEVERNVIEW DRIVE

3 Beds

2 Baths

3,799 Sq.Ft.

$2,400,000

MLS#: MDAA2099476

New on site 2 days ago
A Baltimore landmark. Four commercial units. One address with two distinct opportunities.

Buy 2022 N. Charles Street for the income in place, or bring your own concept to a fully built-out restaurant, bar and entertainment venue in the heart of Station North.

Home to the Baltimore Eagle, the approximately 11,000-square-foot property was redeveloped in 2015 and includes four commercial units currently leased to one tenant under a triple-net lease. Annual base rent is $204,000, with $202,500 in net operating income.

The buildout is extensive: four bars, a nightclub and performance space, retail, a large outdoor patio, a commercial kitchen, a separate catering kitchen and two walk-in coolers. Large storefront windows face Charles Street. Sound-attenuating construction, shared entrances and central restrooms allow the spaces to operate together or be leased separately.

Furniture, fixtures and equipment convey with the sale, including kitchen and bar equipment, sound and AV equipment, and the POS system. The building also features upgraded utilities, a sprinkler system, basement storage and curbside delivery access.

Located along the Charles Street National Scenic Byway, the property is near Penn Station, I-83, universities, restaurants and the arts and entertainment venues that make Station North a destination.
#MDBA2236540

BALTIMORE

2022 N CHARLES STREET

None Beds

None Baths

11,000 Sq.Ft.

$2,400,000

MLS#: MDBA2236540
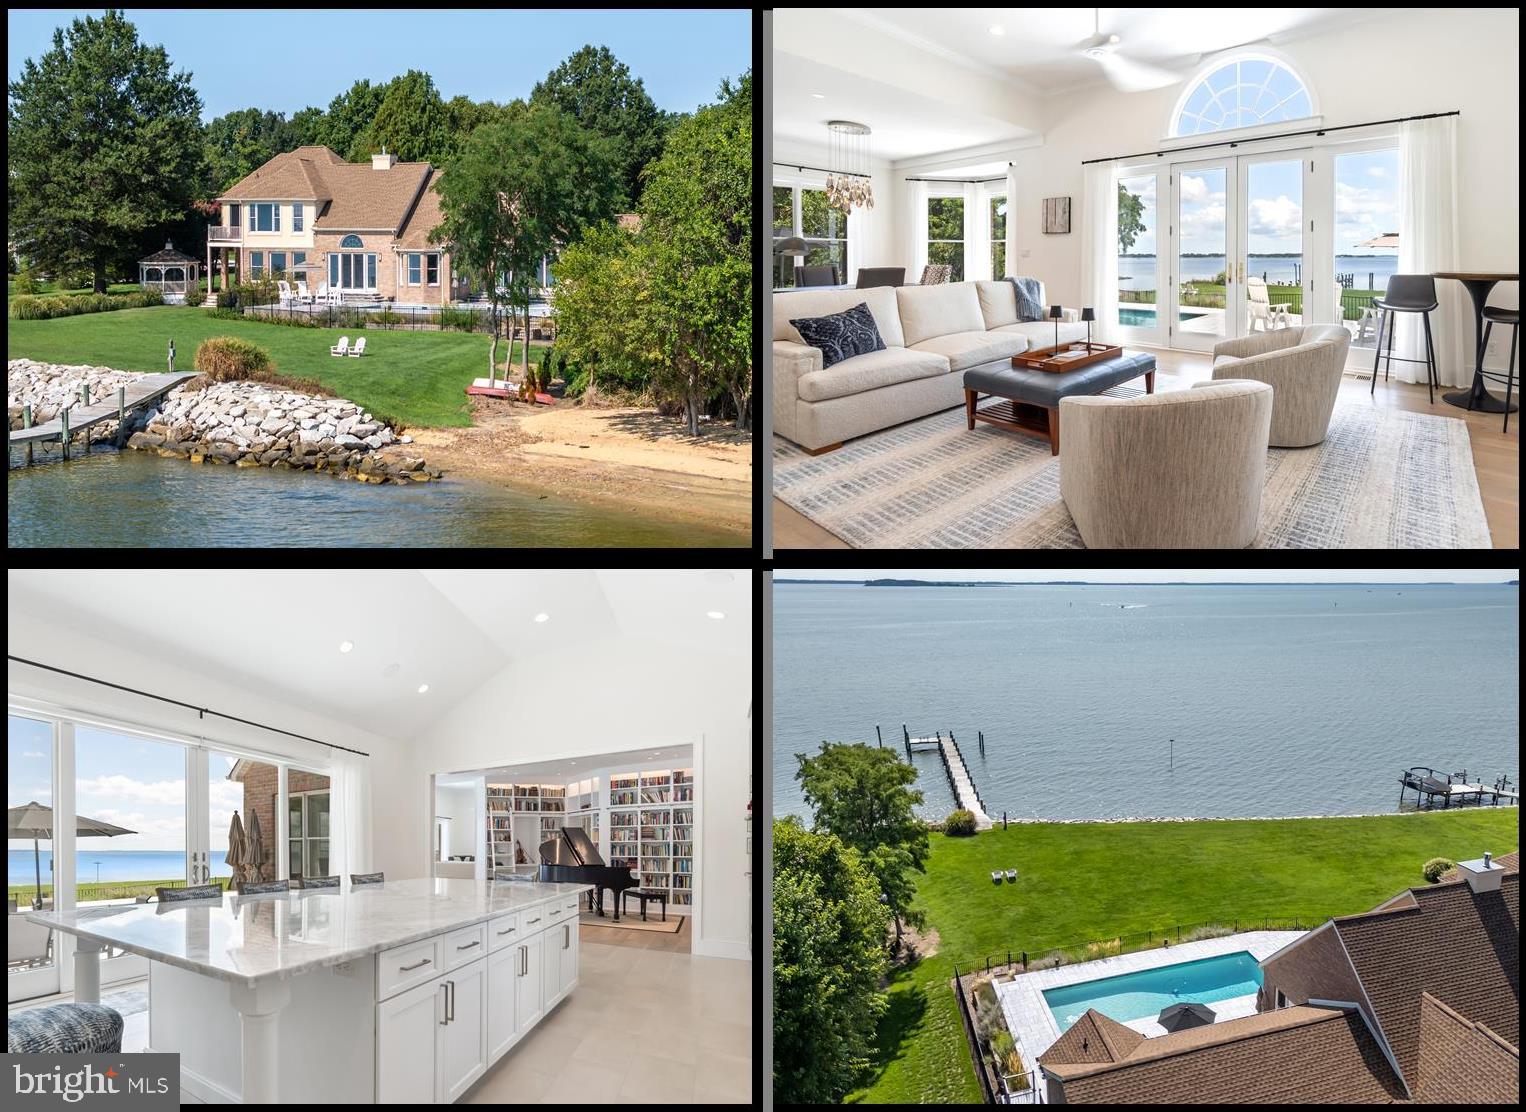
*Cancelled Open House for Sunday Sept 29th. * Landscaped for privacy, this elegant waterfront home is sited on 2.6 acres and located in the Lovely community of Southwind. Filled with light and incredible views of Crab Alley Bay, this home offers a fabulous floor plan with architectural accents that define charming living spaces. Walls of glass along the waterside provide most rooms with broad water views. Taupe Engineered Hardwood Floors installed in 2022. Inspiring great room with 12 ft ceiling and high efficiency gas fireplace opens into the dining area with 10 ft ceiling. There is a custom crafted library offering lighted floor to ceiling built-in bookshelves (or display areas) with a rolling ladder to allow full access. In 2022 this home's floor plan was improved with the addition of a magnificent and spacious gourmet kitchen which is complimented with vaulted ceilings and fabulous seating around the gorgeous Blue Calcite Marble island countertop. Top shelf appliances include Wolf double wall ovens, 36-in Wolf cooktop with six burners plus a Sub-Zero double door refrigerator. The cabinet and counter space seem endless and are further enhanced with an artful backsplash. There is a 2nd Sub-Zero double door refrigerator in the user-friendly butler's pantry which offers additional storage and counter space. Thoughtful placement of a full bath off the pantry allows easy access to the pool. The waterside primary bedroom suite has a private balcony, walk-in closet and gorgeous bath with walk-in shower and Bubbler jetted tub. The roof was replaced in March of 2024 with a 50-year GAF architectural shingle with a 50-year transferable warranty.  Did I mention the waterside screened gazebo, waterside office and two car attached garage that opens to the mudroom and the dedicated laundry room with built-in cabinets, sink and a lighted folding table? In 2022, this home was completed with a 15x40' Gunite Pool that is 7' deep and surrounded by Afyon Cloud Marble Tile. It is simply stunning! There is plenty of room for entertainment or to just rest and relax to the sounds of nature and the bay on the sandy beach. The sandy beach is a perfect spot for launching kayaks and water toys and is adjacent to the 160 ft dock that extends into Crab Alley Bay. Beyond the beach is a gorgeous rip wrapped shoreline. The water views and sunrises over the Crab Alley Bay are simply spectacular! The Upscale Southwind Community amenities include a Clubhouse, waterfront walking trails, Tennis/Pickle Ball Court, Basketball Court, Boat Launch, Boat storage.
#MDQA2010736

CHESTER

2801 COX NECK ROAD

3 Beds

3 Baths

4,297 Sq.Ft.

$2,400,000

MLS#: MDQA2010736
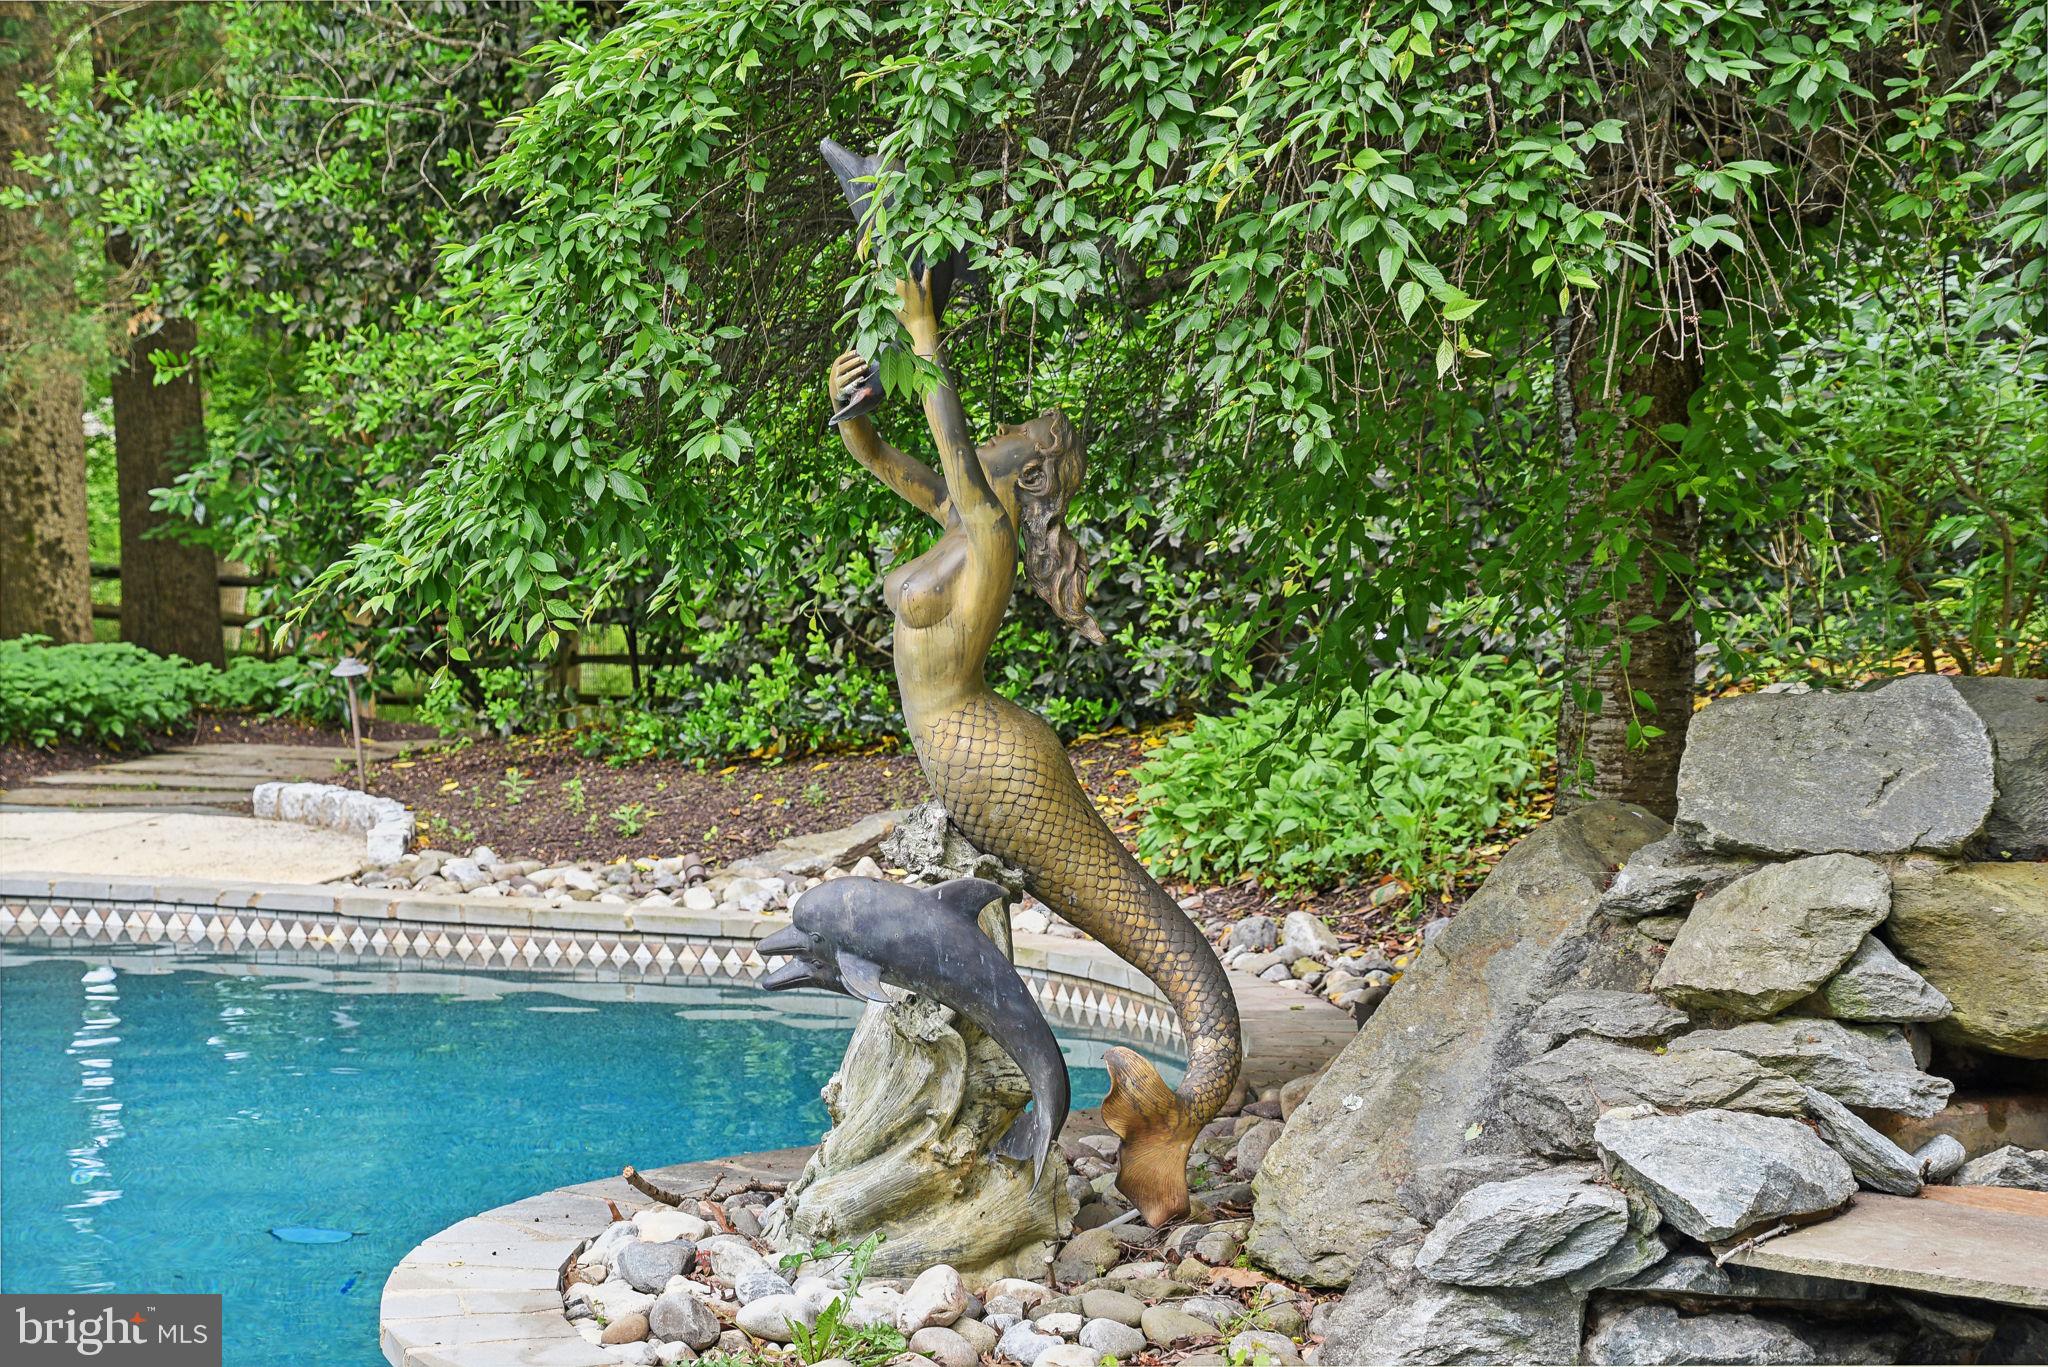
Prof. Photos 5/9. Falconhurst Finest. An impressive circular driveway elegantly weaves through Sorrell and Bentcross Dr., sprawling across 2.41 acres of an enchanting landscape.  In the foyer, your eyes gaze up three stories. The circular stairway is a masterpiece open on both sides, with intricate crown molding and a delicate floral motif. To the right is an elegant dining room with seating for ten, surrounded by chairrails & crown molding. Revel in the ambiance of refinished hardwood floors, complemented by modern chandelier lighting. To the right, a luxurious living room with hardwood floors, a fireplace with a marble tile hearth, and an intricately carved wooden mantle. There are six to seven bedrooms in the home and eight baths. The floor plan is inviting and perfect for fun family living. Glance outside at the pool, and out the door, you go.  This pool is fantastic, with a beach for the kids, a spot in the water for your chair, cascading waterfalls, & a hot tub. The summer fun starts here. Back inside, the floor plan flows elegantly from room to room.  In the kitchen, embark on a culinary journey with state-of-the-art stainless steel appliances, including a new dishwasher and double wall ovens. Delight in the functionality of a five-burner gas stove nestled in a central island with barstool seating, all surrounded by glass cabinets and quartz countertops. Admire the custom backsplash, illuminated by recessed lighting, invoking a sense of culinary artistry. Transport yourself to the sunroom with tile flooring & three skylights bathing the room in natural light and a view outdoors through floor-to-ceiling windows & French doors that pop out to the deck. This is the perfect spot for the family table or catching up on the morning news with your favorite coffee or tea.   Off the kitchen, discover a whimsical half bath adorned with delightful frog wallpaper. Experience functionality with Kenmore front-loading washer & dryer units, accompanied by a utility sink. Seamlessly transition outdoors to a three-car garage & side driveway. Move to the family room with pool views, beautiful landscaping, and a patio. The family room has a gas fireplace & built-in shelving. The woodwork is extraordinary. Grab the remote and settle in here for movie night. Just a step up is the bar room with a wet sink and seating for four. This home is ready for parties and celebrations. Heading down the hall, pass by the half bath, which is perfect for guests. Find a designer Cherly Wagnor sink and matching wallpaper inside the powder room. Just a little further is the home office. Work will be a delight as you sit and saturate in the beauty of this fun-shaped room with a soaring ceiling and masterpiece woodwork. A  coffee, bourbon, or wine bar is ready for evening drinks or happy hour at home. Upstairs, find the sumptuous owner's suite. Indulge in opulence with a wood-burning marble fireplace crowned by exquisite crown molding.  Pamper yourself in the dressing area, complemented by two walk-in closets with organizers. The lavish en-suite bath features a jetted soaking tub & a spacious separate shower & a custom Cheryl Wagner sink & faucet, accentuated by recessed lighting & a bidet. There are three to four other bedrooms on this level, all with private or Jack and Jill baths. Find two bedrooms with a Jack & Jill bath on the third level.  This space is perfect for multigenerational living,  au pair, or a private space for guests.  Descend downstairs, first find the craft/art rm w  cedar closet. Gather in the rec rm/party rm, featuring a kitchenette, & a stone-raised fireplace. French doors lead outdoors to the pool & patio. There is a private studio apartment. There is a gym with a mirrored wall, gym floor, & a pool view. Wine lovers, just for you, approx. 2000-bottle wine room. The three-car detached garage has a loft perfect for a private office or studio. There is a private entrance & private parking. It's a good life!
#MDMC2129586

POTOMAC

9939 BENTCROSS DRIVE

7 Beds

6 Baths

7,781 Sq.Ft.

$2,400,000

MLS#: MDMC2129586
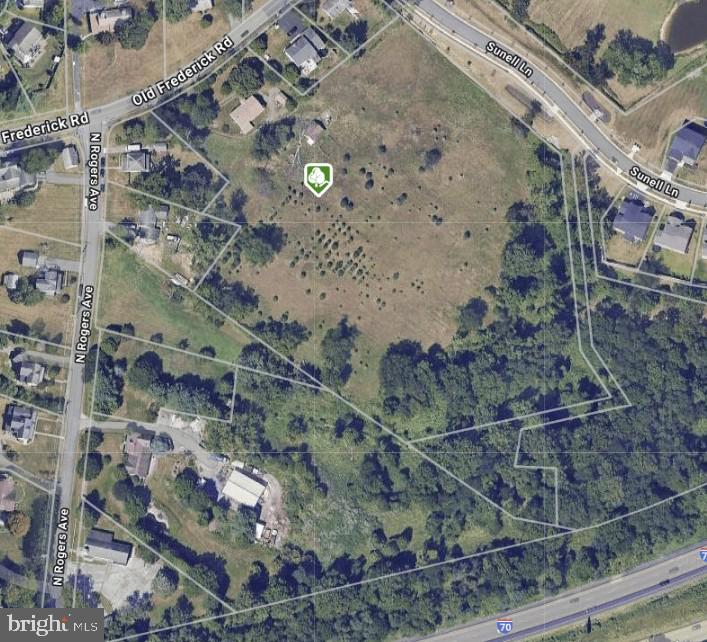
For comparable use only
#MDHW2049490

ELLICOTT CITY

8645 OLD FREDERICK ROAD

None Beds

None Baths

7.95 acres

$2,400,000

MLS#: MDHW2049490
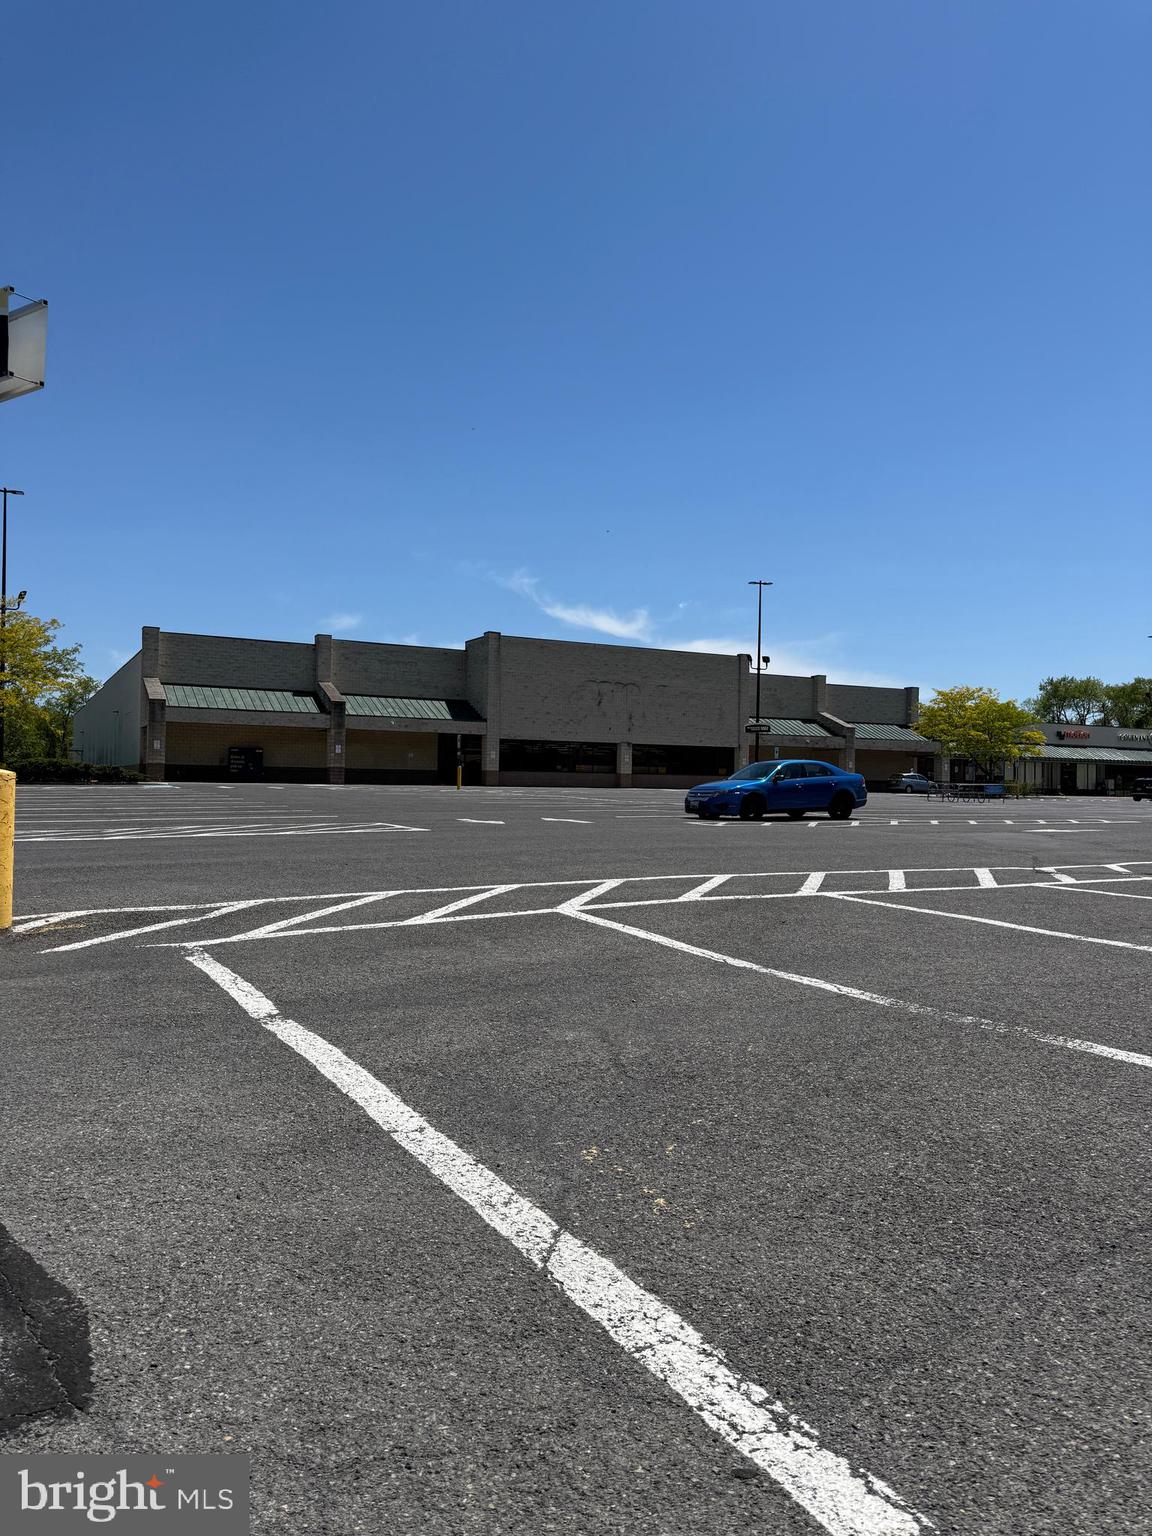
Private Sale 1999 Shopping Center with Vacant Anchor - Weis Markets Vacated 3/2026
#MDAL2015402

CRESAPTOWN

15300 MCMULLEN HIGHWAY SW

None Beds

None Baths

57,506 Sq.Ft.

$2,400,000

MLS#: MDAL2015402
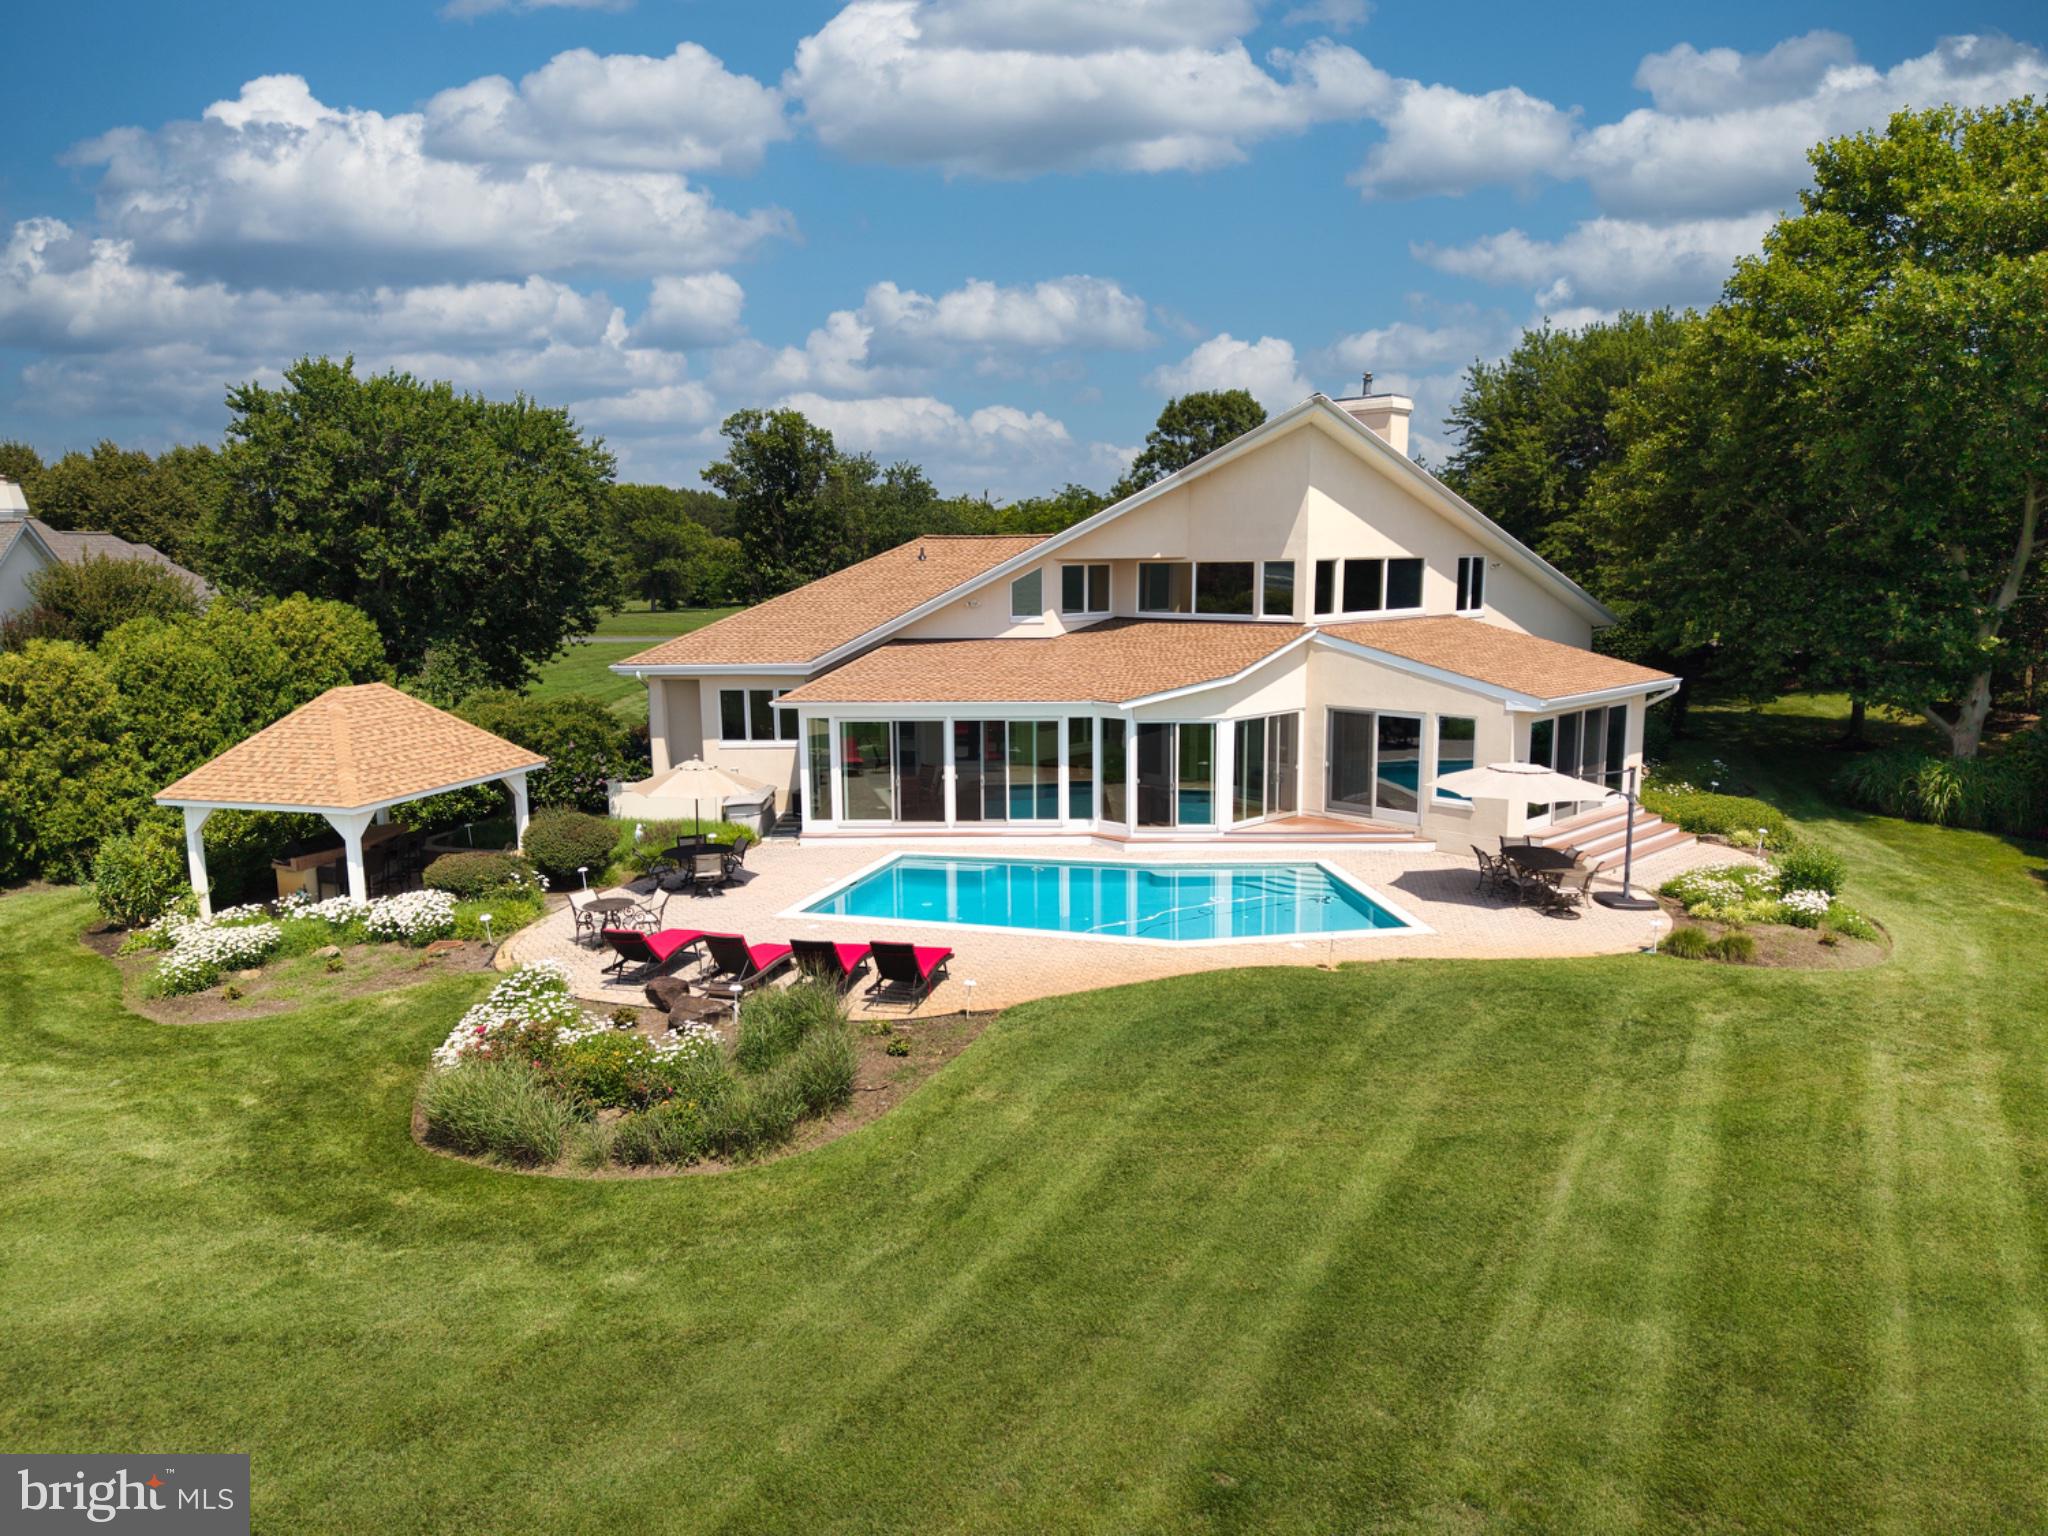
Discover an exquisite Mediterranean-style residence nestled in the prestigious Southwind community, where luxury meets comfort while enjoying breathtaking sunset views. This stunning 4-bedroom, 3.5-bathroom home boasts 4,331 sq. ft. The gourmet kitchen features high-end stainless steel appliances, including a built-in microwave, wall oven, and a sleek cooktop, ensuring culinary excellence. Step outside to your private oasis, where a concrete pool invites relaxation amidst lush landscaping on a generous 1.2-acre lot that includes a covered built in Lynx grill and bar seating. Enjoy direct access to Cox Creek, complete with a private dock for fishing, kayaking, or simply soaking in the serene water views. With a double sided  fireplace and three tankless water heater, this home combines elegance with modern convenience, making it a true sanctuary. The main living room features sky high ceilings and a wet bar making hosting a snap and flows into the added sunroom that features heated tile flooring. And the three season room off the back is the perfect gathering space with a wall of sliders to maximize the view. Meticulously maintained and thoroughy enjoyed by the original owners. The expansive rear yard and rip-rap shoreline enhance the outdoor experience, while the community amenities, including a beach, tennis/basketball courts, and fishing pier and boat launch, offer an exclusive lifestyle on Maryland's Eastern Shore.
#MDQA2017652

CHESTER

2882 COX NECK ROAD

4 Beds

3 Baths

4,331 Sq.Ft.

$2,400,000

MLS#: MDQA2017652
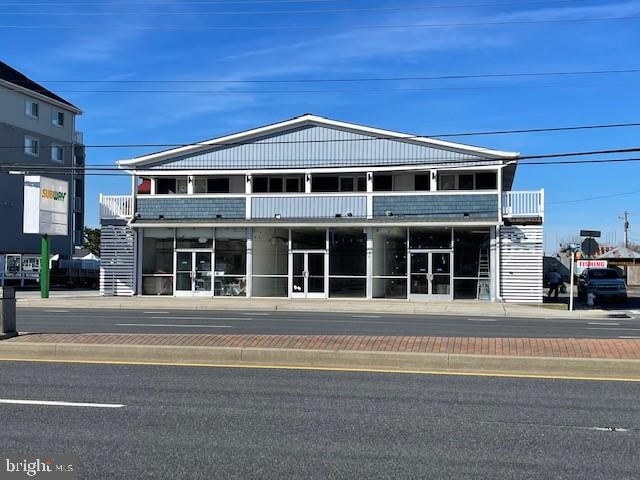
None
#MDWO2011076

OCEAN CITY

2109 PHILADELPHIA AVENUE

None Beds

None Baths

7,440 Sq.Ft.

$2,400,000

MLS#: MDWO2011076
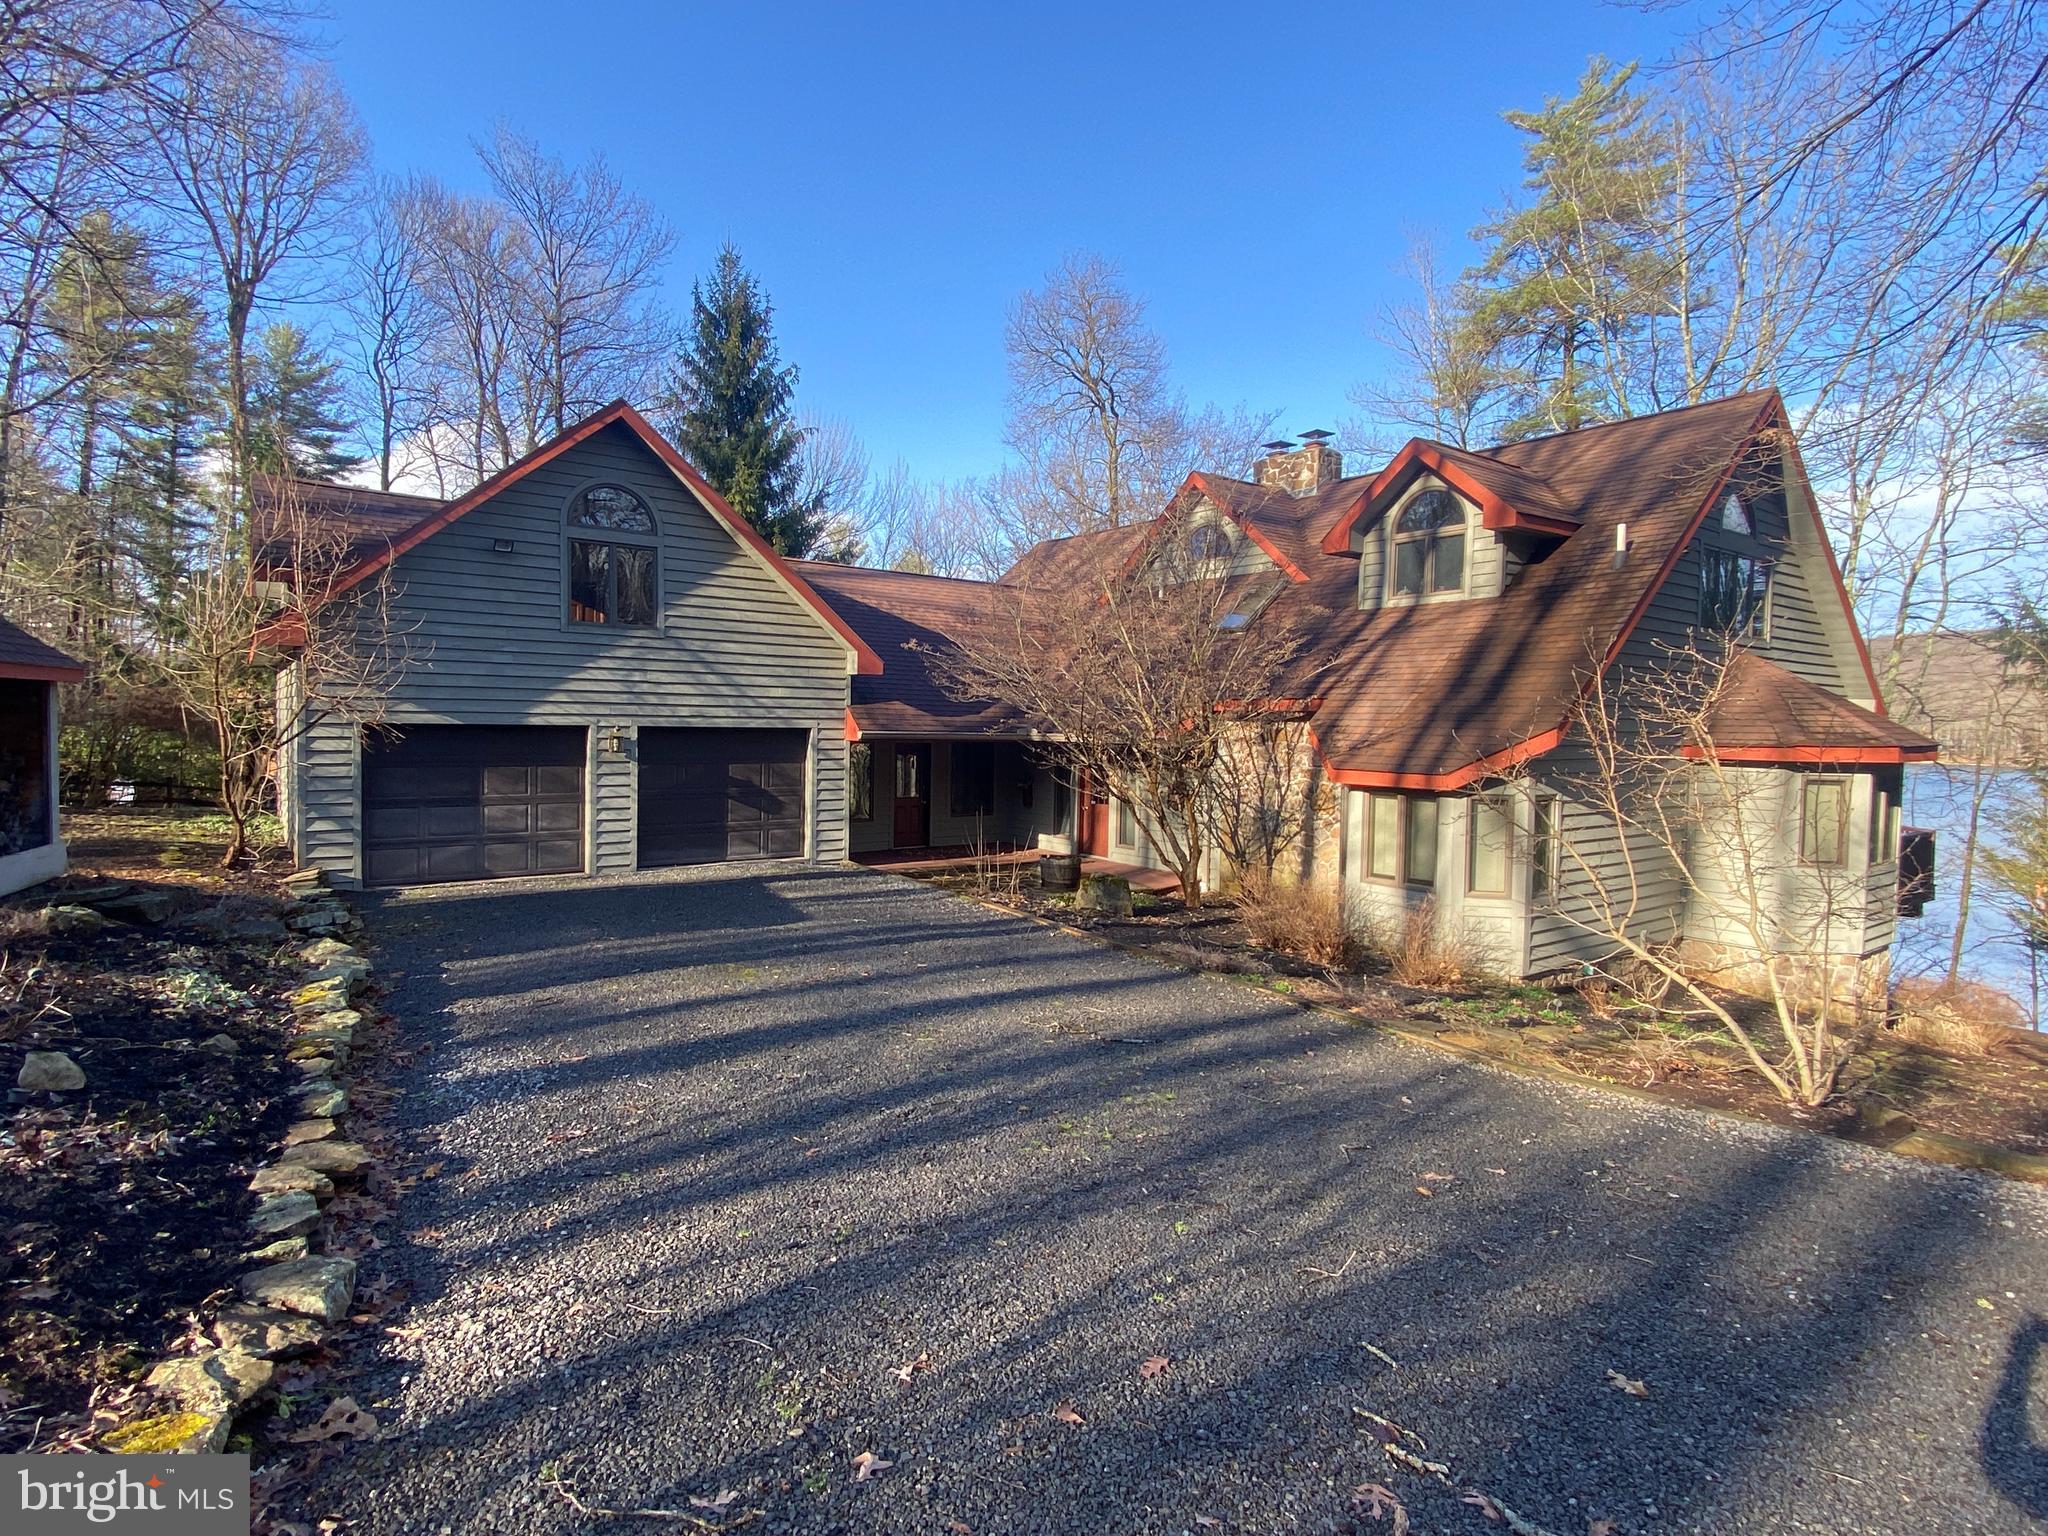
Private lakefront retreat with 200' of quality wooded frontage offering spectacular sunrises and views.  The 4 BR 4.5 Bath 3 level open floor plan has been completely updated including the kitchen, bathrooms, some exterior doors, new garage doors, added air conditioning, instant hot water heater, furnace, appliances, flooring, painting, decks, dock, generator, hot tub, shed and furnishings.   Includes 2 fireplaces and large sweeping deck plus 2 covered lakeside porches and a private office.
#MDGA2007854

OAKLAND

2433 BOY SCOUT ROAD

4 Beds

4 Baths

4,350 Sq.Ft.

$2,400,000

MLS#: MDGA2007854
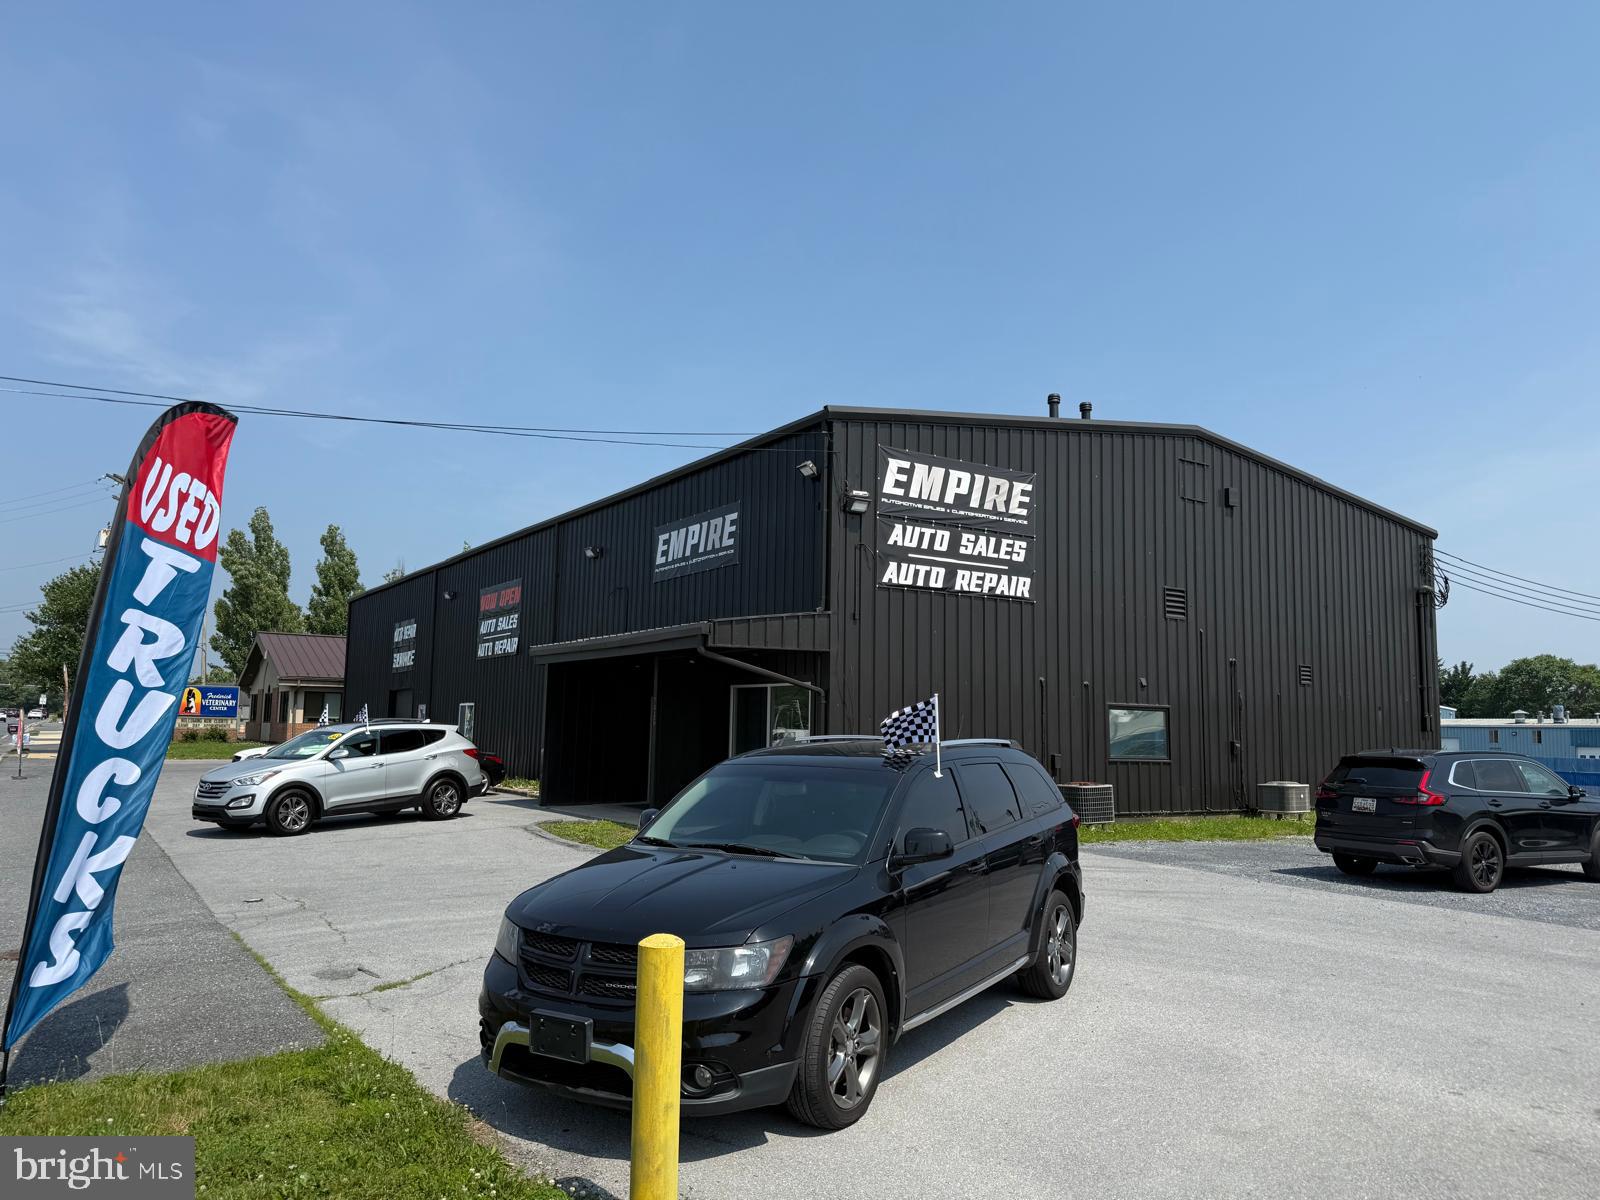
Prime Location bext to FSK Mall.  is great for many uses,  Retail,  Auto, Industiral. The propeerty has great accessibility from 70, 70 and 355. 
The property is surrounded by high volume retailers, adjacent is Lowes, nearby Walmart, Cosrco, Onelife fitness,   2 miles from Brickworks development with new Whole Foods.
#MDFR2066916

FREDERICK

7415 GROVE ROAD

None Beds

None Baths

14,131 Sq.Ft.

$2,400,000

MLS#: MDFR2066916

FARM COUNTRY LIVING - 164+ Acres of  beautiful, very private land - 25 acre secluded lot with 2 BDR 1 Bath cottage - Fully renovated. Garage - 4-6 vehicles with one bedroom apt above. Includes generator. Build a home with fabulous views of Sugarloaf. Surrounded by the 139+ acres with  90 acres of tillable land (in hay now) plus 40+ acres of forest with stream.  1 house & 1 tenant house can be built on the 139+ acres of land. This property is close to DC MARC Train & Woodstock Equestrian Park. Lots of trails on the property - bring your horses. Suitable for Vineyard , BNB, Hunt box - this property has endless possibilities.
#MDMC2256070

DICKERSON

21050 BIG WOODS ROAD

2 Beds

1 Baths

800 Sq.Ft.

$2,400,000

MLS#: MDMC2256070

Prime development opportunity in Prince George's County off the Capital Beltway (I-495/I-95) at Exit 4. With over 14 acres, this site is suitable for residential estate developments, apartment housing for the elderly or disabled, assisted living facilities, planned retirement communities, medical/health campus, community service uses, educational uses, and more. Zoned (RR), including special exceptions. Future commercial zoning is in discussion with county officials.
#MDPG2220376

FORT WASHINGTON

2112 BRINKLEY ROAD

None Beds

None Baths

14.38 acres

$2,400,000

MLS#: MDPG2220376
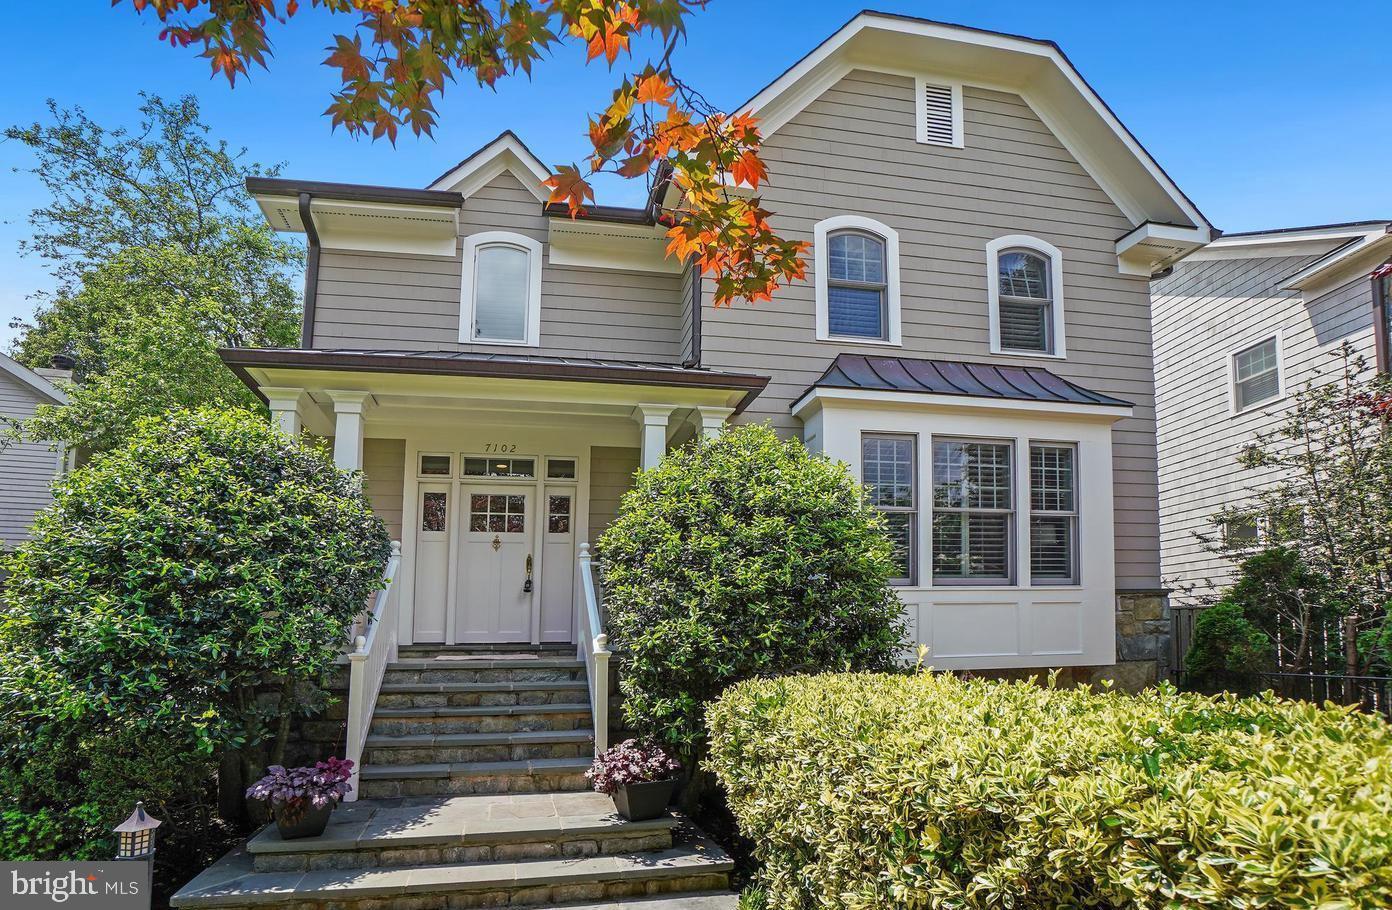
Quiet block, yet only 2 minutes from all Downtown Bethesda has to offer - - shops, restaurants, METRO & Crescent Trail.  This lovely Craftsman style home has what your buyers are looking for – ample entertaining space, high ceilings, en-suite bedrooms & outdoor kitchen.  The welcoming foyer opens to a private home office with fireplace and large windows.  The main level also features a spacious dining room, large gourmet eat-in kitchen and family room with fireplace - both opening to rear covered patio with outdoor kitchen.  Second floor boasts large primary suite with luxurious bath, huge shower and walk-in closet.  There are two additional en-suite bedrooms and laundry room on this level.  The top floor suite has a vaulted ceiling, skylights and built-in desk & kitchenette.  Lower-level features recreation room, theater room, large storage vault room, full bath and mudroom area leading to attached 2-car garage.  Freshly painted throughout, gleaming hardwood floors, new carpets, stunning flagstone walkways and patios.  Inquire about membership to the Edgemoor Club (pool & tennis). Open 9/28, 1pm-3pm.
#MDMC2150070

BETHESDA

7102 EXETER ROAD

4 Beds

5 Baths

4,573 Sq.Ft.

$2,400,000

MLS#: MDMC2150070

1 ... 252 253 254 255 256 ... 666
* Listings identified with the FMLS IDX logo come from FMLS and are held by brokerage firms other than the owner of this website. The listing brokerage is identified in any listing details. Information is deemed reliable but is not guaranteed. If you believe any FMLS listing contains material that infringes your copyrighted work please review our DMCA policy and learn how to submit a takedown request. © 2024. First Multiple Listing Service, Inc.

Send a message

Message successfully sent.

Your message

What is 3 + 4 ?

Reason for contacting?

I agree to receive email communication and understand I can unsubscribe at any time.

I agree to be contacted by Charis Realty Group - Christine Issler, Broker via call, email, and text for real estate services. To opt out, you can reply 'stop' at any time or reply 'help' for assistance. You can also click the unsubscribe link in the emails. Message and data rates may apply. Message frequency may vary. Privacy Policy

Sign Out

Virtual Assistant

Would you like to take the next step with this property? We can help you schedule a showing or virtual tour, or send you more details.

Yes, I would like more information.

Thank You for Your Reply, One of Our Agents will contact you as soon as possible

No, maybe later.

Thank you, you can always contact me via email, phone number or through the contact form.

Realhub AI

Lucy - Your AI-Powered Realtor

Update Your Temporary Password

Personalize your search

Enter your email and we'll notify you immediately when new listings match what you're looking for.

or enter email address

Already have an account ? Login here

Continue your home search

I agree to receive communications and understand I can unsubscribe at any time.

I agree to be contacted by Charis Realty Group - Christine Issler, Broker via call, email, and text for real estate services. To opt out, you can reply 'stop' at any time or reply 'help' for assistance. You can also click the unsubscribe link in the emails. Message and data rates may apply. Message frequency may vary. Privacy Policy

Already have an account ? Login here

We use cookies

We use cookies primarily for analytics to enhance your experience. By accepting, you agree to our use of these cookies. You can manage your preferences or learn more about our cookies policy.