Properties

Browse or get in touch to schedule a walkthrough.

  • Nearby me
Price range

Popular Features

Community Features

Association

Property Features

Waterfront

View

Exterior Features

Interior Features

Style

534616 properties match your criteria

Updated 1 minute ago

E-Alert name
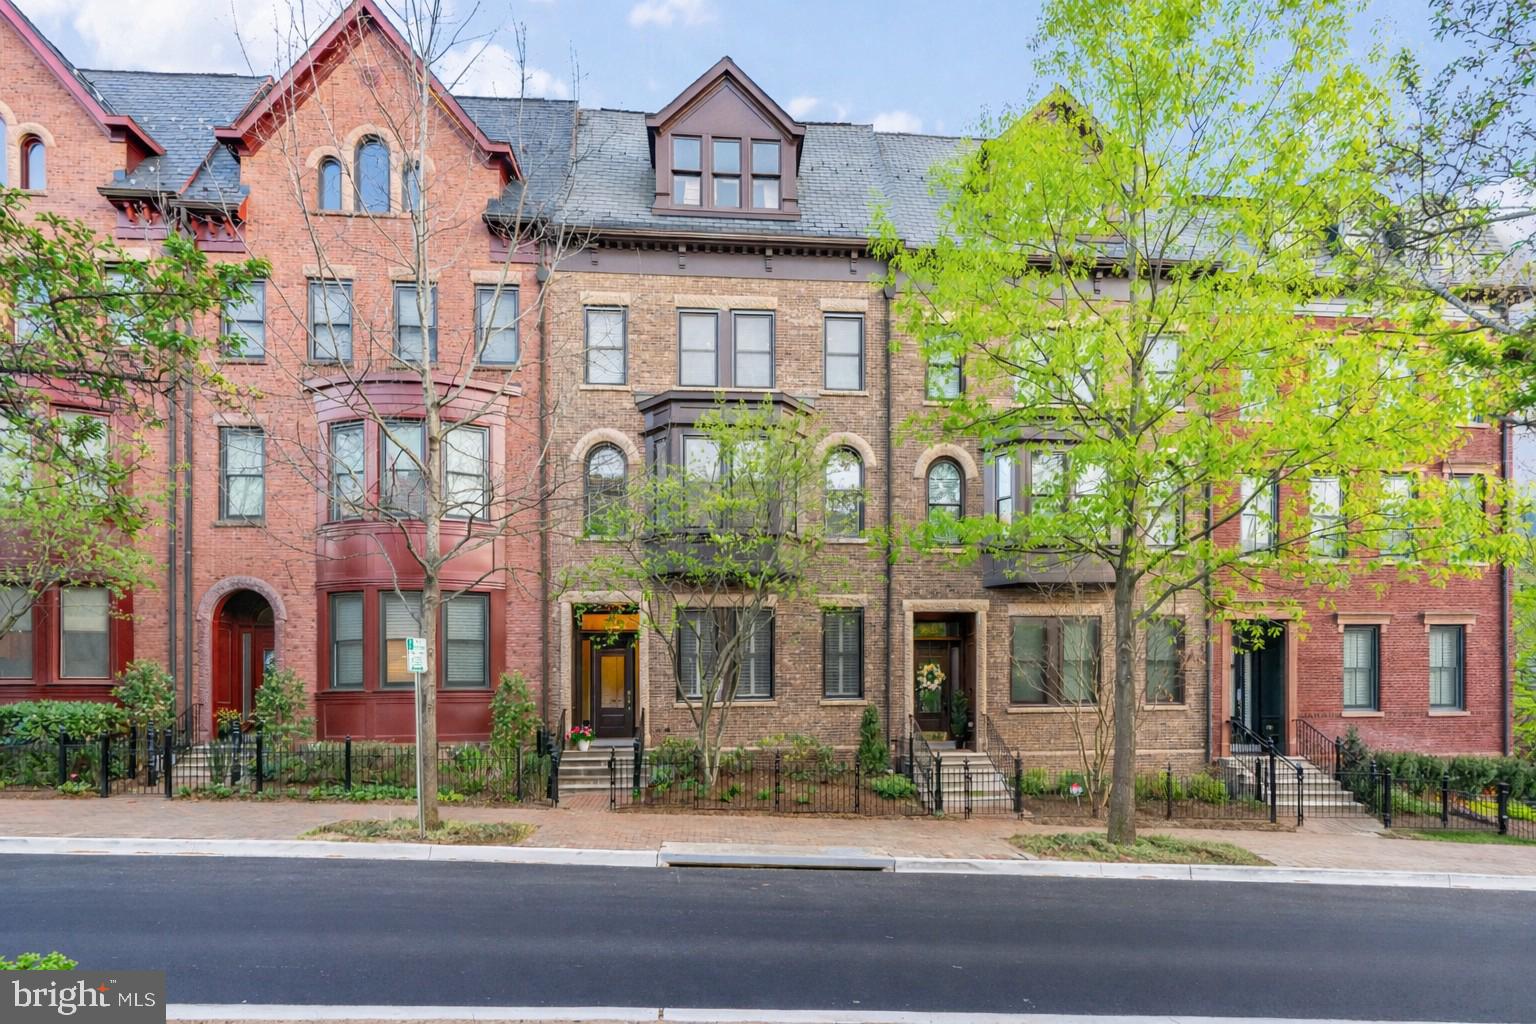
A rare opportunity to own a prestigious "Lincoln" model Brownstone in Park Potomac one of only 12 in the entire subdivision. This spacious, ELEVATOR-ready residence greets you with an airy main level featuring rich hardwood flooring, custom crown molding, and a seamless flow from the ceremonial dining room to the grand living area. The heart of the home is a chef's kitchen equipped with a six-burner Viking stove, KitchenAid appliances, and a light-filled family room with a gas fireplace leading to a private balcony. The second level serves as a sanctuary, featuring a massive owner's suite with dual walk-in closets and a spa-like natural marble bathroom complete with a soaking tub. Two additional bedrooms and a full laundry room complete this floor. The fourth-level loft boasts a fourth bedroom, an office, a full bathroom and huge entertainment zone, that opens to an expansive roof terrace with stunning treetop views. The lower level offers versatility with a home gym, media room, and a two-car garage featuring both wheelchair lift and elevator access. Enjoy luxury amenities at your doorstep, including a pool, clubhouse, Harris Teeter, and fine dining, all with easy access to I-270 and I-495. Prestige and comfort in one place!
#MDMC2228350

POTOMAC

7820 CADBURY AVENUE

4 Beds

3 Baths

3,636 Sq.Ft.

$1,835,000

MLS#: MDMC2228350
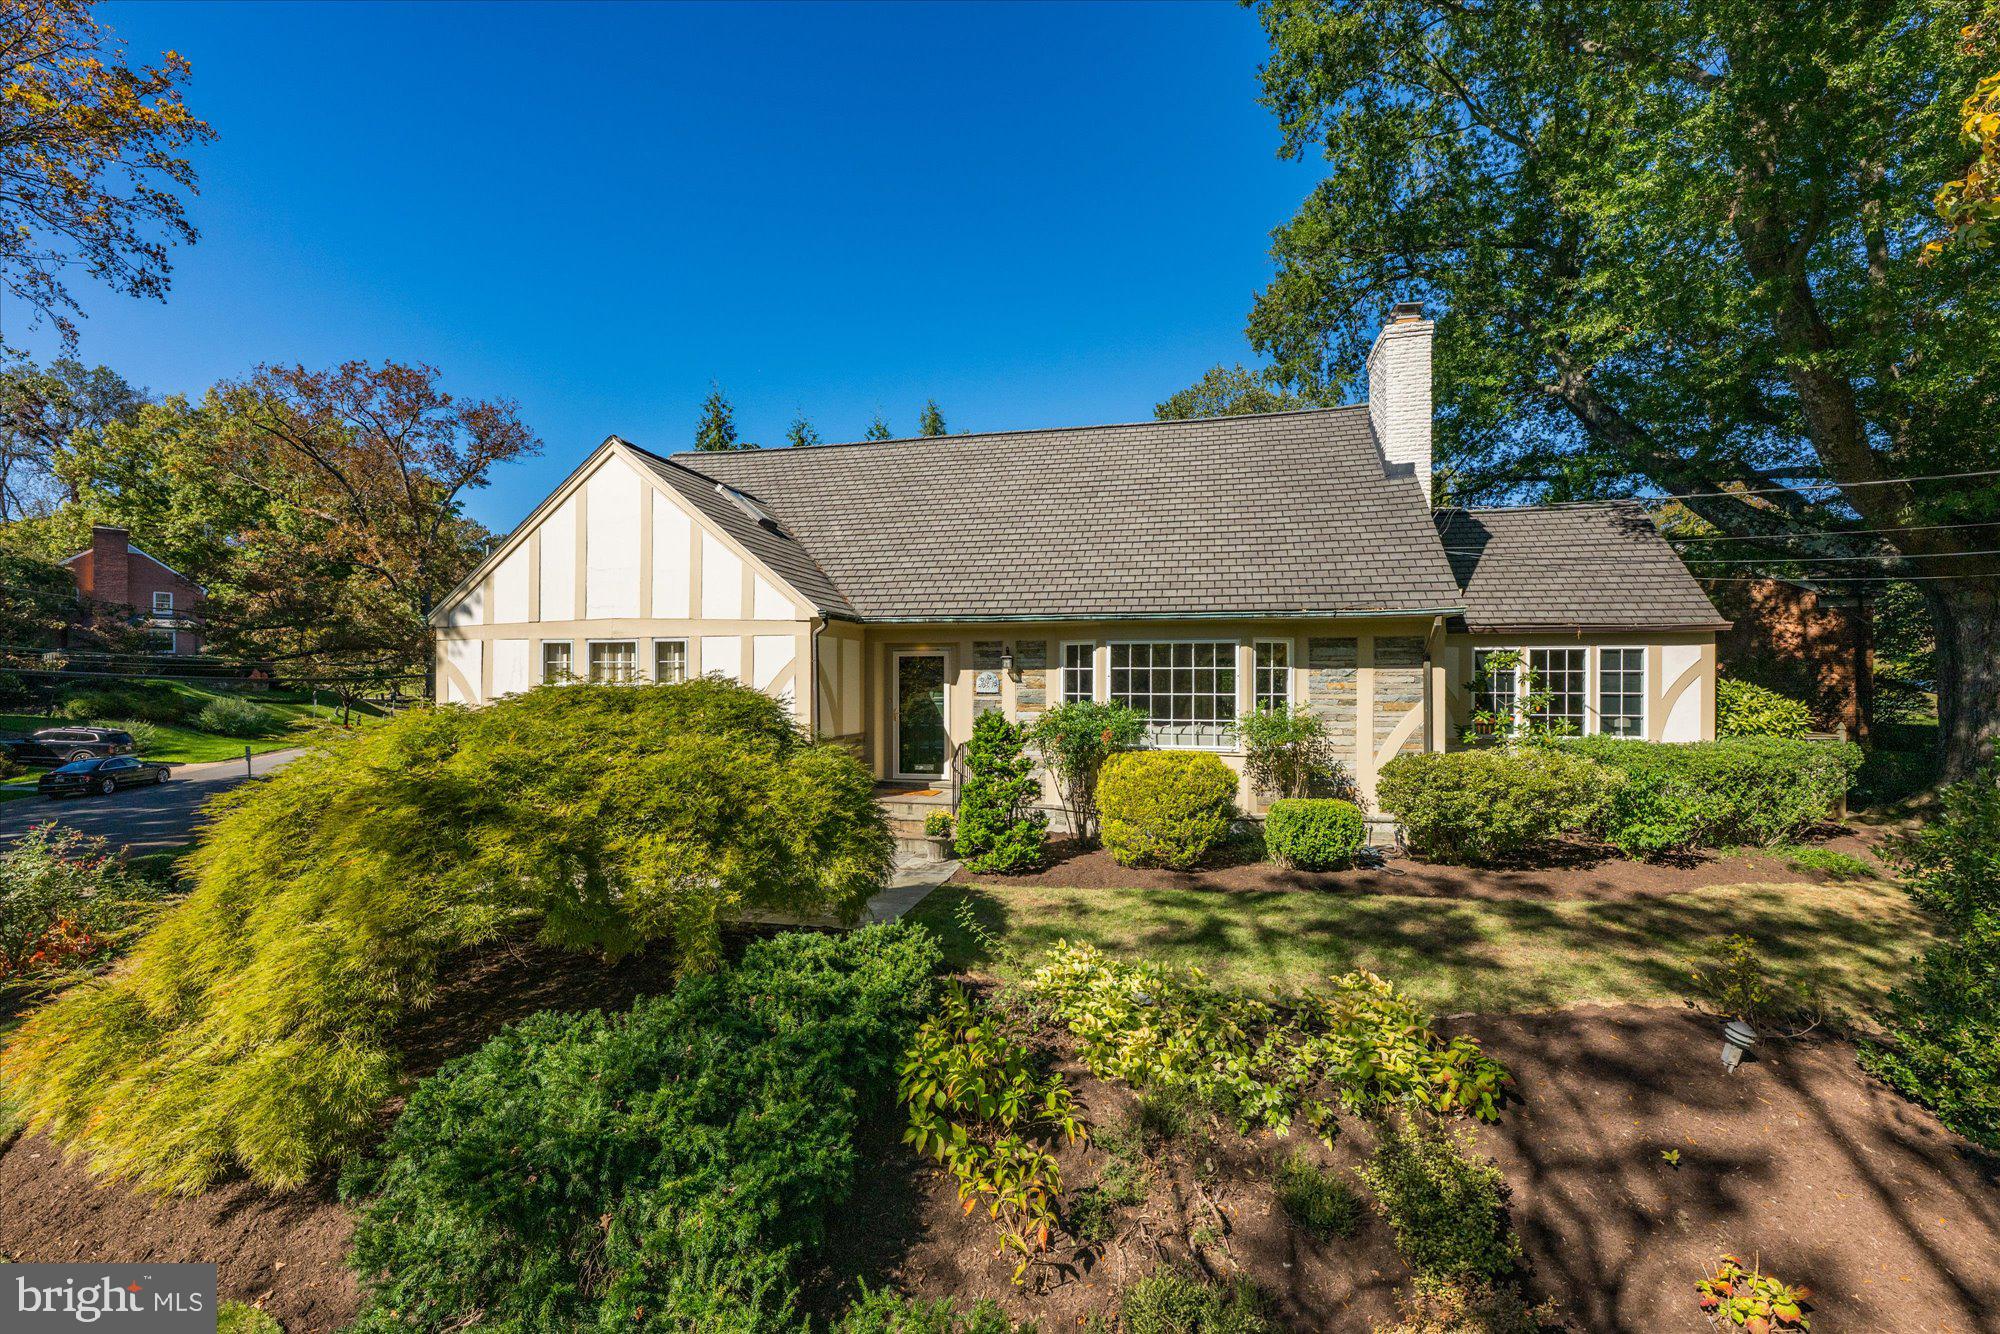
Nestled on a quiet, tree lined corner in wonderful Sumner, this updated, spacious and thoughtfully designed home  offers over 4,500 square feet of light-filled space across three levels. Every room feels inviting with timeless finishes, beautiful millwork, and generous proportions that adapt easily to every stage in life.
Main-Level Features: 
Hardwood floors throughout; gracious reception foyer; 21’ deep formal Living Room anchored by a gorgeous wood burning fireplace with brick surround and a large bay window; holiday dinner sized Dining Room with huge windows, built-in cabinets and French Doors to Deck; Great Room, bathed in light, with dramatic vaulted ceiling and French Doors to Deck; large, eat-in Kitchen with maple cabinetry, granite countertops, stainless steel appliances, loads of prep and storage space, a charming built-in Banquette for casual dining,  built-in shelving and Bow windows let in a loads of natural light; renovated and tucked away Primary Suite with walk-in closet plus shelving, beautifully designed,  marble Primary Bath with separate slipper tub, shower with full glass enclosure, dual vanity; large, 18’ wide Office/Library with French doors, beautiful built-ins and an en-suite Powder Room; tucked away coat closet

Upper-Level Features:
Four comfortable bedrooms with hardwood floors throughout; large Bedroom #2 with charming alcoves, recessed lighting, 2 skylights and wonderful closet space; Bedroom #2 with large window; whimsically updated Full Bath #2 with tub; Bedroom #3 with recessed lighting, walk-in access to huge Attic storage and Jack and Jill Full Bath #3 with tub shared with Bedroom #4; 4 large closets along the hallway
Daylight Lower-Level Features:
The fully renovated, daylight lower level was designed with flexibility in mind and is perfect for an in-law or au pair suite with its own exterior entrance, Bedroom #6 and renovated Full Bath #4. The lower level offers an expansive family room with a wood-burning fireplace and walks out to the backyard. A new Kitchenette with a stone topped wet-bar and full-sized refrigerator is ideal for entertaining or is a perfect part of the guest suite. 

Other Features: 
Assumable low interest rate VA loan for VA eligible Buyers; 2-zones (Dining Room and Great Room are one zone); .9 miles to Wood Acres ES; quick commute to DC, 495 and VA; easy access to Capital Crescent Trail; 1.5 miles to The Shops at Sumner Place (grocery, Starbucks, CVS, fine and casual dining)
#MDMC2201640

BETHESDA

5101 BALTAN ROAD

6 Beds

4 Baths

4,070 Sq.Ft.

$1,835,000

MLS#: MDMC2201640
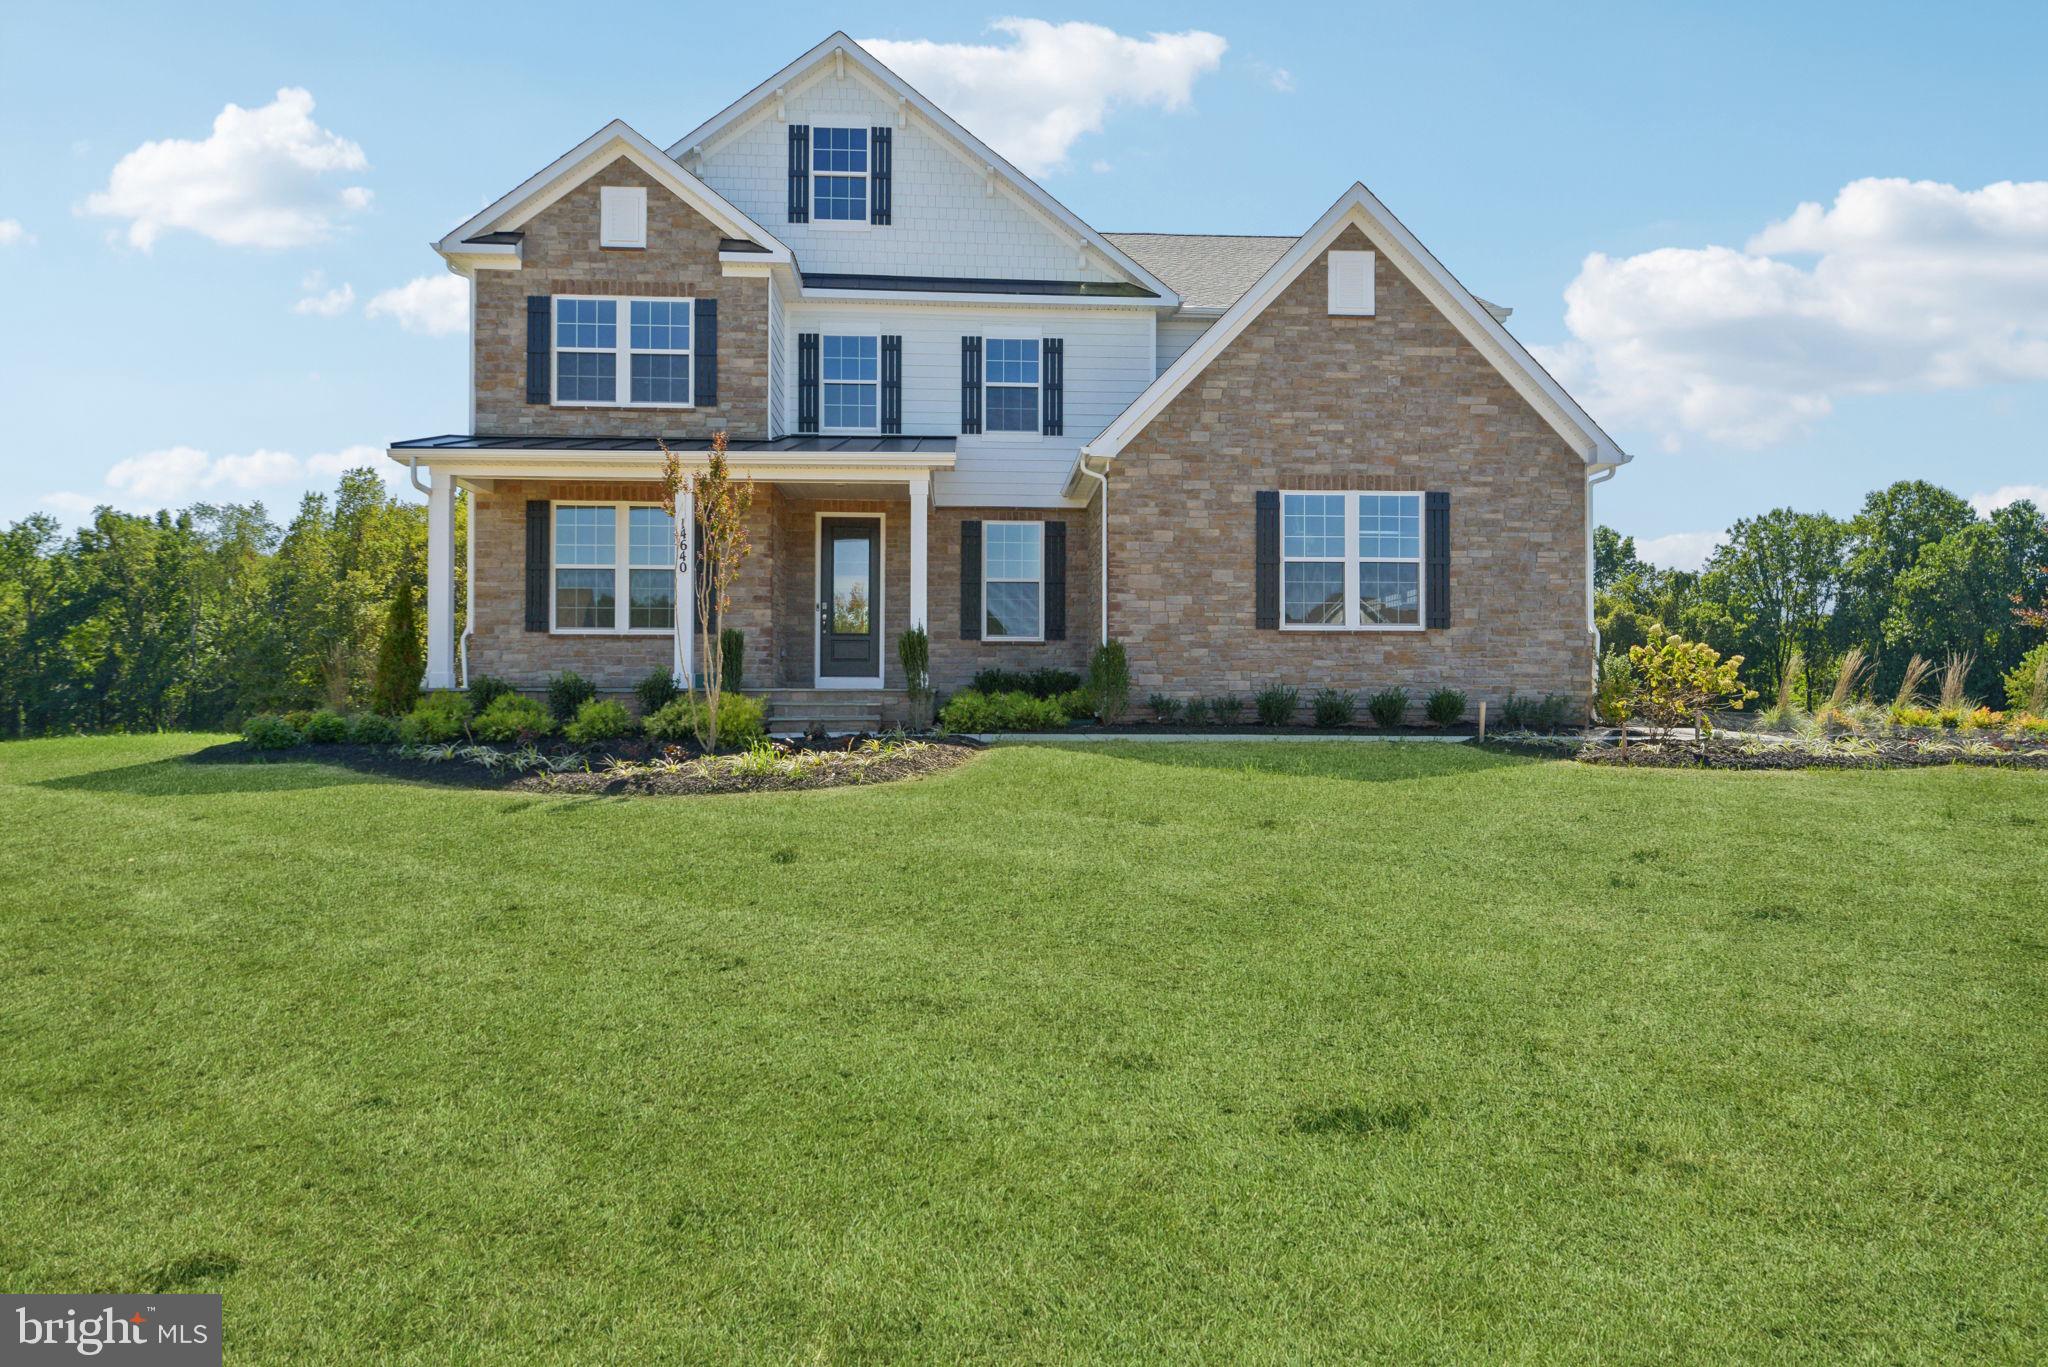
Country meets luxury living on this sprawling 1.65 acre private homesite, with just over 4,600 sqft above grade, complete with a finished basement (brining the sqft total of the home to 6,000 sqft) and 3 car garage. The Hampton features an extensive grand 2-story foyer, formal dinning room, tray ceilings, and fireplace. The chef's kitchen includes a double oven, stainless steel appliances and walk-in pantry. Basement includes a finished rec room, bedroom and full bathroom. Option to customize interior design center selections. February '25 move in.  *Photos not of actual home, and are of a similar model*
#MDMC2153086

DARNESTOWN

14656 SENECA FARM LANE

6 Beds

6 Baths

5,675 Sq.Ft.

$1,835,000

MLS#: MDMC2153086
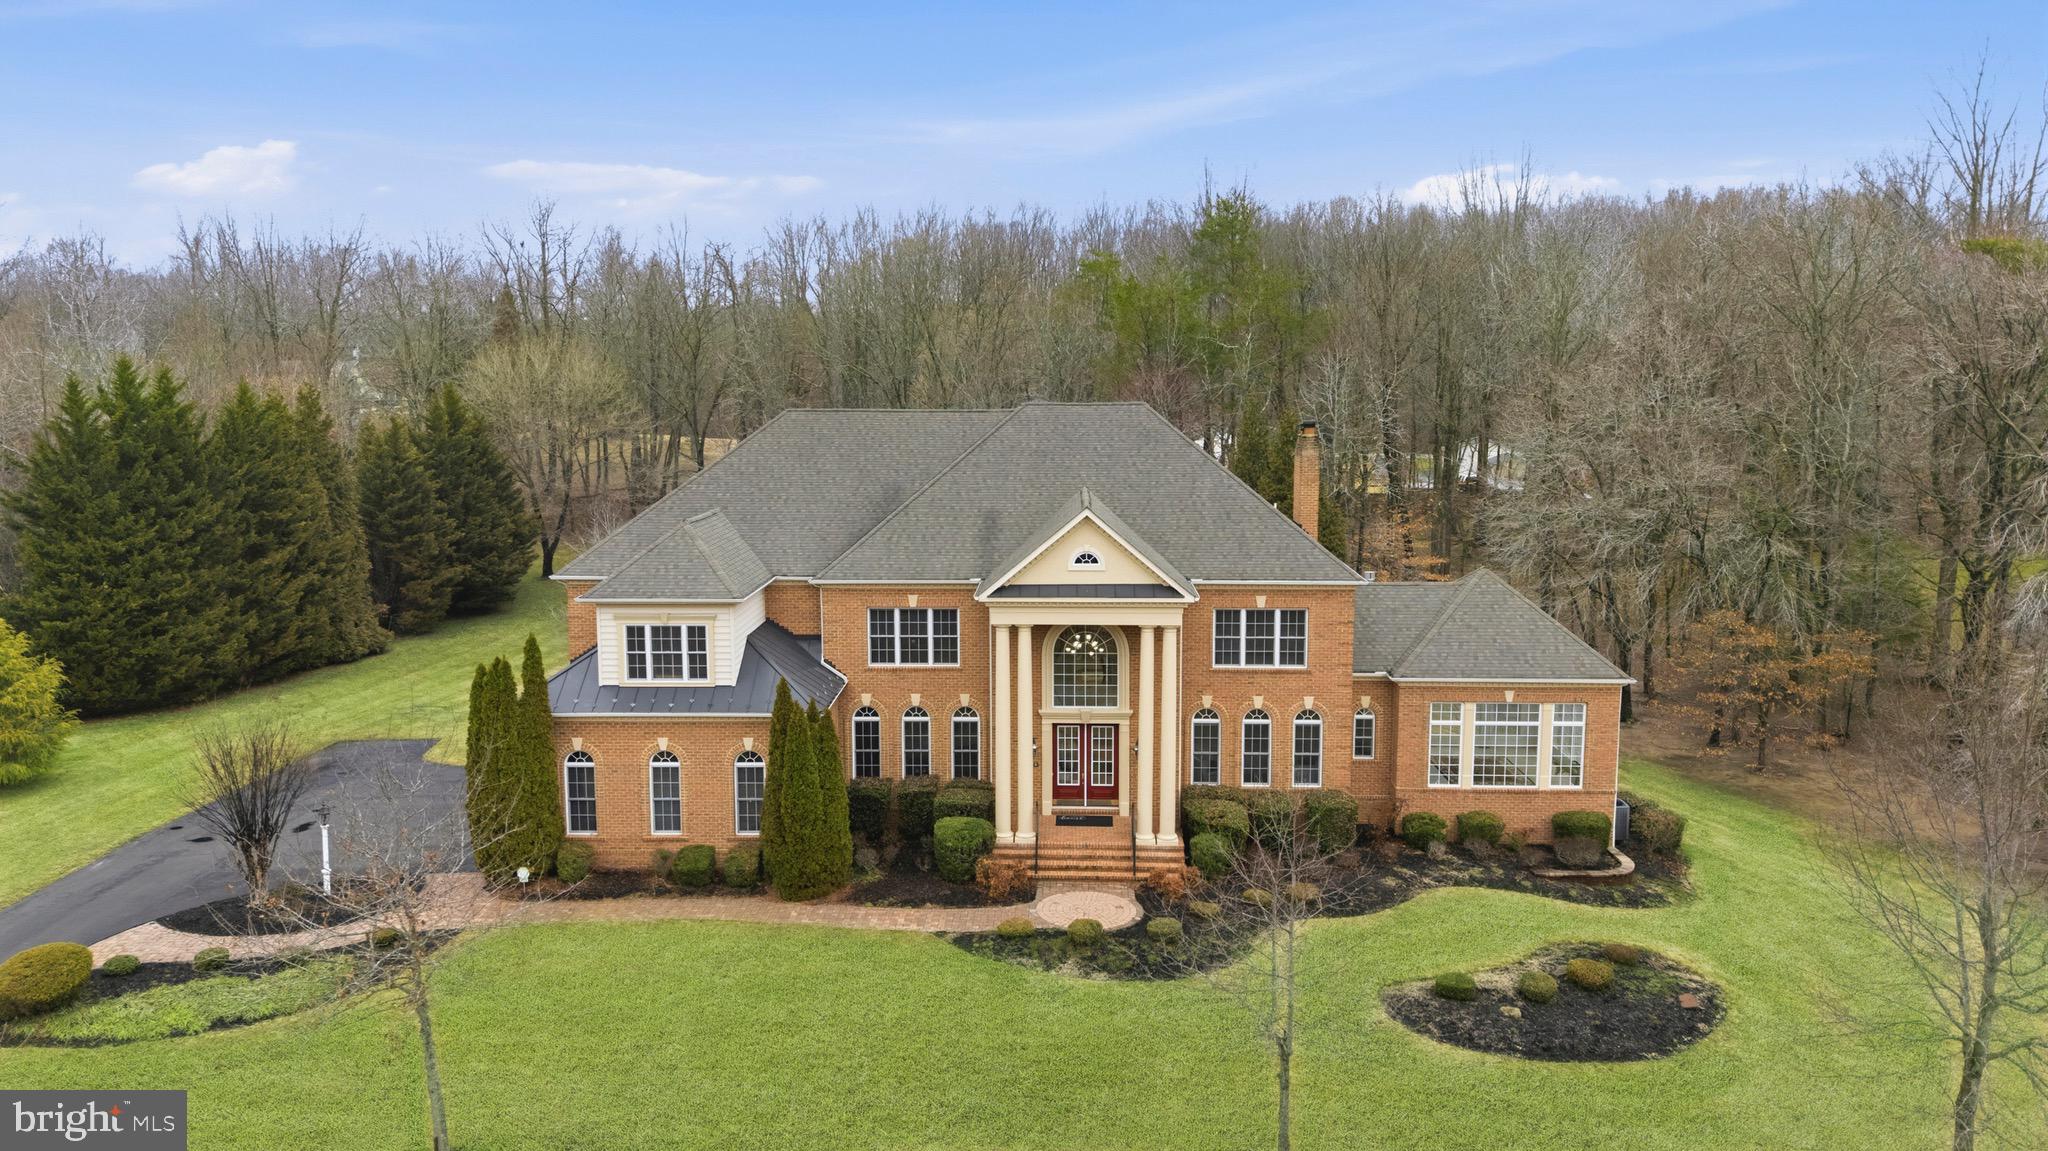
Welcome to 1706 Byfield Court, an exceptional estate nestled on over 2 private acres in Gambrills, Maryland. Built by Koch Homes, this impressive residence offers more than 10,000 square feet of thoughtfully designed living space, featuring six bedrooms and seven and a half bathrooms ideal for both everyday living and elegant entertaining.

The home showcases grand proportions, soaring ceilings, and expansive living areas filled with natural light. Multiple gathering spaces create a seamless flow for hosting while still offering comfortable areas for relaxation. The spacious kitchen is designed for both function and style, serving as the heart of the home.

Generously sized bedroom suites provide privacy and comfort, while the expansive layout allows for a variety of lifestyle needs including home offices, recreation spaces, and guest accommodations.
Set on beautifully sized grounds, the property offers a rare sense of privacy while remaining conveniently located near Annapolis, Washington, DC, and Baltimore, providing easy access to major commuter routes, dining, shopping, and waterfront attractions.

1706 Byfield Court presents a unique opportunity to own a remarkable estate offering scale, elegance, and convenience in one of Anne Arundel County’s desirable locations.

Property Website: http://1706-byfield-court.rechat.site
#MDAA2138504

GAMBRILLS

1706 BYFIELD COURT

6 Beds

6 Baths

10,230 Sq.Ft.

$1,830,000

MLS#: MDAA2138504
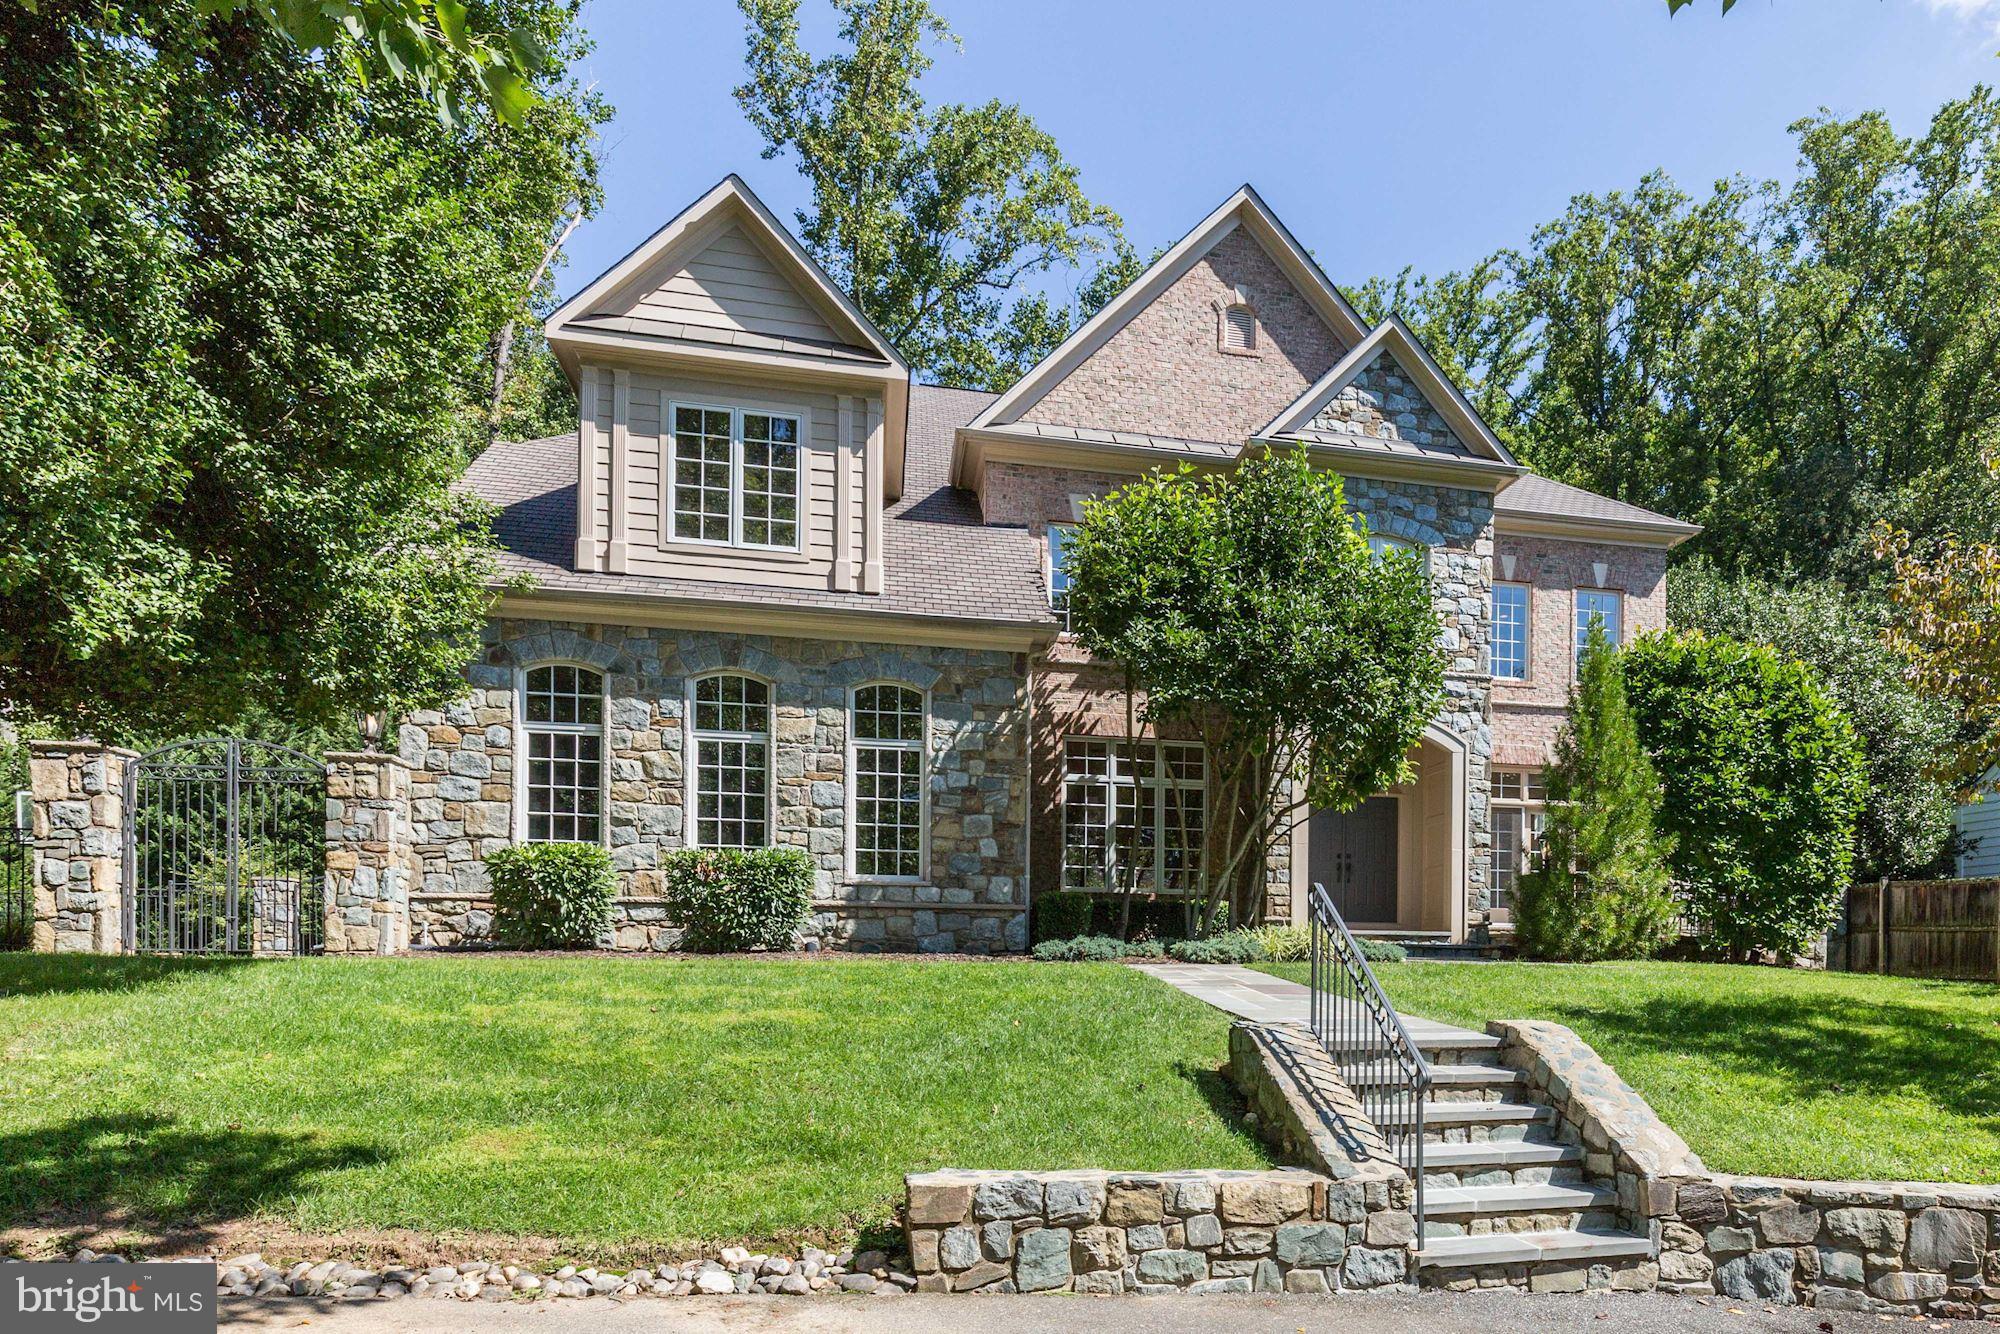
New price! Impressive 7,500+ SF colonial on private landscaped 1/2 acre lot in desirable Bradley Hills Grove.5 bedroom, 5 full baths & 3 half bath w/ dramatic center hall foyer, 2 staircases, gourmet kitchen w/ breakfast room, open family room, library/office, lower level w/ media room & au-paire suite. Oversized master suite, floor to ceiling windows, 10 ft ceilings, 3 car garage & pool!
#1000058519

BETHESDA

7117 HEATHWOOD COURT

5 Beds

5 Baths

N/A

$1,829,000

MLS#: 1000058519
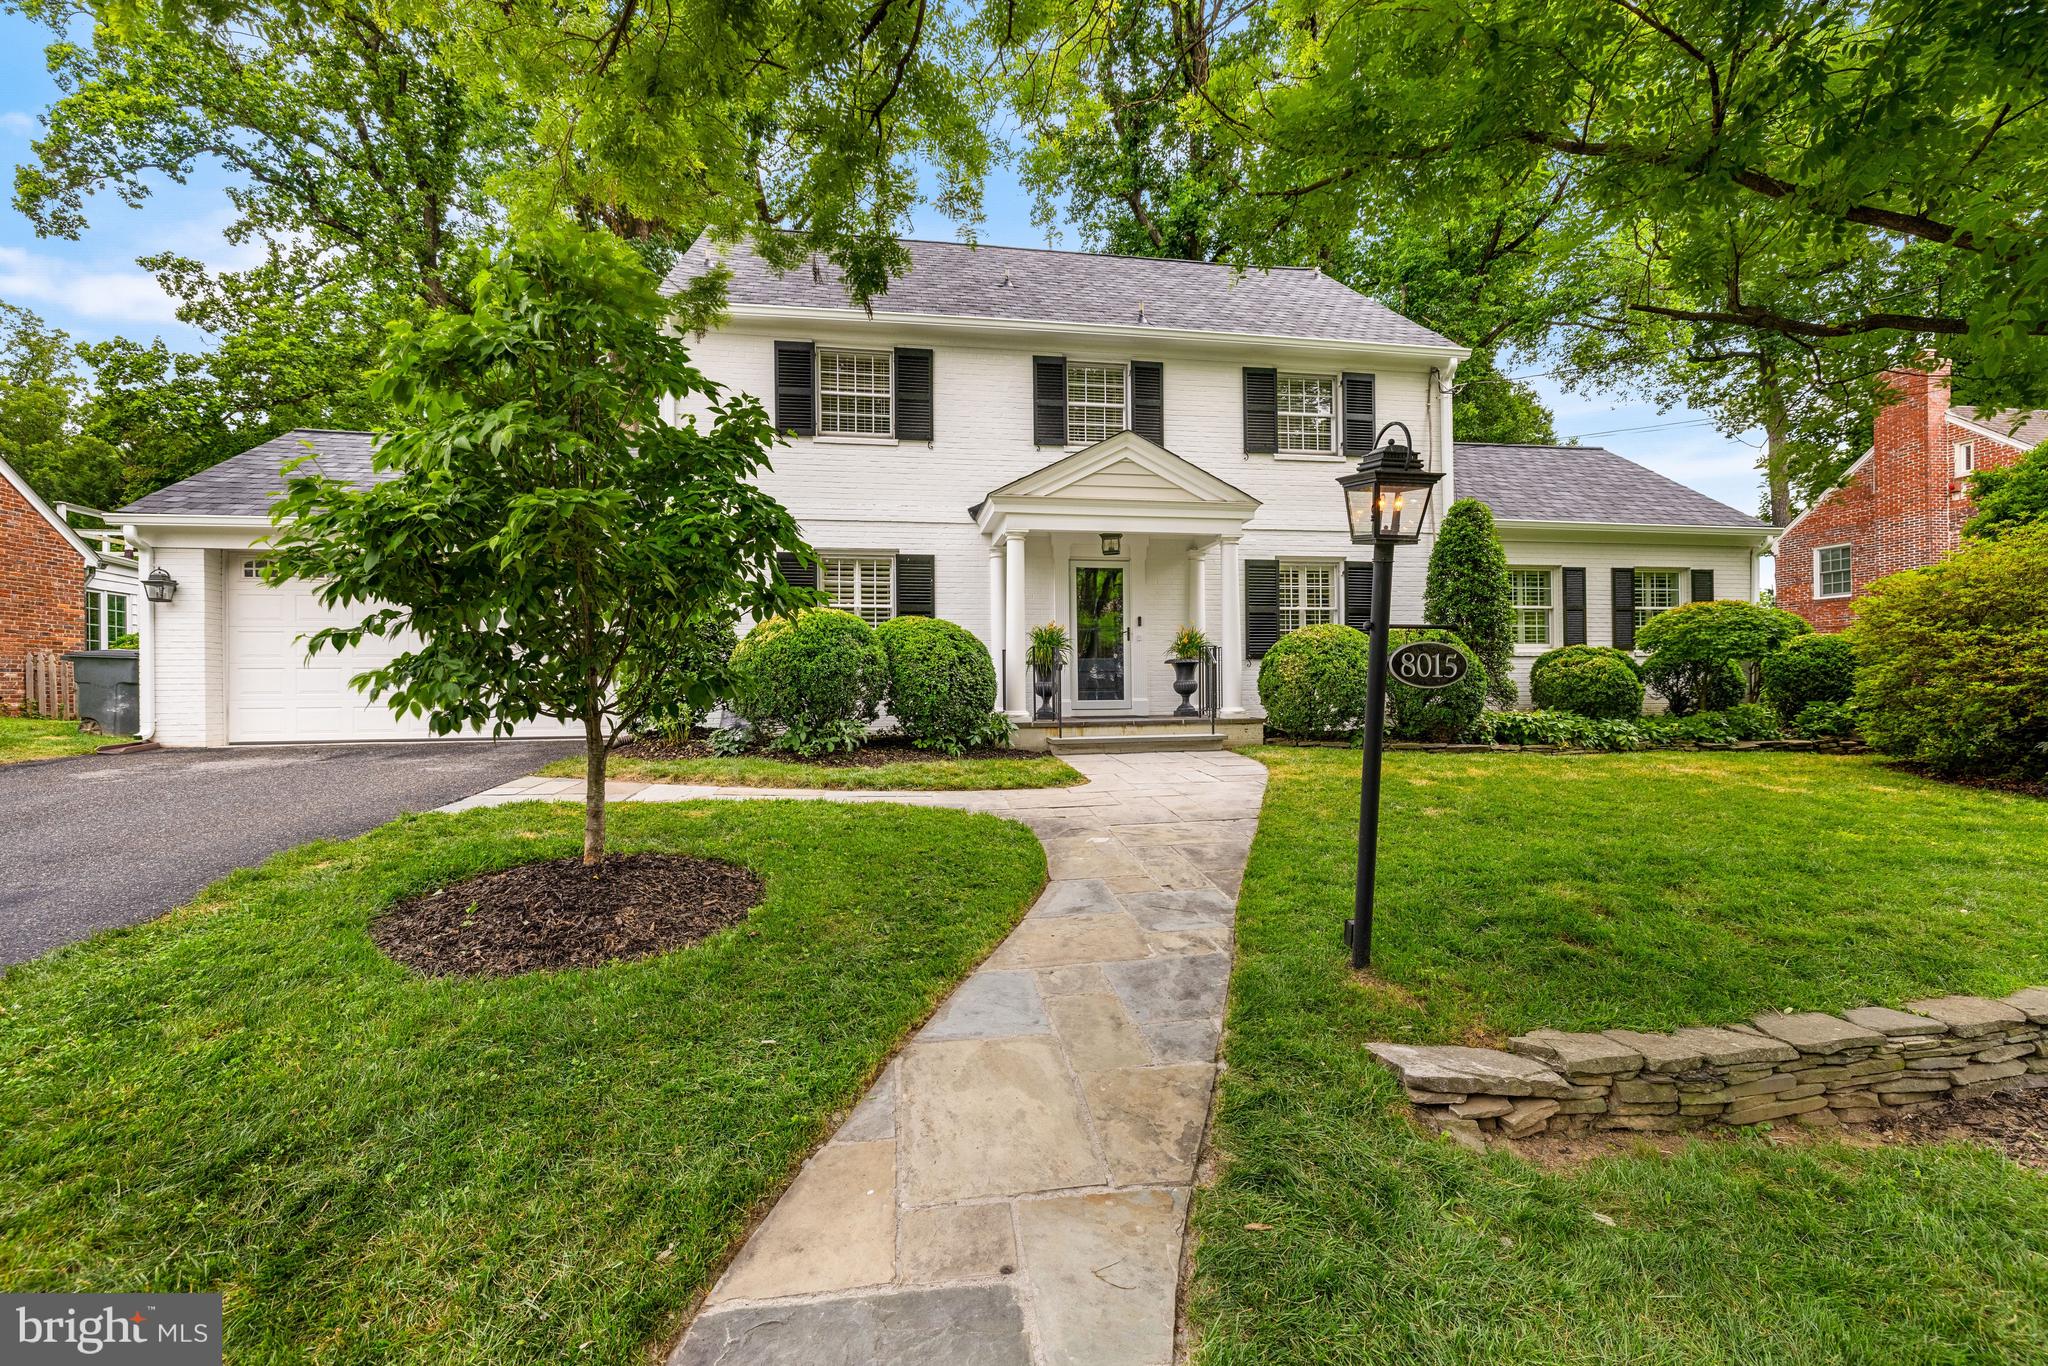
Discover an unparalleled sanctuary of space and style at 8015 Glendale Road, perfectly positioned in one of Chevy Chase’s most desirable enclaves. Offering over 5,000 square feet of meticulously designed living space across four finished levels, this residence strikes the perfect balance between architectural grace and everyday warmth.

From the welcoming covered porch and grand foyer, the home unfolds into light-filled formal spaces. The fireplace-centered living room and seamless dining flow hint at the home's entertaining prowess. At its core, the gourmet kitchen and adjacent family room create a vibrant, connected hub that transitions effortlessly to the rear patio for alfresco summer dining. The crown jewel of the main level is the privately situated primary suite—a main-level luxury that provides a true spa-like escape with dual closets. Also included is the main level laundry and an attached two car garage. 

Upstairs, four generous bedrooms, two baths, and a flexible third-floor bonus room offer limitless configurations for family and guests. Below, the multi-room lower level is an entertainer’s dream, featuring space for a media room, a private library, and separate game areas. This is a rare opportunity to own a home of remarkable scale, versatility, and neighborhood prestige.
#MDMC2238808

CHEVY CHASE

8015 GLENDALE ROAD

5 Beds

4 Baths

5,050 Sq.Ft.

$1,829,000

MLS#: MDMC2238808
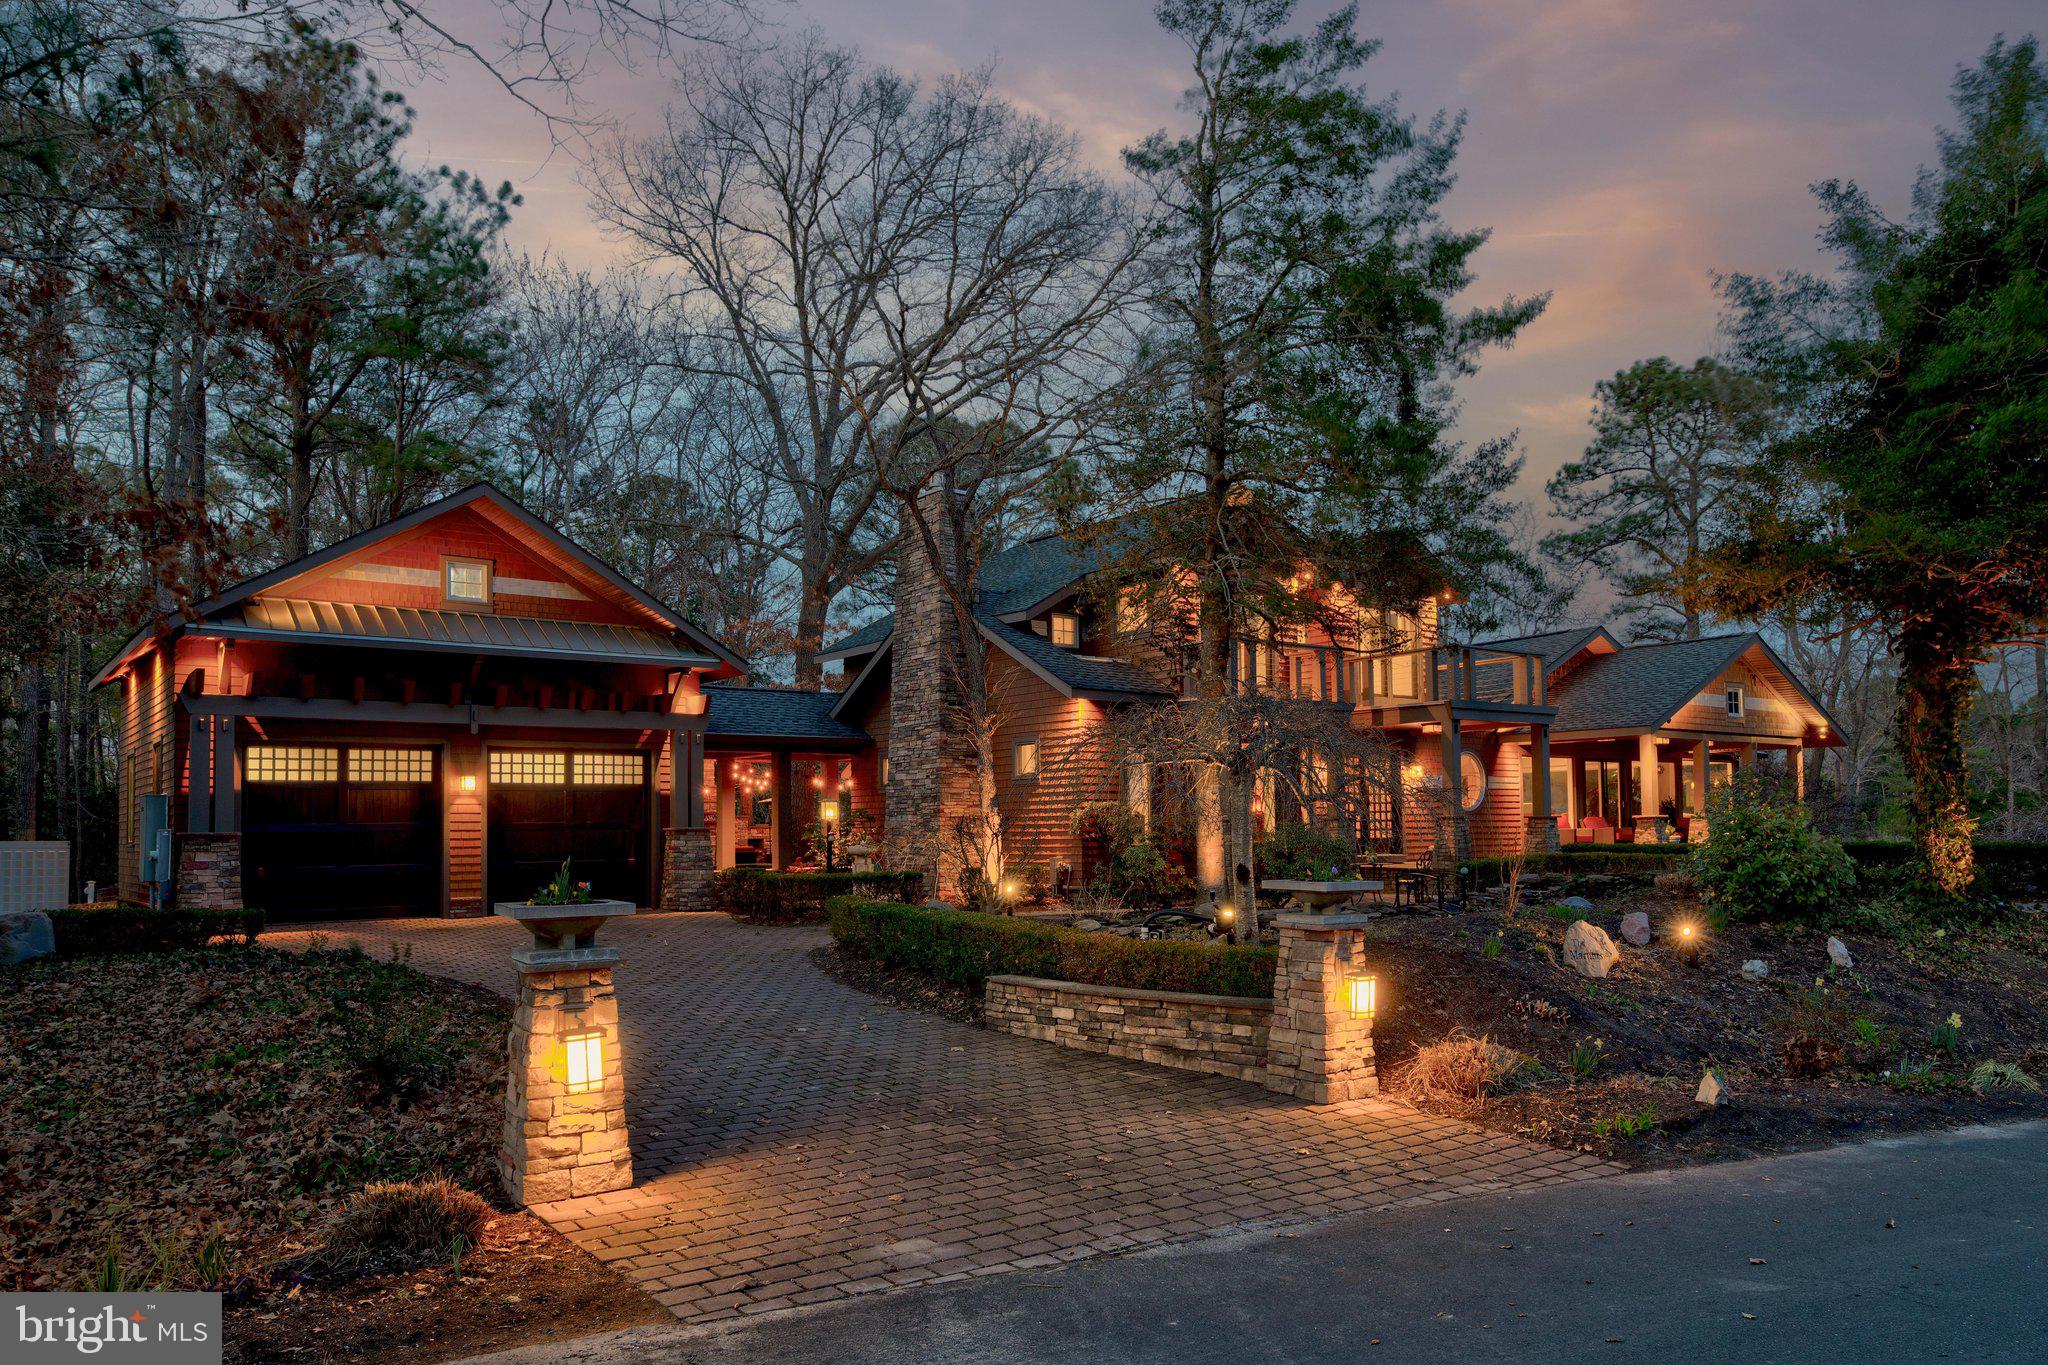
A One-of-a-Kind Waterfront Sanctuary on the Peninsula of Piney Island. Perfectly positioned in one of the area’s most desirable waterfront neighborhoods

Truly one of a kind, this remarkable custom residence is gracefully tucked away on the secluded peninsula of Piney Island. Welcome to 10931 Piney Island Drive, redesigned and rebuilt in 2012,  where architecture, nature, and water converge to create an extraordinary coastal sanctuary. From the moment it comes into view, the home feels as though it has always belonged to this peaceful landscape. Cloaked in natural cedar shake siding and thoughtfully designed to blend with its wooded surroundings, the residence reflects a harmonious fusion of Craftsman, Asian, and classic Shingle-style architecture, elevated with clean modern lines and expansive glass.
Perched in a regal position above the surrounding waterways, the home captures breathtaking panoramic views of Shingle Landing Prong and Perkins Creek. Here, the ever-changing light dances across the water, and the scenic waterways invite endless exploration, leading adventurous boaters all the way to the Atlantic Ocean. Inside, architectural artistry and refined craftsmanship take center stage. Walls of glass frame the spectacular natural surroundings, filling the home with light while blurring the boundary between indoors and out. Thoughtfully designed spaces, rich architectural details, and carefully curated finishes create interiors that rival the beauty of the landscape beyond. The kitchen has been beautifully refreshed in 2025 with new appliances including a refrigerator/freezer, dishwasher, wine cooler, and refrigerated drawers, creating a well-appointed culinary hub perfect for entertaining. Throughout the home, tray ceilings with ambient lighting add elegance to the bedrooms, dining room, and foyer, while unique features such as a dedicated humidor and a striking 75-gallon aquarium reflect the home’s custom character.
Outdoor living here is nothing short of exceptional. Multiple decks, including three on the second level, offer private vantage points for soaking in the sweeping water views. Gather around the gas fire pit, enjoy the warmth of the outdoor fireplace while watching the game on the patio television, or relax on the welcoming front porch. The porch off the kitchen is perfect for grilling, making alfresco dining effortless.
The grounds themselves feel like a private retreat, enhanced by two serene ponds, a gentle stream, and elegant rain chains that guide water into tranquil garden features. A waterfall and fountain create a peaceful backdrop to the rear patio, while perennial gardens cascade naturally along the waterfront bank.
Boating and waterfront recreation are easily enjoyed from the private dock, which features a 12,000 pound boat lift, fish cutting station, and illuminated post for evening returns from the water. Recent improvements further enhance the home’s comfort and efficiency, including a new geothermal HVAC system in 2024, a renovated primary bath with updated flooring, tile, and fixtures, refreshed interior paint, updated flooring in the primary bedroom, and an upgraded hall bath. A whole-house generator, water treatment system, alarm system, and thoughtfully integrated multi-zone audio system provide modern convenience and peace of mind. The lower-level Utility/Storage room offers abundant space for all of your outdoor gear. There is a oversized 2-car garage with a walk-up to an additional room, perfect for an office and offers more storage options.
Private, refined, and surrounded by breathtaking natural beauty, 10931 Piney Island Drive is more than a home, it is a waterfront retreat designed for living, gathering, and experiencing the very best of coastal life.
#MDWO2036564

BISHOPVILLE

10931 PINEY ISLAND DRIVE

3 Beds

3 Baths

4,443 Sq.Ft.

$1,829,000

MLS#: MDWO2036564
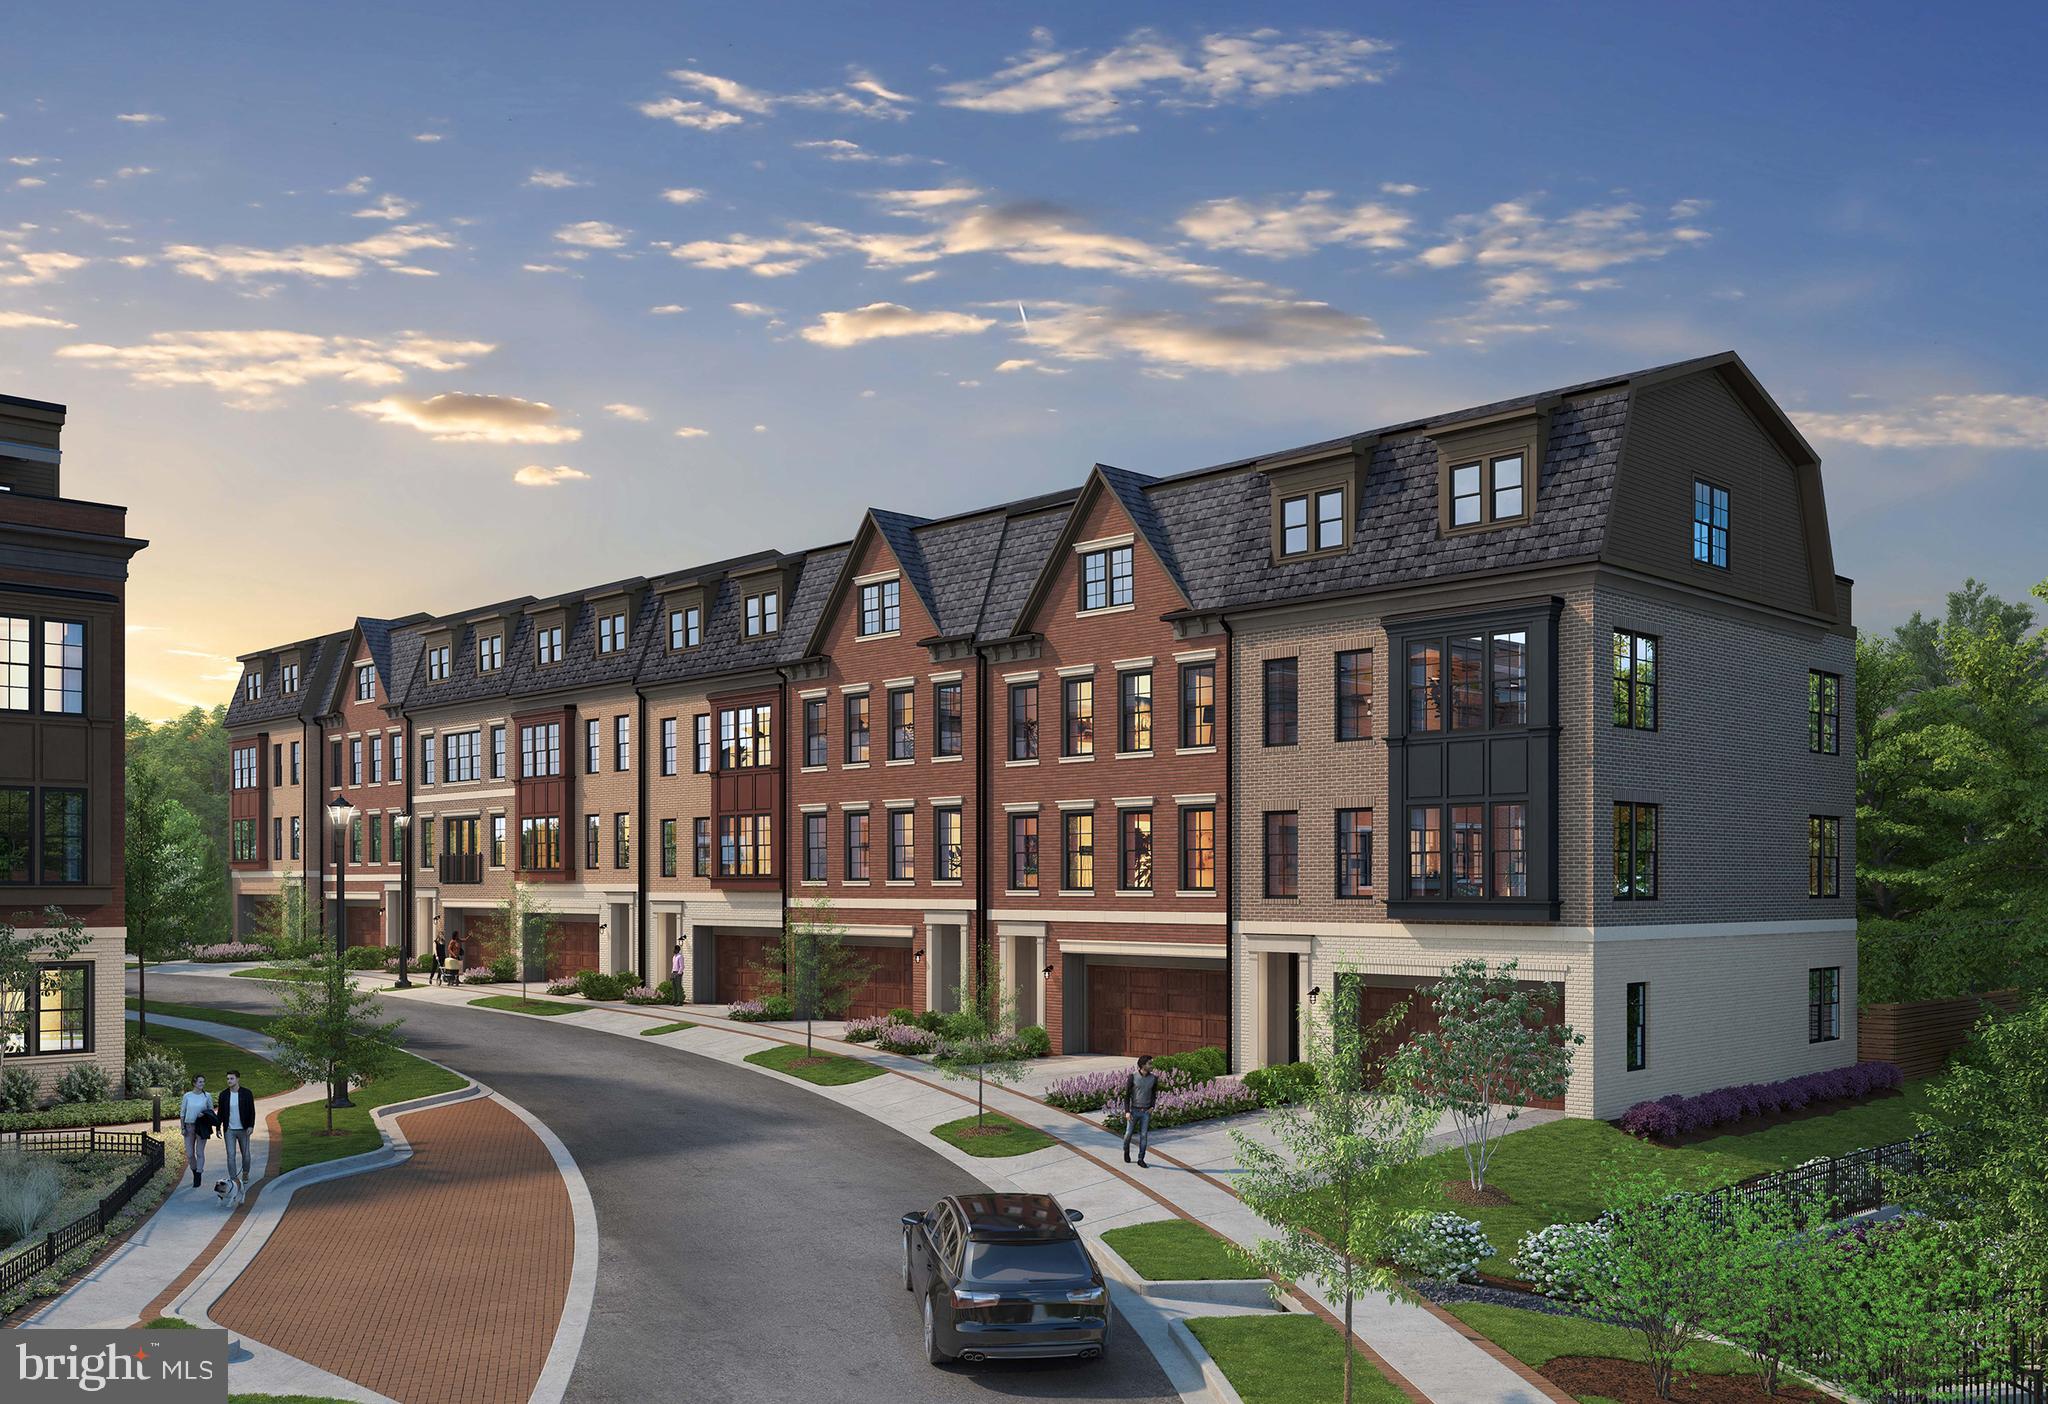
Grand Opening - EYA at Strathmore View.  Come see why 31 homes sold in first 6 months of being open. The new neighborhood of 108 townhomes is just moments from the Grosvenor Strathmore Metro, the Music Center at Strathmore,  Rock Creek Park, downtown Kensington, and Pike & Rose.  The Navarro is a 4-level brownstone with over 3,400 SqFt , a rooftop terrace, and a rear yard.  Homesite 74 is now under construction with Spring 2026 move-in.  Home includes an elevator and tons of upgrades  Geothermal heating and cooling system too!
#MDMC2203992

KENSINGTON

4910 STRATHMORE AVENUE NAVARRO 74

3 Beds

4 Baths

3,470 Sq.Ft.

$1,827,600

MLS#: MDMC2203992
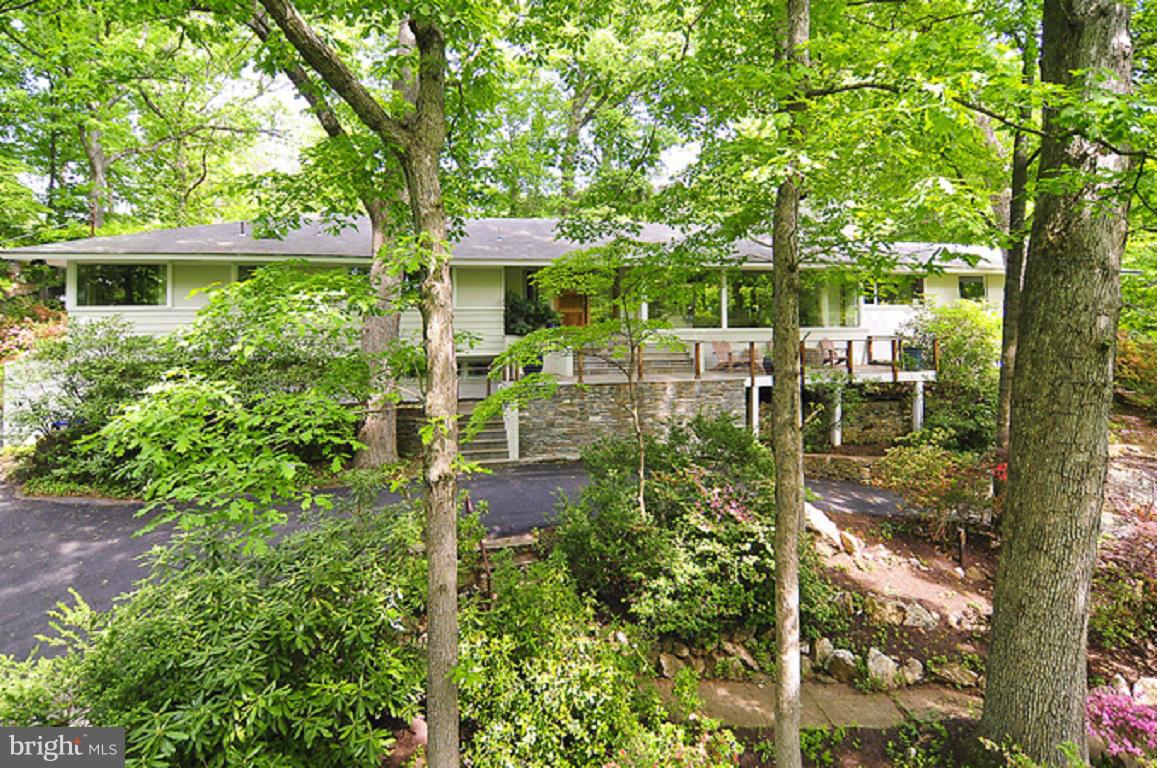
Fabulous Home in tranquil hill top setting in desirable close-in location. Over an acre of beautifully landscaped, abundance of privacy and nature,  Renovated with finest materials in 2009/2010.  The open floor plan invites grande entertaining+comfortable living on one level with superb Great Room, fantastic Kitchen, wonderful outdoor spaces to relax +enjoy.
#1002987220

BETHESDA

8301 MEADOWLARK LANE

4 Beds

3 Baths

N/A

$1,825,000

MLS#: 1002987220
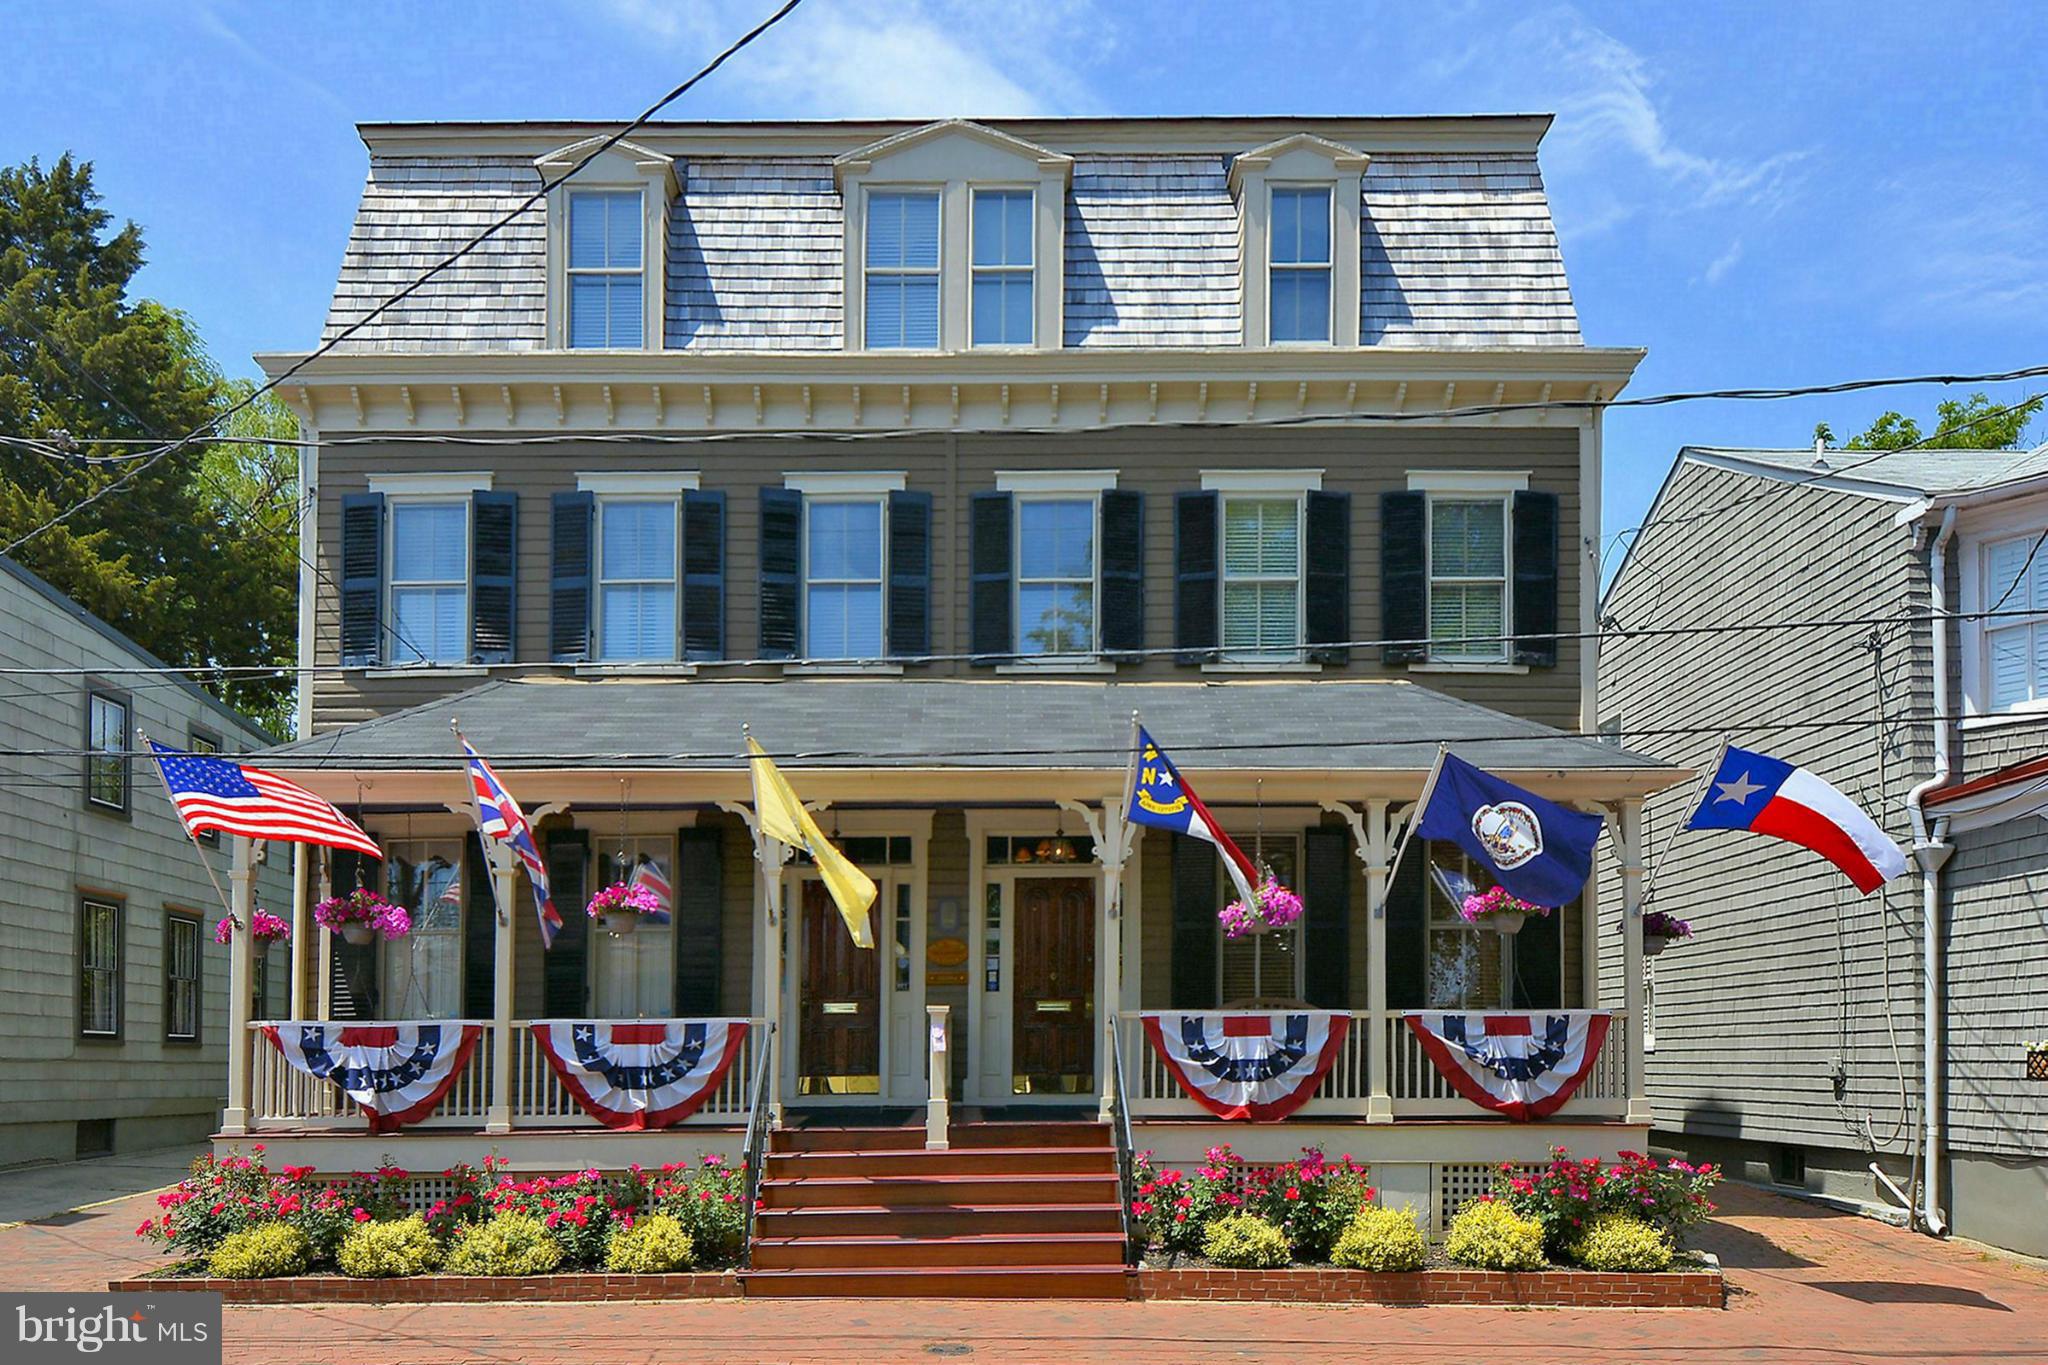
Now available to purchase separate from #26. This amazing home is in the Heart of Historic Annapolis! Walk steps to Naval Academy or to Historic Harbor. Off street driveway/Parking. Must see truplace tour! PRIME DWNTN LOCATION across from Naval Academy and steps away from dwtwn Harbor! 10k credit for Kitchen remodel with full price offer.
#1000130943

ANNAPOLIS

24 RANDALL STREET

5 Beds

4 Baths

2,080 Sq.Ft.

$1,825,000

MLS#: 1000130943
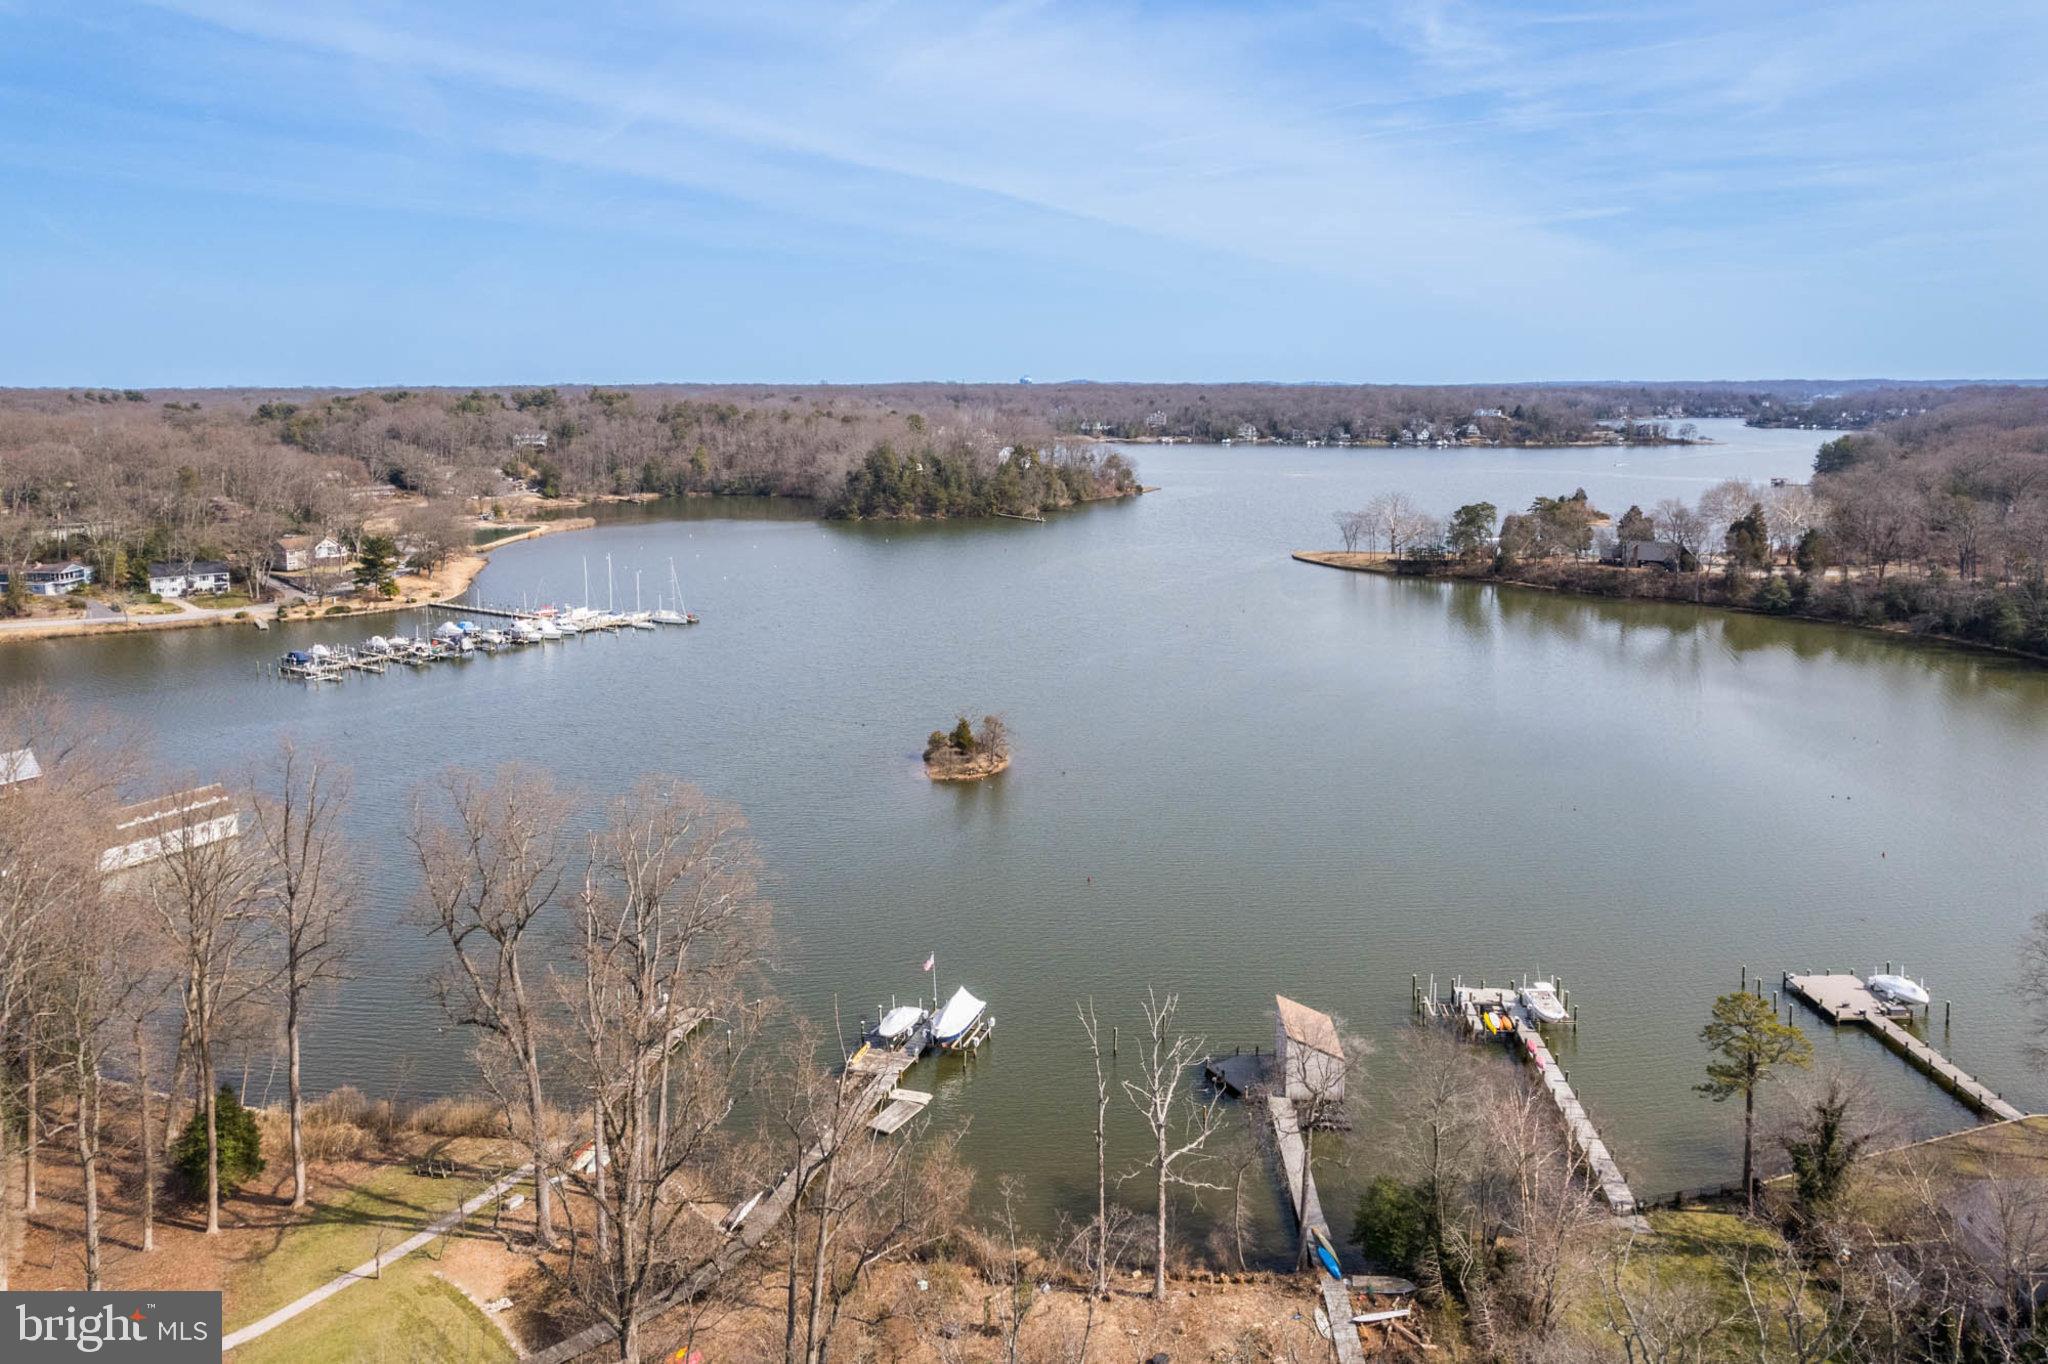
OFFERS SHALL BE PRESENTED AS RECEIVED AND SELLER RESERVES THE RIGHT TO ACCEPT AN OFFER AT ANYTIME.   HOUSE IS BEING SOLD "AS IS".  HOUSE IS NOT READY TO BE VIEWED BUT BUYERS CAN WALK THE LOT WITH A SCHEDULED APPOINTMENT AS THE VALUE IS IN THE LAND. 
 REMARKABLE OPPORTUNITY TO BUILD YOUR DREAM WATERFRONT IN THE SOUGHT AFTER COMMUNITY OF POINT FIELD LANDING!  DOUBLE LOT, OVER 6,000 SQ FT WITH A BOAT HOUSE ON THE SEVERN!  INCREDIBLE VIEWS AS THIS HOME IS SITUATED ON THE LEFT SIDE OF POINT FIELD DRIVE LOOKING UP THE SEVERN WITH 145 FT OF WATER FRONTAGE. VALUE IS IN THE LAND UNLESS SOMEONE WOULD WANT TO DO RENOVATION.   5 BEDROOM, 5 AND A HALF BATHS.  PREMIERE WATERFRONT COMMUNITY WITH SOME OF THE MOST AMAZING HOMES IN THE AREA IN THE SEVERNA PARK SCHOOL DISTRCIT.  INTERIOR PHOTO'S TO COME.  CONFIRMING YOU CAN HOOK UP TO PUBLIC SEWER -UNBELIEVEABLE LOCATION!
#MDAA2078864

MILLERSVILLE

523 POINT FIELD DRIVE

5 Beds

5 Baths

5,344 Sq.Ft.

$1,825,000

MLS#: MDAA2078864
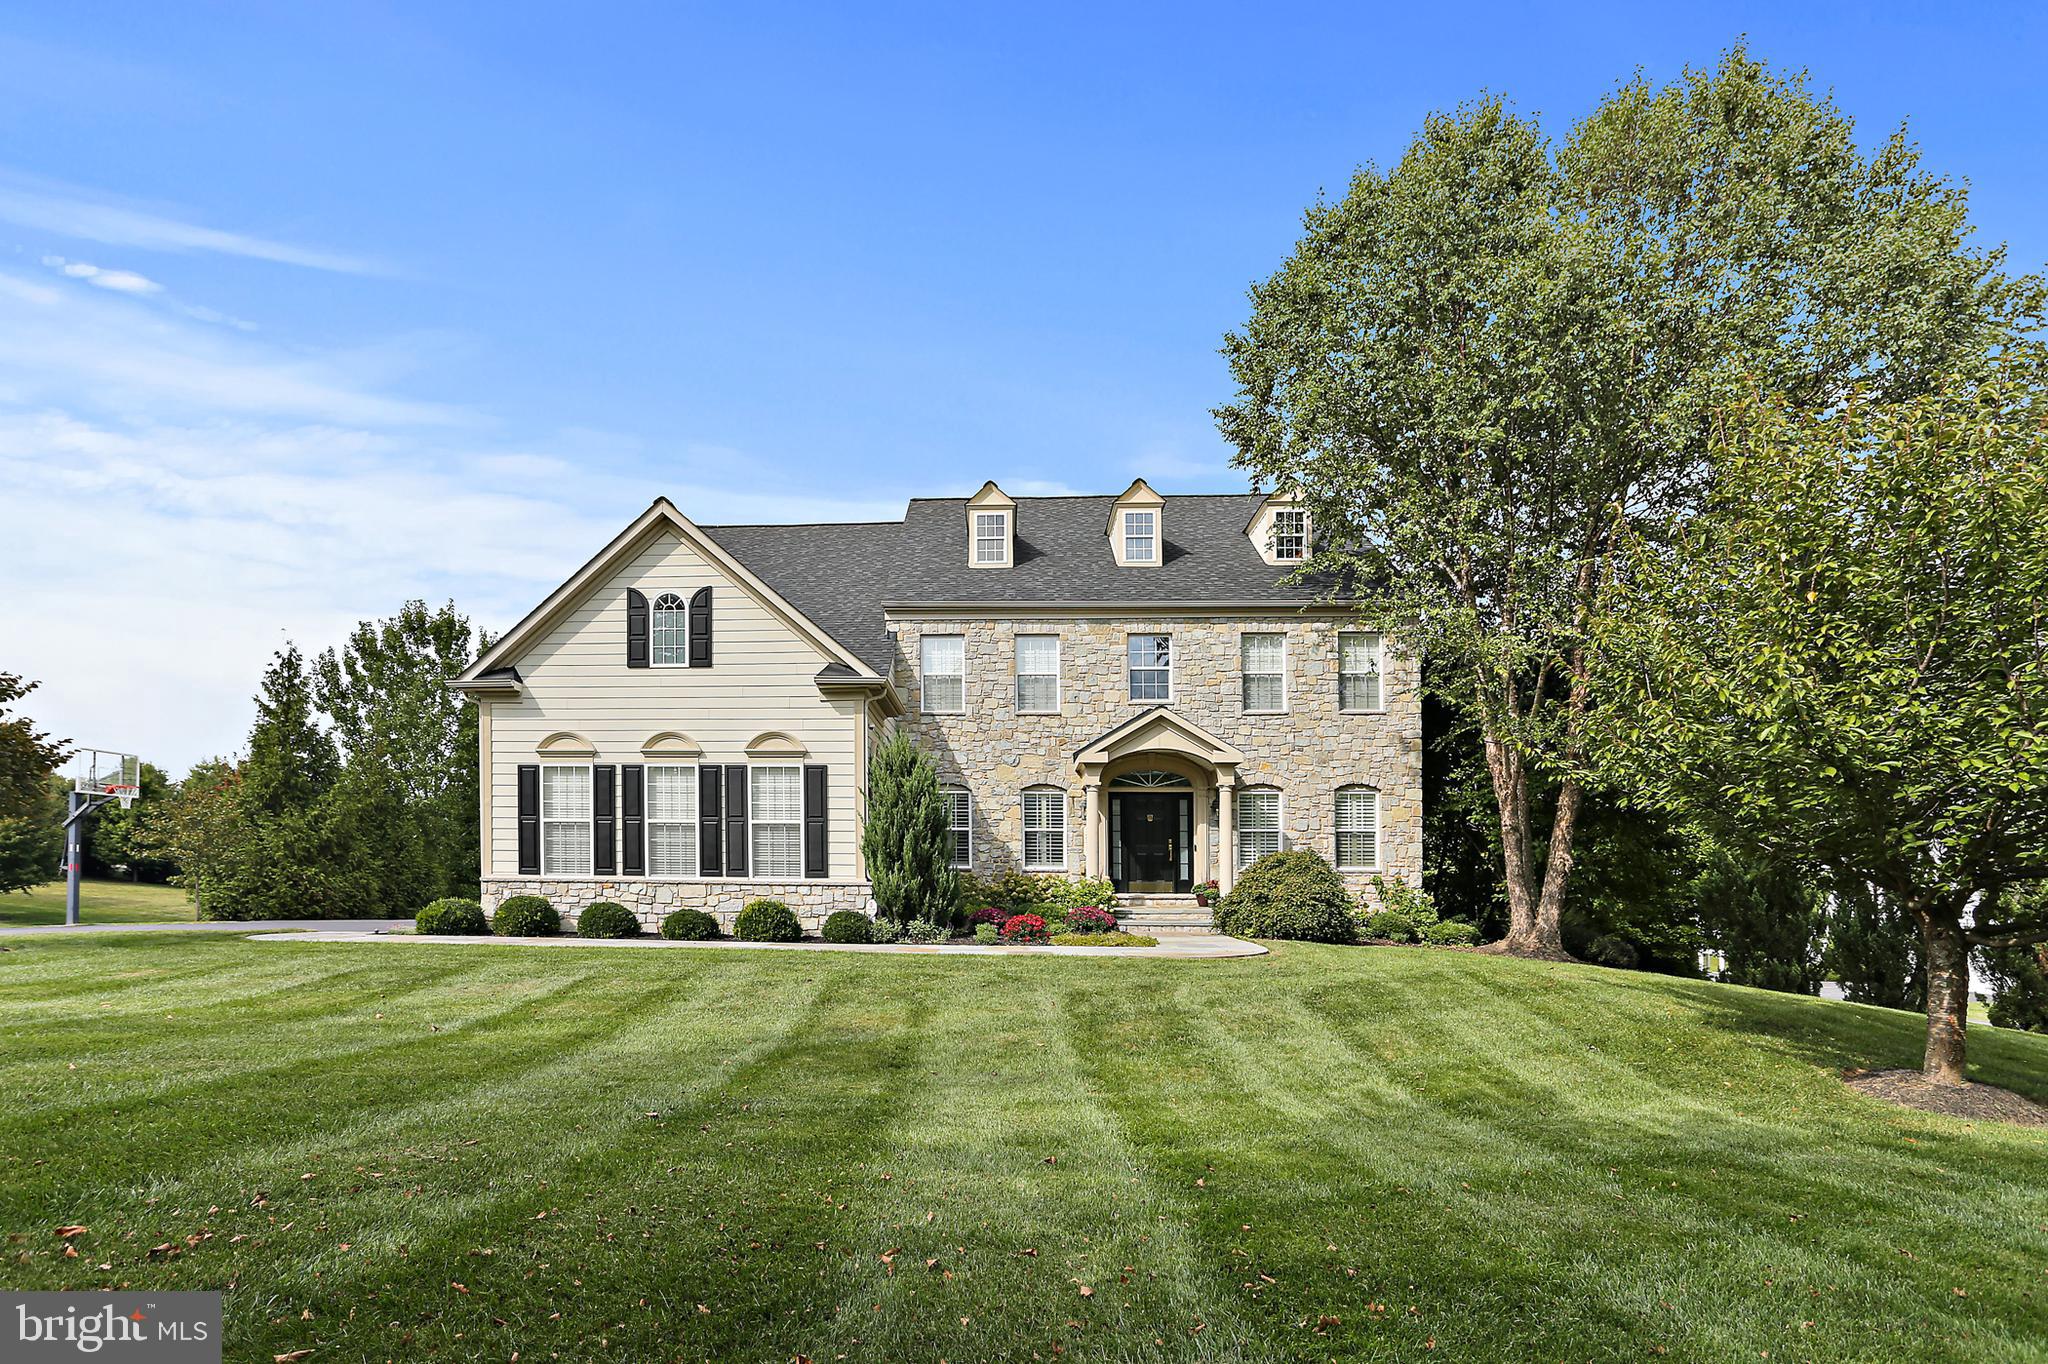
This exceptional home blends timeless elegance with thoughtful modern updates sited on a prime lot offering spectacular views to your own private pasture. The original owners have meticulously maintained and upgraded the entire home, including the kitchen and all bathrooms. The main level boasts a beautifully remodeled kitchen featuring luxurious quartz countertops, updated cabinetry and stylish fixtures. A grand staircase with refinished treads and updated railings serves as a stunning centerpiece, while premium Barcelona White Oak engineered hardwood flooring enhances the space. The upper-level primary suite offers a spa-like retreat with a remodeled bath, heated tile flooring, a soaking tub, and custom built-ins in the walk-in closet. The fully finished basement was transformed from a walk-up to a walk-out in 2015 and includes a custom solid wood entertainment center (conveys), wired surround sound, a guest room with en-suite, and a complete basement kitchen—ideal for guests or extended living space.
Outside, the professionally designed landscape offers a private oasis with an expansive covered deck constructed of high-end, heat-treated American ash, flagstone patio, and a maintained meadow featuring 80+ strategically planted trees for privacy. This unique property includes a 4.1-acre environmental land preserve, ensuring a peaceful pastoral view. The home’s exterior is clad in genuine 5-inch-thick full-depth natural stone, not a veneer, adding lasting beauty and durability. A spacious, finished, three-car garage features an epoxy-coated floor for a polished finish. 
Owners have invested in luxurious upgrades and special features! Extra upgrades include a whole-home 20kW Generac generator and even a new roof (2024). With high-end finishes, smart home security, and extensive enhancements throughout, this home is a rare find that perfectly balances comfort, style, and functionality.
#MDHW2049788

CLARKSVILLE

12857 MACBETH FARM LANE

6 Beds

4 Baths

7,059 Sq.Ft.

$1,825,000

MLS#: MDHW2049788
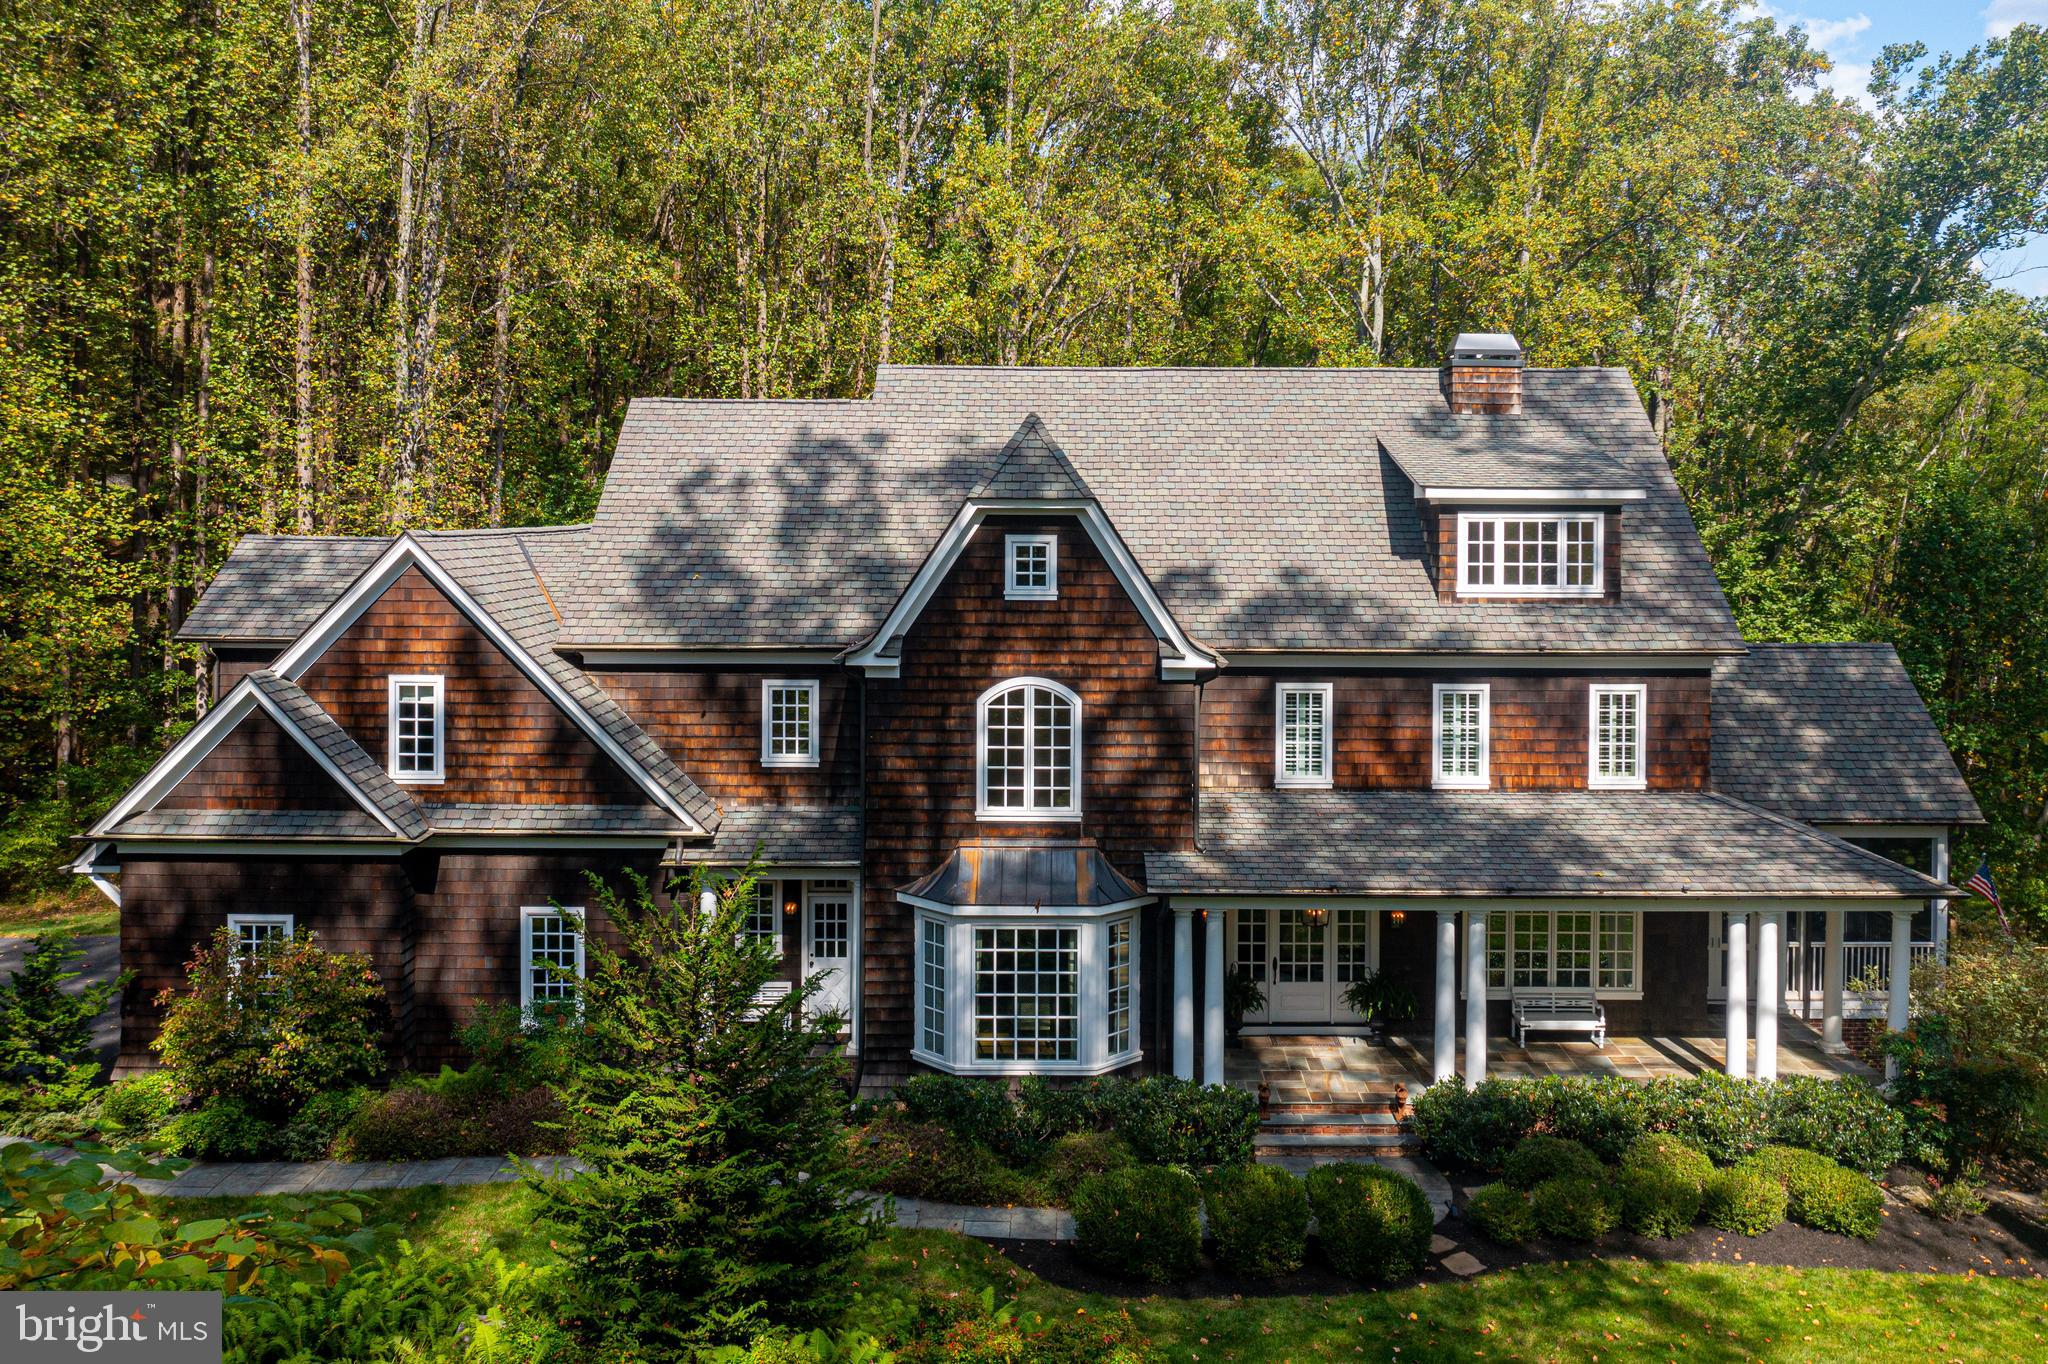
Nestled in the Eagle's Nest Estates II subdivision, conveniently located off beautiful Dulaney Valley Road adjacent to the Towson Golf and County Club is this stunning one of a kind home that exudes luxury and comfort.  Spanning over 7,000  above grade square feet, this home is an architectural masterpiece, combining state-of-the-art amenities with timeless elegance, where the owner spared no expense.  As you enter the grand foyer, you are greeted by a beautiful staircase, 4" hardwood floors, 10 foot ceilings, and wainscotting from floor to ceiling extending up into the second floor hall.  The main level boasts a formal living room, and elegant dining room which includes a separate custom Butler's Pantry room open to the Dining Room.  The gourmet kitchen is a chef's dream, featuring top-of -the- line appliances, marble countertops, and a large center island with 4"thick marble counter.  This large open room also boasts a breakfast area with a built-in banquette, and a cozy keeping room area that includes comfortable seating and a gas fireplace.  Just off the kitchen you will find a well appointed Family Room with a fireplace, and the entrance to the large screened porch which overlooks the beautiful landscaping encompassing the property, ideal for enjoying morning coffee.   Upstairs, the luxurious master suite is a private sanctuary, complete with a large walk-in closet  with custom built-in cabinetry, gas fireplace,  and a spa like marble bathroom .  Four additional bedrooms, each with unique character and style, offer plenty of space for family and guests.  The third floor offers a 6th  bedroom/office, a full marble bath, and a large rec room.   The outdoor space is equally impressive, with a covered bluestone wrap around front porch, a spacious bluestone patio in the back with KOI pond, a fire pit area, manicured landscaping, and surrounded by mature trees.  This is the perfect house!  Showings start Thursday October 10th.  Book your appointment through Showing Time.
#MDBC2108692

PHOENIX

12831 STONE EAGLE ROAD

6 Beds

5 Baths

7,400 Sq.Ft.

$1,825,000

MLS#: MDBC2108692

None
#MDBC2130224

BALTIMORE

7908 SHERWOOD AVENUE

6 Beds

5 Baths

3,190 Sq.Ft.

$1,825,000

MLS#: MDBC2130224
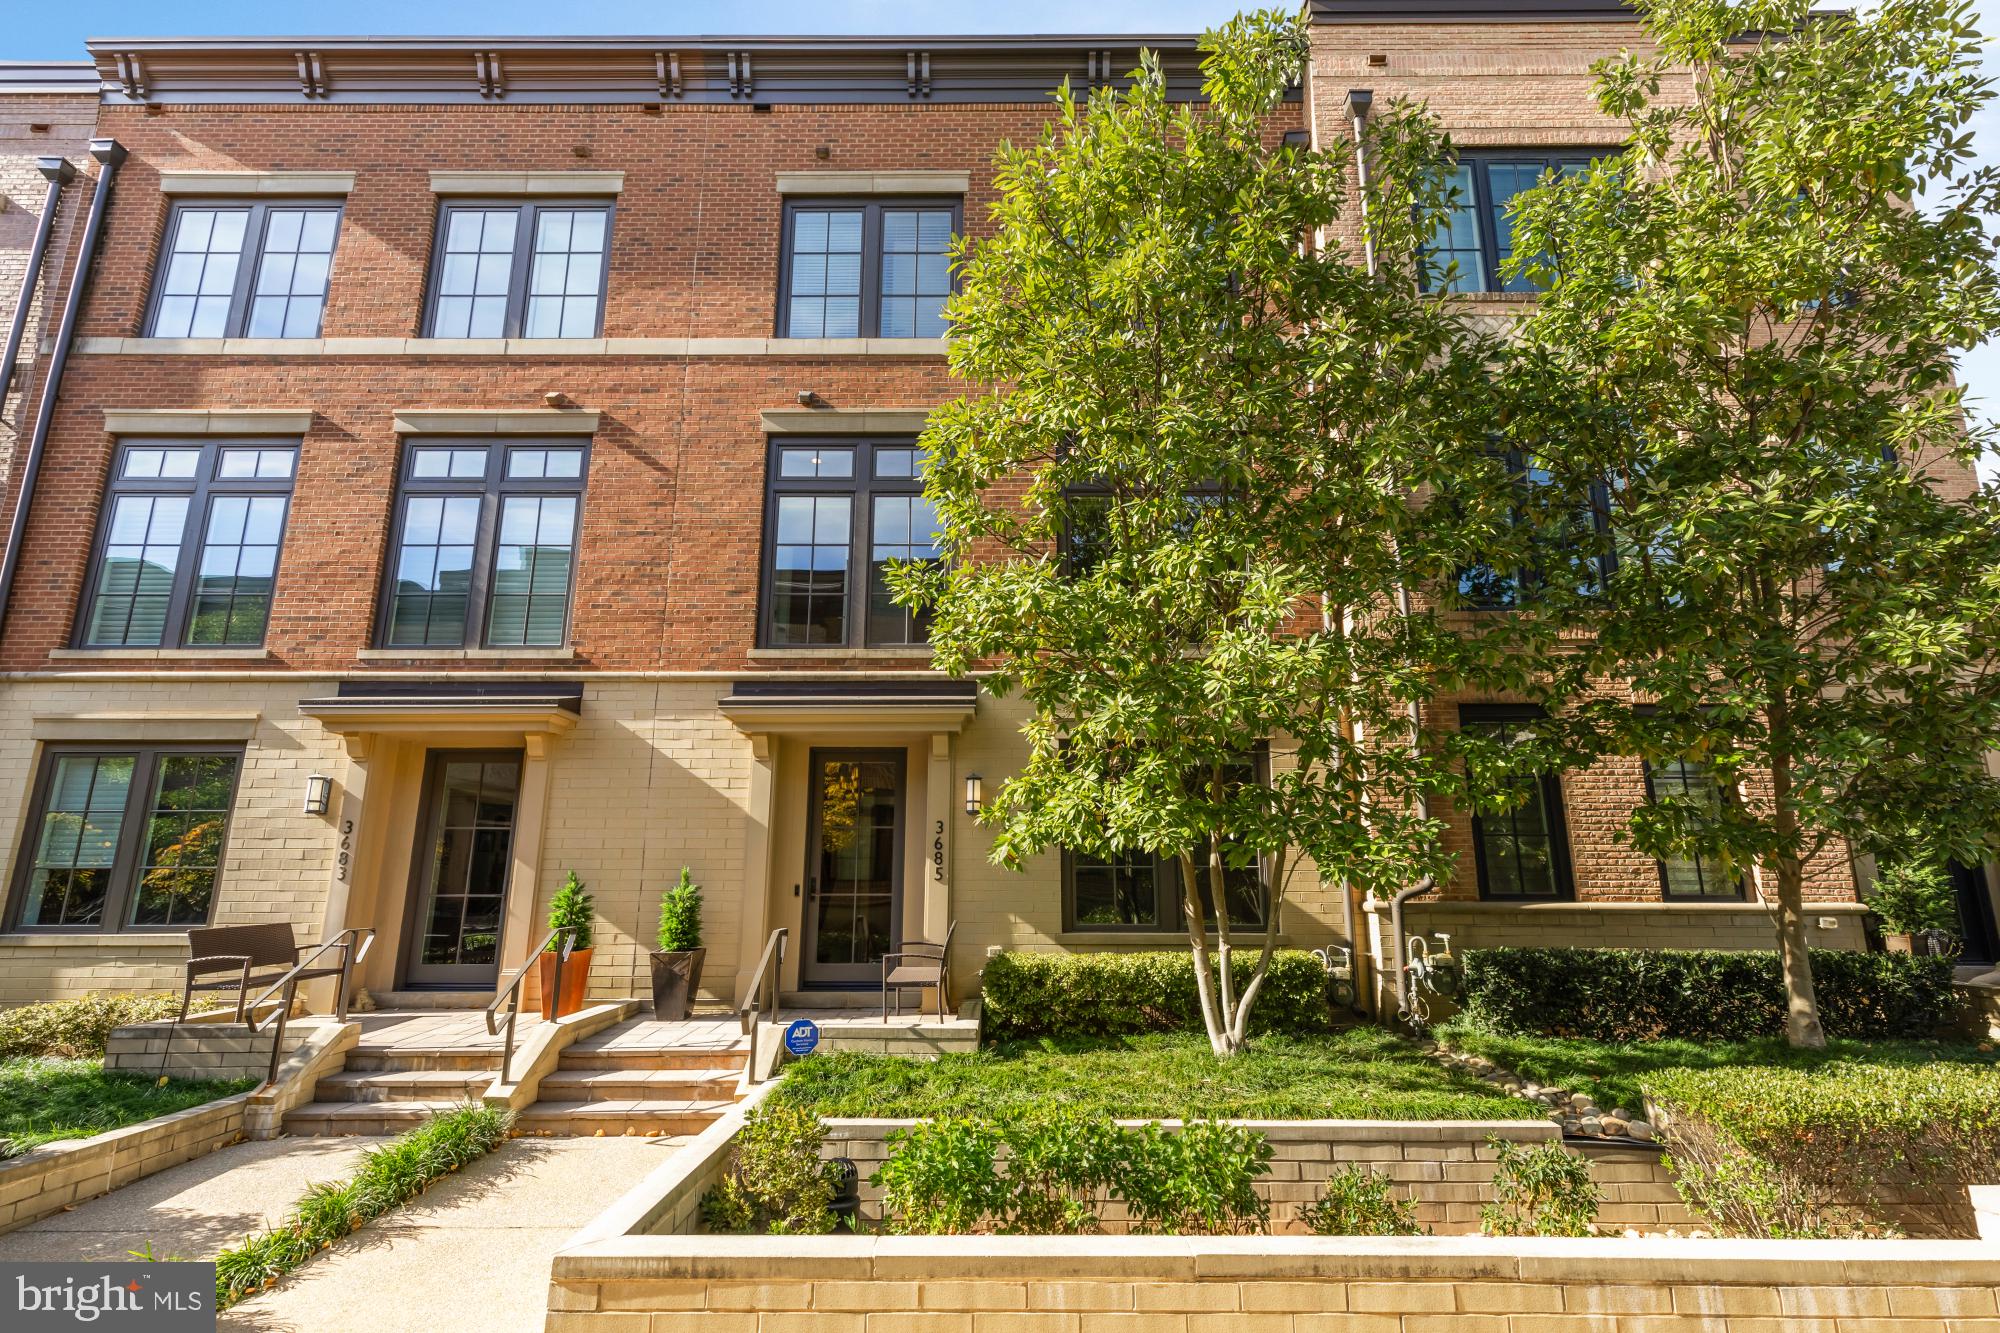
Experience luxury living on a grand scale in this spectacular 4,145-square-foot residence at The Brownstones at Chevy Chase Lake, a private enclave of townhomes set along wooded Chevy Chase Lake Drive. Thoughtfully designed and impeccably finished, this expansive home offers an elevator serving all levels, a two-car garage with EV charger, and an inviting rooftop deck with outdoor kitchen and gas fireplace. With a recently repainted exterior and a low HOA fee covering landscaping and snow removal, this home offers effortless, lock-and-leave living. Beautifully outfitted with extensive custom upgrades by the current owner like motorized shades and custom built ins—details you simply won’t find in new construction—this home delivers refined living just steps from shops, restaurants, the scenic Capital Crescent Trail, and the soon-to-arrive Purple Line.

The entry level features a welcoming foyer with a flexible office or guest suite complete with custom built-ins, wine fridge, and full bath, along with a mudroom, coat storage, and direct access to the two-car garage. The elevator conveniently opens to both the garage and mudroom for effortless daily living.

The main living level is ideal for entertaining, offering a gracious dining area, a living room centered around a gas fireplace, and a sleek chef’s kitchen with Thermador and Bosch appliances, paneled refrigerator and dishwasher, and a large island with seating. A cozy family room, convenient powder room, pantry, and a deck ideal for grilling or morning coffee round out this level.

Upstairs, the primary suite is a serene retreat with a sitting area, two walk-in closets with custom built-ins, and a spa-like bath with dual vanities and glass shower. A second en-suite bedroom and a well-appointed laundry room complete this level.

The top floor offers a light-filled family room that opens to the expansive roof deck—featuring a built-in grill, wet bar, refrigerator, and gas fireplace—perfect for entertaining or unwinding under the stars. A spacious bedroom with a walk-in closet and full bath completes this level.

Chevy Chase Lake puts everyday conveniences just a short stroll from your front door, with neighborhood favorites like Elena James, Ro Sushi Co, Dok Khao, local cafés, fitness studios, Starbucks, CVS, and more. The Capital Crescent Trail—a treasured 11-mile path for biking, walking, and jogging—runs alongside the community and stretches all the way to Georgetown. With downtown Bethesda only 1.5 miles away, quick access to I-495, and the soon-to-arrive Purple Line light rail—engineered for quiet operation with regulated exterior noise limits—this location offers an exceptional blend of luxury, convenience, and community.

Floor plans reflect square footage of 4,145 sf
Square footage is approximate and should not be used for property valuation.
#MDMC2206372

CHEVY CHASE

3685 CHEVY CHASE LAKE DRIVE

4 Beds

4 Baths

3,705 Sq.Ft.

$1,825,000

MLS#: MDMC2206372

1 ... 406 407 408 409 410 ... 666
* Listings identified with the FMLS IDX logo come from FMLS and are held by brokerage firms other than the owner of this website. The listing brokerage is identified in any listing details. Information is deemed reliable but is not guaranteed. If you believe any FMLS listing contains material that infringes your copyrighted work please review our DMCA policy and learn how to submit a takedown request. © 2024. First Multiple Listing Service, Inc.

Send a message

Message successfully sent.

Your message

What is 3 + 4 ?

Reason for contacting?

I agree to receive email communication and understand I can unsubscribe at any time.

I agree to be contacted by Charis Realty Group - Christine Issler, Broker via call, email, and text for real estate services. To opt out, you can reply 'stop' at any time or reply 'help' for assistance. You can also click the unsubscribe link in the emails. Message and data rates may apply. Message frequency may vary. Privacy Policy

Sign Out

Virtual Assistant

Would you like to take the next step with this property? We can help you schedule a showing or virtual tour, or send you more details.

Yes, I would like more information.

Thank You for Your Reply, One of Our Agents will contact you as soon as possible

No, maybe later.

Thank you, you can always contact me via email, phone number or through the contact form.

Realhub AI

Lucy - Your AI-Powered Realtor

Update Your Temporary Password

Personalize your search

Enter your email and we'll notify you immediately when new listings match what you're looking for.

or enter email address

Already have an account ? Login here

Continue your home search

I agree to receive communications and understand I can unsubscribe at any time.

I agree to be contacted by Charis Realty Group - Christine Issler, Broker via call, email, and text for real estate services. To opt out, you can reply 'stop' at any time or reply 'help' for assistance. You can also click the unsubscribe link in the emails. Message and data rates may apply. Message frequency may vary. Privacy Policy

Already have an account ? Login here

We use cookies

We use cookies primarily for analytics to enhance your experience. By accepting, you agree to our use of these cookies. You can manage your preferences or learn more about our cookies policy.