Properties

Browse or get in touch to schedule a walkthrough.

  • Nearby me
Price range

Popular Features

Community Features

Association

Property Features

Waterfront

View

Exterior Features

Interior Features

Style

534804 properties match your criteria

Updated 1 minute ago

E-Alert name
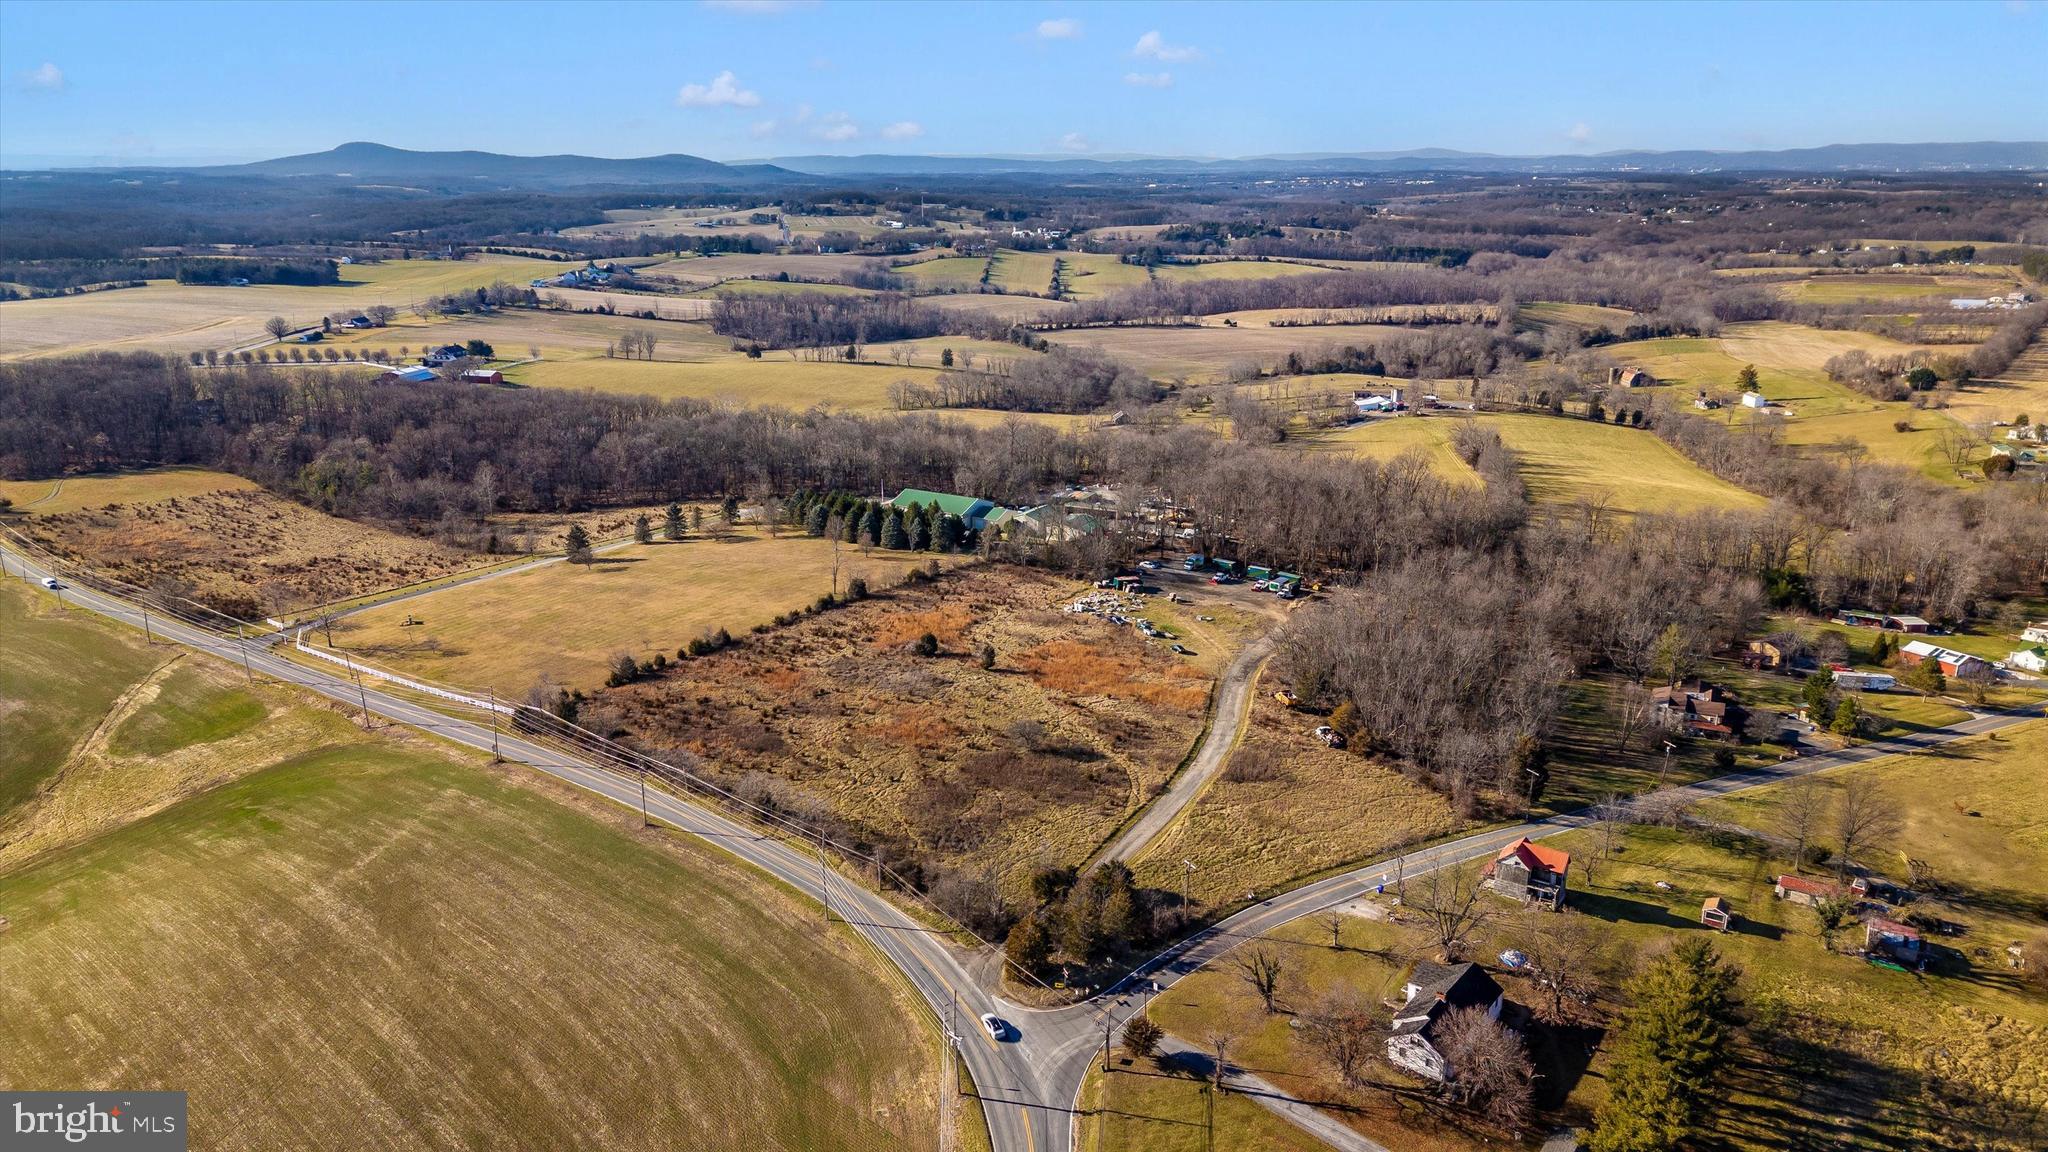
This is a 3-lot assemblage, consisting of three (3) ten-acre lots (+/-). The property is GREAT for an Owner-User Landscaping contractor (or similar type business / nursery etc..), or an investor. There are tenants in place with $10,762 in "Monthly" rent being paid, and nominal offsetting expenses. 

This parcel (P79) has:
-4 butler-style buildings on it, totaling 9,600 SQFT (+/-)
-9 sea containers
-2 lean-to sheds
- perked for 3 bedrooms
- zoned ag

Parcels P946 & P235 are vacant.
#MDMC2117074

DAMASCUS

11701 PRICES DISTILLERY ROAD

None Beds

None Baths

30.0 acres

$1,800,000

MLS#: MDMC2117074
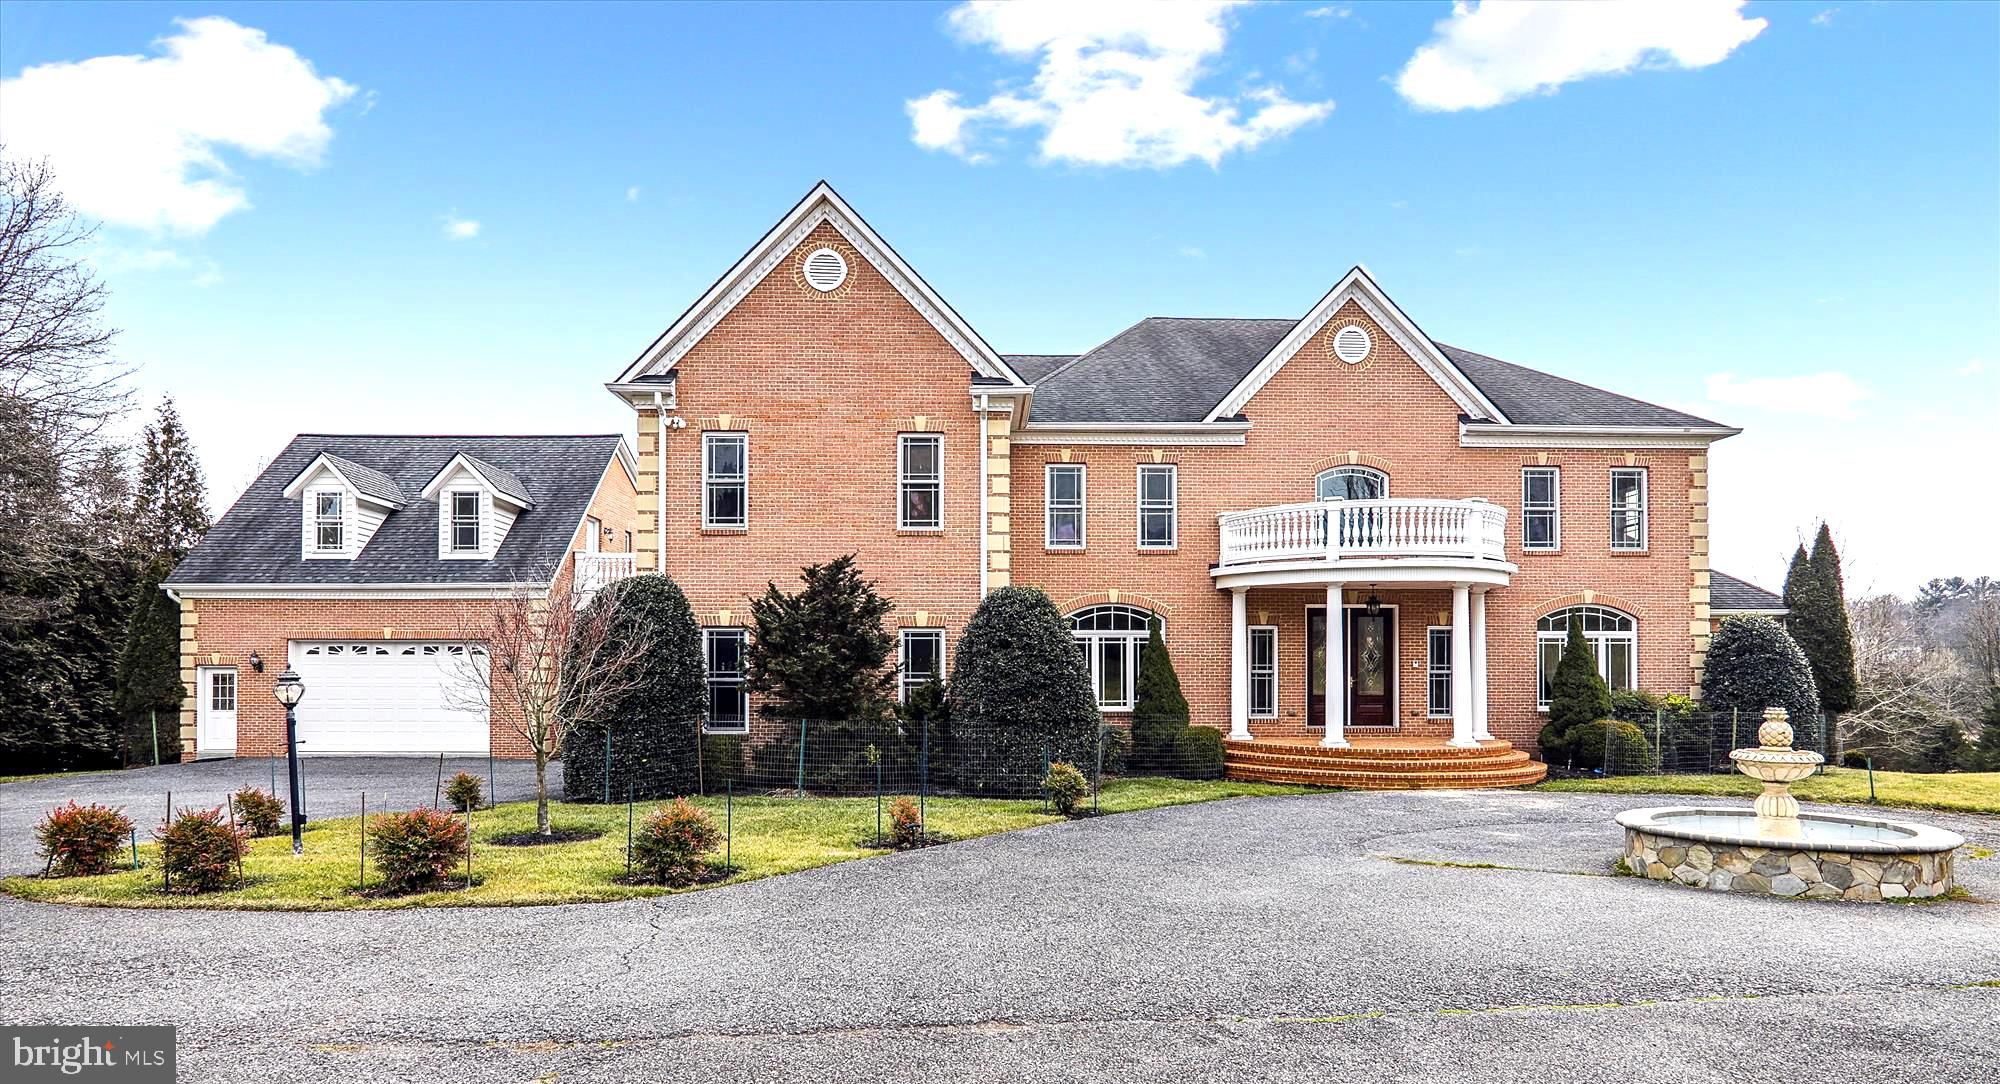
SIGNIFICANT PRICE ADJUSTMENT!   A league of its own!  Amazing, expansive and highly versatile home, custom designed and built with detailed finishes top to bottom!  Eight legal bedrooms.  Nestled at the end HUGH PRICE ADJUSTMENT! A LEAGUE OF ITS OWN!  Amazing, expansive and highly versatile home, custom designed and built with detailed finishes top to bottom!  Nestled at the end of a cul-de-sac in beautiful Goshen, it offers quiet and luxurious privacy and long-range views.  Massive double front doors open to a 2-story foyer with columns reflecting the ones on the front porch, a medallion inlaid marble floor, a breathtaking ceiling medallion, and a gorgeous chandelier, keyed to lower for cleaning.  Dream kitchen boasts a traditional central kitchen with island, but also a long bar for easy entertaining.  Together, those two areas incorporate gorgeous custom cabinetry, a 48-inch KitchenAid refrigerator, two dishwashers, large undermount sinks, instant hot water, under cabinet lighting and a walk-in pantry.  You’re ready for a crowd with a range with convection oven as well as microwave/steamer (think MD crabs!), a second convection oven, and a warming oven.  The kitchen opens into a sunroom with table space for 10-12 and elegant gas fireplace, all overlooking the backyard vista.  Adjacent family room embraces a second gas fireplace with inlaid Goshen life insert and wall-mounted sconces (in the fireplace), a huge sitting area, and more wonderful views.  The main level also includes spacious living and dining rooms with crown molding and tray ceilings, a conservatory with elegantly designed inlaid floor and custom top and bottom windows, a tasteful office with views (could be a main floor bedroom), wide hallways with chair rail, two powder rooms, roomy laundry room (one of two), two coat closets and two under-stair finished storage closets.  Three staircases access the upper level where one finds four guest bedrooms with large closets and individually designed bathrooms, a second laundry area, and the primary bedroom with tray ceilings, crown moldings, a wet bar with sink and custom refrigerator, a three-sided gas fireplace opening into the primary bath, and its own balcony.  Included in the exquisite primary bath are a massive shower with two heads and jets, an air-jet jacuzzi tub, and a water closet.  Two huge walk-in closets complete the primary suite.  From this upper level across a breezeway (as well as from ground level and from outside), access a custom-designed executive office space (or nanny/in-law apartment) with two good-sized rooms, a full bath, and more beautiful views.  (This is the potential 7th bedroom.)  On the lower level, find a massive family room with kitchen (dishwasher, refrigerator, microwave, sink), a second large living space, a generous bedroom (the 8th), a media room with built-in screen, an exercise room, a full and a half bath, and a generous utility area.  Home boasts surround sound on the top two floors.  Four garage spaces available from front driveway; another two garage spaces face the backyard.  Circular driveway with fountain.  This home has hosted up to 200 at an event!  Ample grass parking available in front of home.
#MDMC2082972

GAITHERSBURG

8912 BRINK ROAD

8 Beds

6 Baths

13,778 Sq.Ft.

$1,800,000

MLS#: MDMC2082972
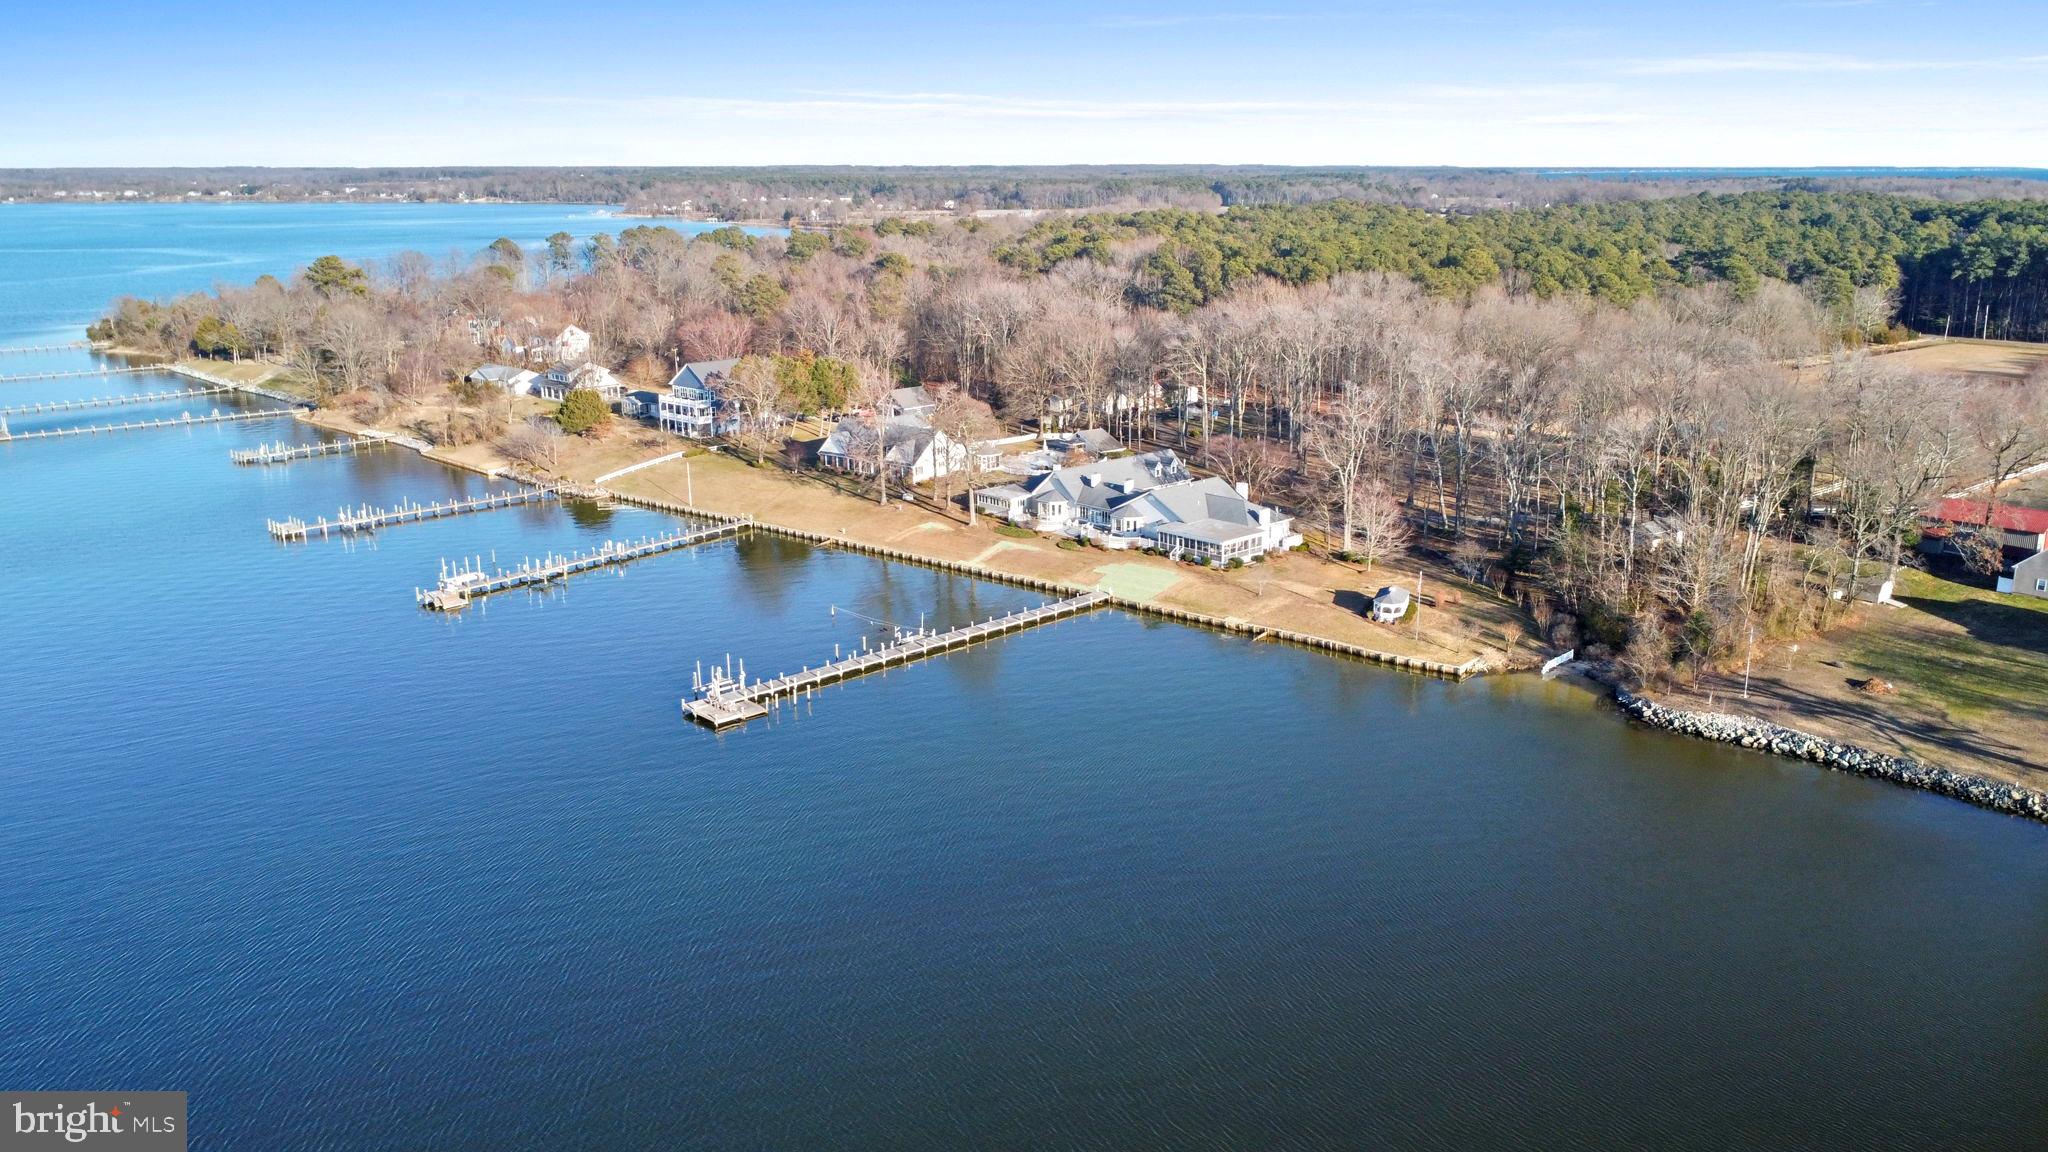
Beautiful Breton Bay Custom Retreat. A sprawling 6800+sqft one-of-a-kind gem. Over 325' of stunning, coveted, waterfrontage on Breton Bay and quick access to the Potomac River.  This expansive 5BR/5 Bath home is nestled perfectly  on a lovely 4 acre lot and accessed down its long, pretty, maple-lined lane. The original owner, Laura Mae Mako, was a renowned  interior designer and two of the bedroom suites in this home are named for her dear friends and frequent guests, Bob Hope and Helen Hayes. The original wood floors through much of this custom home were sourced in Maryland, then hand-hewn with a peg installation.  True master craftsmanship, quality construction and timeless design flow seamlessly throughout this coastal sanctuary. Custom fireplaces grace 5 of the expansive rooms. Stunning water views abound across the entire back of the home. Custom built-in cabinetry in the vaulted living room, Primary Suite and the south suites hall provide so much storage and display space. All bedroom suites have ensuite bathrooms and walk-in closets. The rooms are all grand with views of water or gardens and bedrooms are all substantial in size.  Lovely bay windows, French doors, arched halls, millwork, vaulted ceilings, beams, custom lighting and special premium touches throughout. Multiple screened porches, both water and garden-side. Private sitting areas, niches and nooks are tucked across this fabulous floor plan. Deep decks across the back of this home provide incredible waterside dining and entertaining spaces.  Enjoy the 8'wide and 100+' pier with 10,000lb boat lift and a 2nd lift for kayaks or SUP's. Relax on the sun-bathing platform or take your sunset seat for cocktail hour or sunrise seating for  Osprey and Bay life watching. Truly, every door and window has something lovely to see. Take refuge from the every day hustle and bustle to enjoy the gardens and lane, the large, screened Gazebo and the water activities, oysters, crabs and fishing just steps from this home. The  circle drive allows for fantastic parking for friends and family. The brick-paved port cochere provides ample covered parking. The large detached shed stores all your lawn and garden gear. Separate exterior stairs lead to the 2nd story private apartment over the port cochere. This cozy 1BR/1BA apartment with kitchenette is wonderful for over-flow guests or a private  office or studio. The basement has significant extra storage too. This home just exceeds expectations as soon as you open the front door. Just a short 10 minute drive (or quick boat cruise) from Historic Leonardtown and it's charming restaurants, shops and events. Close to all area shopping and schools. Only 1.5  hours from DC/NOVA. Shown by Appointment only to pre-qualified buyers.  Please Do not walk property without an agent.  Occupied Home.
#MDSM2017268

LEONARDTOWN

40430 BRETON BEACH ROAD

5 Beds

4 Baths

6,814 Sq.Ft.

$1,800,000

MLS#: MDSM2017268
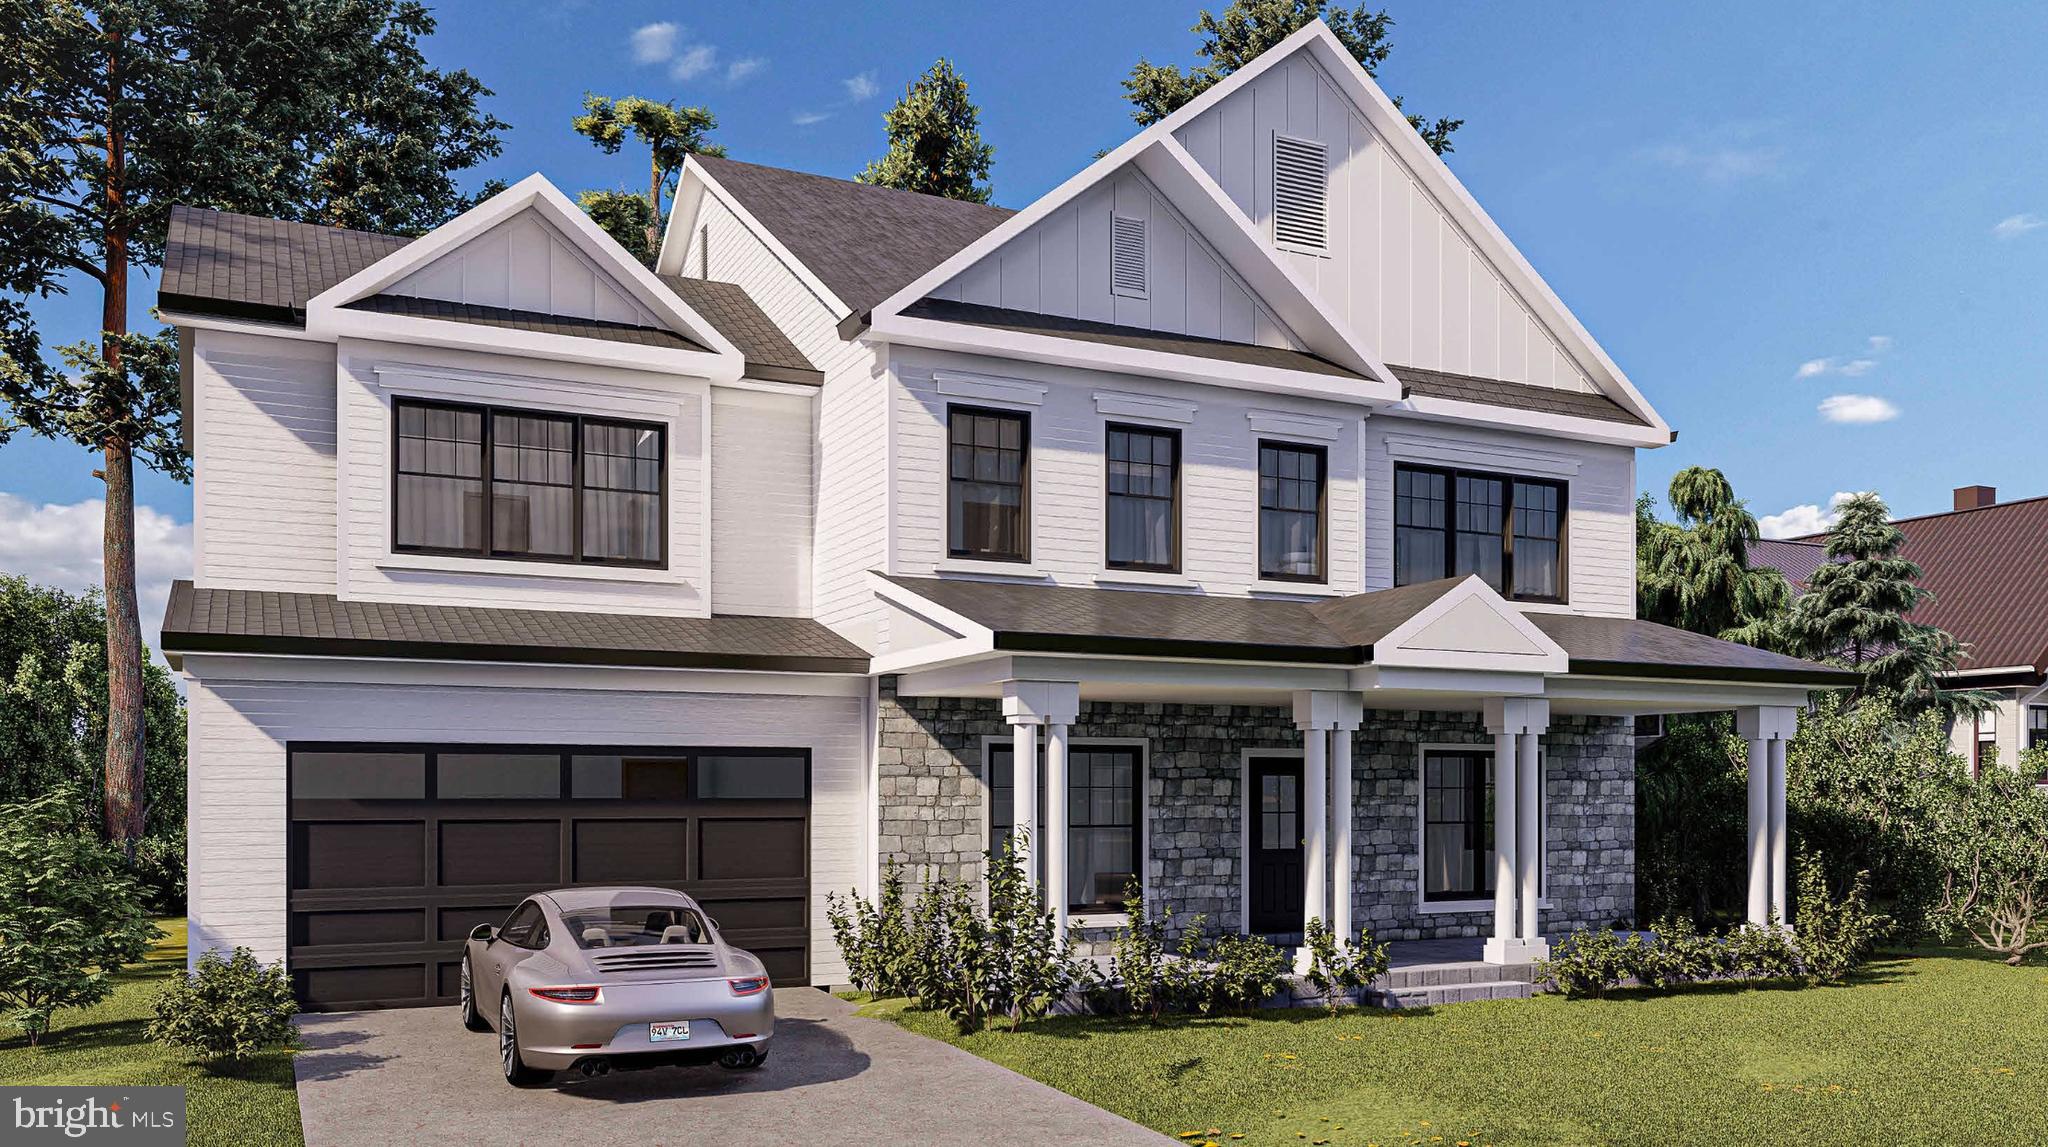
New Construction Opportunity: Explore multiple options to build your dream home. Choose your preferred builder or select from our recommended builders. One of the options attached in the MLS features a Custom-designed home with meticulous attention to detail, boasting an impressive 9,565 square feet of impeccably finished living space. Situated on a vast 31,344 square foot lot, the exterior facade showcases an elegant design adorned with premium materials. Experience unparalleled luxury throughout this thoughtfully crafted masterpiece. Don't miss the opportunity to make this your forever home. Schedule a private tour today to envision the endless possibilities this luxurious property has to offer. Please note that the list price is the base price and does not include options. Pictures are for example purposes.
#MDMC2115760

ROCKVILLE

TRAVILAH ROAD

7 Beds

7 Baths

8,717 Sq.Ft.

$1,800,000

MLS#: MDMC2115760
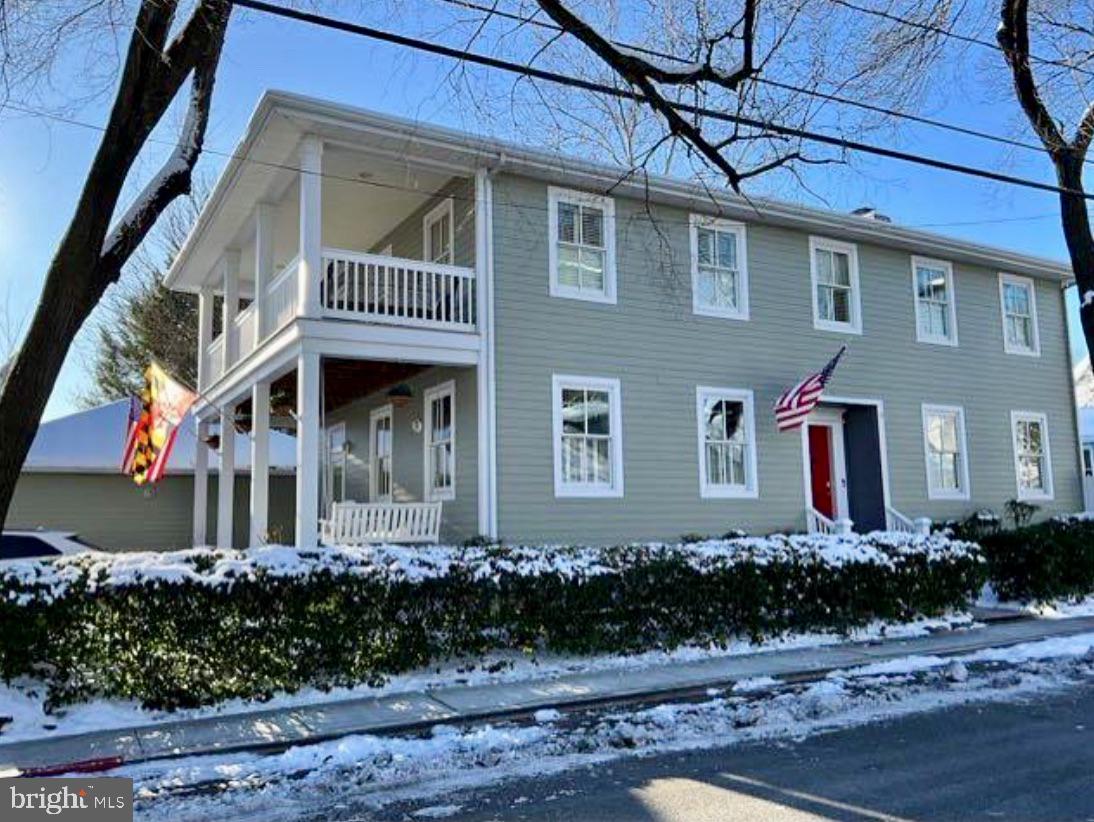
Superbly situated and impeccably constructed residence located in Eastport. Boasting over 3100 sq.ft. of living area, this home offers a rear secluded courtyard ideal for outdoor gatherings. The main level showcases high ceilings, a kitchen equipped with 6-burner gas cooktop,  SubZero and Wolf appliances, a built-in office space with tailored shelving, as well as hardwood flooring and plantation shutters throughout the main and upper levels. The inviting Primary Suite features a luxuriously renovated spa-like bathroom. The lower level is complete with an in-law suite, walk-in closet, kitchenette, and a separate entrance. Additionally, there is a coveted detached 1-car oversized garage with extra room for a workshop or storage, along with off-street parking for 2-3 cars. Delight in watching the Blue Angels or Fireworks from the two charming balconies. Just a short stroll away are numerous restaurants, shops, and the Spa Creek Bridge, allowing for easy access to the vibrant Annapolis lifestyle in this thoughtfully designed home.    For Sale By Owner.
#MDAA2083712

ANNAPOLIS

621 BAY RIDGE AVENUE

4 Beds

3 Baths

3,170 Sq.Ft.

$1,800,000

MLS#: MDAA2083712
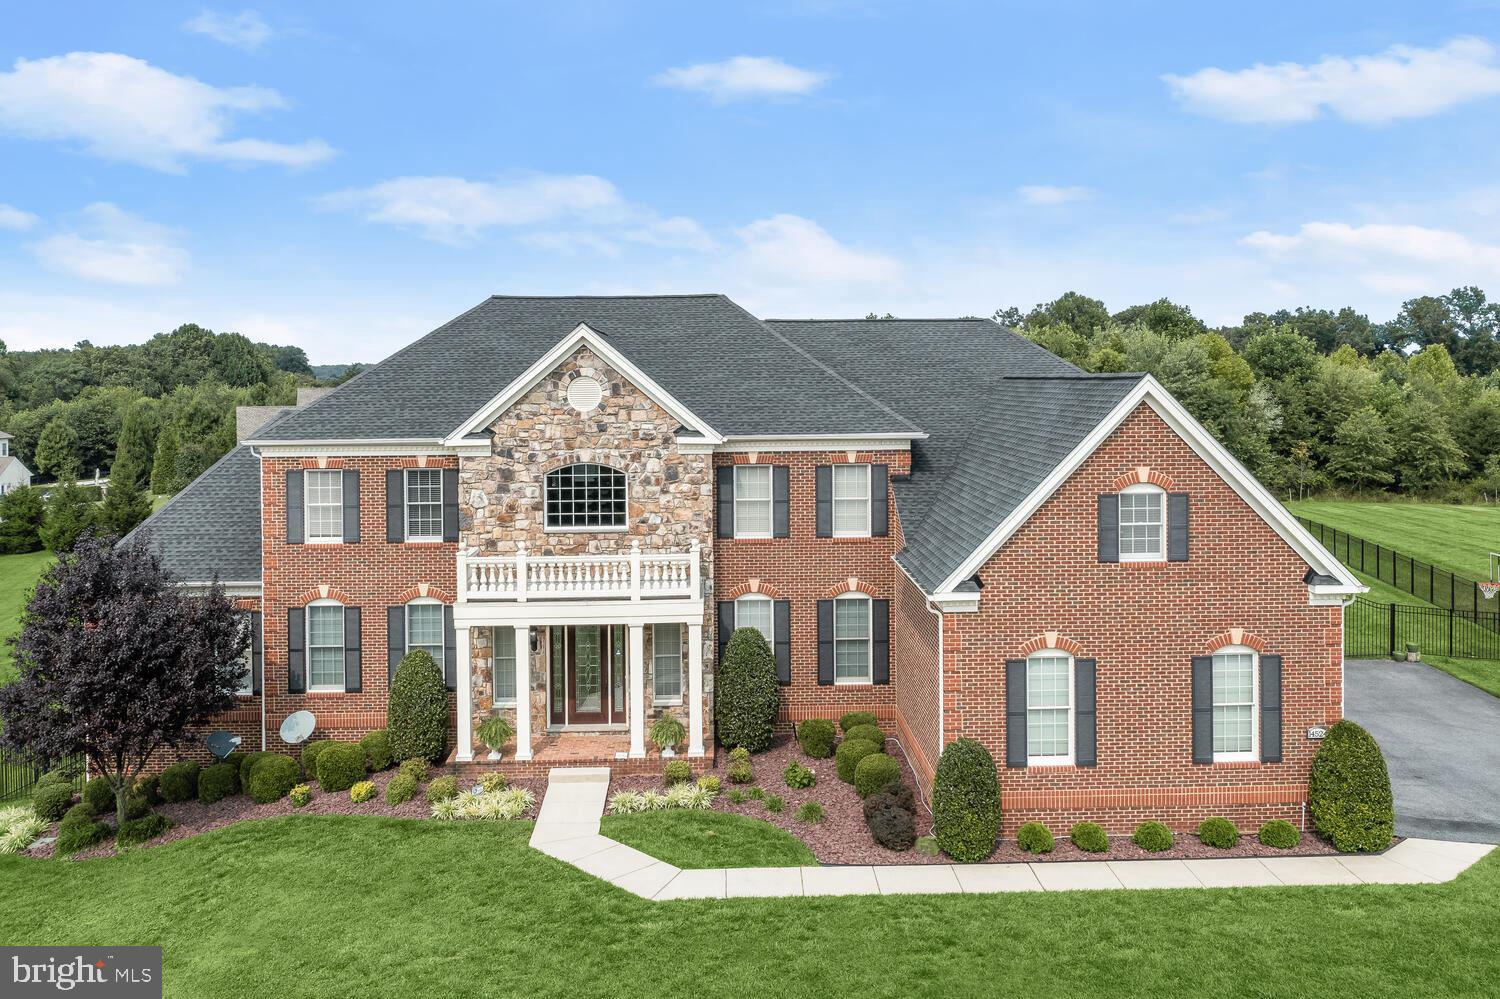
Exquisite, custom Toll Brothers single-family residence set on 0.95 acres of beautifully landscaped grounds. Includes every quality upgrade imaginable. Impeccably maintained by the original owners. Perfect for the discerning family seeking luxury, space, and convenience. From the stately curb appeal to the portico-covered front entry, this 5-bedroom, 5.5-bathroom home exudes elegance. Step into the grand two-story foyer and be captivated by the custom marble flooring, crown molding, chair railing, wainscoting, dual stairs with iron stair balusters, and stunning Romeo and Juliet balconies. Entertain guests in the formal living and dining rooms, adorned with intricate molding, lighting, and tray ceilings. Unwind in the spacious sunroom with a soaring vaulted ceiling or cozy up in the two-story family room featuring a coffered ceiling, stone-accented gas fireplace, and beautiful hardwood flooring. The chef's kitchen boasts professional-grade appliances, a six-burner gas range, display cabinetry, a tile backsplash, a walk-in pantry, a butler's pantry, a casual dining area, a breakfast room, and deck access. A library or home office adds convenience to this magnificent home. Retreat up the back stairs to the sprawling primary suite complimented with a three-sided fireplace, sitting room, and walk-in closet. Indulge in the luxury primary bath featuring a Jacuzzi, separate vanities, an oversized glass-enclosed shower, and an additional very large walk-in closet. Three en suite bedrooms offer ceiling fans and walk-in closets, with two bedrooms featuring Romeo and Juliet balconies. The lower level provides a sizable fifth bedroom, recreation room, game room, family room, exercise room, and a full bath, so much finished space! Outside, a large deck overlooks a level, landscaped fenced yard with a scenic view. Enjoy nearby amenities including Cattail Creek Country Club. With parking for 13 vehicles, this exceptional property awaits its next proud owners.
#MDHW2040942

GLENELG

14524 EDGEWOODS WAY

5 Beds

5 Baths

9,738 Sq.Ft.

$1,800,000

MLS#: MDHW2040942
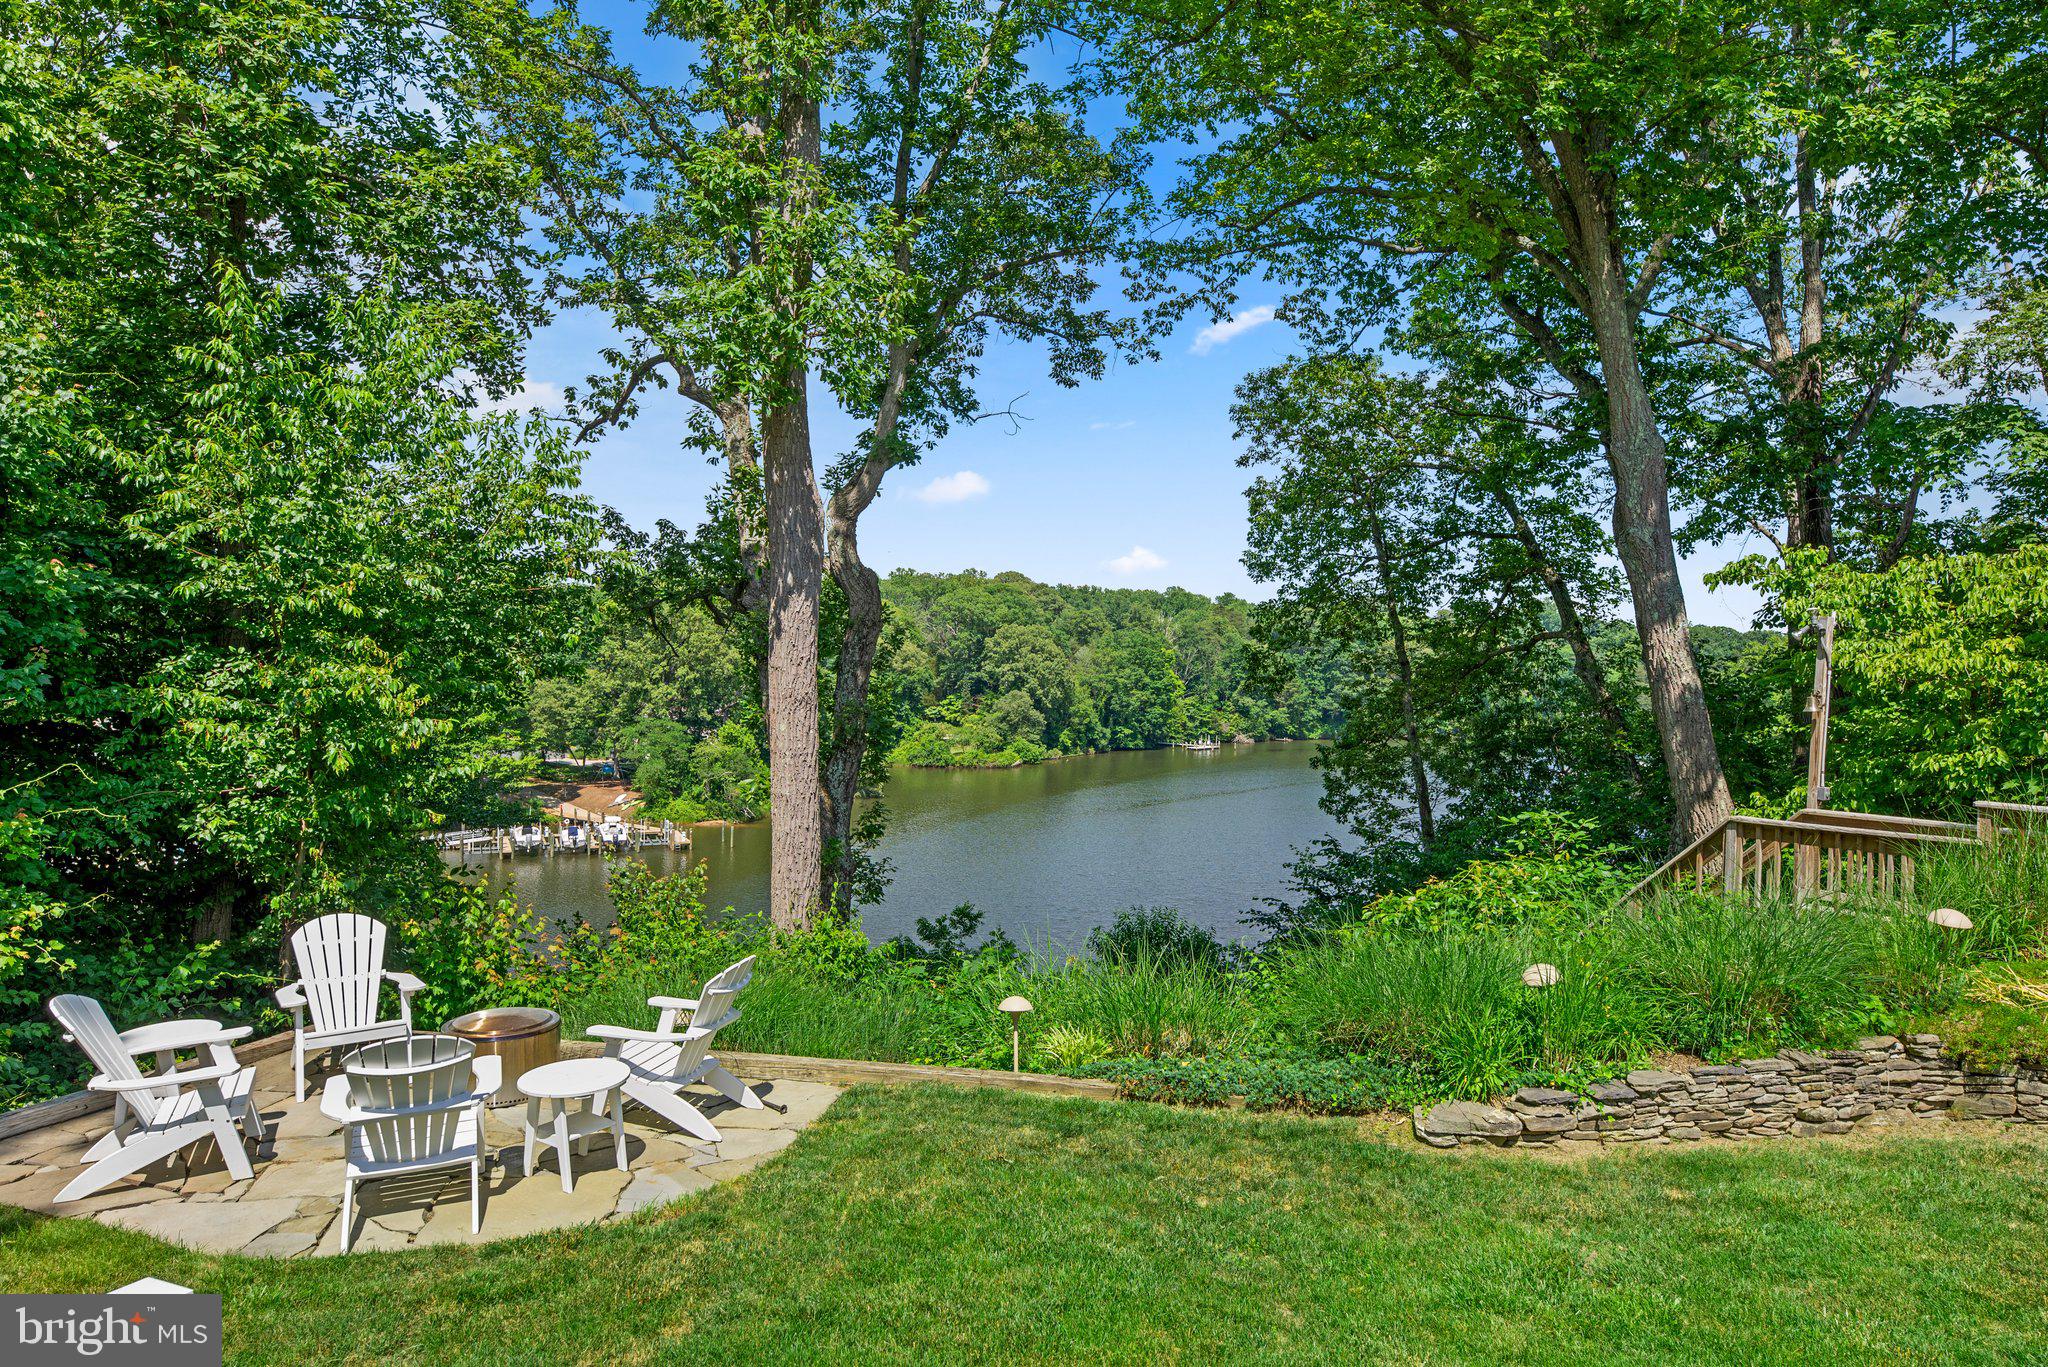
Beautiful, private waterfront home with serene views of Mill Creek in St. Margarets, just minutes from all Annapolis has to offer. Incredible views with fabulous waterside entertaining space. Host gatherings year round with the spacious deck, sun porch, gazebo and rear yard overlooking the water. Step inside to your recently renovated and beautifully designed home featuring 5 bedrooms with 3 full and 1 half bathrooms with over 2,800 square feet of living space. No detail was overlooked- designer inspired lighting, a neutral, coastal inspired paint palette, and a spacious chef's kitchen that anchors the entire home. Bright and sun filled main level with floor to ceiling windows to take in the full panorama. Kitchen with white shaker cabinetry, gorgeous quartzite counters and a huge center island with seating for 4+ open to the dining area and great room beyond. Spacious bedroom level with a luxurious primary retreat complete with sitting area, walk in closet and en suite bathroom with dual vanities and a large glass enclosed shower. 3 additional bedrooms and a full, updated hall bathroom complete this level. Bonus living space on the lower level with walk out to the yard and a great rec room with space for all your games! An updated full bathroom and bedroom would make a wonderful guest suite or home for your in-laws or au pair with its own entrance. Take in the tranquil and private setting to watch the boats, eagles & ospreys. Private pier w/ 2 deep water slips. Schedule your private tour today!
#MDAA2086242

ANNAPOLIS

230 MOUNTAIN LAUREL LANE

4 Beds

3 Baths

3,524 Sq.Ft.

$1,800,000

MLS#: MDAA2086242
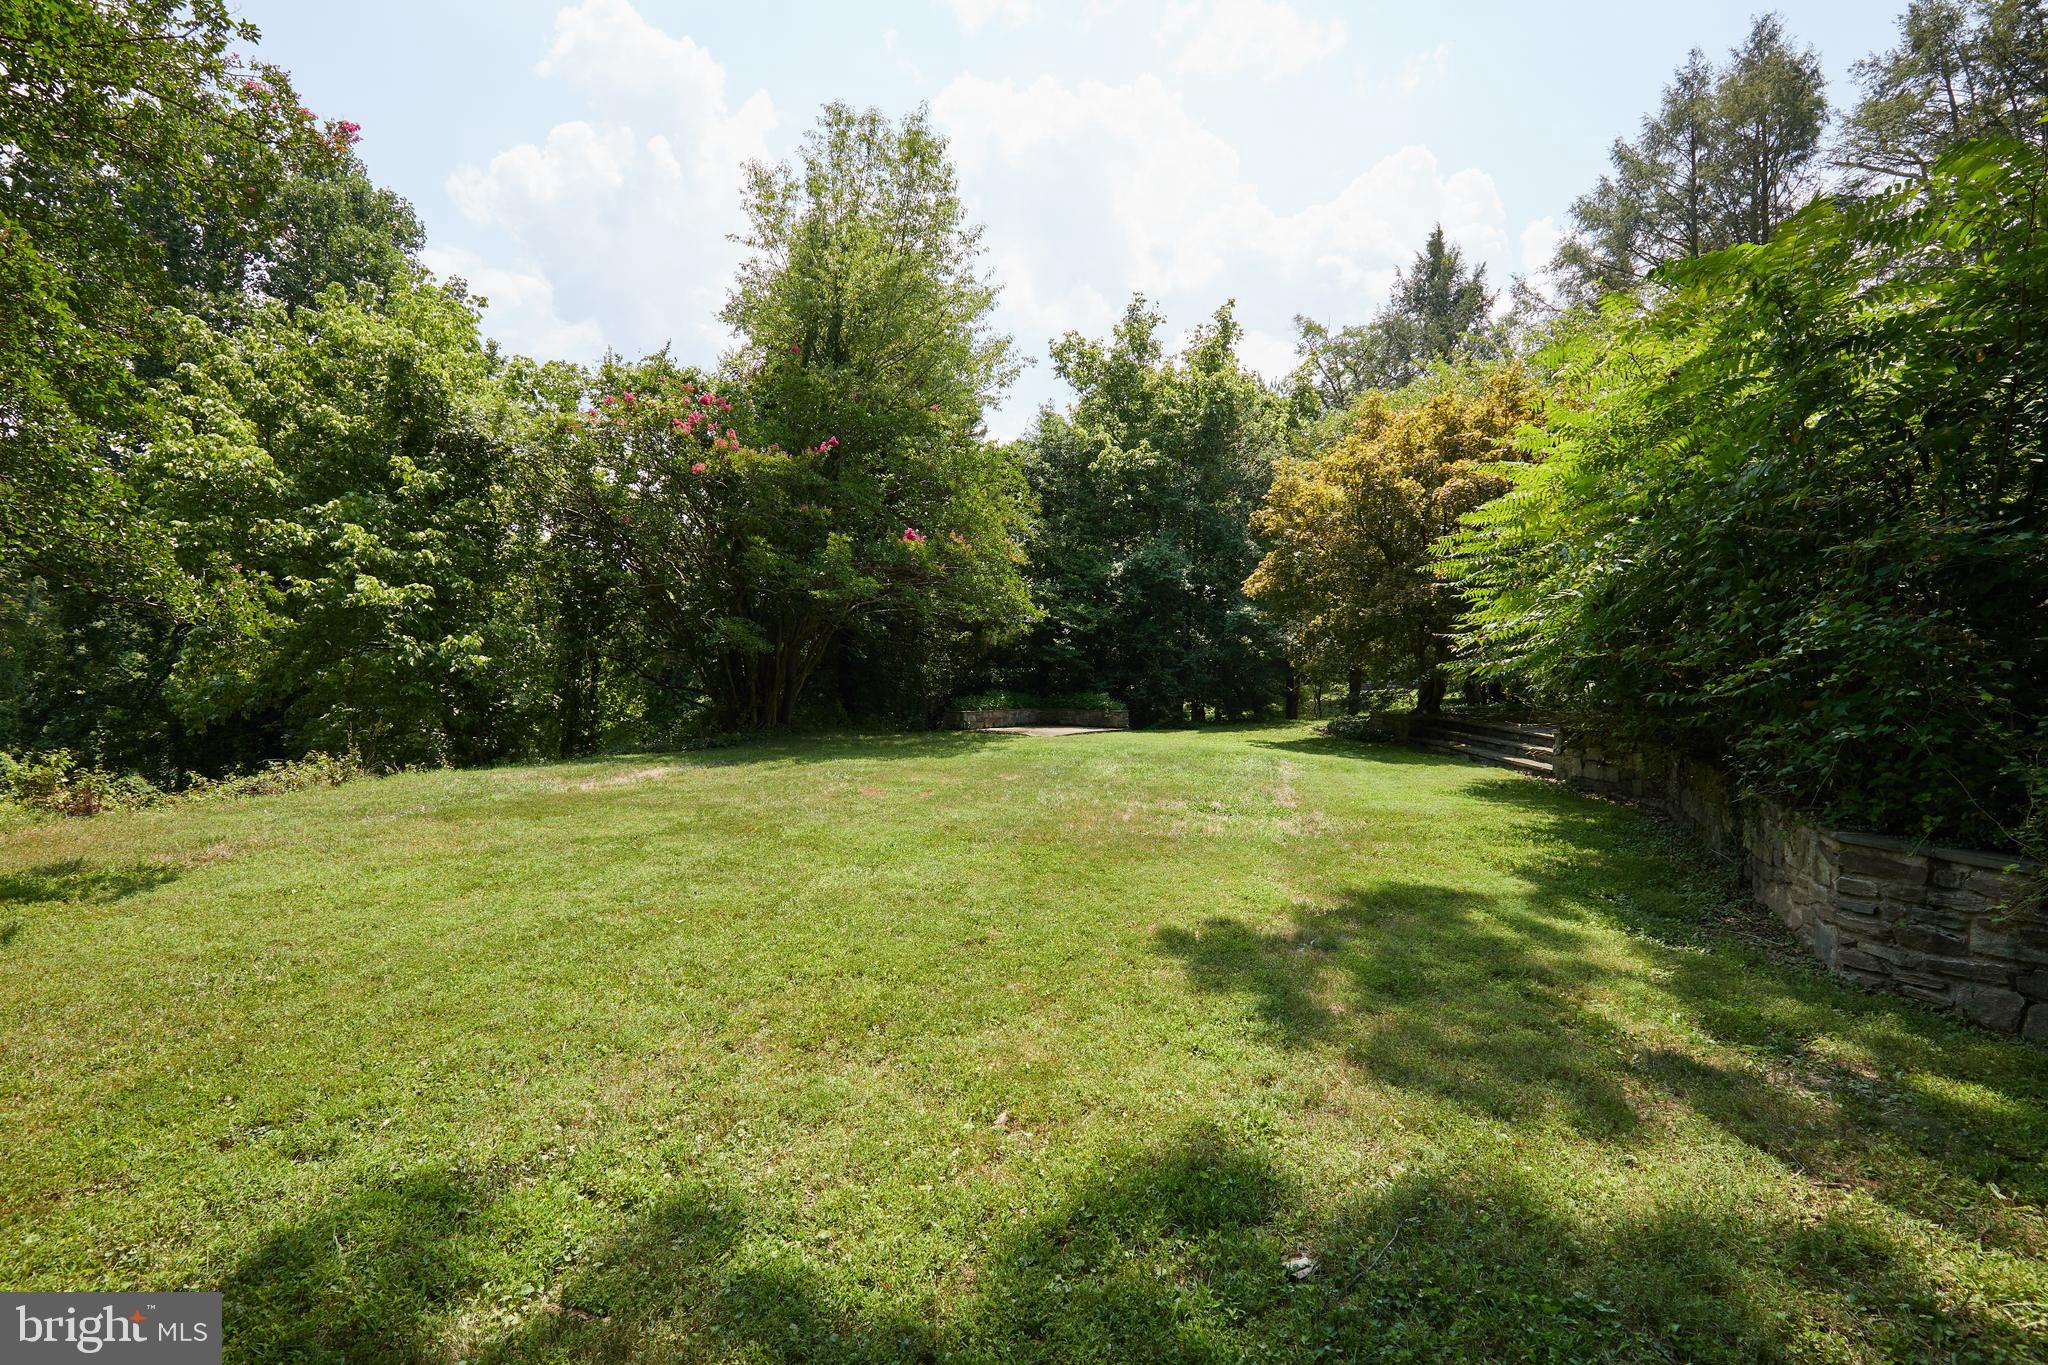
Love where you live! 
An exceptional opportunity awaits in the exclusive enclave of Bradly Farms, where a private and sprawling 2.8-acre estate presents the perfect canvas for creating a luxury dream home or renovate to your specifications. Boasting a serene and secluded ambiance, the property offers a tranquil escape from the bustle of everyday life, surrounded by lush greenery and mature trees. The expansive grounds provide ample space to bring your vision to life, whether it's adding a pool, creating stunning landscaping, or designing outdoor entertainment areas. The existing residence features spacious rooms, including 5 bedrooms and 6 bathrooms, providing a solid foundation for a grand, custom-designed home. A sunroom, hardwood floors throughout, main floor laundry and mud room, 2 car garage, three fireplaces adding warmth and character and a walkout basement adds flexibility to the space. This property presents the rare chance to craft a bespoke living experience in one of the most coveted neighborhoods in the region. Whether you envision a modern marvel, a timeless traditional estate, or a contemporary retreat, the possibilities are endless. Embrace the opportunity to shape your own luxury lifestyle and make this prestigious address the location of your custom masterpiece.
#MDMC2142186

POTOMAC

9211 HARRINGTON DRIVE

5 Beds

6 Baths

5,173 Sq.Ft.

$1,800,000

MLS#: MDMC2142186
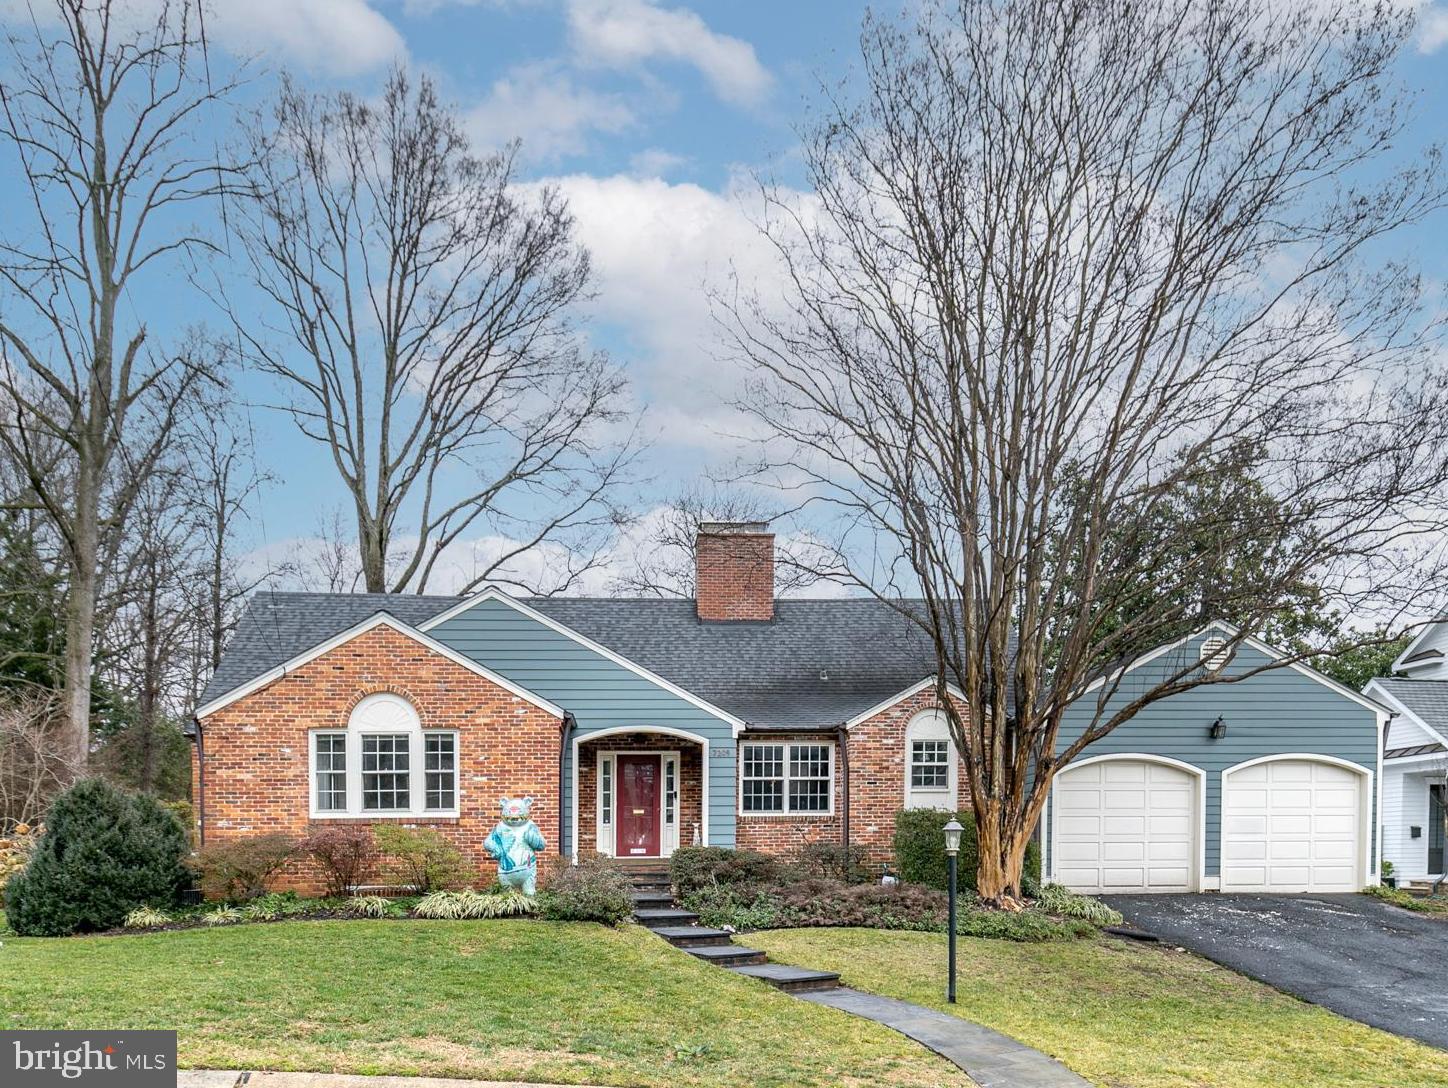
**Renovated cape in SBHNA on the coveted Honeywell Lane with is walking path through Edgemoor to Bethesda Row just around the corner!****. The charming 4BR / 4.5BA Cape Cod features a stunning Kitchen renovation like no other, highlighting a brick fireplace with 6-burner chef's range. The rare first floor owners suite with 2 bedrooms up is perfect for downsizers or rightsizers alike. Boasting 3 fireplaces inside, built-ins and slower level peak-easy bar, this home is great for entertaining and hosting. The lower level 200k renovation includes two person STEAM SHOWER, modern SAUNA and full gym. Outside, enjoy the large screen porch, full brick fireplace, and a slate patio with a wisteria-covered pergola. Whitman Cluster Schools, Bradley Hills Elementary and less than 1 mile by sidewalk to Bethesda Metro, farmers market and Bethesda Row!   BCS preschool in neighborhood just a few doors up the street, new roof, full french drain system, over 200k in basement renovations, 100k kitchen and 40k in bathrooms renovations and more!
#MDMC2119622

BETHESDA

7209 HONEYWELL LANE

4 Beds

4 Baths

5,560 Sq.Ft.

$1,800,000

MLS#: MDMC2119622

None
#MDBC452212

NOTTINGHAM

8441 BELAIR

None Beds

None Baths

14,808 Sq.Ft.

$1,800,000

MLS#: MDBC452212

For Comp Purposes
#1003766439

KENNEDYVILLE

14270 ALLEGRA WAY

4 Beds

3 Baths

N/A

$1,800,000

MLS#: 1003766439

Eastern Shore Waterfront Building Lot. Discover a rare opportunity to own one of the Eastern Shore’s beautiful waterfront lots. Located in the small subdivision of Camelot, this 3.5-acre building lot offers breathtaking sunset views and an exceptional setting to create your dream home. Tucked along Fishing Creek just off the Little Choptank River, the property provides peaceful water views, privacy, and natural beauty. As shown in the photographs, the adjoining property has recently been improved with a newly built home and pier, further enhancing the appeal and potential of this location. Despite its tranquil setting, the lot is conveniently located just a few miles from downtown Cambridge, offering easy access to shopping, dining, entertainment, and local attractions. Whether you envision a primary residence or a weekend retreat, this property offers an unparalleled canvas for your vision and the opportunity to fully embrace the Eastern Shore and Bay lifestyle. Due diligence is recommended for any building lot. Buyers are encouraged to contact the Dorchester County office for information regarding new construction requirements. Permit approved to: Construct a 140-foot long by 6-foot-wide timber pier, a boatlift with associated piles, and two mooring piles extending a maximum of 140 feet channel ward of the mean high-water line.  Schedule a tour today - do not enter the property with an appointment or a representative.
#MDDO2012972

CAMBRIDGE

5200 TRAVELERS REST ROAD

None Beds

None Baths

3.5 acres

$1,800,000

MLS#: MDDO2012972

Prime Commercial Location at Deep Creek Lake! A rare opportunity positioned at the high-visibility corner of Rt. 219 & Glendale Road—one of the most traveled intersections in the Deep Creek Lake market. This property features two commercial buildings, 81'x50' & 64'x50'  both currently leased  providing immediate rental income and stability. Additional income from Cellular Tower Lease and Billboard.  Situated on 6.6 acres zoned TC – Town Center, the site allows for a wide array of approved commercial uses including restaurant, motel/hotel, convenience store/gas station, retail, and more. With valuable State Highway access, this location delivers exceptional visibility, traffic flow, and commercial potential. Ample acreage allows for future expansion or redevelopment, making this an ideal investment for both current income and long-term growth.
Excellent commercial exposure and endless possibilities at Deep Creek Lake’s core business hub!
#MDGA2010798

OAKLAND

19530 GARRETT HIGHWAY

None Beds

None Baths

7,818 Sq.Ft.

$1,800,000

MLS#: MDGA2010798
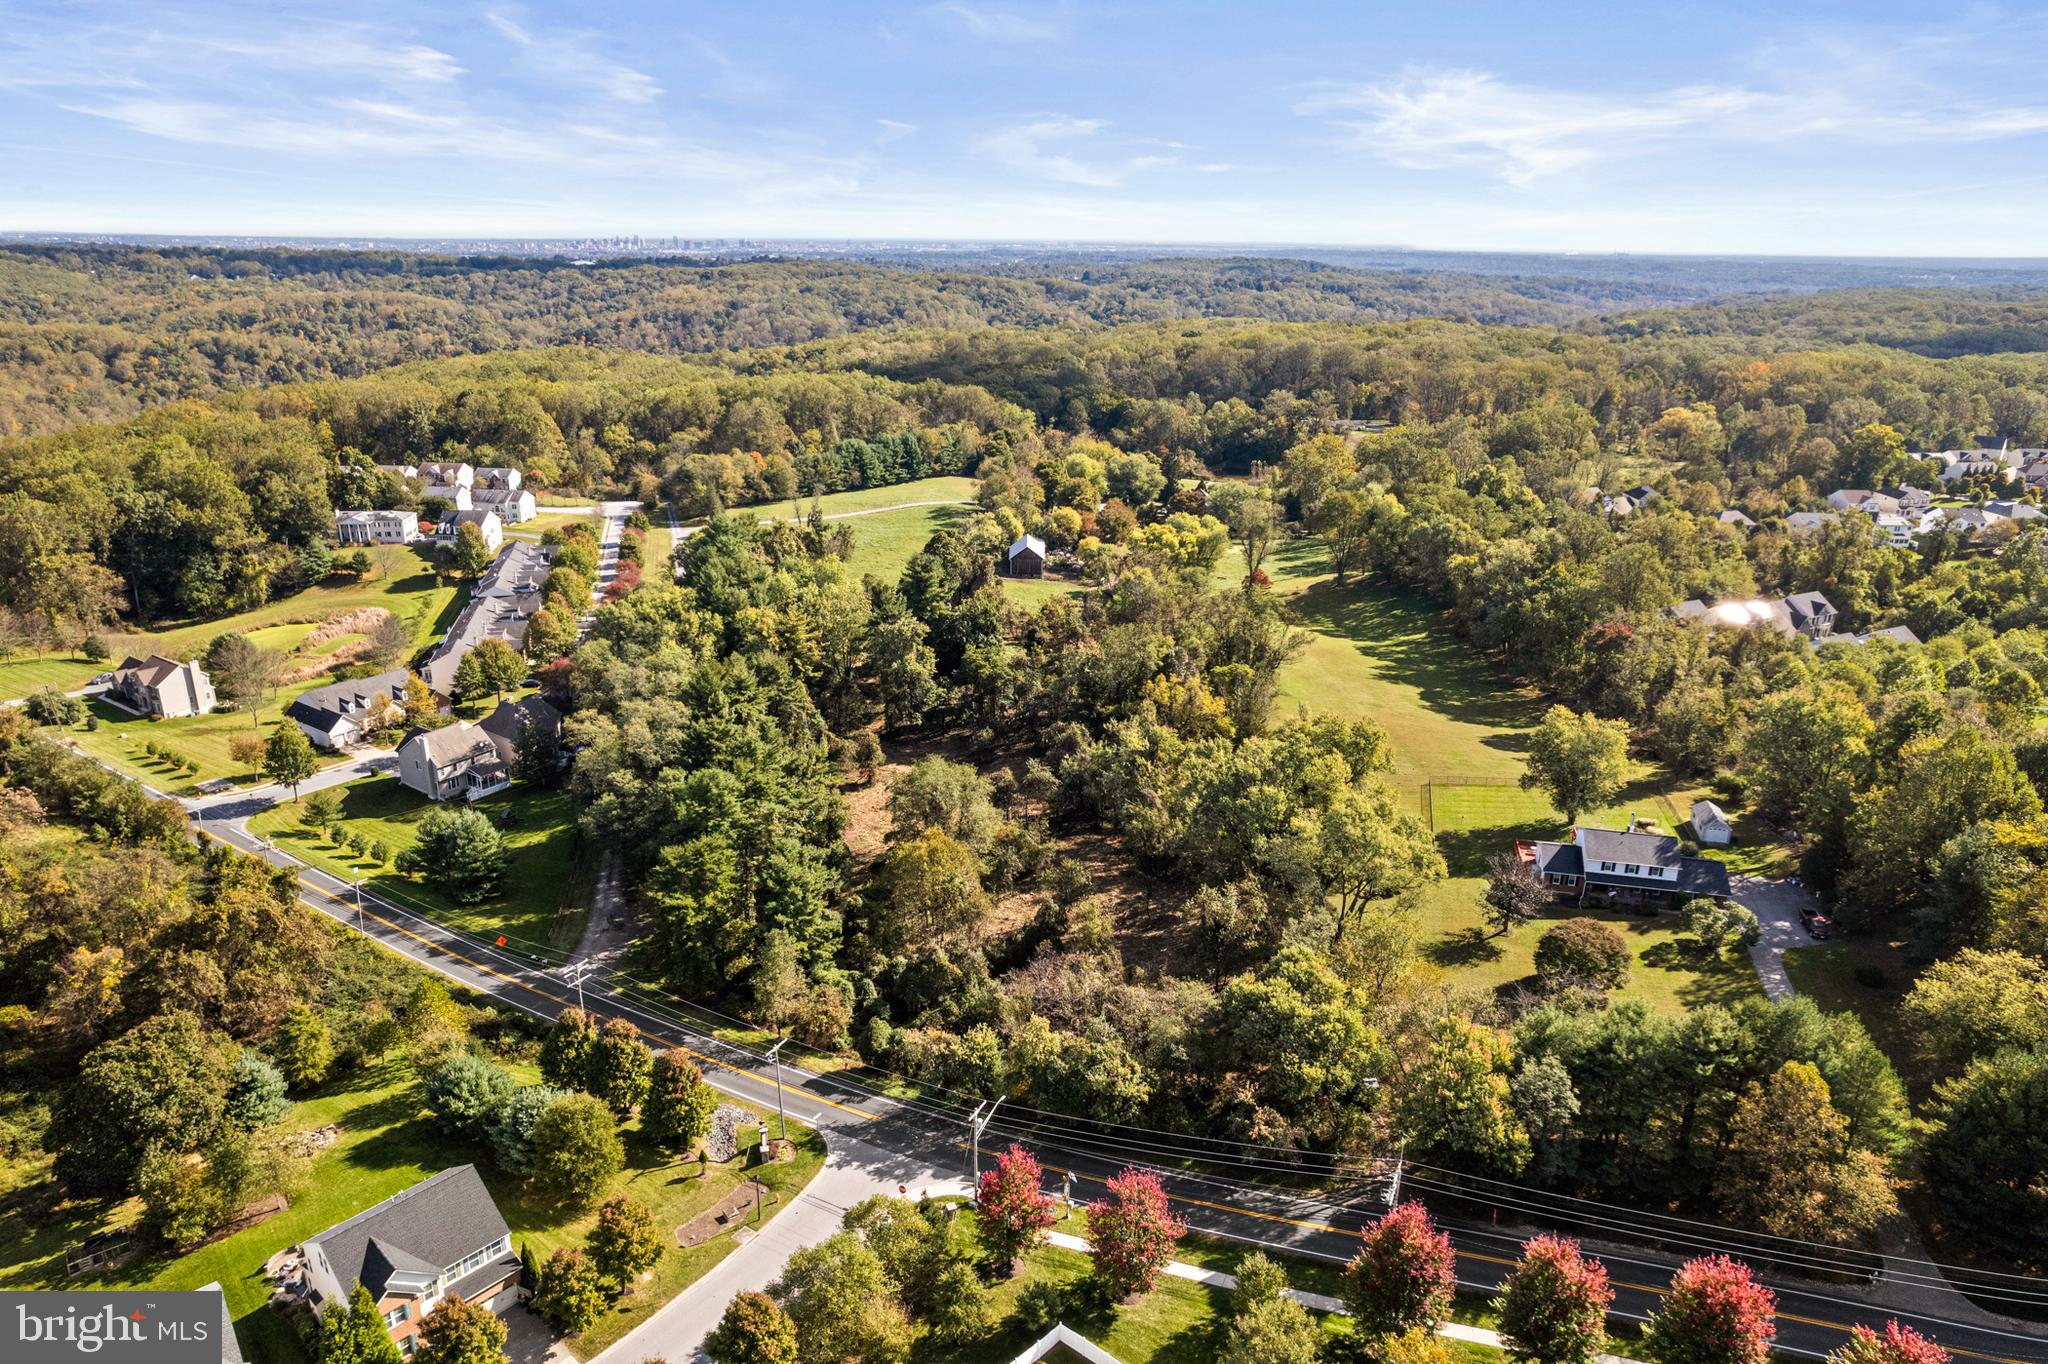
Stunning 5-acre flat lot with subdivision possibility for up to 10 lots (and possibly more if a 55+ community is able to be developed) in PRIME Ellicott City location!  This property is just steps away from Patapsco State Park and feeds into highly ranked schools.   This purchase is for the savviest buyer!  Over 40+ conditional uses such as assisted living community, religious facility, day care and more!  There is an 1878 home that may be able to be restored with a charming wrap around porch and offers  over 2100 sq ft above grade.  However, the home is currently uninhabitable and is NOT to be entered under any circumstances! 

This location is truly unbeatable with Patapsco Valley State Park at your back door!  Patapsco Valley State Park extends along 32 miles of the Patapsco River, encompassing 16,043 acres and eight developed recreational areas. Recreational opportunities include hiking, fishing, camping, canoeing, horseback and mountain bike trails.  Patapsco Valley State Park offers 200 miles of trails, with 70 of those miles identified as maintained trails.  Enjoy additional park amenities with Patapsco connecting into Rockburn Park as well!   Enjoy the peace and tranquility yet have all the amenities of Ellicott City at your fingertips. Minutes from Long Gate Shopping Center with Target, Barnes and Nobles, restaurants and more.  Charming Old Ellicott City (OEC) is only three miles away with over 80+ shops, galleries, restaurants, salons and museums.  OEC offers an array of shopping and unique shops such as local art, fashion, vintage albums, gourmet foods, handcrafted jewelry and more!

This unique purchase is a wonderful investment and will not last long!!
#MDHW2046010

ELLICOTT CITY

4749 ILCHESTER ROAD

None Beds

None Baths

5.0 acres

$1,800,000

MLS#: MDHW2046010
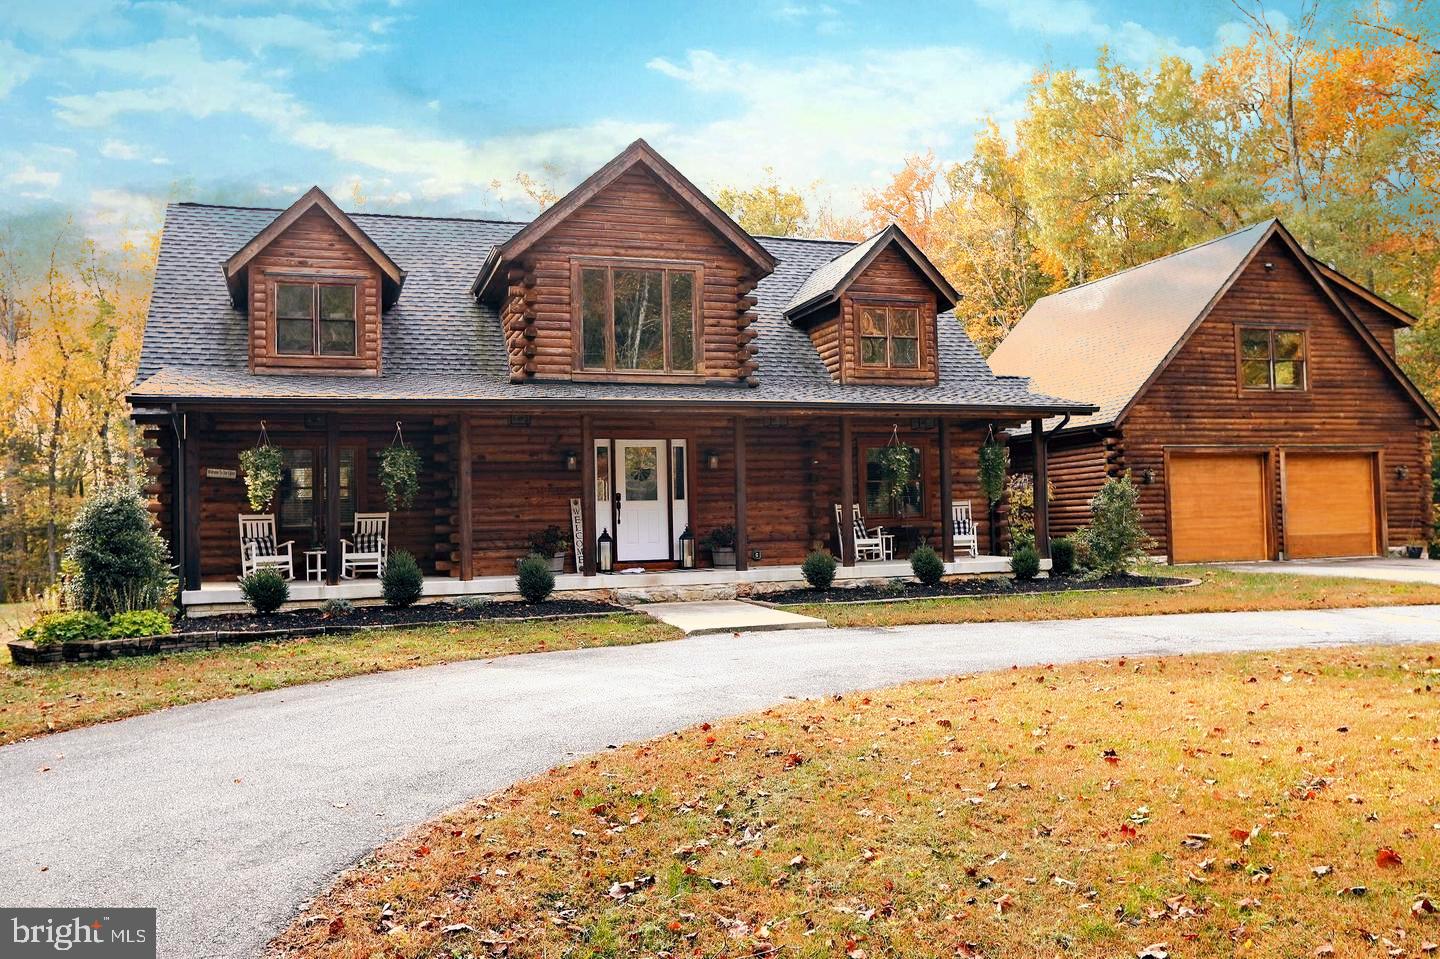
Welcome to Hidden Creek Farm, featuring 328 spectacular acres of waterfront property adorned with a luxurious Main Cabin, Guest Cabin, Metal Barn, Horse Barn and 2 hunting cabins. Travel the 1 mile of fully paved driveway to arrive at the picture perfect Main Cabin featuring 4 bedrooms, 3.5 baths and 3 levels of gorgeous living space. The main level boasts a gourmet kitchen, living room, screened-porch, and primary suite  with walk in closet, private entrance to the jacuzzi deck and newly remodeled en suite. A spacious mudroom, half bath and laundry room round out the main level. The upper level features two bedrooms with ample closet space and a full bath in the hallway. The large, newly carpeted and painted, lower level presents endless opportunity for additional rec space and hosts a separate theater room w/ screen and projector. The spacious loft bedroom features its own, newly remodeled, bathroom and overlooks the sanctuary-like backyard with an expansive, newly refinished deck and brand new (2020) inground, saltwater pool with pebble bottom and waterfall.  The Guest Cabin was fully remodeled in 2018, and the large commercial metal garage, with heated floors, built in 2019.  Miles of private trails wrap through some of the best hunting ground in all of North America and make this the perfect home for outdoor enthusiasts or anyone looking to create their own retreat just 45 short minutes outside of DC.
#MDCH2006396

LA PLATA

8540 DURHAM CHURCH ROAD

4 Beds

3 Baths

4,584 Sq.Ft.

$1,800,000

MLS#: MDCH2006396

1 ... 409 410 411 412 413 ... 666
* Listings identified with the FMLS IDX logo come from FMLS and are held by brokerage firms other than the owner of this website. The listing brokerage is identified in any listing details. Information is deemed reliable but is not guaranteed. If you believe any FMLS listing contains material that infringes your copyrighted work please review our DMCA policy and learn how to submit a takedown request. © 2024. First Multiple Listing Service, Inc.

Send a message

Message successfully sent.

Your message

What is 3 + 4 ?

Reason for contacting?

I agree to receive email communication and understand I can unsubscribe at any time.

I agree to be contacted by Charis Realty Group - Christine Issler, Broker via call, email, and text for real estate services. To opt out, you can reply 'stop' at any time or reply 'help' for assistance. You can also click the unsubscribe link in the emails. Message and data rates may apply. Message frequency may vary. Privacy Policy

Sign Out

Virtual Assistant

Would you like to take the next step with this property? We can help you schedule a showing or virtual tour, or send you more details.

Yes, I would like more information.

Thank You for Your Reply, One of Our Agents will contact you as soon as possible

No, maybe later.

Thank you, you can always contact me via email, phone number or through the contact form.

Realhub AI

Lucy - Your AI-Powered Realtor

Update Your Temporary Password

Personalize your search

Enter your email and we'll notify you immediately when new listings match what you're looking for.

or enter email address

Already have an account ? Login here

Continue your home search

I agree to receive communications and understand I can unsubscribe at any time.

I agree to be contacted by Charis Realty Group - Christine Issler, Broker via call, email, and text for real estate services. To opt out, you can reply 'stop' at any time or reply 'help' for assistance. You can also click the unsubscribe link in the emails. Message and data rates may apply. Message frequency may vary. Privacy Policy

Already have an account ? Login here

We use cookies

We use cookies primarily for analytics to enhance your experience. By accepting, you agree to our use of these cookies. You can manage your preferences or learn more about our cookies policy.