Properties

Browse or get in touch to schedule a walkthrough.

  • Nearby me
Price range

Popular Features

Community Features

Association

Property Features

Waterfront

View

Exterior Features

Interior Features

Style

534723 properties match your criteria

Updated 1 minute ago

E-Alert name
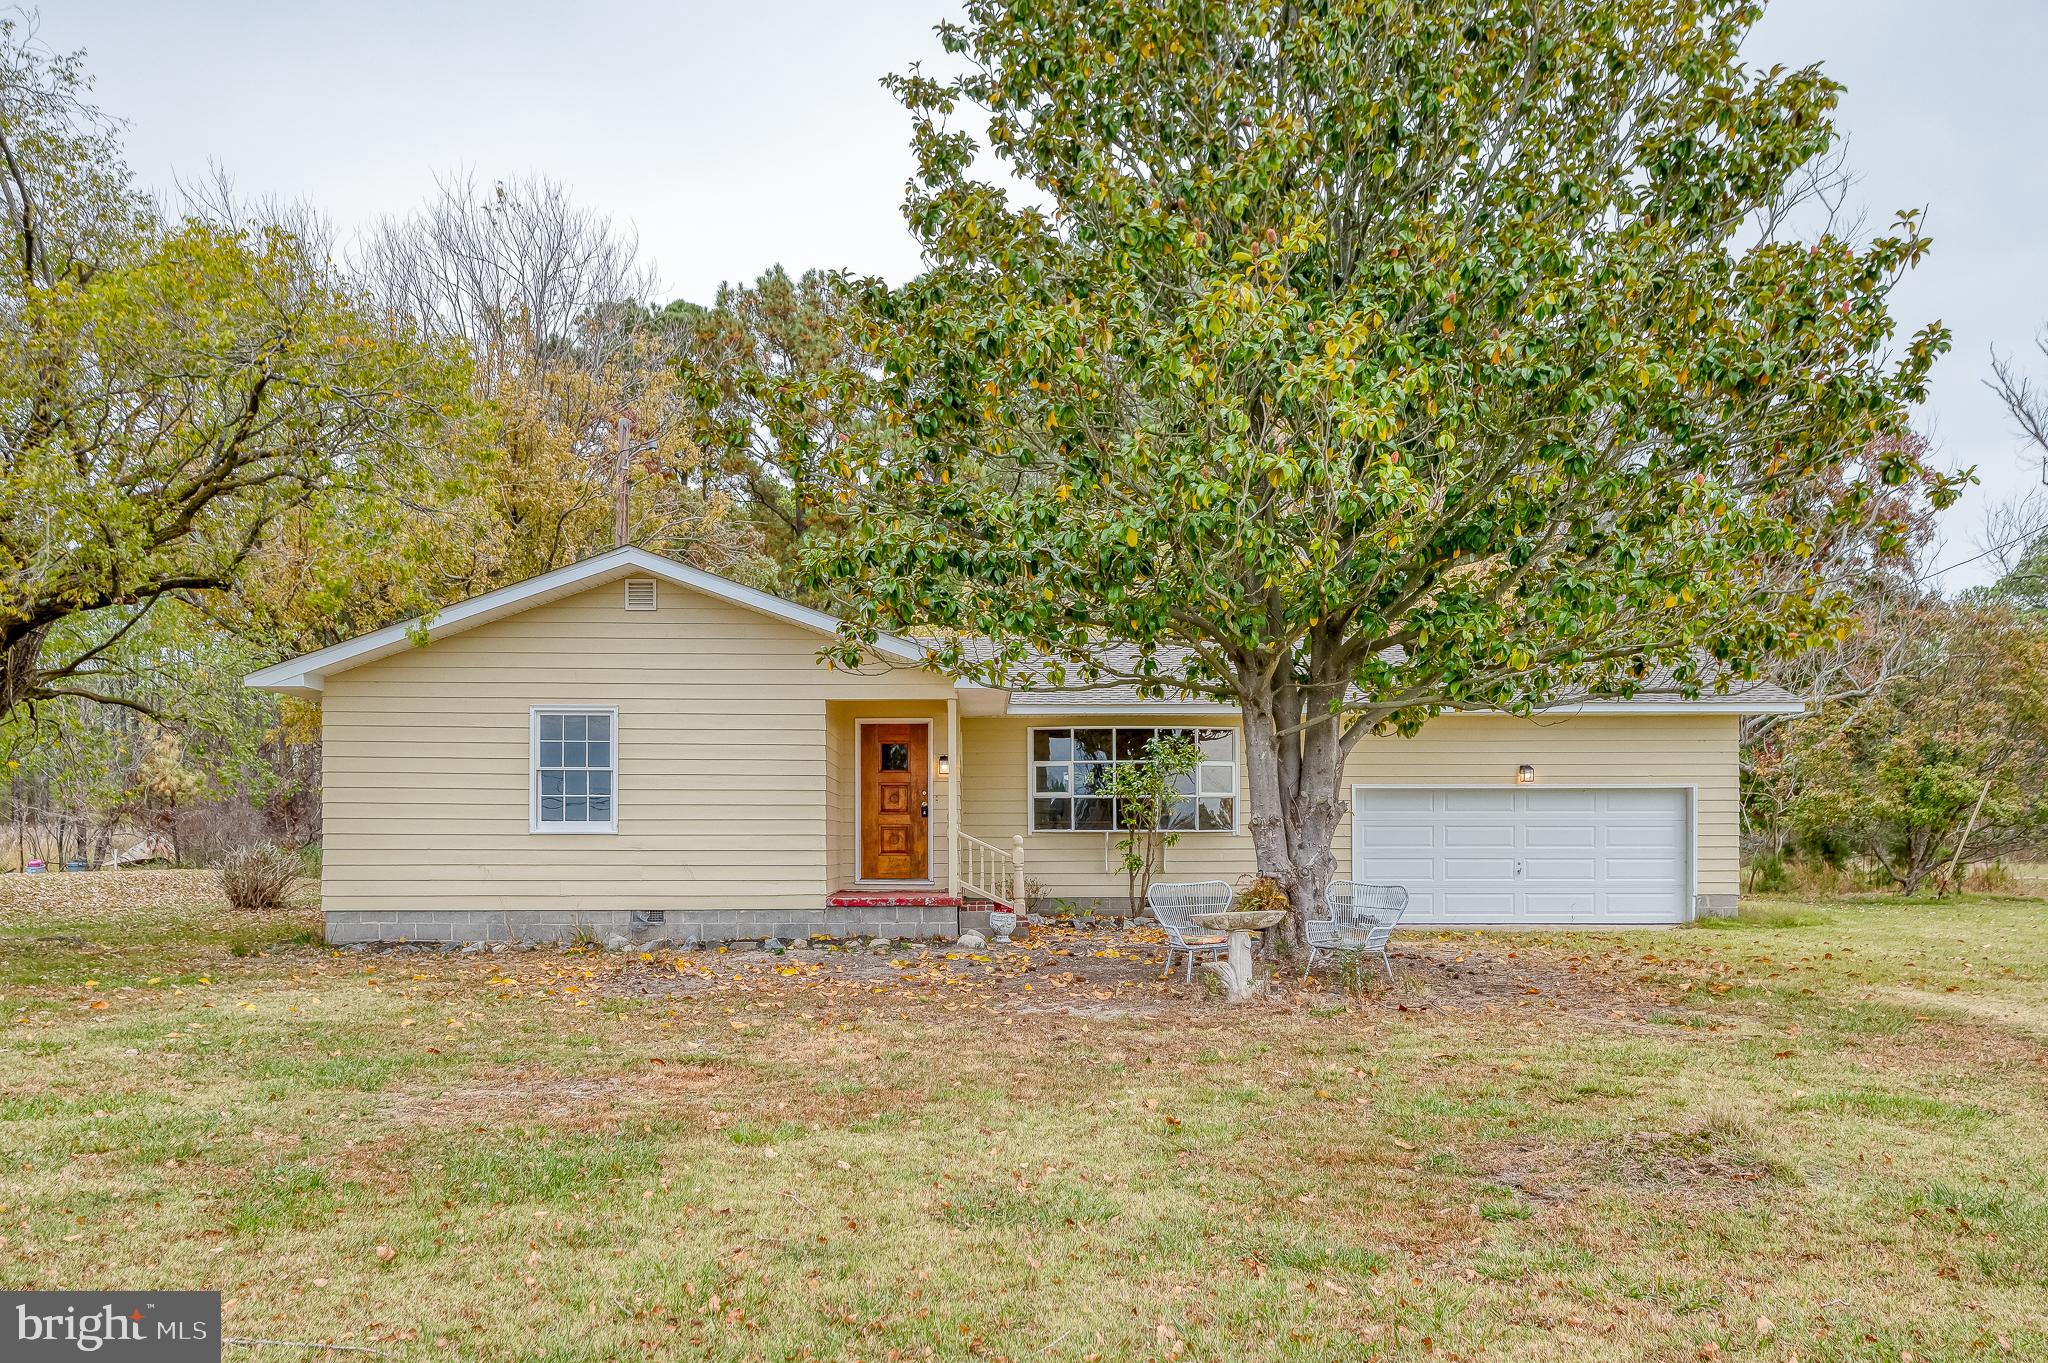
This home, truly serene, sits on just under an acre, with an additional attached 4.4 +/- acre parcel, offering ample privacy and natural beauty.  Tucked into the scenic landscape is a spacious 3BR/1BA Rancher featuring tons of natural light, original hardwood floors, and the perfect vantage point for stunning sunsets.  The living room features a cozy wood-burning stove that warms the entire home.  Continue through to the dining room and kitchen, which offer plenty of cabinets and counter space, along with access to the mudroom that includes laundry and an entry into the two-car garage.  Down the hall, you’ll find three generous bedrooms and a full bath.  Sliding doors from the dining room lead to mature trees, where nature lovers can walk directly into the woods to hunt or even go on peaceful hikes.  This home offers so much to its next owners, with recent updates including a new roof and garage door.  Located within the desirable South Dorchester Public School District (Pre-K to 8th grade) and just minutes from a marina and boat ramps, this location combines tranquility with convenience.  Imagine the lifestyle that awaits!
#MDDO2008356

CRAPO

2407 LAKESVILLE-CRAPO ROAD

3 Beds

1 Baths

1,212 Sq.Ft.

$234,900

MLS#: MDDO2008356
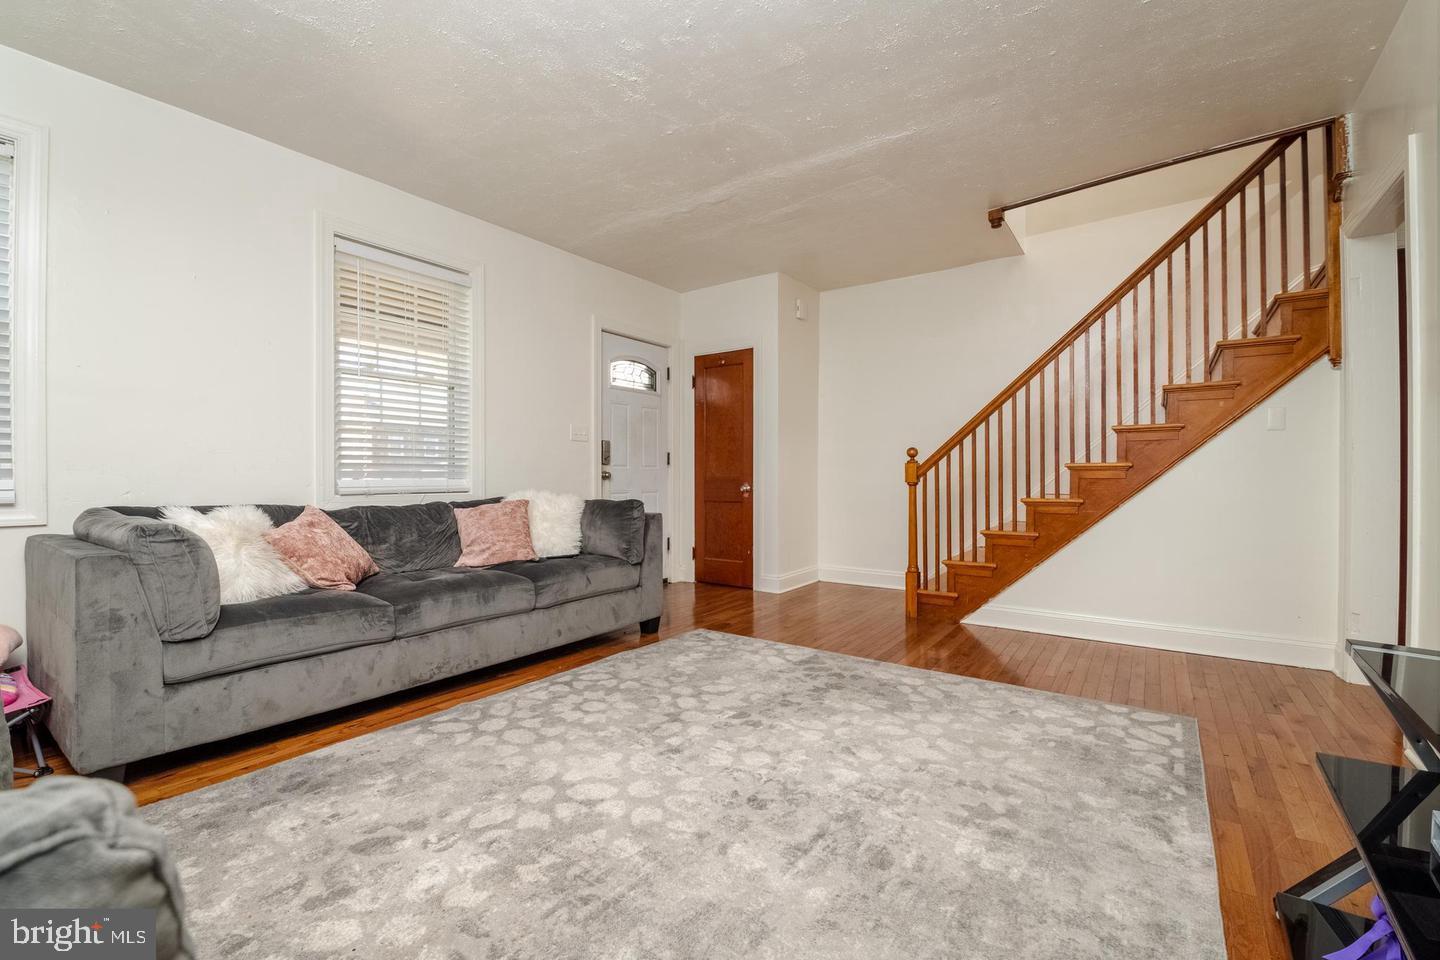
WOW!! Celebrate the next holiday in your NEW HOME! Visit this REMARKABLE HOME TODAY! AFFORDABLE LUXURY!!! The rest of your life starts with this home and its desirable floorplan designed for entertaining, Hardwood floors that’ll impress your family and friends, GOURMET KITCHEN with granite countertop, two awesome Bathrooms, finished lower level with family room and bathroom. Don’t hesitate to make this house your home. BUYERS MAY QUALIFY FOR  LENDER SPECIFIC GRANT FUNDS UP TO $$7,500 & OTHER GRANTS THAT MAY TOTAL $$32,500. CALL TODAY TO DISCUSS. $$$ WHY RENT WHEN OWNING IS SOOO MUCH CHEAPER!!! THIS HOME QUALIFIES FOR A  30-year fixed rate at 5.5% -No private mortgage insurance. ASK How to make your dream a reality.
#MDBA2144014

BALTIMORE

4627 HARCOURT ROAD

3 Beds

2 Baths

1,760 Sq.Ft.

$249,900

MLS#: MDBA2144014
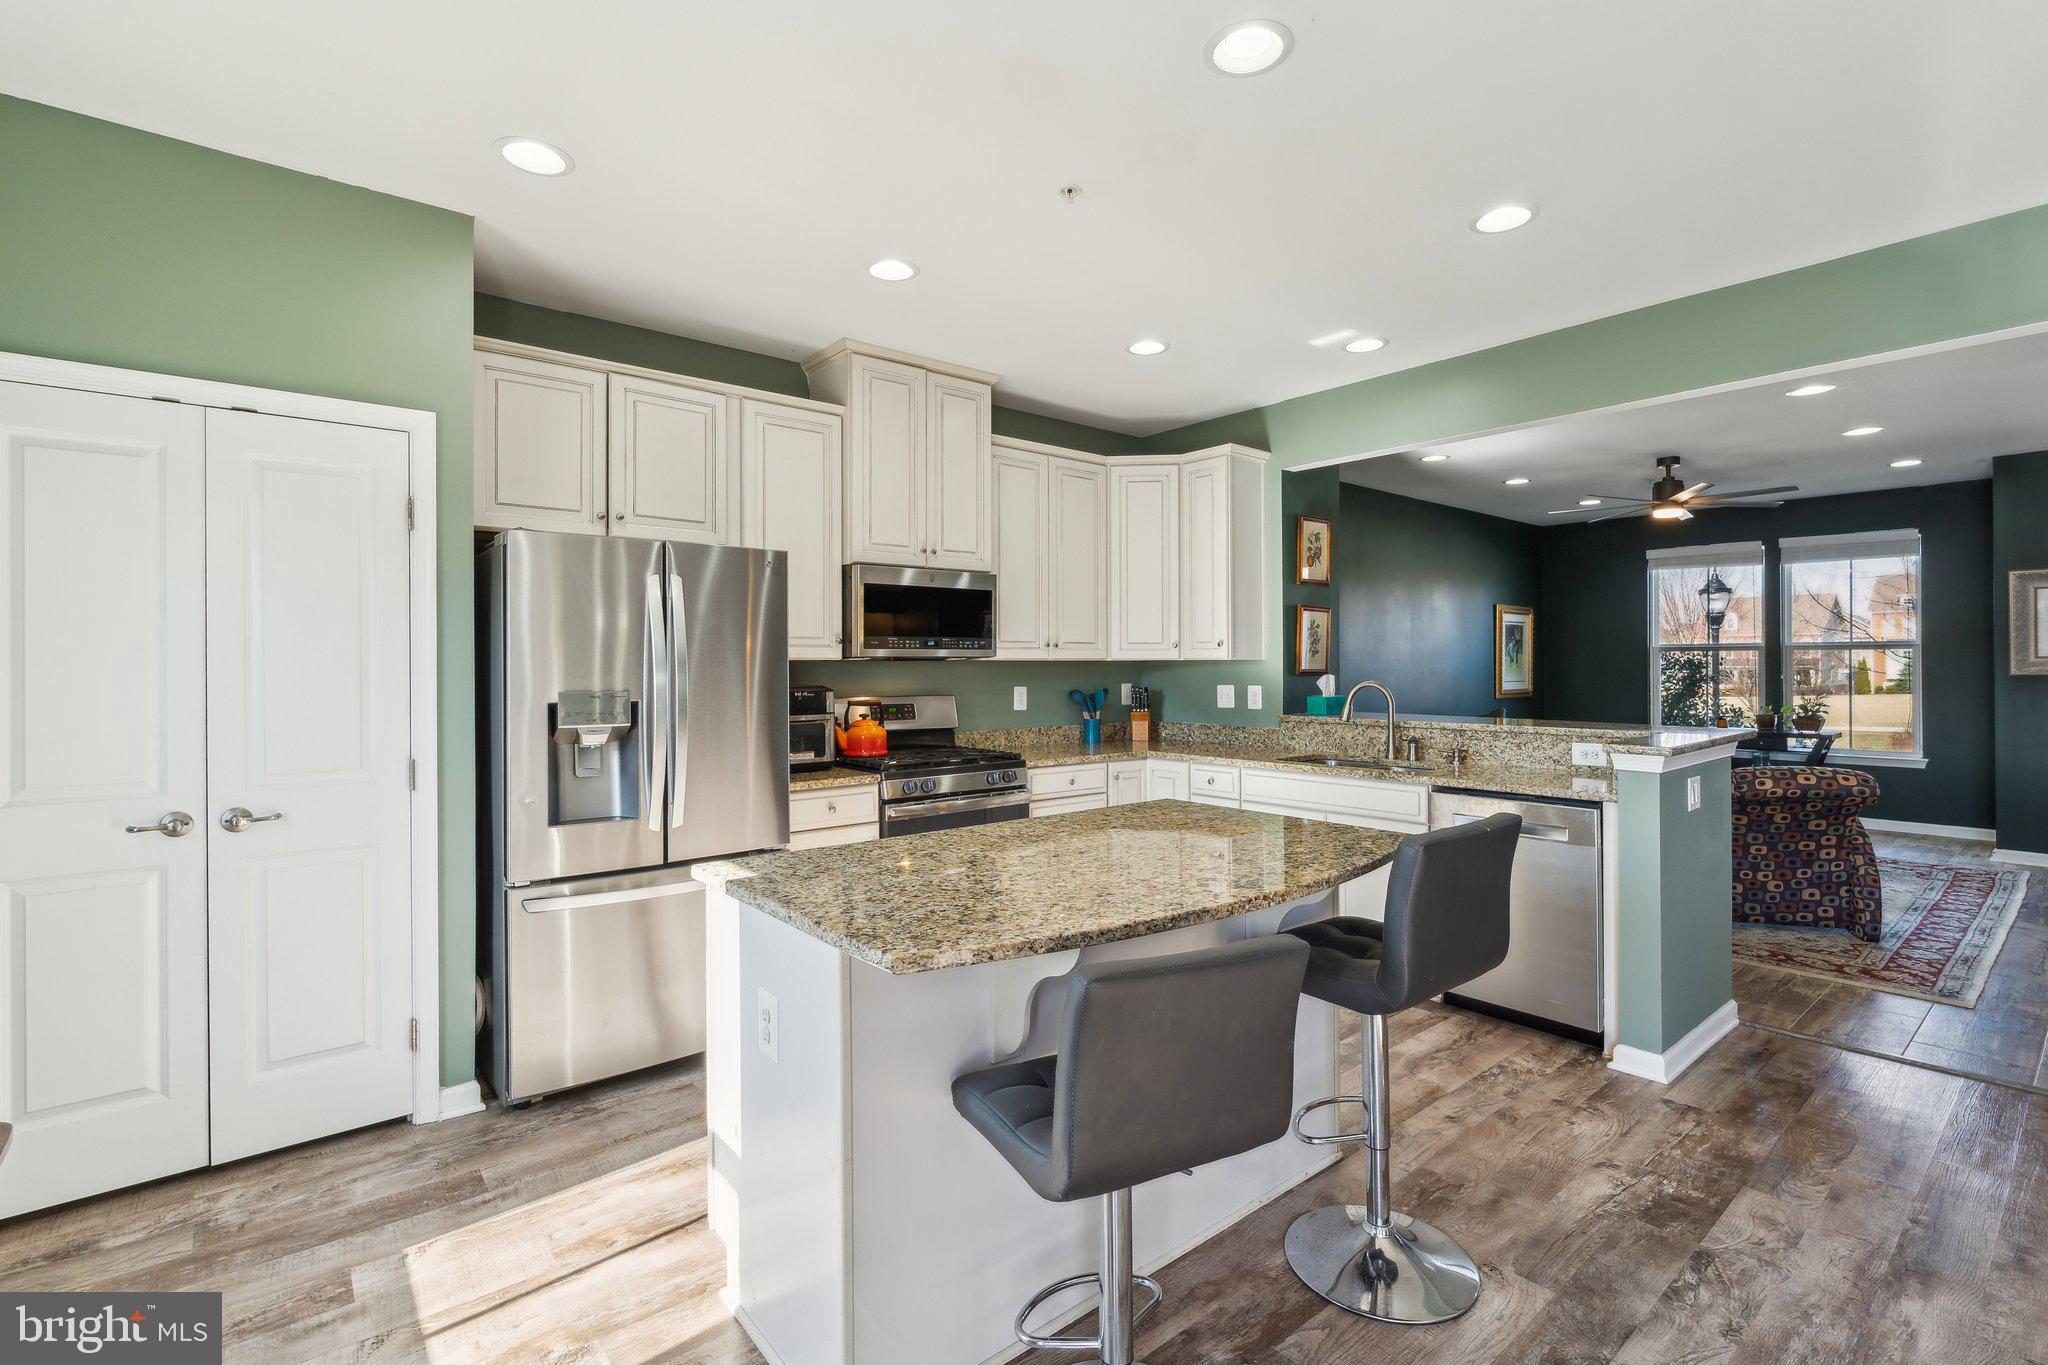
Welcome to your new home in the sought-after Brunswick Crossing community, this stunning Neo-traditional townhome with a detached two-car garage boasts over 2,300 square feet of beautifully finished living space, full enclosed backyard and located across a huge community courtyard! Perfectly positioned across from a spacious courtyard and playground, this home radiates pride of ownership and offers an inviting atmosphere for both everyday living and entertaining.
Step inside to discover a bright and thoughtfully designed open-concept layout. The heart of the home, the kitchen, is equipped with stainless steel appliances, granite countertops, recessed lighting, a pantry, ample storage, and a functional center island. Adjacent to the kitchen, the dining area showcases rich hardwood floors and French doors that bathe the space in natural light while leading to the Trex deck, complete with vinyl railings. A convenient half bath and coat closet complete this level.

Upstairs, the expansive primary suite offers a walk-in closet and a private en-suite bathroom featuring ceramic tile, dual vanities, and a spacious shower. Two additional bedrooms, a second full bath, and a dedicated laundry area ensure comfort and convenience for all.

The lower level provides additional living space, including a versatile den perfect for a home office, gym, or study, with the potential to add a full bathroom. A generously sized recreational room offers direct access to the fenced and low maintenance back yard, leading to the oversized detached two-car garage—ideal for effortless outdoor living and storage.

Living in Brunswick Crossing means access to an array of exceptional amenities, including a large community pool, sand volleyball court, sports fields, a playground, fire pit area, and scenic walking trails. Indoor facilities feature a fitness center, yoga studio, library, and a spacious community center perfect for hosting gatherings.

Conveniently located just minutes from the historic Brunswick District along the Potomac River and C&O Canal, this home is a commuter’s dream. The nearby Brunswick MARC station provides easy access to Montgomery County and Washington, D.C., while an array of shopping, dining, and retail options are just moments away.

Don’t miss your opportunity to own this exceptional home!
#MDFR2058968

BRUNSWICK

1214 SHENANDOAH SQUARE S

3 Beds

2 Baths

2,067 Sq.Ft.

$449,000

MLS#: MDFR2058968
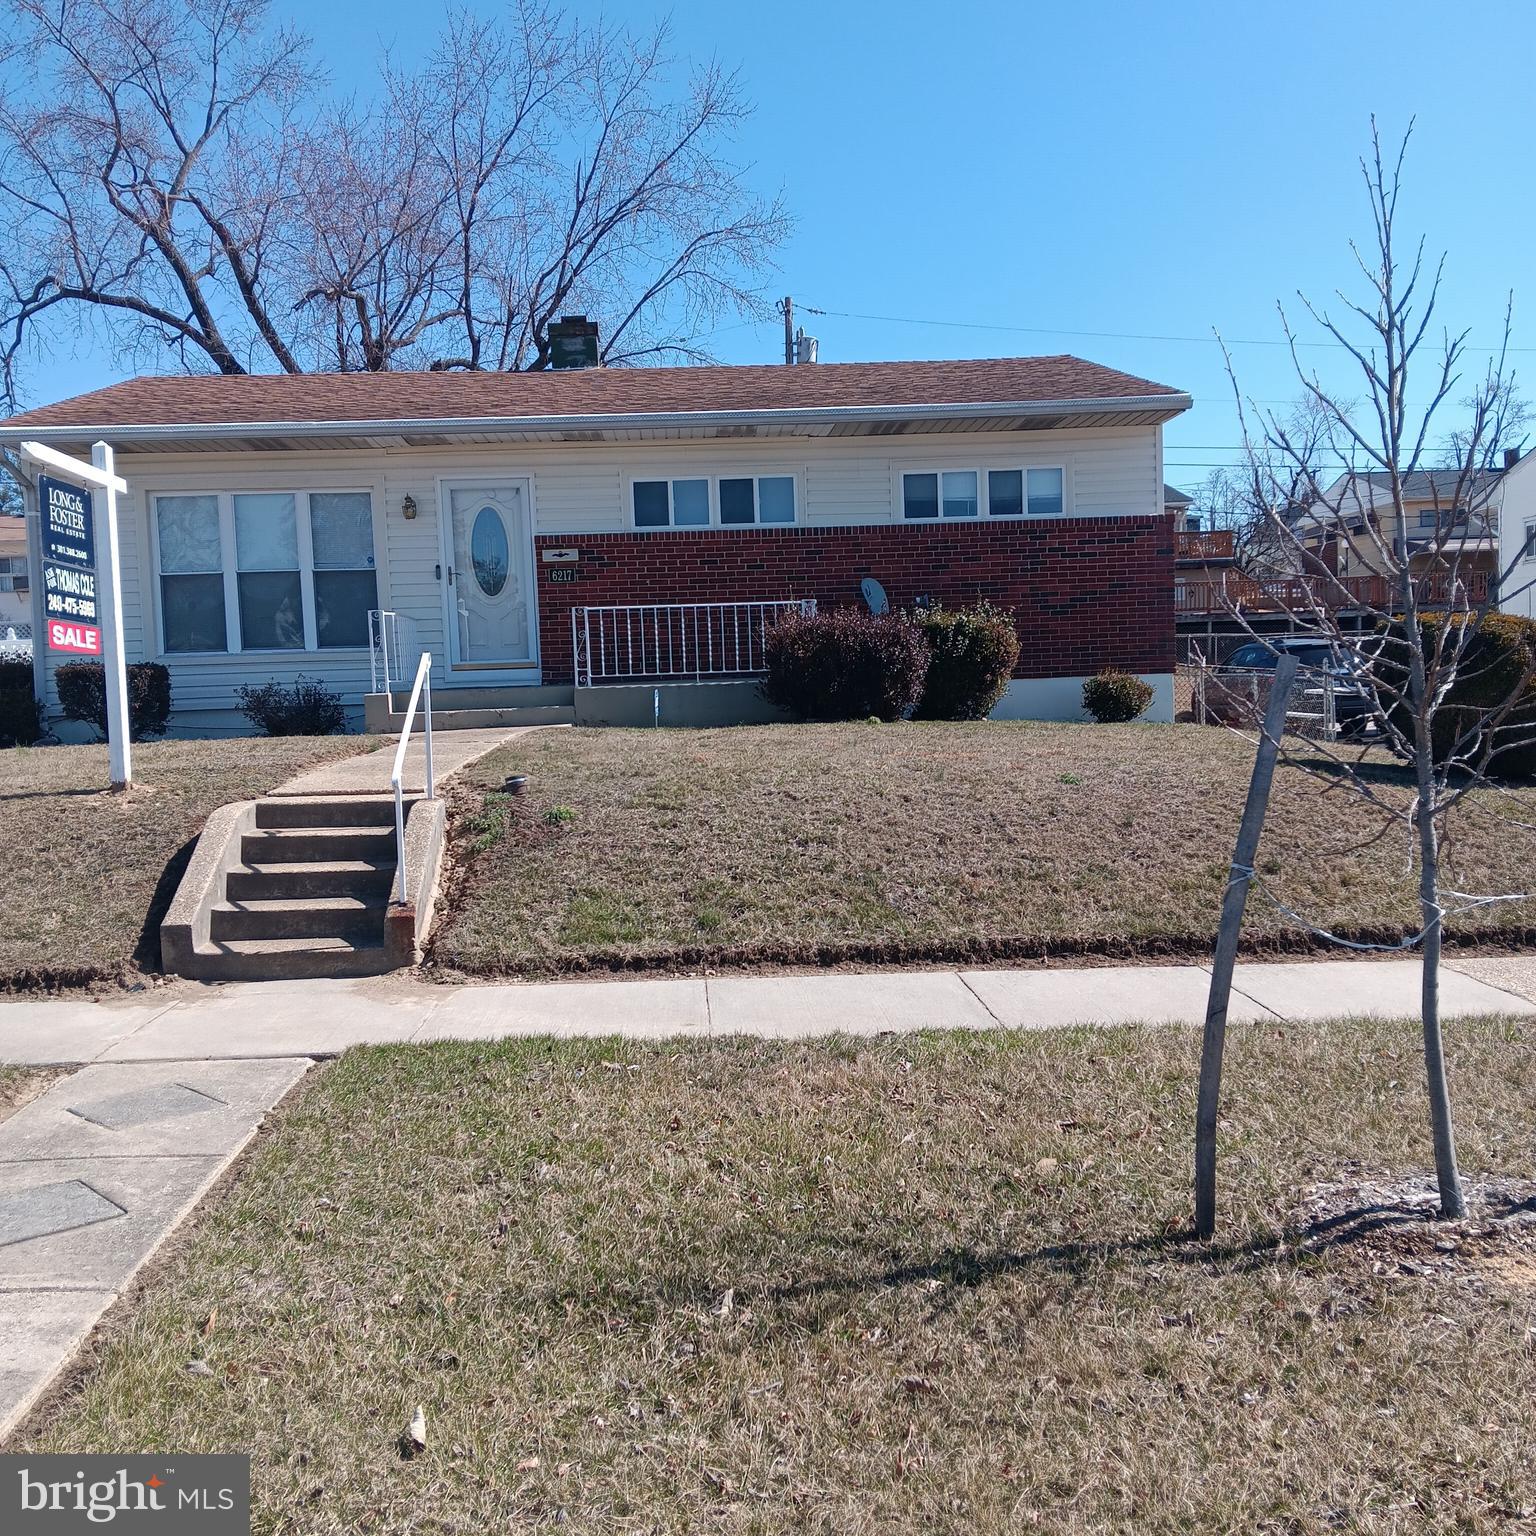
Search no more!! You will fall in love with  this lovely, well-taken-care-of brick front rambler, nestled in a beautiful and less congested neighborhood in the city of Baltimore. Enter through the side door, the house becomes a split foyer, straight down into the well improved basement with a room and full bath, or turn left and get into the kitchen, to the separate dining room from where you access the deck , positioned in the elegant low maintenance back yard ideal for family and holiday get together that will give you added sense of satisfaction. Interior photos will soon be uploaded. Owner occupied, please knock before entry.
#MDBA2159802

BALTIMORE

6217 MCCLEAN BOULEVARD

3 Beds

2 Baths

2,120 Sq.Ft.

$310,000

MLS#: MDBA2159802
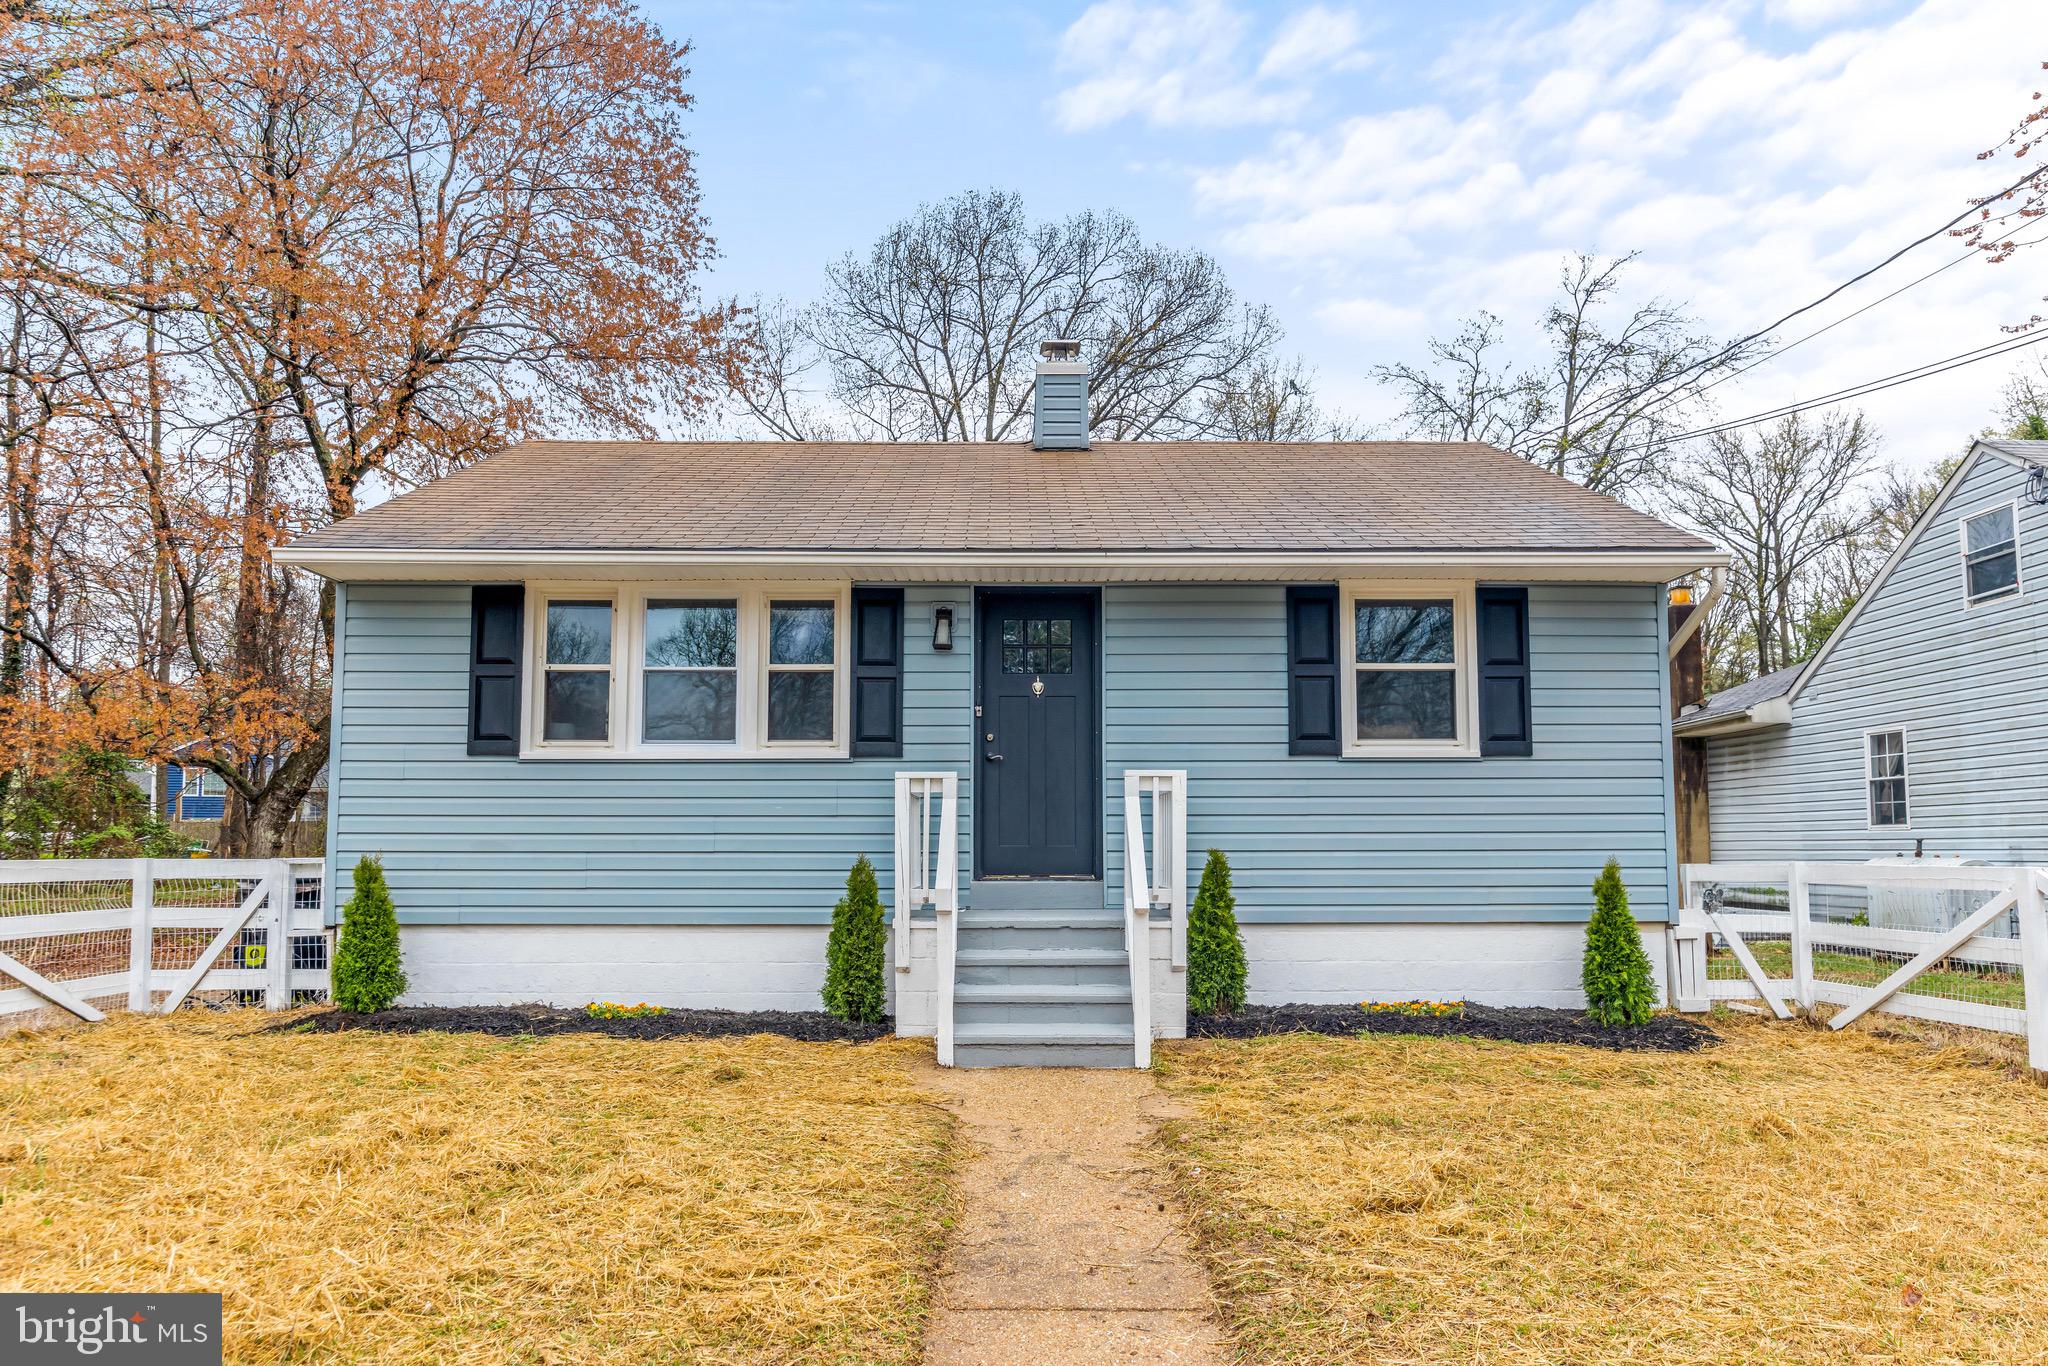
Welcome to 100 Prospect Avenue in Glen Burnie! This recently refreshed 2-bedroom, 1-bathroom detached home offers simple living at its best. Inside, you'll find hardwood floors and an abundance of natural light throughout. The kitchen is updated, and the home has been freshly painted, creating a welcoming atmosphere. The unfinished basement provides ample storage space. A side door off the kitchen leads to the flat backyard and crushed stone patio—perfect for outdoor enjoyment. The gravel driveway accommodates at least 3 cars, and the fenced front yard adds both curb appeal and convenience. Conveniently located near major commuter routes, this home is perfect for those seeking both comfort and accessibility. Welcome home!
#MDAA2109842

GLEN BURNIE

100 PROSPECT AVENUE

2 Beds

1 Baths

888 Sq.Ft.

$310,000

MLS#: MDAA2109842
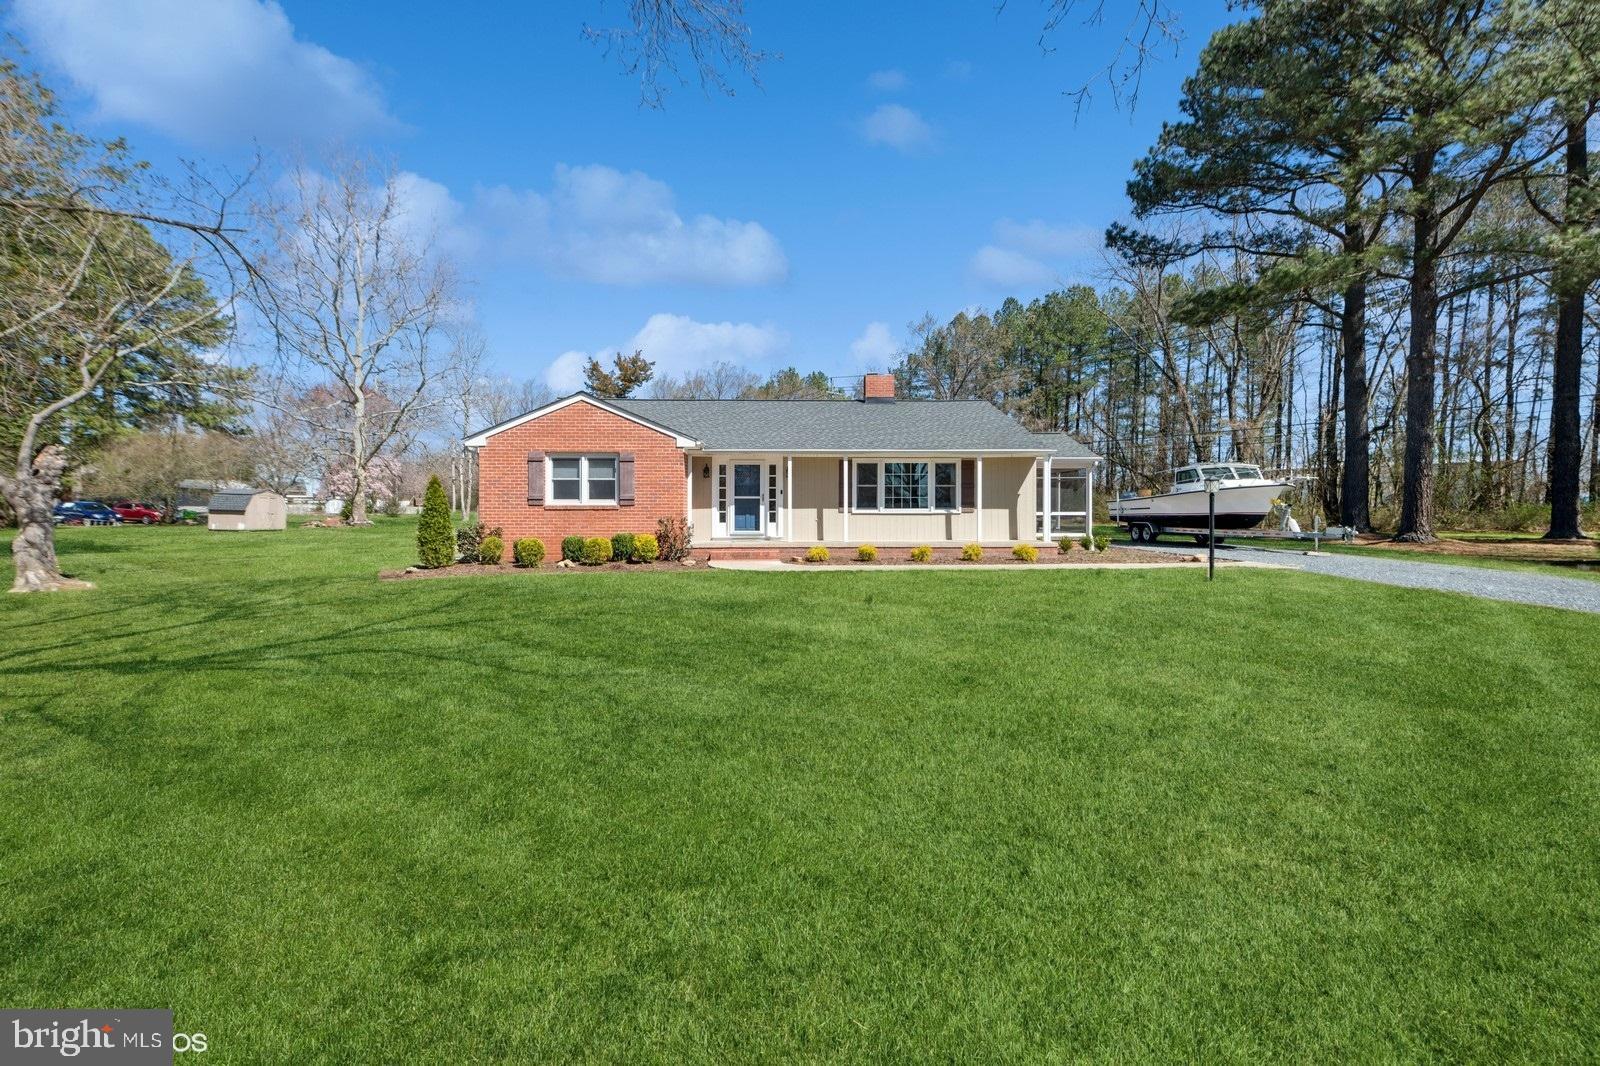
MULTIPLE OFFER SITUATION: OFFER DEADLINE 11:00 am 04/11/2015 

Charming Ranch-Style Retreat in South Clifton – A Must-See!  

Discover the perfect blend of classic charm and modern comfort. Welcome to 7916 Belle Aire Place, Easton, MD 21601. Nestled in the highly desirable South Clifton community, this beautifully maintained 3-bedroom, 1.5-bath rancher is tucked away at the end of a quiet cul-de-sac on a generous 0.46-acre lot, offering the perfect balance of privacy and convenience.  

🏡 A Home That Welcomes You In  
Step inside to find a warm and inviting living room, complete with a cozy wood-burning fireplace, elegant built-in shelving, and gleaming hardwood floors that flow throughout the home. The natural light streaming in through large windows enhances the open and airy feel, making this the perfect space for both relaxing evenings and entertaining guests.  

The heart of the home is the recently renovated kitchen, boasting, new stylish cabinetry, sleek countertops with a breakfast bar, and a tasteful tile backsplash—all designed to make cooking and gathering a delight.  

Each of the 3 well-appointed bedrooms offers ample space, rich hardwood flooring, and abundant natural light, creating a relaxing retreat at the end of the day. A conveniently located main-floor laundry room adds to the home’s easy living layout.  

🌿 Indoor-Outdoor Living at Its Best  
Imagine sipping your morning coffee on the charming screened porch, enjoying the fresh air without the hassle of bugs, or unwinding on the covered front porch, taking in the peaceful surroundings. The back patio provides an ideal space for summer BBQs, while the spacious backyard offers plenty of room for gardening, play, or simply soaking up nature.  

 📍 Unbeatable Location & Perks  
✔ Prime Easton Setting – Just minutes from historic downtown Easton, where you’ll find boutique shopping, gourmet dining, art galleries, and community events.  
✔ No Town Taxes! – Enjoy the benefits of town water and sewer services without the added expense.  
✔ Commuter-Friendly – Easy access to major routes for travel to Annapolis, Washington D.C., or Maryland’s Eastern Shore.  
✔ Move-In Ready! – Freshly painted interior, updated kitchen, and well-maintained spaces—ready for you to make it your own.  

Don’t miss the opportunity to own this picture-perfect rancher in one of Easton’s most sought-after communities. **Schedule your private tour today and experience the warmth and charm of Belle Aire Place firsthand! 🏡✨
#MDTA2010216

EASTON

7916 BELLE AIRE PLACE

3 Beds

1 Baths

1,498 Sq.Ft.

$395,000

MLS#: MDTA2010216

Well cared for,  bright and airy 3 bedroom 2/2 bath brick semi detached home on quiet tree lined street.  Updated heat/central air conditioning,  windows, freshly painted, 1st floor powder room, wood floors, finished lower level, inviting front porch, nice yard.
#MDBA2144984

BALTIMORE

3923 BANCROFT ROAD

3 Beds

1 Baths

1,746 Sq.Ft.

$259,000

MLS#: MDBA2144984
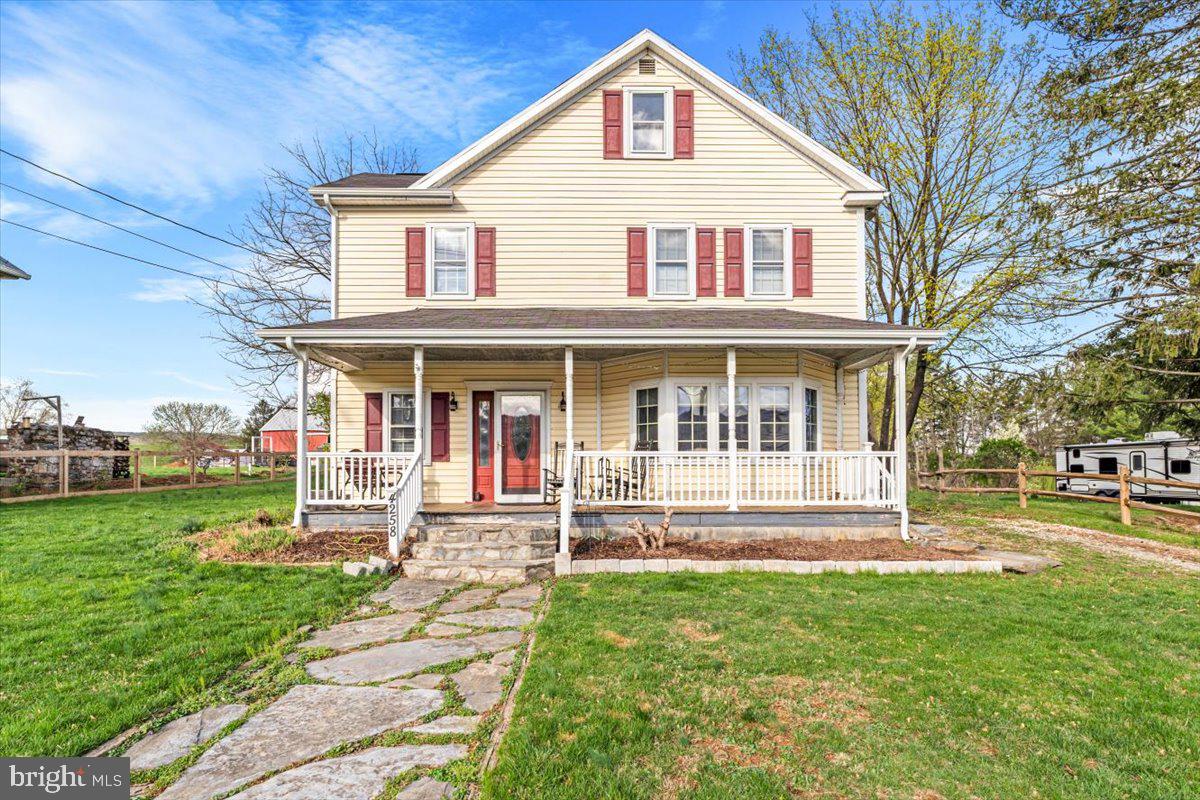
Welcome to 4258 Main Street, Rohrersville, MD — a peaceful retreat nestled just 1/4 mile from the award-winning Big Cork Vineyards. Experience the best of small-town living in this quiet, country setting. This one-of-a-kind home is full of character, with a welcoming front porch perfect for morning coffee or evening wine.

Inside, you’ll find a cozy layout with tons of charm and a beautifully finished attic space—ideal for a home office, creative studio, or guest retreat. Whether you’re looking for serenity or simply want to be close to one of Maryland’s most beloved vineyards, this property offers the best of both worlds.

Don’t miss this rare opportunity to own a truly special home in the heart of Rohrersville!
#MDWA2027794

ROHRERSVILLE

4258 MAIN STREET

3 Beds

1 Baths

2,118 Sq.Ft.

$328,000

MLS#: MDWA2027794
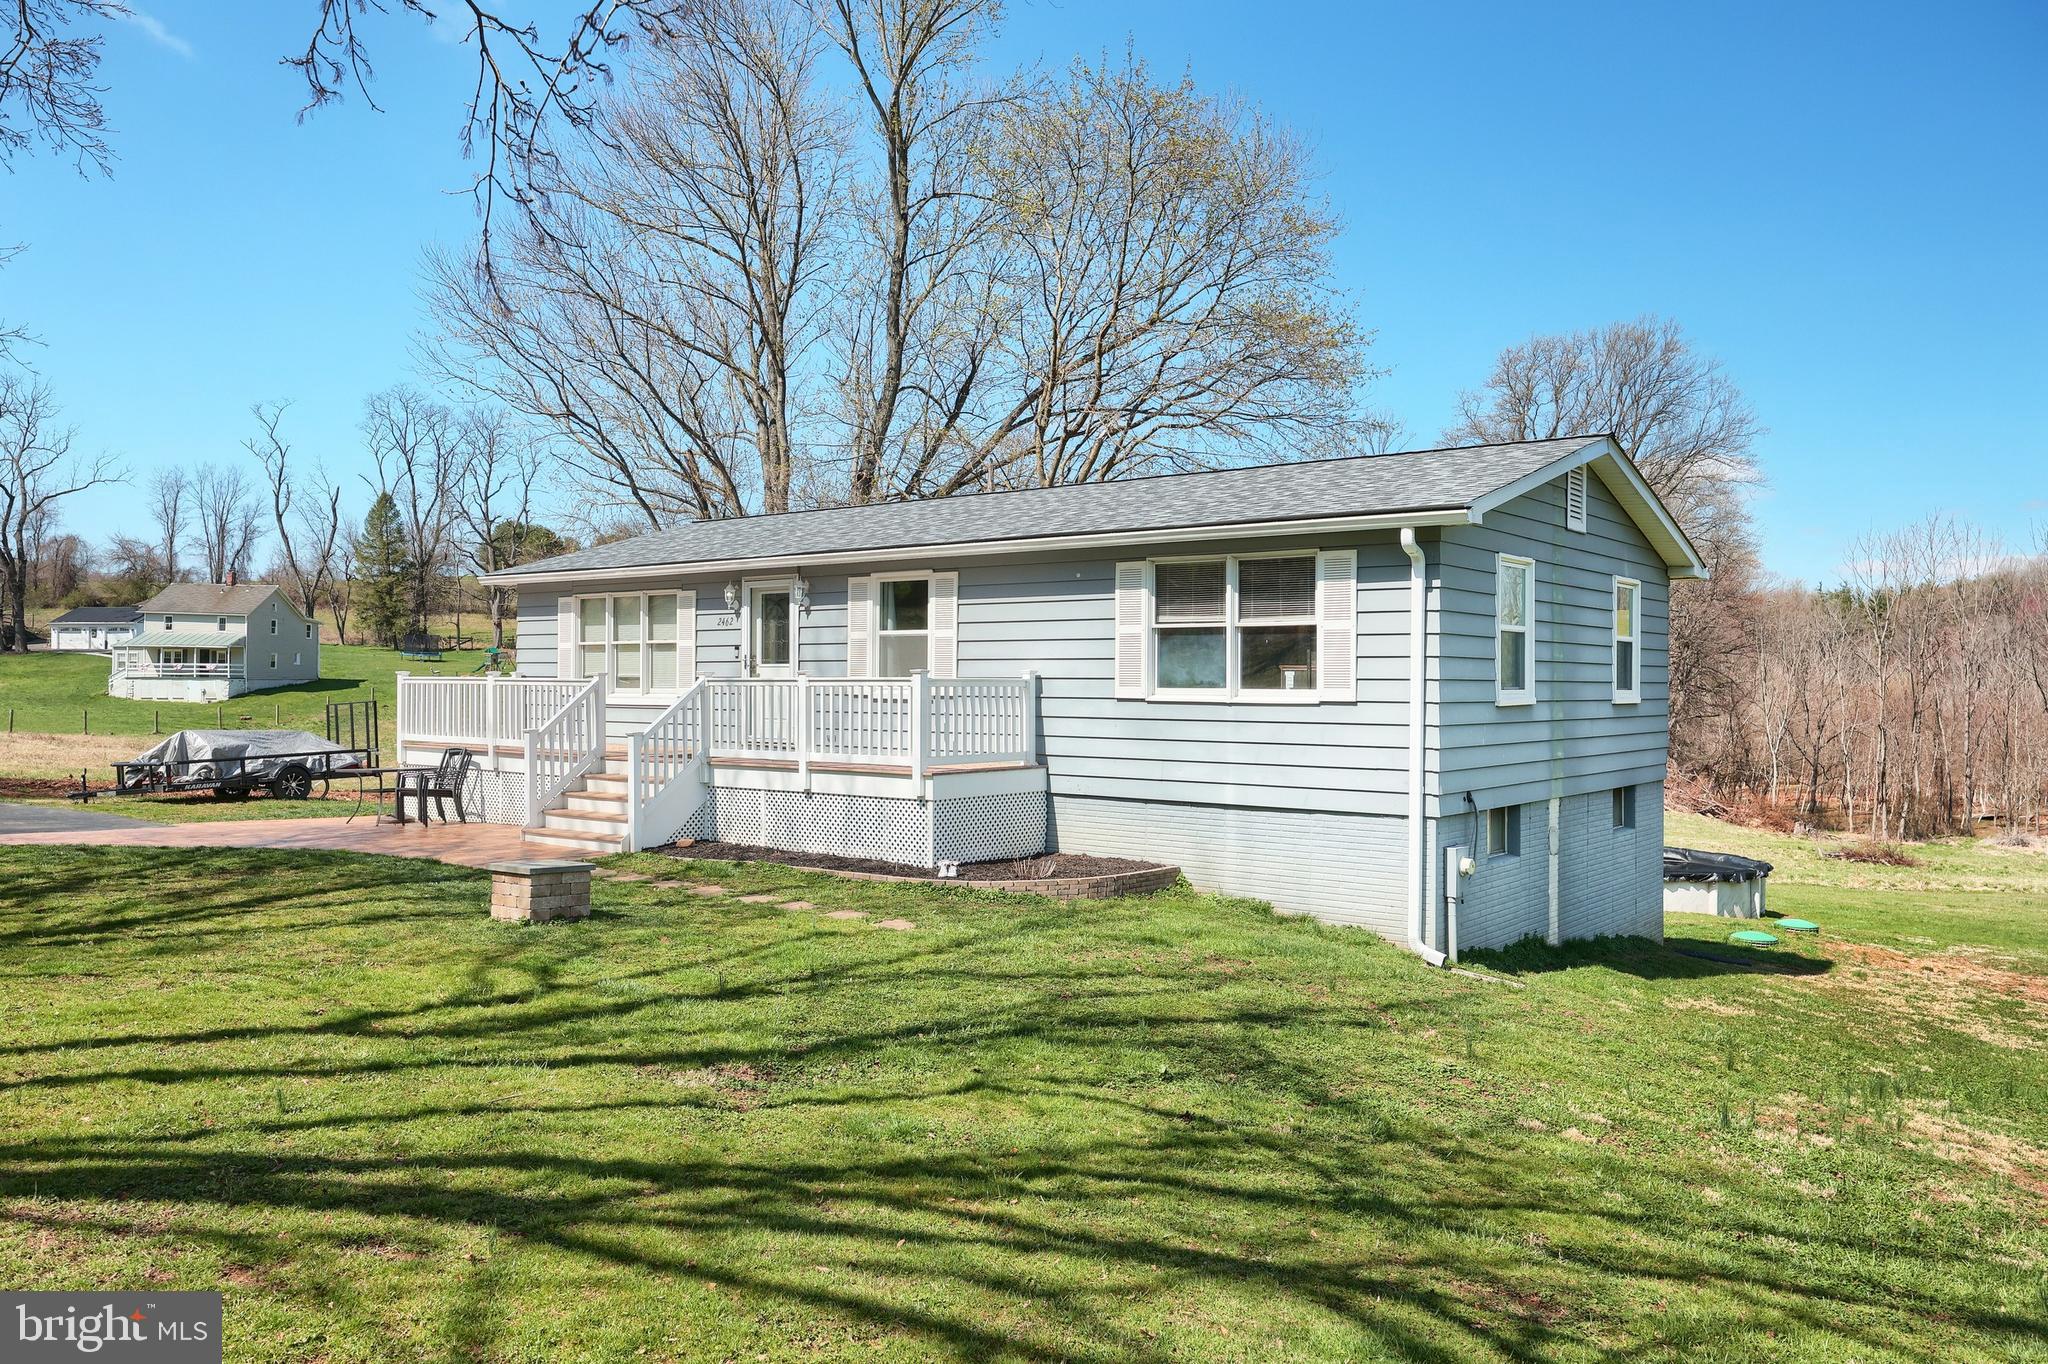
Is this beautiful country rancher your new home? Conveniently located for commutes to Pennsylvania and Baltimore. The property boasts 4 bedrooms and 1.5 bathrooms. A spacious yard offers breathtaking views. Although not new, this home has been meticulously maintained by its current owners. Recent updates include a new roof with architectural shingles (2024), carpeted bedrooms (2020), a full HVAC system (2019-2020), a stamped concrete patio (2023), and replaced windows (2022, except for two). Additional features include a front and side deck (2022), a water filtration system (2019), a redone driveway (2022), a new septic tank (2019), a well line replacement (2021), and an upstairs bathroom renovation. This is where country charm meets modern comfort. Make this house your home. Schedule a showing today!
#MDCR2026244

WESTMINSTER

2462 MANCHESTER ROAD

4 Beds

1 Baths

1,904 Sq.Ft.

$415,000

MLS#: MDCR2026244
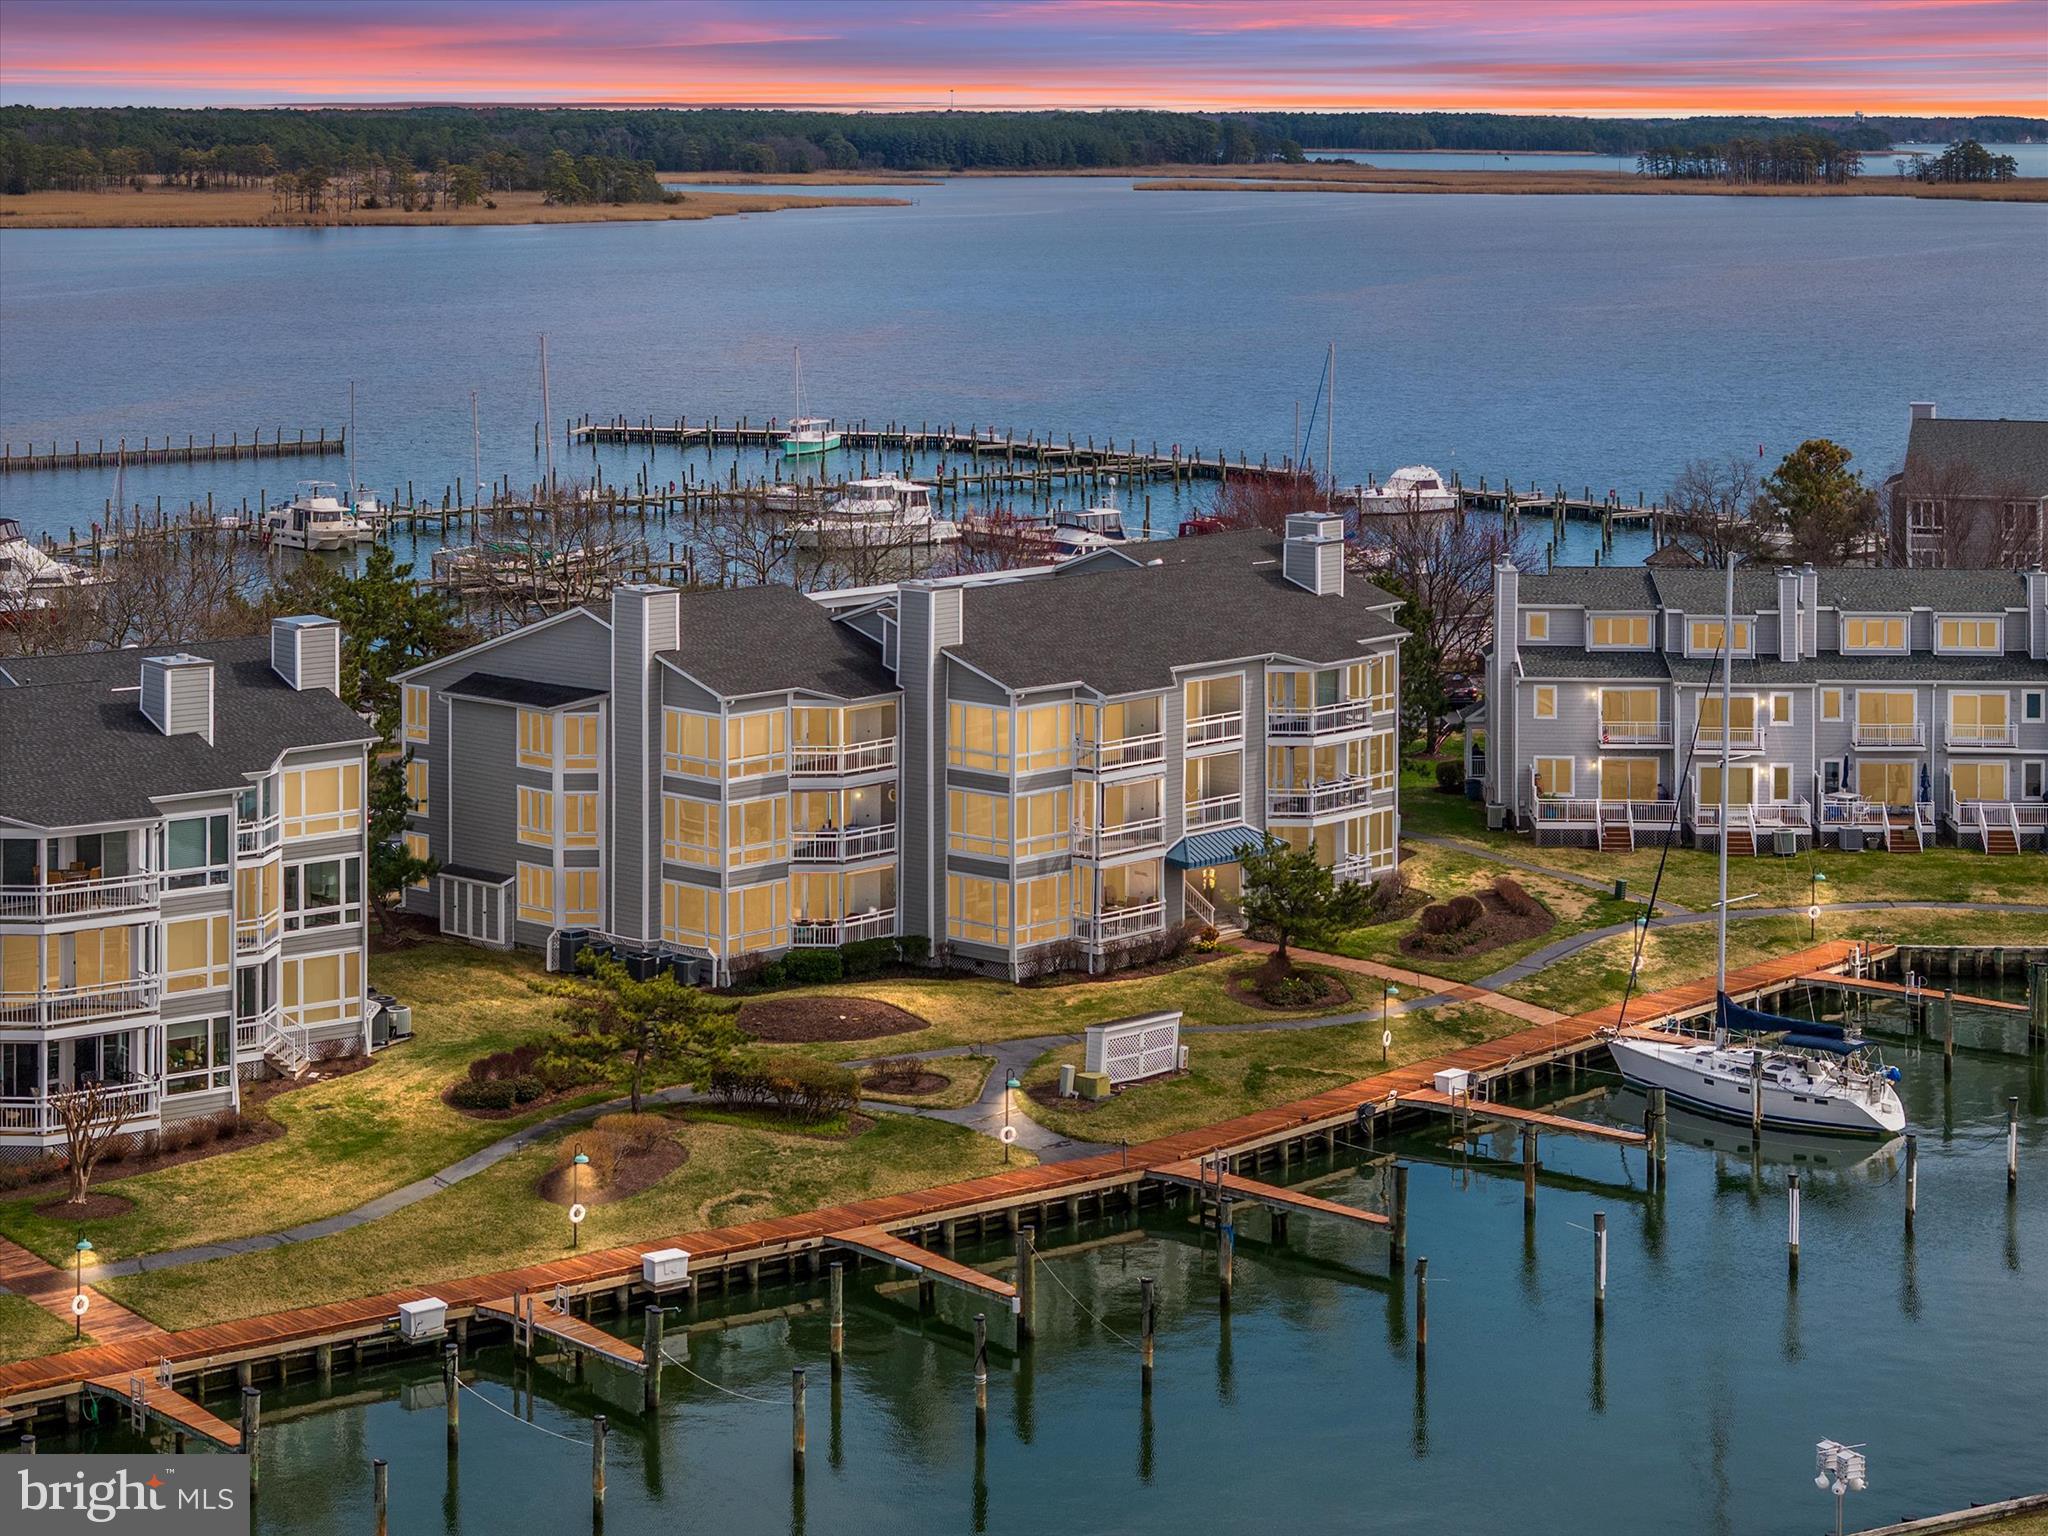
Waterfront Luxury—Fully Remodeled, Move-In Ready & Spectacular Views!
Welcome to Oyster Cove, Kent Narrows’ most sought-after waterfront community! This stunning first-floor unit is a true showstopper, offering every upgrade imaginable—so you can move right in and start living your waterfront dream immediately!

From the moment you step inside, you’ll be captivated by the floor-to-ceiling windows that showcase the absolute best water views in Oyster Cove. Imagine watching fireworks light up the sky year-round from your private balcony, with breathtaking sunsets painting the horizon every single evening—this is truly waterfront living at its finest!

Sophisticated one-level living at its finest—no stairs, just effortless luxury. Expansive floor-to-ceiling windows in the dining and living areas invite an abundance of natural light while showcasing breathtaking panoramic views.

And the best part? Everything in this home is brand new! The sleek, modern chef’s kitchen features stunning white cabinetry, Brazilian Marble Countertops, and high-end stainless steel appliances—a true dream for both cooking and entertaining. New windows and sliders flood the space with natural light, highlighting the gorgeous wood floors throughout. The home is also equipped with a new energy-efficient heat pump, hot water heater, and a whole-home water filtration system for complete comfort and peace of mind. Plus, a brand-new LG Slim Washer/Dryer Unit adds modern convenience!

It’s as if this home leapt straight off the pages of HGTV and landed right in your lap! There’s nothing to update, nothing to fix—just unpack and start enjoying. And with your very own 40-foot boat slip, you can be out on the water in minutes!

This is the only unit like this on the market—don’t miss out! Come see for yourself and envision your summer here—soaking up the sun, enjoying waterfront dining, and experiencing unforgettable views from your new dream home.
#MDQA2012592

GRASONVILLE

414 OYSTER COVE DRIVE

2 Beds

2 Baths

N/A

$625,000

MLS#: MDQA2012592
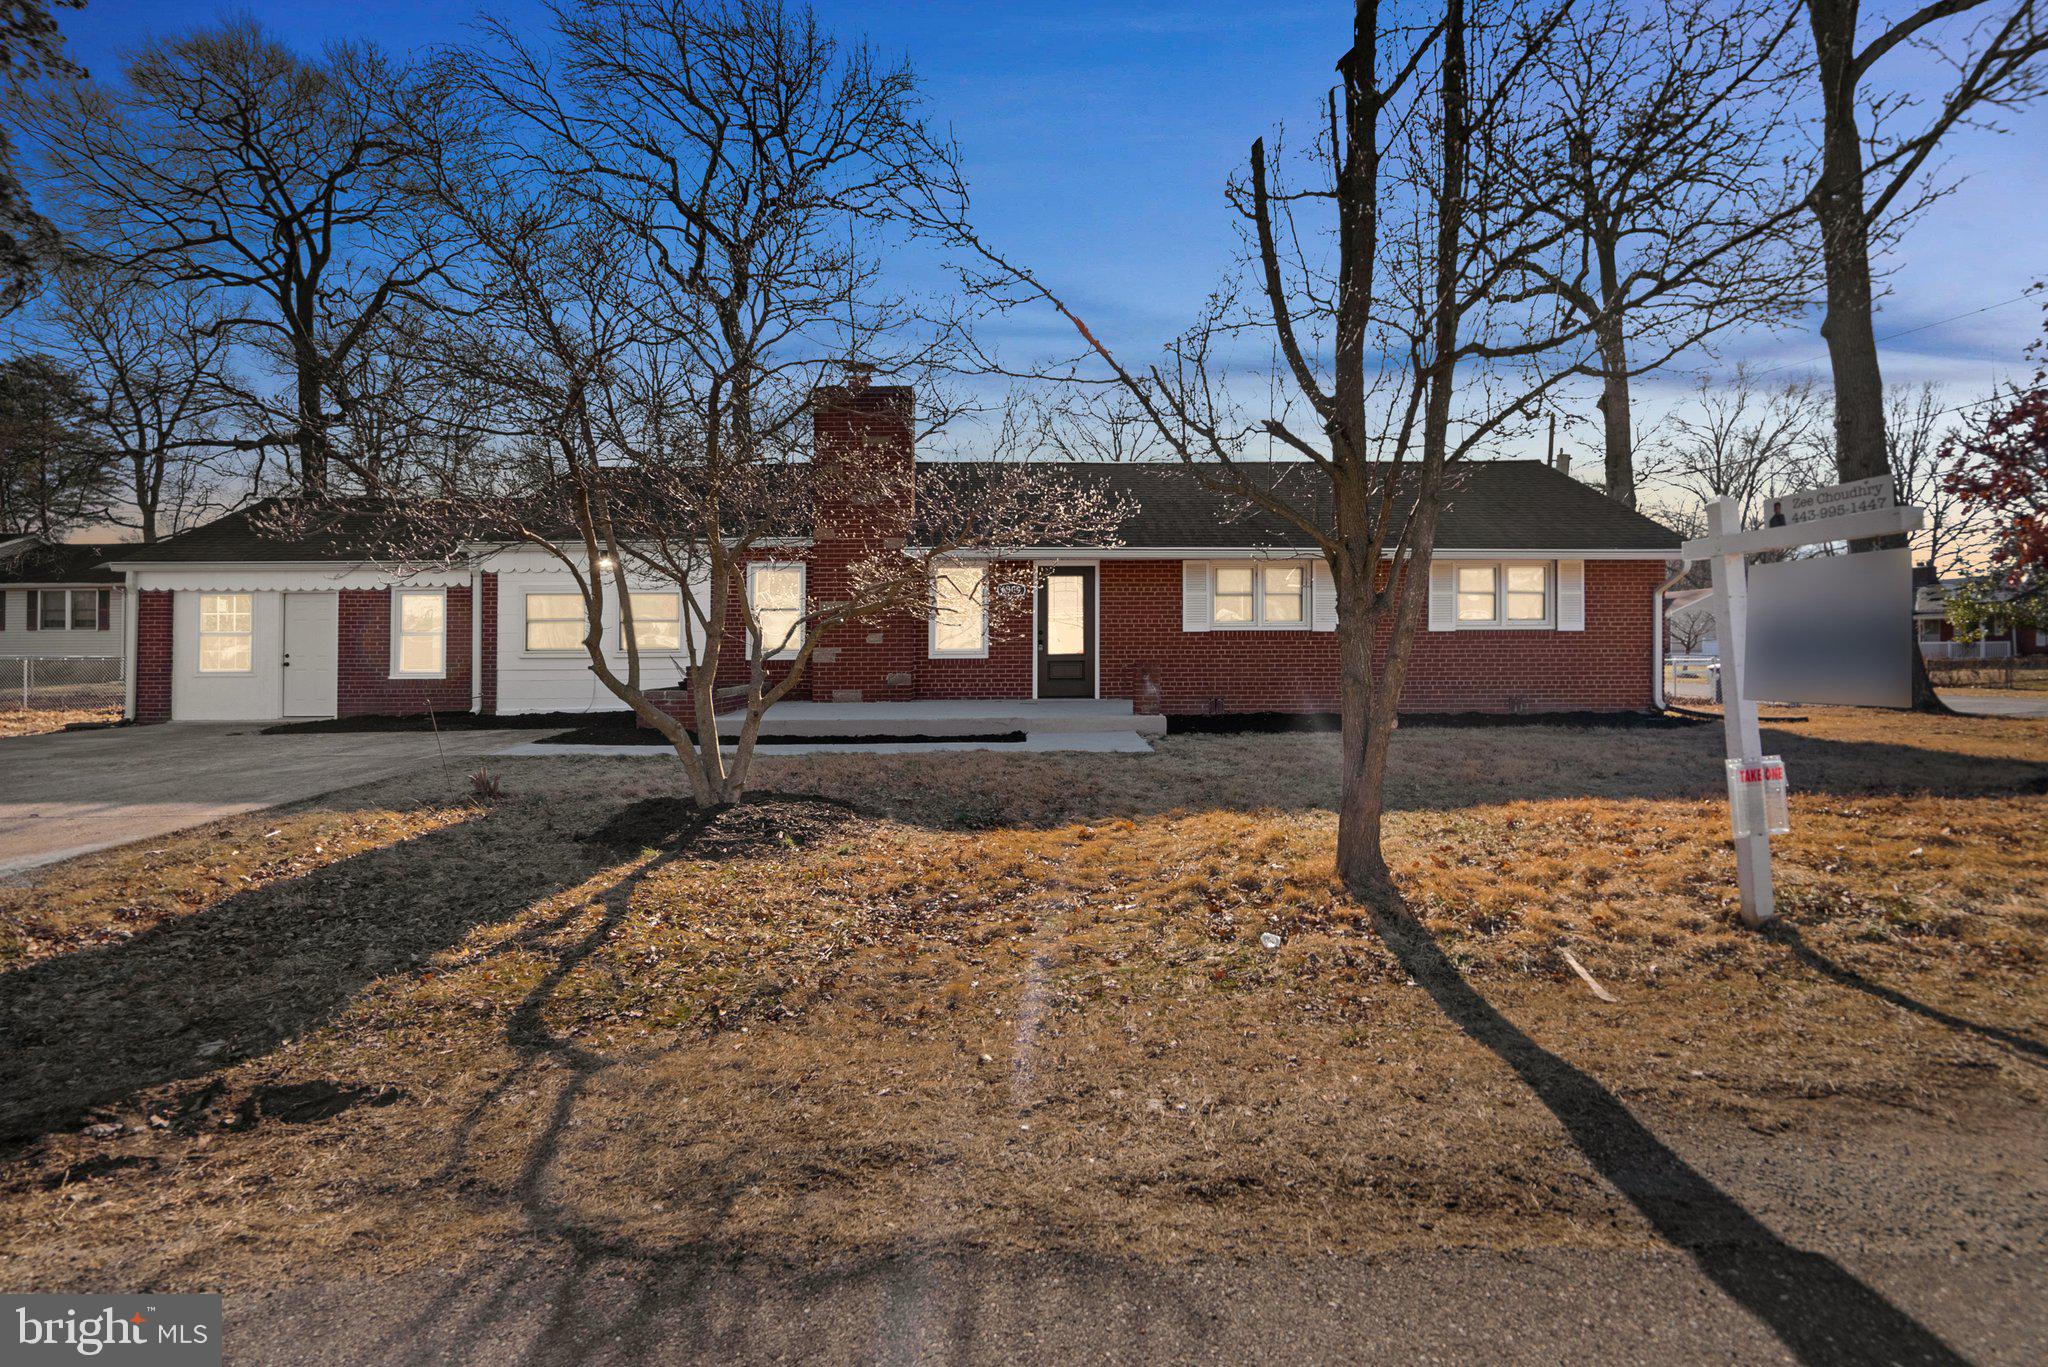
Welcome to this remodeled 5-bedroom, 2 full bathroom home featured with two kitchens prefect for joint families! Upon entering the home you will instantly feel cozy with the fireplace and newly painted warm colors that welcome you in. New features include new flooring, cabinets, countertop, stainless steel appliances, bathroom updates, and other interior finishes. The open-concept living area is flooded with natural light, creating a welcoming atmosphere in the main floor with multiple walkout entrances in the home. The stunning kitchen includes beautiful countertops, new faucet, new cabinets with beautiful knobs/handles, stainless steel appliances, and a sleek kitchen island. The living room offers a comfortable space for relaxation, with a fireplace as its centerpiece. Both bathroom offer custom finishes that include beautiful wall tiles. The home has separate space for two of the bedrooms with one full bathroom and a full kitchen with separate access. Use it as a rental or an in-law suite! Step outside to a nice flat yard, providing an excellent space for outdoor entertaining and relaxation. The driveway offers additional space for vehicles. The home enjoys easy access to the beltway, making commuting to Washington, D.C., and Virginia effortless not to mention across from Andrew Air Force Base. Multiple nearby metro stations offer excellent transportation options, and within walking distance, you'll find esteemed private schools like St Philip the Apostle Catholic School, Bishop McNamara High School and Mount Calvary Catholic School.
#MDPG2141196

SUITLAND

6309 DAVIS BOULEVARD

5 Beds

2 Baths

1,552 Sq.Ft.

$459,000

MLS#: MDPG2141196
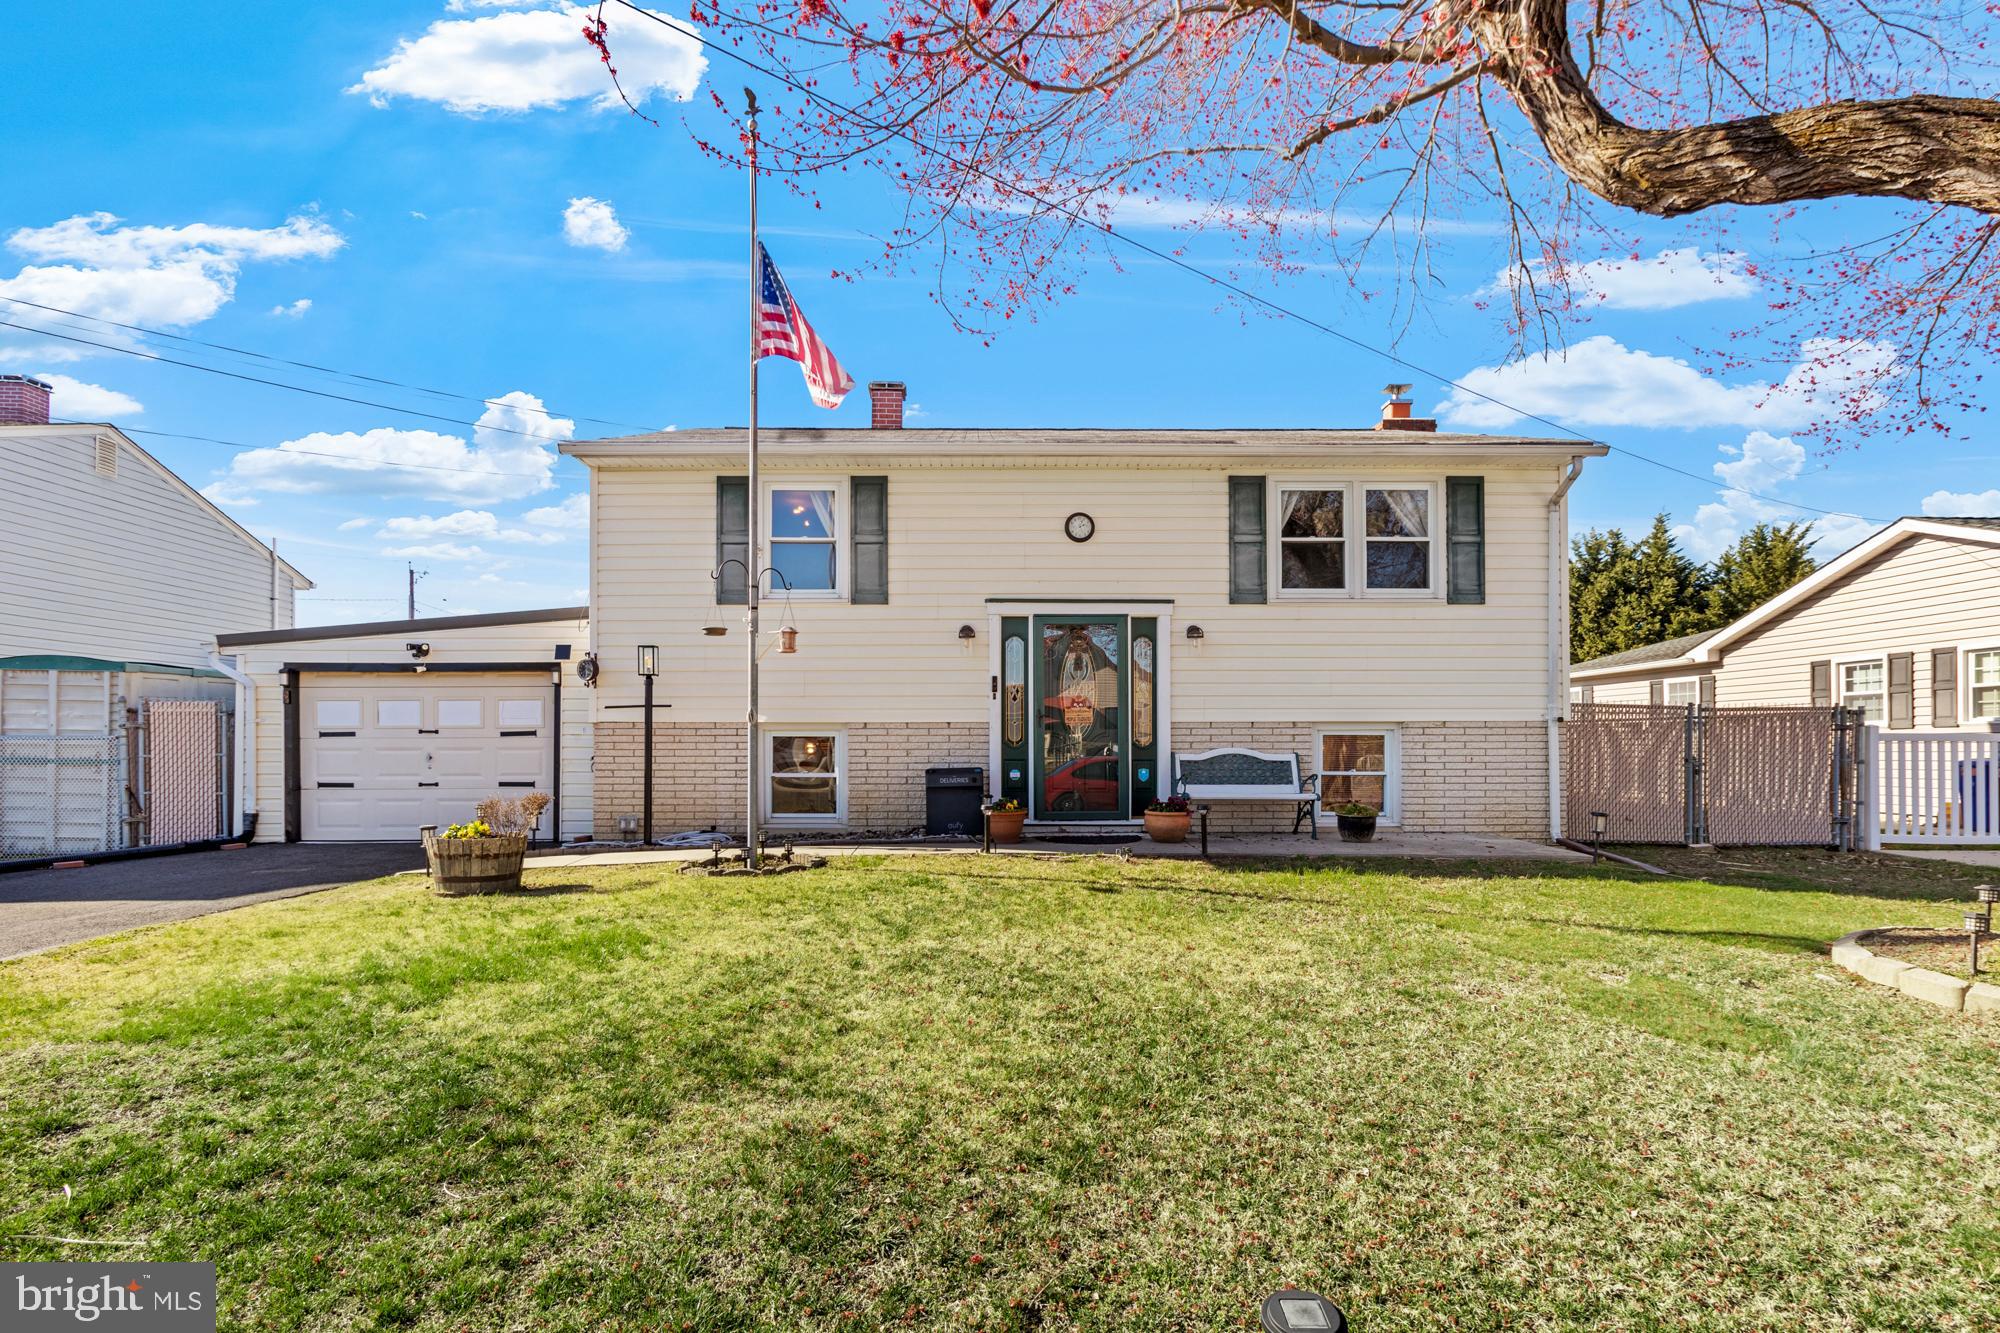
Welcome to 357 Miles Road in the water privileged community of Middleborough. Located at the end of a cul-de-sac, you will experience the peaceful enjoyment of your home with water views from your front porch and from your bedroom window. Once you step inside, you will realize that this is not your typical split foyer home. The main level of this smart home features a huge family room with a pellet stove. At the back of the family room, you will find a cozy nook tucked away from the main part of the room. This space makes a great office, but could also be used as a play area, crafting room, gaming corner, or whatever suits your needs. Sliding glass doors lead from the family room to the serene screened porch where you can enjoy quiet evenings or entertain your friends and family. Just off of the family room, you will find the kitchen, dining room, and full bath.  The kitchen contains the main display for the Smart Home system.  From here (and also from your phone and other devices), you can control the lights, thermostat, ceiling fans, tv's, garage doors, security cameras, and more.  Your smart home not only adds convenience, but it also helps make your home more energy efficient.  Moving to the upper level, you will find four generously sized bedrooms. The two bedrooms in the front of the house have water views. The upper level full bath was renovated in 2024.  Through this bathroom, you will find an in-law suite that spans the length of the back of the house! There is a private entrance from the exterior directly into the in-law suite. The suite consists of two rooms: a large sitting room with sink and a separate bedroom. There is also access to the upper level bathroom. This flexible space could also be a great guest room, additional office space, play room, craft room, gaming room, or even a primary bedroom with an enormous walk-in closet! There are so many possibilities! This home contains both an attached and detached garage that can accommodate three vehicles. This is an incredible property that needs to be seen to be fully appreciated! Recent improvements include fresh paint throughout, new carpet throughout (there is hardwood flooring under the carpet on the upper level), new light fixtures throughout,  new central kitchen island, storage cabinet, and coffee section, upper level bathroom recently renovated, new garage doors, new decking on screened porch, installation of smart home components, and more! All of this and a fabulous location convenient to 695 and 95.  Norman Creek Marina is just a short walk from the house. In addition, there is no shortage of great restaurants within close proximity,  as well as any other amenities that you may want or need. Make an appointment today. You can be living the good life in your new home in time for summer!
#MDBC2122196

ESSEX

357 MILES ROAD

5 Beds

2 Baths

2,216 Sq.Ft.

$375,000

MLS#: MDBC2122196
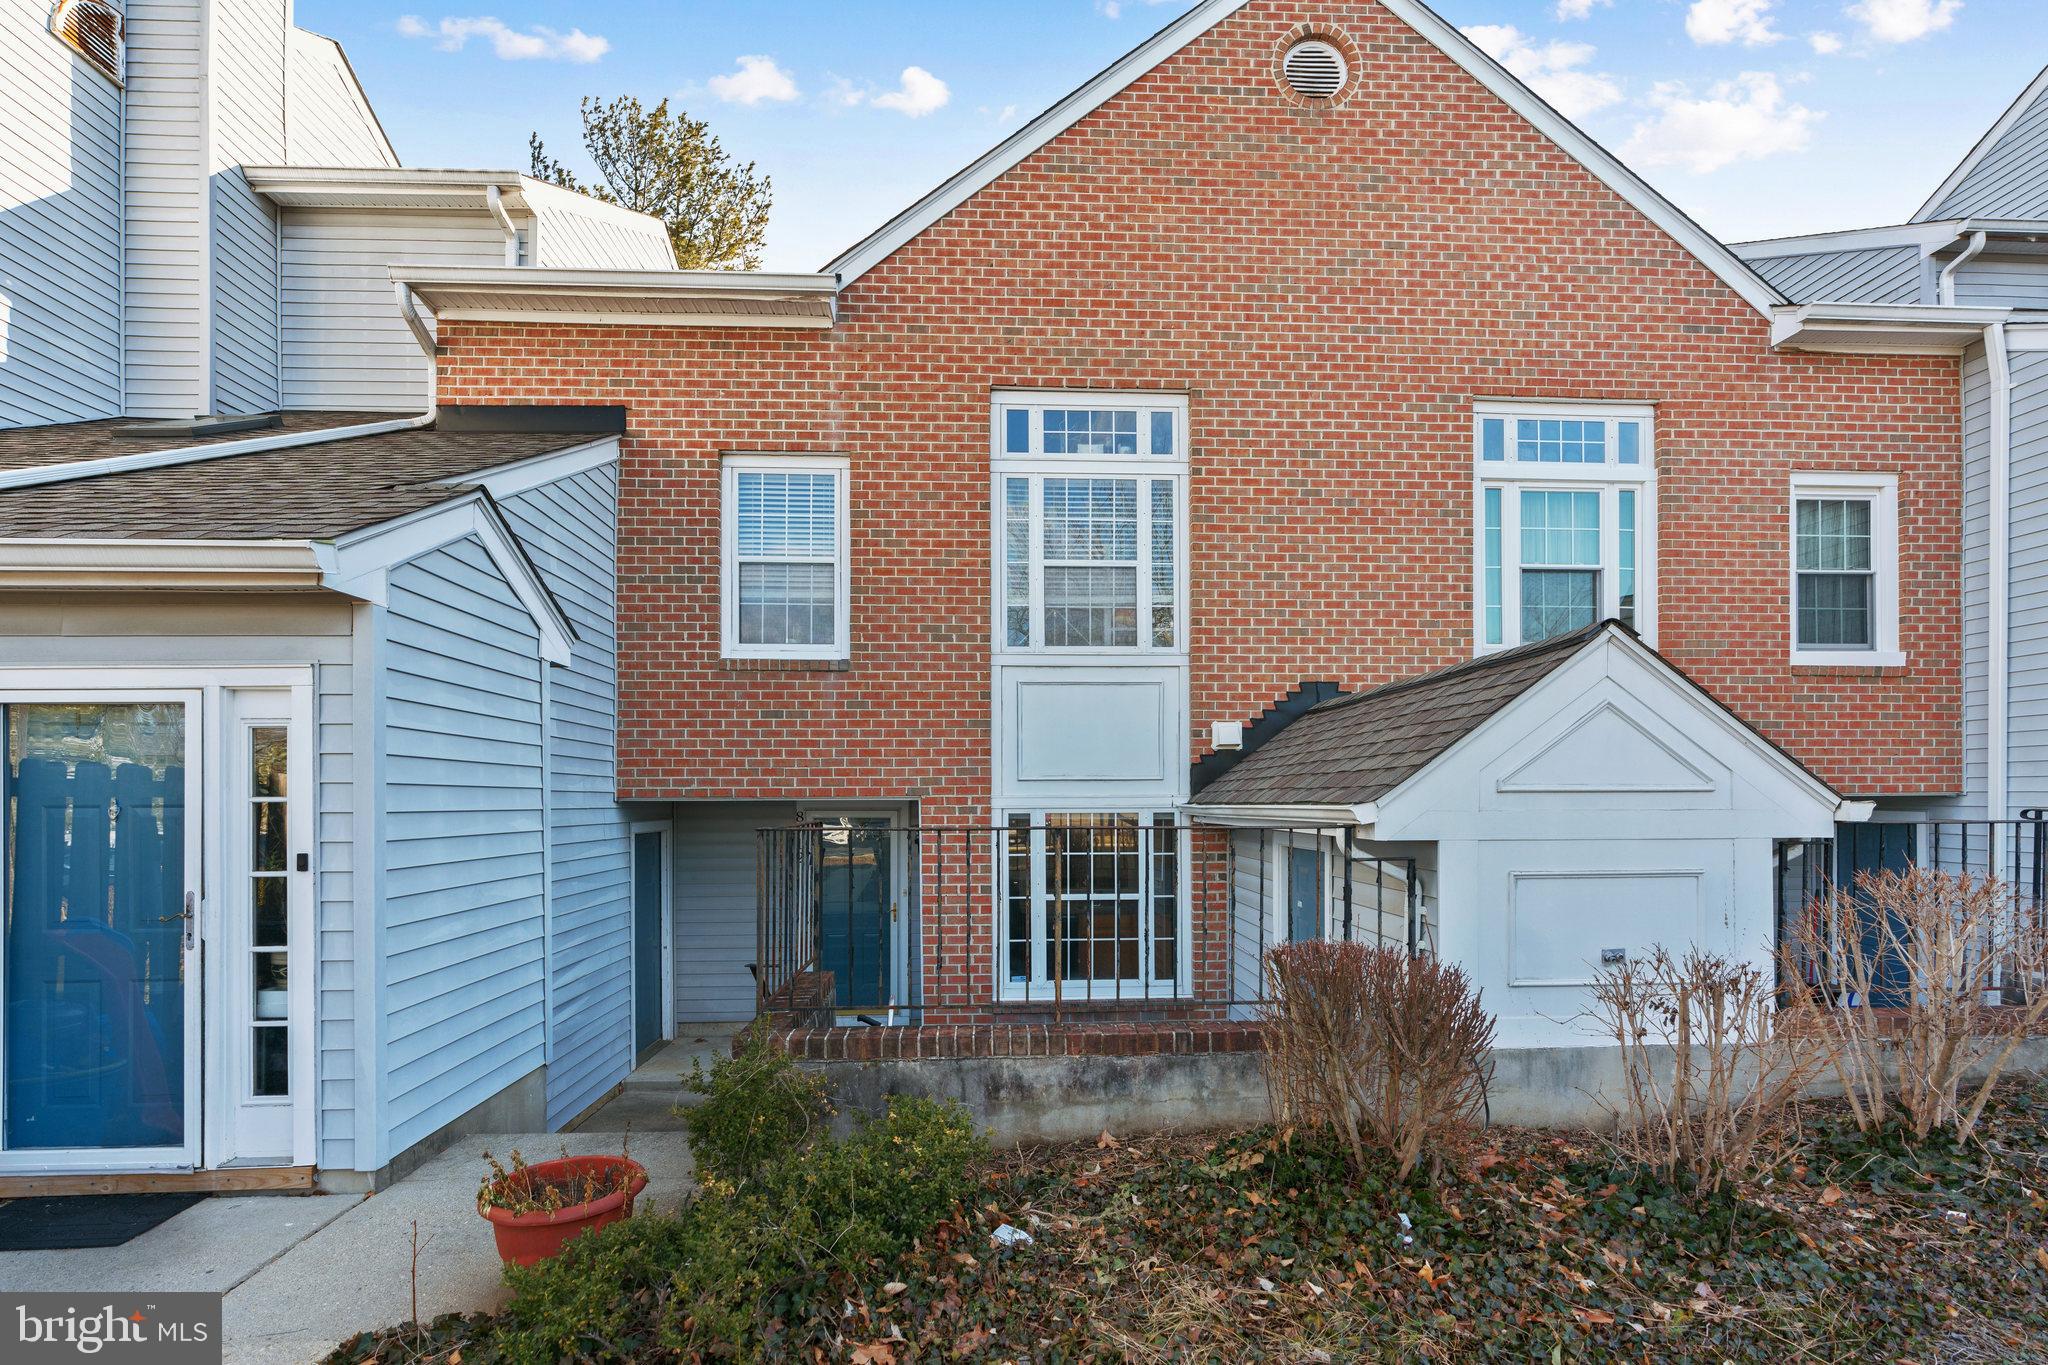
Welcome to this inviting 2-bedroom, 2-bathroom condo in the sought-after Devon Hills community! With 869 sq. ft. of comfortable living space, this home features updated bathroom floors and countertops, a bright and open layout, and spacious bedrooms with ample storage. Located just 5 minutes from National Harbor and 7 minutes from D.C. and Virginia, it offers unbeatable convenience for work and play. Enjoy a peaceful, tree-lined setting while being moments from top dining, shopping, and entertainment. Don’t miss out—schedule your tour today!
#MDPG2141886

FORT WASHINGTON

8712 CUMBRIA COURT C

2 Beds

2 Baths

869 Sq.Ft.

$248,000

MLS#: MDPG2141886
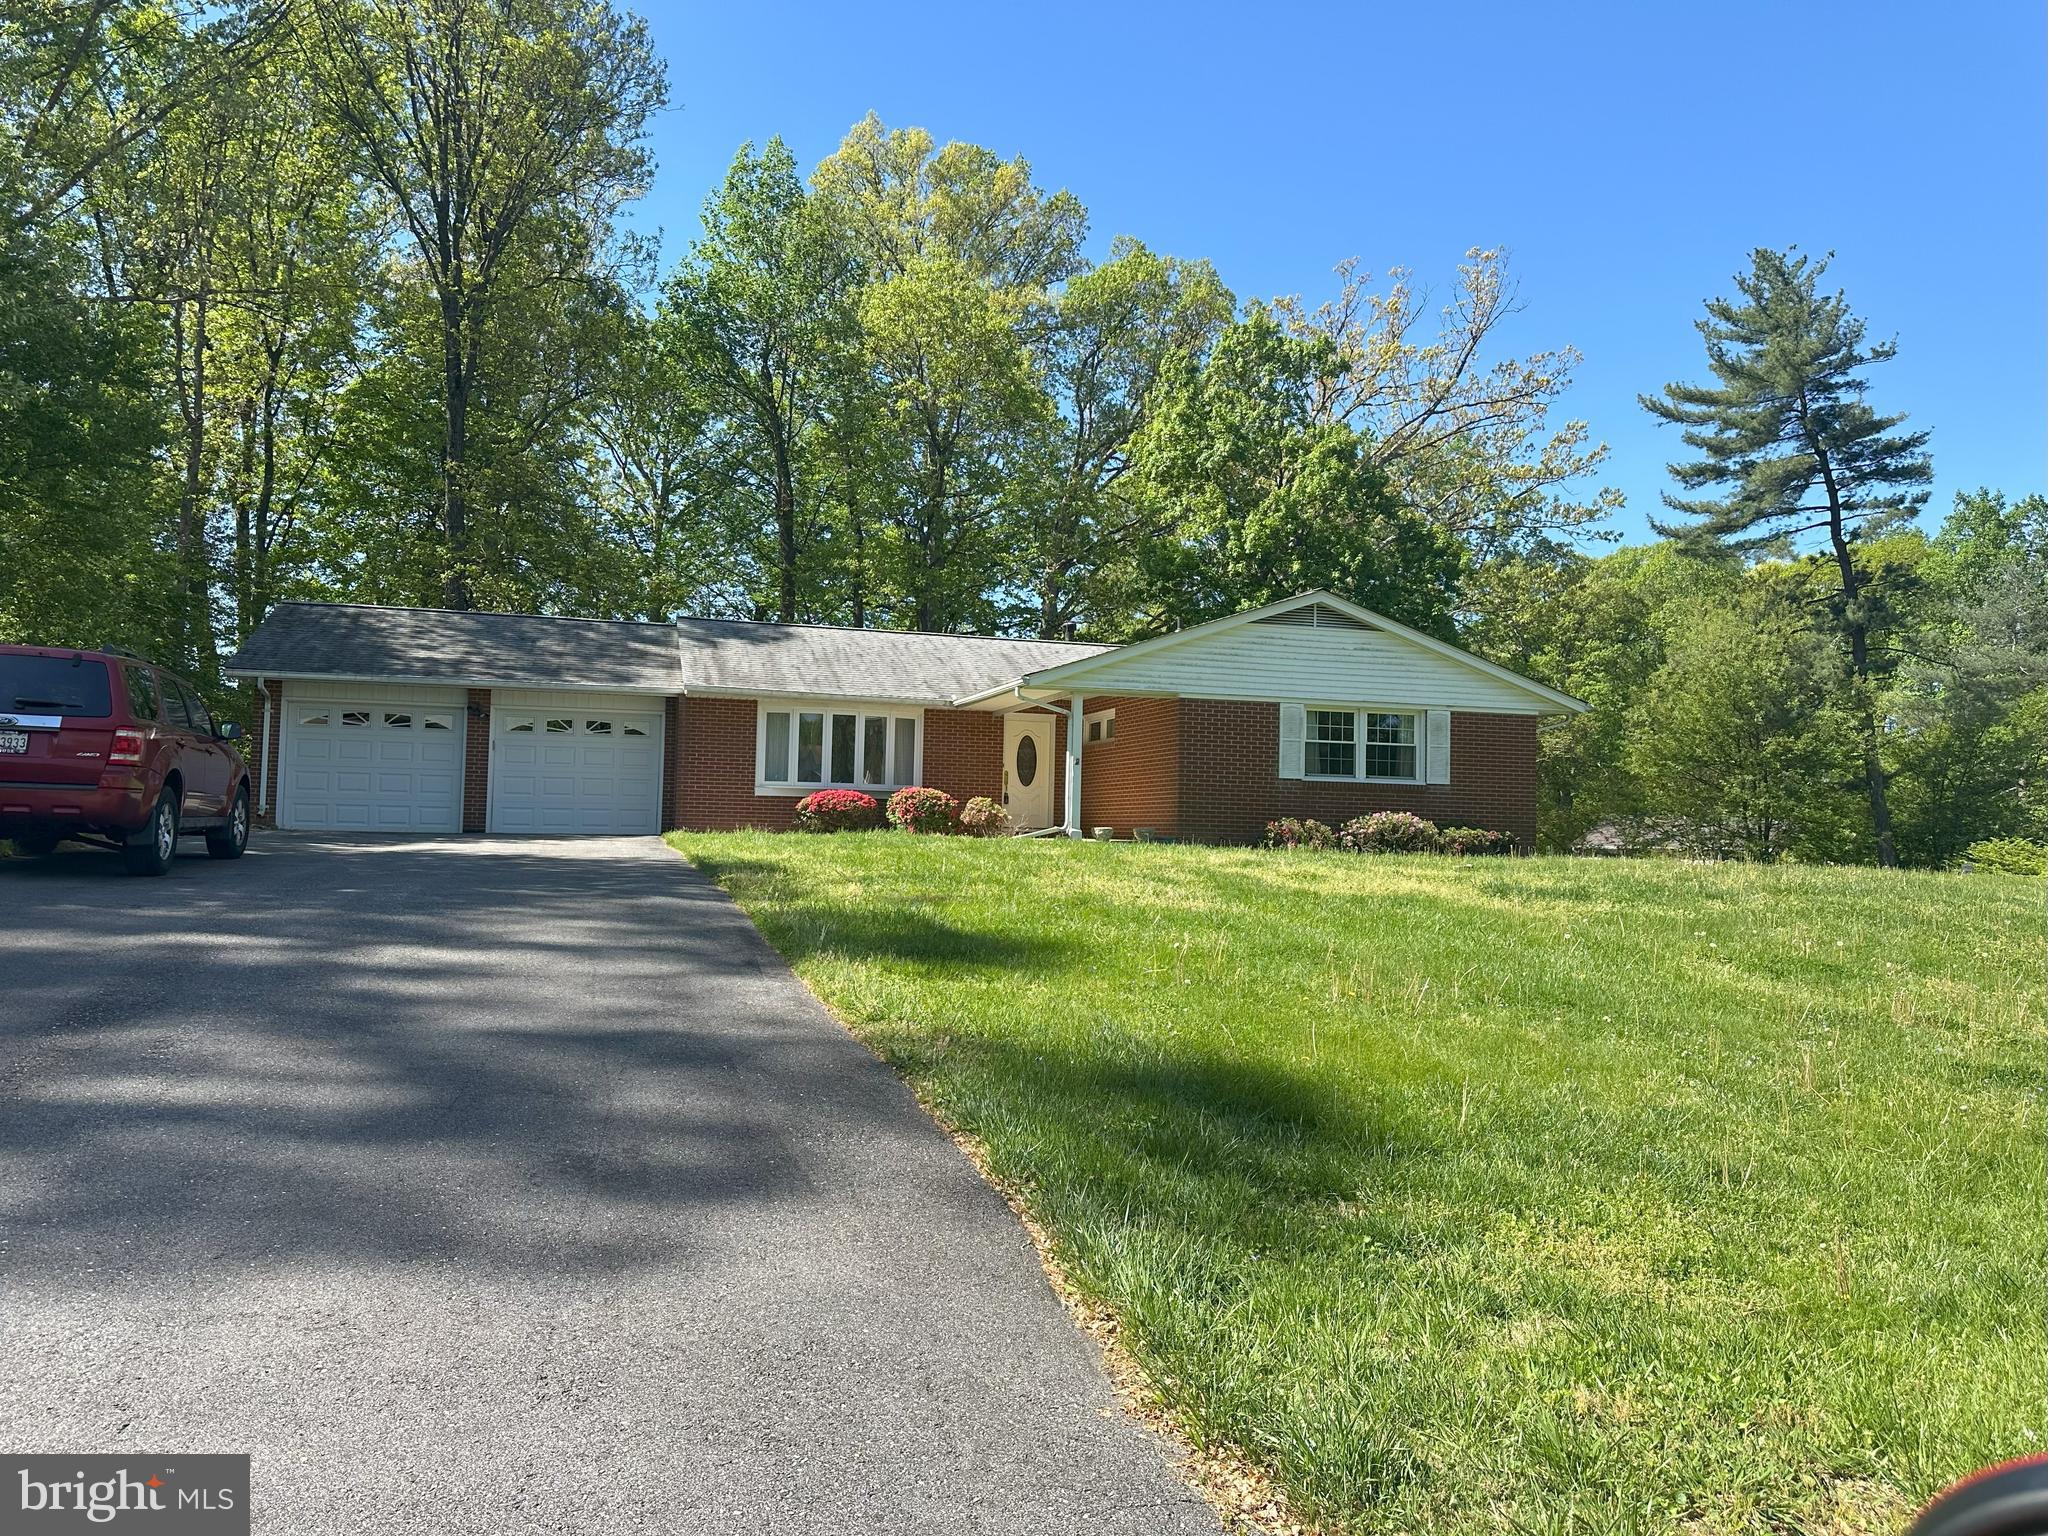
Looking for a prime Howard County location and the chance to create your dream home? Opportunity knocks! This solidly built, original-owner home sits on a spacious 0.6-acre level corner lot, offering plenty of potential for renovation and customization. While the home may need a cosmetic makeover, it has great bones, with hardwood flooring under the neutral carpet on the main level, the roof is 6-8  years old, HVAC is 2 years old , water heater 2 years old, the siding has been replaced, and the unfinished basement is ready for your vision! This is an "AS-IS" sale—the seller is unable to make repairs—but the possibilities are endless! Located in Hammond Village, just minutes from Maple Lawn, you’ll enjoy convenient access to shopping, dining, parks, and top-rated schools. Major commuter routes—including I-95, US-29, and Route 216—are just moments away. No HOA! Don’t miss this rare chance to transform a well-loved home into your own masterpiece in a highly desirable location! Septic and water city ( to be verified by the buyer)
#MDHW2050764

LAUREL

10621 GRAELOCH ROAD

3 Beds

2 Baths

1,461 Sq.Ft.

$500,000

MLS#: MDHW2050764
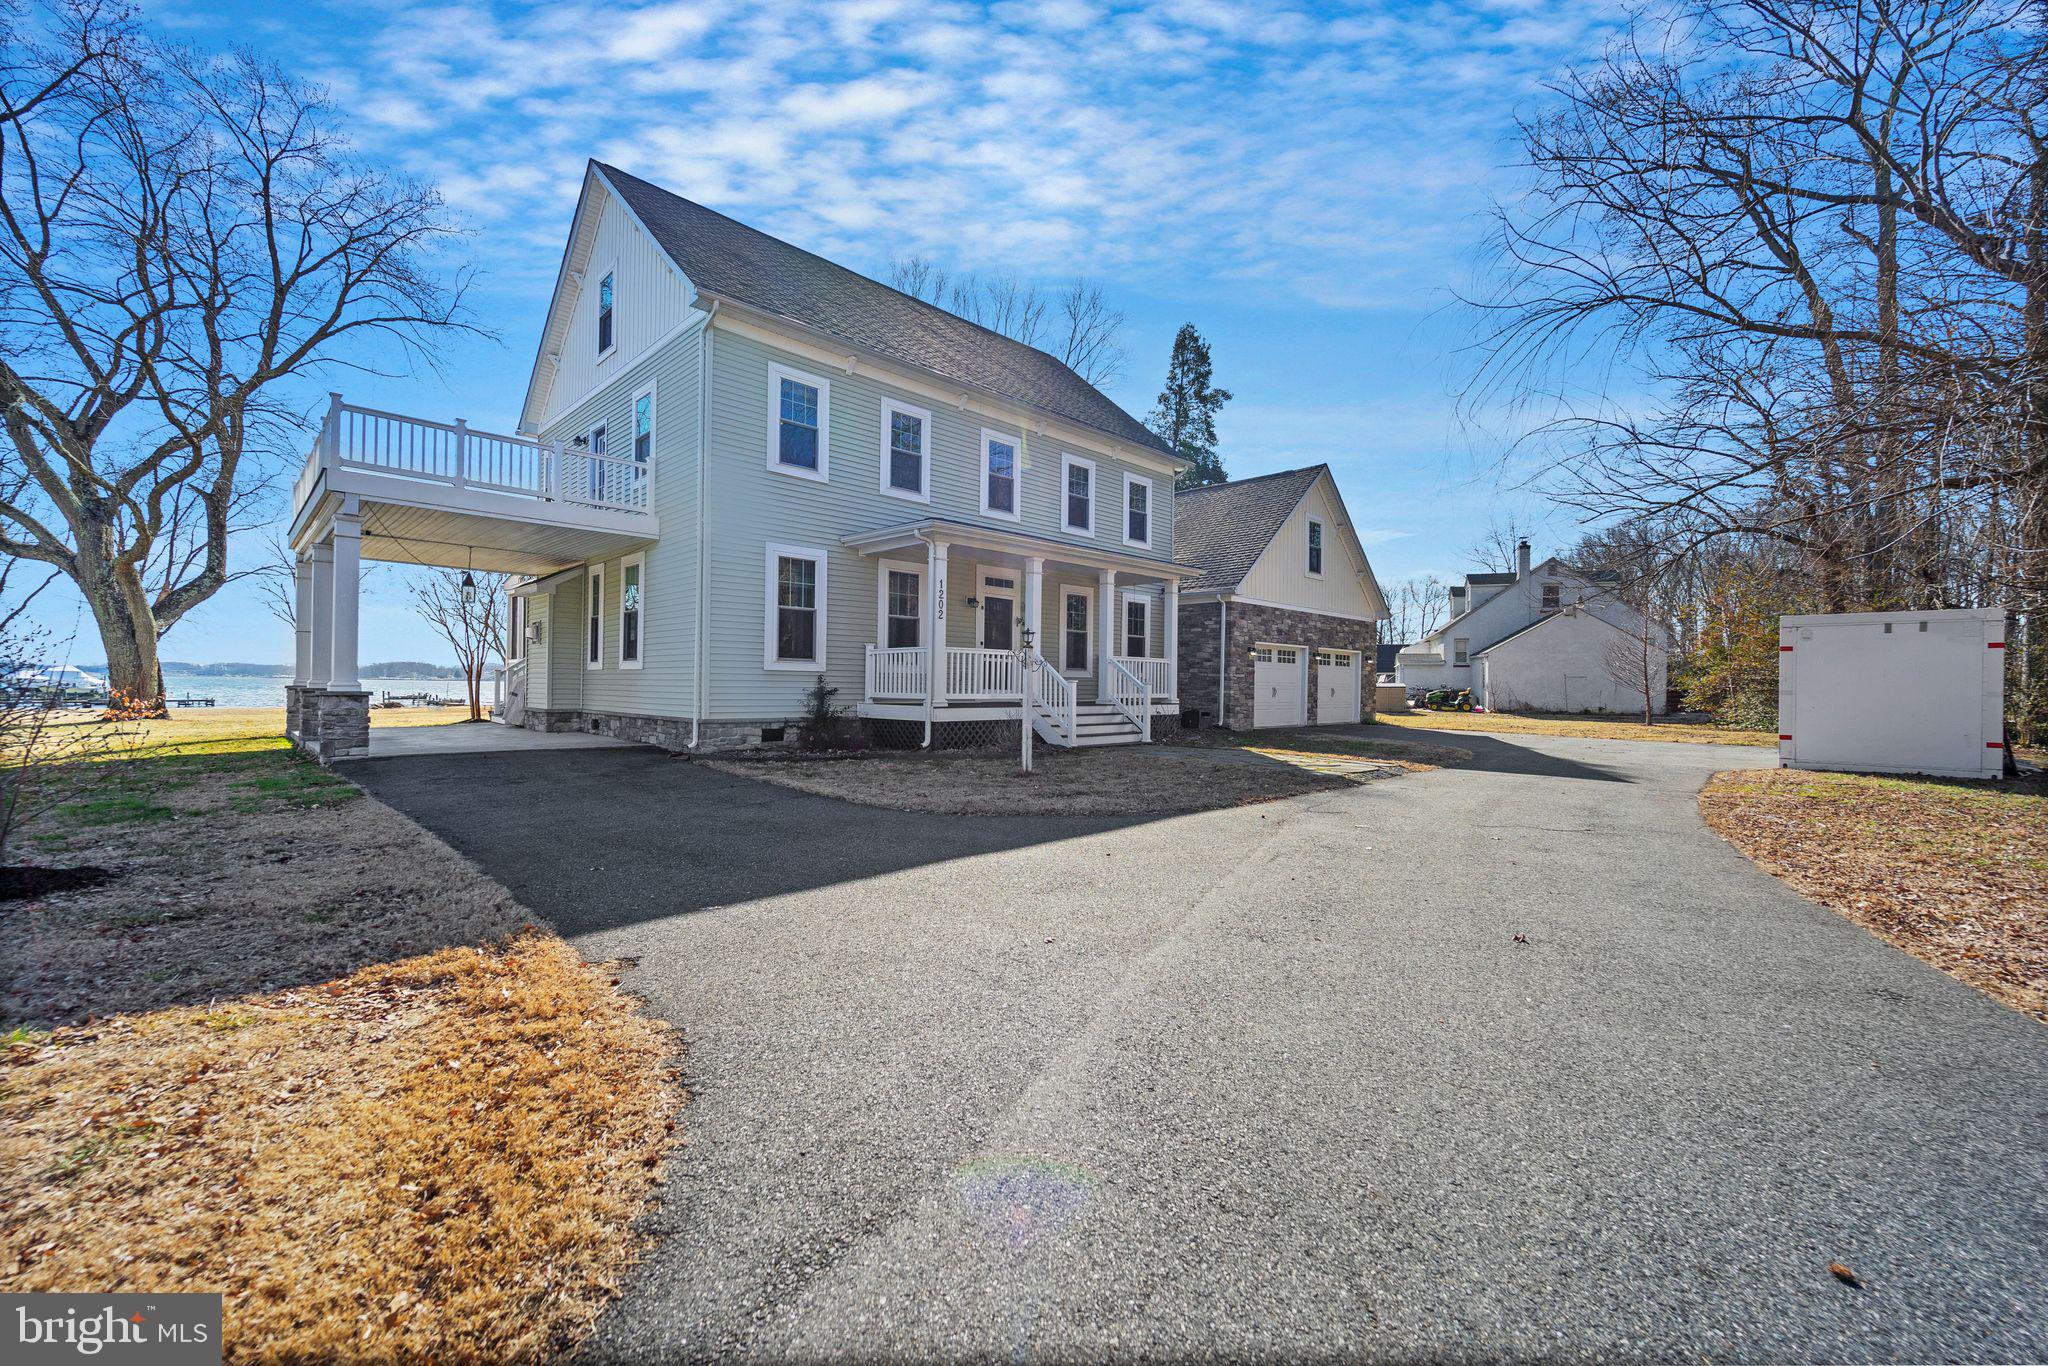
No pier and no need! Nestled on 1.5 serene acres this beautiful home is located within minutes of the areas finest marinas. Even with direct beach and water access, current owners pay NO FLOOD INSURANCE. Make this home yours before the annual 4th of July Middle River Fireworks display and have front row seats!
#MDBC2120032

MIDDLE RIVER

1202 CHESAPEAKE AVENUE

5 Beds

4 Baths

2,880 Sq.Ft.

$949,900

MLS#: MDBC2120032

1 ... 430 431 432 433 434 ... 666
* Listings identified with the FMLS IDX logo come from FMLS and are held by brokerage firms other than the owner of this website. The listing brokerage is identified in any listing details. Information is deemed reliable but is not guaranteed. If you believe any FMLS listing contains material that infringes your copyrighted work please review our DMCA policy and learn how to submit a takedown request. © 2024. First Multiple Listing Service, Inc.

Send a message

Message successfully sent.

Your message

What is 3 + 4 ?

Reason for contacting?

I agree to receive email communication and understand I can unsubscribe at any time.

I agree to be contacted by Charis Realty Group - Christine Issler, Broker via call, email, and text for real estate services. To opt out, you can reply 'stop' at any time or reply 'help' for assistance. You can also click the unsubscribe link in the emails. Message and data rates may apply. Message frequency may vary. Privacy Policy

Sign Out

Virtual Assistant

Would you like to take the next step with this property? We can help you schedule a showing or virtual tour, or send you more details.

Yes, I would like more information.

Thank You for Your Reply, One of Our Agents will contact you as soon as possible

No, maybe later.

Thank you, you can always contact me via email, phone number or through the contact form.

Realhub AI

Lucy - Your AI-Powered Realtor

Update Your Temporary Password

Personalize your search

Enter your email and we'll notify you immediately when new listings match what you're looking for.

or enter email address

Already have an account ? Login here

Continue your home search

I agree to receive communications and understand I can unsubscribe at any time.

I agree to be contacted by Charis Realty Group - Christine Issler, Broker via call, email, and text for real estate services. To opt out, you can reply 'stop' at any time or reply 'help' for assistance. You can also click the unsubscribe link in the emails. Message and data rates may apply. Message frequency may vary. Privacy Policy

Already have an account ? Login here

We use cookies

We use cookies primarily for analytics to enhance your experience. By accepting, you agree to our use of these cookies. You can manage your preferences or learn more about our cookies policy.