Properties

Browse or get in touch to schedule a walkthrough.

  • Nearby me
Price range

Popular Features

Community Features

Association

Property Features

Waterfront

View

Exterior Features

Interior Features

Style

10000 properties match your criteria

Updated 1 minute ago

E-Alert name
Coming soon
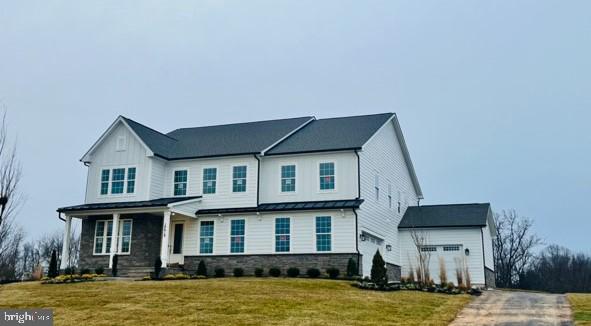
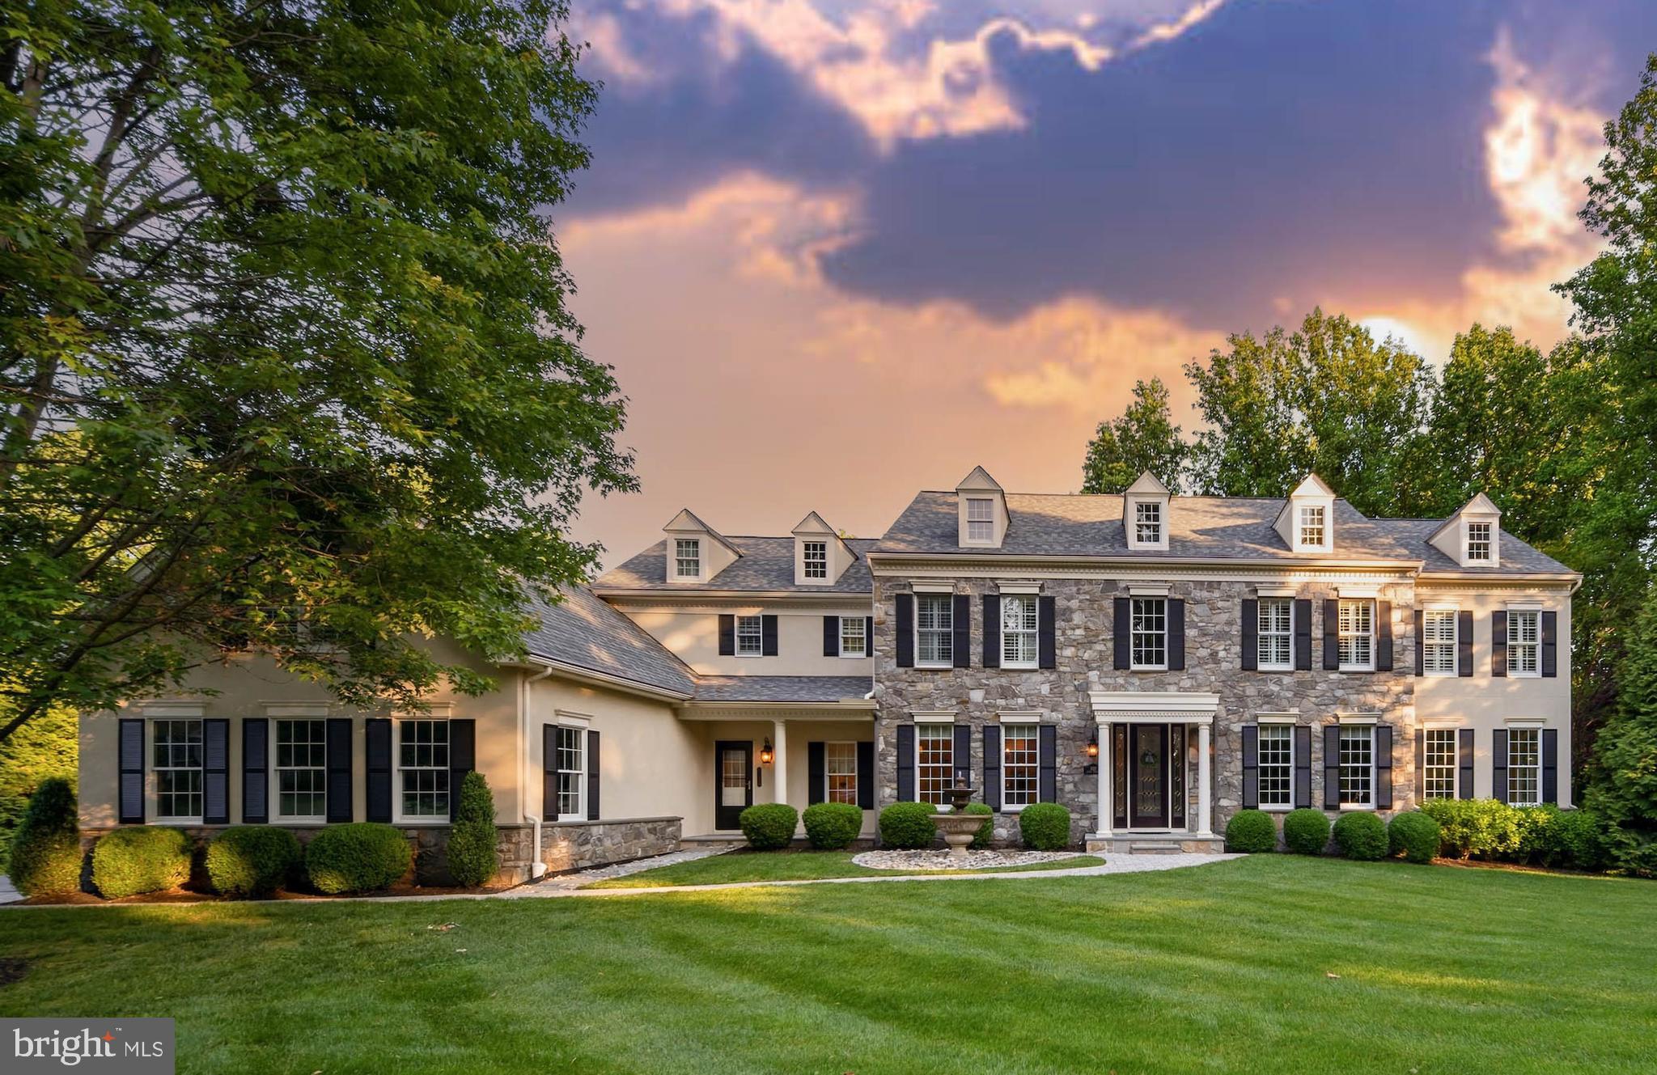
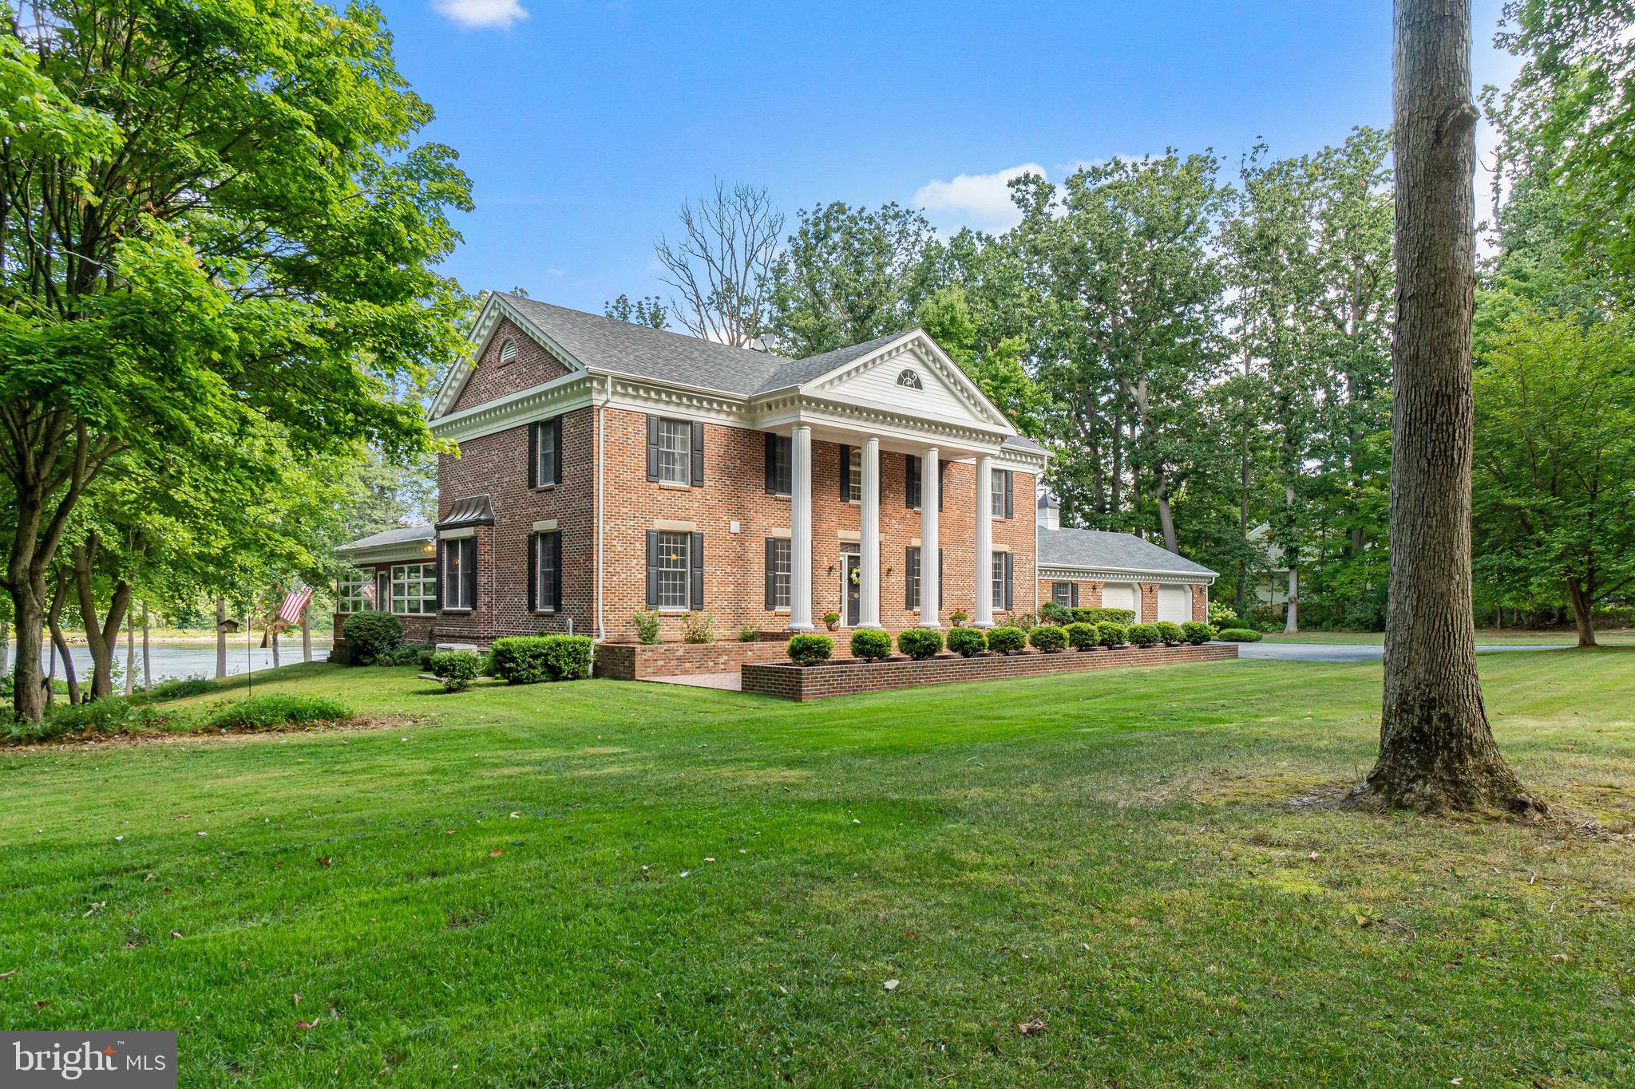
Welcome to 16601 Pleasant Colony Drive, an extraordinary former model home offering over 10,000 square feet of refined luxury living. Situated on a picturesque 2-acre lot, this magnificent estate seamlessly blends elegance, comfort, and functionality, creating the perfect setting for both everyday living and grand-scale entertaining.

Boasting 6 spacious bedrooms and 6.5 bathrooms, this impressive residence features a thoughtfully designed floor plan with generously sized rooms, soaring ceilings, beautiful flooring, and abundant natural light throughout. Each bedroom enjoys convenient access to a full bathroom, ensuring comfort and privacy for family members and guests alike.

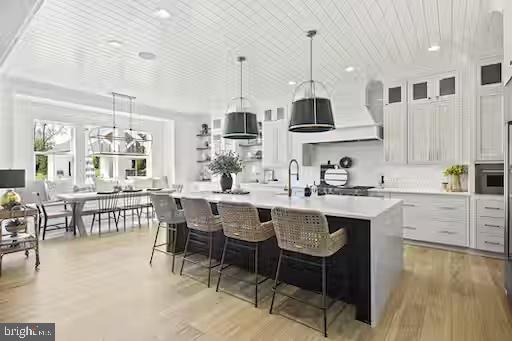
At the heart of the home is a gourmet chef’s kitchen, complete with premium appliances, granite countertops, abundant cabinetry, and an oversized center island that serves as the perfect gathering place for family and friends. Adjacent to the kitchen, the stunning family room showcases a coffered ceiling and a striking stone fireplace, creating a warm and inviting atmosphere while adding timeless architectural character to the space.

The luxurious main-level owner's suite offers the convenience of first-floor living and features separate his-and-her walk-in closets and a spa-inspired bath with a walk-through shower, providing accessibility without sacrificing luxury.

The fully finished lower level is an entertainer’s dream, featuring a private theater room, full-service bar, dance floor, exercise room, and expansive recreation spaces designed for unforgettable gatherings and celebrations.

Step outside to your private backyard retreat, where a spacious deck overlooks the beautifully landscaped grounds and offers the perfect backdrop for outdoor dining, entertaining, or simply enjoying the peaceful surroundings.

Located in a quiet and highly desirable community with convenient access to shopping, dining, and major commuter routes, this exceptional property presents a rare opportunity to own one of the area's most distinguished residences.

Schedule your private showing today and experience luxury living at its finest.
#MDPG2205406

UPPER MARLBORO

16601 PLEASANT COLONY DRIVE

6 Beds

6 Baths

6,589 Sq.Ft.

$1,600,000

MLS#: MDPG2205406

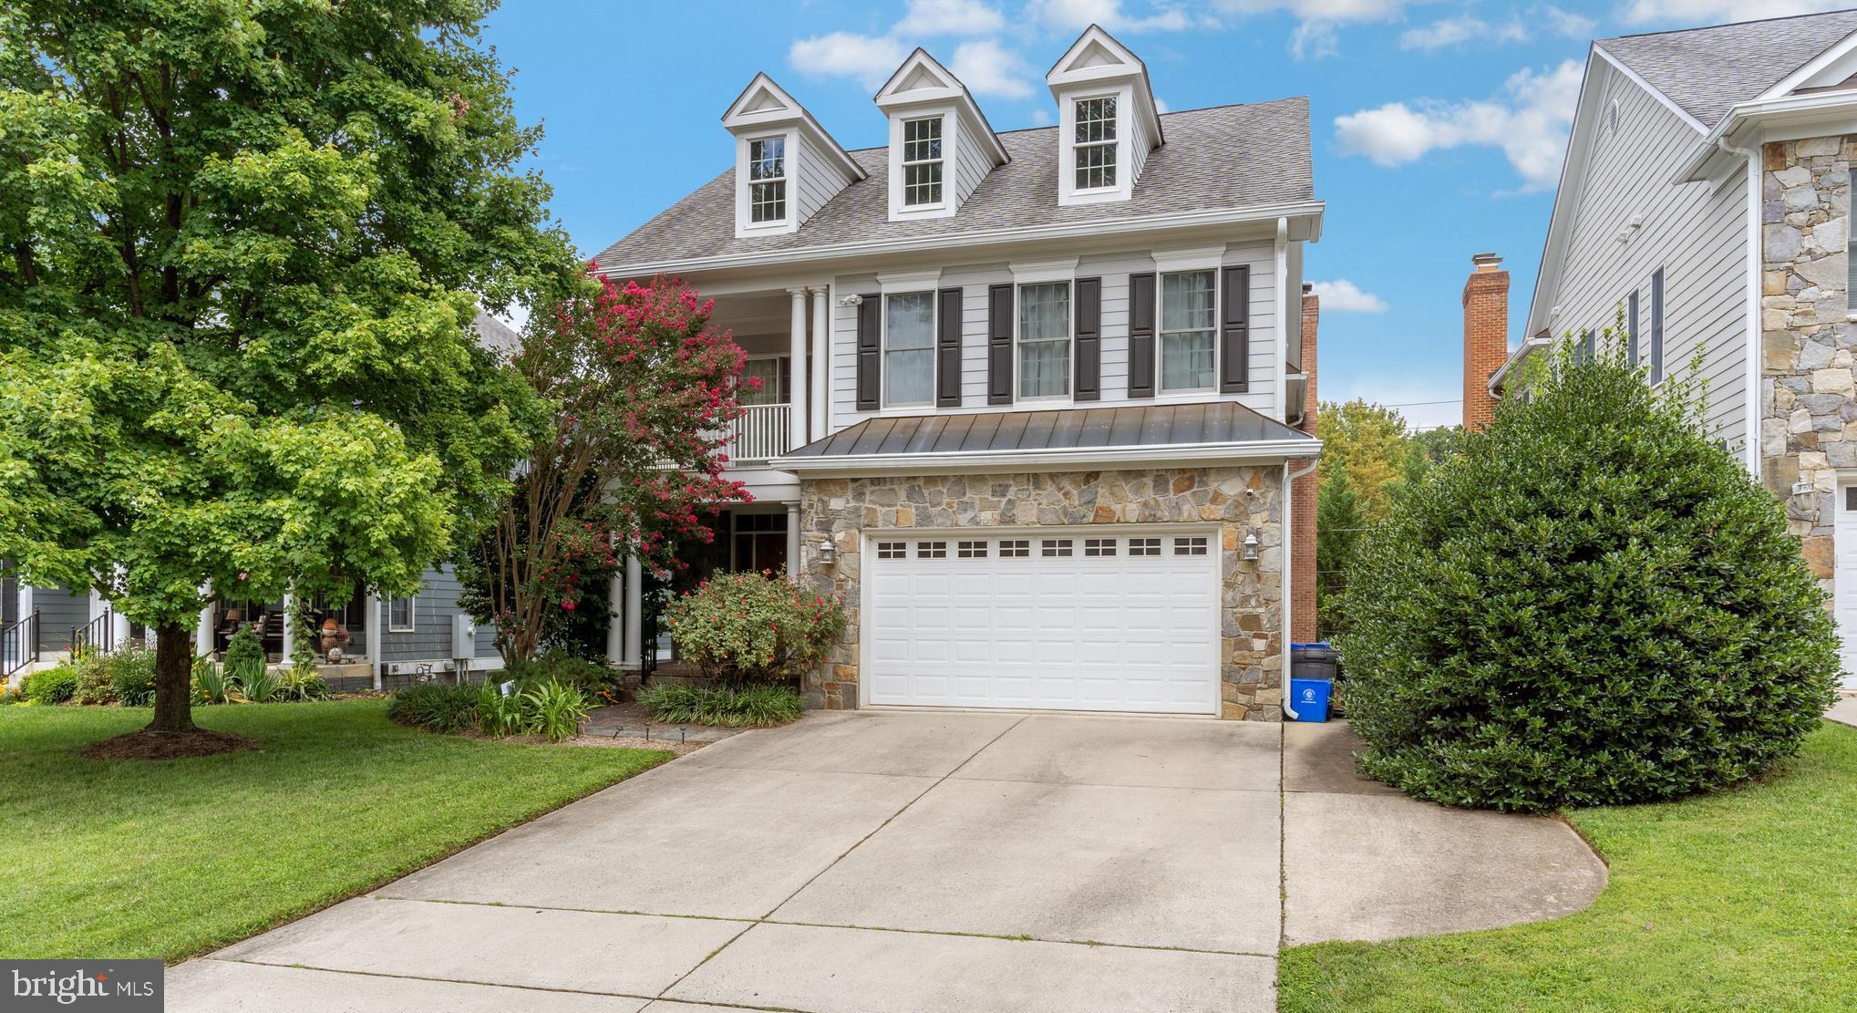
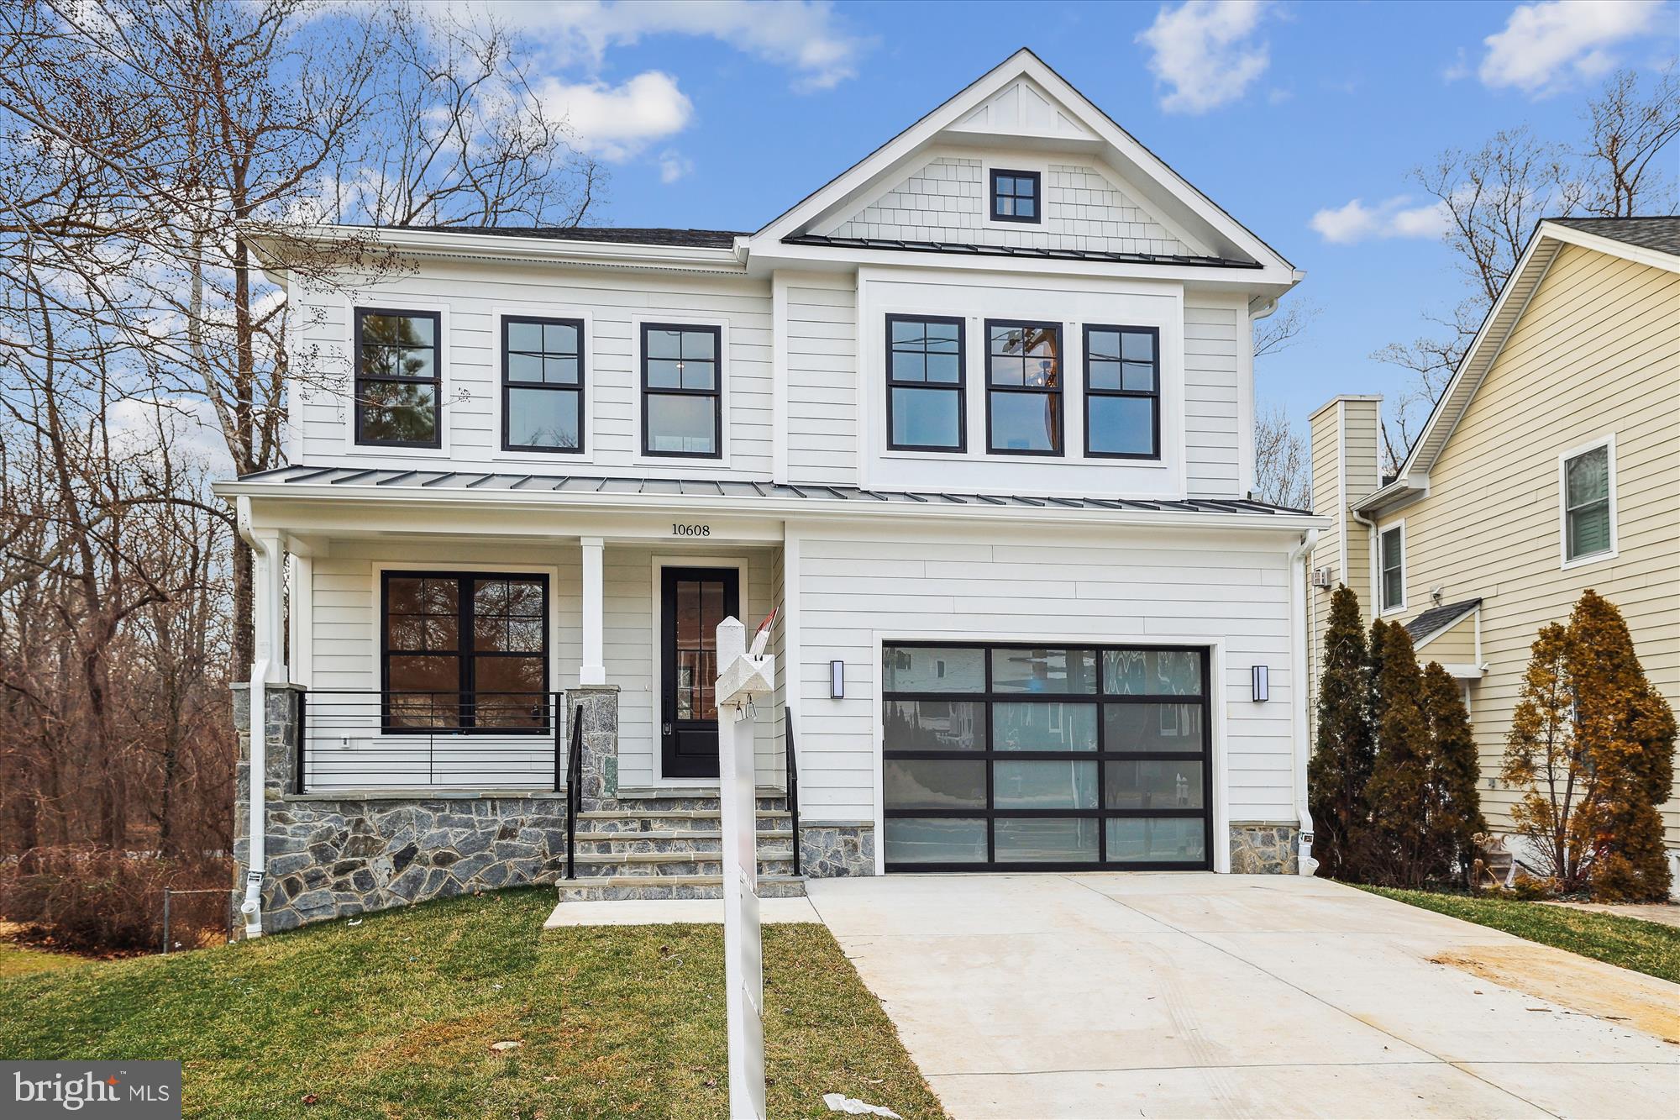
Presenting a fresh opportunity to own this exceptional Winchester-built estate, perfectly positioned on a premium 0.82-acre homesite backing to protected preserve land for unmatched privacy and tranquil wooded views. Offering 6 bedrooms, 6 full baths, and 1 half bath, this elegant residence features three private primary ensuite retreats—ideal for multi-generational living, extended family, or long-term guests.

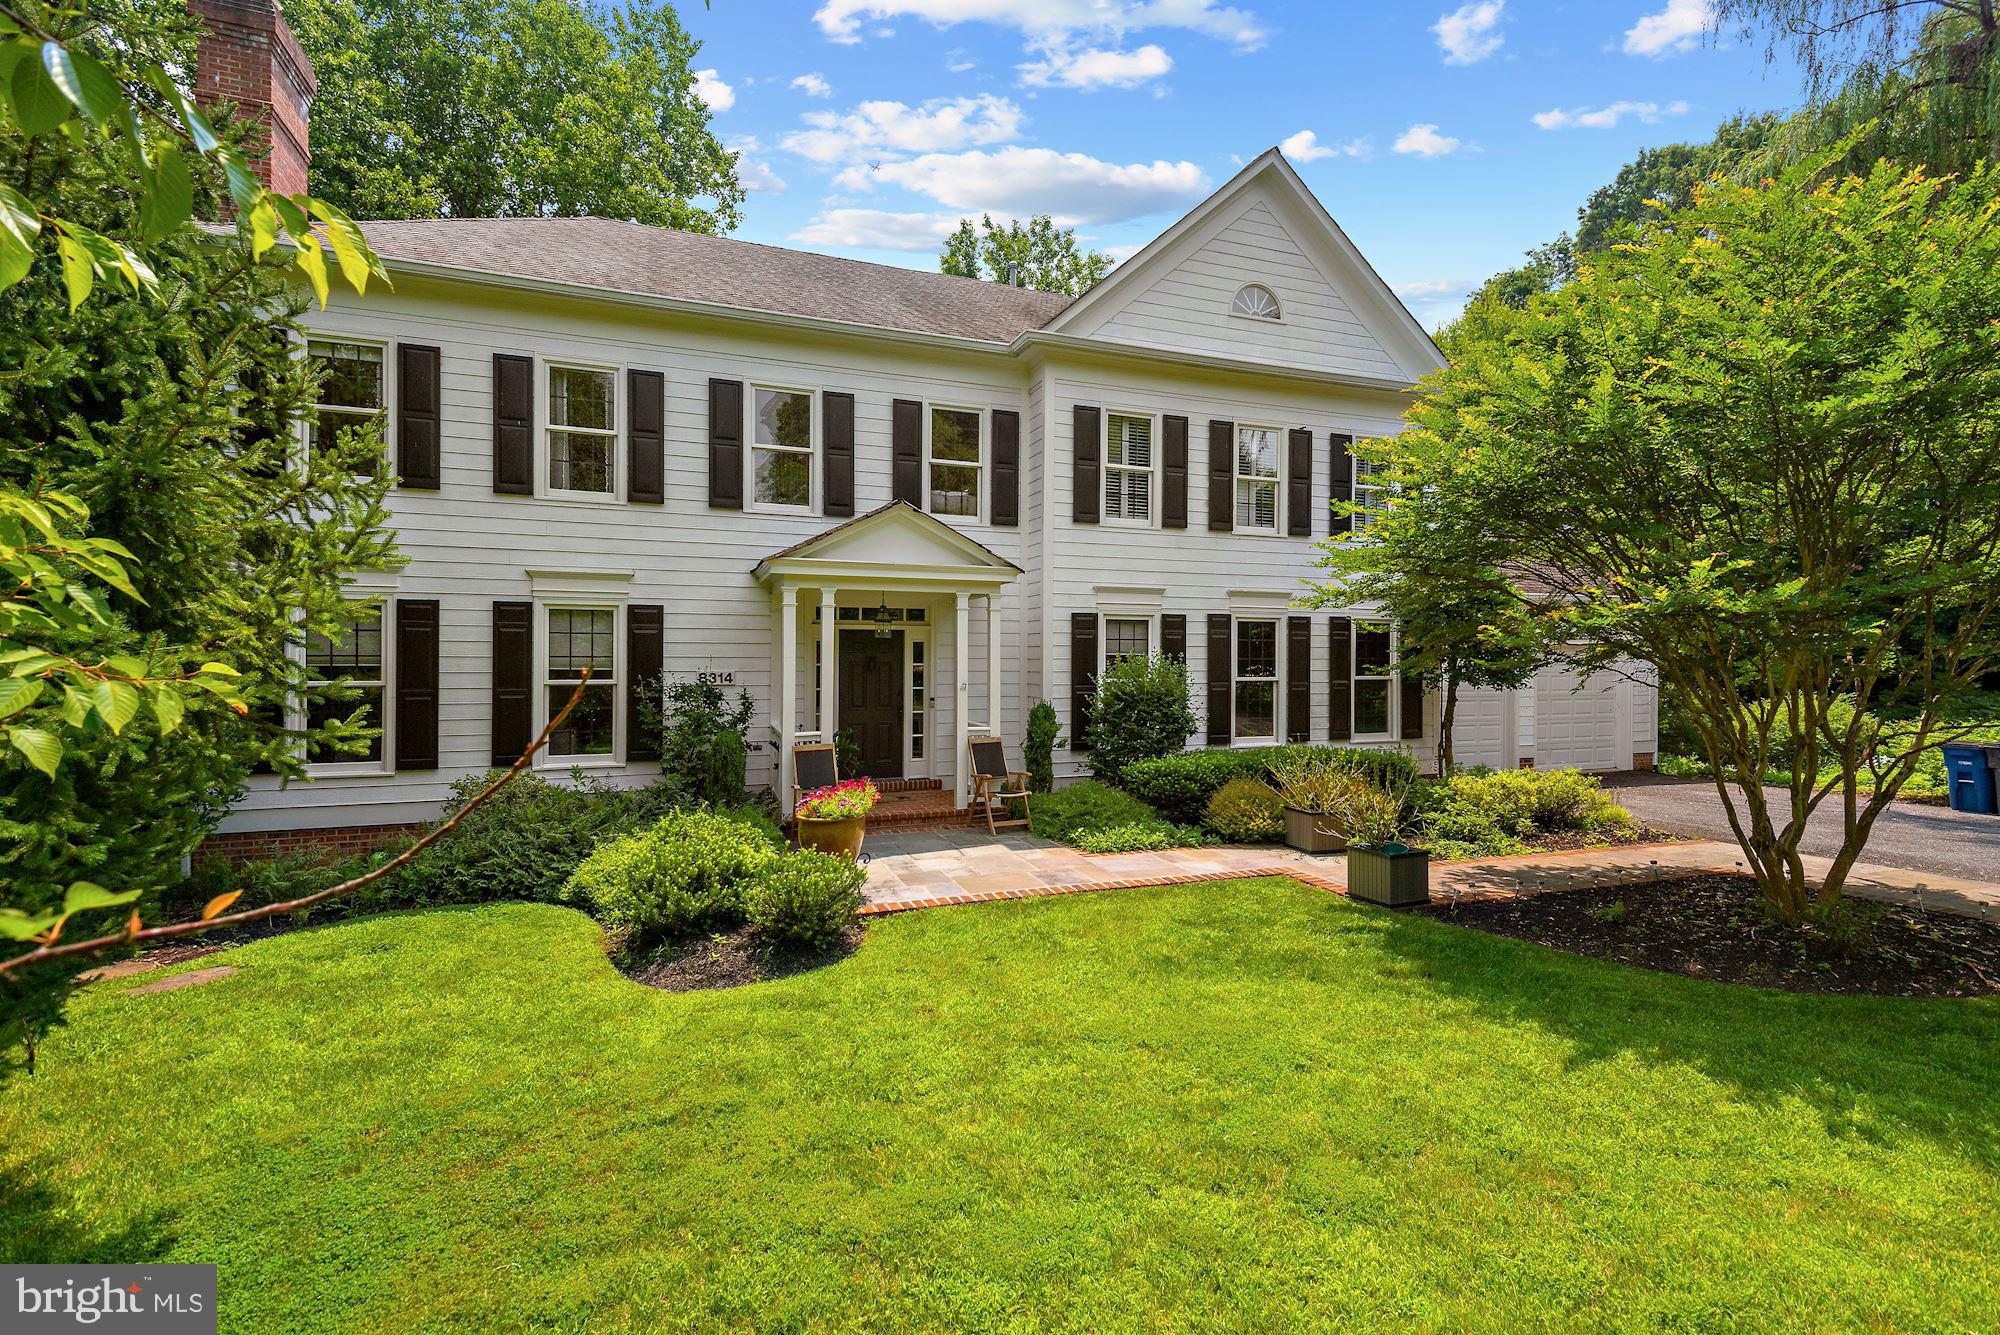
Timeless architecture begins with a covered portico, professional landscaping with graceful weeping willows, and an elegant blend of stone, brick, and HardiePlank siding. Slate walkways, a fully fenced rear yard with dual gates, irrigation system, exterior security cameras with Guardian app access, and a Generac Guardian generator serving the main level provide beauty and peace of mind. The private outdoor retreat includes a composite dining deck, screened porch, and stone patio with curved garden walls overlooking preserved land with room for a future pool.

A dramatic two-story foyer welcomes guests with hardwood floors, a sweeping curved staircase, decorative columns, and a new designer chandelier (2026). Formal living and dining rooms feature crown molding, box trim, a bay window, custom silhouette blinds, and integrated speakers. The soaring family room is filled with stacked windows and anchored by a natural gas fireplace, opening seamlessly to the breakfast area and gourmet kitchen.

Designed for both entertaining and everyday living, the kitchen offers granite countertops, extensive cabinetry, a center island with six-burner gas cooktop and downdraft, stainless steel appliances, walk-in pantry with custom pull-out storage, planning desk, filtered water at the sink and refrigerator, new dishwasher (2022), new double wall oven (2025), and fresh paint (2026). A secondary staircase and second main-level laundry add convenience.

The main-level primary suite offers dual custom-organized closets and a spa-inspired bath with clerestory windows and integrated speakers. Upstairs, hardwood flooring extends throughout every bedroom. The luxurious upper primary suite features a tray ceiling, sitting area, bay window, oversized dressing room with window, second walk-in closet, and convenient access to the upper laundry center. Its renovated bath showcases new quartz countertops, updated faucets and lighting (2026), separate vanities, soaking tub, walk-in shower, and dual filtered water stations. A private ensuite and two additional spacious bedrooms, including one ideal as a home office, complete the upper level.

The finished walk-out lower level is designed for entertaining with engineered wood floors, spacious recreation and media areas, and an impressive wet bar featuring wraparound seating, full back bar, refrigerator, stainless sink, ceramic tile flooring, and direct patio access. Two full baths serve this level, including a third private primary-style suite with walk-in closet and full bath, currently used as a fitness room. A bonus room with French doors and custom built-ins offers endless flexibility.

Additional highlights include dual laundry centers, natural gas heating and hot water, whole-house speaker system, National Water purification and filtration, professional pest protection, and an epoxy-finished three-car side-loading garage with built-in shelving.

Blending timeless craftsmanship, thoughtful upgrades, exceptional flexibility, and a spectacular private setting, 11229 Kinsale Court offers an extraordinary luxury lifestyle in one of Howard County's most desirable locations.
#MDHW2072264

ELLICOTT CITY

11229 KINSALE COURT

6 Beds

6 Baths

7,508 Sq.Ft.

$1,600,000

MLS#: MDHW2072264

Premier acquisition opportunity featuring a highly profitable, industry-leading concrete business with more than 40 years of continuous success in Maryland. This well-established company has earned an exceptional reputation for quality, reliability, and customer service, resulting in a substantial book of repeat business and long-standing relationships with clients throughout the state.
The sale includes the operating business, real estate, equipment, vehicles, and a skilled, experienced workforce, providing a true turnkey operation with immediate cash flow. The company benefits from strong market presence, proven systems, established management, and significant barriers to entry, making it an ideal opportunity for strategic buyers, contractors seeking expansion, private investors, or owner-operators.
With a consistent history of profitability, a diverse customer base, and continued demand for its services, the business is well-positioned for future growth. Ownership is committed to ensuring a successful transition and is willing to remain involved for 3 to 6 months following closing to assist with training, operations, and client relationships.
Opportunities of this caliber rarely become available. Confidential financial and operational information will be provided to qualified buyers upon execution of a Non-Disclosure Agreement.
#MDCR2035578

FINKSBURG

2806 CEDARHURST ROAD

None Beds

None Baths

2,400 Sq.Ft.

$1,600,000

MLS#: MDCR2035578

New on site today
Coming soon
Welcome to 501 Somerset Road, a timeless Roland Park estate where historic architecture and modern luxury exist in perfect harmony.

Gracefully positioned on nearly half an acre of exquisitely manicured grounds, this distinguished residence blends enduring architectural character with thoughtfully curated updates. A stately facade, slate roof, winding approach, and pristine gardens create an unforgettable first impression, while a four-car garage offers a rare combination of convenience and functionality. 

Inside, more than 6,000 square feet of beautifully proportioned living space showcases rich millwork, soaring ceilings, 4 elegant fireplaces, and designer finishes that honor the home’s historic character. Formal and informal living spaces flow effortlessly, from the dramatic dining room to the inviting coffered-ceiling family room, creating an ideal setting for both sophisticated entertaining and everyday living.

At the heart of the home, the chef's kitchen pairs timeless design with professional-grade performance. Rich wood cabinetry, exposed hand-hewn beams, warm terracotta tile, and premium Wolf and Sub-Zero appliances create a space that is as functional as it is beautiful. A dramatic skylight fills the kitchen with natural light, while the spacious breakfast area and sunfilled solarium provide an inviting setting for casual dining. French doors open to a beautiful stone patio, creating a seamless connection between the indoor and outdoor living spaces-perfect for everyday living and effortless entertaining.

The second floor is anchored by an expansive primary suite designed as a private retreat. Thoughtfully renovated, it features a spa-inspired marble bath with a freestanding soaking tub, oversized walk-in shower, generous dressing areas, and abundant custom storage. The master bedroom offers a peaceful place to unwind, with a beautiful marble fireplace creating a sanctuary that balances timeless elegance with modern comfort. Two additional bedrooms and 2 full bathrooms are located on this level as well.

The third level offers exceptional flexibility while feeling like a natural extension of the home. This private retreat features three spacious bedrooms, a full bath, and an inviting family room, creating the perfect space for guests, teenagers, an au pair, or multigenerational living. Filled with natural light and thoughtfully designed, the third floor offers comfort, privacy, and versatility to suit a variety of lifestyles.

The finished lower level provides even more living space, with a bedroom, full bath and kitchenette, offering endless possibilities for recreation, entertaining, a home gym, or additional storage.

Outside, mature landscaping and expansive grounds create a private, picturesque setting just moments from Roland Park’s parks, schools, village shops, and restaurants.

501 Somerset Road is more than a home—it’s a rare opportunity to own one of Roland Park’s landmark residences, where timeless elegance and modern living come together in one of Baltimore’s most treasured neighborhoods.
#MDBA2226228

BALTIMORE

501 SOMERSET ROAD

6 Beds

6 Baths

6,115 Sq.Ft.

$1,600,000

MLS#: MDBA2226228

There is a particular kind of quiet that exists here. Not the absence of sound, but the presence of serenity.
The kind that settles over you the moment the gate closes behind you and the city, with all of its weight, simply falls away.

Single Arrow Farm has been here since 1932. Ninety-plus years of southern Maryland seasons, a once operational tobacco farm that now holds a competition-grade equestrian facility and a farmhouse that has seen enough life to know what matters. What stands today is the result of that history meeting serious, deliberate investment. More than $600,000 poured into updates, upgrades, systems, structures, and spaces so that the next person who calls this home steps into something that is already whole.

The farmhouse is exactly what it should be. Original hardwood floors, refinished and warm underfoot. A large kitchen perfect for lively gatherings to share this beautiful property with those you love. Four bedrooms, two bathrooms, and 2,272 square feet arranged in the unpretentious bones of a 1932 Colonial that has been updated without being erased. Every mechanical system in the home has been replaced or reinforced; the plumbing, the electrical, a full four-zone HVAC, a whole-home Culligan water filtration system, a new well pump, fresh insulation from attic to crawl space. The California Closet primary suite and Shade Store treatments throughout reflect the same attention to daily comfort that runs through every corner of this residence. Nothing here asks you to repair.

Outside, the farm opens up into something so welcoming and peaceful that it has to be walked to be fully understood. 40 acres, 14 of them wooded with maintained riding trails that follow a creek, pass two historic tobacco barns, and open into a wide back field so private it feels like a separate world entirely. The 12-stall barn operates with the kind of calm reliability that serious horse people spend years trying to build. Climate-controlled tack and feed rooms. Hot and cold wash stall with heat lamp. Centaur-fenced pastures with electric power throughout. A Pyranha fly spray system on a set schedule. Live camera feeds in every stall and throughout the barn so you always know what is happening, whether you are in the barn or back in the city. Three-zone mini-split HVAC keeps the barn comfortable through every season. For a resident trainer, a farm manager, or an overflow guest, the barn also includes a fully renovated and appointed studio apartment with a private full bathroom, so the people who keep this place running have a proper place to land.

The 240x60 lighted outdoor clay based arena with sand and fiber footing with mirrors was built for performance. The available round pen supports foundational work. The trails support everything else. Whether this farm is your primary training ground, your weekend reset, or the asset you have been building toward, the infrastructure is already here and already proven. A stabilized boarding operation currently generates six figures annually, with room to grow. This entire operation is fully turn-key and ready to step into with infrastructure, local support, scheduled supply vendors, access to top trainers, farriers and veterinary care and wonderful boarders. 

What Single Arrow Farm offers, more than the acreage, more than the systems, more than the arena and trails and the income, is the feeling that you have arrived somewhere that was built to last. The work has been done. The foundation is solid. All that remains is the life you choose to build here.

Local Amenities Near Single Arrow Farm

Brandywine Crossing Shopping Center: 11 miles
Prince George's Equestrian Center: 16 miles
Southern Area Aquatics & Recreation Complex: 9 miles
Joint Base Andrews: 19 miles
Annapolis, MD: 40 miles
Washington, DC: 29 miles
Alexandria, VA: 28 Miles
#MDPG2193658

BRANDYWINE

19209 CROOM ROAD

4 Beds

2 Baths

2,272 Sq.Ft.

$1,600,000

MLS#: MDPG2193658

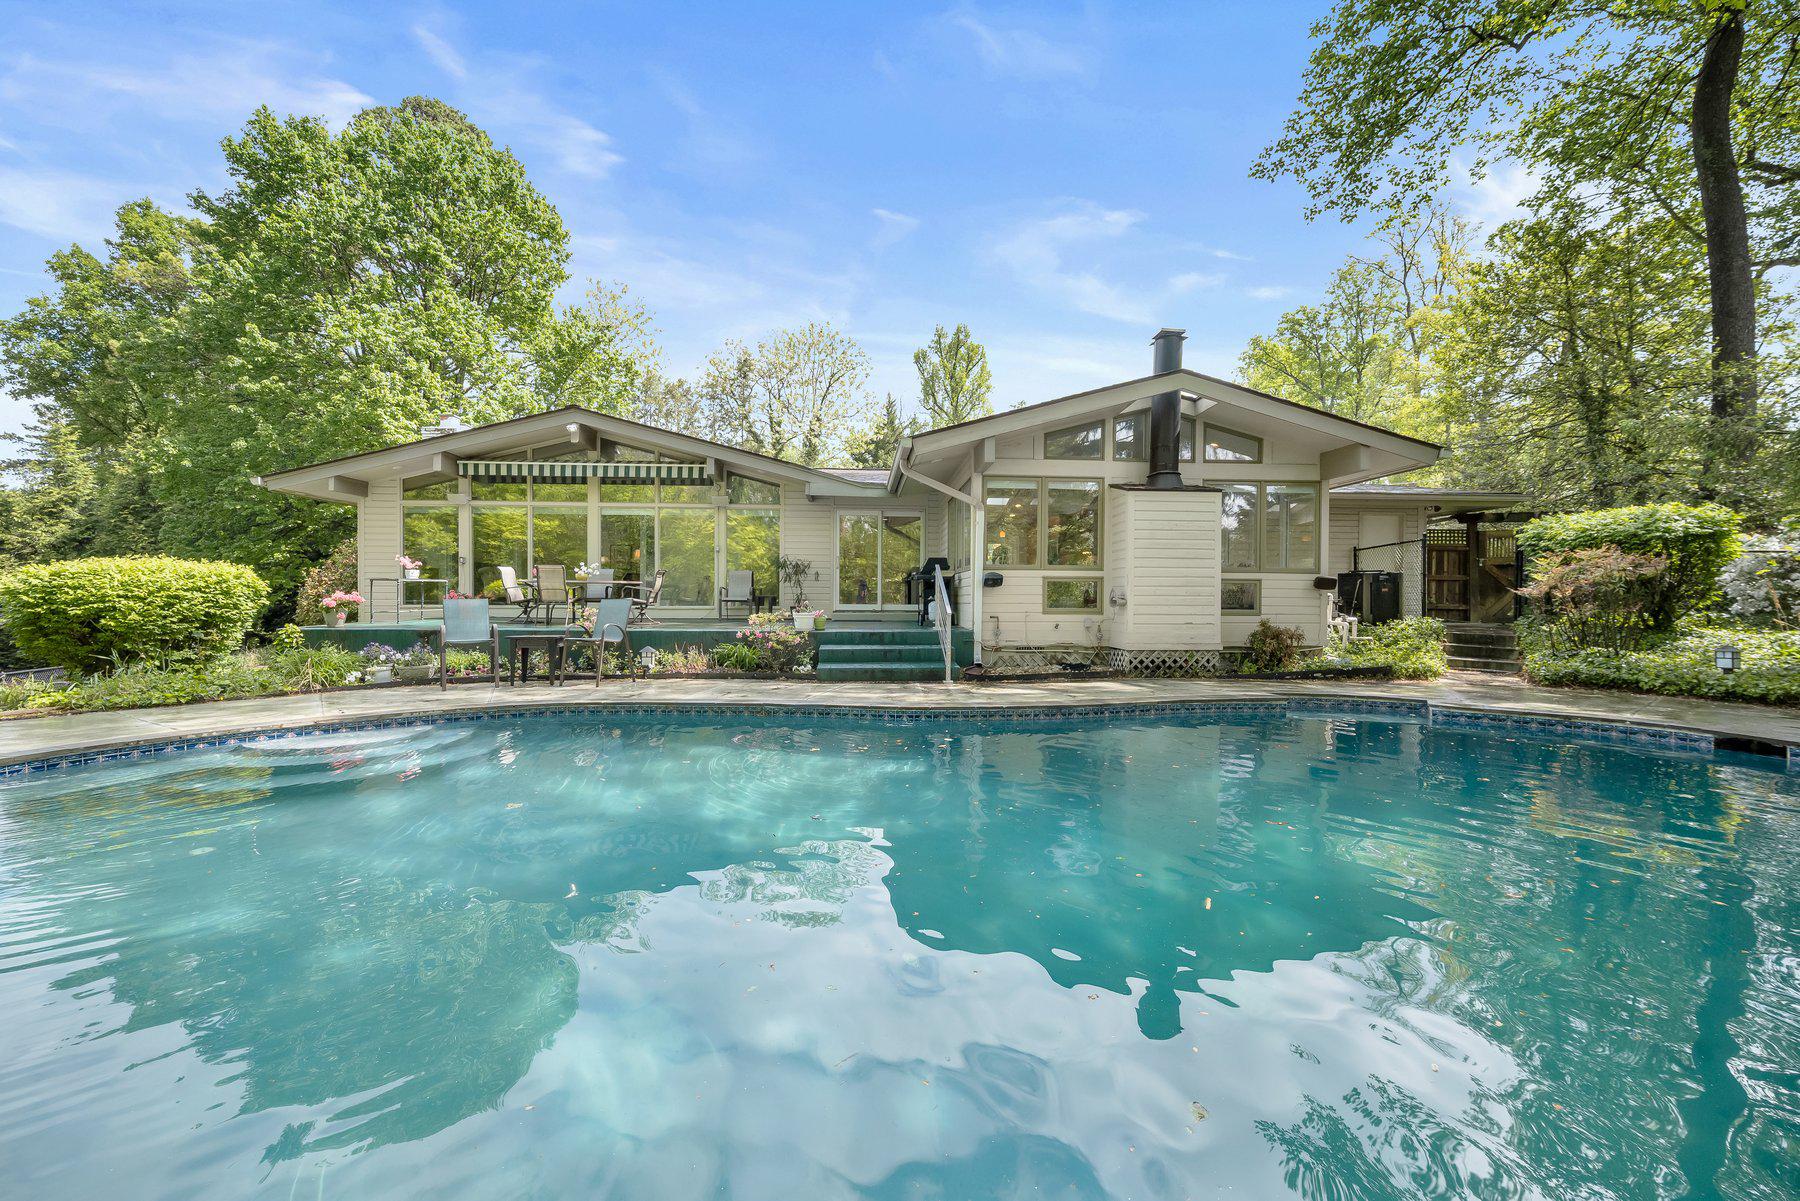
The Ultimate Private Waterfront Retreat! This stunning almost 14 acre property provides waterfront living in a serene country setting, with luxurious amenities and its own pier for life on the water.  An easy trip from the metro area, this 5 bedroom/3.5 bath 5,300 sq. ft. home has been beautifully expanded and updated with gorgeous finishes and expansive windows. Every detail has been thoughtfully designed, from the slate floors to the vaulted ceilings and everything in between. The spectacular Kitchen features Viking appliances, white cabinetry, quartz countertops & an island with plenty of seating and a fabulous light fixture. The Kitchen is open to the Family Room, complete with an oversized stone wood-burning fireplace and walls of windows overlooking Carrs Creek. The main level Primary Suite boasts an elegant attached bath with a glass enclosed slate shower, separate jetted tub, large walk-in closet & sliding doors to the deck & hot tub. There is also a spacious Office and another Bedroom on this level, perfect for guests. Upstairs, there are 3 more Bedrooms - one en-suite with its own private screened porch with amazing views! There are so many perfect spots to relax here - on the charming main level screened porch, or the lovely stone patio, around the fire pit, in the hot tub or cool off in the pool. There is a separate fenced area with a chicken coop, gardening shed, vegetable garden & room for your chickens to roam - fresh eggs and veggies are a true delight! Sit on your own private pier with an additional floating dock to launch paddle boards & kayaks & don’t forget to practice your golf game from the Tee Box.  A large detached garage with bathroom & second level  is perfect for the car enthusiast or hobbyist.  The property is completed with a commercial whole house generator; you’ll never have to worry about the next power outage. Close to the restaurants & marinas of Galesville, Deale & North Beach this stunning property is also convenient to DC, VA, Joint  Andrews  AFB & Annapolis.
#MDAA2075736

DEALE

5865 DEALE BEACH

5 Beds

3 Baths

5,351 Sq.Ft.

$1,600,000

MLS#: MDAA2075736

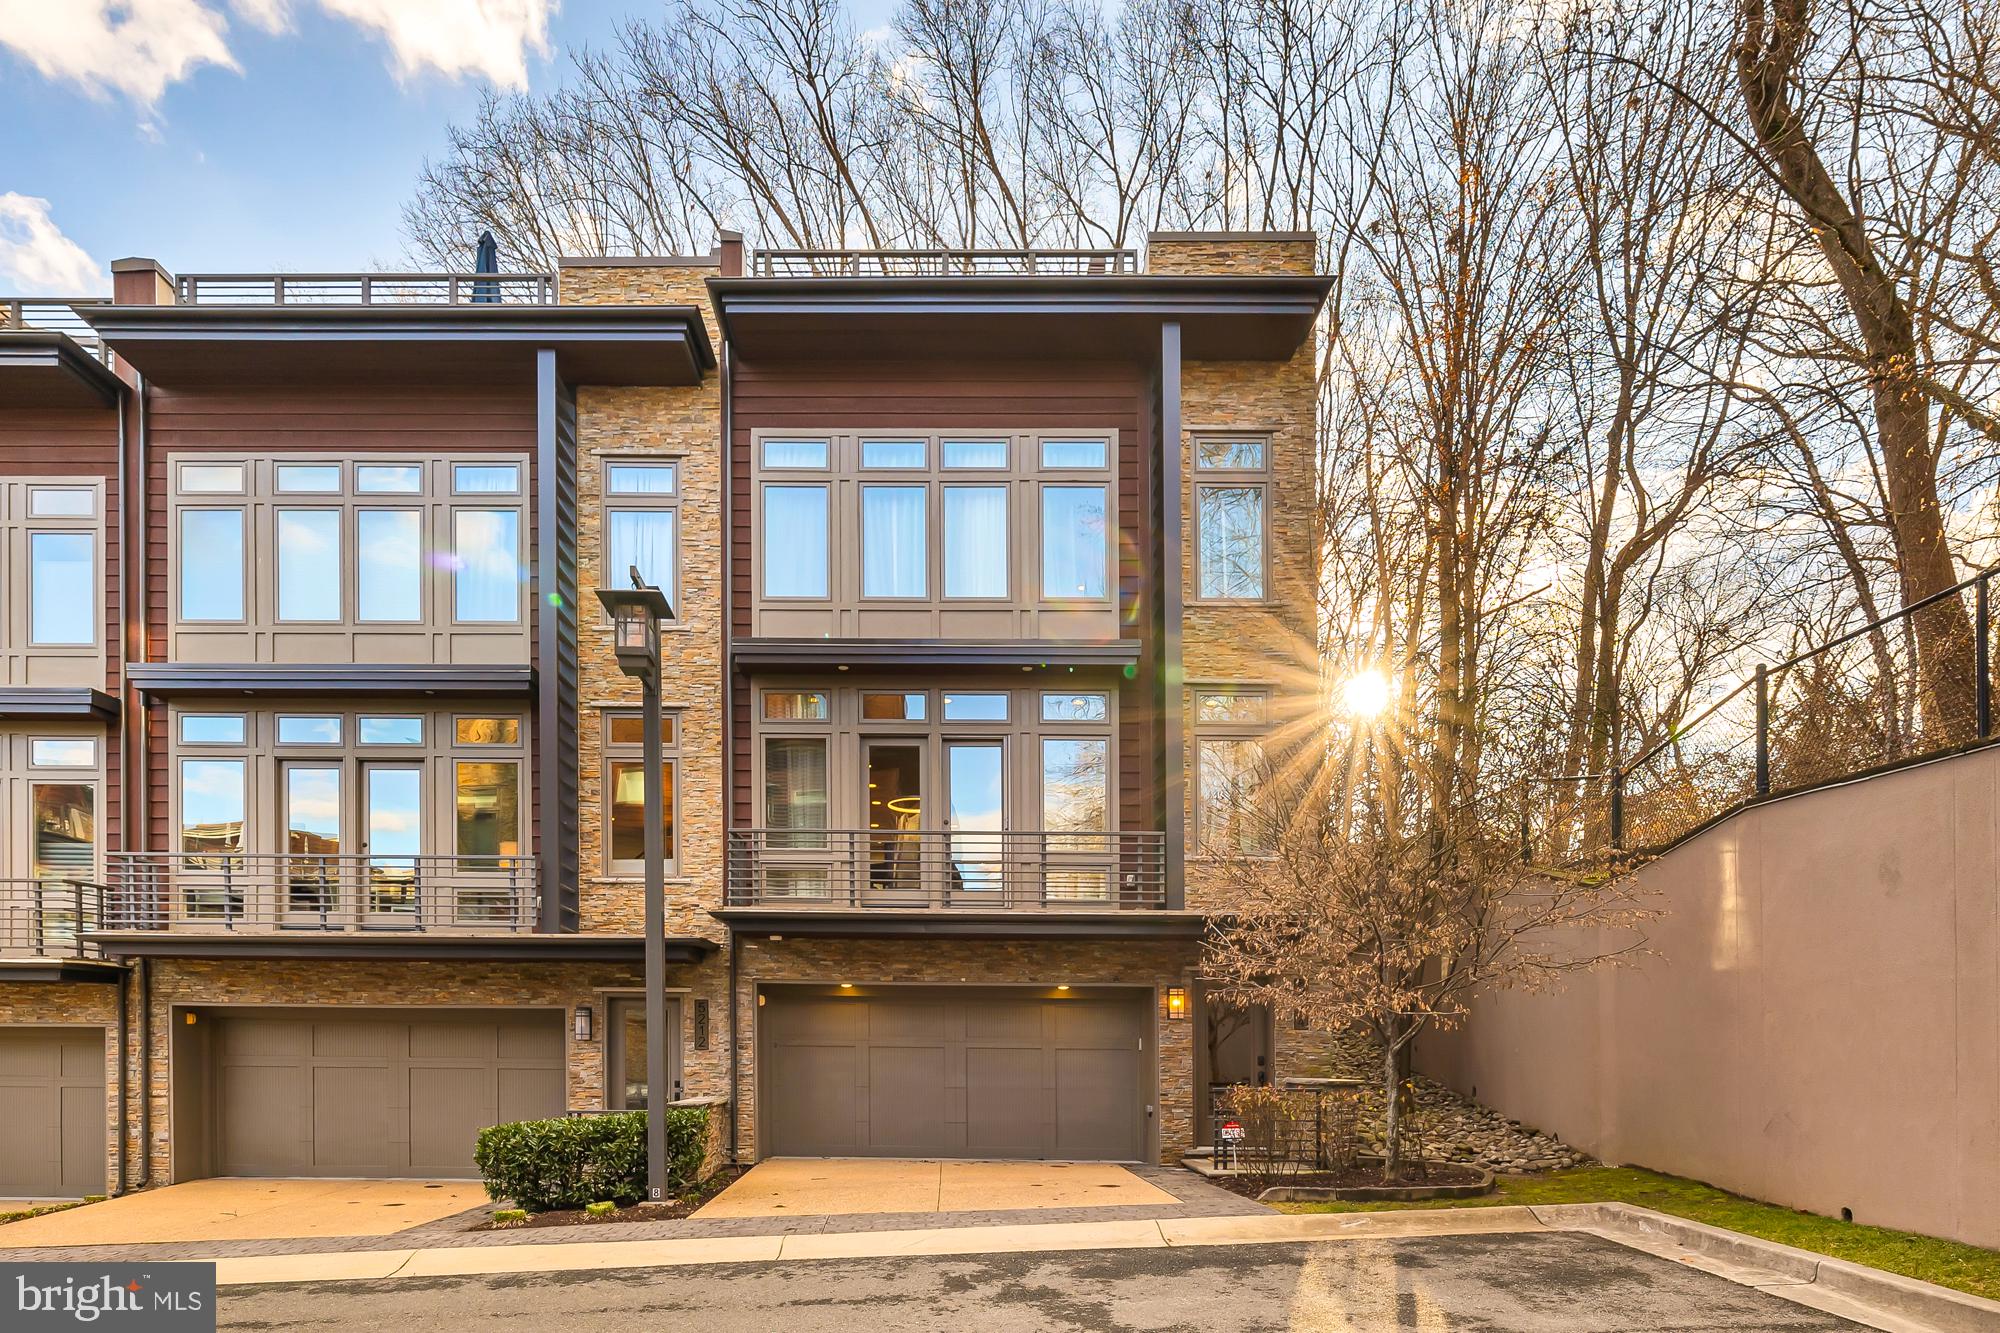
Welcome to Oxford Street in Chevy Chase, Maryland.

The premier location in Maryland, just across from the D.C. line is just the beginning. This home’s eye-catching facade and professional landscaping actually beckons you into this quintessential and beloved Chevy Chase home.

The enticing front porch is the perfect prelude to the warmth that awaits inside this 4 level, 4 bedroom and 2.5 bathroom home.  

The main level offers all the fabulous spaces for your family and entertaining needs.  The spacious, stunning and sunlit living room is the perfect start with its bay window and fireplace followed by the grand dining room with recessed lighting, crown molding and hardwood flooring.  The desired main level powder room is striking in black and white. The hub of the home, the kitchen, will delight cook, family and guests alike with beautiful rich-toned and abundant cabinetry, upgraded countertops and sunny breakfast area.  Retire to the family room for comfortable companionship and enjoy the best of outdoor living with its access to the expansive private rear patio.  

Upper level one provides 4 spacious bedrooms and 2 full bathrooms, including the spacious owner’s suite with vaulted ceiling, 2 closets and a private bath with double sink vanity and stunning shower.  

If you desire a home office, den or play area, the large, finished upper level 2 loft is absolutely perfect.  

The lower level has all the room you need for storage or create your ideal recreation room.

The location is ideal for shopping, dining, entertainment and transportation. You’re just minutes to the Rodeo Drive of the East Coast, downtown Bethesda and Washington, D.C.
#MDMC2122322

CHEVY CHASE

202 OXFORD STREET

4 Beds

2 Baths

2,475 Sq.Ft.

$1,600,000

MLS#: MDMC2122322

A beautiful farm and a rare find. This property offers the perfect blend of privacy and potential. Boasting 212 +/- acres, this expansive property enjoys a large forest and lush hay fields. Some call it a hunter's paradise, providing ample opportunities for outdoor enthusiasts. The property is improved with a charming cottage and outbuildings.  Embrace the serenity of the surroundings while envisioning the possibilities for creating a unique retreat. A true gem.
#MDMC2113170

DICKERSON

24401 RIVER ROAD

3 Beds

1 Baths

864 Sq.Ft.

$1,600,000

MLS#: MDMC2113170

One-of-a-kind single family, detached, stone & stucco corner home on one floor with over 4,600 sq.ft. of exceptional flow.  Huge open kitchen- family room, gracious dining room, screened-in porch with fiberglass panels for winter and loads of windows.  Could be three or four bedrooms.  Dazzling floorplan!  Special assessment of $270/mo thru 6/30/17.
#1002464736

BALTIMORE

2507 STONE MILL ROAD

3 Beds

3 Baths

N/A

$1,600,000

MLS#: 1002464736

BEAUTFUL NEW WATERFRONT COMMUNITY
#1000114337

MIDDLE RIVER

601 SENECA GARDEN ROAD

None Beds

None Baths

5.58 acres

$1,600,000

MLS#: 1000114337

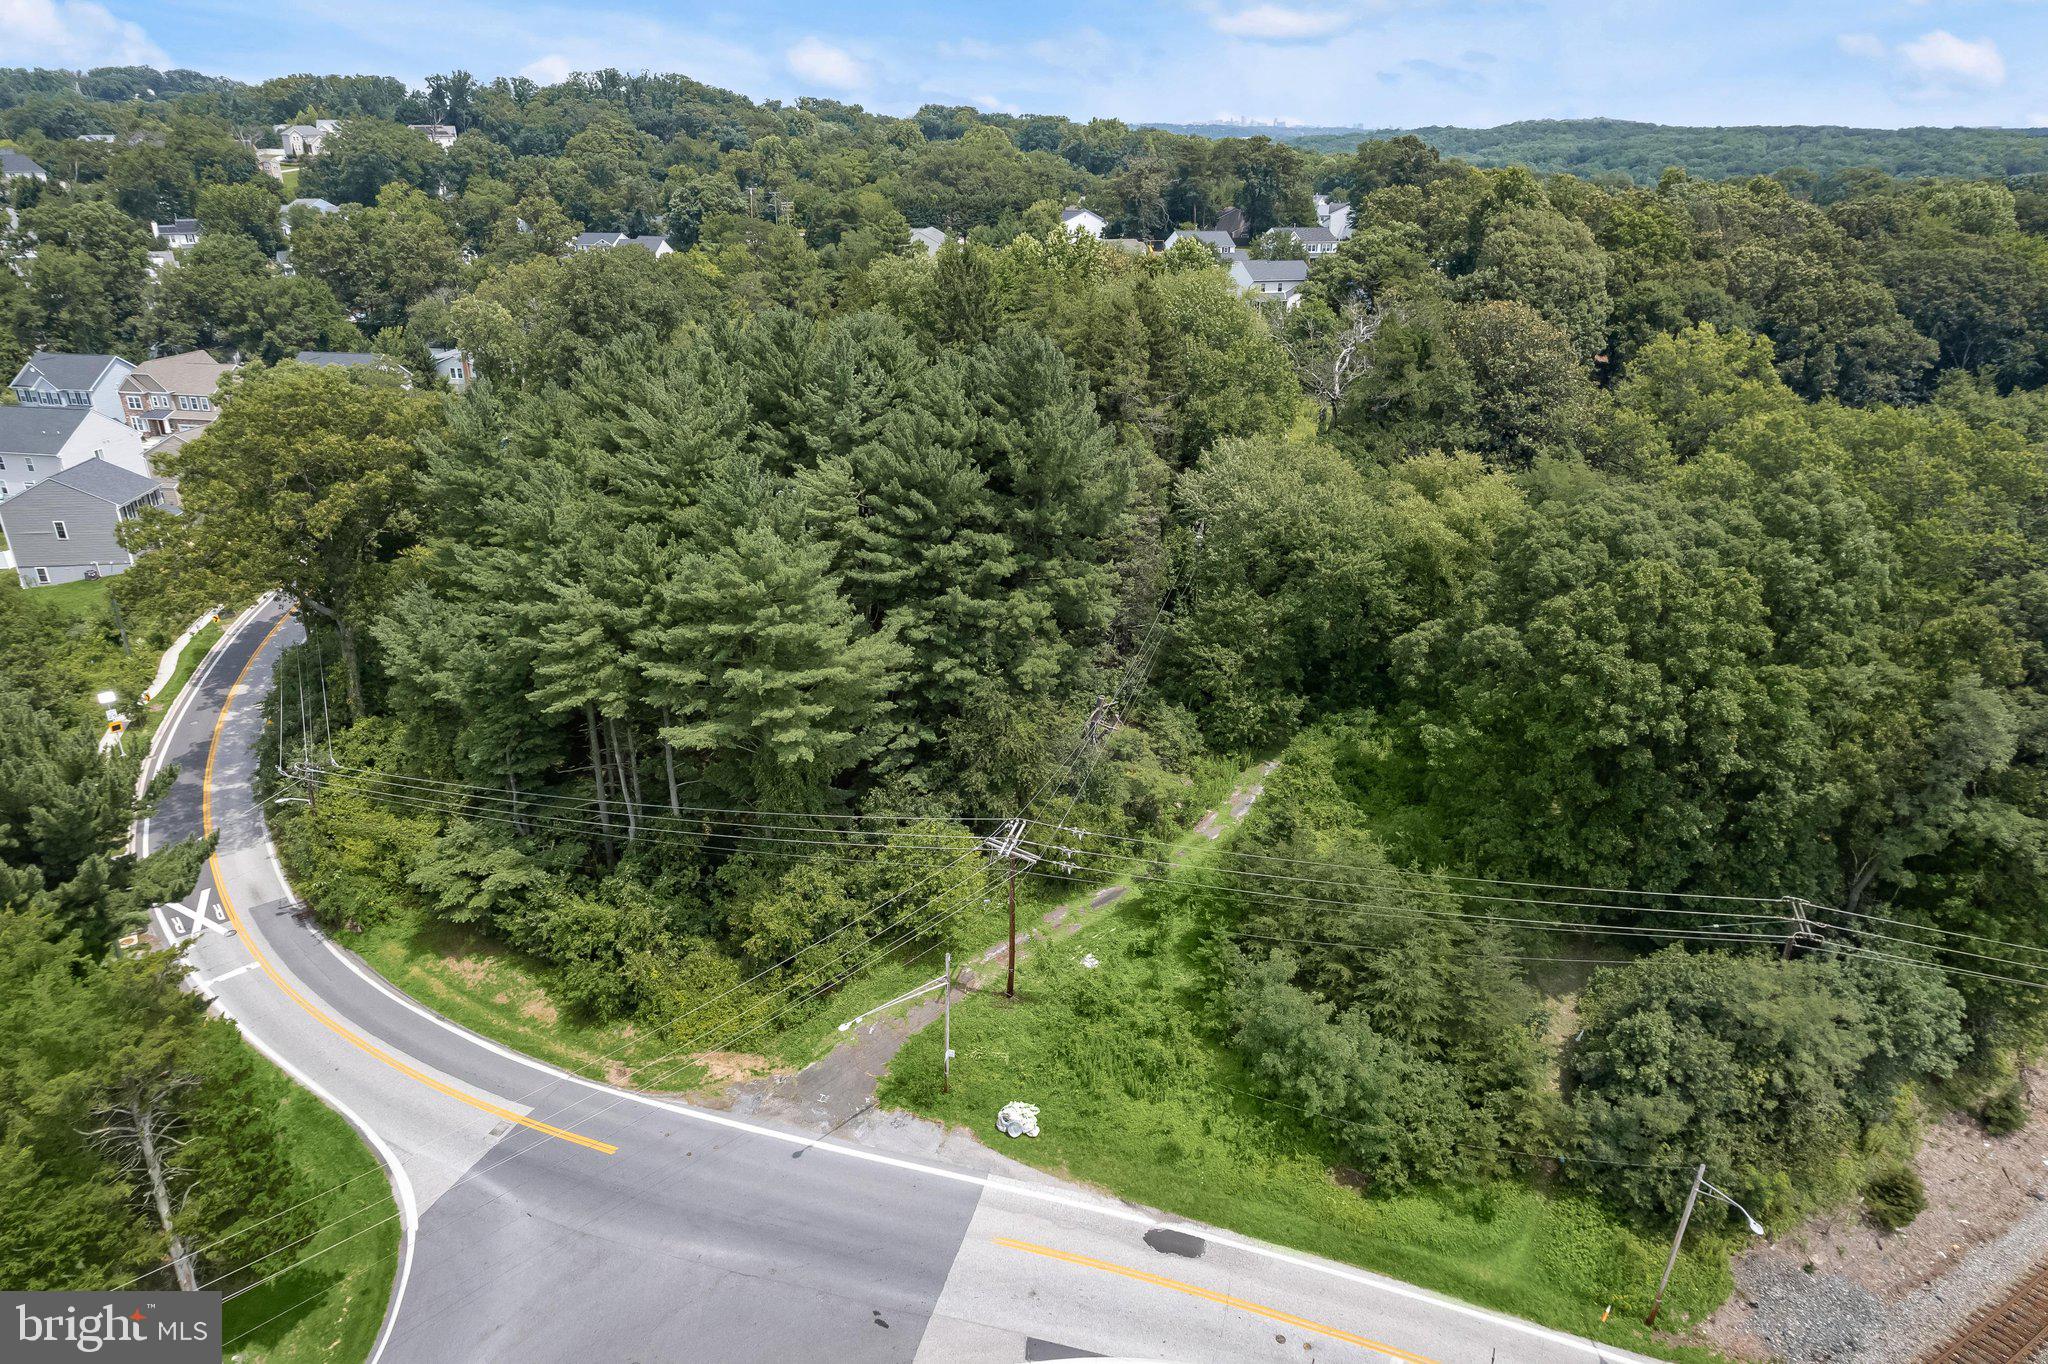
1.65 ACRE ZONED CO RMF  14,324 SQUARE FOOT ONE STORY BRICK OFFICE/AUTO REPAIR SALES BUILDING SECURITY FENCING WITH 5 RESIDENTIAL HOUSES
#1002968684

LEONARDTOWN

22845 WASHINGTON STREET

None Beds

None Baths

N/A

$1,600,000

MLS#: 1002968684

None
#MDMC102610

POTOMAC

9721 BEMAN WOODS WAY

4 Beds

3 Baths

6,661 Sq.Ft.

$1,600,000

MLS#: MDMC102610

Exciting Opportunity in Nottingham/Perry Hall: Prime 8000 Sq. Ft. Facility Undergoing Complete Renovation and application for  Heritage Foundation Designation 
Discover the potential of this impressive 8000 square foot building, nestled on a spacious 0.78-acre lot in Nottingham/Perry Hall. Perfect for an Adult Daycare Center, Medical Center, Mental Health Offices, and more, this facility is being transformed to meet your business needs.

AN EVENT CENTER IS NOT PERMITTED BY RIGHT.

Exceptional Features Include:

-Brand New Infrastructure: Benefit from a new roof, windows, and six high-efficiency rooftop heat pumps.
-Modern Interiors: Enjoy LVP flooring, fresh paint, and high-efficiency LED lighting throughout for a contemporary and durable finish.
-Comprehensive Amenities: Six restrooms (including two with multi-stalls), a kitchen area, group and conference rooms, and multiple offices for complete operational efficiency.
-Parking Expansion : Engineering plans are in process for an expanded parking area, ensuring convenience for your clients and staff.

AN EVENT CENTER IS NOT PERMITTED BY RIGHT.

Seize this rare opportunity to establish your business in a soon-to-be fully renovated, versatile space . Contact us today to learn more and schedule a viewing!  Owner will consider Lease to Own.
#MDBC2124282

NOTTINGHAM

9317 BELAIR ROAD

None Beds

None Baths

8,000 Sq.Ft.

$1,600,000

MLS#: MDBC2124282

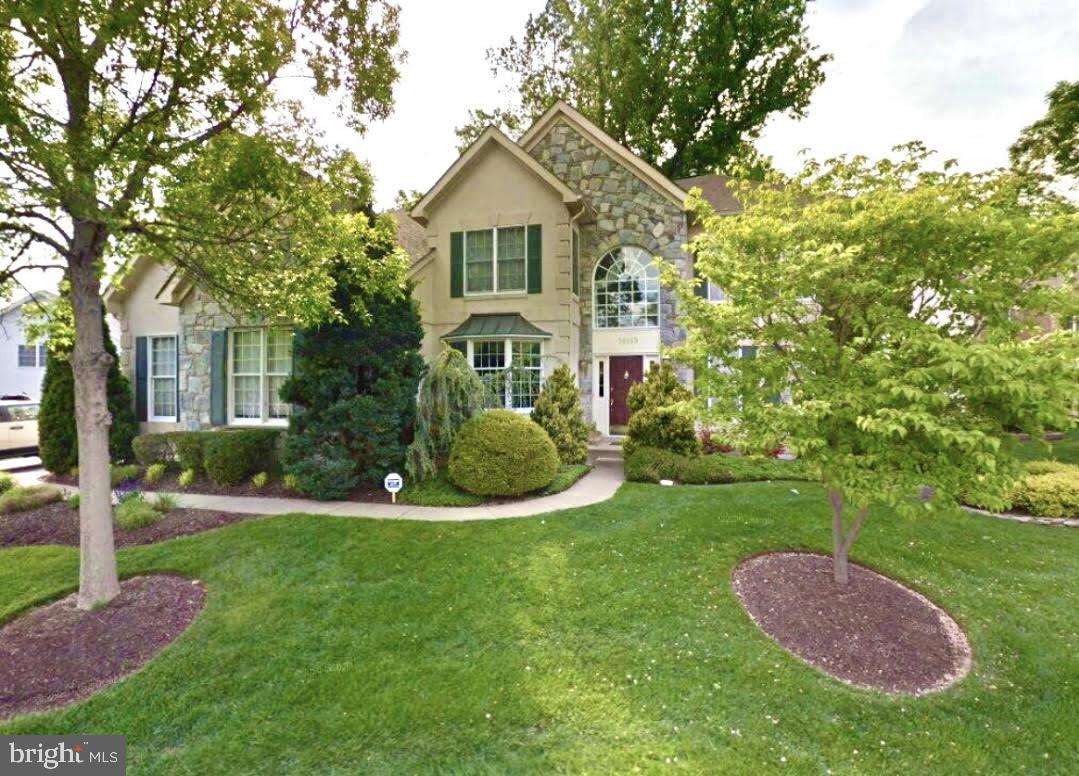
Truly exceptional NV Homes Longwood model in desirable Maple Lawn South, only five years young. This home features a top upgrade front elevation, adding two extra feet to the front bedroom, dining room, and lower-level exercise room. Pristinely maintained, it offers unparalleled top-of-the-line upgrades. A covered front porch greets you, enhanced with custom limestone slabs and an exquisite stone feature. Inside, the remarkable open floor plan spares no expense with hand-scraped hardwood flooring throughout the main and upper levels and custom window treatments, including top-down/bottom-up light filtering shades. The stunning chef-inspired kitchen highlights Quartz counters, a decorative tile backsplash, a gas cooktop, a center island, Restoration Hardware pendant lighting, double wall ovens, and a large custom Closet America walk-in pantry. The adjoining breakfast area and family room feature a custom Pella 14' stackable slider with three 4’5” glass panels and three custom light-filtering motorized shades. Relax on the screened porch, showcasing a stone gas-burning fireplace, a 55” TV, two app-controlled ceiling fans, Sonance outdoor speakers, custom lighting, and custom sunshades. There is also an open deck area with a hose bib and custom lighting. The main level includes a formal dining room, an optional fifth bedroom or office, a full bathroom with tile to the ceiling, custom frameless shower doors, and an arrival center. Upstairs, the sprawling primary suite is adorned with a custom ceiling fan, two custom Closet America walk-in closets, a tray ceiling, custom room darkening shades, and crown molding. The luxury primary bath features upgraded cabinetry and tile, a free-standing soaking tub, dual vanities, and an oversized double-head shower with tile to the ceiling. Three additional bedrooms each have a ceiling fan, room darkening custom window treatments, a walk-in closet, and all en suite baths with Delta Vero faucets and accessories. The upper level also includes a laundry room with a Whirlpool front-load washer and dryer on pedestal drawers. The phenomenal lower level features a recreation home theatre room with darkening custom window treatments, a custom bar with a mini fridge and dishwasher, an exercise room, a full bath with tile to the ceiling and a custom frameless shower door, additional storage, and walkout-level access. It includes a new Pella Narrowline slider and commercial-grade LVP flooring. The beautiful, covered patio features a dry ceiling, Techo Bloc high-end Para slab pavers, a custom Techo Bloc custom gas fire pit, two app-controlled ceiling fans, eight recessed lights on dimmers, Sonance outdoor speakers, a wireless access point, a 65” TV, a Dove Canyon hot tub, and custom landscape lighting. Additional features include an alarm system with extra smoke detectors and water leak sensors, pull-down attic stairs to the furnace, a radon system with a fan, Tech Bloc edgers with beautiful stones and boulders, and landscape lighting in the front with four pathway lights leading to the side gate. The whole yard has an app-controlled irrigation system. The custom-painted garage features Swisstrax flooring, Garage Experts slat walls, custom cabinets, and a newly installed insulated Clopay garage door with a whisper-quiet side mount motor. Upgraded solid wood stairs with direct-set metal pickets allow for a wider stairway to the 2nd floor. The mechanical room includes a new GE side-by-side fridge with a water hook-up. Generac Whole House Generator installed on a custom Techo Bloc base to match the patio. Walk to the 3 schools from your community, Fulton Elementary, Lime Kiln Middle, and Reservoir High. This home offers everything you have been searching for and so much more!
#MDHW2041892

FULTON

11023 MARTHA WAY

5 Beds

5 Baths

4,848 Sq.Ft.

$1,600,000

MLS#: MDHW2041892

**Open House 5/5/24 Cancelled. Property Under Contract**

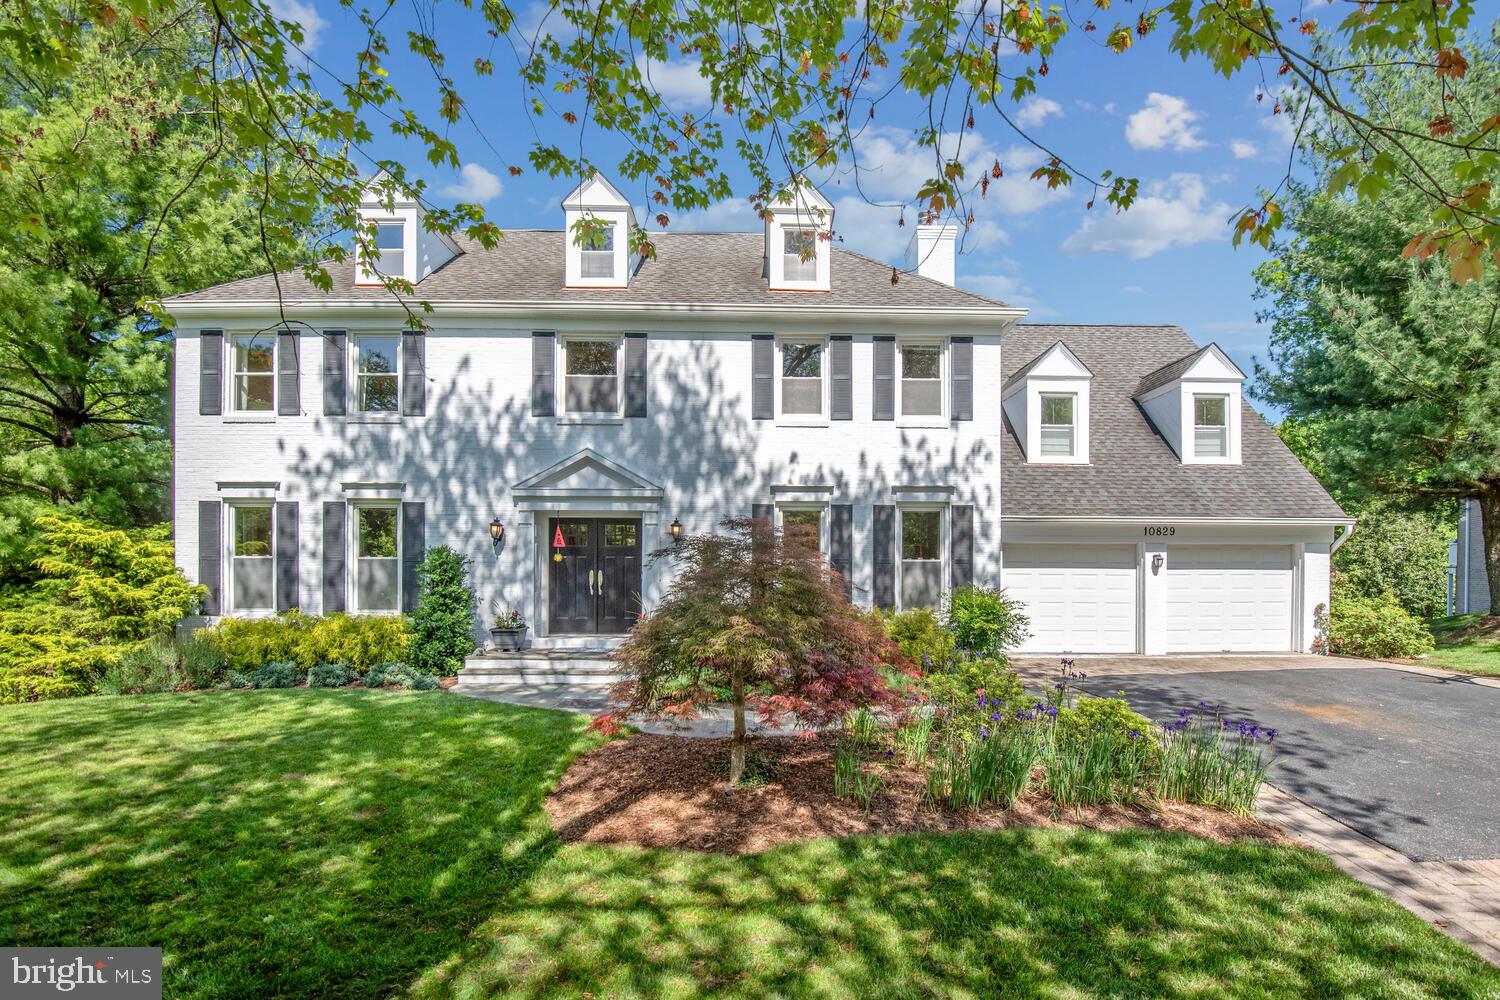
 Nestled on over an acre of picturesque landscape, this elegant 6,500+ sq. ft. custom-built home is coming to the market for the first time, ever.  Welcome to a world of serene luxury, as you arrive the exterior beckons with its one-of-a-kind features, including extensive hardscaping and landscaping that frame the property beautifully. A delightful pond with a tranquil waterfall sets the scene for peaceful moments, while the wrap-around porch offers a charming space to enjoy the outdoors. Convenience meets elegance with the two-car garage and ample additional parking on the extended driveway and secondary paver pad area, ensuring plenty of space for both residents and guests.

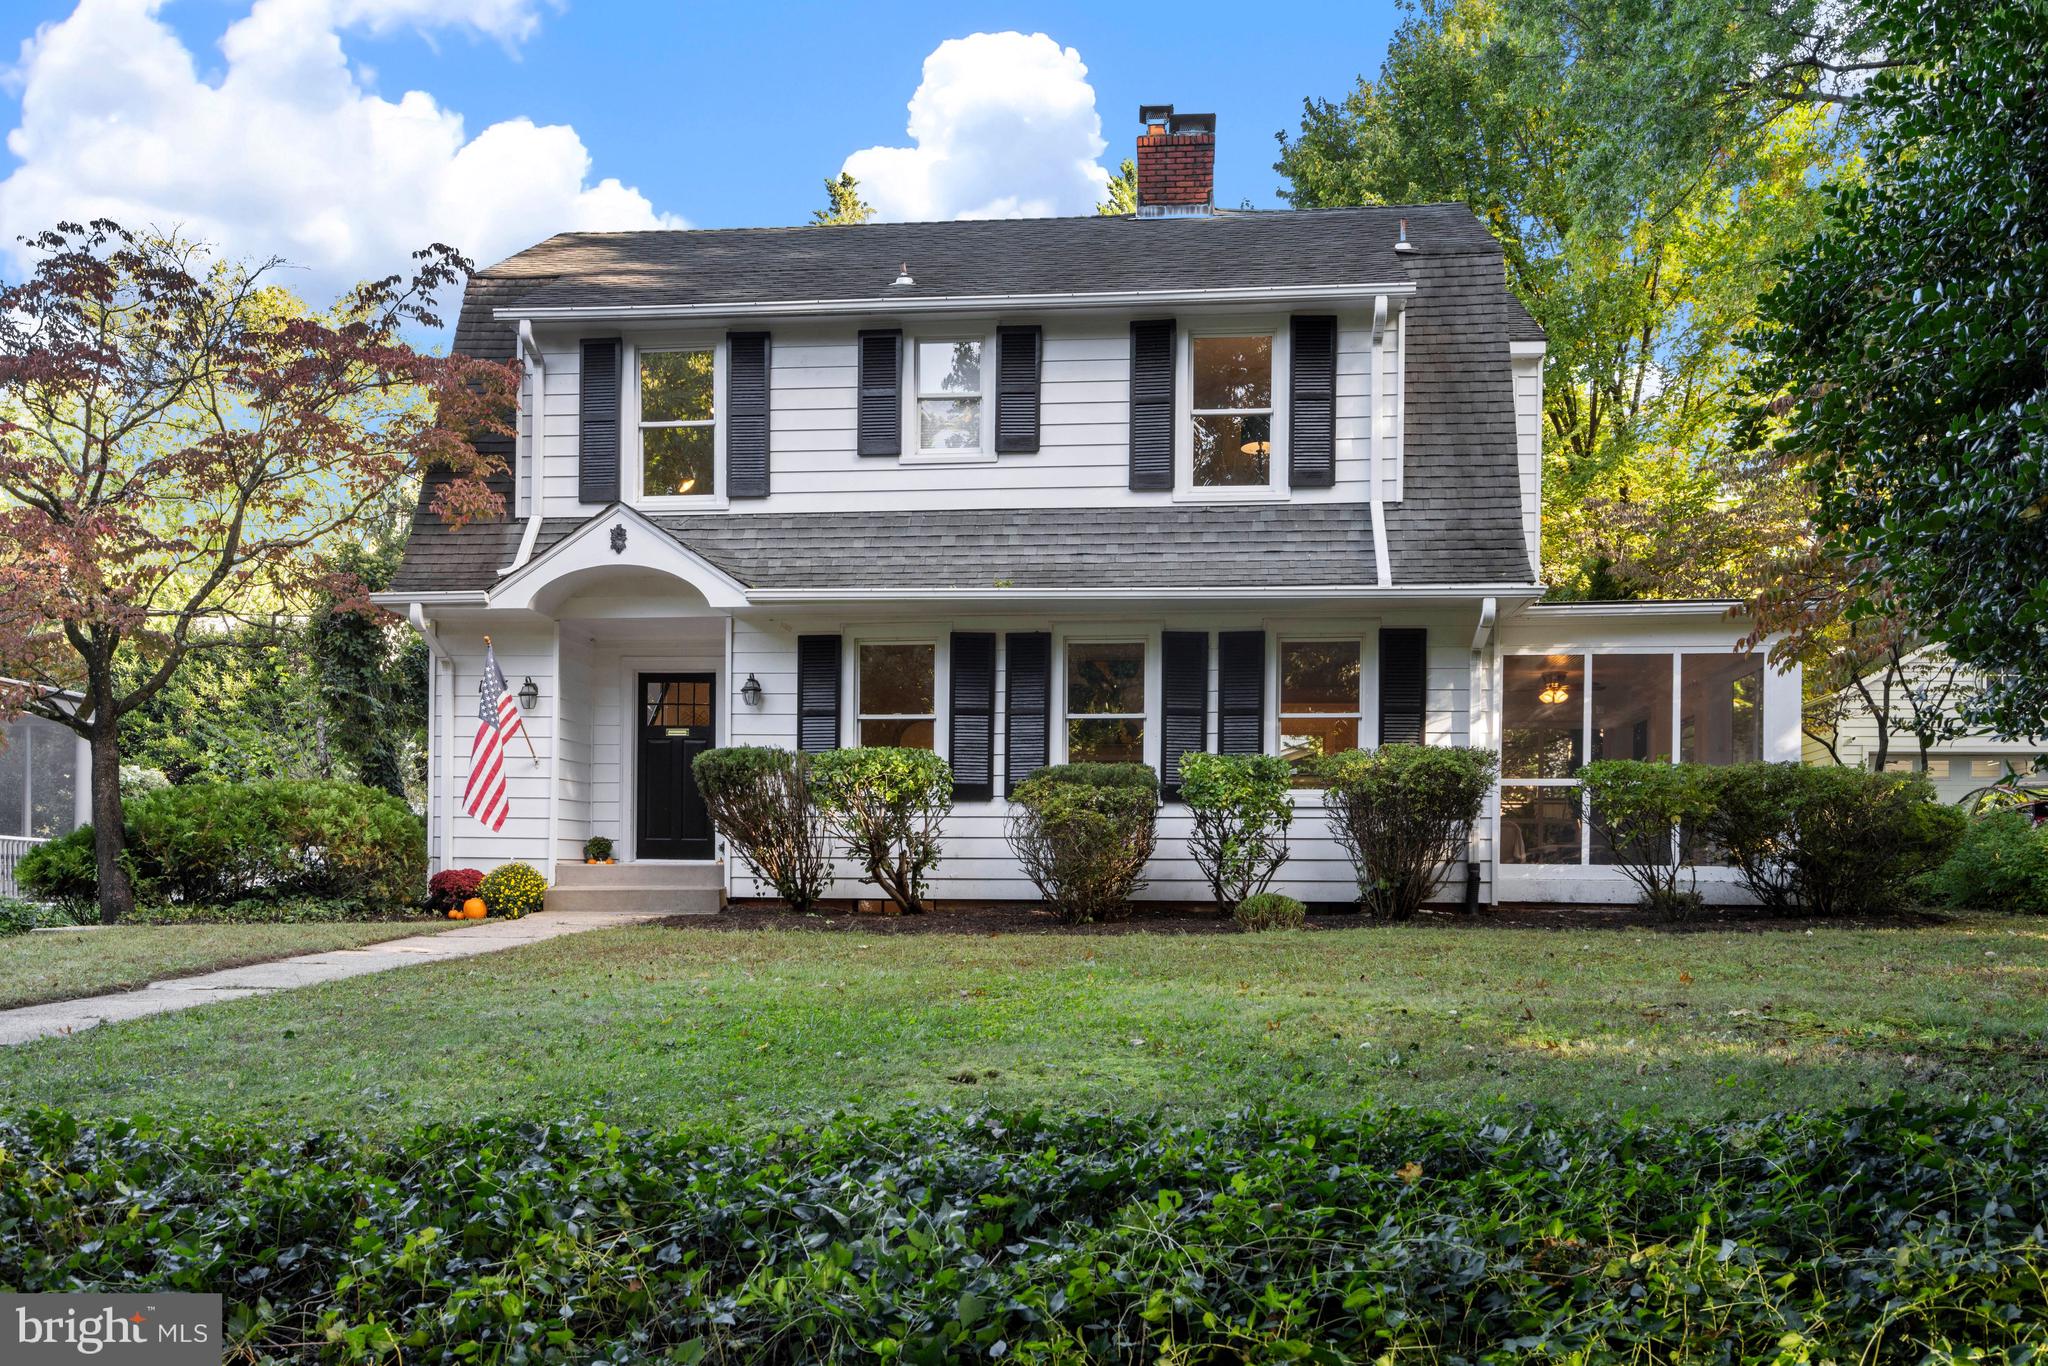
Step through the grand open foyer with 20' ceilings, illuminated by the chandelier above, and feel the warmth and pure beauty of this home. The main level boasts an array of features beyond the solid walnut flooring, designed perfectly by Selfridge Builders for comfort and style. From the proper sitting area to the left to the spacious dining area to the right with the exact amount of finish carpentry one could dream of. These features in tandem with a coveted first-level primary suite awaits, complete with a private loft that can be tailored to your needs, whether it's an office sanctuary or a cozy reading nook.

The heart of the home is the gourmet kitchen, a chef's dream equipped with top-of-the-line stainless steel appliances, custom cabinetry, solid stone countertops, and more. Gather around the island for casual meals, or savor special occasions in the separate spacious dining room. A dining space within the kitchen offers everyday convenience, perfect for morning coffee or intimate dinners.

The first floor can't be moved past without noting the gas fireplace, with a 15'+ stone face in the living room, where vaulted ceilings add an extra dimension of airiness and grandeur. A powder room on the main level adds convenience as well as the washer/dryer/mudroom setup near the two other conveniently located entry points to the first level of the home (side door as well as garage entry).

Upstairs, discover a second primary suite, a true retreat with all the comforts you desire. Three additional spacious bedrooms provide ample space for family or guests, accompanied by another full bath for convenience and luxury. Don't miss the brand new carpet and paint throughout!

The basement is a haven of versatility, with an additional bedroom and full bathroom providing comfort and privacy. The spacious second living space is ideal for gatherings or leisurely evenings, with a convenient walkout to the backyard for seamless indoor-outdoor living. Extensive storage in the basement offers endless possibilities for customization, allowing you to create the perfect space for your hobbies or needs. The home features two full HVAC systems (installed 2018), insulation galore, newer hot water heater (installed 2019), newer roof (installed 2021), and the list goes on.

Situated on a private circle, this home boasts a rare sense of tranquility and privacy, surrounded by the beauty of nature. The backyard backs up to a stunning wooded area, offering not just a retreat but a daily connection to the natural world. Don't miss the opportunity to make this haven your own!
#MDHW2039134

ELLICOTT CITY

10316 PRINCETON CIRCLE

6 Beds

4 Baths

5,768 Sq.Ft.

$1,600,000

MLS#: MDHW2039134

1 ... 482 483 484 485 486 ... 666
* Listings identified with the FMLS IDX logo come from FMLS and are held by brokerage firms other than the owner of this website. The listing brokerage is identified in any listing details. Information is deemed reliable but is not guaranteed. If you believe any FMLS listing contains material that infringes your copyrighted work please click here to review our DMCA policy and learn how to submit a takedown request. © 2024. First Multiple Listing Service, Inc.
 - property

Send a message

Message successfully sent.

Your message

What is 3 + 4 ?

Reason for contacting?

I agree to receive email communication and understand I can unsubscribe at any time.

I agree to be contacted by Charis Realty Group via call, email, and text for real estate services. To opt out, you can reply 'stop' at any time or reply 'help' for assistance. You can also click the unsubscribe link in the emails. Message and data rates may apply. Message frequency may vary. Privacy Policy

Sign Out

Virtual Assistant

Would you like to take the next step with this property? We can help you schedule a showing or virtual tour, or send you more details.

Yes, I would like more information.

Thank You for Your Reply, One of Our Agents will contact you as soon as possible

No, maybe later.

Thank you, you can always contact me via email, phone number or through the contact form.

Realhub AI

Lucy - Your AI-Powered Realtor

Update Your Temporary Password

Personalize your search

Enter your email and we'll notify you immediately when new listings match what you're looking for.

or enter email address

Already have an account ? Login here

Continue your home search

I agree to receive communications and understand I can unsubscribe at any time.

I agree to be contacted by Charis Realty Group via call, email, and text for real estate services. To opt out, you can reply 'stop' at any time or reply 'help' for assistance. You can also click the unsubscribe link in the emails. Message and data rates may apply. Message frequency may vary. Privacy Policy

Already have an account ? Login here

We use cookies

We use cookies primarily for analytics to enhance your experience. By accepting, you agree to our use of these cookies. You can manage your preferences or learn more about our cookies policy.