Properties

Browse or get in touch to schedule a walkthrough.

  • Nearby me
Price range

Popular Features

Community Features

Association

Property Features

Waterfront

View

Exterior Features

Interior Features

Style

10000 properties match your criteria

Updated 1 minute ago

E-Alert name
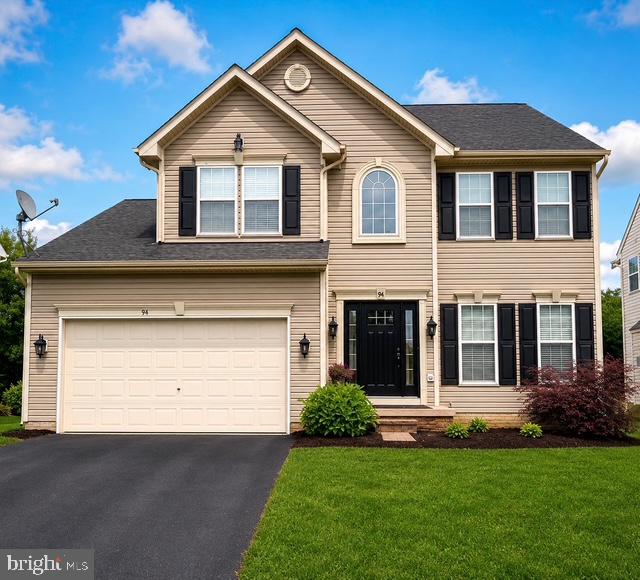
Welcome to this impeccably maintained home in the heart of Willow Brook, where timeless appeal meets modern convenience. Every detail of this residence has been thoughtfully refined, creating an environment that feels both sophisticated and move-in ready and includes a 1 year home warranty!
Step inside to find a home refreshed with a neutral paint palette that enhances the natural light throughout. The main level is anchored by gleaming hardwood flooring and designed for effortless living. 
The heart of the home is a stunning kitchen featuring rich granite countertops, stainless steel appliances, and a gas stove, all perfectly positioned to remain open to the dining area and the light-filled family room. This level is rounded out by a convenient powder room and a dedicated laundry space, ensuring that daily tasks are handled with ease.
As you move through the home, you will notice the cohesive, updated lighting and premium hardware that lend a polished, contemporary feel to every room. Retreat to your primary suite, which boasts a stunning walk-in closet and an updated bathroom that offers a true spa-like experience. Additionally, the basement a fully renovated basement bathroom that is sure to impress.
The upgrades extend to your private outdoor oasis, featuring a newly enhanced deck that provides a seamless transition for morning coffee or evening gatherings. For the hobbyist or DIY enthusiast, the garage is a standout feature, finished with epoxy flooring and fresh paint, it serves as the ultimate, clean workspace for all your projects.
Willow Brook offers an established, welcoming atmosphere, and this home puts you in the perfect position to enjoy it all. You are just moments away from major commuter routes, a wide array of shopping, dining, and endless local entertainment. With its blend of refined interior updates, an inviting open concept layout, 4 Large bedrooms with a large 5th bedroom/den and 3 and a half bathrooms this property is truly a gem waiting for its next owner!
#MDFR2085696

FREDERICK

94 GEORGE THOMAS DRIVE

4 Beds

3 Baths

3,398 Sq.Ft.

$609,995

MLS#: MDFR2085696
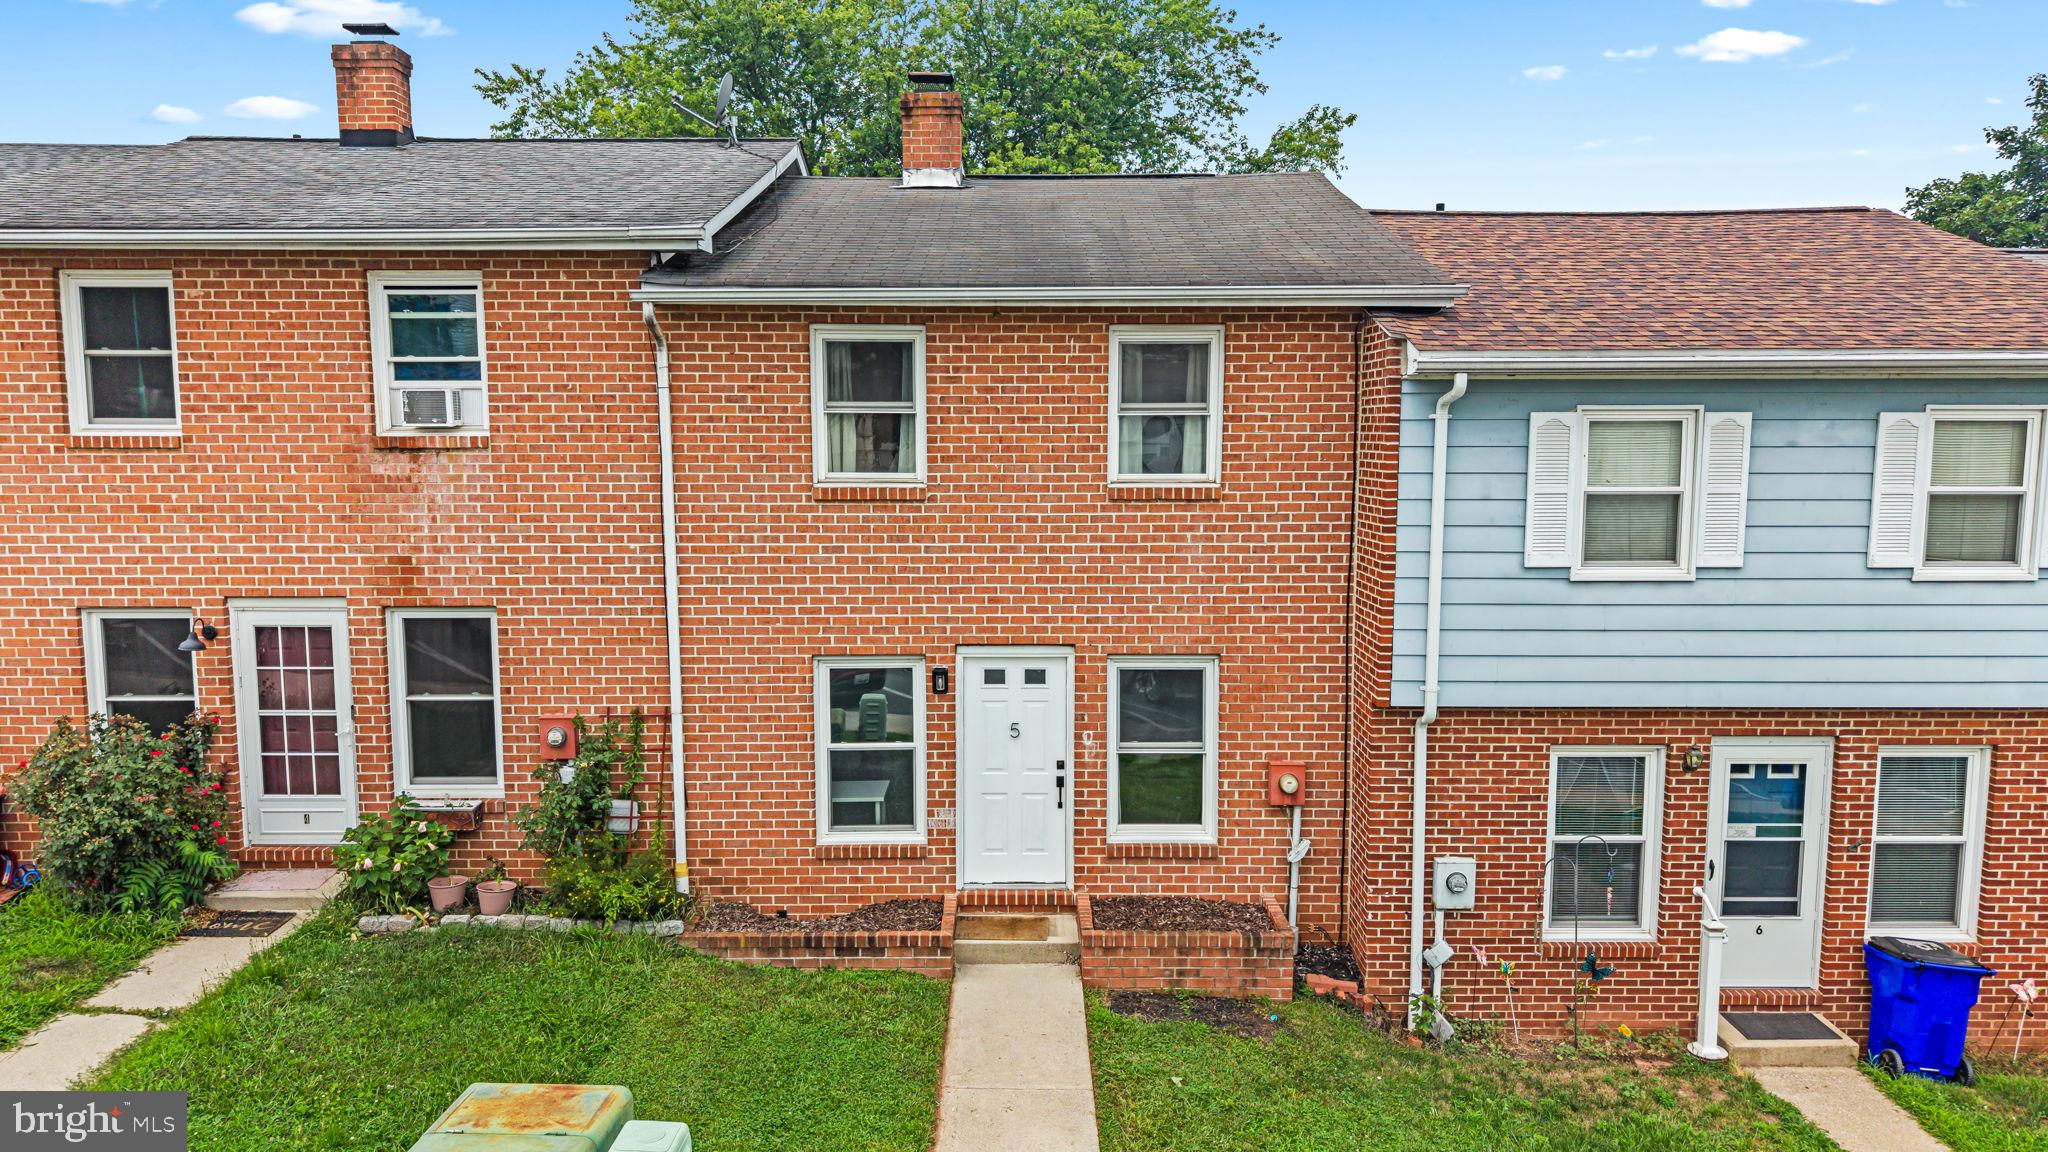
Welcome to 5 Welty Avenue—a charming home that's perfect for first-time buyers or investors alike! With no HOA, this property offers flexibility and value in a desirable location just steps from the heart of historic Emmitsburg.

Recent updates include a split HVAC system (while retaining the original baseboard heating for added comfort and efficiency), a vapor-locked crawl space, insulated plumbing pipes, and an existing chimney and piping for a wood stove, offering the potential for an additional heat source. The home also conveys with an extra deep freezer, providing added storage and convenience.

Step outside to enjoy a spacious backyard that's perfect for entertaining, outdoor gatherings, or creating the ideal play area.

Located within walking distance of historic downtown Emmitsburg, you'll enjoy easy access to local restaurants, nightlife, parks, the community pool, and scenic walking trails. Whether you're searching for a great starter home, an investment property, or a place to make your own, 5 Welty Avenue offers outstanding value in a convenient location.
#MDFR2085748

EMMITSBURG

5 WELTY AVENUE

3 Beds

1 Baths

1,200 Sq.Ft.

$239,999

MLS#: MDFR2085748

Enjoy top-floor living in this updated condo located in a secure, well-maintained building! Inside, the open layout offers a comfortable and inviting living space centered around a cozy gas fireplace. Recent updates include an HVAC unit installed in 2024, low-maintenance LVP flooring throughout the foyer, kitchen, and bathrooms, and plush two-year-old carpet that was recently professionally shampooed. Quartz countertops and updated sinks complement the kitchen and bathrooms, while modern appliances and a full-size washer and dryer add everyday convenience. Conveniently located with quick access to I-70 and I-270, this home makes commuting to Frederick, Montgomery County, DC, Northern Virginia, and Baltimore a breeze!
#MDFR2085632

FREDERICK

6505 SPRINGWATER COURT 7401

2 Beds

2 Baths

1,113 Sq.Ft.

$299,900

MLS#: MDFR2085632

Build Your Dream Home in the Catoctin Mountains!
This is a fantastic opportunity to build your dream home on 10.55 secluded acres nestled in the beautiful Catoctin Mountains. With privacy, natural surroundings, and plenty of space, this property offers the perfect setting to create your own mountain retreat.
For the outdoor enthusiast, this property also presents an excellent opportunity to build a hunting cabin or weekend getaway where you can escape, relax, and enjoy the great outdoors.
The property is currently raw land, but there are numerous neighboring homes that utilize private wells and septic systems, providing helpful surrounding development context for future possibilities.
Please note: Public records reference the property as being located on Putnam Road; however, the property is actually accessed from Little Rock Road, which is a road off Putnam Road.
10.55 acres. Endless possibilities. Don’t miss this opportunity to own your own piece of the Catoctin Mountains!
#MDFR2087244

FREDERICK

LITTLE ROCK ROAD

None Beds

None Baths

10.55 acres

$85,000

MLS#: MDFR2087244
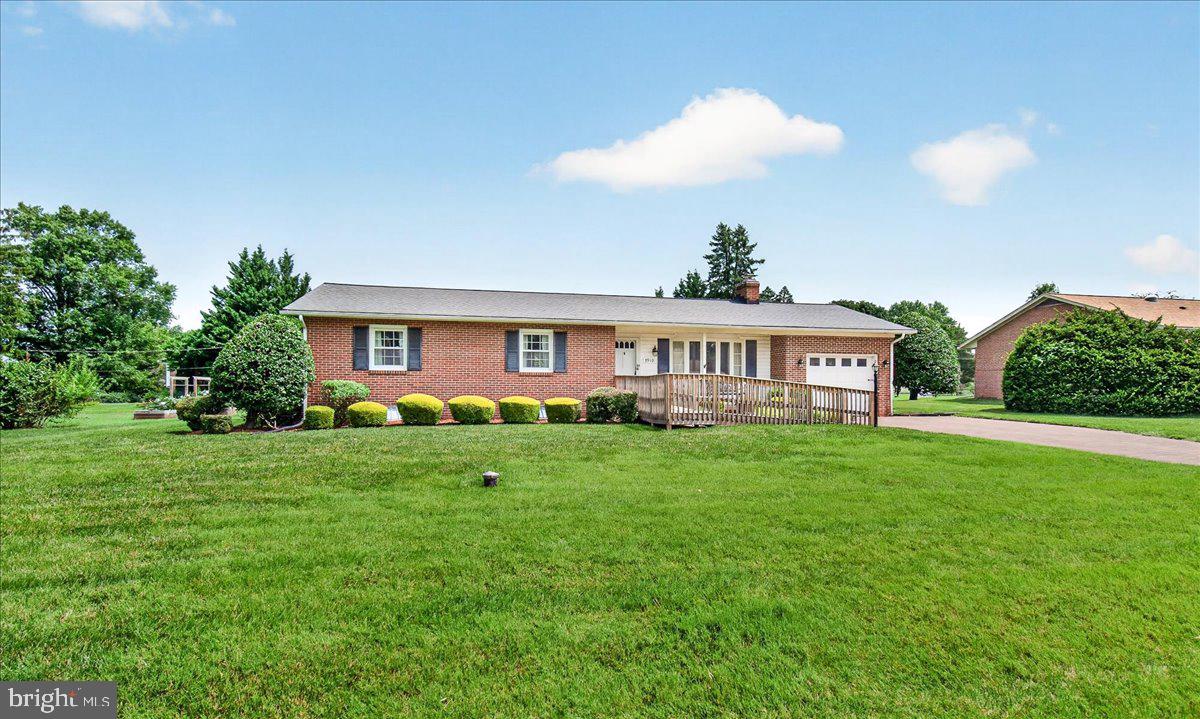
The beautiful brick driveway sets the stage for this meticulously maintained all-brick rancher, offering timeless curb appeal, quality construction, and the ease of comfortable one-level living. This exceptional home features 3 bedrooms, 2 fully renovated bathrooms, and gleaming hardwood floors throughout the main level.  The updated kitchen is both stylish and functional, showcasing stainless steel appliances, granite countertops, 42-inch soft-close cabinetry, a built-in pantry, ceramic tile flooring, table space, a convenient main-level laundry area, and a pocket door for added privacy. Step directly from the kitchen onto the brick patio overlooking the spacious backyard—perfect for outdoor dining, entertaining, gardening, or providing plenty of room for children and pets to play.  A separate formal dining room offers the perfect setting for holiday gatherings and family meals. The primary suite features a beautifully renovated private bath with a ceramic tile walk-in shower, while the hall bath has also been tastefully updated with ceramic tile and a granite-topped vanity.  The fully finished lower level significantly expands the living space with a stunning floor-to-ceiling brick wood-burning fireplace, classic vintage paneling, durable luxury vinyl flooring, and endless possibilities for a recreation room, media room, home office, fitness area, or hobby space. The pool table conveys, making this level move-in ready for entertaining. A spacious utility/laundry room includes a utility sink, water softener, and convenient walk-up access to the backyard.  Situated on approximately one-half acre, the property also features an oversized one-car garage, a built-in storage shed, and an expansive backyard with ample space to relax, play, or create your own outdoor oasis. For added peace of mind, a whole-house generator ensures you're prepared during unexpected power outages.  This home is not subject to mandatory Clover Hill Civic Association HOA dues; however, the architectural covenants remain in effect. Buyers have the option to join the Civic Association, with 2026 annual dues of just $585 providing exceptional value, including twice-weekly trash collection, two annual bulk trash pickups, weekly yard waste collection from April through December, and membership to the community pool.  Best of all, you'll enjoy no city taxes while being just minutes from historic downtown Frederick, Frederick Community College, major commuter routes, medical facilities, shopping, restaurants, parks, ballfields, and everything the highly sought-after Clover Hill community has to offer. This is a rare opportunity to own a beautifully updated, move-in-ready home in one of Frederick County's most desirable established neighborhoods.
#MDFR2085950

FREDERICK

7910 EDGEWOOD FARM ROAD

3 Beds

2 Baths

1,843 Sq.Ft.

$495,000

MLS#: MDFR2085950
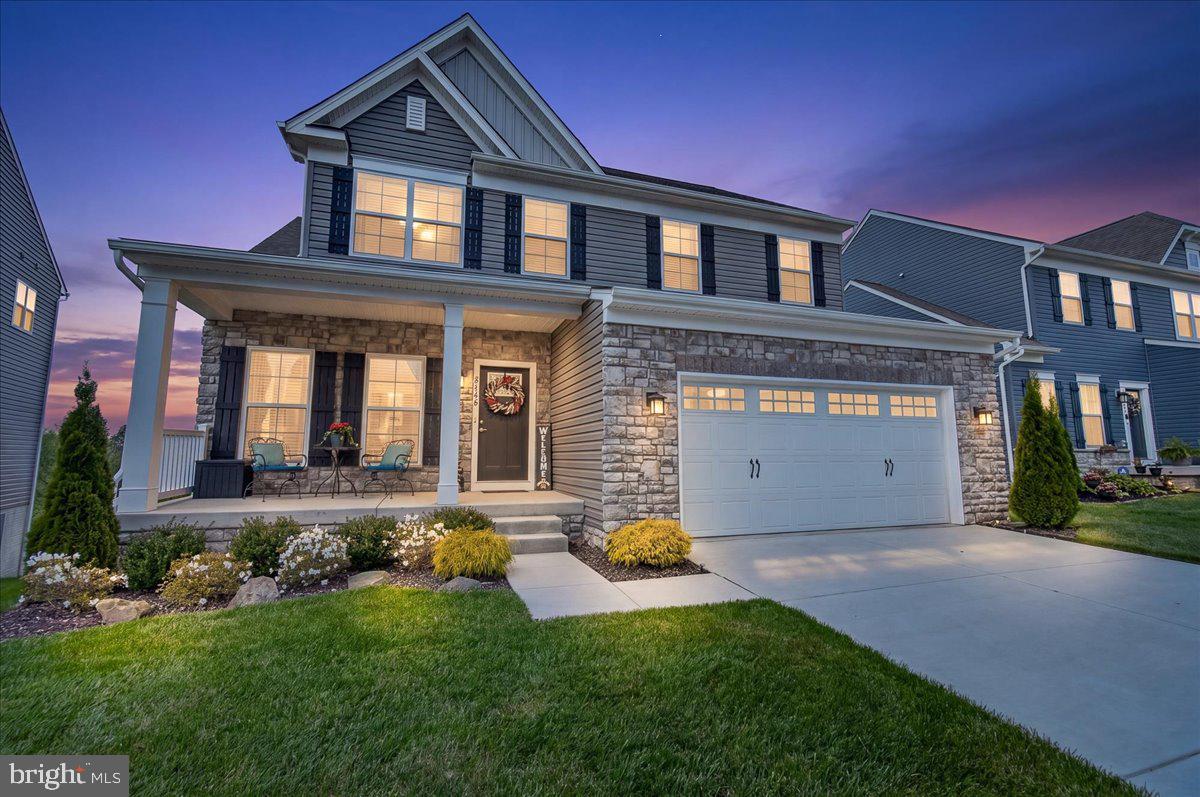
Located in Central Carroll County in the charming town of New Windsor, this nearly new home in the sought after Snader’s Summit community offers the perfect blend of space, style, and modern convenience. Built in 2022, this spacious residence features 5 bedrooms, a dedicated home office, and 3.5 bathrooms. The open concept main level showcases a beautifully upgraded gourmet kitchen designed for both everyday living and entertaining. Just off the garage, a thoughtfully added mudroom with built-ins provides functional organization. The main level also includes a private office and a convenient half bath.
Upstairs, you’ll find four generously sized bedrooms, two full bathrooms, and a centrally located laundry room for added ease. The fully finished lower level expands your living space with a large recreation room, an additional bedroom, and a full bath perfect for guests or multi-generational living. A walk out slider and full size windows fill the basement with natural light and lead to a concrete patio. Additional storage space is smartly tucked under the stairs.
Enjoy outdoor living on the rear deck, where you can take in the stunning sunsets that Carroll County is known for. This move in ready home combines modern upgrades, flexible living space, and a prime location, an opportunity not to be missed. Welcome Home.
#MDCR2034618

NEW WINDSOR

2788 TOWN VIEW CIRCLE

5 Beds

3 Baths

2,770 Sq.Ft.

$629,999

MLS#: MDCR2034618

New on site 2 days ago
Absolutely beautiful describes this high country property!

10 min from Cumberland and Interstate 68
The well supplies ample fresh water and the new electric service is hidden underground.  The septic has been applied for and approved.
The mobile home and cabin are waiting for you and there is plenty of room for your dream home, away from it all.
Take the short drive from Cumberland, you will want to see this!
#MDAL2015660

OLDTOWN

Lot #10 MARTINS MOUNTAIN LANE

None Beds

None Baths

21.67 acres

$269,000

MLS#: MDAL2015660

New on site 1 day ago
Welcome to luxury living in picturesque New Windsor! Built just five years ago, this exceptional Bob Ward home features the largest floor plan offered by the builder, with 4 spacious bedrooms and 2.5 baths.
     From the moment you arrive, the home's wrap-around front porch and manicured landscaping create an inviting first impression and offer the perfect place to relax and enjoy the neighborhood.
     Inside, the thoughtfully designed main level offers an inviting open-concept layout filled with an abundance of natural light giving the entire main level a bright, airy, and sophisticated feel. The stunning gourmet kitchen features a generous island, farmhouse sink, and oversized pantry, flowing seamlessly into a warm and welcoming living area complete with a cozy fireplace—perfect for everyday living and entertaining.
     Upstairs, the expansive primary suite provides a true private retreat, featuring a spa-inspired bathroom and an enormous walk-in closet. The conveniently located upstairs laundry room adds to the home's thoughtful functionality.
     Outdoor living is truly exceptional. Set on one of the largest lots in the neighborhood, this home offers an abundance of space to enjoy both the beautifully landscaped grounds and the expansive oversized deck. Whether you're hosting friends, dining al fresco, relaxing with a cup of coffee, or taking in spectacular Carroll County sunsets, there is room to make the most of every season. 
     Nestled in the vibrant Snader's Summit community, residents enjoy a scenic nature path along with convenient access to shopping, commuting routes, and outdoor recreation.
     Modern. Spacious. Sophisticated. Welcome home to New Windsor!
#MDCR2037314

NEW WINDSOR

2728 TOWN VIEW CIRCLE

4 Beds

2 Baths

2,794 Sq.Ft.

$649,900

MLS#: MDCR2037314
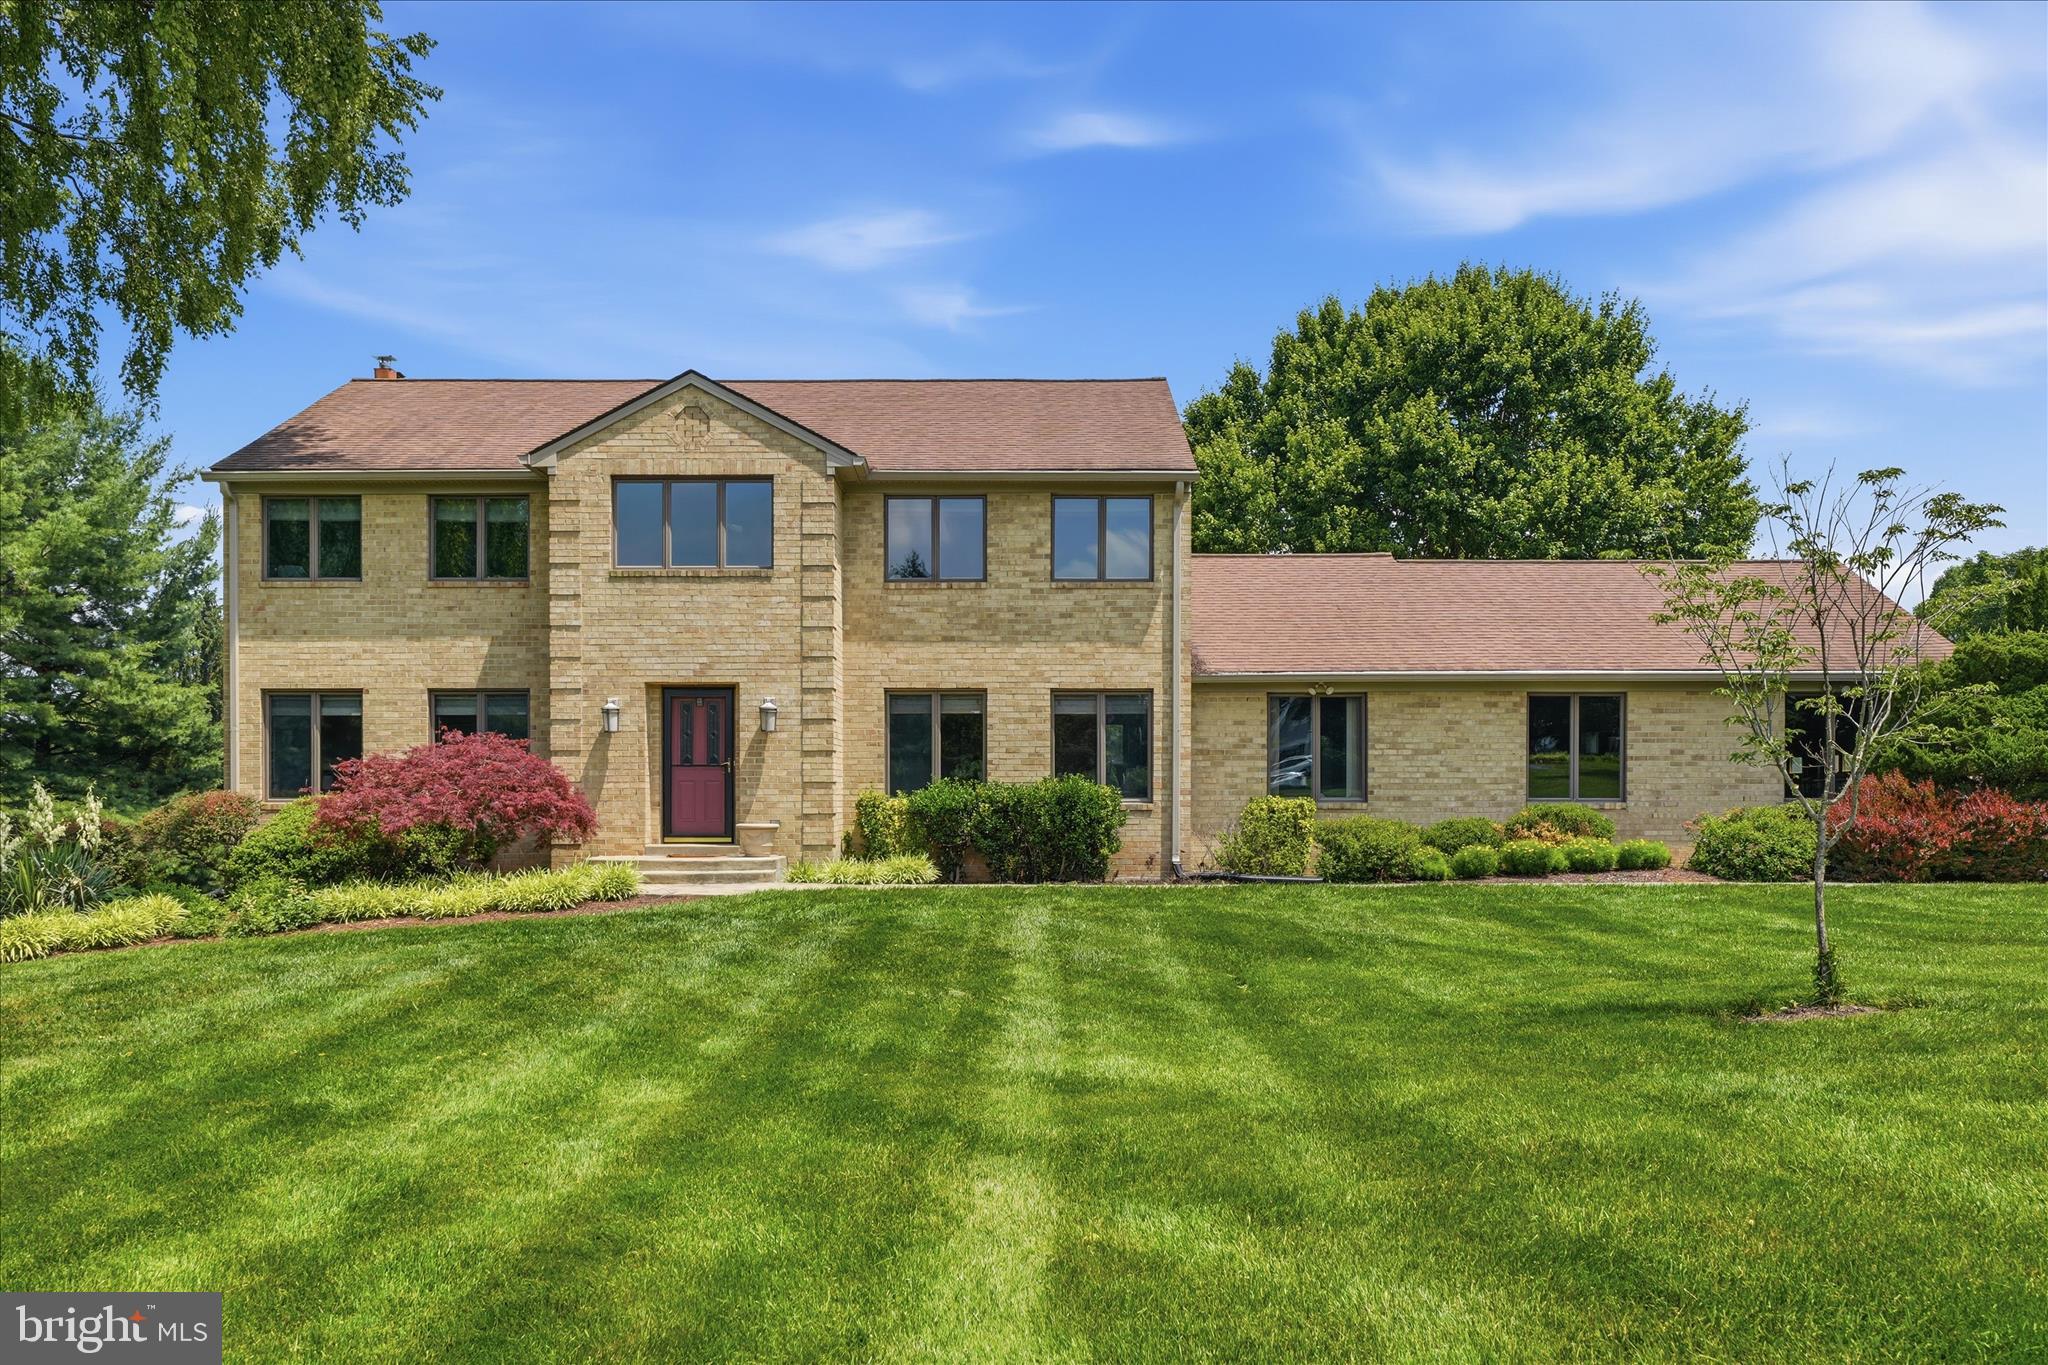
Welcome to this beautiful home nestled on 2.16 private acres in the heart of Germantown. Offering 4 spacious bedrooms and 4 full bathrooms, this property combines timeless charm, functional living space, and room to spread out both inside and out.
The main level features a formal dining room, office/living room, and an open-concept kitchen and recreation room designed for everyday living and entertaining. Also on the main level is a full bathroom and bedroom, providing flexibility for guests or multigenerational living. Enjoy the bright sunroom overlooking the property and step outside onto the full deck, perfect for relaxing or entertaining.
Upstairs, you’ll find two full bathrooms, a convenient laundry room, and a spacious primary suite complete with an additional sitting room that could easily serve as a nursery, workout room, or private office.
The finished walk-out basement offers even more versatile living space, including areas ideal for a workout room, playroom, office, full bathroom and a large recreation room complete with a pool table that conveys with the home.
Outside, the property continues to impress with a total of three garage spaces, including a separate workshop with an additional one-car garage located at the rear of the home. Surrounded by peaceful outdoor space while still conveniently located near shopping, dining, parks, and commuter routes, this Germantown property offers the perfect combination of privacy, comfort, and functionality.
#MDMC2236518

GERMANTOWN

10025 BLUE BANNER DRIVE

4 Beds

4 Baths

3,072 Sq.Ft.

$960,000

MLS#: MDMC2236518

New on site 2 days ago
Coming soon
Well cared for by the original owners for 35 years, this brick-front garage townhome offers a rare opportunity to purchase a home that has been exceptionally maintained and is ready for your personal touches. Conveniently located in Frederick with easy access to major commuter routes, the home features a one-car attached garage and a spacious three-level layout.

The lower level offers a comfortable family room with fireplace, access to the backyard, a half bath, laundry room, and direct entry from the garage. The carpeting reflects the home’s original style but has been kept remarkably clean and can easily be replaced when the next owner is ready to make the space their own.

Enter through the front door to the foyer and step up to the main living level, where hardwood floors run throughout. The kitchen is positioned at the front of the home and features a built-in countertop/breakfast area, original oak cabinetry, and cream appliances that have been so well maintained they still show beautifully. The dining and living areas flow together while remaining subtly defined by a decorative railing. A large mirrored accent wall adds to the home’s original character and can easily be removed for a more modern look.

A newer sliding glass door opens from the main level and offers the opportunity to add a future deck if desired. The current owners preferred the privacy of their interior living spaces, leaving the next owner with a blank slate to create the outdoor space that best fits their lifestyle.

Upstairs are two secondary bedrooms with a shared full bath, along with a generously sized primary bedroom and private bath. The upper level continues the home’s well-preserved original finishes, including carpeting in the secondary bedrooms that can easily be updated to suit the next owner’s style.

This is not a home that has been cosmetically remodeled for resale — it is something increasingly hard to find: a one-owner home that has been genuinely cared for, maintained, and preserved for decades. Bring your vision, make the updates you want over time, and create your own chapter in a home that has clearly been loved.
#MDFR2087910

FREDERICK

511 SUGARBUSH CIRCLE

3 Beds

2 Baths

1,940 Sq.Ft.

$399,900

MLS#: MDFR2087910

Welcome to 19040 New Hampshire Avenue. A rare opportunity in the heart of Brinklow.
This well maintained brick rancher is situated on two acres offering a perfect blend of comfort, privacy and endless possibilities.
Main level living with 3 bedrooms and hardwood floors throughout.
Remodeled kitchen with ample cabinetry and bay window. Combo living/dining with tons of natural light.
Great room features vaulted wood plank ceiling, wood fireplace with exposed brick. 
Step out onto the large deck that overlooks the flat, rear yard with extensive hardscapes and includes a 20 x 30 outbuilding.
Lower level has a second family room with fireplace and 4th bedroom. Step out onto the patio and take in the view of the private backyard.
Storage area has laundry room and rough in plumbing for potential third bath.
Whether you're looking for multigenerational living or a private country homestead -- this is it!
Experience all this home and property has to offer.
Conveniently located minutes from commuter routes, restaurants and shopping.
Schedule your private showing today!
#MDMC2244770

BRINKLOW

19040 NEW HAMPSHIRE AVENUE

4 Beds

2 Baths

2,847 Sq.Ft.

$699,900

MLS#: MDMC2244770

Step back in time with this charming Civil War-era brick home in the heart of historic Boonsboro, Maryland. Situated on a rare double lot, this 4-bedroom, 1-bath residence is rich in timeless character, enduring craftsmanship, and endless potential.
Lovingly maintained by its longtime owners, this historic home offers solid "good bones" and is ready for its next chapter. Original architectural details reflect its rich history, while a few of the rooms have been freshly painted, providing a fresh, inviting feel while preserving the home's classic character. The spacious walk-up attic provides abundant storage or the opportunity to create additional finished living space.

Thoughtful updates include two HVAC systems installed in 2018 and 2020, providing improved comfort and efficiency. The home is connected to public water and sewer, offering the convenience of modern utilities.
Outside, the beautifully maintained oversized yard is a true standout, offering ample space for gardening, entertaining, outdoor recreation, or future expansion. Two mature magnolia trees grace the backyard, creating a picturesque setting with stunning seasonal blooms and welcome shade. The rare double lot provides flexibility and privacy that are seldom found in downtown Boonsboro.
Don't miss this rare opportunity to own a piece of Boonsboro history!
#MDWA2038396

BOONSBORO

225 POTOMAC STREET

4 Beds

1 Baths

1,524 Sq.Ft.

$395,000

MLS#: MDWA2038396

New on site 1 day ago
Located just minutes from Frostburg’s modern conveniences, this two‑story, three‑bedroom, two‑bath home blends practical updates with classic charm — an ideal choice for buyers seeking move‑in readiness and flexible living. Warmth and character greet you in the living room, where a bay of windows floods the space with light and highlights the hardwood floors. The cozy main kitchen is well‑appointed for everyday life and entertaining, while a first‑floor bedroom and full bathroom — plus main‑floor laundry — create true single‑level living convenience for guests or multi‑generational arrangements. Upstairs, a second kitchen expands functionality: use it as an independent prep space, a bright home office, or a quiet reading room. Three bedrooms total and two full baths give room for family, guests, or work‑from‑home setups. Outside, a shaded backyard framed by mature trees offers privacy, with off‑street parking and a handy shed for storage or workshop needs. Thoughtful touches, flexible spaces, and a prime location make this property a smart, comfortable choice for buyers looking to balance everyday ease with enduring appeal. Call Today to Schedule a Tour!!!
#MDAL2015572

FROSTBURG

201 E MAIN STREET

3 Beds

2 Baths

1,688 Sq.Ft.

$94,900

MLS#: MDAL2015572
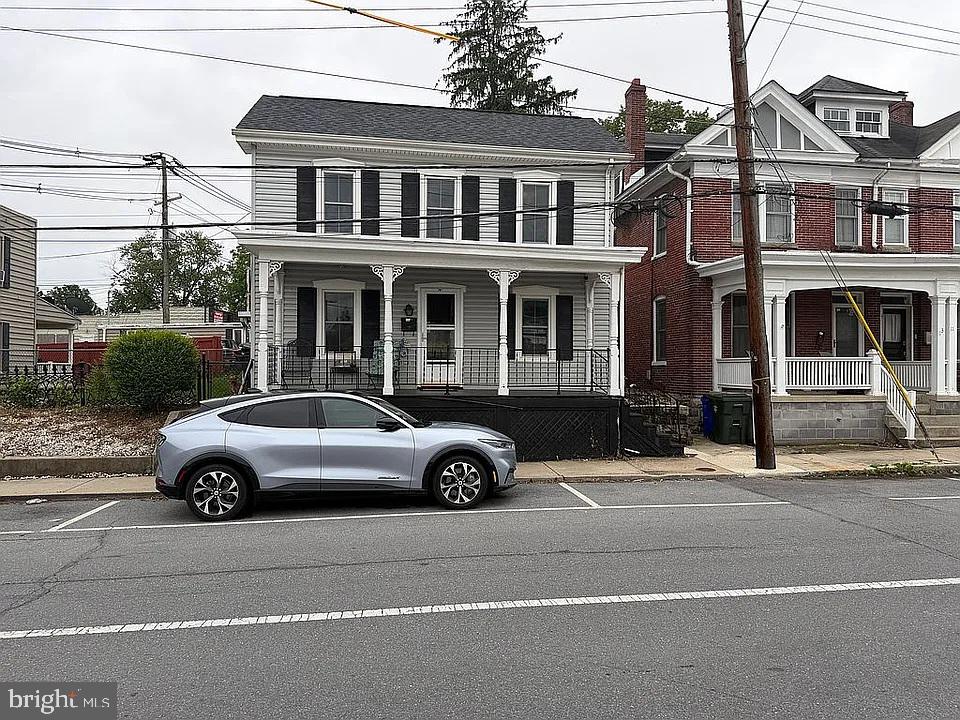
Charming 2-3 bedroom, 1.5 bath home offering approximately 1,448 finished square feet with a blend of classic character and modern updates. Major improvements include a new roof (2020), conversion to natural gas heating (2022), new flooring throughout the main level (2024), and updated kitchen cabinetry.

The home features a functional layout, unfinished attic and basement storage, and a convenient location close to shopping, dining, commuter routes, and downtown Hagerstown.

A standout feature is the detached insulated workshop and shed. The approximately 565 sq. ft. workshop includes a built-in AC unit, cabinetry, countertop workspace, painted concrete floors, and separate electric service, making it ideal for hobbies, woodworking, motorcycles, or a home business. The additional 156 sq. ft. insulated shed offers excellent storage and flexible use. Check out the Hagerstown Homeownership Initiative
#MDWA2038064

HAGERSTOWN

15 FAIRGROUND AVENUE

3 Beds

1 Baths

1,332 Sq.Ft.

$215,000

MLS#: MDWA2038064

Turn-key up/down duplex in Cumberland! 616 Elm St is freshly remodeled and ready to generate income on day one.

✨ Property Highlights:

Unit Breakdown: Two complete 1-bed, 1-bath units (one upstairs, one downstairs).

Interior Features: Each unit includes a bright living room, updated kitchen, full bath, and dedicated laundry hook-ups!

Recent Updates: Remodeled finishes throughout offer low-maintenance ownership for the new landlord.

Prime Location: Steps from top daily conveniences—Chick-fil-A, the new Chipotle and Royal Farms, and quick access to Downtown Cumberland and Interstate 68!

Perfect for seasoned investors expanding their portfolio or owner-occupants looking for a smart live-in investment. Don't wait—schedule your showing today!
#MDAL2015538

CUMBERLAND

616 ELM STREET

2 Beds

None Baths

1,672 Sq.Ft.

$110,000

MLS#: MDAL2015538

1 ... 50 51 52 53 54 ... 666
* Listings identified with the FMLS IDX logo come from FMLS and are held by brokerage firms other than the owner of this website. The listing brokerage is identified in any listing details. Information is deemed reliable but is not guaranteed. If you believe any FMLS listing contains material that infringes your copyrighted work please click here to review our DMCA policy and learn how to submit a takedown request. © 2024. First Multiple Listing Service, Inc.
 - property

Send a message

Message successfully sent.

Your message

What is 3 + 4 ?

Reason for contacting?

I agree to receive email communication and understand I can unsubscribe at any time.

I agree to be contacted by Charis Realty Group via call, email, and text for real estate services. To opt out, you can reply 'stop' at any time or reply 'help' for assistance. You can also click the unsubscribe link in the emails. Message and data rates may apply. Message frequency may vary. Privacy Policy

Sign Out

Virtual Assistant

Would you like to take the next step with this property? We can help you schedule a showing or virtual tour, or send you more details.

Yes, I would like more information.

Thank You for Your Reply, One of Our Agents will contact you as soon as possible

No, maybe later.

Thank you, you can always contact me via email, phone number or through the contact form.

Realhub AI

Lucy - Your AI-Powered Realtor

Update Your Temporary Password

Personalize your search

Enter your email and we'll notify you immediately when new listings match what you're looking for.

or enter email address

Already have an account ? Login here

Continue your home search

I agree to receive communications and understand I can unsubscribe at any time.

I agree to be contacted by Charis Realty Group via call, email, and text for real estate services. To opt out, you can reply 'stop' at any time or reply 'help' for assistance. You can also click the unsubscribe link in the emails. Message and data rates may apply. Message frequency may vary. Privacy Policy

Already have an account ? Login here

We use cookies

We use cookies primarily for analytics to enhance your experience. By accepting, you agree to our use of these cookies. You can manage your preferences or learn more about our cookies policy.