Properties

Browse or get in touch to schedule a walkthrough.

  • Nearby me
Price range

Popular Features

Community Features

Association

Property Features

Waterfront

View

Exterior Features

Interior Features

Style

10000 properties match your criteria

Updated 1 minute ago

E-Alert name
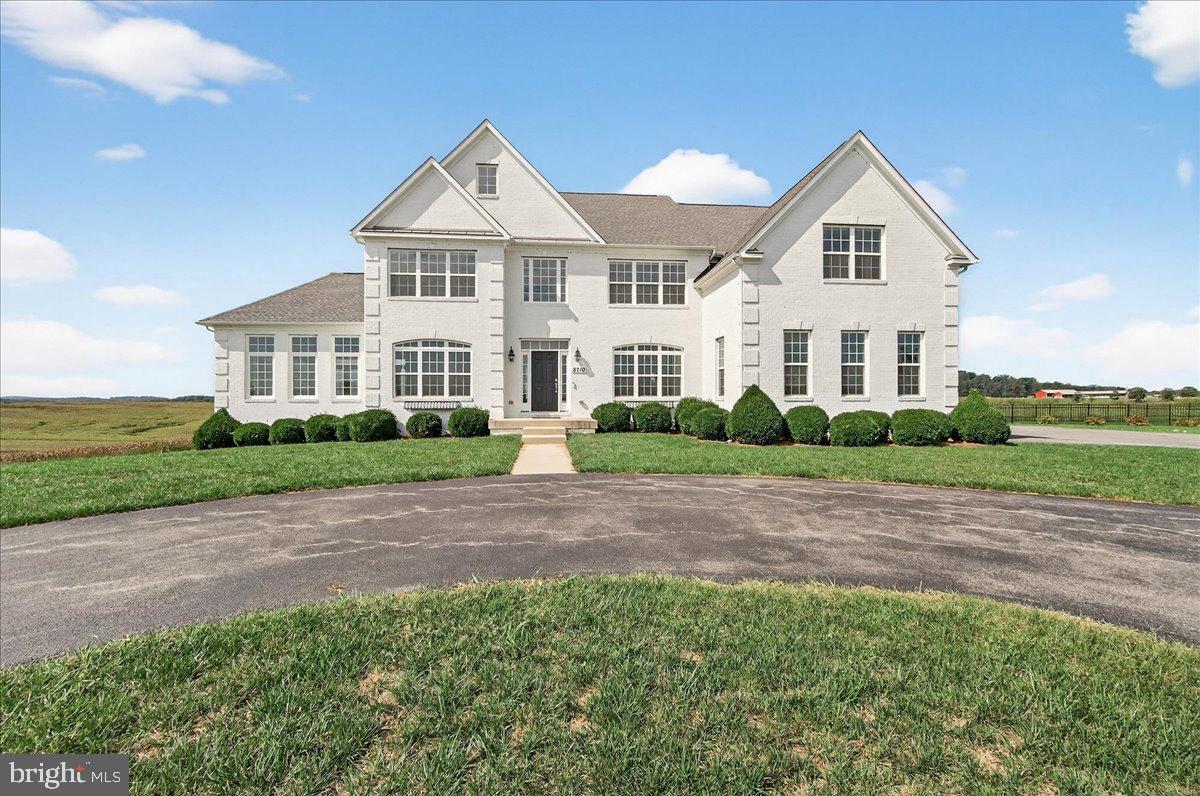
Imagine waking up every day at 8710 Dollyhyde Road and taking in panoramic views of lush countryside from your very own white brick colonial, now available for rent at $5,500 per month. Nestled on two acres with more than 100 acres of farm surrounding it, this rental home blends timeless elegance with a welcoming, country lifestyle.

You’ll have room to grow and thrive with approximately 8,900 sq ft of living space, including four large bedrooms, three full baths, and two half baths. Gleaming hardwood floors, built-in shelving, and abundant natural light create a warm, inviting atmosphere. A striking two-sided gas fireplace anchors the main living areas, offering cozy ambiance from multiple rooms. Cooking and entertaining are a joy thanks to the spacious pantry, stainless steel appliances, and an open-concept kitchen that flows effortlessly onto a Trek deck—a perfect spot for enjoying sunrise coffee or sunset gatherings.

Some highlights that make this rental property truly special:

    •    Primary Suite: His-and-hers closets plus an en-suite bathroom featuring dual sinks, a separate shower, and a soaking tub with breathtaking farm views.
    •    Conveniences: Dedicated media room, heated floors for winter comfort, a gated driveway, and a backup generator for peace of mind.
    •    Outdoor Amenities: A fenced area, shed, side-load garage, and a charming greenhouse accessible directly from the house, so you can nurture your plants year-round without stepping outside.
    •    Additional Luxuries: A washer and dryer, thoughtfully designed built-ins, and plenty of room to customize spaces for work or hobbies.

With its sweeping views, modern conveniences, and abundant space, this home offers all the comforts of luxurious living with a relaxed country feel—available for lease to those ready to embrace a tranquil lifestyle at $5,500 per month.
#MDFR2071154

UNION BRIDGE

8710 DOLLYHYDE

4 Beds

3 Baths

7,723 Sq.Ft.

$4,200

MLS#: MDFR2071154
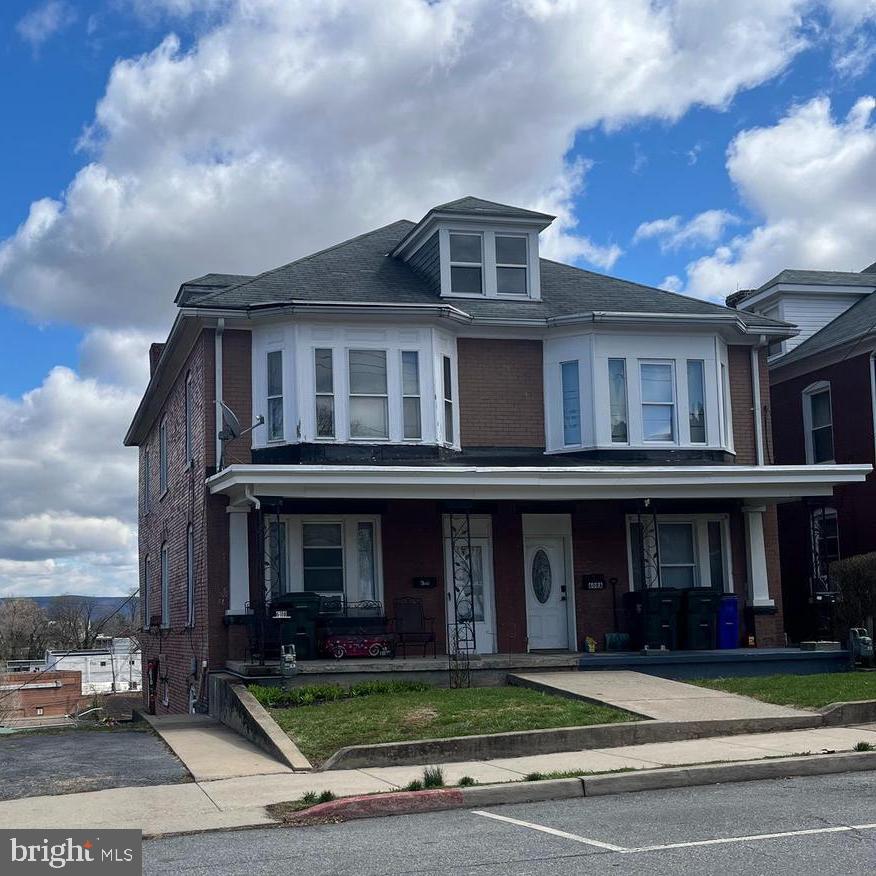
Available immediately.  This is a studio,1 full bath unit with kitchen, and open area for dining and family room.  Back porch Over looks park area. This unit is located behind the main building and does require steps to access. Tenant pays utilities.
#MDWA2035824

HAGERSTOWN

610 B PROSPECT STREET

1 Beds

1 Baths

N/A

$900

MLS#: MDWA2035824

New on site 2 days ago
Located across the road from Deep Creek Lake, this inviting log home makes every season feel like a getaway. Inside, the open floor plan brings everyone together, with a gas fireplace setting the scene for cozy evenings and new granite countertops, paired with stainless steel appliances, giving the kitchen a fresh, polished feel. The kitchen also features a wine cooler, making the end of the day on the lake or slopes a little bit more enjoyable. The first-floor primary suite offers an easy retreat, while two additional bedrooms and a second bathroom provide room for family and guests. Upstairs, the home’s one-and-a-half-story design adds to its warm, cabin-like character. Step onto the covered front porch for a quiet morning, or head down to the basement patio as the day winds down. Gather around the fire pit beneath the stars, enjoy shared dock access on Deep Creek Lake, and make the most of the home’s lake access. The Wisp Resort is only minutes away, with year-round activities close at hand. An additional lot behind the home conveys with the property, offering added privacy and a little more room to enjoy the setting. A welcoming lake-area retreat, ready for weekends away, or memorable days in every season. Call Today to Schedule a Tour!

*** Some images are AI-generated/virtually staged for illustration purposes only. Please tour the property in person to verify actual condition.
#MDGA2013030

MC HENRY

919 ROCK LODGE DRIVE

3 Beds

2 Baths

1,296 Sq.Ft.

$724,900

MLS#: MDGA2013030
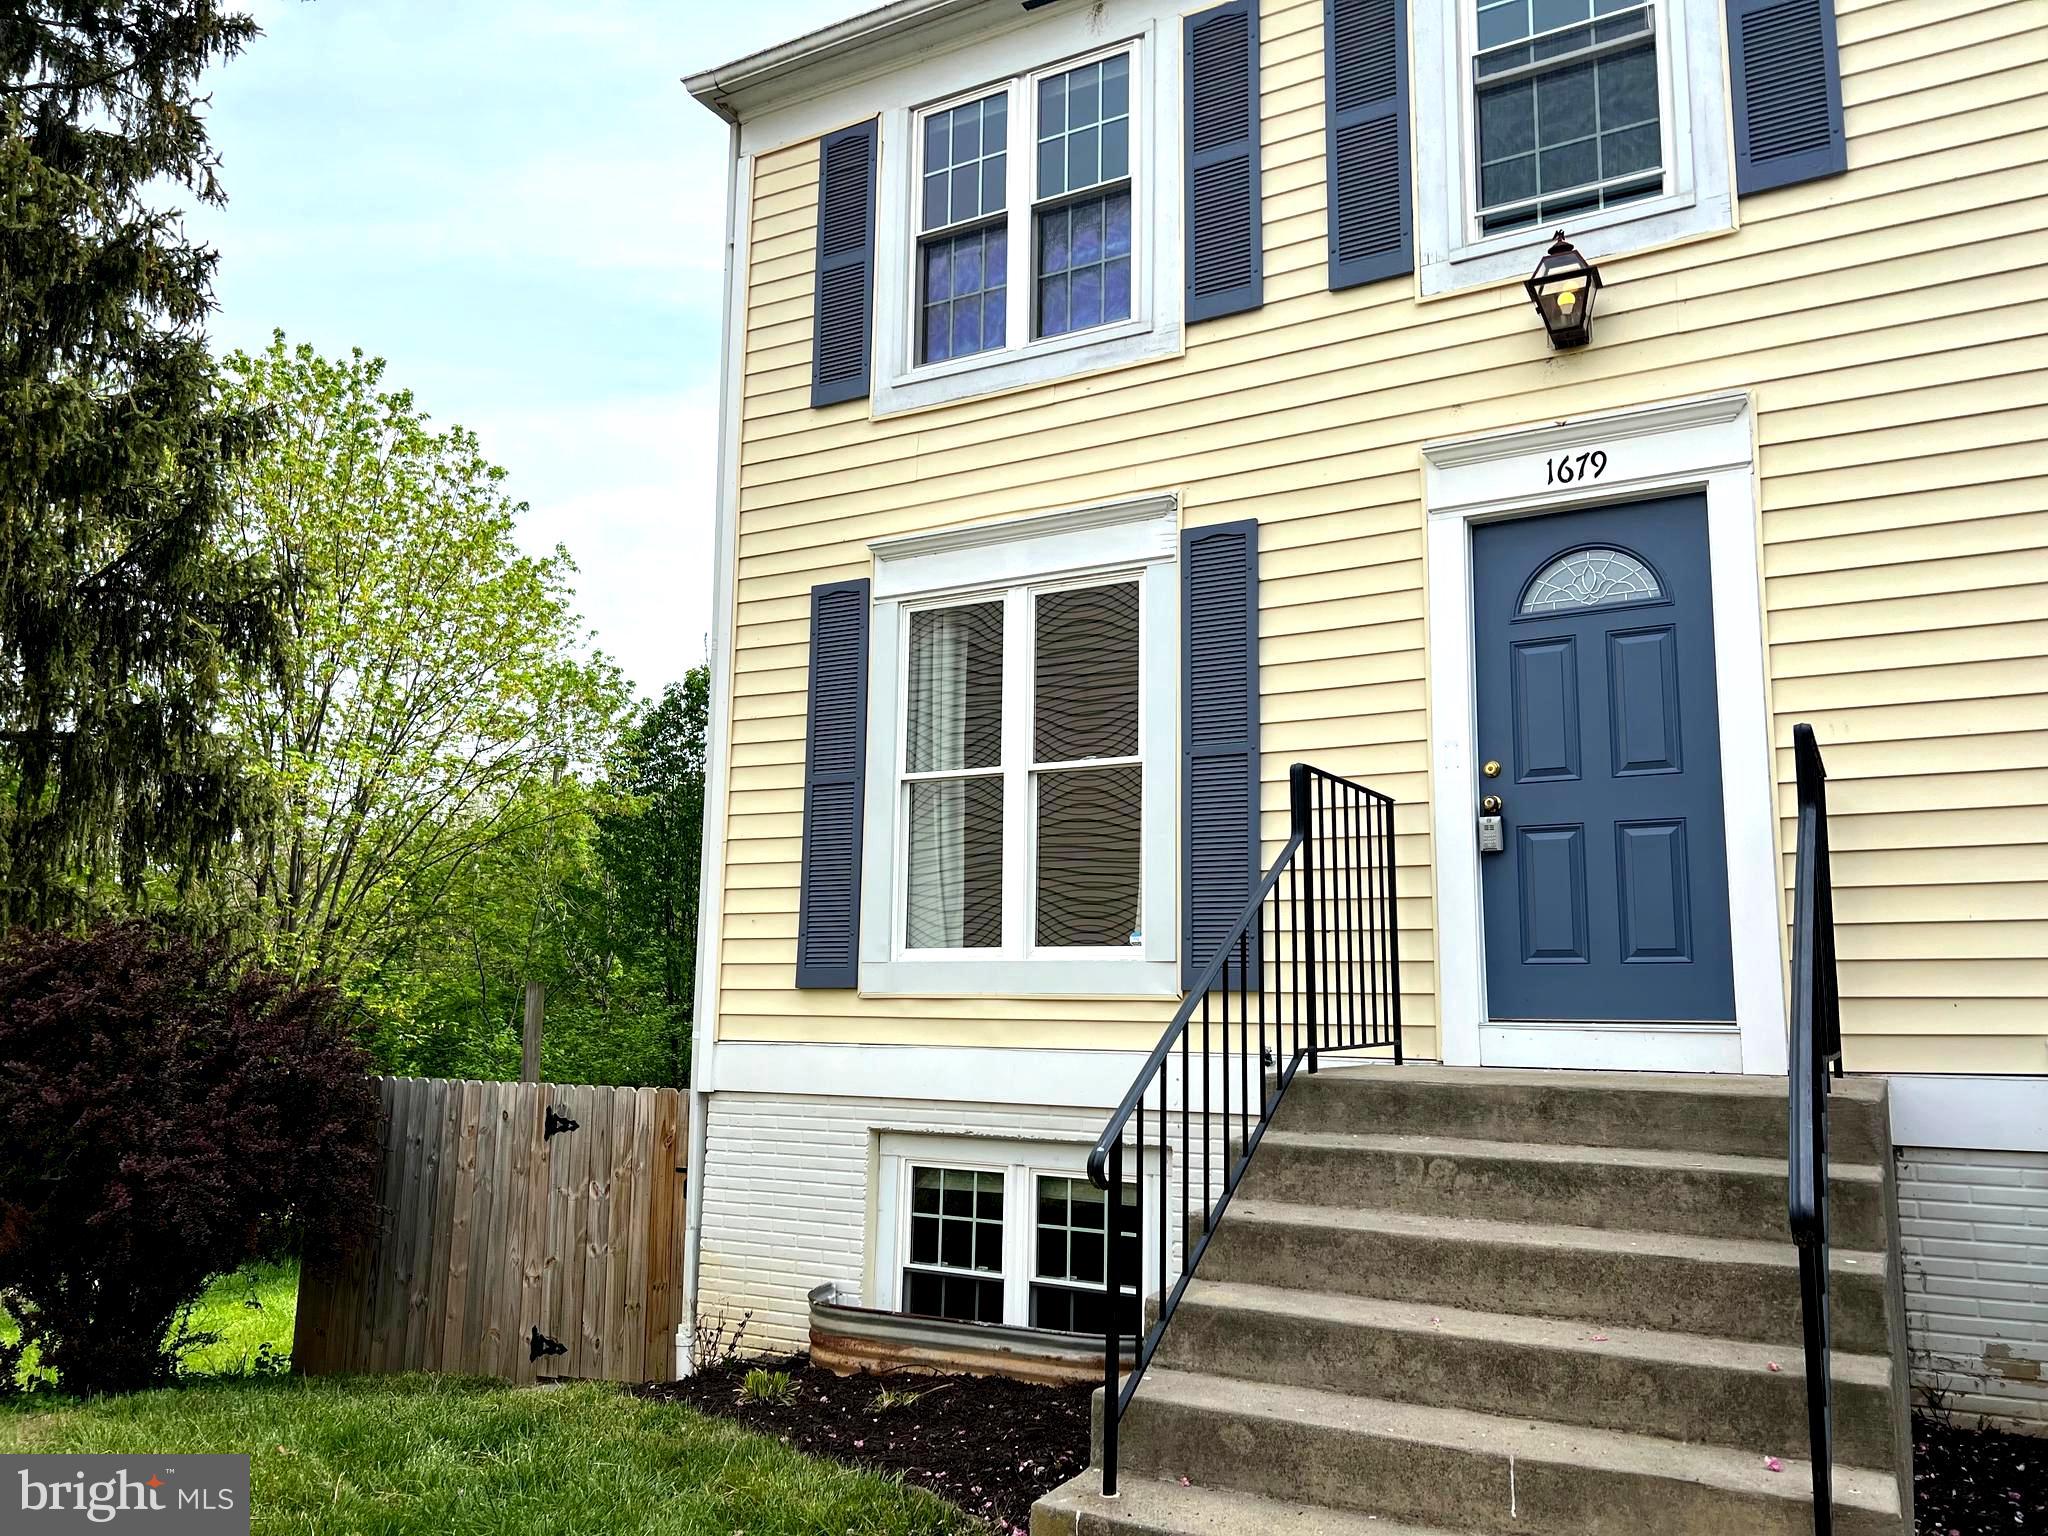
Beautifully updated end unit townhouse. 4 Bed/2 Full Bath. New carpet, laminate flooring, paint. Shades/blinds in each bedroom. New fridge and dishwasher. Updated deck with fenced yard that backs to woods. 2 Ethernet drops and cable hookup in each bedroom, main living room and basement living room. Includes 2 assigned parking spaces. Rent included water and HOA.
#MDFR2083094

FREDERICK

1679 COLONIAL WAY

4 Beds

2 Baths

1,560 Sq.Ft.

$2,500

MLS#: MDFR2083094

Don't miss this spacious end-unit townhome in the Hillcrest community, conveniently located just minutes from schools, shopping, dining, and major commuter routes. A welcoming foyer leads to the main living level, where you'll find a bright, oversized front kitchen with ample cabinet and counter space, a generous dining area, and a sunken family room that creates an open yet inviting space for everyday living and entertaining. Step outside onto the rear deck overlooking the fully fenced backyard. Upstairs offers three generously sized bedrooms, including a spacious primary suite with a private full bath, along with a second full hall bathroom. The fully finished walk-out lower level provides a large recreation room and a potential fourth bedroom, office, or flex space to suit your needs. With abundant living space, and a functional floor plan, this home offers exceptional value. This home does need TLC.
#MDFR2083496

FREDERICK

514 ELLROSE COURT

4 Beds

2 Baths

1,408 Sq.Ft.

$299,000

MLS#: MDFR2083496

Easy living starts here! Enjoy bedrooms, bathrooms and laundry all on one level. The driveway offers walk-in access directly into the foyer and kitchen, making everyday life just a little easier.

The kitchen features a new luxury tile floor, custom cabinets, granite countertops, and shiny new appliances. At the front of the home, you’ll find a spacious living room, dining room, and two bedrooms, all with new flooring, fresh paint, and modern light fixtures.

The finished walk-up attic adds the perfect flex space for an additional bedroom, playroom, hobby room, or glorified storage space.

Toward the back of the home is an additional family room and a primary suite complete with a walk-in closet and private bathroom.

Outside, enjoy beautiful perennial flowers, alley access, and a large parking pad. All conveniently located within walking distance to schools, parks, and downtown.

One level, plenty of space, great location—it’s that simple!
#MDAL2015844

FROSTBURG

33 LINDEN STREET

4 Beds

2 Baths

1,906 Sq.Ft.

$274,999

MLS#: MDAL2015844

Nestled in the desirable Glen Oaks subdivision, this charming ranch-style home offers comfort, convenience, and plenty of space. Situated on a 0.33-acre lot, the property features an attached two-car garage, asphalt driveway, vinyl siding, and an inviting yard with an outbuilding and shed.

Inside, the open layout offers bright, welcoming living spaces with a mix of carpeting and laminate plank flooring. The kitchen features ample cabinetry and modern appliances, including a built-in microwave, electric range, and dishwasher. A main-level laundry area adds everyday convenience.

Three bedrooms provide flexibility for family, guests, or a home office. The full walkout basement has a second kitchen and offers endless possibilities for additional living space, recreation, storage, or a home gym.

With its generous yard, practical layout, and desirable Glen Oaks location, this home is ready for its next owner. Don’t miss your opportunity to make this Glen Oaks gem your own—schedule your private showing today and see everything this home has to offer!
#MDAL2016068

CUMBERLAND

14200 WALTER DRIVE SW

3 Beds

2 Baths

1,758 Sq.Ft.

$185,000

MLS#: MDAL2016068
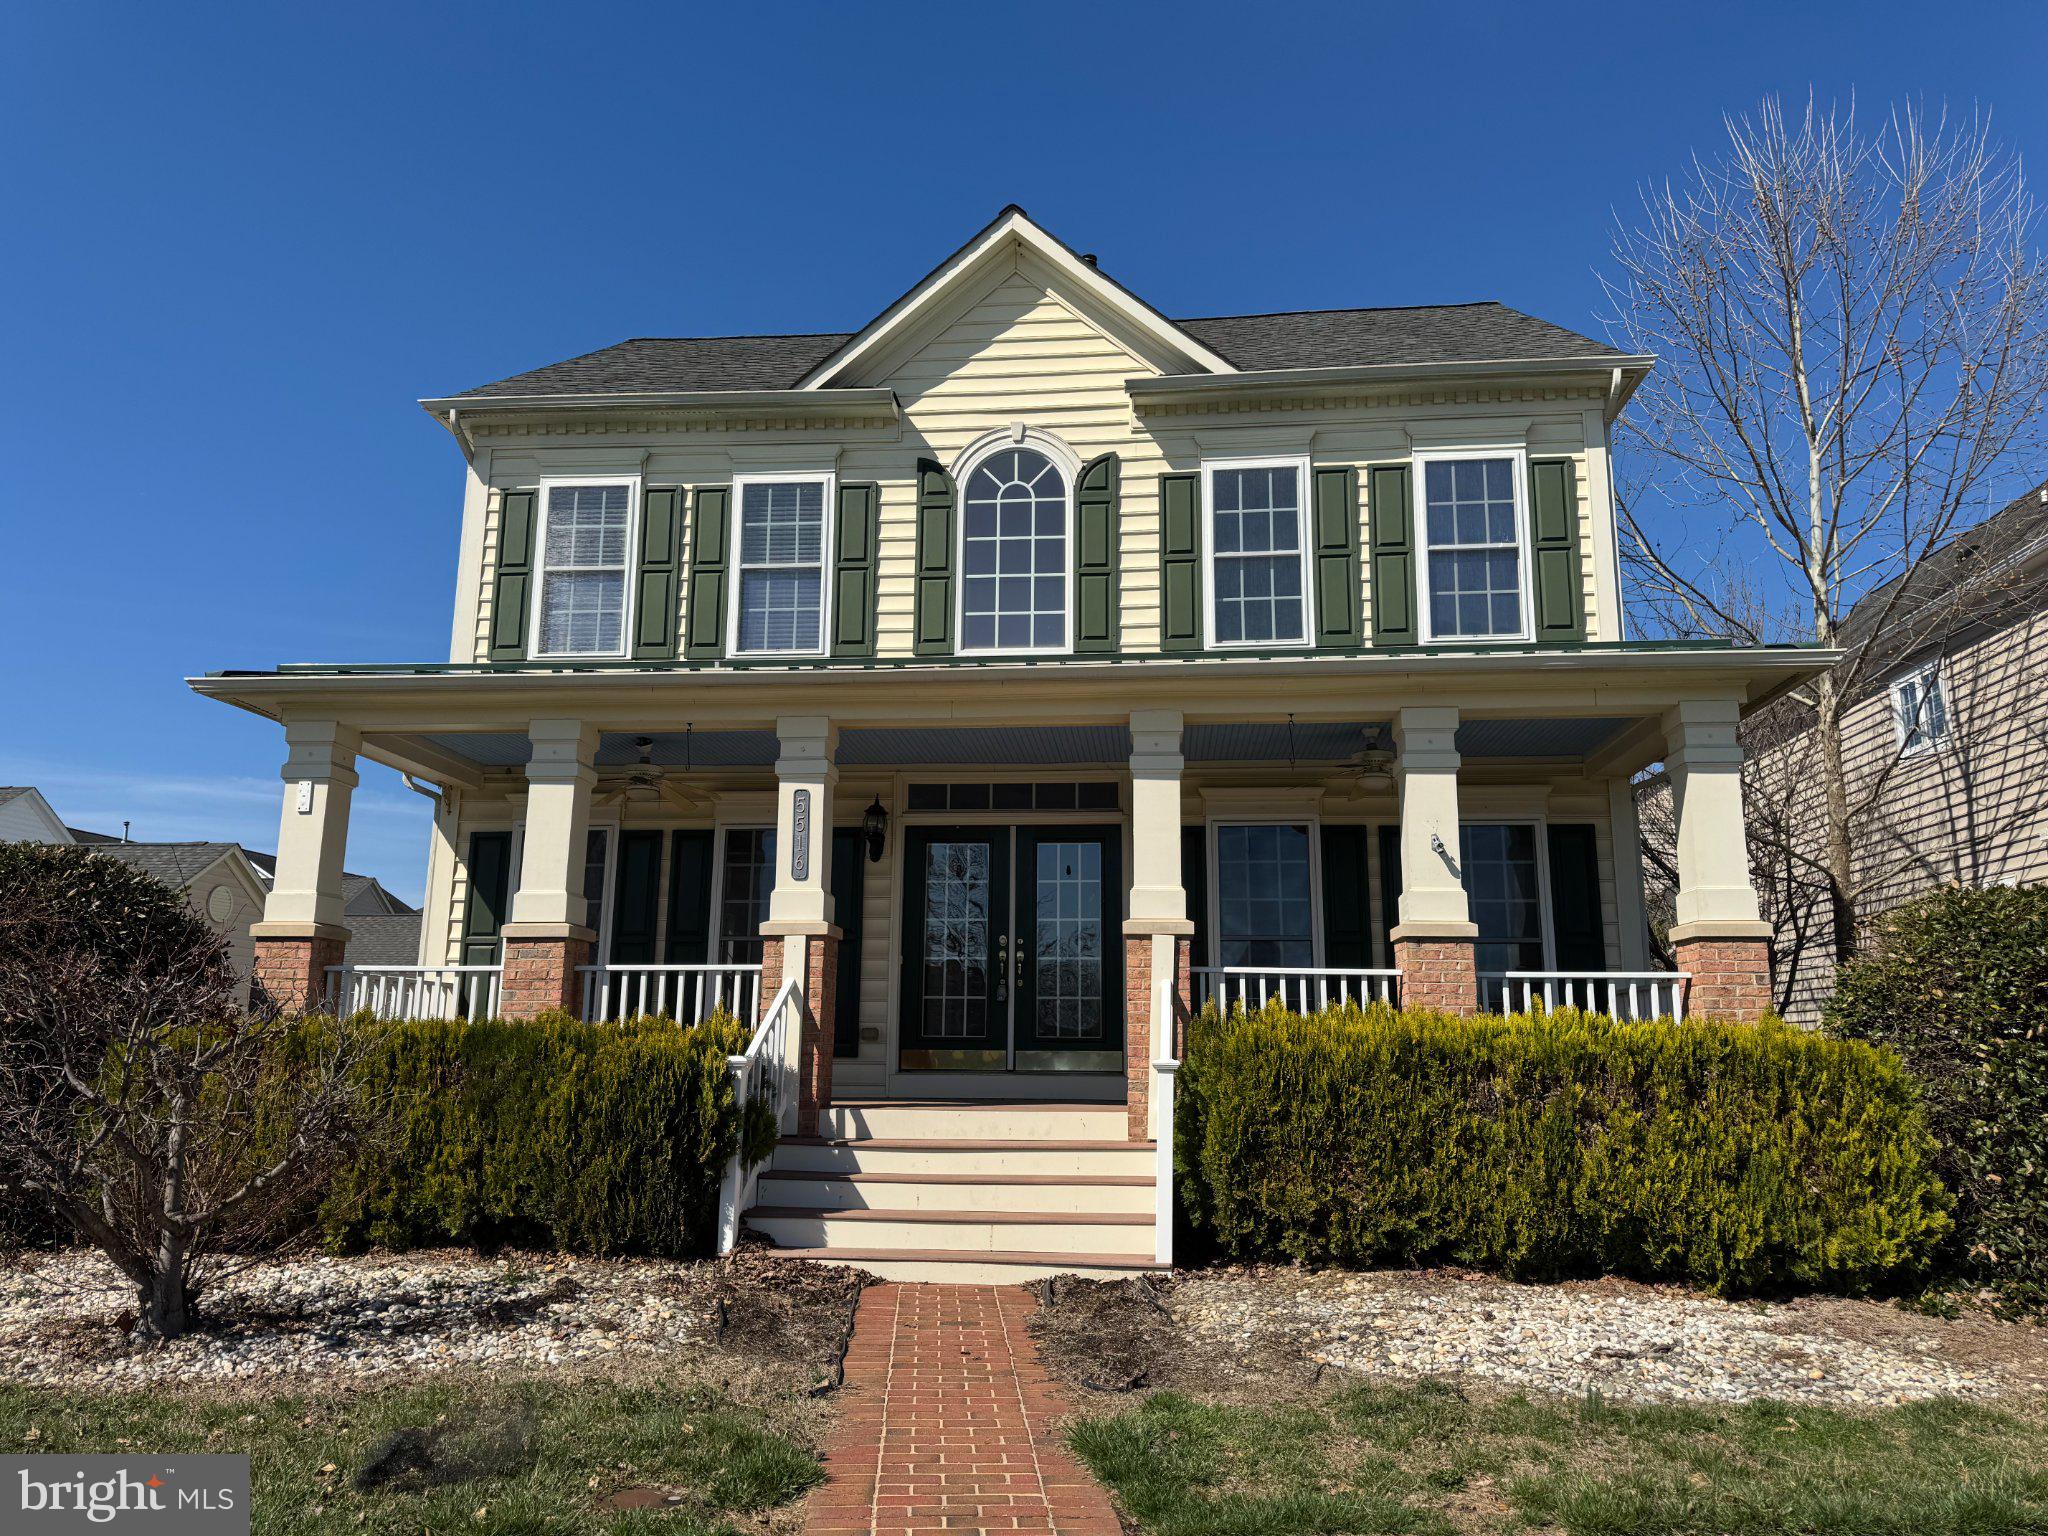
Check out this oversized single family home in Adamstown Commons! This home over looks the large green space so you have gorgeous views from your front porch. Fresh, neutral paint and hardwood floors throughout the main level. 2 story family room gives this home a spacious feel. Large office with french doors, separate living room and dining room. Large kitchen with granite countertops and upgraded cabinets opens up to your 2 story family room and breakfast room. 4 large bedrooms upstairs with 9 foot ceilings, and tons of natural light. 2 walk in closets in the master, large jacuzzi tub, separate shower, and water closet. Unfinished basement can be turned into storage or whatever you'd like! 2 car detached garage features a bonus room with full bathroom above the garage. Yard is completely fenced in and mostly pavers for low maintenance. Additional sitting porch off the side. This home has it all!
#MDFR2078608

ADAMSTOWN

5516 ADAMSTOWN COMMONS DRIVE

4 Beds

2 Baths

3,404 Sq.Ft.

$3,700

MLS#: MDFR2078608
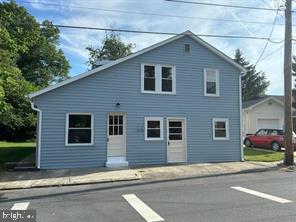
2 Bedrooms, 1 fully remodeled bath with ceramic tile, washer/dryer, Remodeled designer kitchen (refrigerator, dishwasher, garbage disposal, stove, and quartz countertops, and family room with LVP flooring. Lawn Maintenance, is included in rent. Tenants are liable for all Utilities (Water, Sewer, Electric, Oil). Brand New Fresh Rentals! Come Take A Look! Looking for credit of 620 or higher and must make 3 times the monthly rent.  Available immediately.
#MDWA2037682

FUNKSTOWN

9 E POPLAR STREET

2 Beds

1 Baths

1,664 Sq.Ft.

$1,500

MLS#: MDWA2037682

Total Makeover! This beautifully remodeled town home features a new siding, windows, floors. The kitchen and baths have been upgraded as well, room. With 3 bedrooms and 1.5 baths, this home offers 1,164 sf ample space for comfortable living. Next door to public library Move-in ready and waiting for you to make it your own. Schedule a tour today! Only one side of duplex conveys.
#MDAL2015682

CUMBERLAND

110 SEYMOUR STREET

3 Beds

1 Baths

1,164 Sq.Ft.

$124,900

MLS#: MDAL2015682
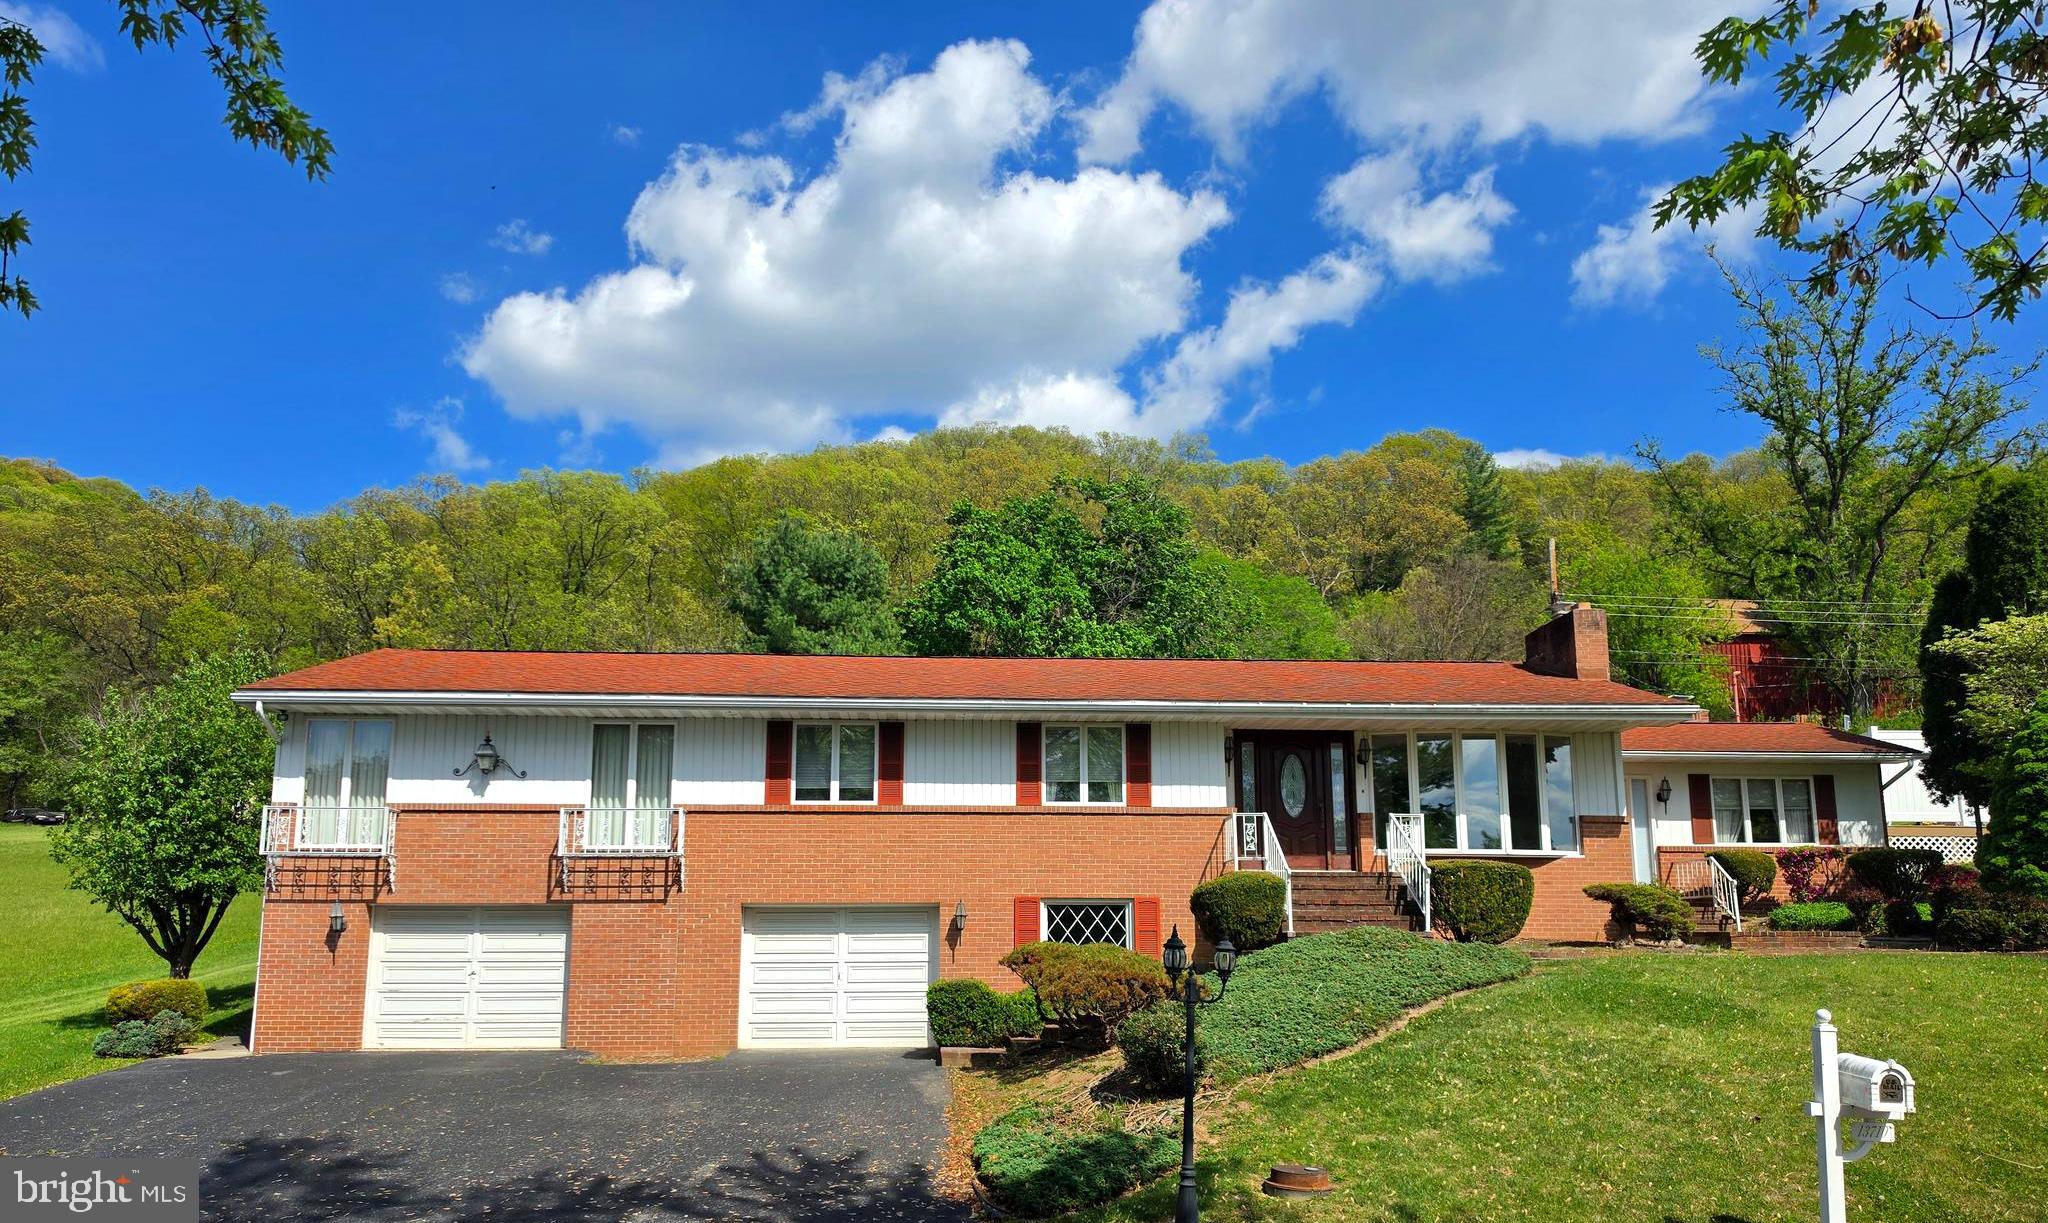
Stunning epansive 4 bedroom, 2.5 bedroom home. This well-maintained home sits at the end of a quiet street and offers beautiful city lights and mountain views. The fenced backyard features a covered rear porch (added in 2016), plus a private deck off the primary bedroom.  The spacious primary suite includes a full bath and walk-in closet as part of a thoughtful addition. Inside, you’ll find a bright Great Room off the kitchen with granite countertops—perfect for gathering and entertaining.  Elegant crown molding enhances the dining room (formerly the living room), reflecting true pride of ownership. Public services, central air, roof 7 years =/- and no through traffic.  Be sure to get a look before it is goes.
#MDAL2014494

CUMBERLAND

13710 CARDINAL DRIVE SE

4 Beds

2 Baths

2,606 Sq.Ft.

$265,000

MLS#: MDAL2014494
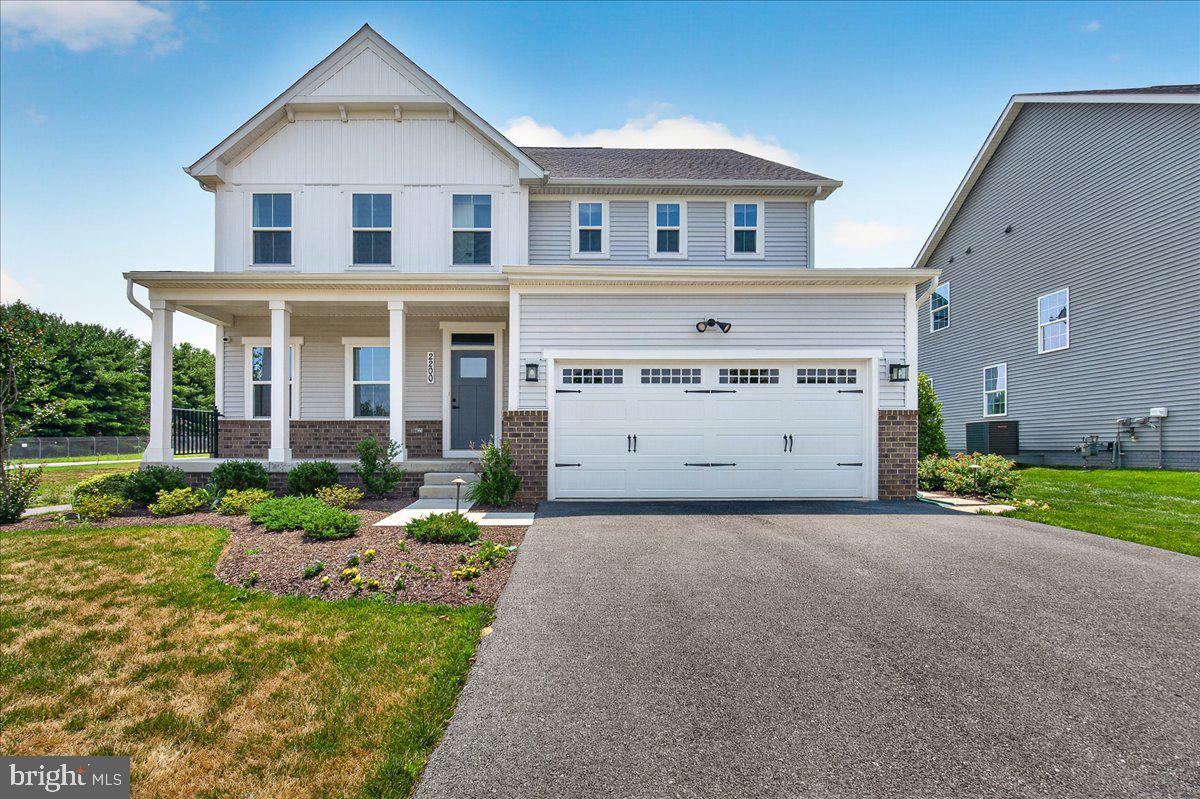
Nestled in the prestigious Sycamore Ridge community, this exquisite Georgian-style residence, completed in 2025, offers a harmonious blend of luxury and comfort. Spanning an impressive 3,720 square feet, this detached home is designed for those who appreciate high-end living and modern conveniences. Step inside to discover a thoughtfully crafted interior that exudes elegance. The open floor plan seamlessly connects the living, dining, and kitchen areas, creating an inviting space perfect for both entertaining and everyday living. Crown moldings and recessed lighting enhance the ambiance, while the cozy fireplace with glass doors and a marble mantel serves as a stunning focal point in the living area. The gourmet kitchen is a chef's dream, featuring upgraded countertops, a spacious island, and top-of-the-line stainless steel appliances, including a double oven and ENERGY STAR-rated refrigerator. The butler's pantry adds an extra touch of sophistication, making hosting gatherings a breeze. Enjoy casual meals in the breakfast area or at the kitchen table space, all while overlooking the beautifully landscaped rear yard. This home boasts four generously sized bedrooms, including a luxurious primary suite complete with a walk-in closet and a spa-like primary bath and another main level bedroom and full bath. Each bathroom is designed with modern fixtures and finishes, ensuring comfort and style for all. The exterior of the property is equally impressive, situated on a premium corner lot with lush landscaping and scenic views of the garden, pond, and surrounding vistas. Enjoy outdoor living on the expansive deck or porch, perfect for morning coffee or evening relaxation. The property is equipped with underground lawn sprinklers and flood lights, enhancing both beauty and security. Additional features include a full, partially finished basement, an attached two-car garage with electric vehicle charging capabilities, and energy-efficient windows that provide both comfort and savings. The home is also equipped with a high-efficiency tankless water heater and a humidifier, ensuring a comfortable living environment year-round. Located in a vibrant community with easy access to amenities. Experience the exclusive lifestyle that this remarkable property offers, where luxury meets comfort in every detail.
#MDFR2085542

FREDERICK

2200 CAMPBELL HILL WAY

5 Beds

5 Baths

3,720 Sq.Ft.

$4,000

MLS#: MDFR2085542
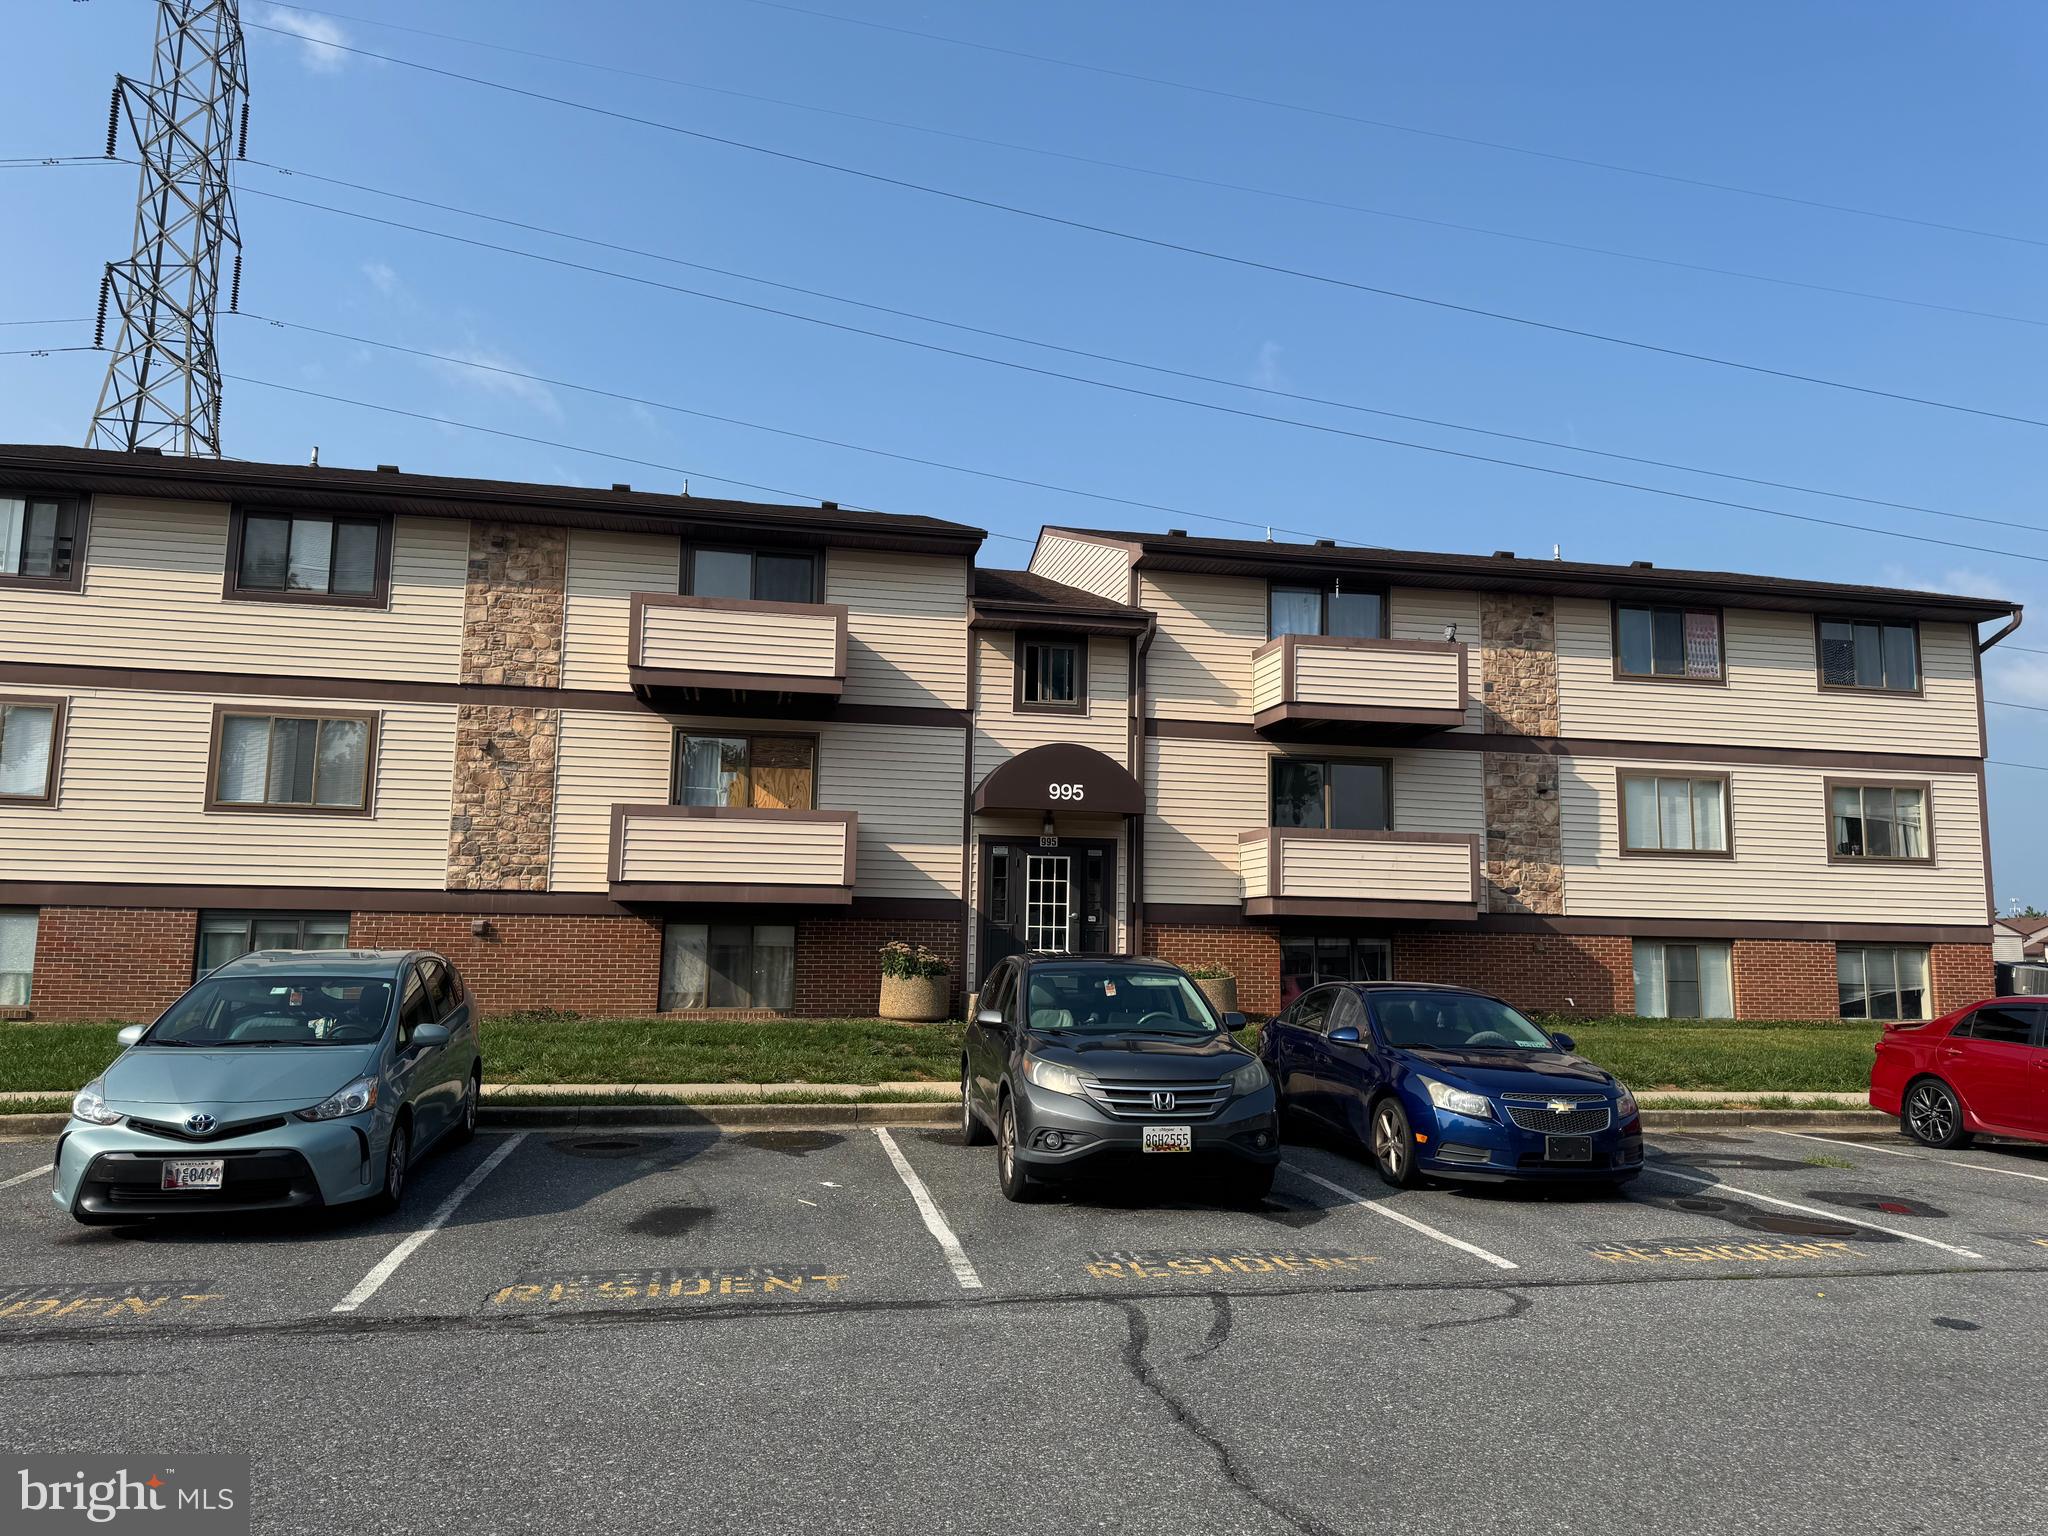
2 bedroom 2 bath condo newly renovated with LVP flooring throughout, fresh neutral paint, and new light fixtures. This unit faces green space for privacy. Conveniently located near major commuter routes, public transportation, shops, restaurants, grocery, and more. In unit laundry for convenience. Housing vouchers warmly accepted.
#MDFR2085830

FREDERICK

995 HEATHER RIDGE DR G

2 Beds

2 Baths

995 Sq.Ft.

$1,650

MLS#: MDFR2085830

New on site 2 days ago
Welcome to 6819A Red Bird Lane in Thurmont, MD! This beautifully remodeled and updated home is nestled on over a half-acre lot, offering a peaceful setting with plenty of privacy and room to enjoy the outdoors.  The main level features 3 bedrooms and 1½ baths, including a spacious owner's suite with its own private balcony. The inviting living room provides a comfortable space to relax or entertain, while the completely renovated kitchen is sure to impress with new white cabinetry, granite countertops, and new appliances. Just off the kitchen, enjoy the sunroom with direct access to the backyard patio, creating the perfect space for entertaining or simply unwinding. The fenced backyard offers plenty of room for outdoor activities, pets, and gatherings.  The lower level adds even more versatile living space, featuring luxury vinyl plank flooring, a bonus room, spacious family/recreation room, laundry room with washer and dryer, and a separate storage/utility room. A sliding glass door provides convenient walkout access to the exterior.  Additional updates and features include a heat pump with central air conditioning and electric heat, new windows, and a new roof.  If you're looking for a beautifully updated home with generous living space, a spacious yard, and a peaceful setting, 6819A Red Bird Lane is ready to welcome you home!
#MDFR2091410

THURMONT

6819 RED BIRD LANE A

3 Beds

1 Baths

2,312 Sq.Ft.

$399,999

MLS#: MDFR2091410

Custom-built 4-bedroom, 2.5-bath home with water views in the Teal Bay section of Ocean Pines. Both full bathrooms are newly remodeled. The open floor plan features vaulted ceilings, skylights, a gas fireplace, and luxury vinyl plank flooring throughout the main level, with views of the St. Martin River.

The main level offers the primary bedroom, laundry area, and a kitchen next to a flexible den/formal dining room with river views. Upstairs are 3 more bedrooms, a full bathroom, and a dedicated office. Outdoors, enjoy a large screened-in porch and a custom koi pond.

A non-buildable lot owned by Ocean Pines sits across the street and a little to the left, helping keep views of the St. Martin River and Ocean City open. Residents enjoy Ocean Pines amenities, including indoor and outdoor pools, tennis courts, golf, restaurants, and a community center.
#MDWO2041188

OCEAN PINES

188 TEAL CIRCLE

4 Beds

2 Baths

2,623 Sq.Ft.

$650,000

MLS#: MDWO2041188

1 ... 51 52 53 54 55 ... 666
* Listings identified with the FMLS IDX logo come from FMLS and are held by brokerage firms other than the owner of this website. The listing brokerage is identified in any listing details. Information is deemed reliable but is not guaranteed. If you believe any FMLS listing contains material that infringes your copyrighted work please review our DMCA policy and learn how to submit a takedown request. © 2024. First Multiple Listing Service, Inc.

Send a message

Message successfully sent.

Your message

What is 3 + 4 ?

Reason for contacting?

I agree to receive email communication and understand I can unsubscribe at any time.

I agree to be contacted by Charis Realty Group - Christine Issler, Broker via call, email, and text for real estate services. To opt out, you can reply 'stop' at any time or reply 'help' for assistance. You can also click the unsubscribe link in the emails. Message and data rates may apply. Message frequency may vary. Privacy Policy

Sign Out

Virtual Assistant

Would you like to take the next step with this property? We can help you schedule a showing or virtual tour, or send you more details.

Yes, I would like more information.

Thank You for Your Reply, One of Our Agents will contact you as soon as possible

No, maybe later.

Thank you, you can always contact me via email, phone number or through the contact form.

Realhub AI

Lucy - Your AI-Powered Realtor

Update Your Temporary Password

Personalize your search

Enter your email and we'll notify you immediately when new listings match what you're looking for.

or enter email address

Already have an account ? Login here

Continue your home search

I agree to receive communications and understand I can unsubscribe at any time.

I agree to be contacted by Charis Realty Group - Christine Issler, Broker via call, email, and text for real estate services. To opt out, you can reply 'stop' at any time or reply 'help' for assistance. You can also click the unsubscribe link in the emails. Message and data rates may apply. Message frequency may vary. Privacy Policy

Already have an account ? Login here

We use cookies

We use cookies primarily for analytics to enhance your experience. By accepting, you agree to our use of these cookies. You can manage your preferences or learn more about our cookies policy.