Properties

Browse or get in touch to schedule a walkthrough.

  • Nearby me
Price range

Popular Features

Community Features

Association

Property Features

Waterfront

View

Exterior Features

Interior Features

Style

10000 properties match your criteria

Updated 1 minute ago

E-Alert name
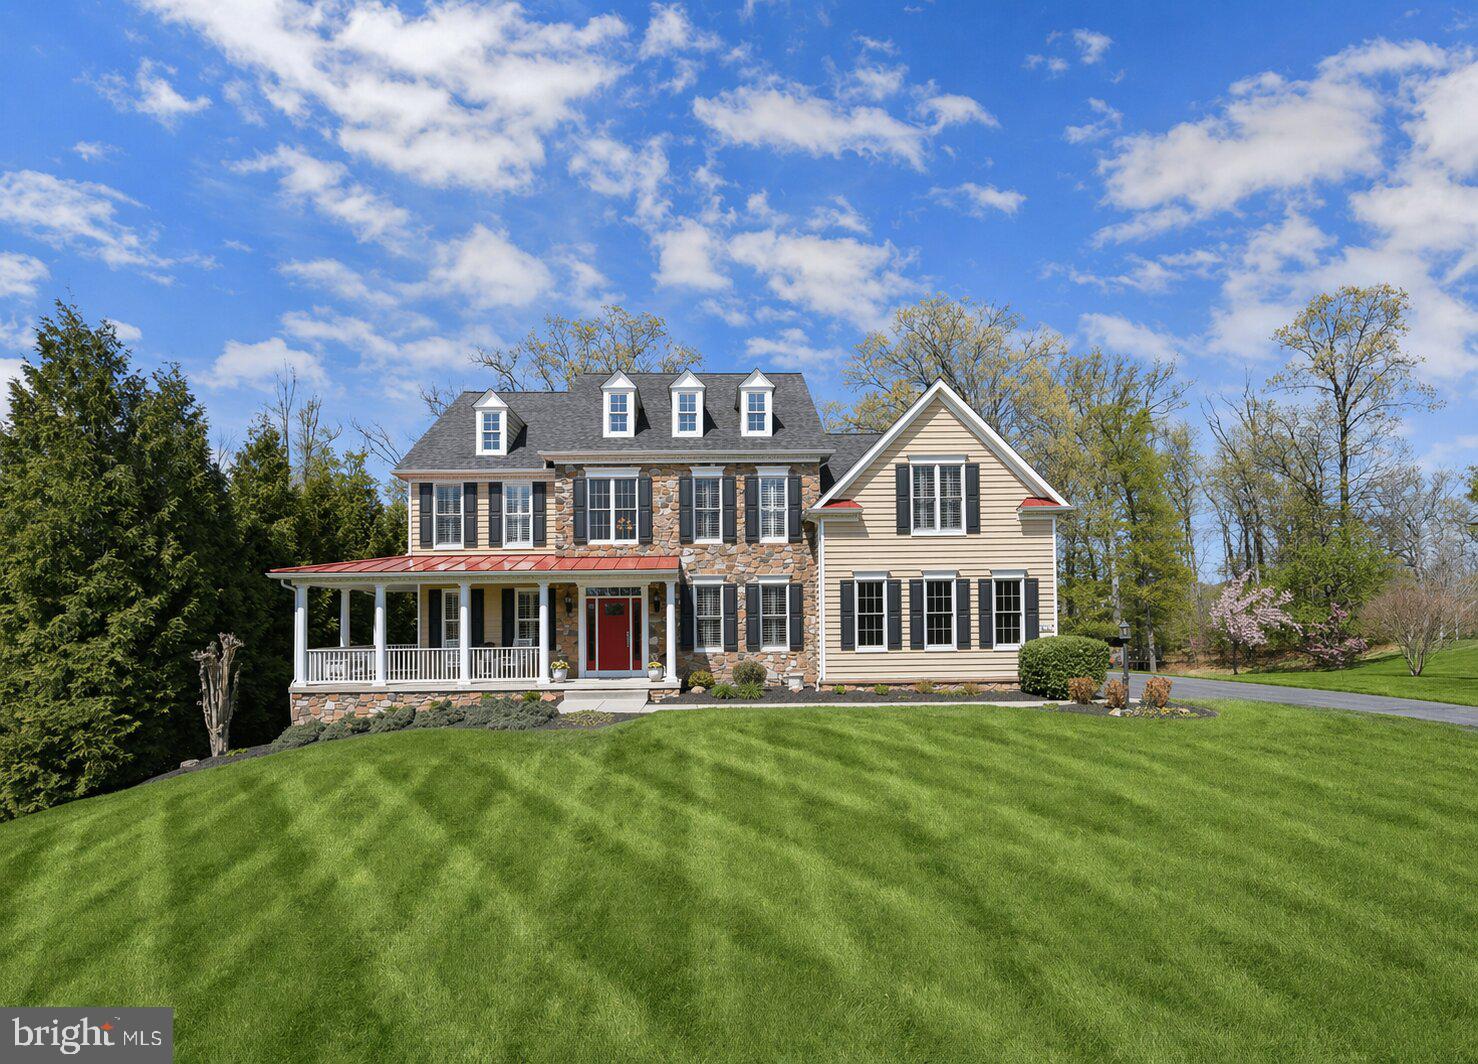
Welcome to 2410 Ellies Way, a stunning Catonsville Homes Lexington model offering exceptional craftsmanship, elegant design, and luxurious living across every level. Set on a picturesque 1.18-acre private lot backing to trees and tucked on a quiet cul-de-sac street, this original-owner home has been meticulously maintained throughout. From the charming covered wrap-around front porch to the striking stone façade and red metal roof accents, the curb appeal makes a lasting impression. Inside, you’ll find 9-foot ceilings on all levels, including a fully finished walk-out basement, and a dramatic 12-ft coffered ceiling in the family room, highlighted by transom windows and a beautiful masonry gas fireplace with stone surround and raised hearth. Gleaming hardwood floors span the main level, complemented by an open, flowing layout with formal living and dining rooms featuring crown molding, chair rail, tray ceiling, and architectural columns. The gourmet kitchen is a true centerpiece, featuring granite countertops, 42” designer cabinetry with crown molding, a spacious island with storage & drawers, and premium stainless steel appliances including a GE Profile double wall oven, 5-burner cooktop, Bosch dishwasher, and LG refrigerator. A large walk-in pantry, under-cabinet lighting, and planning station add functionality, while the adjoining morning room fills the space with natural light. Step outside to the screened-in porch with Trex decking and ceiling fan, perfect for enjoying the outdoors even on the hottest or rainiest days, with additional deck space ideal for grilling and stairs leading to the patio below for seamless indoor-outdoor living. The main level also includes a private study with glass French doors and transom windows, a mudroom with built-in cubbies and ceramic tile flooring, a laundry room with an LG front-load washer and dryer, and a powder room. Upstairs, four spacious bedrooms include a luxurious owner’s suite with crown molding, two walk-in closets, a dressing area, and a versatile sitting room ideal for a home office or relaxation space. The renovated spa-inspired primary bath features a standalone soaking tub, dual vanities, a large shower, and a private water closet. Additional bedrooms include a Jack-and-Jill bath and a private en-suite, all with upgraded finishes. The fully finished lower level is designed for both entertaining and everyday living, offering a dedicated theatre room with a 120” screen, surround sound system, custom built-ins, and six leather reclining seats. Additional spaces include a large recreation area, gym with vinyl wood flooring, and a bonus craft/playroom with built-ins, along with walk-out access to a covered patio.
A three-car side-entry garage with insulated carriage-style doors, wall storage system, and Tesla electric vehicle charger completes the home. This home is thoughtfully equipped with energy-efficient features, including double-hung Anderson windows, natural gas heating, high-efficiency “90 Plus” gas furnaces, and two-zone heating and air conditioning for optimal comfort. A new premium impact-resistant roof with a lifetime transferable warranty adds peace of mind. Additional upgrades elevate this home even further, including a Control4 Smart Home Lighting System with programmable lighting, whole-home control, and integrated theatre system operation, as well as automatic thermostats. A Generac 20kW natural gas generator provides reliable backup power, while a Thompson Creek maintenance-free front door, AquaPro water filtration, an acid neutralizer system, and a Hydrotech water softener add to the home’s efficiency and convenience. Ideally located with easy access to major travel routes, this exceptional property offers the perfect combination of luxury, functionality, and modern convenience, all in a serene, private setting that can be enjoyed year-round, from vibrant fall colors to peaceful summer evenings filled with fireflies.
#MDHW2066592

WEST FRIENDSHIP

2410 ELLIES WAY

4 Beds

4 Baths

5,180 Sq.Ft.

$1,500,000

MLS#: MDHW2066592
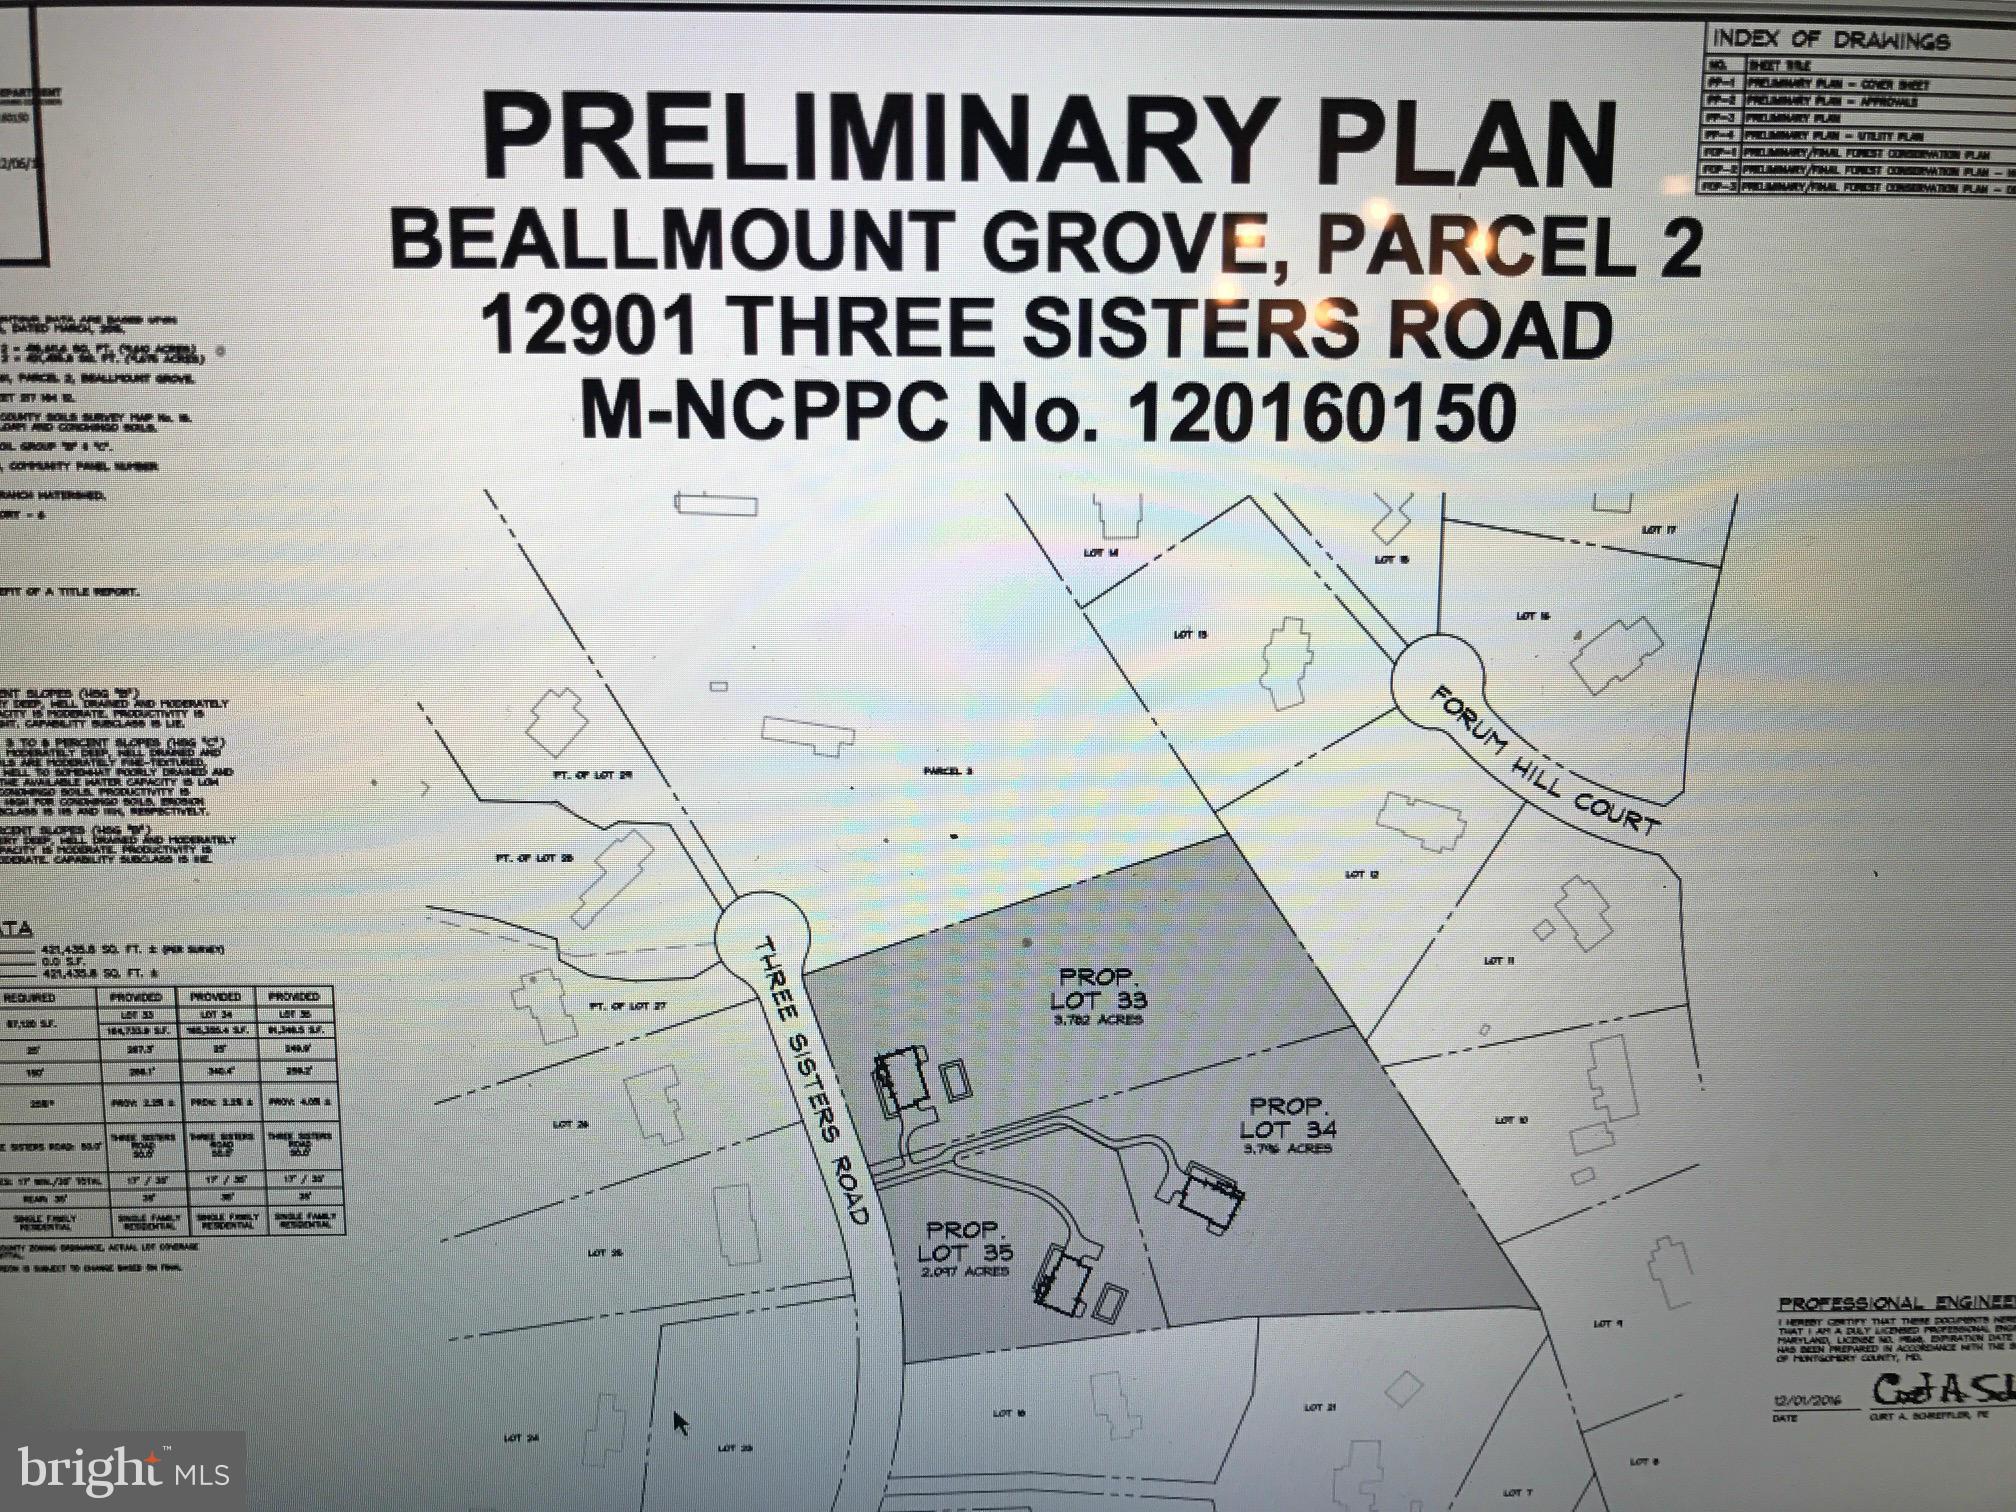
This won't come your way again! Exceptional opportunity to own one of the last large parcels in Potomac on one of the favored "Old Potomac" streets. 9.5 picturesque acs of rolling land, tall towering trees. Dreaming of your own estate...build new or renovate  OR subdivide: prelim.plan approval for 3 lots. A family compound? A weekend retreat? Equestrian opportunity w/4+ stall barn/outbuildings.
#1002484871

POTOMAC

12901 THREE SISTERS ROAD

4 Beds

4 Baths

N/A

$1,500,000

MLS#: 1002484871
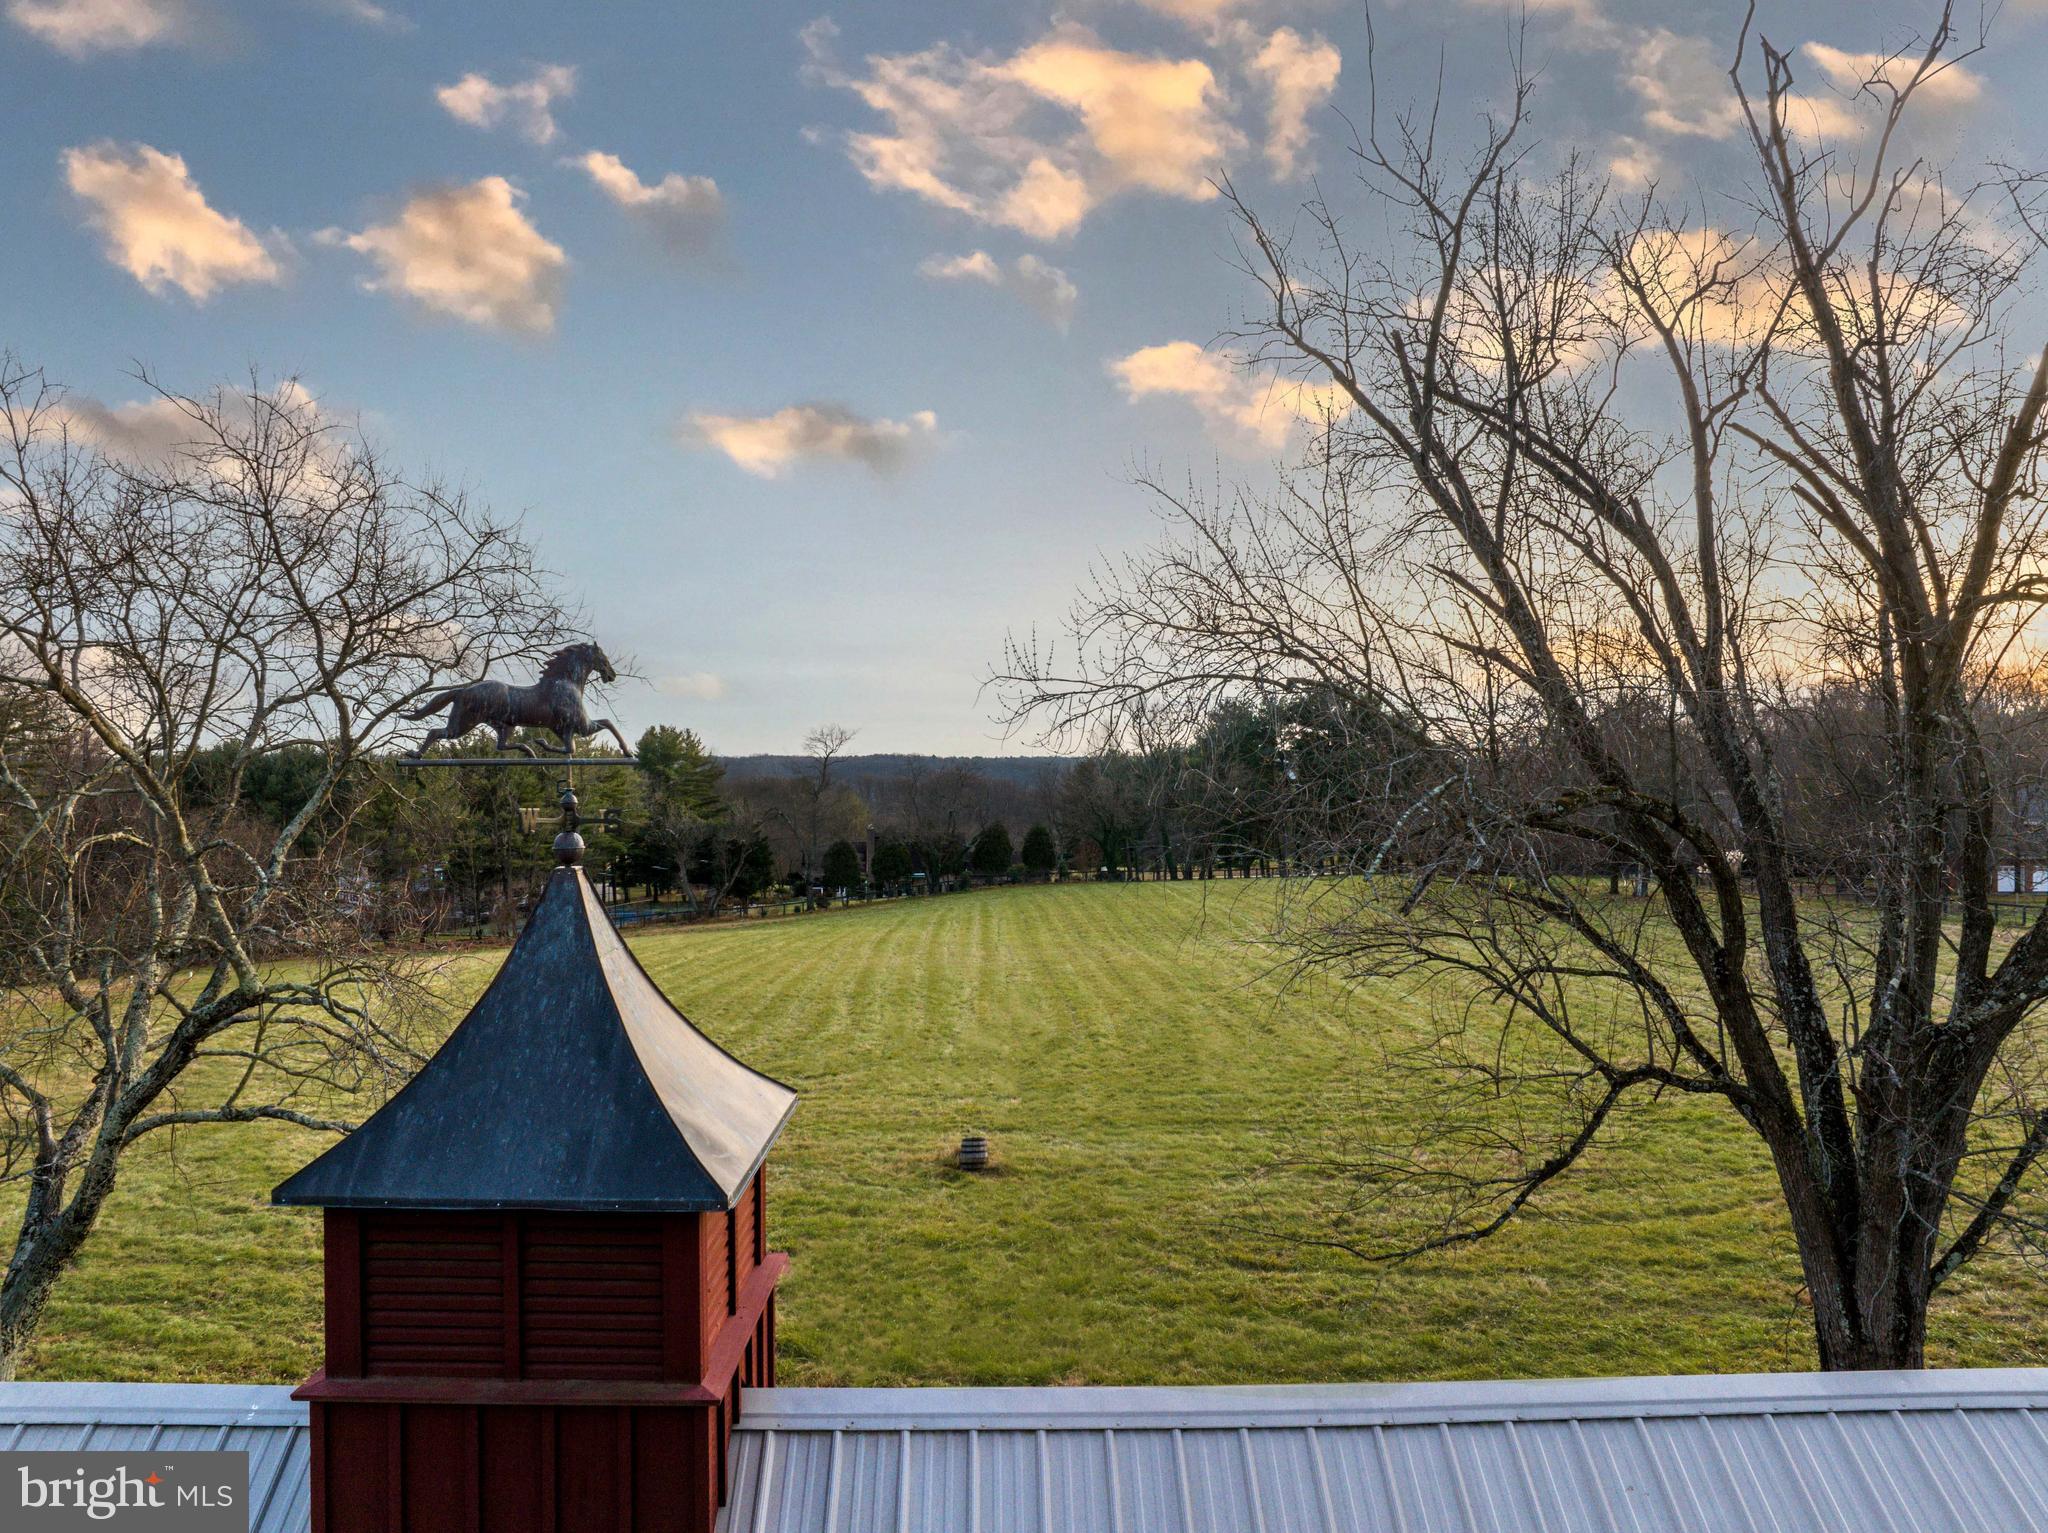
** This listing reflects settlements of Lots 2 & 3** Live authentically. Rarely available 9.71 acres in coveted Greenspring Valley. Exceptional piece of land awaiting the realization of your vision. Unique opportunity for a family compound or a spectacular estate with potential for donation. See minor subdivision in attached documents. Existing fencing, barn and storage garage on site. Incredibly desirable location close to 83, Greenspring Station, schools and everywhere else you want to be. Schedule a tour today. The art of uniting human and home.
#MDBC2085468

LUTHERVILLE TIMONIUM

11230 GREENSPRING AVENUE

None Beds

None Baths

9.71 acres

$1,500,000

MLS#: MDBC2085468
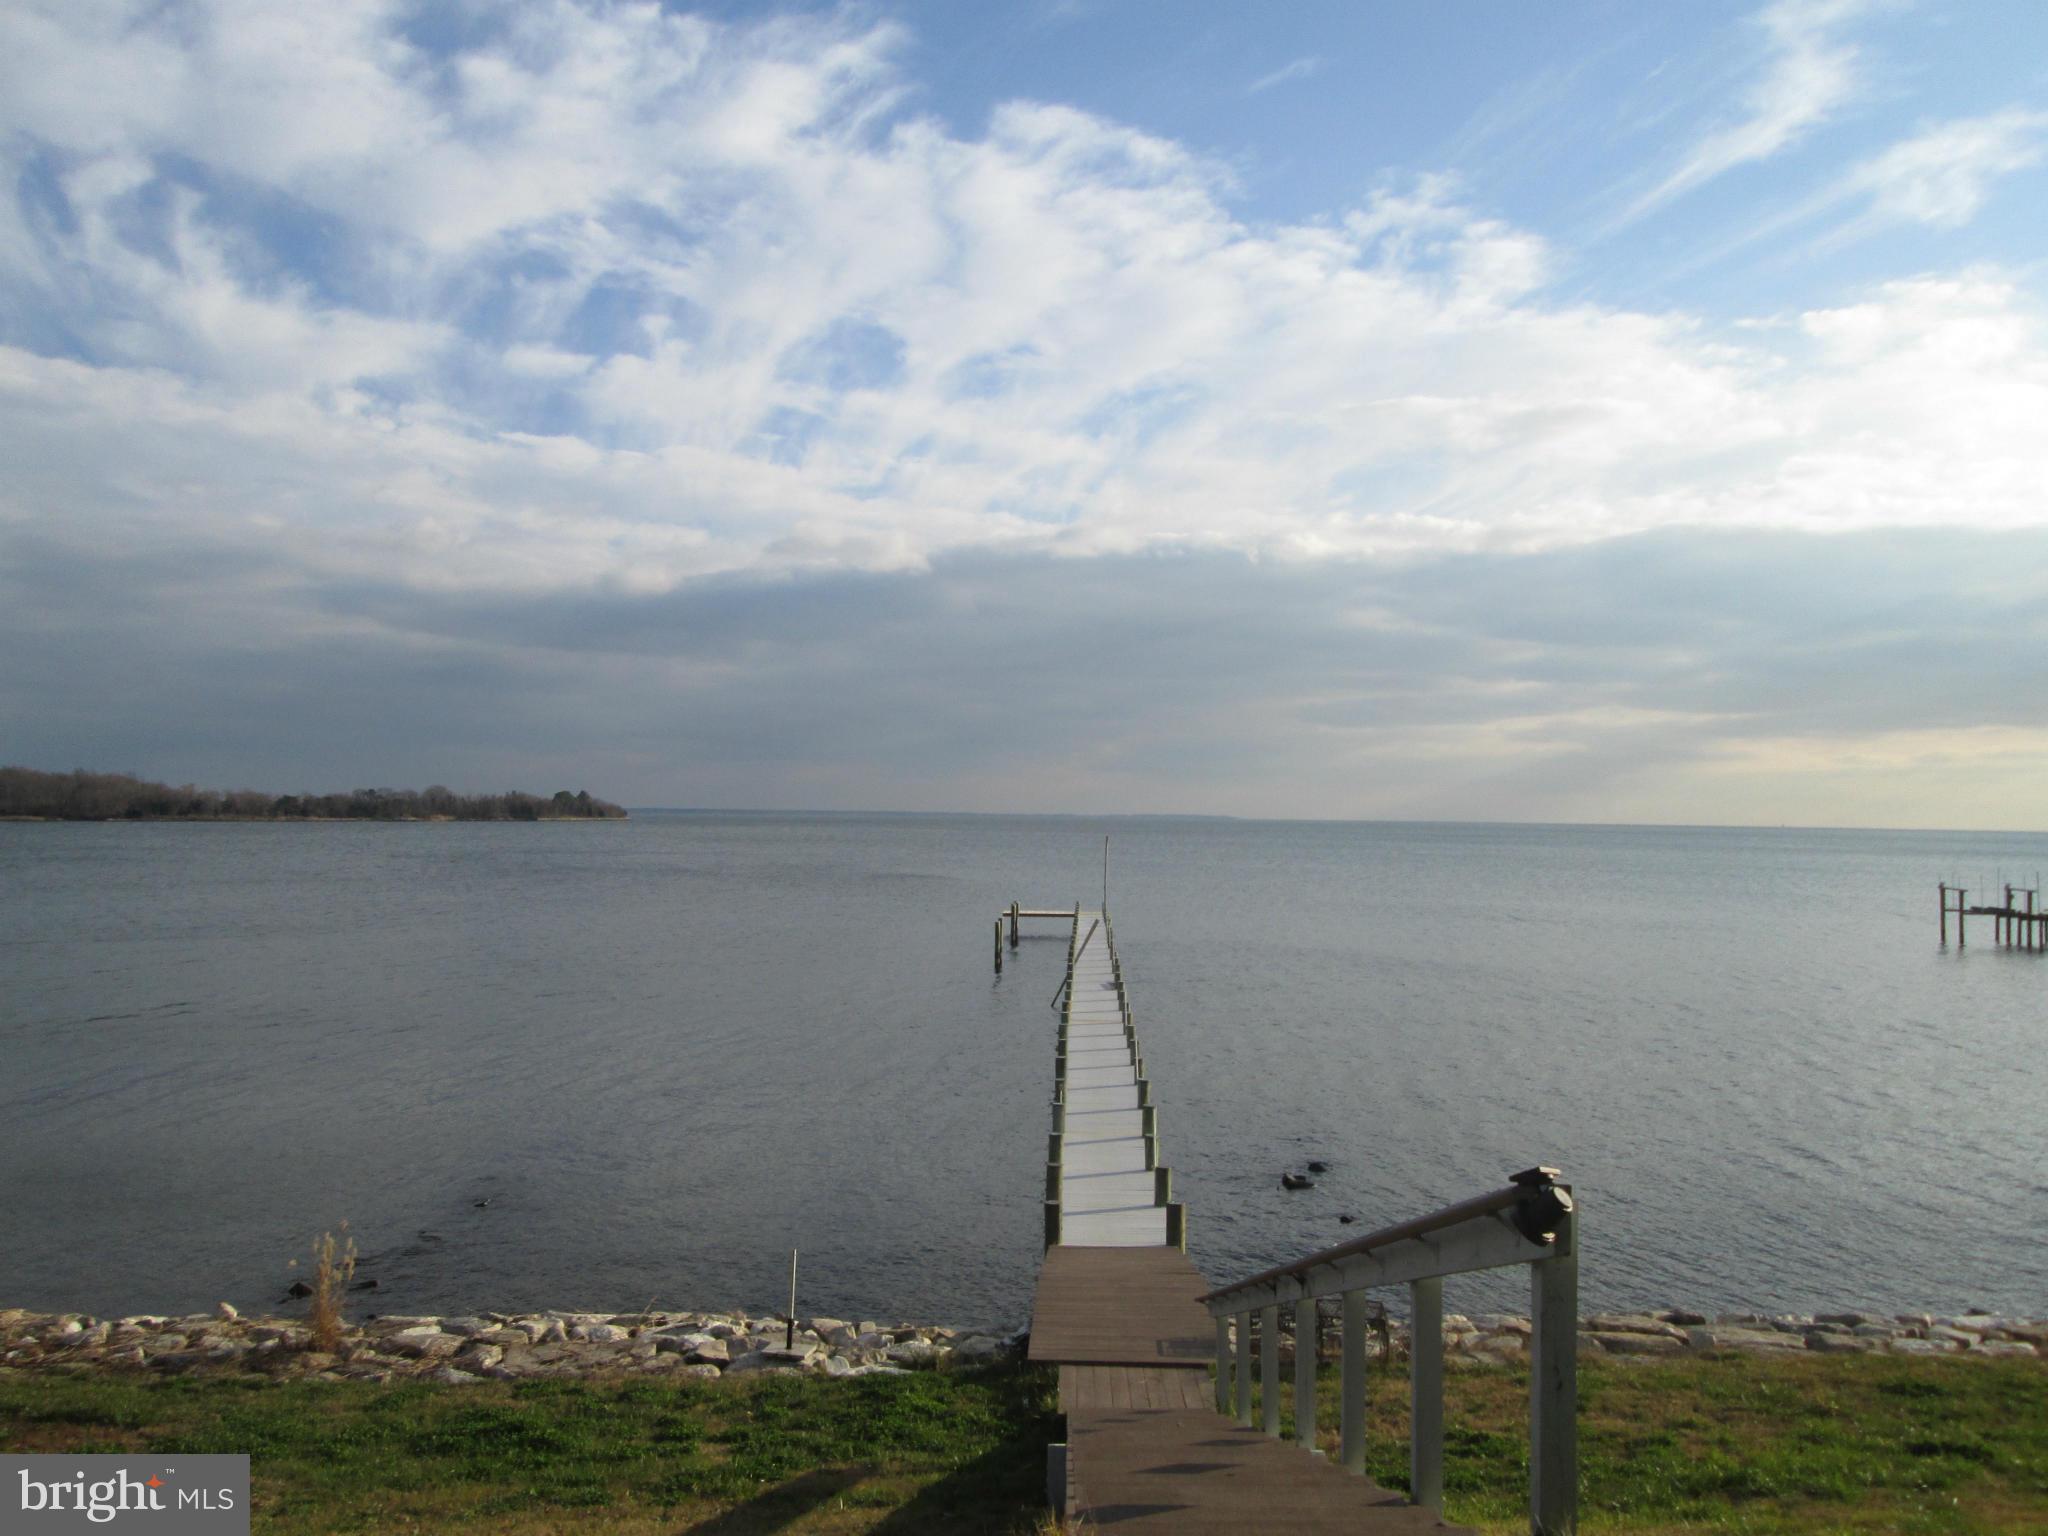
UNDER CONTRACT. SHOW FOR BACK-UPS. Amazing views! Build your dream home! This property already has a perfectly dug well, septic to accommodate a mansion, a 300 foot pier and new 5-car two-level detached garage. Only 6 miles by car and a quick boat ride to Historic Annapolis.  Be close to it all AND away from it all! Compare with MLS #AA8100468.
#1002371358

ANNAPOLIS

1423 SHARPS POINT ROAD

None Beds

None Baths

3.02 acres

$1,500,000

MLS#: 1002371358
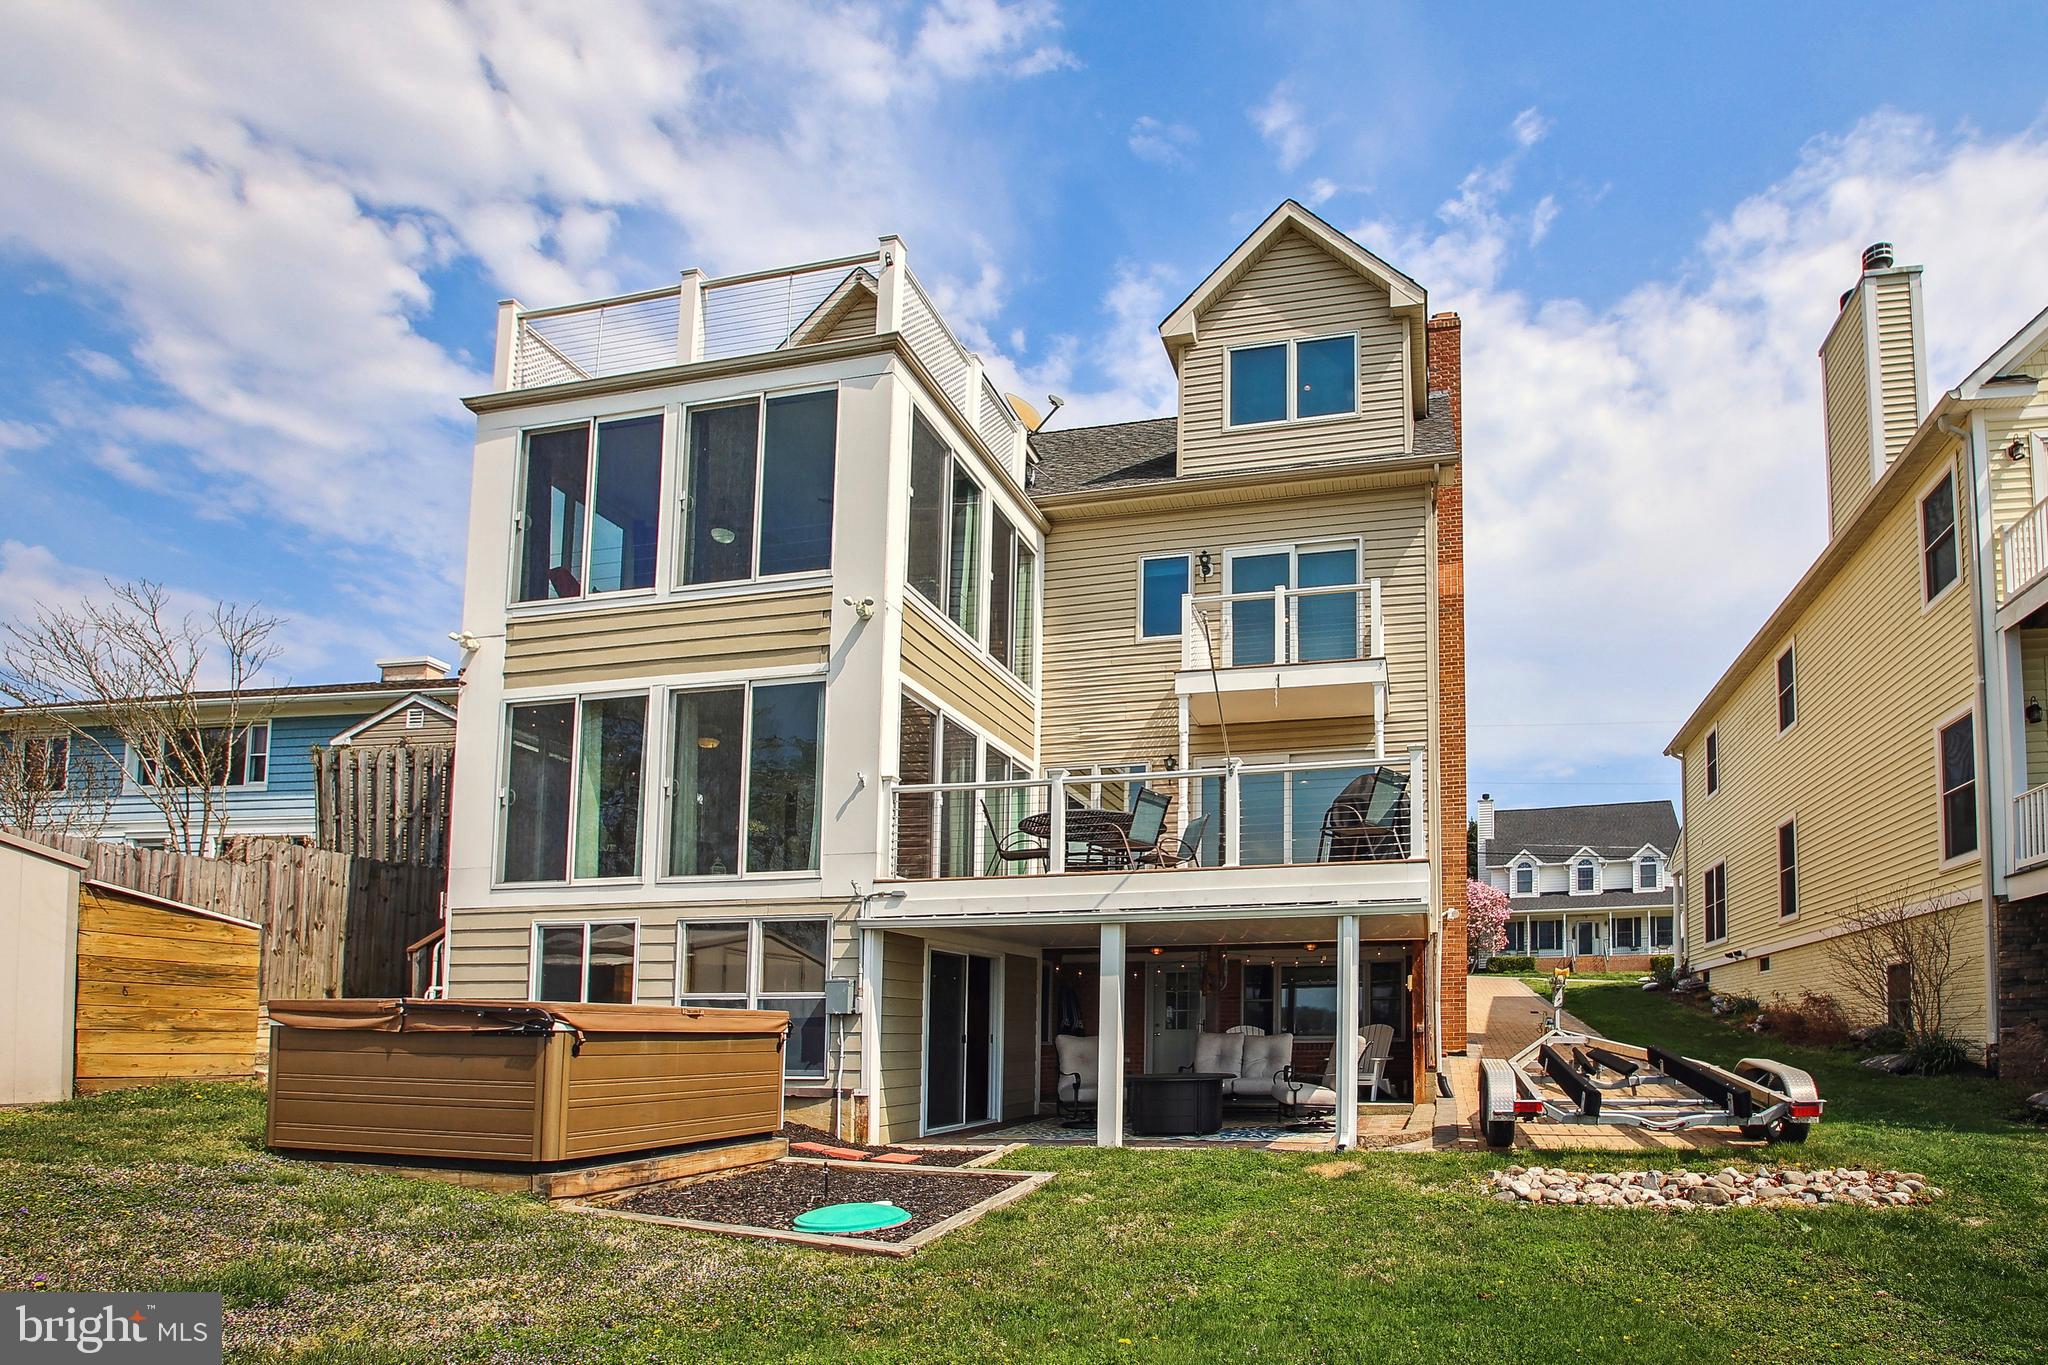
Welcome Home to this beautiful waterfront property on highly sought after Turkey Point Island. Amazing views and sunsets are awaiting from almost every room in this home and from your private 225' lighted pier that includes three boat lifts (including 20,000lb and 12,000lb lifts), two jet ski lifts and water and electric hookups.  Come off the water after a day of boating and enjoy entertaining guests in your private tiki bar and covered patio. This stunning resort-style living 5-bedroom, 4.5-bathroom home has four levels of living space with breathtaking views of Selby Bay. The main floor of the house consists of an open concept kitchen, dining room and great room that lead to a beautiful sunroom and open sundeck. It is a perfect location for grilling and enjoying the evening air. The primary suite with its own sunroom, on-suite and walk in closet are a perfect retreat after a long day. The newly remodeled on-suite includes a walk-in shower, a large tub, double vanities and heated ceramic floors. Two additional bedrooms and a full bathroom are located adjacent to the primary on the third floor. The fourth and top floor of the home has an open bedroom that is currently being used as a family room, an office and a workout room combined. The room opens to an outstanding sundeck with spectacular views of the bay. This floor has a full bathroom that includes the washer and dryer for the home. The lower level of the home consists of the 5th bedroom, a full bathroom and a separate living room space with a private entrance to the backyard. This floor would be perfect for an older teenager or mother-in-law. Storage for the home is on the lower level and includes a second washer/dryer hookup. The newly paved driveway and additional parking pad provide plenty of parking. Don't miss out on this beautiful home and a chance to own a piece of paradise on Turkey Point Island!
#MDAA2067018

EDGEWATER

3714 BAY DRIVE

5 Beds

4 Baths

4,150 Sq.Ft.

$1,500,000

MLS#: MDAA2067018
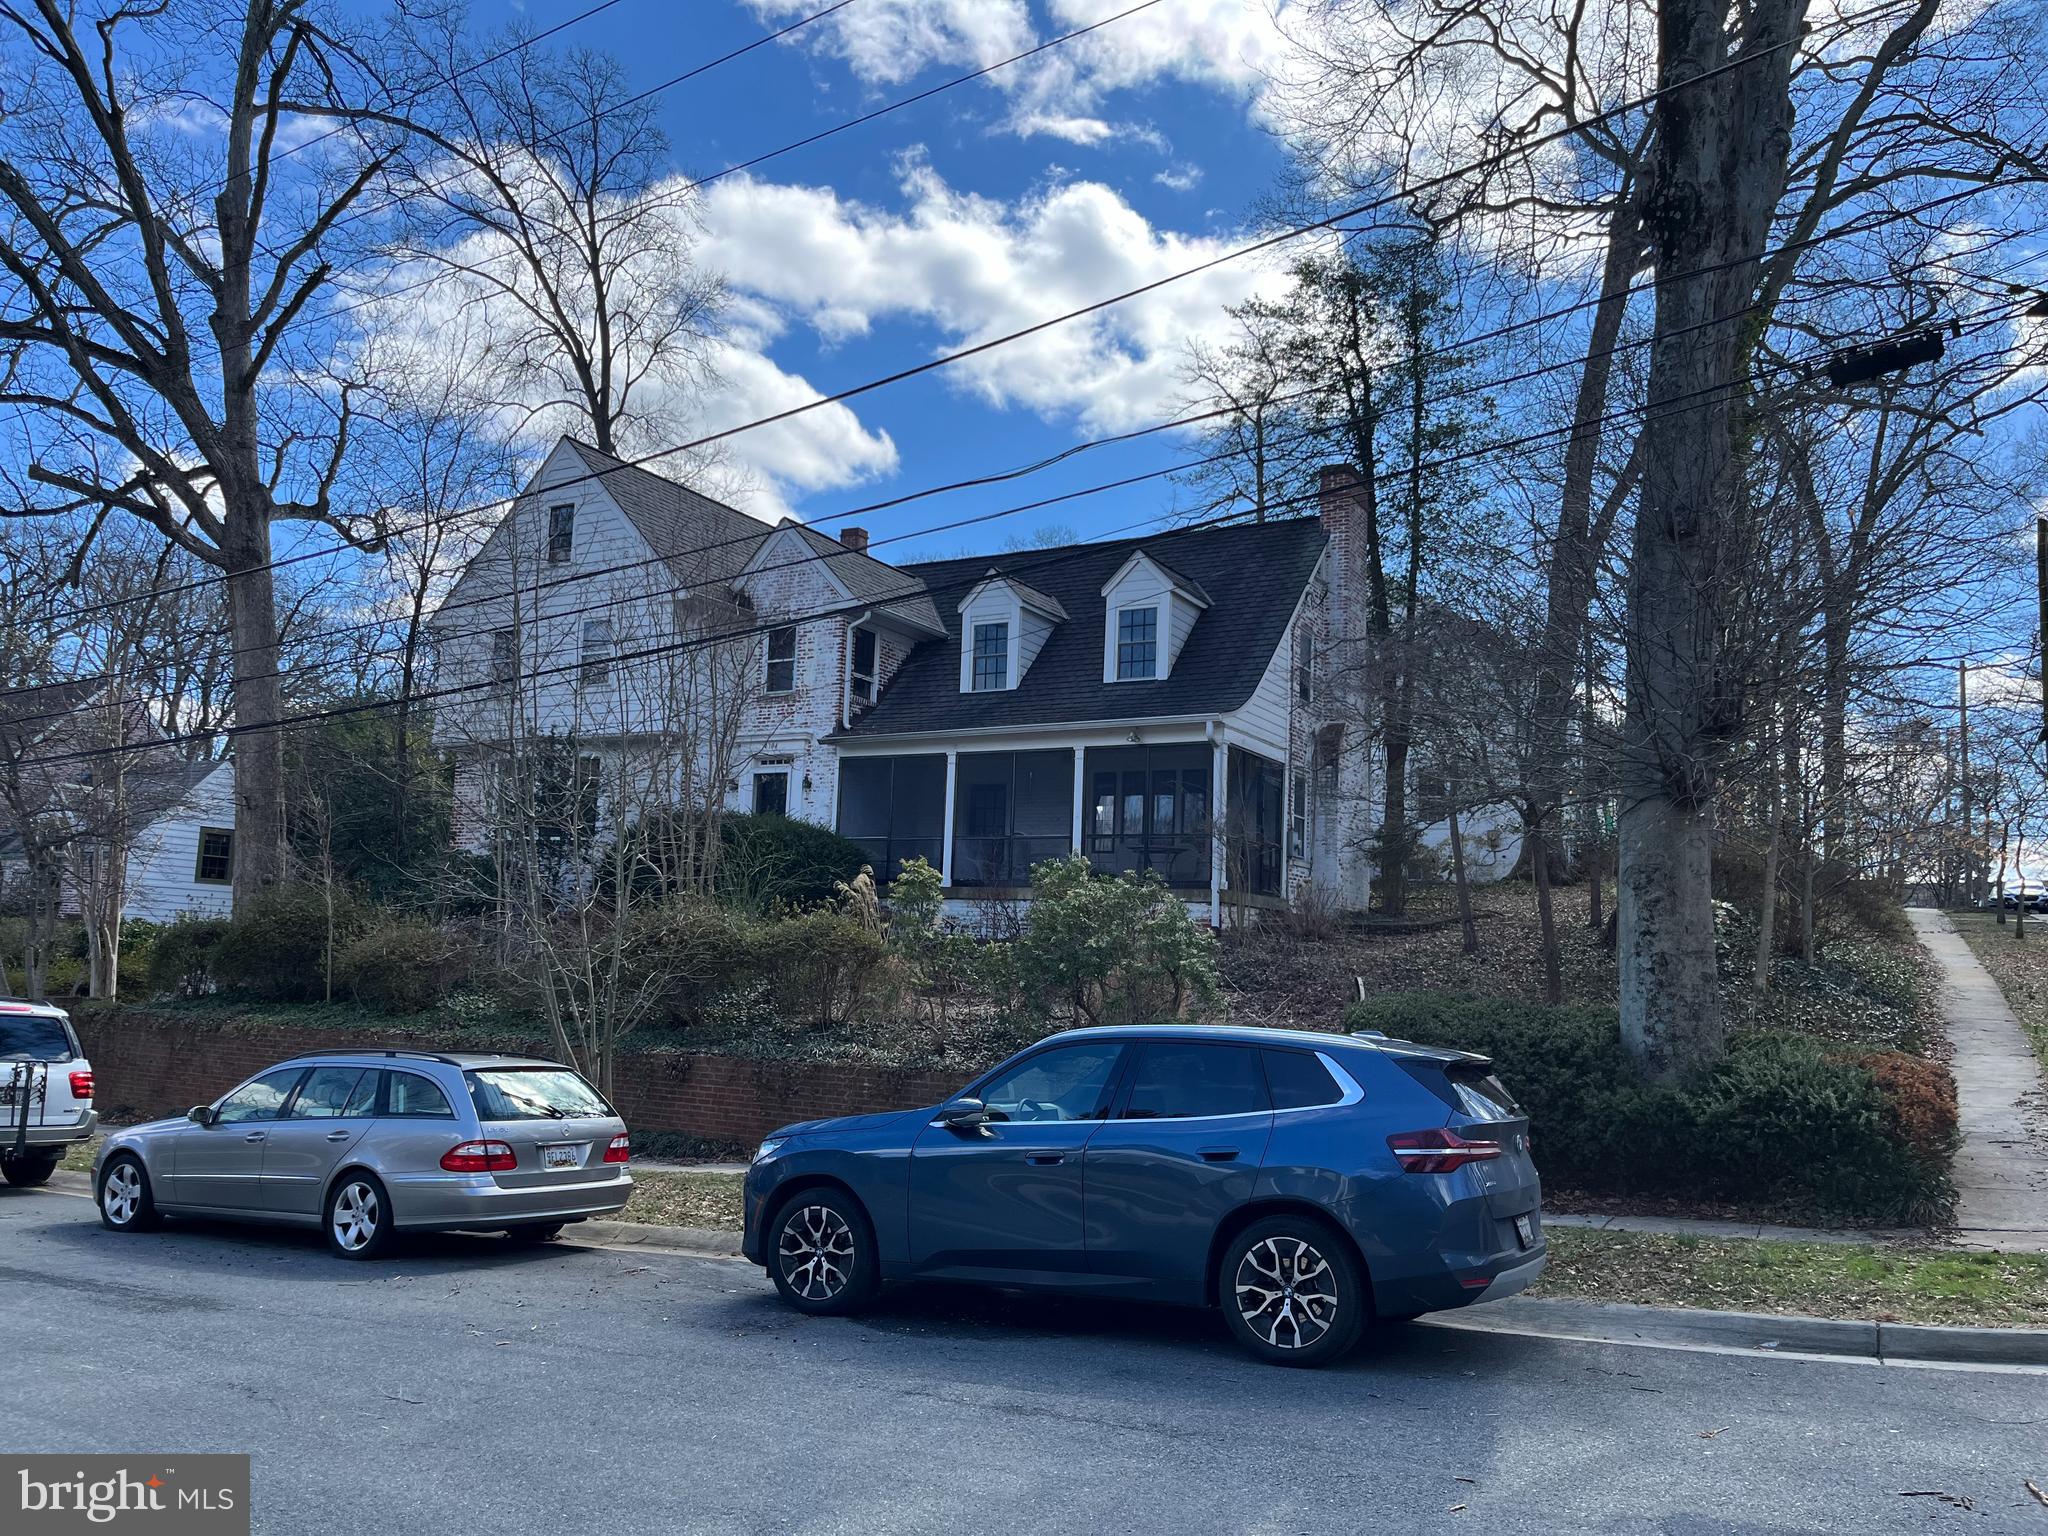
Nestled in one of the most desirable neighborhoods in the Town of Chevy Chase, this 5-bedroom, 3.5 bath home presents a rare opportunity to restore, reimagine, or build new in a premier location. Situated on a sought-after street surrounded by charming homes and mature trees, the property offers exceptional potential for those with vision. 
The existing residence features generous living space across multiple levels, including a finished attic that adds flexibility for future design possibilities. With five bedrooms and three and a half bathrooms, the current layout reflects the scale and character of classic homes in the area.
The home is in need of significant renovation and is being offered as-is. For buyers seeking a renovation project, this property provides the chance to bring new life to a home with historic charm. Alternatively, the lot may present an ideal setting for a custom-built residence in one of the region's most coveted communities.
Located just moments from DC and downtown Bethesda as well as parks, shops, dining and top-rated schools, opportunities like this are increasingly rare. Whether you choose to restore or rebuild, this property offers the chance to create something truly special in an unbeatable location.
#MDMC2221946

CHEVY CHASE

4104 SYCAMORE STREET

5 Beds

3 Baths

3,289 Sq.Ft.

$1,500,000

MLS#: MDMC2221946
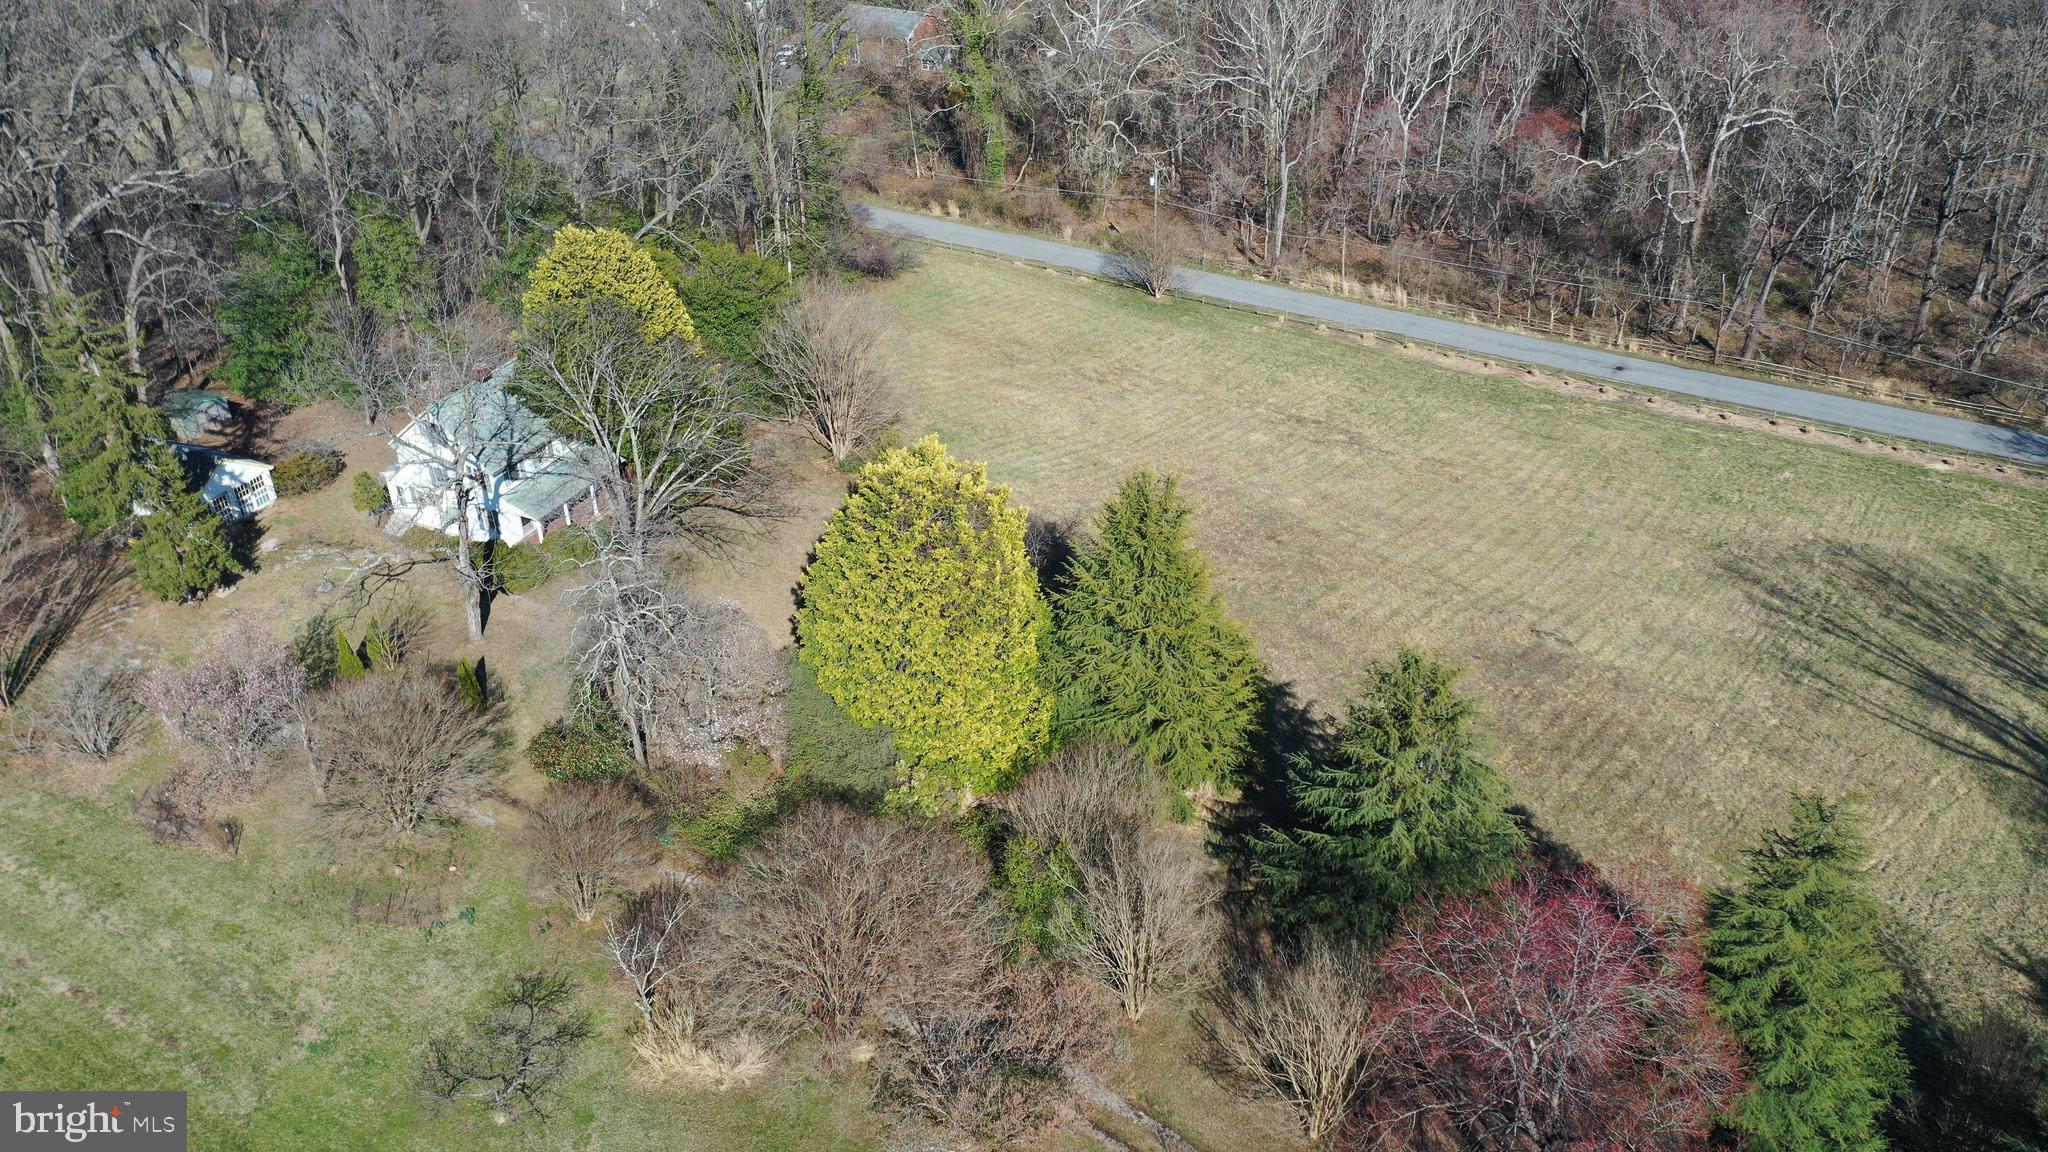
For the first time in over 100 years, this cherished property is offered for sale – an extraordinary chance to
own a significant piece of Annapolis.
Embrace the rich history and character of this almost 10 acre property by undertaking a thoughtful restoration of the original farmhouse, preserving its timeless charm for future generations. For those seeking a multi-generational haven, the generous acreage allows for the creation of a family compound, a private retreat with ample space for everyone to gather and enjoy. Or envision building your dream home, a custom
residence perfectly tailored to your exact specifications on this expansive and private land.
Whatever your vision, this remarkable property provides the canvas upon which to build your future.
Don't Miss This Unprecedented Opportunity.
1689 Pleasant Plains Road represents a once-in-a-lifetime chance to own a landmark property with
boundless potential in a premier Annapolis location. It's time to write the next chapter in this extraordinary
estate's history.
#MDAA2105234

ANNAPOLIS

1689 PLEASANT PLAINS ROAD

3 Beds

1 Baths

1,688 Sq.Ft.

$1,500,000

MLS#: MDAA2105234
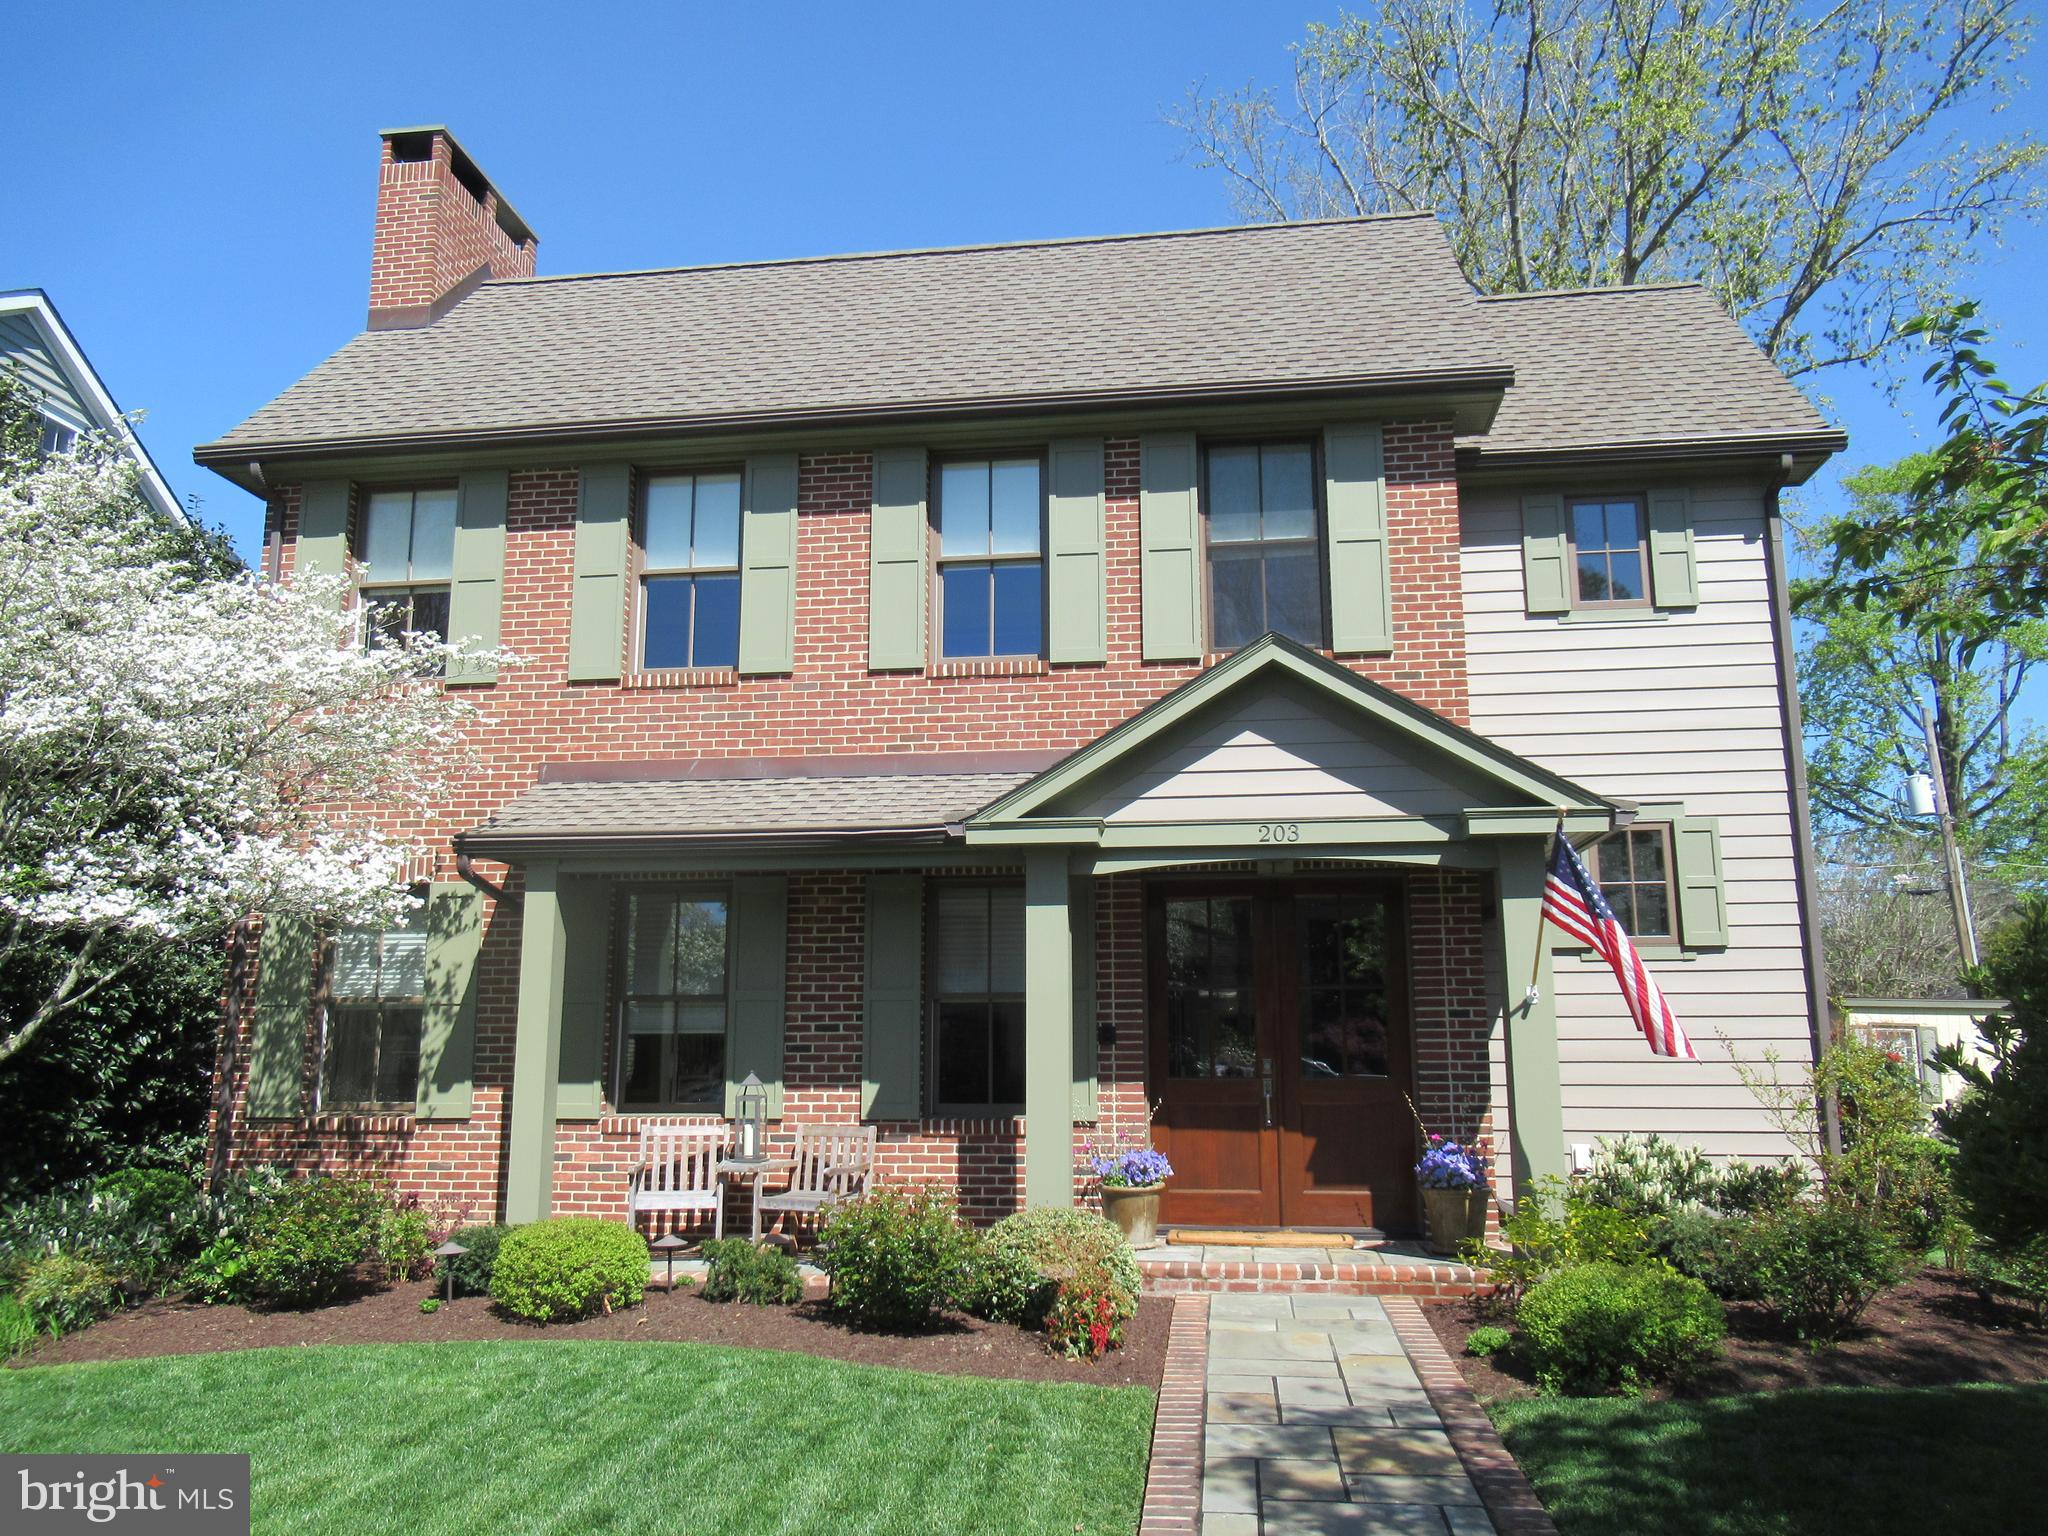
Hurry to see this 4,000+ sq. ft. home built with quality materials for the Successful Buyer. Just a short walk from the town's harbor, shops and restaurants featuring 4 ensuite bedrooms (one on the first floor) two fireplaces, a second floor laundry and tv room with custom lighting, doors and crown molding throughout. A highlight of this homes open floor plan is a beautiful chefs kitchen with custom lighting and high end appliances. A lovely , beautifully landscaped terrace off the kitchen makes for easy outdoor entertaining between the garage with second floor office and sleeping loft which is perfect for overflow or holiday guests. This low maintenance, turn key property makes for a perfect eastern shore full time or weekend home. Ring doorbell lets you answer the door from anywhere in the world. Each floor has sensors to monitor the homes systems to call you and prevent any surprises while you are on holiday. This is quality construction not often seen.
#MDTA140534

SAINT MICHAELS

203 E CHEW AVENUE

4 Beds

4 Baths

4,673 Sq.Ft.

$1,500,000

MLS#: MDTA140534
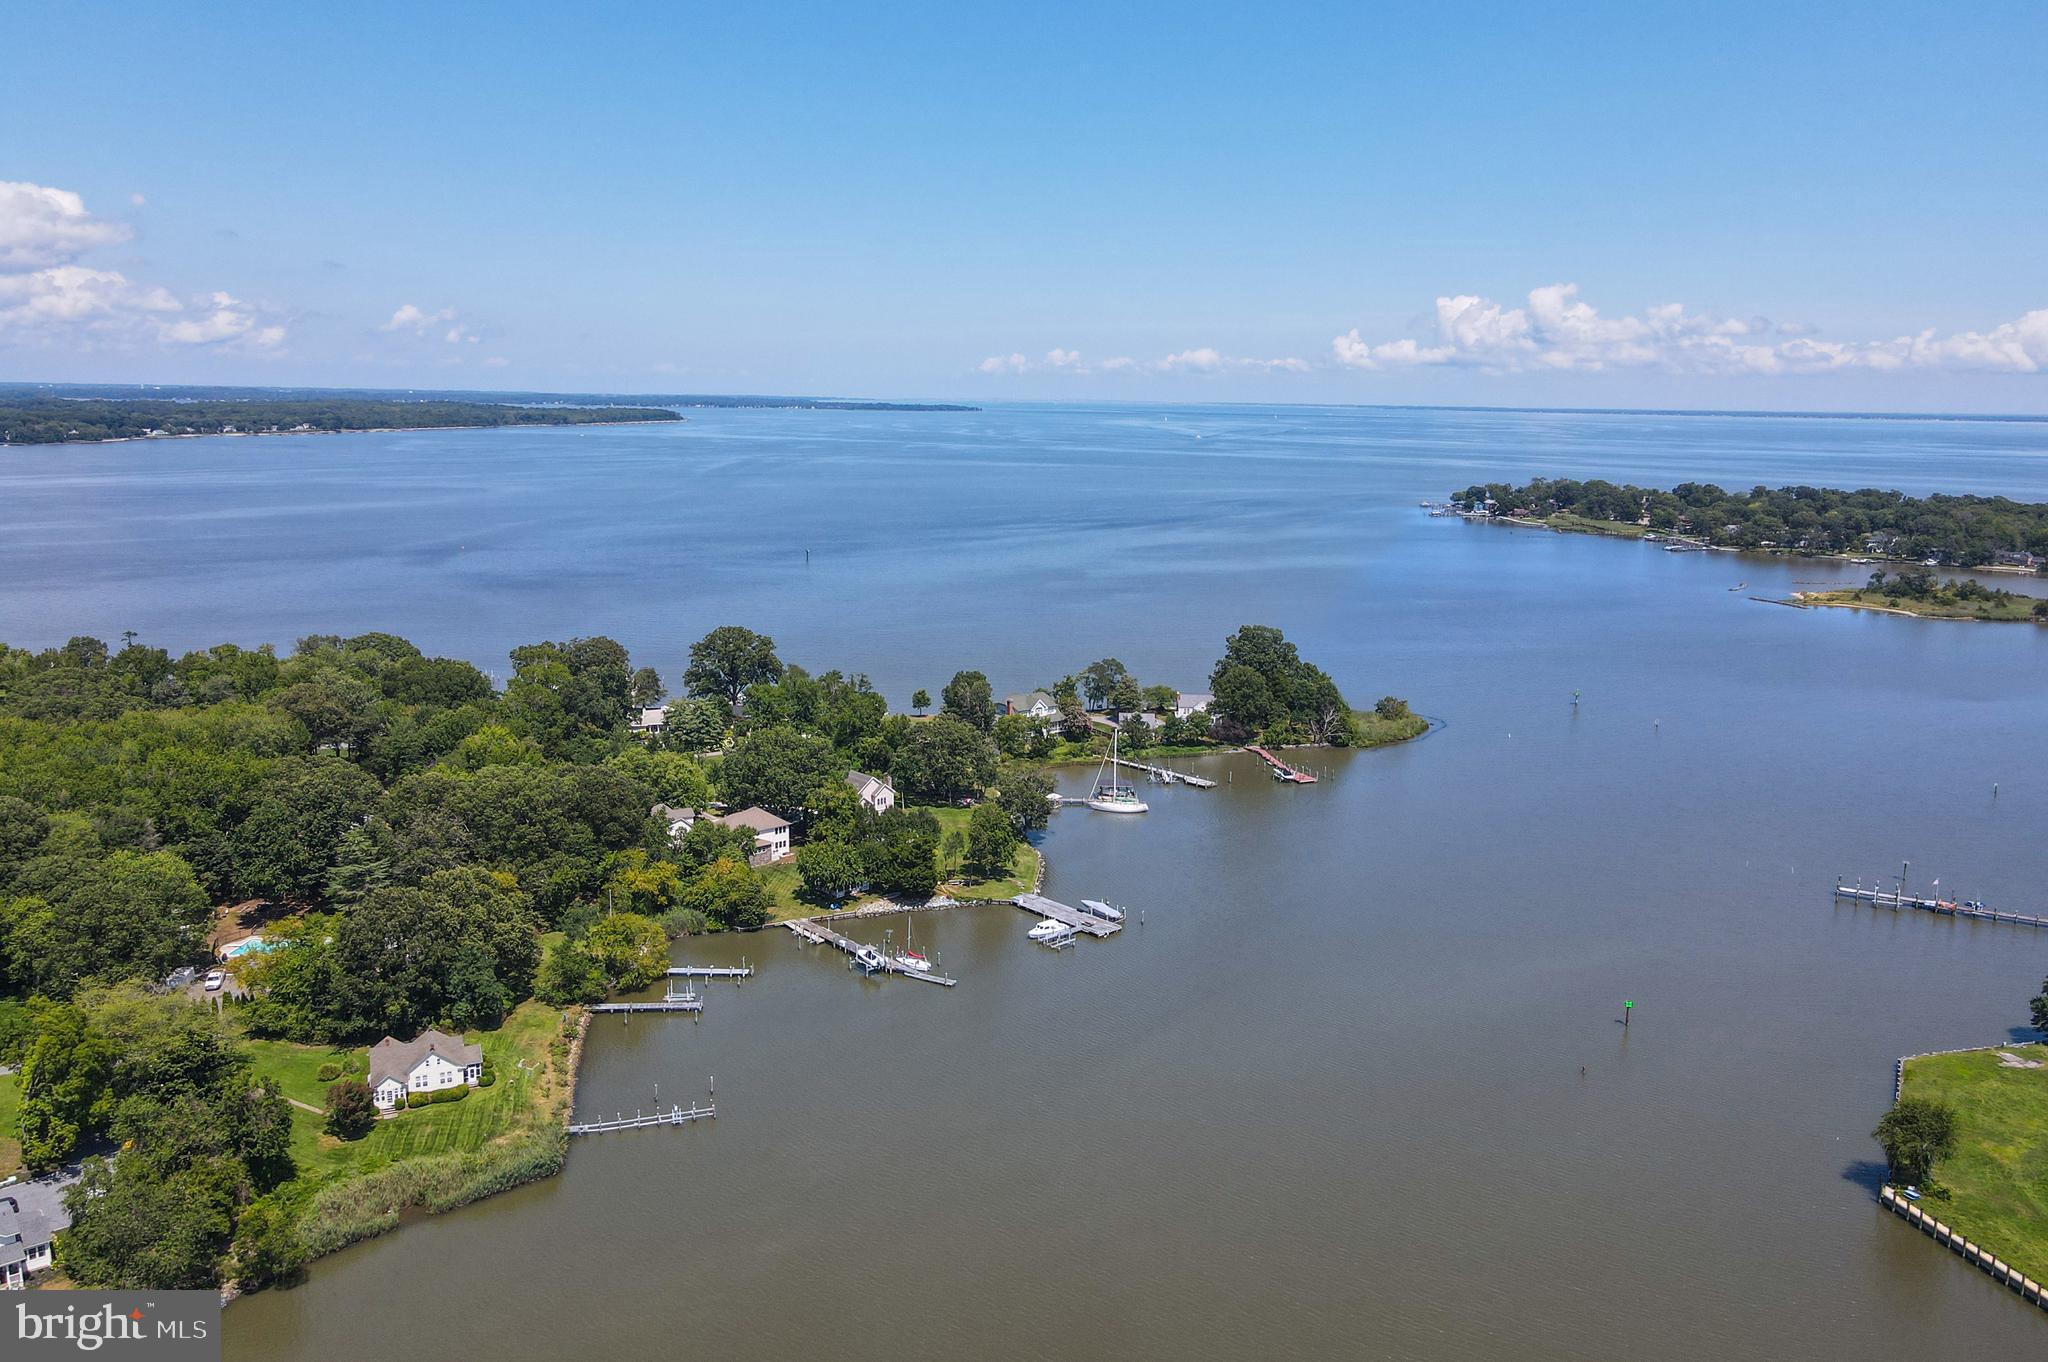
Stunning waterfront retreat nestled along the serene shores of the Chesapeake Bay, located in the charming community of Shady Side, Maryland. Perfectly situated on Parish Creek, this spacious, move-in ready home offers a unique combination of comfort, privacy, and coastal living. The open-concept floor plan on the main level features a gourmet kitchen with sleek quartz countertops and island, a cozy breakfast area, and a generously sized great room. A dining room/office and sitting room provide versatile spaces for both relaxation and work, complemented by a full bath for added convenience.

Upstairs, the tranquil waterfront primary bedroom offers a peaceful sanctuary with an ensuite bathroom and two walk-in closets. Three additional bedrooms, one full bathroom, and laundry room complete the upper level.

Just steps from the water, a 20' x 20' screened cabana creates an ideal space for dining, reading, or simply enjoying the beautiful views. The detached three-car garage adds exceptional value with a fully-equipped one-bedroom, one-bath apartment above, offering the perfect space for guests or additional living needs.

For boating enthusiasts, the private 100-foot pier is a true highlight, featuring a 30-foot floating dock with a 12,500lb lift, two jet-ski lifts, electrical and plumbing connections, and a water depth of 4' MLW, ensuring ample space for all your water activities.

Additional amenities include a full irrigation system, horseshoe pits for outdoor entertainment, smart home switches, and a connection to public sewer.

Ideally located just 30 minutes from Annapolis and less than an hour from Washington, D.C., Shady Side offers a peaceful waterfront lifestyle with marinas, quiet beaches, and a strong sense of community. Whether you’re seeking a weekend getaway or a permanent residence, this is your chance to own a piece of Chesapeake Bay paradise.
#MDAA2125088

SHADY SIDE

1457 NIEMAN ROAD

5 Beds

4 Baths

3,064 Sq.Ft.

$1,500,000

MLS#: MDAA2125088
LOCATION LOCATION LOCATION
“Land: they’re not making any more of it,” said Mark Twain.

A rare opportunity to own 140+ acres in Baltimore County that is ONLY 3 miles to I-795, ONLY 4 miles to the Under Armour Performance Center, ONLY 5 miles to the Owings Mills Metro! 18 miles to Camden Yards; 19 miles to the Horseshoe Casino; 19 miles to M&T Stadium; 25 miles to BWI. Where else are you going to find this much land, with this much serenity and seclusion, and this much potential, this close to the places you want to be? Prefer small towns over the city? Saffell Road is only 2 miles from historic Main Street Reisterstown.

Adjacent to Maryland’s DNR Soldier’s Delight’s 1,900 acres. Saffell Road features its own private 90-acre forest preserve for your recreational or hunting pursuits. Your private forest can also be sustainably harvested, providing base income for the property. Just a stone’s throw away is the vast Liberty Reservoir for fishing, kayaking and canoeing. 

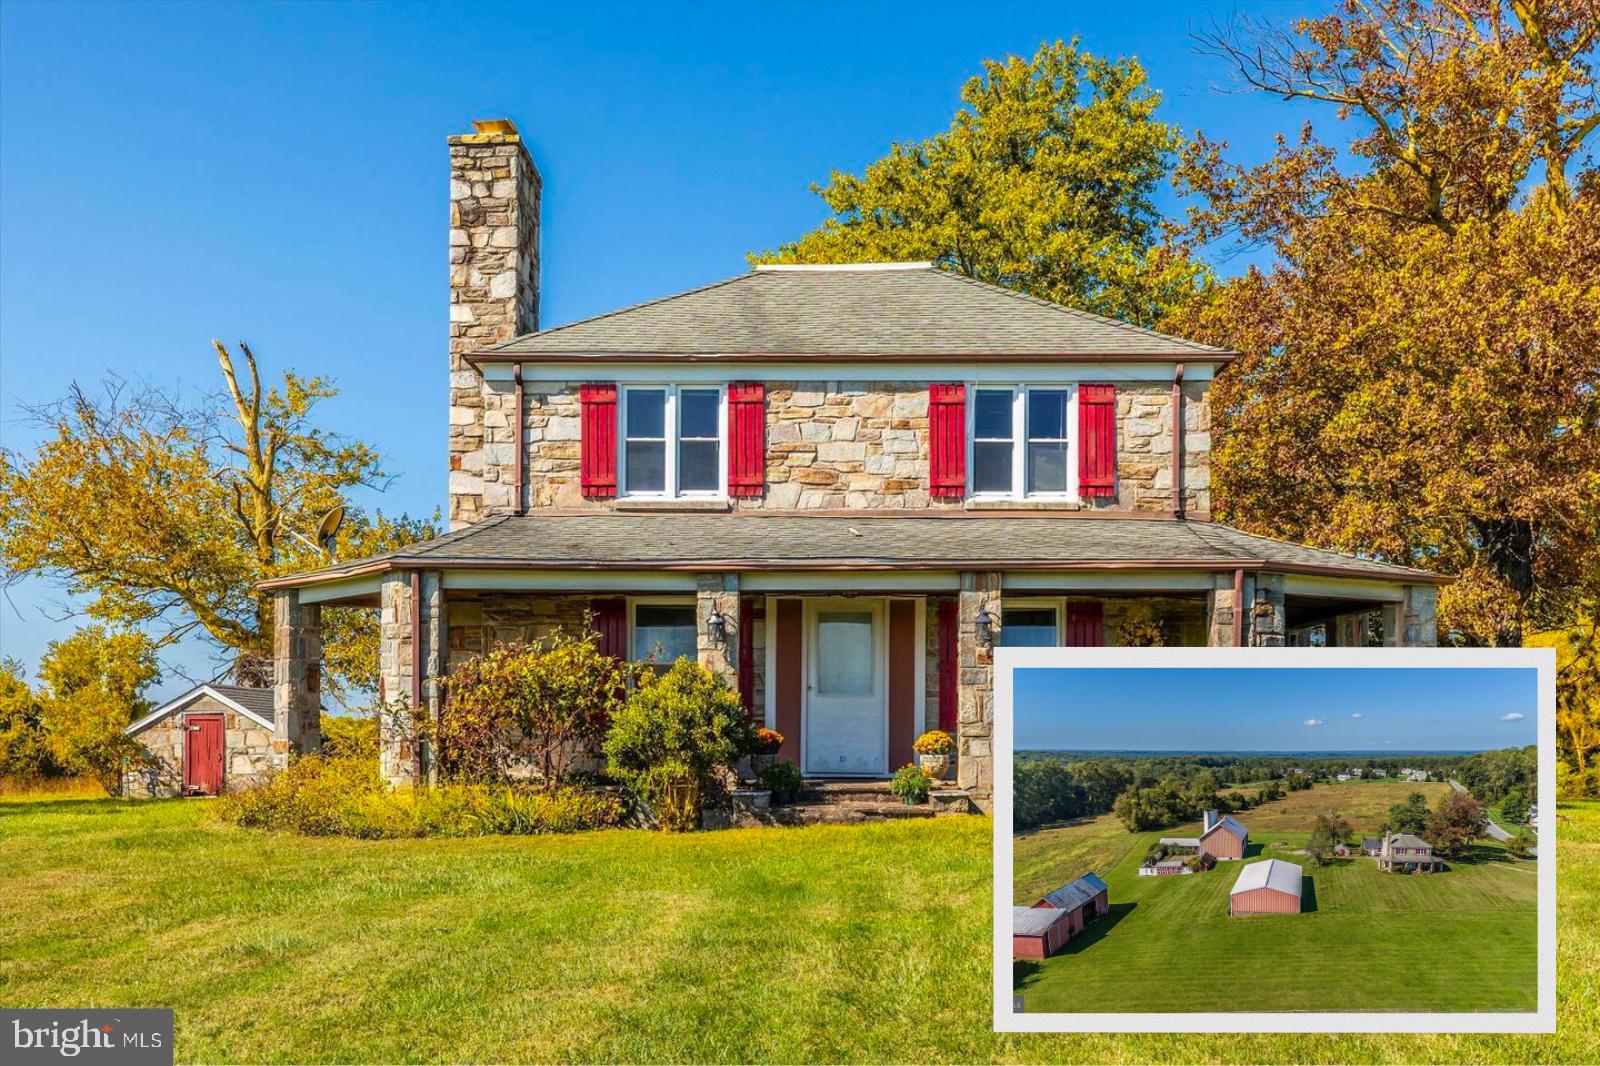
The historic 1910 (est, rumored to be older) farmhouse is sited in the middle of approximately 50 rolling acres, on the highest spot, with spectacular sunrise and sunset vistas. No need to choose your view! You can enjoy morning coffee watching the sunrise wrapped in a blanket on your front porch and unwind out back watching the sun set. On a clear day, you can almost see to Westminster! You may be inspired to expand upon this historic charmer, which features Maryland’s famous “Chesapeake Hue” stone, mined at the 200 year-old Butler quarry and internationally prized for its combination of quartz, mica, feldspar, iron and tourmaline. Farmhouse interior sports recently updated kitchen, fabulous stone fireplace, 2 bedrooms, 1.5 baths.  

Charming outbuildings include stone spring house/smokehouse/studio, plus a large bank barn, massive machine sheds, kennels and more ��� plenty of storage space for equipment, collector cars or toys. 

The cleared acres are ideally situated for a variety of farming activities, such as (but not limited to) hops, horses, vineyards, pick-your-own fruit/vegetable/flower farm (sunflowers!), goat yoga, sheep, alpaca, corn mazes, horseback riding stable (lessons, guided trial rides, pony parties), Thoroughbred breeding/training (convenient to Pimlico), petting farm, herb farm, truffle farm (all those woods!), sheep, alpaca or llamas. Approximately 10 acres current in board-fencing.  Open land has been maintained (mowed) but not actively farmed, so could possibly qualify as organic.  Stream, plus reportedly home to mineral springs (your own bottled water?). Or lease the land to a local farmer and just enjoy the income. 

NO HOA. Walk to charming Coppermine Green Valley swim club. Property is in conservation and forestry easements. Parcels Tax ID#s:2300006004, 2300006005,230006006. BEING SOLD AS IS. Proper showing of all 3 parcels takes about and hour and a half, so please plan accordingly. Qualified buyers only. Property might qualify to have a second home, keep the first house for farm manager, guest house or tenant house. Buyer to verify percs, permits and uses. Do not visit property without appointment. Listing agent must be present. 

PLEASE NOTE: Property is being sold strictly AS IS WHERE IS. Dining room recently suffered some damage due to a water leak; dining room ceiling and walls have been gutted to studs; damaged floors removed to sub-flooring. 

Land plus location location location.
#MDBC2149802

REISTERSTOWN

1021 SAFFELL ROAD

2 Beds

1 Baths

1,566 Sq.Ft.

$1,500,000

MLS#: MDBC2149802

Incredible, custom-built home in Sundown Hills, north of Laytonsville, in an idyllic setting! Built for entertaining and maximum versatility with over 6000 finished square feet, the home has includes 8 bedrooms and 4.5 baths on three fully finished levels, plus a massive unfinished lower level with workshop. Hardwood floors and custom, high-end workwork enhance the elegance thorughout the home. The main level has an impressive entry hallway with custom double front door and high ceilings; an immense beamed living room that extends the width of the home with wood fireplace, crown moldings, and chair rail; a spacious dining room with crown molding and wainscotting; a kitchen with both range and wall oven, movable island, beamed ceiling, and built-in pantry; breakfast area; family room with enormous wood fireplace, wood stove, built-ins, and access to the patio; sunroom with brick paver floor and extra-large windows; half bath; mudroom ... and the primary suite.  Made more private by a pocket door, the gracious, main level primary suite is a true retreat, featuring a lovely bedroom with three closets and double doors to the patio; bath with flagstone floors and marble countertop; and an office with custom built-ins and woodworking, wood fireplace, and crown molding. The second and third levels offer a total of seven bedrooms and three full baths. A full, unfinished basement includes a giant workshop, ample storage, and utilities. The tax record value and finished square feet do not include 3rd floor (3 bedrooms, one bath). Nothing says "custom" like 6" thick exterior walls! This is a true estate home, designed and custom-built in 1985 not only for elegant living and hospitality now, but also for generations to come. A part of the agricultural reserve, the property's privacy is uncompromised. Come see this beauty! It will win your heart.
#MDMC2257494

GAITHERSBURG

4915 SUNDOWN ROAD

8 Beds

4 Baths

6,400 Sq.Ft.

$1,500,000

MLS#: MDMC2257494
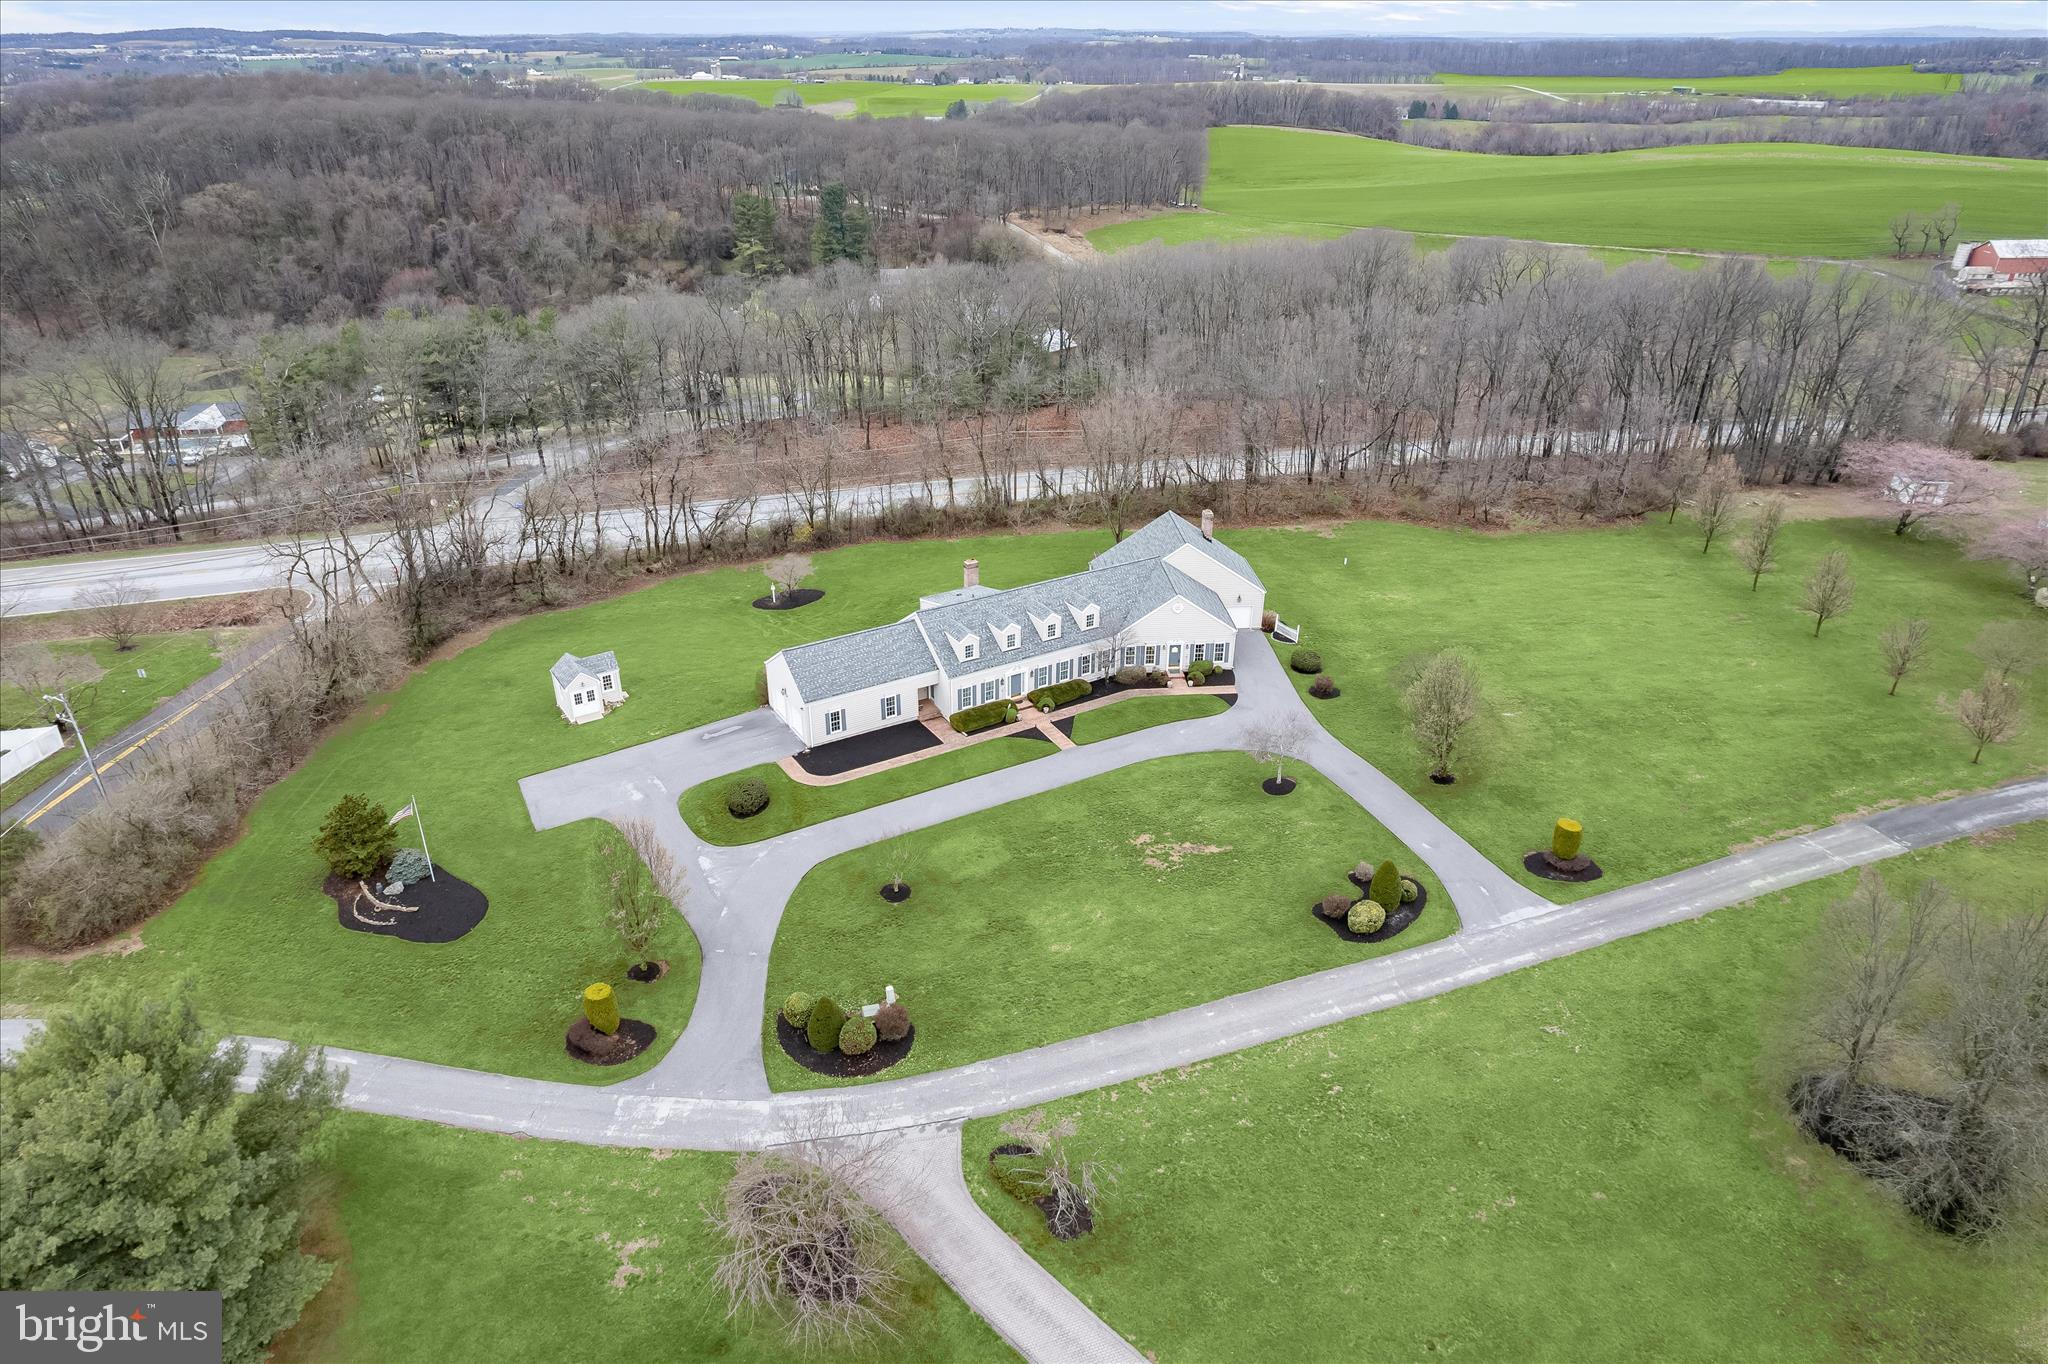
Welcome to this extraordinary estate thoughtfully designed, created, and built by the original owner. Perfectly positioned on the homesite to maximize the surrounding acreage and tree-lined borders, this sprawling property offers exceptional privacy, architectural character, and remarkable versatility with a luxurious main residence and a fully connected two-story guest home. With a combined 6,625 finished square feet this one-of-a-kind property is ideal for multi-generational living, extended guests, or even an income-producing opportunity.
From the moment you enter the gracious foyer, flanked by formal living and dining rooms, the home’s craftsmanship and attention to detail are evident. Reclaimed antique oak hardwood floors, three-piece crown moldings, high ceilings, and generously sized rooms create a timeless elegance throughout the main residence. The eat-in kitchen is designed for both everyday living and entertaining, featuring granite countertops, a center island, a walk-in pantry, and a sunny breakfast room with access to the deck. Just beyond, the inviting family room is anchored by a charming brick-profile wood-burning fireplace. The main-level primary suite offers a peaceful retreat with a walk-in closet plus an additional closet, a beautifully appointed en-suite bath with a glass-enclosed shower, and a connected private office. A laundry room, powder room, and access to the attached two-car garage with polyaspartic floors complete the main level.
Upstairs, three additional bedrooms provide comfortable accommodations, including one with its own en-suite full bath, along with a well-appointed hall bath. The finished lower level expands the living space even further with a second kitchen, recreation room, game area, powder room, abundant storage, and walkout access to the patio making it ideal for entertaining or extended stays.
A gallery connects the main residence to the architecturally striking two-story guest home, offering approximately 2,000 square feet of additional living space that can function as a private in-law suite or established short-term rental. Currently operating as a highly rated Airbnb with an impressive 4.98-star rating, this charming retreat features a dramatic living room with soaring cathedral ceilings and exposed beams, a dining room with a wood-burning fireplace flanked by built-in shelving, a full kitchen, and a light-filled sunroom that opens to a deck and pergola. The main level also includes an en-suite bedroom with a walk-in closet, laundry room, and access to the attached one-car garage. Upstairs, a second bedroom offers two walk-in closets and a luxurious en-suite bath with a soaking tub, glass-enclosed shower, skylights, and an additional walk-in closet. A private entrance with an attached garage and plenty of parking.
Outdoor living is just as inviting, with multiple decks designed for gatherings both large and small, expansive open land ideal for recreation or future expansion, and ample parking for guests. A detached carriage house provides additional storage and flexible workspace for hobbies or projects. Tucked away on a quiet cul-de-sac with no through traffic, yet conveniently located near shopping, dining, wineries, and local attractions that include McDaniel College, CC Farm Museum, Old Westminster Winery, Baugher’s Orchard and Farm, Gettysburg National Park, and Baltimore only 40 miles away. This exceptional estate offers a rare opportunity to enjoy refined country living with unmatched flexibility. Welcome home.
#MDCR2033350

WESTMINSTER

1302 RANDOM RIDGE DRIVE

6 Beds

5 Baths

7,097 Sq.Ft.

$1,500,000

MLS#: MDCR2033350

Coming soon
OWNER Financing possible. 22.23 acres possible subdividable. This property wraps around the back with two entrances. There is a 1920 home on the property that is livable. Has a well and septic. Also a couple of out buildings. Close to rt 4 and town center.
#MDCA2031018

HUNTINGTOWN

85 COX ROAD

None Beds

None Baths

22.23 acres

$1,500,000

MLS#: MDCA2031018

Coming soon
ONCE IN A LIFETIME OPPORTUNITY!! You've been waiting for that distinctive house right on Wilde Lake; WELL HERE IT IS!!!  This unique mid-century contemporary home offers over 4,300 square feet of living space and timeless architectural character. Floor-to-ceiling windows fill the home with natural light, while soaring ceilings, and spacious living areas create an inviting atmosphere for both everyday living and entertaining. 

Backing to a peaceful Wilde Lake, the property features its own grandfathered private dock, creating a rare opportunity to enjoy kayaking, fishing, nature watching, or simply relaxing by the water from your own backyard.

The home features 4 bedrooms each with it's own balcony, 3 full baths, and 1 half bath, a sun room, along with multiple indoor and outdoor living spaces, including multiple decks, patios, and even a gazebo near the lake—perfect for enjoying the peaceful, tree-lined surroundings.

The finished lower level provides additional flexible living space, while more than 1,000 square feet of unfinished basement offers excellent storage or future expansion potential. A covered carport adds convenience, and the mature landscaping enhances the home's private setting.

Ideally located near Columbia's extensive walking paths, parks, shopping, dining, commuter routes, and top-rated Howard County schools, this home presents a wonderful opportunity to update and personalize a truly unique property in an established neighborhood with iconic Wilde Lake in your backyard!
#MDHW2071098

COLUMBIA

10462 WATERFOWL TERRACE

4 Beds

3 Baths

3,360 Sq.Ft.

$1,500,000

MLS#: MDHW2071098

New on site 2 days ago
Coming soon
Private 3.6 acre oasis that backs to parkland and offers nearly 9000 SQ FT! This is a true Multi-generational home. The property is One home that was built to accommodate Two families. However, it offers so many additional opportunities such as AirBnb, living in one half and renting out the other, having plenty of room for guests when they come in town and the list goes on. The inside is set up as two distinct living quarters each with 4000+ SQ FT , both with upgraded kitchens, large primary suites, huge great rooms and the entire home is flooded with natural light from the abundance of windows. The second level has a total of 6 bedrooms/4 full bathrooms and two laundry areas. It is configured as 4 bedrooms/2 baths on one side and 2 bedrooms/2 full baths on the other. The basement is massive and complete with an impressive indoor lap pool, full gym, billiards area, sunroom, hot tub room, HUGE home office, tons of storage, and two recreation rooms (one on each side). The exterior of this home makes you feel like you've stepped into your own oasis with a spacious deck, swimming pool, large patio and grilling area, exterior speakers and extensive lighting, relaxing Koi pond with a waterfall, fire pit area and it all leads to parkland that has a peaceful stream flowing through.
#MDMC2259772

GAITHERSBURG

23703 WOODFIELD ROAD

6 Beds

5 Baths

8,153 Sq.Ft.

$1,500,000

MLS#: MDMC2259772

1 ... 576 577 578 579 580 ... 666
* Listings identified with the FMLS IDX logo come from FMLS and are held by brokerage firms other than the owner of this website. The listing brokerage is identified in any listing details. Information is deemed reliable but is not guaranteed. If you believe any FMLS listing contains material that infringes your copyrighted work please click here to review our DMCA policy and learn how to submit a takedown request. © 2024. First Multiple Listing Service, Inc.

Send a message

Message successfully sent.

Your message

What is 3 + 4 ?

Reason for contacting?

I agree to receive email communication and understand I can unsubscribe at any time.

I agree to be contacted by Charis Realty Group - Christine Issler, Broker via call, email, and text for real estate services. To opt out, you can reply 'stop' at any time or reply 'help' for assistance. You can also click the unsubscribe link in the emails. Message and data rates may apply. Message frequency may vary. Privacy Policy

Sign Out

Virtual Assistant

Would you like to take the next step with this property? We can help you schedule a showing or virtual tour, or send you more details.

Yes, I would like more information.

Thank You for Your Reply, One of Our Agents will contact you as soon as possible

No, maybe later.

Thank you, you can always contact me via email, phone number or through the contact form.

Realhub AI

Lucy - Your AI-Powered Realtor

Update Your Temporary Password

Personalize your search

Enter your email and we'll notify you immediately when new listings match what you're looking for.

or enter email address

Already have an account ? Login here

Continue your home search

I agree to receive communications and understand I can unsubscribe at any time.

I agree to be contacted by Charis Realty Group - Christine Issler, Broker via call, email, and text for real estate services. To opt out, you can reply 'stop' at any time or reply 'help' for assistance. You can also click the unsubscribe link in the emails. Message and data rates may apply. Message frequency may vary. Privacy Policy

Already have an account ? Login here

We use cookies

We use cookies primarily for analytics to enhance your experience. By accepting, you agree to our use of these cookies. You can manage your preferences or learn more about our cookies policy.