Properties

Browse or get in touch to schedule a walkthrough.

  • Nearby me
Price range

Popular Features

Community Features

Association

Property Features

Waterfront

View

Exterior Features

Interior Features

Style

10000 properties match your criteria

Updated 1 minute ago

E-Alert name
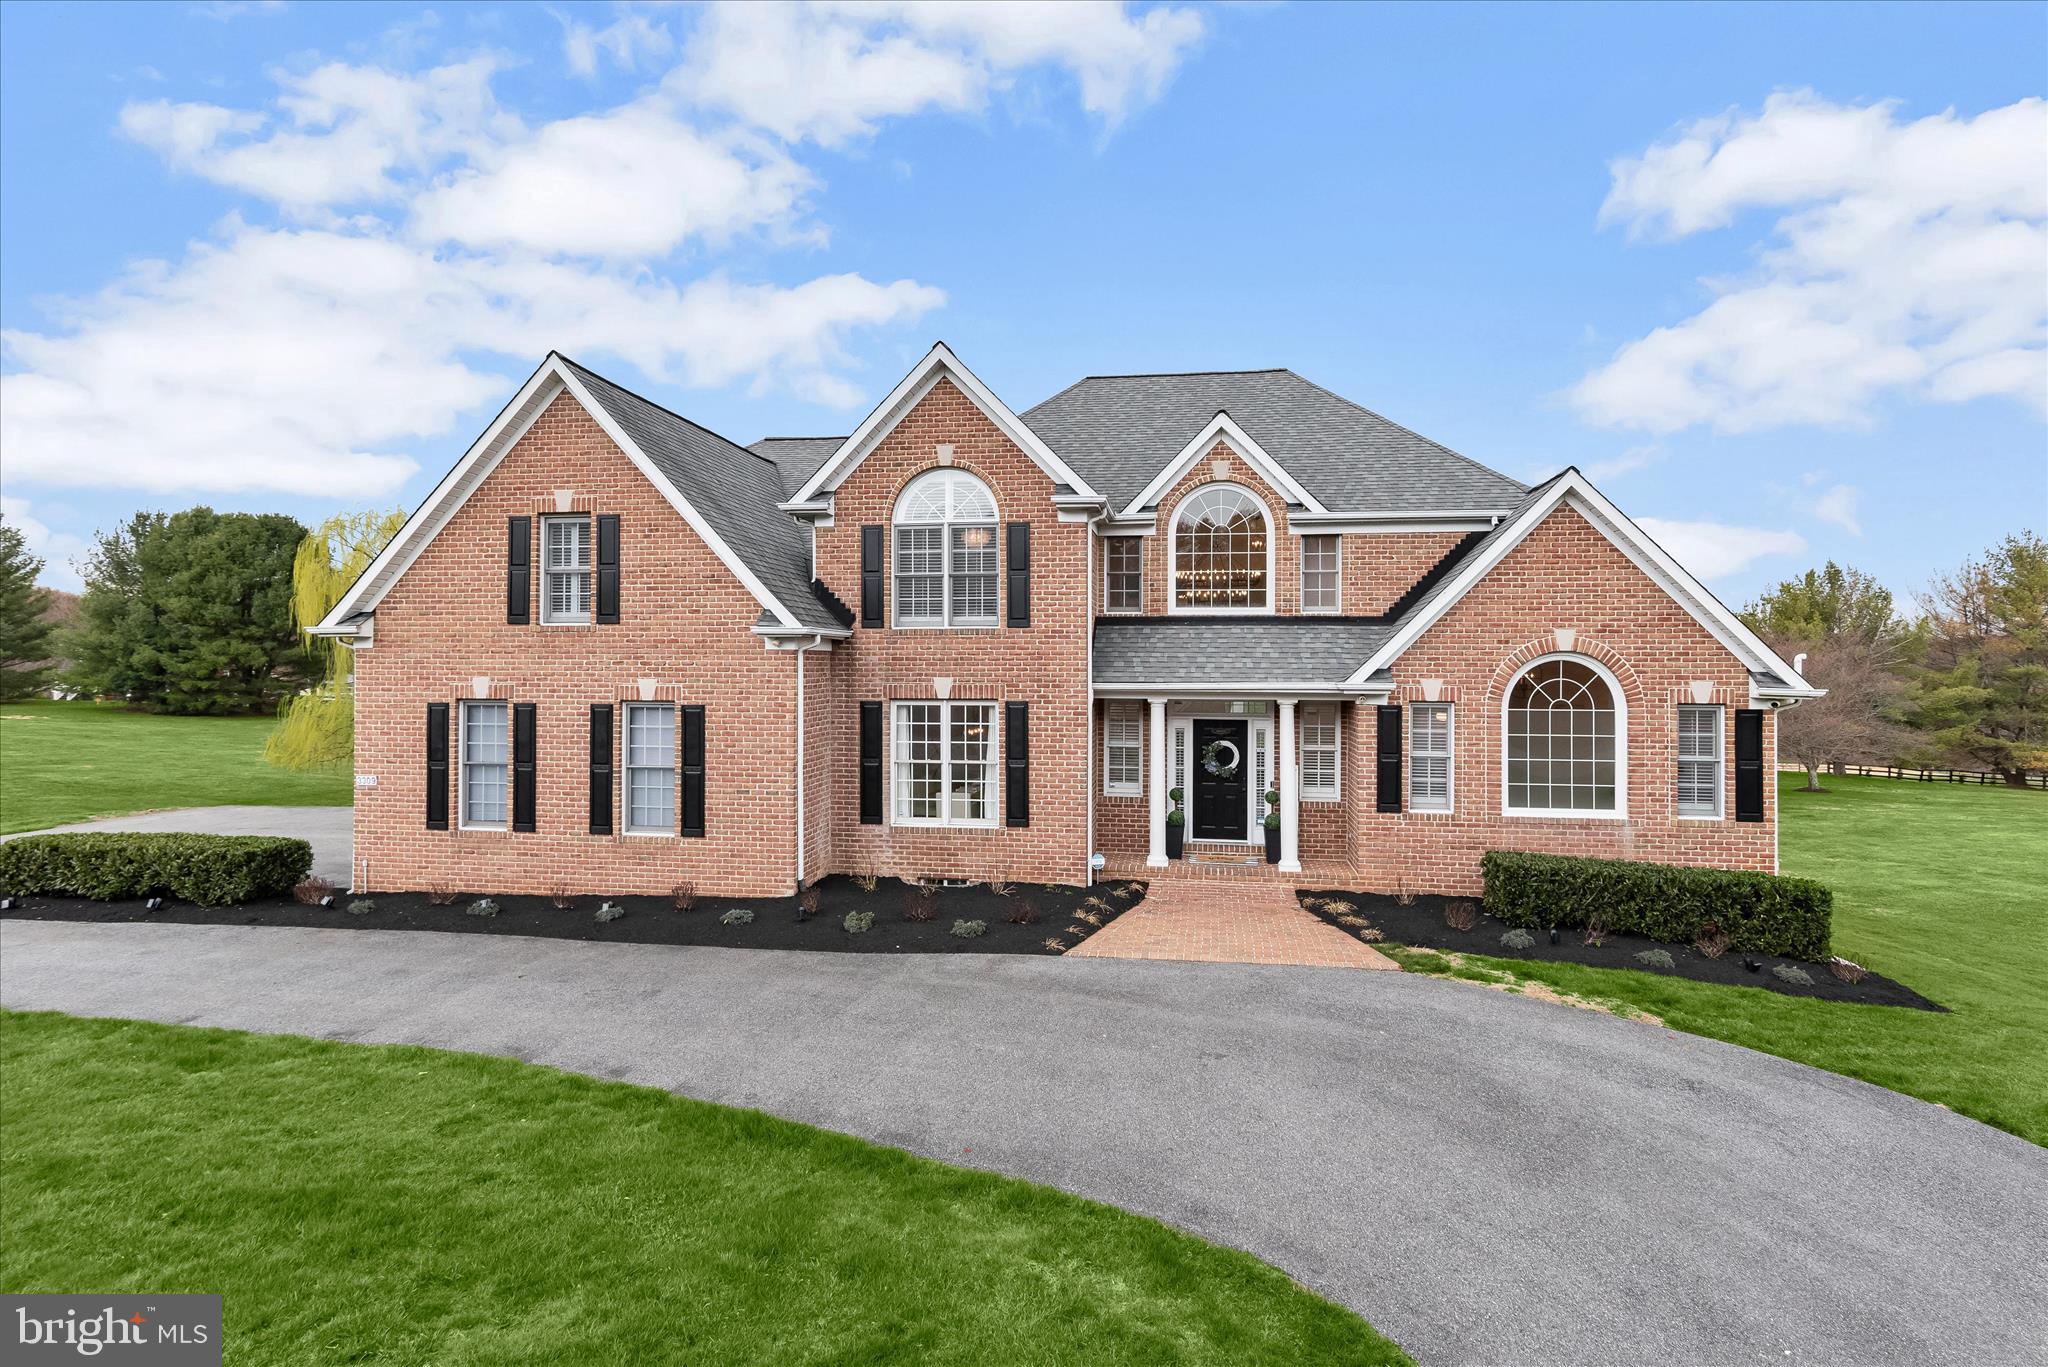
Nestled on a picturesque one-acre lot in the desirable Fox Valley Estates community, this incredible brick colonial has been thoughtfully reimagined with over $300,000 in updates. A circular driveway welcomes you home, leading to an attached three-car garage with pristine epoxy flooring. Located on a peaceful cul-de-sac, this legacy home boasts design-inspired interiors and breathtaking sunset views over rolling pastureland and neighboring horse farm. Step into the impressive two-story foyer, where a striking candelabra chandelier and a modern turned staircase set a grand tone. To the left, the formal dining room showcases crown molding and chair railing, and the living room dazzles with soaring two-story ceilings and dramatic windows that flood the space with natural light. At the heart of the home, the stunning kitchen is a chef’s dream, featuring newly updated white cabinetry with dentil molding, a glass tile backsplash, granite countertops, a spacious island with a breakfast bar, high-end Z Line stainless steel appliances, a walk-in pantry with custom organizers, and stylish new hardware and fixtures. Adjacent to the kitchen, the breakfast room’s cathedral ceiling and deck access provide the perfect spot to enjoy morning coffee with an uninterrupted view of the horse farm. The family room is a breathtaking retreat, complete with a two-story vaulted ceiling, a floor-to-ceiling brick fireplace, and two expansive picture windows that frame the stunning landscape. The main-level primary suite is a private sanctuary, offering a spacious bedroom with a cathedral ceiling, an attached sitting room with French doors, and tranquil views of the farm. Luxuriate in the really updated en-suite bath, which features a newly installed double vanity, a soaking tub, and a separate shower with newly installed shower doors, and custom wooden plantation shutter blinds. Two walk-in closets with custom built-ins complete this elegant space. Two staircases lead to the upper level, where four sizable bedrooms await. Two bedrooms share an attached bath with a double vanity, while the third and fourth bedrooms share a dual-entry bath. Custom closet systems enhance three of the four bedrooms, and each space is adorned with new lighting, mirrors, and freshly painted vanities. The fully finished lower level is a showstopper, accessible from both the kitchen and the foyer. This expansive space boasts a sprawling recreation room, a full bath, a private exercise room with commercial-grade flooring, and a luxurious theater room. With a walkout to the backyard, this level is as functional as it is impressive. Outdoor living is just as exceptional, with a newly installed composite deck featuring glass panels designed to maximize the breathtaking views. Additional exterior enhancements include a professionally installed Hi-K video and audio monitoring system, a Ring Alarm doorbell, upgraded exterior lights, an invisible fence with monitors, and over $10,000 in professional landscaping. The garage is equipped with a WiFi-enabled door, video monitoring, and a workspace with additional shelving. Throughout the home, meticulous upgrades enhance both form and function. LVP flooring, modern hardware, and stylish lighting fixtures. All door hinges, outlet covers, and toilets have been replaced, and the foyer staircase has been redesigned with updated spindles, and a brand-new chandelier. Smart features include WiFi-enabled garage openers, touch keypads, and remote-controlled custom blinds in multiple rooms. Major system upgrades include a new water heater (July 2024), furnace (June 2020), a pumped and serviced septic system (December 2024), and a Landmark Pro Shingle roof installed in April 2014 with a warranty. A true masterpiece of thoughtful design and meticulous updates, this extraordinary home offers unparalleled elegance, comfort, and security in a coveted community setting. Don’t miss your opportunity to experience it firsthand.
#MDHW2062338

WEST FRIENDSHIP

3309 GREAT VALLEY DRIVE

5 Beds

4 Baths

7,244 Sq.Ft.

$1,500,000

MLS#: MDHW2062338
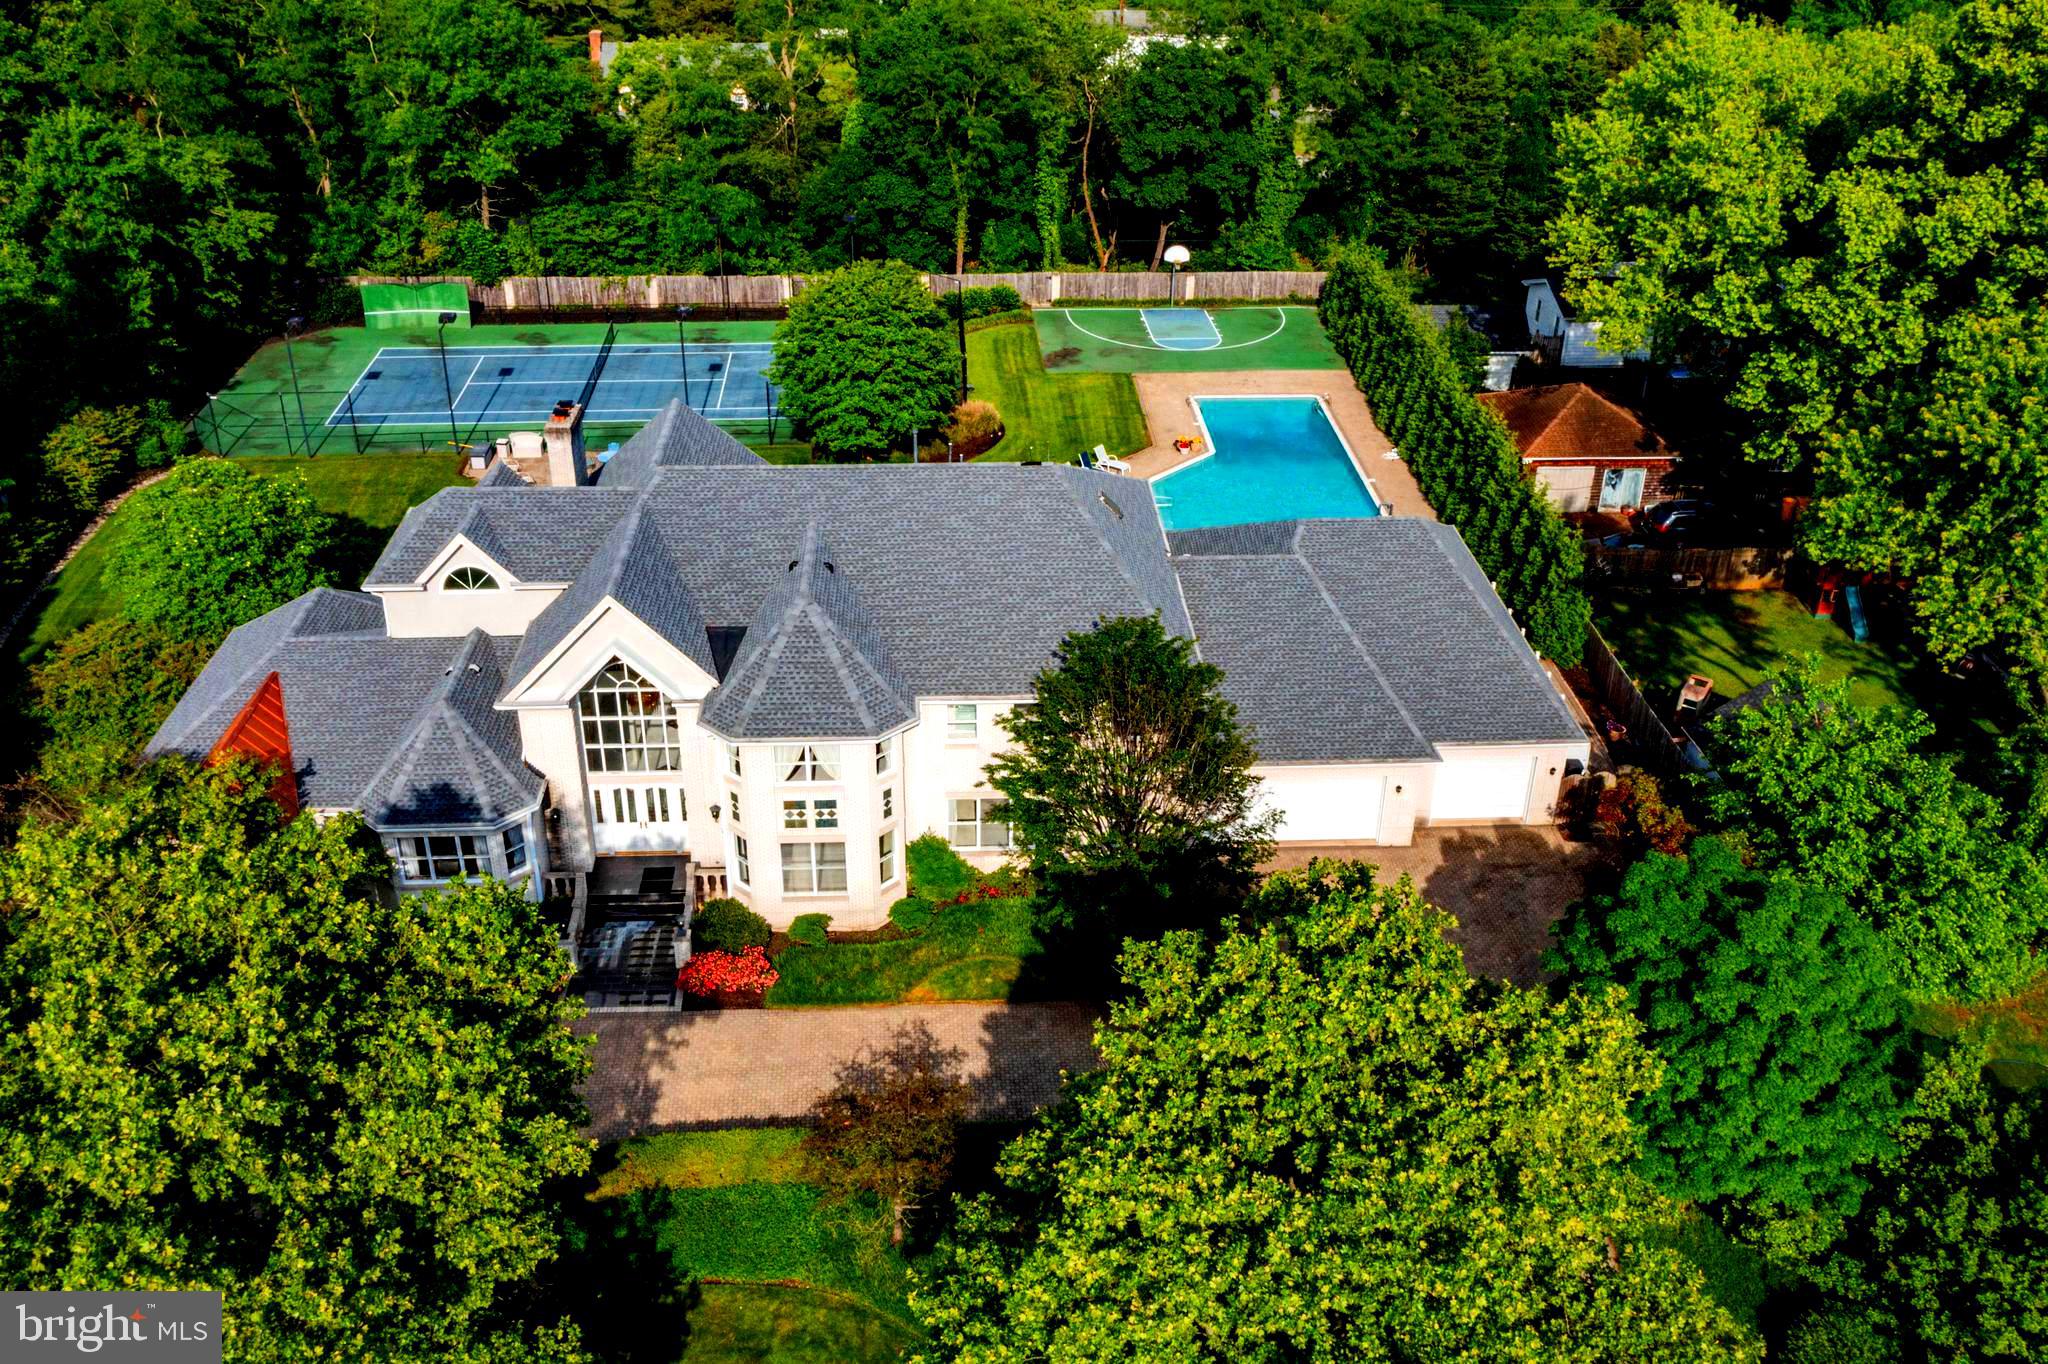
Welcome to 6239 Medora Rd 
This magnificent estate, though it carries the charm of its era, stands as a testament to classic luxury and timeless design. The sprawling property features a grand mansion with distinct architectural elements, reflecting the opulence and style of its time.
The estate is enveloped by lush, mature trees and well-kept gardens, offering a serene and picturesque environment. Complete with Lighted Tennis Court for sports enthusiasts. 
 A large, inviting swimming pool sits adjacent to the house, surrounded by a meticulously landscaped lawn and attached pool house with awning.  Ideal for relaxation and outdoor entertainment, the pool area also includes a poolside patio space for lounging. A full sports court sits next to the pool for the kids to play all day. The pool house is all you need to entertain with its own kitchen and appliance’s. The pool house features changing rooms with showers and bathrooms.
When entering the home you are greeted by a complete open floor plan that has stood the test of time. With a large home office just off the front door. Someone that works from home would adore! 
This 6 bedroom 10 bathroom home has so much to offer. Some of the most recent updates include a COMPLETE NEW ROOF put on in 2023. NEW HVAC SYSTEMS and HOT WATER HEATER 2023
Ample garage space is available, ensuring plenty of room for vehicles and storage. Plenty of room for guest car’s with a wrap around driveway. 
 Potential features to upgrade include spacious room for  a gourmet kitchen, formal dining room, multiple 6 bedrooms with en-suite bathrooms are ready to be taken to the next level.  
Expect custom details such as hardwood flooring, crown molding, fireplaces, and built-in cabinetry, reflecting the home's high-end status.
The fully finished basement features a full wet-bar, Sauna, fireplace. With even more storage space and full laundry room with a large cedar room/ closet  to store clothing.
Medora's basement  features a home gym in the basement and extra bedroom for guests.
Get on all  major commuter route’s  including 95,695,295 within 5 min or less.  Close to Baltimore City, Washington DC and Annapolis  Close to Light Rail and Marc trains make for an even easier  commute! Get to BWI in Minutes!!
This estate is a haven for luxury and recreation, perfectly blending sophisticated living spaces with extensive outdoor amenities. It caters to a lifestyle of comfort, leisure, and grandeur, making it an ideal residence for those who appreciate fine living and private, spacious environments. Come and put your finishing touches on this one of a kind home in Linthicum MD.
#MDAA2085818

LINTHICUM HEIGHTS

6239 MEDORA ROAD

6 Beds

6 Baths

11,617 Sq.Ft.

$1,500,000

MLS#: MDAA2085818
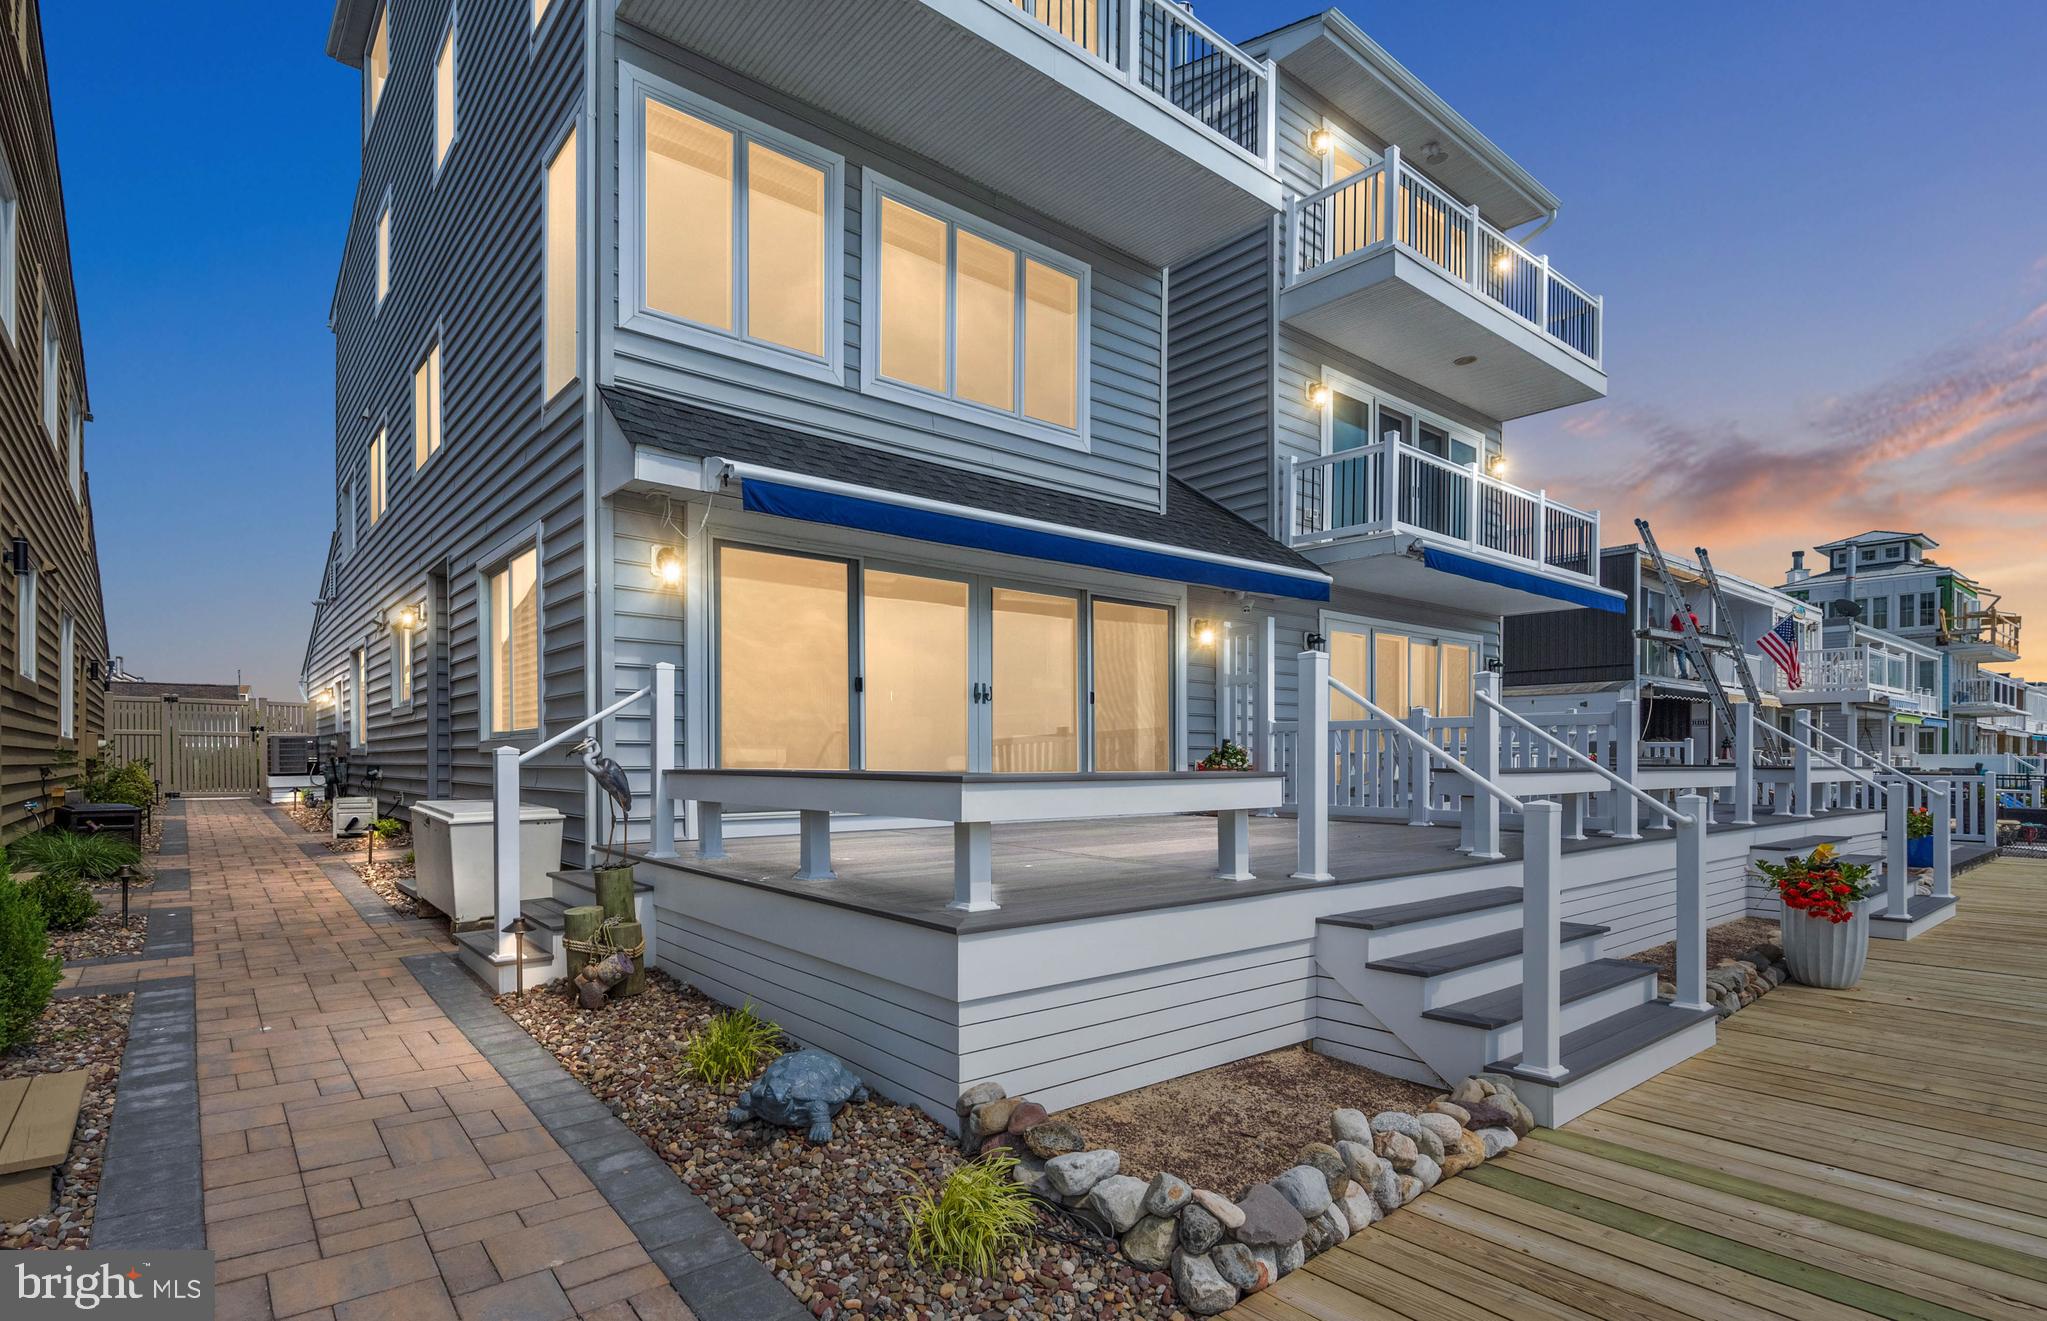
Welcome to wonderful Bayfront Living in Ocean City. This residence is a unique and rare find that offers both a serene retreat and a boater’s dream. This home features 3 Bedrooms and 4 Full Baths, with many recent updates. As you step inside, you see the sweeping views of the bay.
Large doors and windows allow natural light to flood in. New siding, roof and balcony. Spacious outdoor living with a new deck and retractable awning.  New bulkhead with extended 45 ft long pier, boat lift and jet ski lift. Rare large 2 car garage with cabinets for storage, extra refrigerator and an attic. Also, new garage door and epoxy coated garage flooring. Newly resurfaced driveway with the convenience of 2 additional parking spaces. Gas fireplace with remote in Living Room. TV Home entertainment system. 
Smart home with control of doors, lights and alarm system. No HOA. Seize the opportunity to see an exquisite sunset every night and claim your piece of the Ocean City life!
#MDWO2021314

OCEAN CITY

623 BAYSHORE DRIVE B

3 Beds

4 Baths

2,396 Sq.Ft.

$1,500,000

MLS#: MDWO2021314
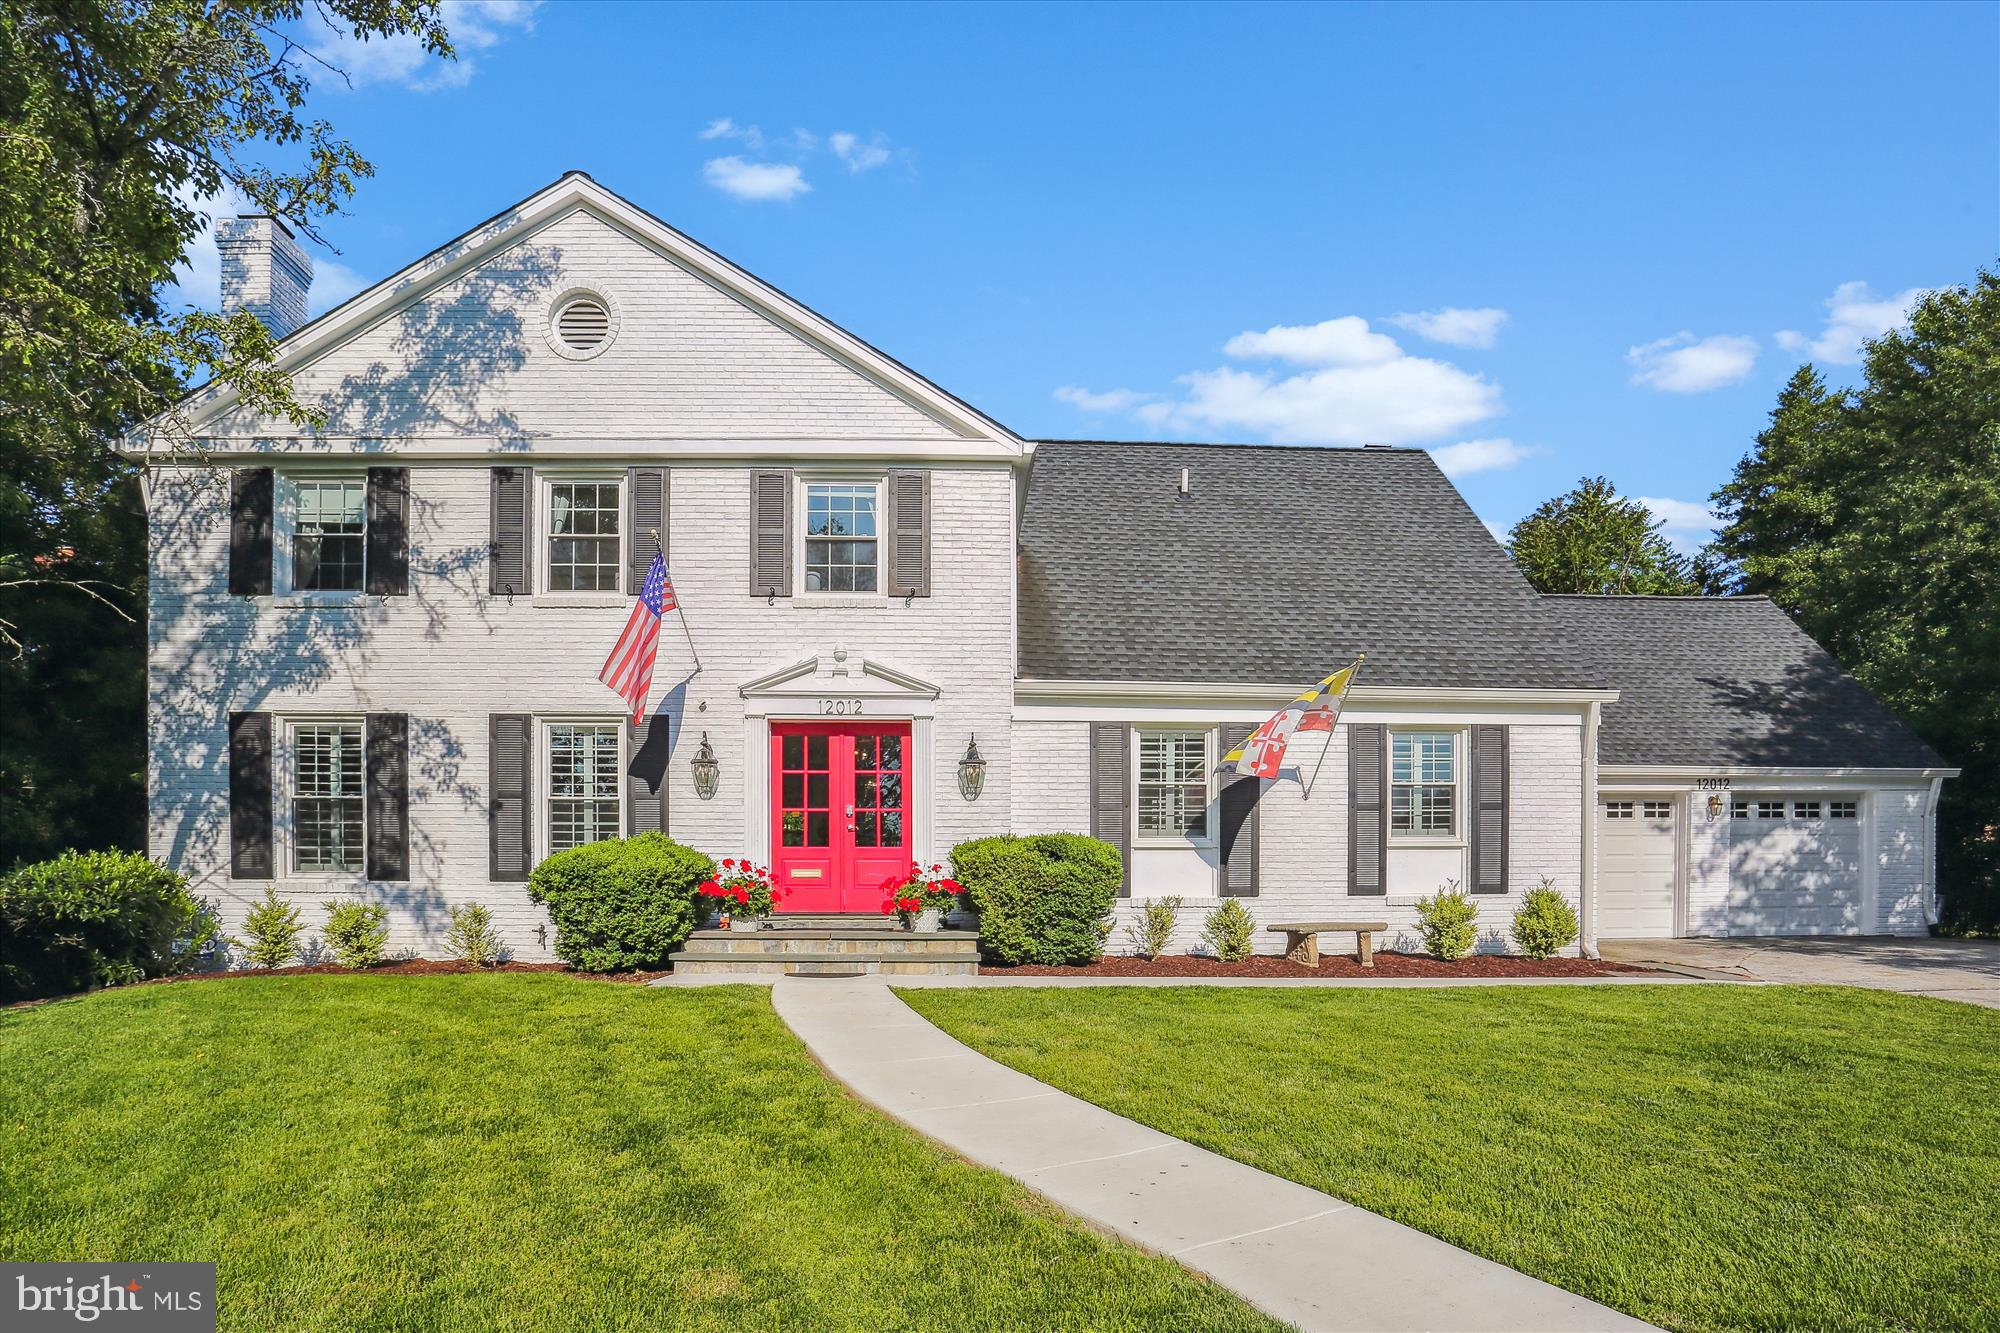
OPEN HOUSE CANCELLED!  You won't find another one like this house in the highly desirable Old Farm neighborhood! For starters, it has an almost half acre flat, private lot with a recently added sport court outfitted with nighttime lighting so you can play anytime!

If the yard isn't the showstopper, the kitchen certainly is! Centered around a 15 foot island with natural light beaming in from all directions, the white kitchen has quartz countertops, a 48" range, a 48" fridge, ice maker, additional two drawer beverage fridge, two drawer dishwasher, and wide farmhouse sink. The kitchen opens to the family room (with a wood burning fireplace) and the formal dining room (with a second wood burning fireplace), truly making it the heart of the home. Right off the kitchen is a four seasons sunroom overlooking the amazing backyard.  A large two car garage with high ceilings, office/mudroom, and powder room complete the main level.

The primary suite is a perfect oasis with vaulted ceilings, beautifully updated en suite bath, and walk-in closet. Just off the primary is an upstairs laundry room with linen storage, three generously sized additional bedrooms, and a beautifully updated hall bath.

In addition to another hang out space, the basement also has a 5th bedroom (with egress) and recently updated 3rd full bathroom with shower.

Current owners have updated just about everything in this house including the roof and windows so you can move right in!

Old Farm is a vibrant community with access to two pools (membership required) and offers numerous neighborhood activities including 4th of July Parade, Spring Picnic and much more. Prime location between Montrose Road and Old Georgetown Rd and right off of 270, providing easy access to all major commuter routes. Near to Pike and Rose, Park Potomac, and Cabin John providing shopping, restaurants, gyms and entertainment.
#MDMC2127328

ROCKVILLE

12012 OLD BRIDGE ROAD

5 Beds

3 Baths

2,895 Sq.Ft.

$1,500,000

MLS#: MDMC2127328
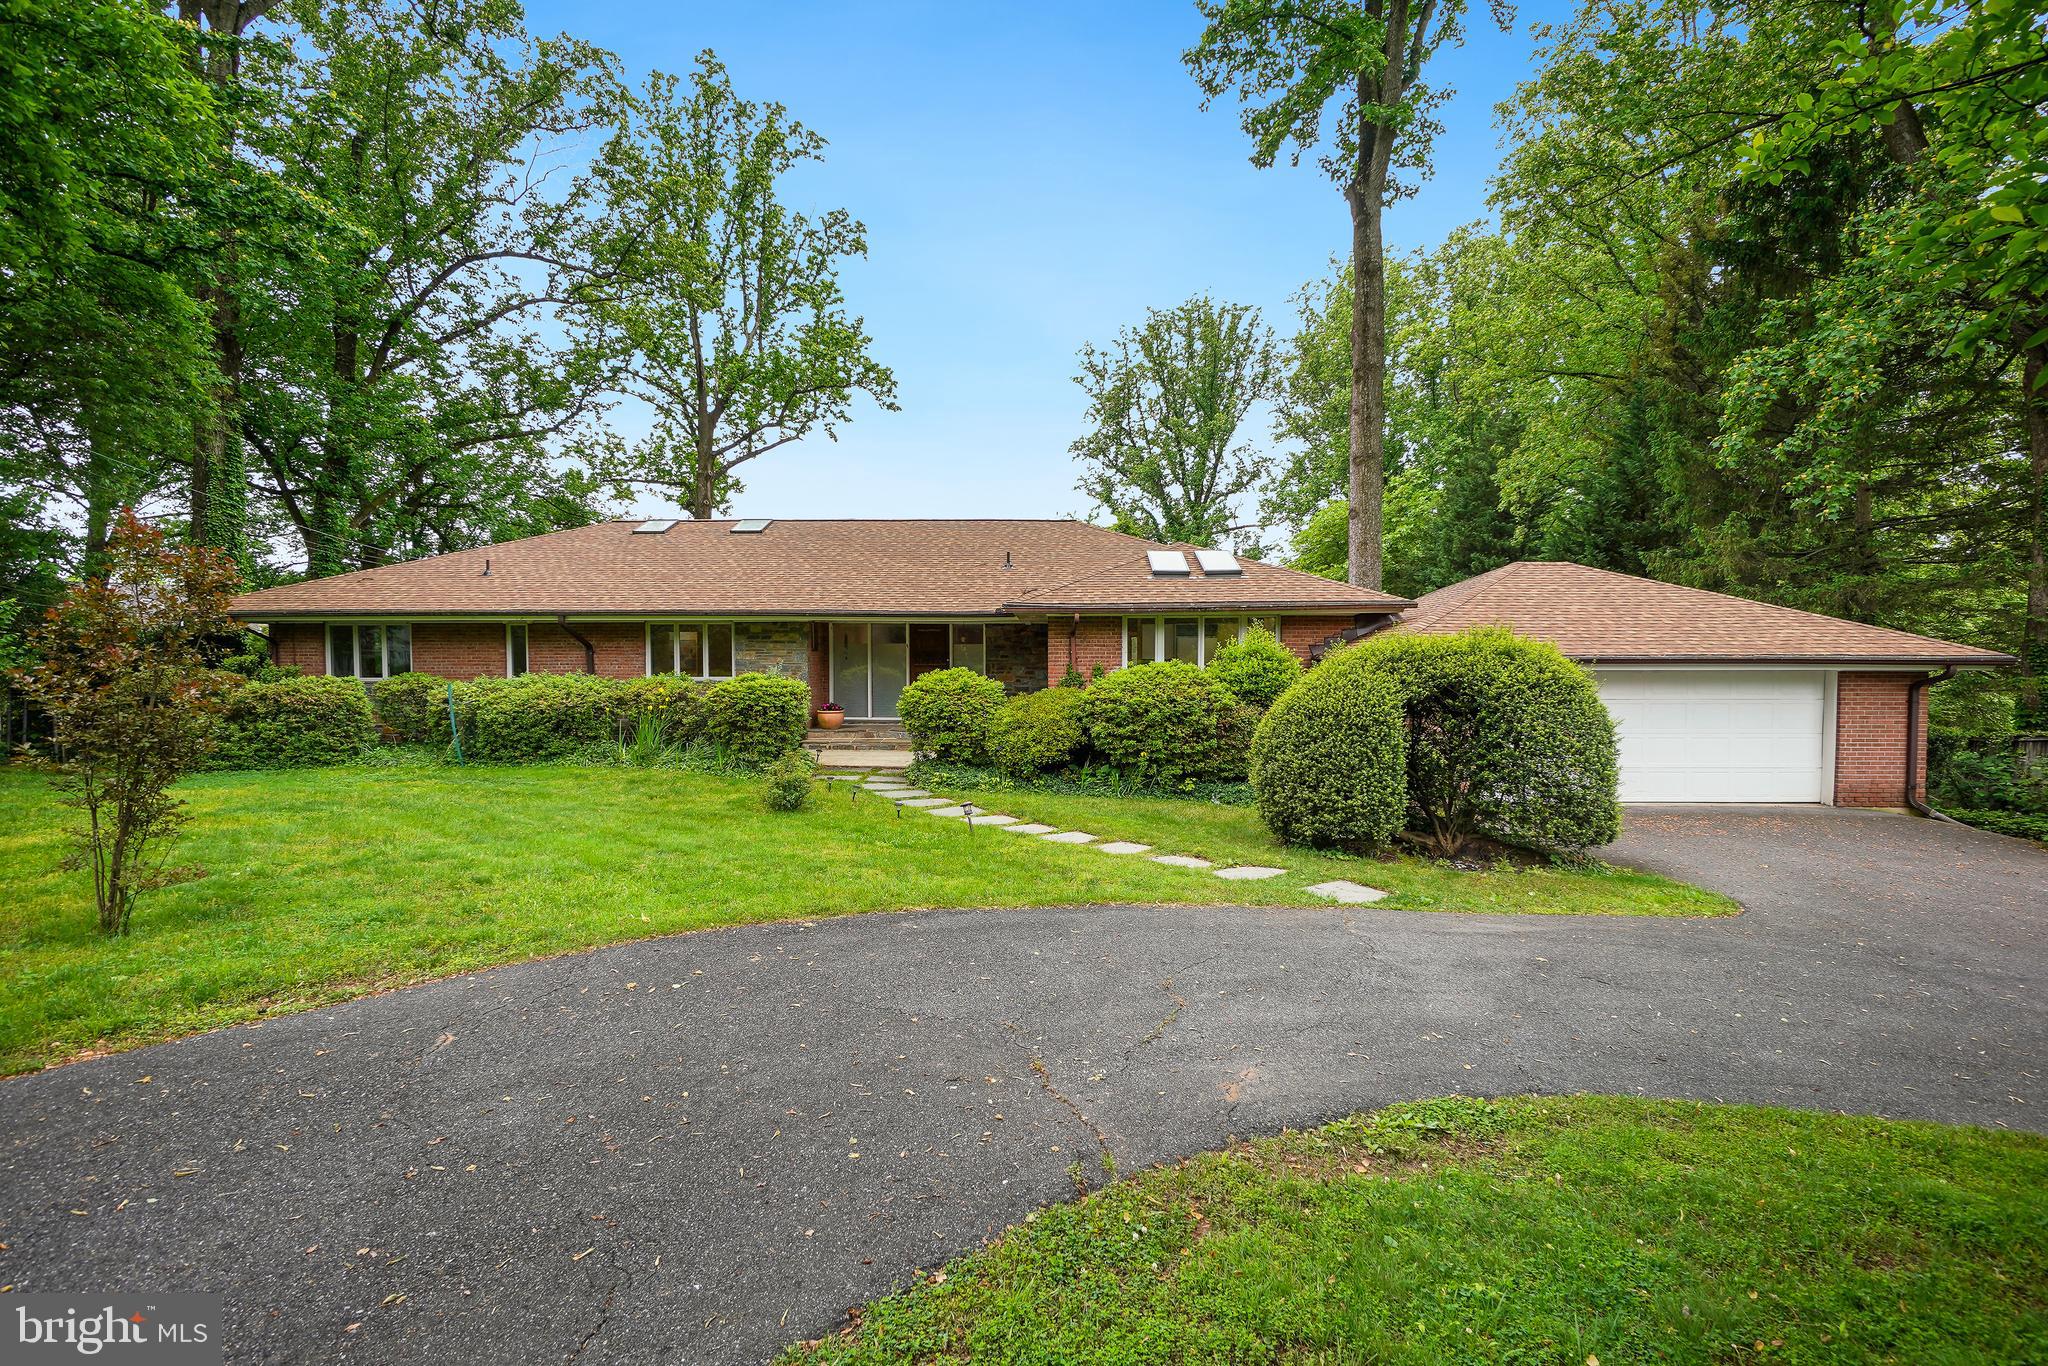
Welcome to 7011 Oak Forest Lane! This 6 bed, 4.5 bath rambler is perfect one-level living. Located on an over half-acre lot with a pool, this home is the ultimate retreat. Enter in and notice the amount of natural light that shines through. The spacious living room includes a fireplace and doors to the back deck with steps down to the backyard. Right off of the living room is the formal dining room as well as the kitchen. With beautiful skylights and access to the garage, this is a culinary dream. This level hosts the primary bedroom suite with a walk-in closet, spa-inspired bath, and private access to the back deck. This level includes 3 additional bedrooms as well as a hall bath. As you make your way to the lower level enter into the large rec space. The rec space includes a bar, a fireplace and doors that flow right into the backyard, perfect for entertaining. This level includes a small kitchen, a storage area and 2 additional bedrooms and 2 bathrooms. The backyard includes a back patio, back deck and a pool. Located in the Whitman School cluster and minutes from downtown Bethesda, make this your perfect home!
#MDMC2129302

BETHESDA

7100 OAK FOREST LANE

6 Beds

4 Baths

2,362 Sq.Ft.

$1,500,000

MLS#: MDMC2129302
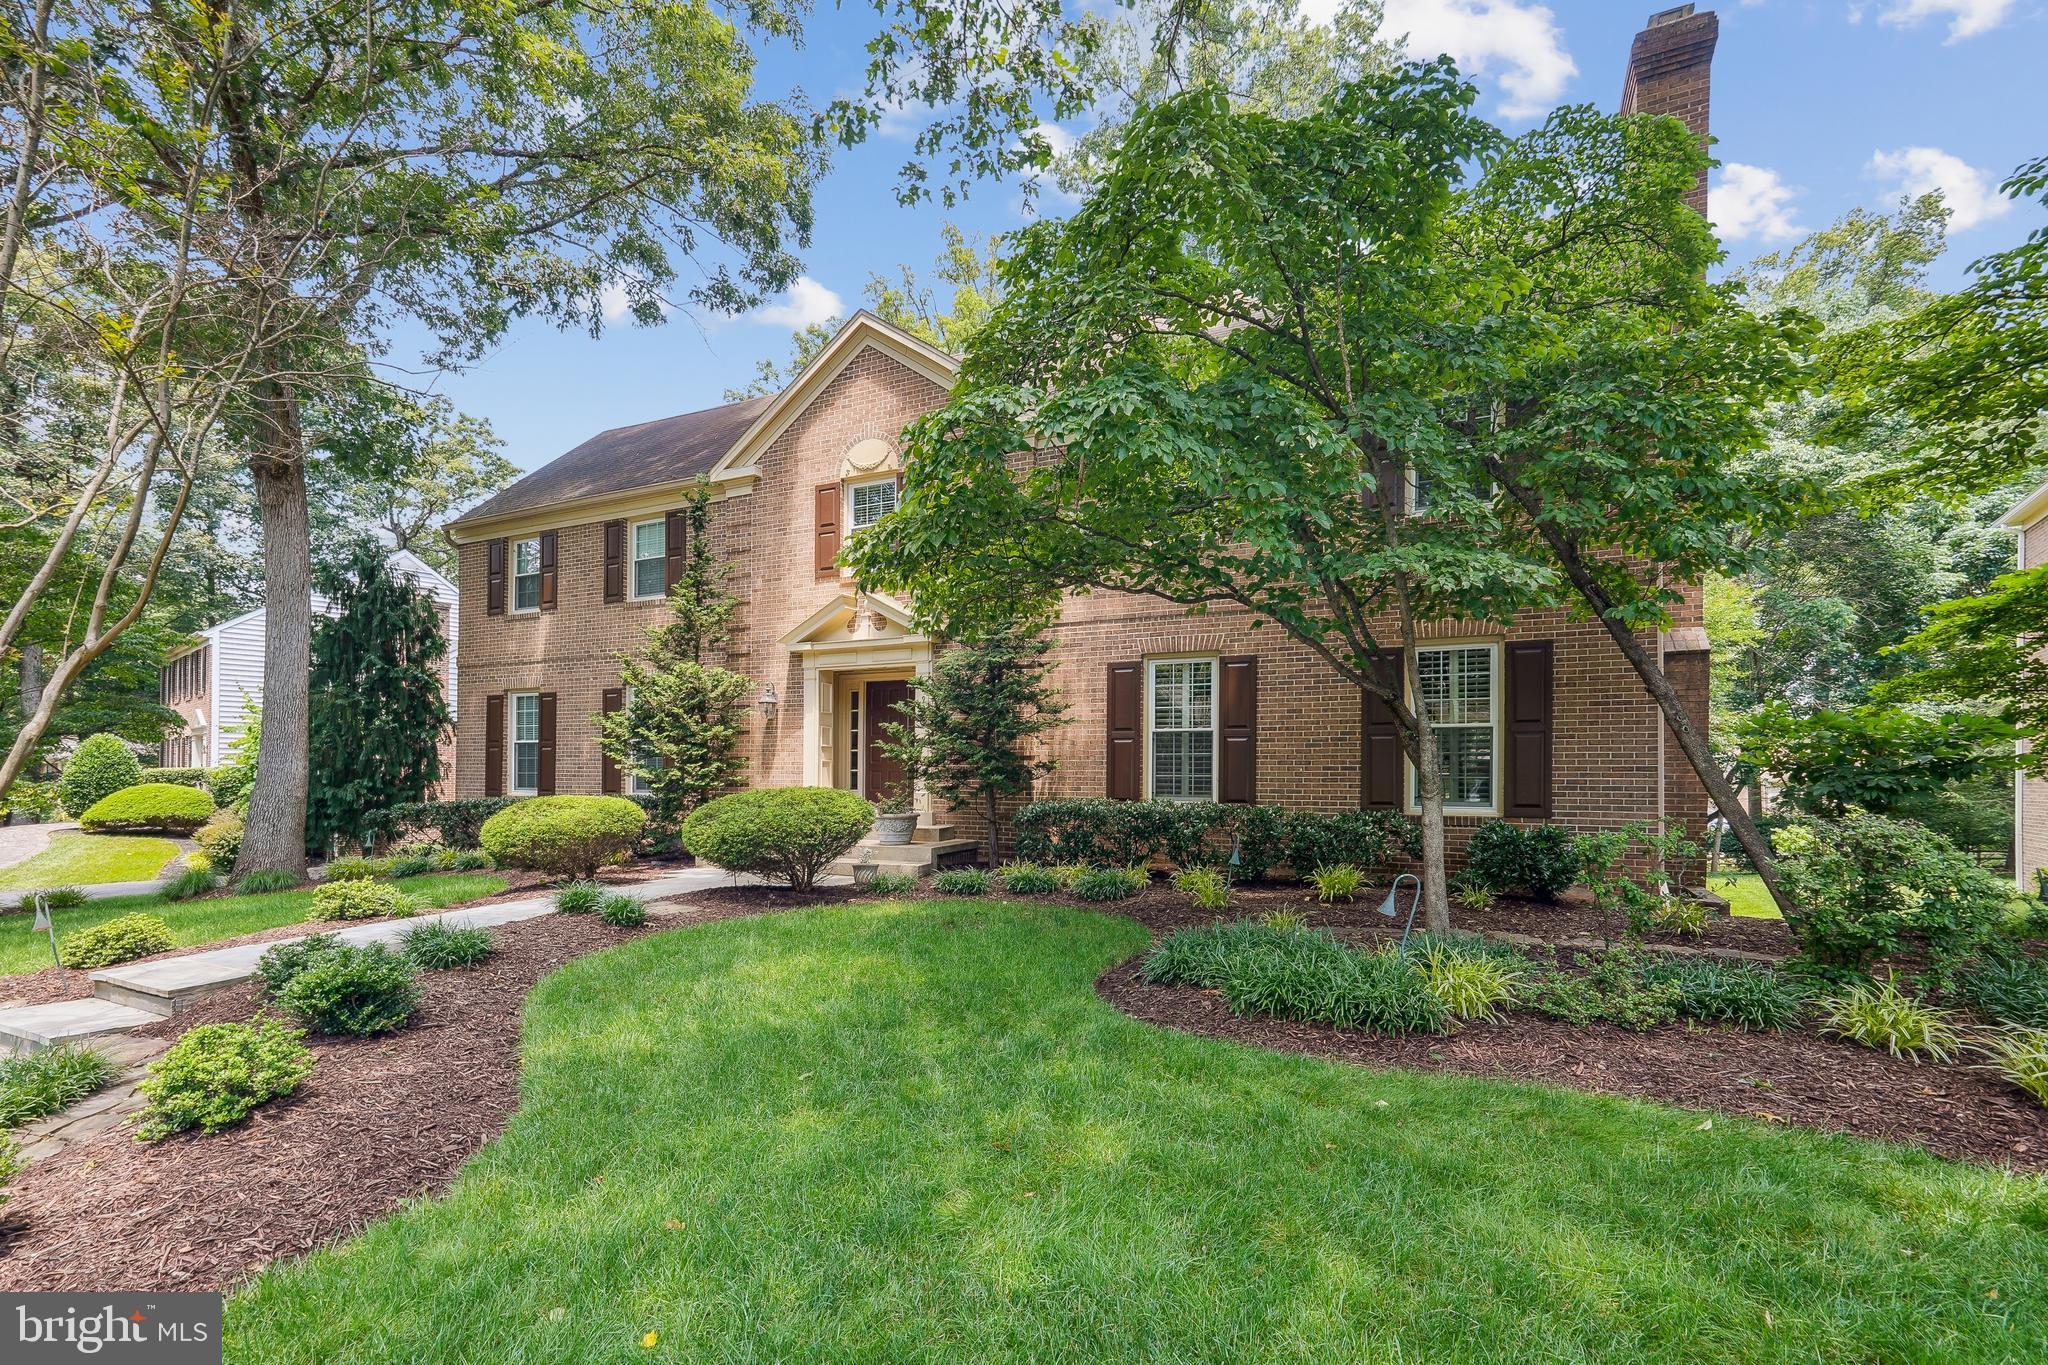
Offering the opportunity for multi-generational living, 9509 Windcroft Way is an exceptional residence nestled on a quiet cul-de-sac in the sought after Falls Reach neighborhood. This beautifully designed six-bedroom home offers the perfect blend of comfort, functionality and elegance.

Step inside the gracious two-story entry to a main level that truly has it all: a bright and welcoming living room, a luxurious primary suite with its’ private full bath and dressing area, an inviting eat-in kitchen, a cozy family room and a formal living room. The sunny enclosed porch and open deck complete this floor – making all major living areas easily accessible.
 
Upstairs you’ll find a spacious, open landing area that provides flexible space for a home office, study, or additional lounge area. Three well-appointed bedrooms and two full baths complete the upper level, including a private ensuite bath in one of the bedrooms – ideal for guests or a second primary suite option.

 Whether used for family game nights, fitness equipment or a creative studio, the lower-level recreation room offers plenty of space and versatility.
Connected to the main home – yet offering privacy and independence - is a well-appointed apartment. This separate living space features:
two comfortable bedrooms, two bathrooms, a spacious living room, a full kitchen, an adjoining dining area and laundry. 
The apartment has its own private entrance accessed via glass doors that open to an inviting outdoor patio- perfect for enjoying fresh air, container gardening, or casual gatherings. This entrance also conveniently connects  to dedicated parking, ensuring ease and autonomy for apartment occupants.

Whether you’re looking to accommodate extended family or host long-term guests, this home’s unique layout offers both connection and independence, all under one roof.
#MDMC2206002

POTOMAC

9509 WINDCROFT WAY

6 Beds

5 Baths

4,400 Sq.Ft.

$1,500,000

MLS#: MDMC2206002
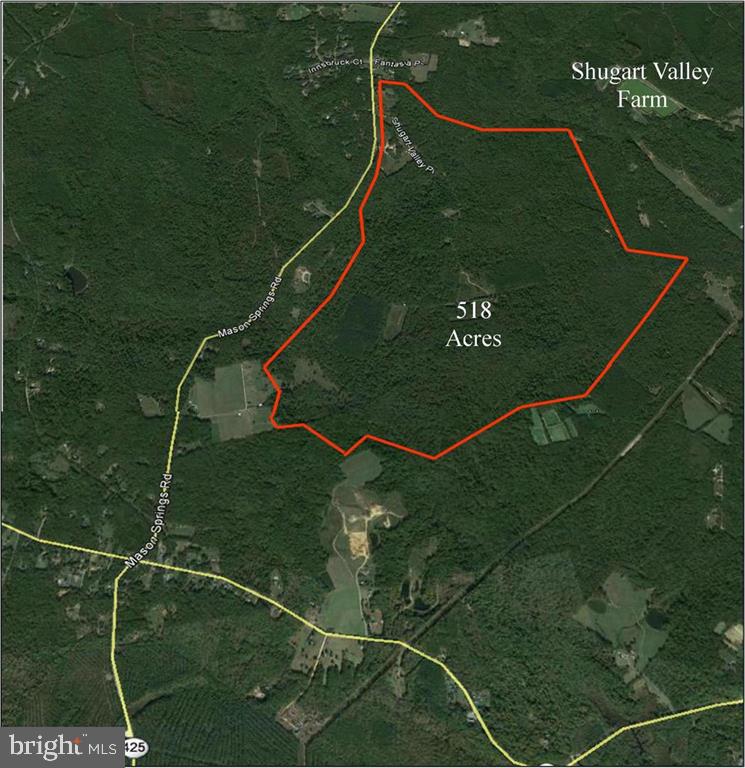
This property is SOLD AS IS - Raw Land, AC Zone.  Possible use Agriculture, Livestock, Residential, Timber, recreational, and Transferable Development Rights (TDR'S).  Could be a potential  Sub Division. The farmhouse on the property is being SOLD AS IS.  There is an easement right and road maintenance agreement. The trustee has been assigned by the courts and will need third-party approval. All documents are uploaded.  Feasibility Study is at the sole cost of the purchaser. Are finished home sites. Only go to the property doing daylight hours. It is a dirt road.
#MDCH2017644

LA PLATA

4850 SHUGART VALLEY PLACE

None Beds

None Baths

537.55 acres

$1,500,000

MLS#: MDCH2017644
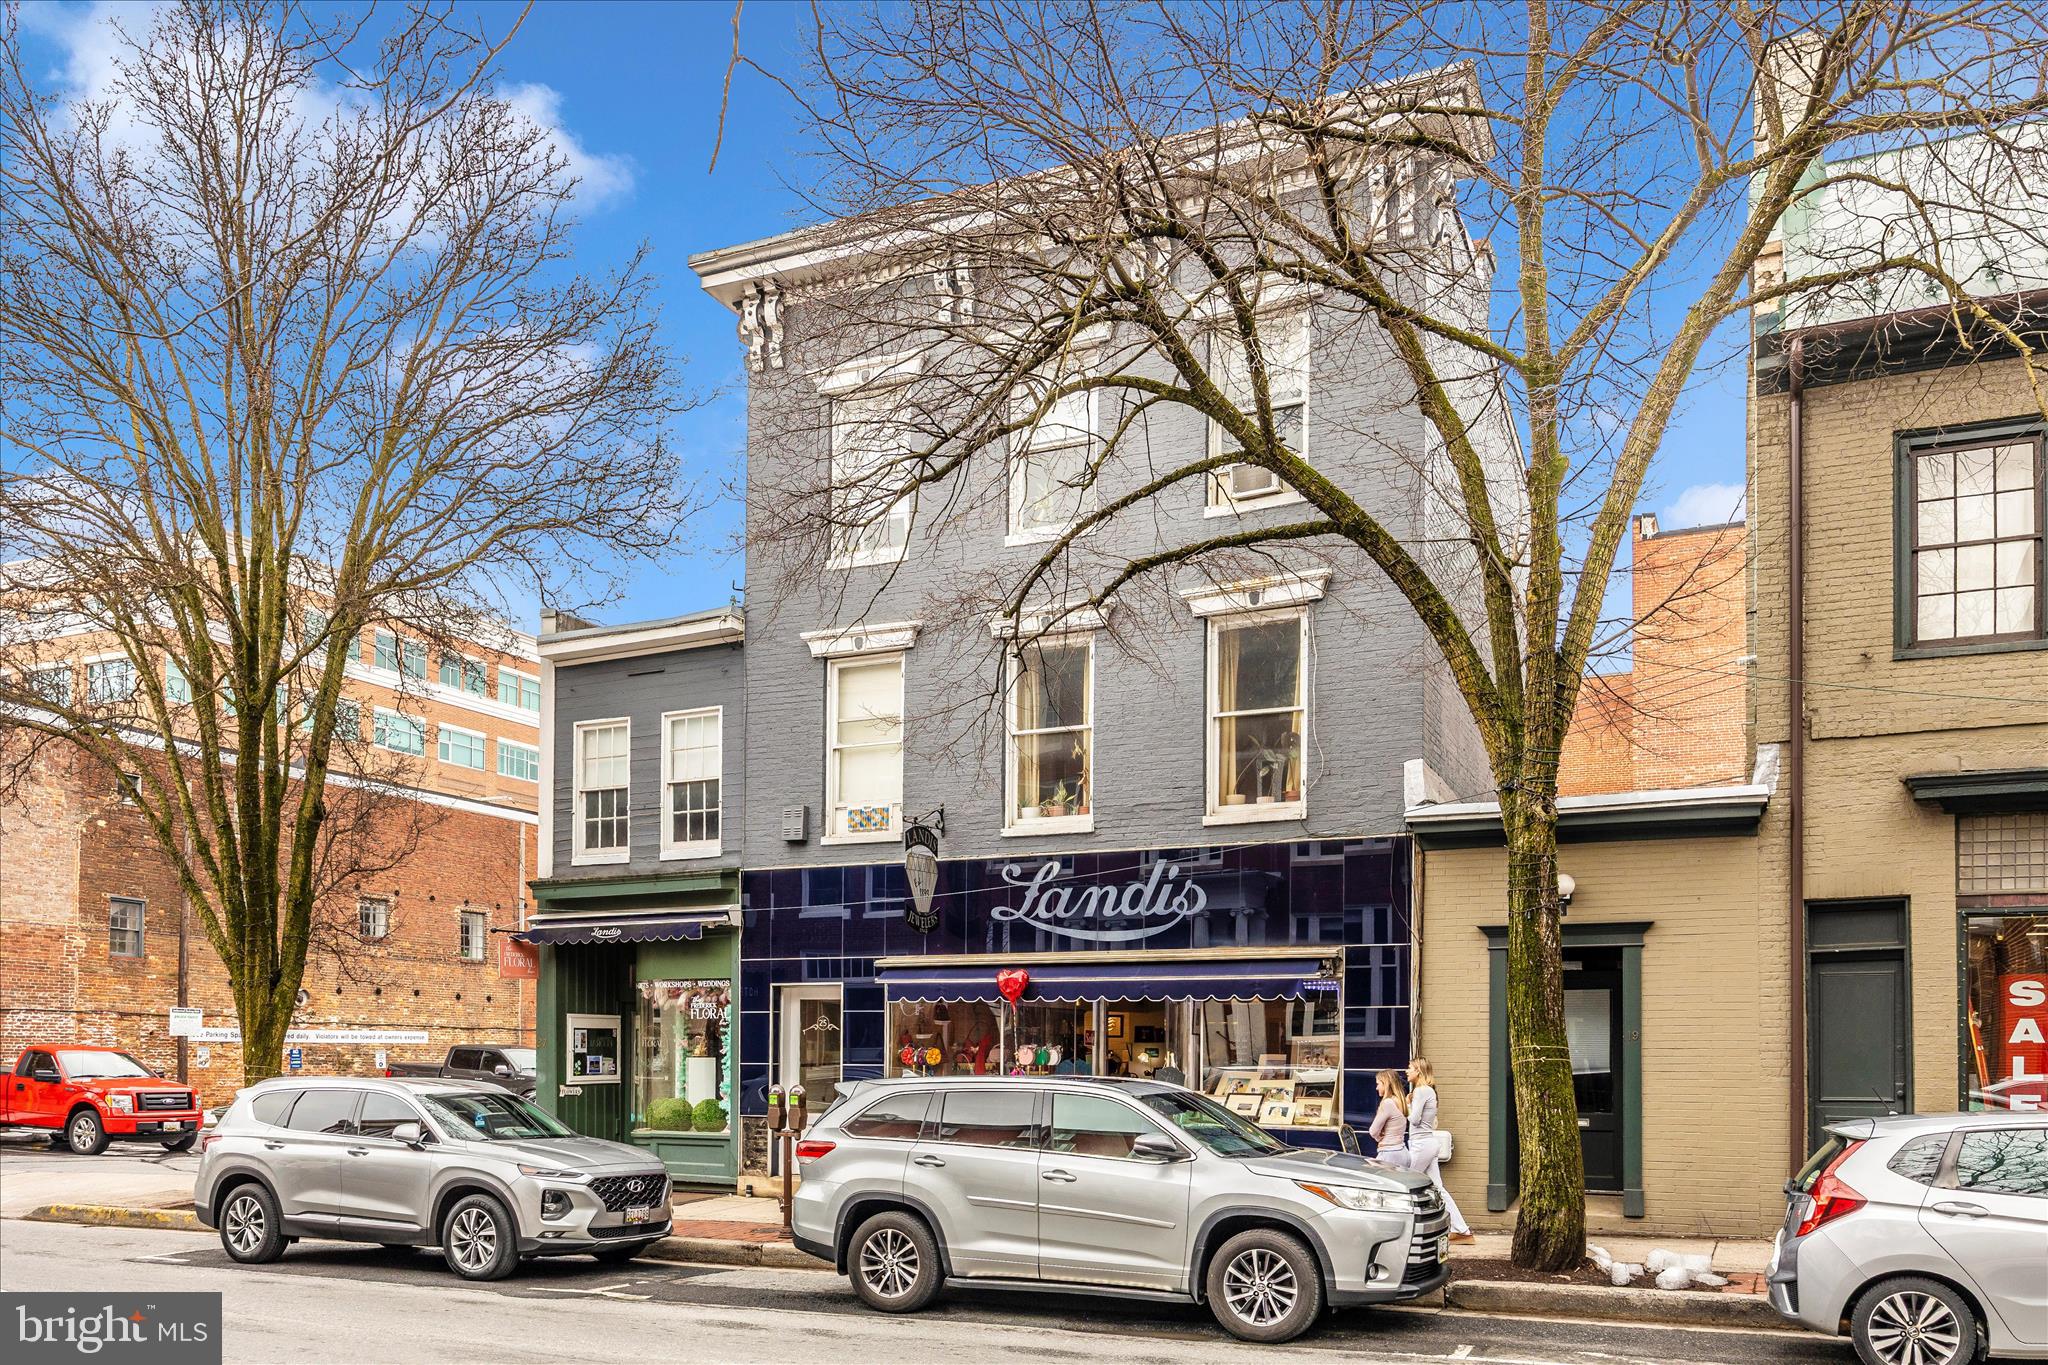
Seize this rare opportunity to own a  leased mixed-use property in one of Downtown Frederick’s most desirable and walkable locations. This historic building—home to the iconic Landis Jewelers for decades—offers a strong income-producing portfolio with two established commercial storefronts (currently a boutique purse/apparel shop and a florist) and three residential apartments above.  Positioned just steps from Carroll Creek and surrounded by Frederick’s vibrant restaurants, breweries, boutiques, festivals, and year-round events, this property benefits from consistent foot traffic and high visibility—an ideal setup for long-term tenant demand and rental stability.  Investors will appreciate the diversified income stream and the added convenience of six leased off-street parking spaces, a highly sought-after asset in the downtown core.   Whether you’re looking to expand your portfolio with a stabilized, income-producing property or secure a landmark building in a thriving market, this offering presents both immediate returns and long-term appreciation potential.  Shown by appointment only.
Contact the listing agent or co-listing agent for additional details.
#MDFR2076798

FREDERICK

23-25-27 S MARKET STREET

None Beds

None Baths

4,358 Sq.Ft.

$1,500,000

MLS#: MDFR2076798
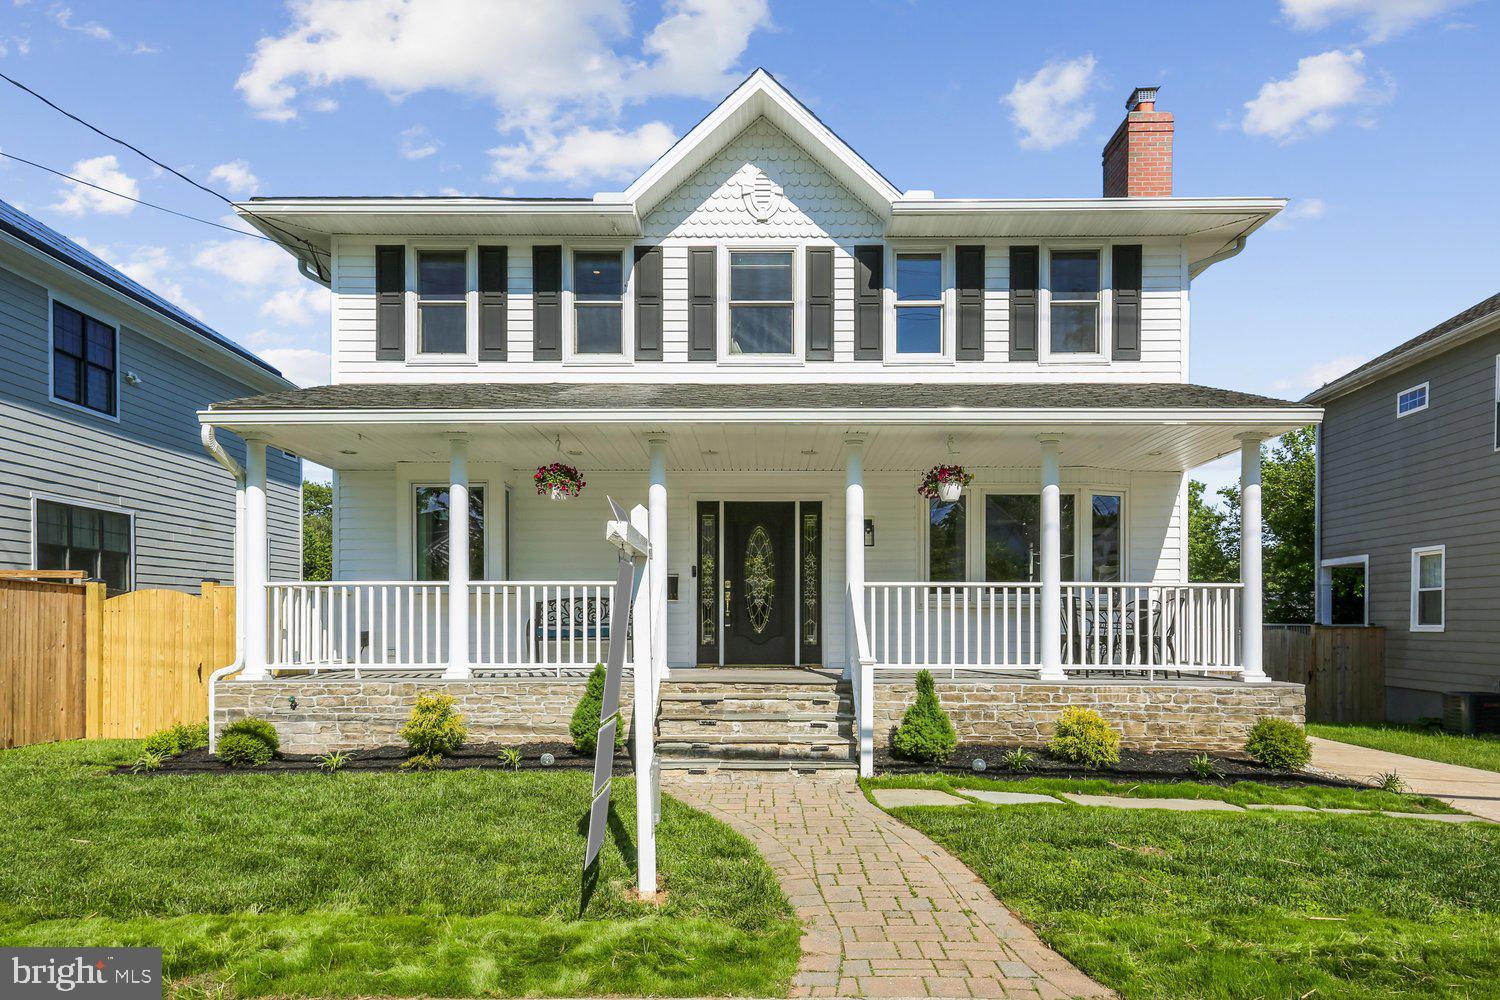
NEW PRICE.  Storybook transformation into a bright and open 4BR/4.5BA three-level colonial with an old-fashioned front porch and off-street parking in Georgetown Village, just one block from the elementary school. Following expansions and renovations in 2022 and 2026, the home nearly doubled in size, now offering over 4,800 square feet of living space across three levels, including a lower-level in-law/au pair suite. Fine craftsmanship, unique design, and quality materials define this showpiece home, highlighted by an expansive kitchen/dining/great room; newly refinished hardwood flooring throughout the main and upper levels; fully renovated bathrooms with designer porcelain and ceramic tile; custom painting; upgraded and recessed lighting; new designer carpeting and LVP flooring on the lower level. Andersen windows, along with a newer roof and siding, add lasting value. The outdoor space is equally impressive, featuring professional landscaping with manicured beds, a newly fenced yard, a newly constructed TimberTech deck with wrought iron railings, and a private sunken patio with access to a storage room.  Cobblestone paver walkway and flagstone steps lead to the covered front porch with composite decking, beaded ceiling, vinyl railings, and recessed lighting.  Glass front door with side transoms opens into the foyer and living room, which features a wood-burning fireplace and a bay window. Flexible study or dining room with glass French doors opens to a hallway with a separate exterior side entrance and a corridor to the kitchen. The open-concept chef’s kitchen features self-closing white Shaker-style cabinetry with pull-out drawers, quartz countertops, a tumbled tile backsplash, a porcelain farmhouse sink with a box window ledge, champagne-bronze fixtures, upgraded appliances, a commercial-range hood, and ample pantry space. The center island with a quartz waterfall edge and cage lighting opens to the informal dining area and great room, featuring abundant windows, rear double French doors to the deck, a built-in linear electric fireplace, and custom bookshelves. Renovated powder room completes the main level.  Solid-wood staircase with a carpet runner leads upstairs to a hallway with a designer chandelier, recessed lighting, and a linen closet. The open loft area—ideal for a playroom, exercise space, or media room—features a glass sliding barn door to the laundry room. The primary suite offers recessed lighting, a ceiling fan, a separate sitting area with a linear electric fireplace, and a custom walk-in closet with built-ins. The renovated primary bath includes large-format porcelain tile flooring, a double vanity with a marble top, a separate water closet, and an oversized walk-in shower with a frameless glass enclosure. Two additional bedrooms with ceiling fans and recessed lighting, along with a remodeled hall bath featuring tile flooring, a granite vanity, and a porcelain-tile tub surround, finish the upper level.  The walk-out lower level includes a recreation room with new carpeting, built-in bookshelves, and a full bath. A step-down leads to the private in-law/au pair suite with its own glass-door side entrance, LVP flooring, second laundry hookup, bedroom with a walk-in closet, and a full porcelain-tile bath with a zero-entry, curbless shower. The suite’s full daylight living area includes recessed lighting, a linear electric fireplace, a full kitchen, and French doors opening to the sunken concrete patio with the deck above. A storage room is accessible from the patio. Three zones of heating and cooling (2018 and 2022), along with newer roof, siding, and gutters (2022), complete this exceptional offering.
#MDMC2231942

BETHESDA

9813 MONTAUK AVENUE

4 Beds

4 Baths

3,825 Sq.Ft.

$1,500,000

MLS#: MDMC2231942
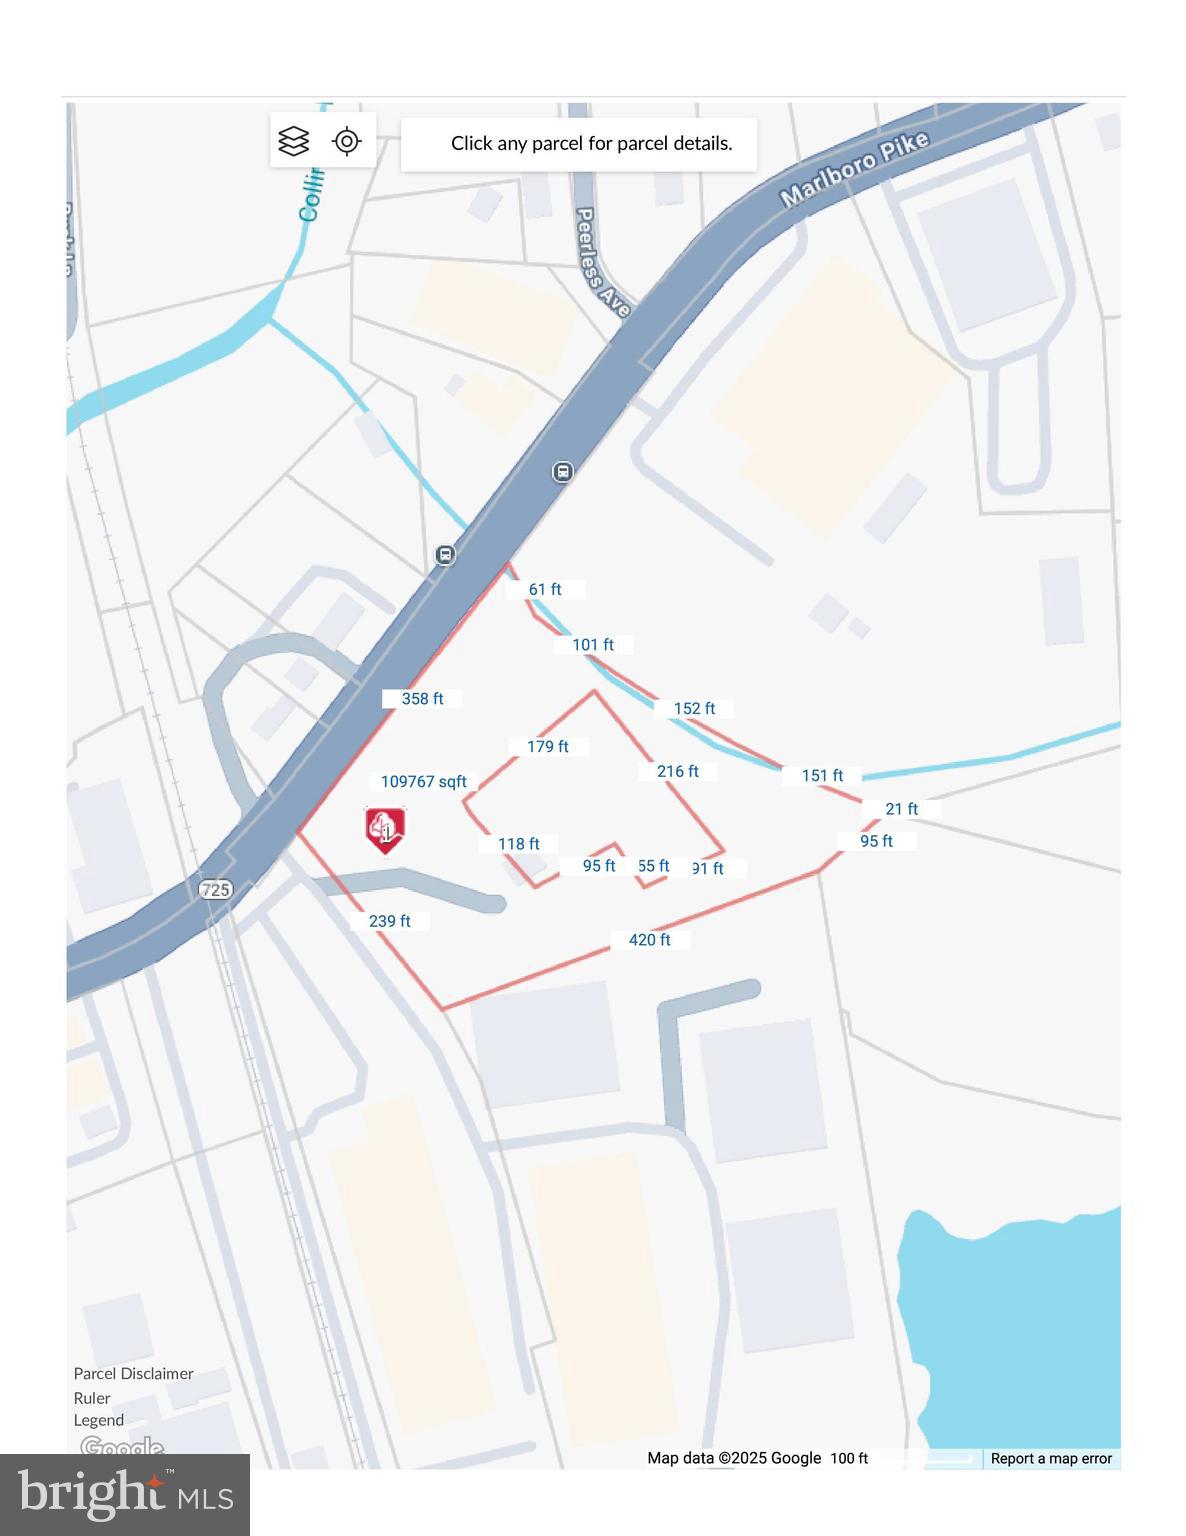
Two parcels available for sale The subject property includes a 109767 sq. ft. lot with an existing residence that is included in the purchase price. When combined, both parcels offer approximately 2 acres of land. This is an excellent location with strong potential for future use. Please contact the listing agent for additional details or with any questions. The other address is 11515 Marlboro Pike The property does have a house on it that is 84 up and 864 down
#MDPG2205096

UPPER MARLBORO

15109 MARLBORO PIKE

None Beds

None Baths

864 Sq.Ft.

$1,500,000

MLS#: MDPG2205096
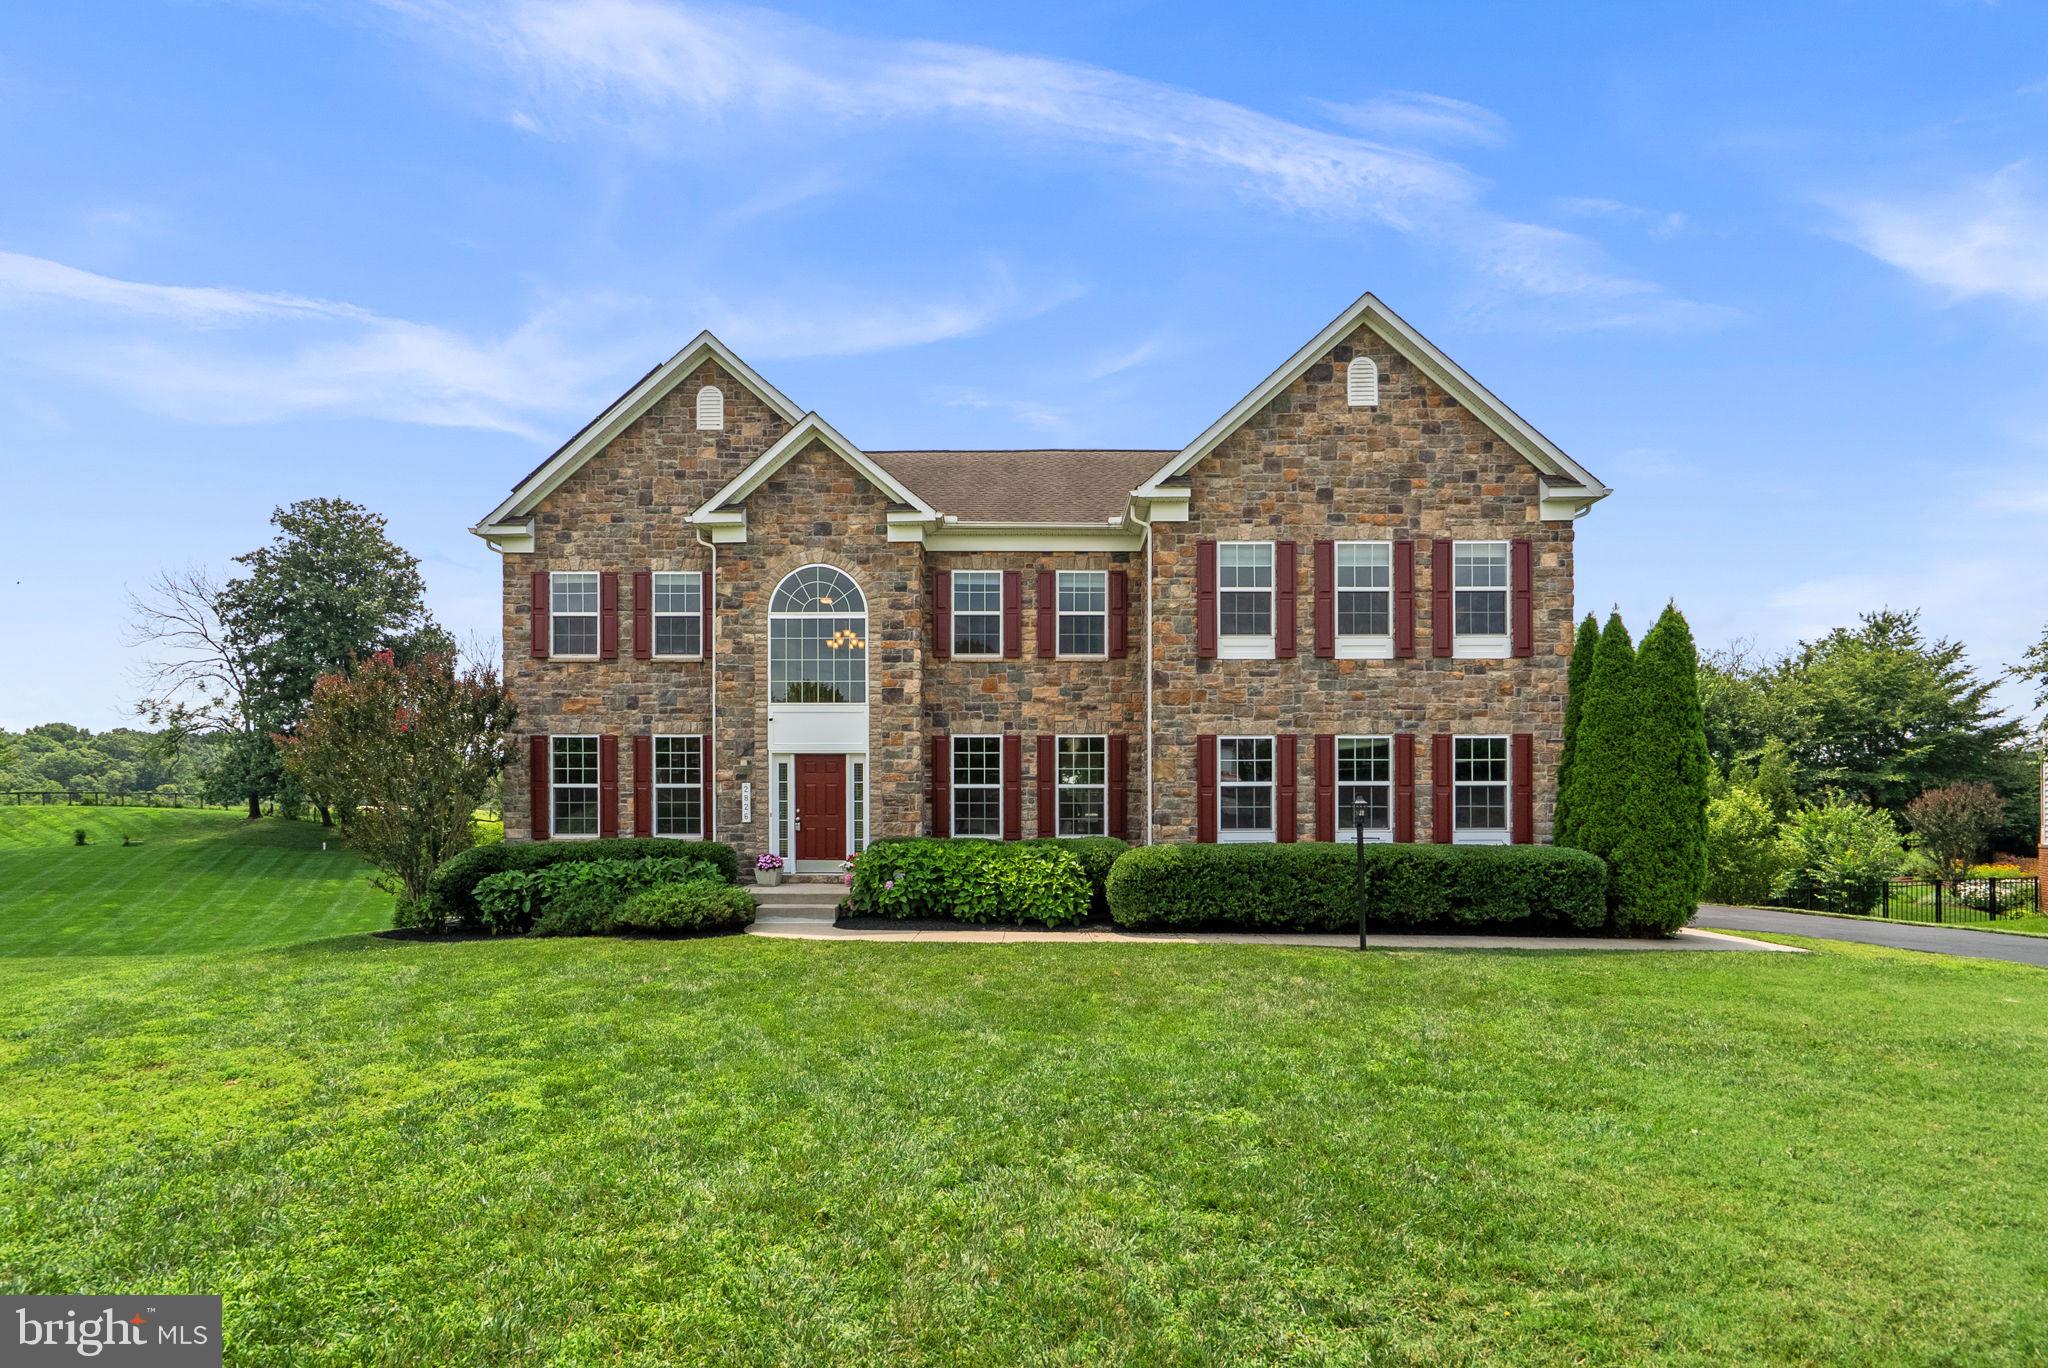
Nestled on over a picturesque acre in the desirable Belle Haven Estates community, this stunning Colonial showcases a timeless stone façade accented by rich burgundy shutters, lush professional landscaping, and a long private driveway. Offering 6,459 finished square feet, the home features a thoughtfully designed traditional floor plan, hardwood floors, recent interior updates including newly installed carpet, and an entertainer's dream backyard. // A grand two-story foyer creates a memorable first impression and is flanked by an elegant formal living room and a formal dining room enhanced with classic wainscoting, chair rail molding, and a timeless chandelier. At the heart of the home, the spacious eat-in kitchen is beautifully appointed with stainless steel appliances, including a refrigerator replaced in 2024, granite countertops, a center island with seating, pendant lighting, a subway tile backsplash, a built-in writing station, and a breakfast bar overlooking the sun-filled breakfast room with access to the rear deck. Just beyond, the bright breakfast room offers another inviting space to relax with direct deck access, while a conveniently located laundry room completes this wing of the main level. // Open to the kitchen, the breathtaking two-story family room impresses with soaring coffered ceilings, expansive lower windows topped by dramatic arched upper windows, and a striking floor-to-ceiling stone gas fireplace that serves as the focal point of the space. Just off the family room, a private study offers the perfect work-from-home space and is complemented by a dual-entry full bathroom, accessible from both the study and hallway, featuring recently updated lighting and mirror. // Ascend to the upper level, where a lofted hallway overlooking the family room leads to the luxurious Owner's Suite. This private retreat features hardwood flooring, an elegant tray ceiling, a spacious dressing area, a large walk-in closet, and a separate sitting room framed by decorative columns and complete with a granite-topped wet bar. The spa-inspired ensuite bathroom offers dual vanities, a corner soaking tub, and a frameless glass-enclosed shower. Three additional bedrooms complete the upper level. Two share a convenient dual-entry full bathroom, while the fourth bedroom features its own private ensuite bathroom and a walk-in closet. // The fully finished lower level expands the home's exceptional living space with luxury vinyl tile flooring throughout an expansive recreation room, providing endless possibilities for a media room, game room, or additional lounge area. A versatile bonus room is ideal for a home gym, hobby room, or flex space, while a spacious fifth bedroom with exterior access to the pool patio and a full bathroom make this level ideal for guests or multigenerational living. Two generous storage and utility rooms, along with a water heater replaced in 2023, complete the lower level. // Designed for both entertaining and everyday enjoyment, the backyard is a true private retreat. The expansive deck overlooks a heated, fenced, and filtered saltwater in-ground pool surrounded by a spacious patio, with a shaded lounge area beneath the deck for relaxing on warm afternoons. Beyond the pool, the large fenced backyard backs to a picturesque farm, providing peaceful pastoral views and an exceptional sense of privacy.
#MDHW2070694

WOODBINE

2826 BRIDALWREATH COURT

5 Beds

5 Baths

6,459 Sq.Ft.

$1,500,000

MLS#: MDHW2070694

RURAL ESTATE -- 41.97+ ACRES -- Unique opportunity! Incredible 4,600 sf home with a 3-story elevator, 4 farm buildings [totalling approx 9,500sf], private inground pool, pond, small vineyard, working windmill + more -- 25mi to OCEAN CITY but surrounded by acres of woods and farmland. Just a few miles to Route 50, a quick 9mi into Downtown Salisbury, or 25mi to OC's boardwalk and beaches. Home was updated, upgraded, and expanded - and NO electric bills in summer and fall thanks to the solar panels! Handsome stone exterior, Chalet-style great room with soaring wood ceilings, floor-to-ceiling wall of windows, corner wood-burning stone fireplace, hardwood floors, expansive living + dining spaces, loft area, and leads out to a wrap-around balcony. Primary bedroom features a walk-in closet and luxe en-suite bath - custom tile shower, double-sink vanity, jetted soaking tub, private water closet. Spacious country kitchen with tons of crisp, white cabinetry, granite and butcher-block countertops, breakfast bar, and dining room. Cozy family room with wood ceilings and floors. Den / Flex room with wood floors could be a guest room, study, or music room. 2nd full bath with step-in shower, ceramic tile flooring, and a large laundry room complete the main floor. Upstairs, a roomy loft area overlooks the great room. Fabulous bedroom with wood floors and wood ceilings, exposed brick chimney, plenty of space for a private sitting or craft room. Oversized full bath with wood floors and ceilings,  claw-foot tub and pedestal sink. Basement level offers a massive rec room with handsome wood walls and ceilings, concrete floor; bedroom w/wood floors and a private entrance from the outside. Full bath with wood floors, step-in shower.  Large utility room with two deep utility sinks.  Outdoor wood/oil burner for backup heat. Vacation at home - take a dip in the pool with waterfall and diving board - soak in the hot tub after a long day - BBQ and entertain on the tremendous balcony and deck spaces. Multiple types of farm buildings and pole barn - for the farmer, car and truck collector, hobbyist, homesteader - something for everyone! Working windmill - pumps water to the pond. Solar panels are owned, installed in 2021, have a 30-year warranty - and the seller earns a $1,000 check 3-4 times a year for selling electric back to Choptank. Property has 3 wells. Note - Chicken Lane, as it's affectionately named, is a 50' right-of-way to access Parcels 58 and 59, and Lot 6 - beyond which is hundreds of acres of forests belonging to the Nature Conservancy.  Please do not walk the property without a confirmed appointment and your realtor; no trespassing. Sizes, taxes, distances approximate.
#MDWC2024724

SALISBURY

33350 WANGO ROAD

3 Beds

4 Baths

4,600 Sq.Ft.

$1,500,000

MLS#: MDWC2024724

This charming, comfortable and truly convenient home is ready to enjoy! Some of its special features include abundant natural light, lushly landscaped front and rear yards with koi pond and large deck, a wood-burning fireplace, hardwood floors, and original brass details. Also desirable are the 4 spacious bedrooms, den with vaulted ceiling & glass doors to balcony and to deck, attached garage, 2026 hot water heater, 2022 roof, and freshly painted interior. And, to top it all off, this home's location - 4 blocks to downtown Bethesda, 2 houses to Lawton Community Center, plus Town of Chevy Chase amenities and service - is very hard to rival.   Come for a visit, then make this charmer your special home!
#MDMC2224380

CHEVY CHASE

4224 OAKRIDGE LANE

4 Beds

3 Baths

2,570 Sq.Ft.

$1,500,000

MLS#: MDMC2224380

Don't miss out to own a prime multi tenant Class A water view office space in downtown historic Havre de Grace. High end renovations for this two level office building that also has an upgraded lower level for storage. This property is not merely office space but it is a turnkey, professional, high-spec 'Innovation Hub' especially designed for the many professional uses for your growing business. While the first floor offers the stability strong income of a long term medical anchor (Dental), the building has been engineered to support the most demanding modern uses. The vacant approximately 3,610 SF second floor is ideal for a tech-headquarters, design firm or any professional office use that is supported by a dedicated 200Amp service and cooling specifically for on-premise cloud or edge computing  In addition, for the 'Value-Add' investor there is also a 3,605 sqft maker space in the basement that features a fully epoxy floor and backed by 3-Phase electrical service. This space is custom-built for an industrial 3D Print Farm or Additive Manufacturing center. In an era where local prototyping and small-batch production are surging, this infrastructure allows an owner to capture 'Flex-Industrial' rents that far exceed standard basement storage rates. With a remarkably low tax basis, this asset is a high-margin multi tenant property capable of producing a stabilized Cap Rate for the investor who recognizes the value of turnkey tech-infrastructure. This property is in the central downtown core of waterfront historic Havre de Grace that is walking distance to restaurants, waterfront parks, library, and many more community amenities.
#MDHR2059536

HAVRE DE GRACE

415 PENNINGTON AVENUE

None Beds

None Baths

10,752 Sq.Ft.

$1,500,000

MLS#: MDHR2059536

Prime Waterfront Location with Nearly 8 Acres!
Discover the possibilities with this unique 5-bedroom, 2-full-bath waterfront home on 7.92 acres, offering a serene and private setting that feels like you’re on vacation every day. Enjoy beautiful water views, a large pier with two boat lifts and approximately 6–9 feet of water depth plus a spacious screened-in porch perfect for relaxing and enjoying peaceful evenings by the water.
The property also features a children’s play area, volleyball area, ample parking, basement laundry, and a convenient basement bathroom with outdoor access.
Cherished as a family home for many years, this property has been the setting for countless memorable occasions, including weddings, church services, parties, showers, campfires, business meetings, and gatherings of more than 100 people.
Private, peaceful, and full of possibilities—bring your ideas, add your personal touch, and make this one-of-a-kind waterfront retreat your own!
#MDAA2154254

PASADENA

285 COVE ROAD

5 Beds

2 Baths

1,656 Sq.Ft.

$1,500,000

MLS#: MDAA2154254

1 ... 586 587 588 589 590 ... 666
* Listings identified with the FMLS IDX logo come from FMLS and are held by brokerage firms other than the owner of this website. The listing brokerage is identified in any listing details. Information is deemed reliable but is not guaranteed. If you believe any FMLS listing contains material that infringes your copyrighted work please click here to review our DMCA policy and learn how to submit a takedown request. © 2024. First Multiple Listing Service, Inc.

Send a message

Message successfully sent.

Your message

What is 3 + 4 ?

Reason for contacting?

I agree to receive email communication and understand I can unsubscribe at any time.

I agree to be contacted by Charis Realty Group - Christine Issler, Broker via call, email, and text for real estate services. To opt out, you can reply 'stop' at any time or reply 'help' for assistance. You can also click the unsubscribe link in the emails. Message and data rates may apply. Message frequency may vary. Privacy Policy

Sign Out

Virtual Assistant

Would you like to take the next step with this property? We can help you schedule a showing or virtual tour, or send you more details.

Yes, I would like more information.

Thank You for Your Reply, One of Our Agents will contact you as soon as possible

No, maybe later.

Thank you, you can always contact me via email, phone number or through the contact form.

Realhub AI

Lucy - Your AI-Powered Realtor

Update Your Temporary Password

Personalize your search

Enter your email and we'll notify you immediately when new listings match what you're looking for.

or enter email address

Already have an account ? Login here

Continue your home search

I agree to receive communications and understand I can unsubscribe at any time.

I agree to be contacted by Charis Realty Group - Christine Issler, Broker via call, email, and text for real estate services. To opt out, you can reply 'stop' at any time or reply 'help' for assistance. You can also click the unsubscribe link in the emails. Message and data rates may apply. Message frequency may vary. Privacy Policy

Already have an account ? Login here

We use cookies

We use cookies primarily for analytics to enhance your experience. By accepting, you agree to our use of these cookies. You can manage your preferences or learn more about our cookies policy.