Properties

Browse or get in touch to schedule a walkthrough.

  • Nearby me
Price range

Popular Features

Community Features

Association

Property Features

Waterfront

View

Exterior Features

Interior Features

Style

10000 properties match your criteria

Updated 1 minute ago

E-Alert name
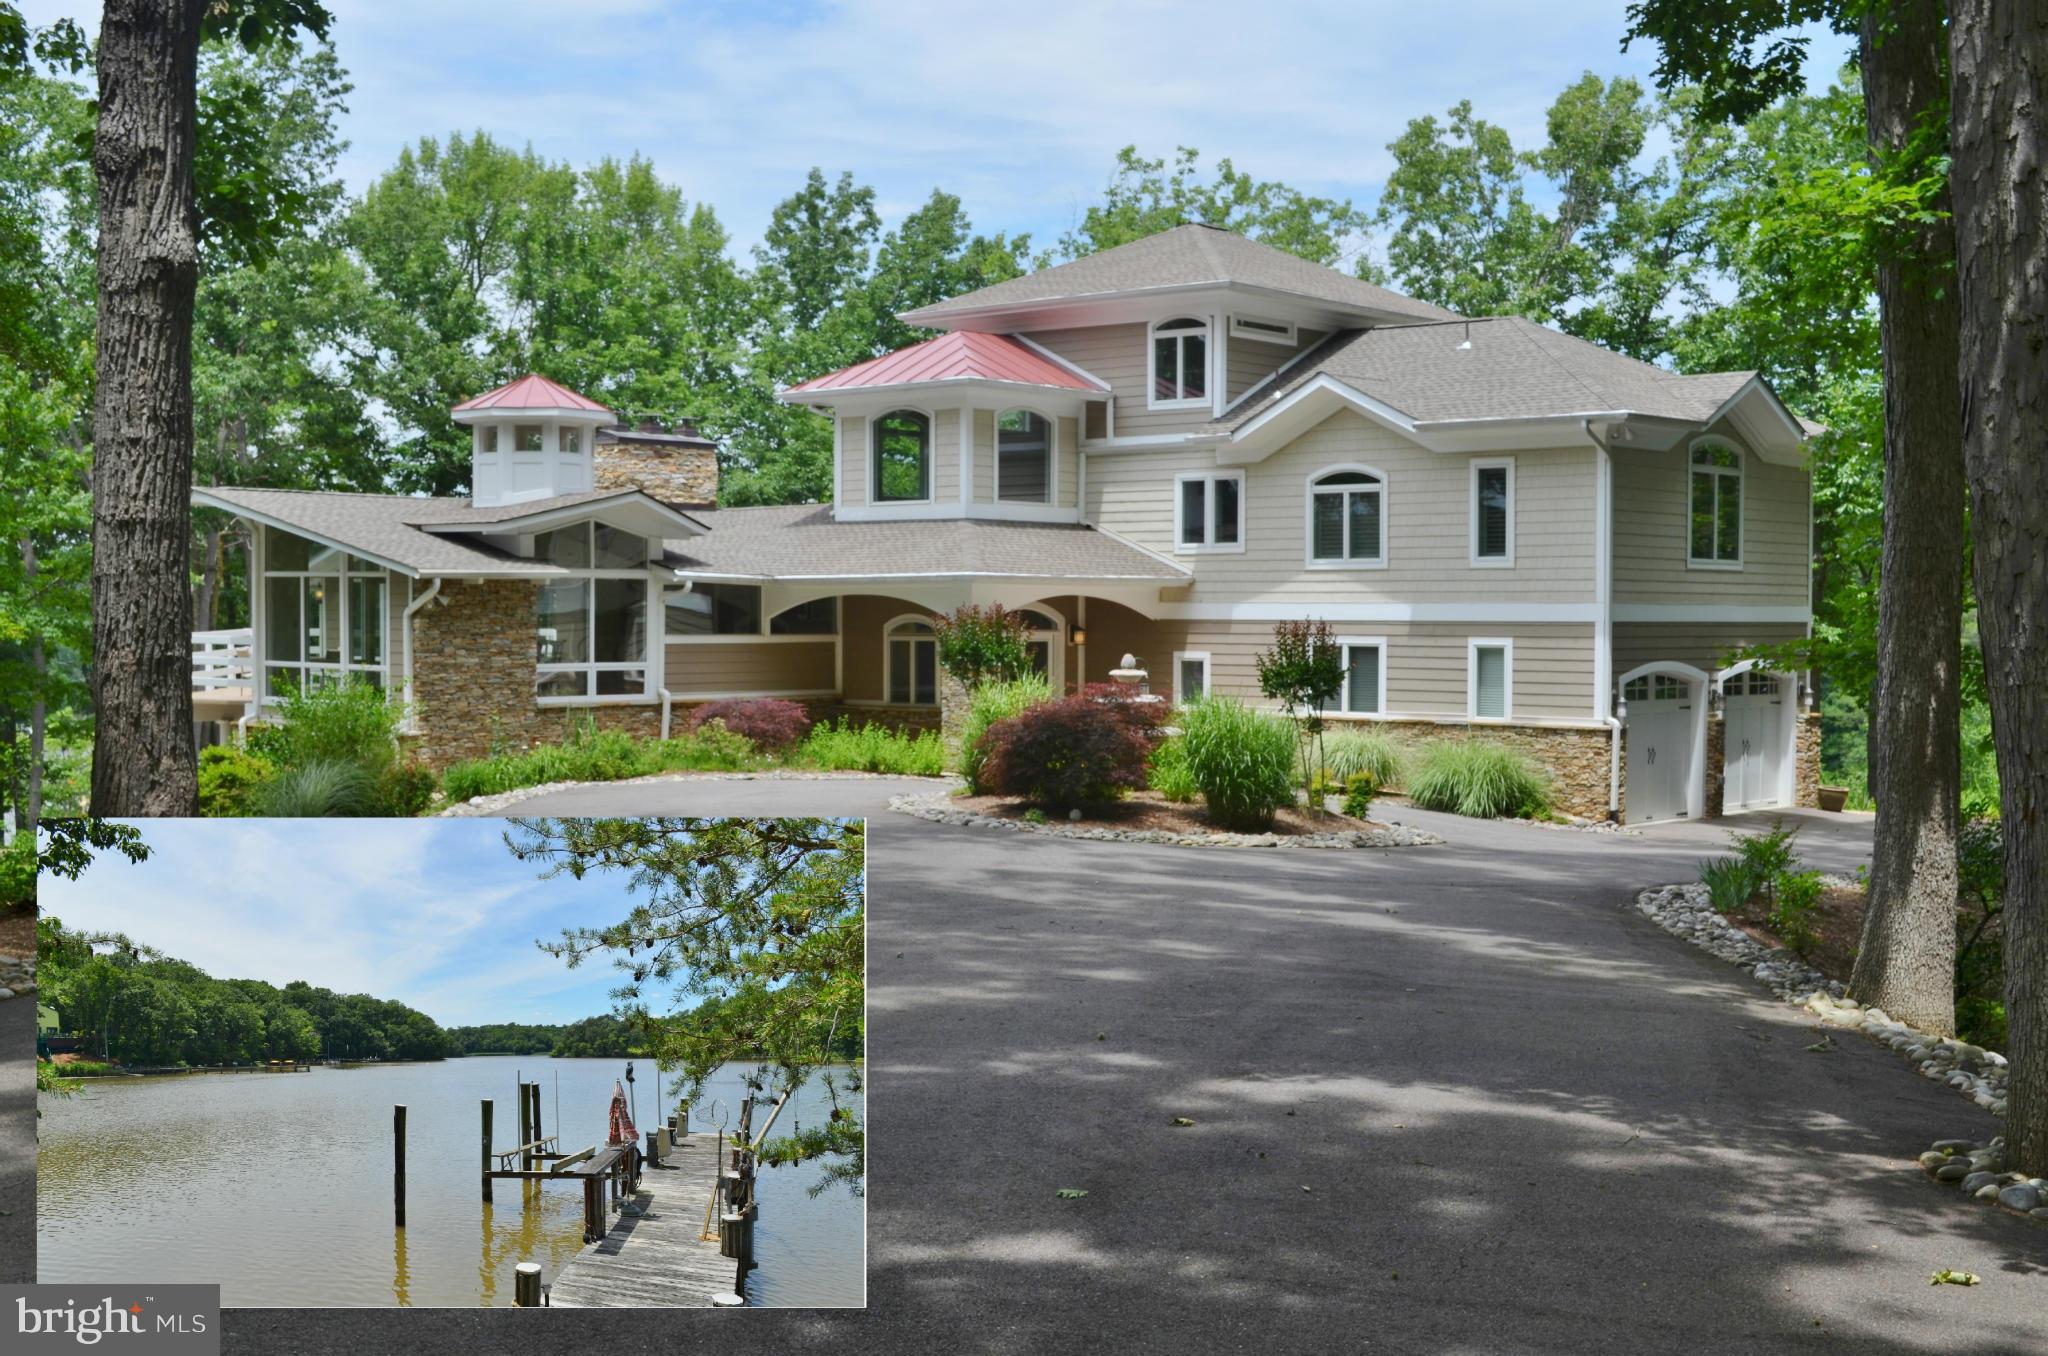
Incredible, one of a kind private 2+ acre peninsula with 4,800+ square foot custom home surrounded by water on 3 sides. Expanded & Rebuilt in 06. 780 feet of protected waterfront shoreline. Walls of glass, panoramic water views from every light filled room. Sunrises and sunsets over the water. Exquisite attention to detail will appeal to the most sophisticated of tastes! Private pier with 2 slips.
#1002418132

EDGEWATER

3155 ROLLING ROAD

4 Beds

3 Baths

4,800 Sq.Ft.

$1,445,000

MLS#: 1002418132
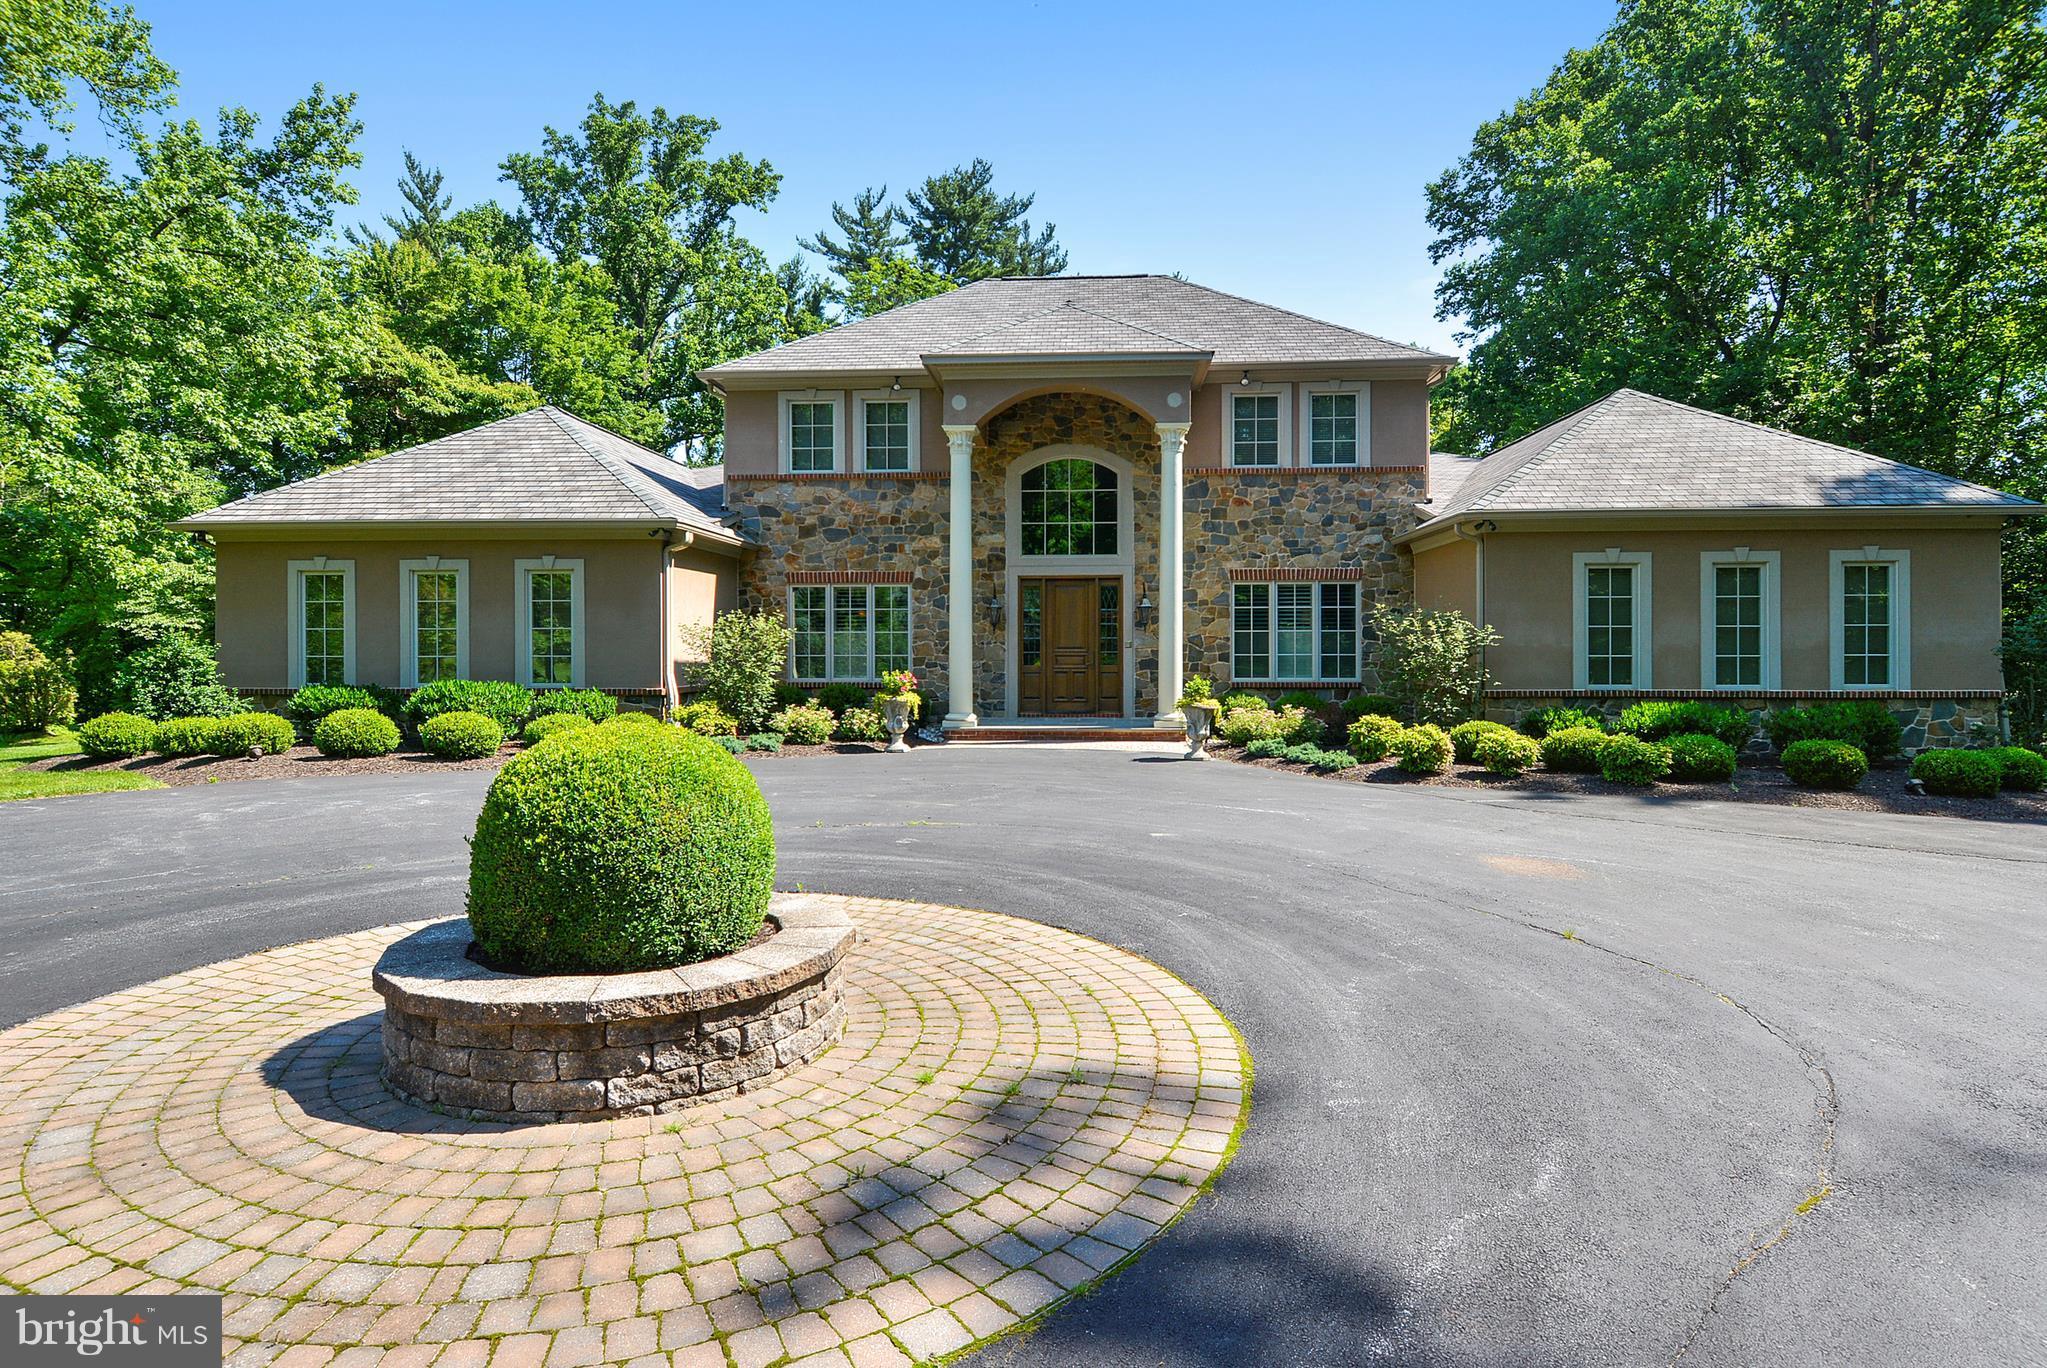
Extraordinary Mediterranean style manse w/beautifully executed traditional flair. Alan Klatsky custom home featuring the finest of finishes. Sensational gourmet kit w/island & breakfast rm. Large family rm. Luxurious 1st fl master suite w/his & her marble baths. 3 en suite BRs & BAs on 2nd flr. LL offers spacious club rm w/new custom mahogany bar & gas FP; exercise rm; office/br5 & full bath.
#1000161525

BALTIMORE

2920 WOODVALLEY DRIVE

4 Beds

5 Baths

N/A

$1,445,000

MLS#: 1000161525
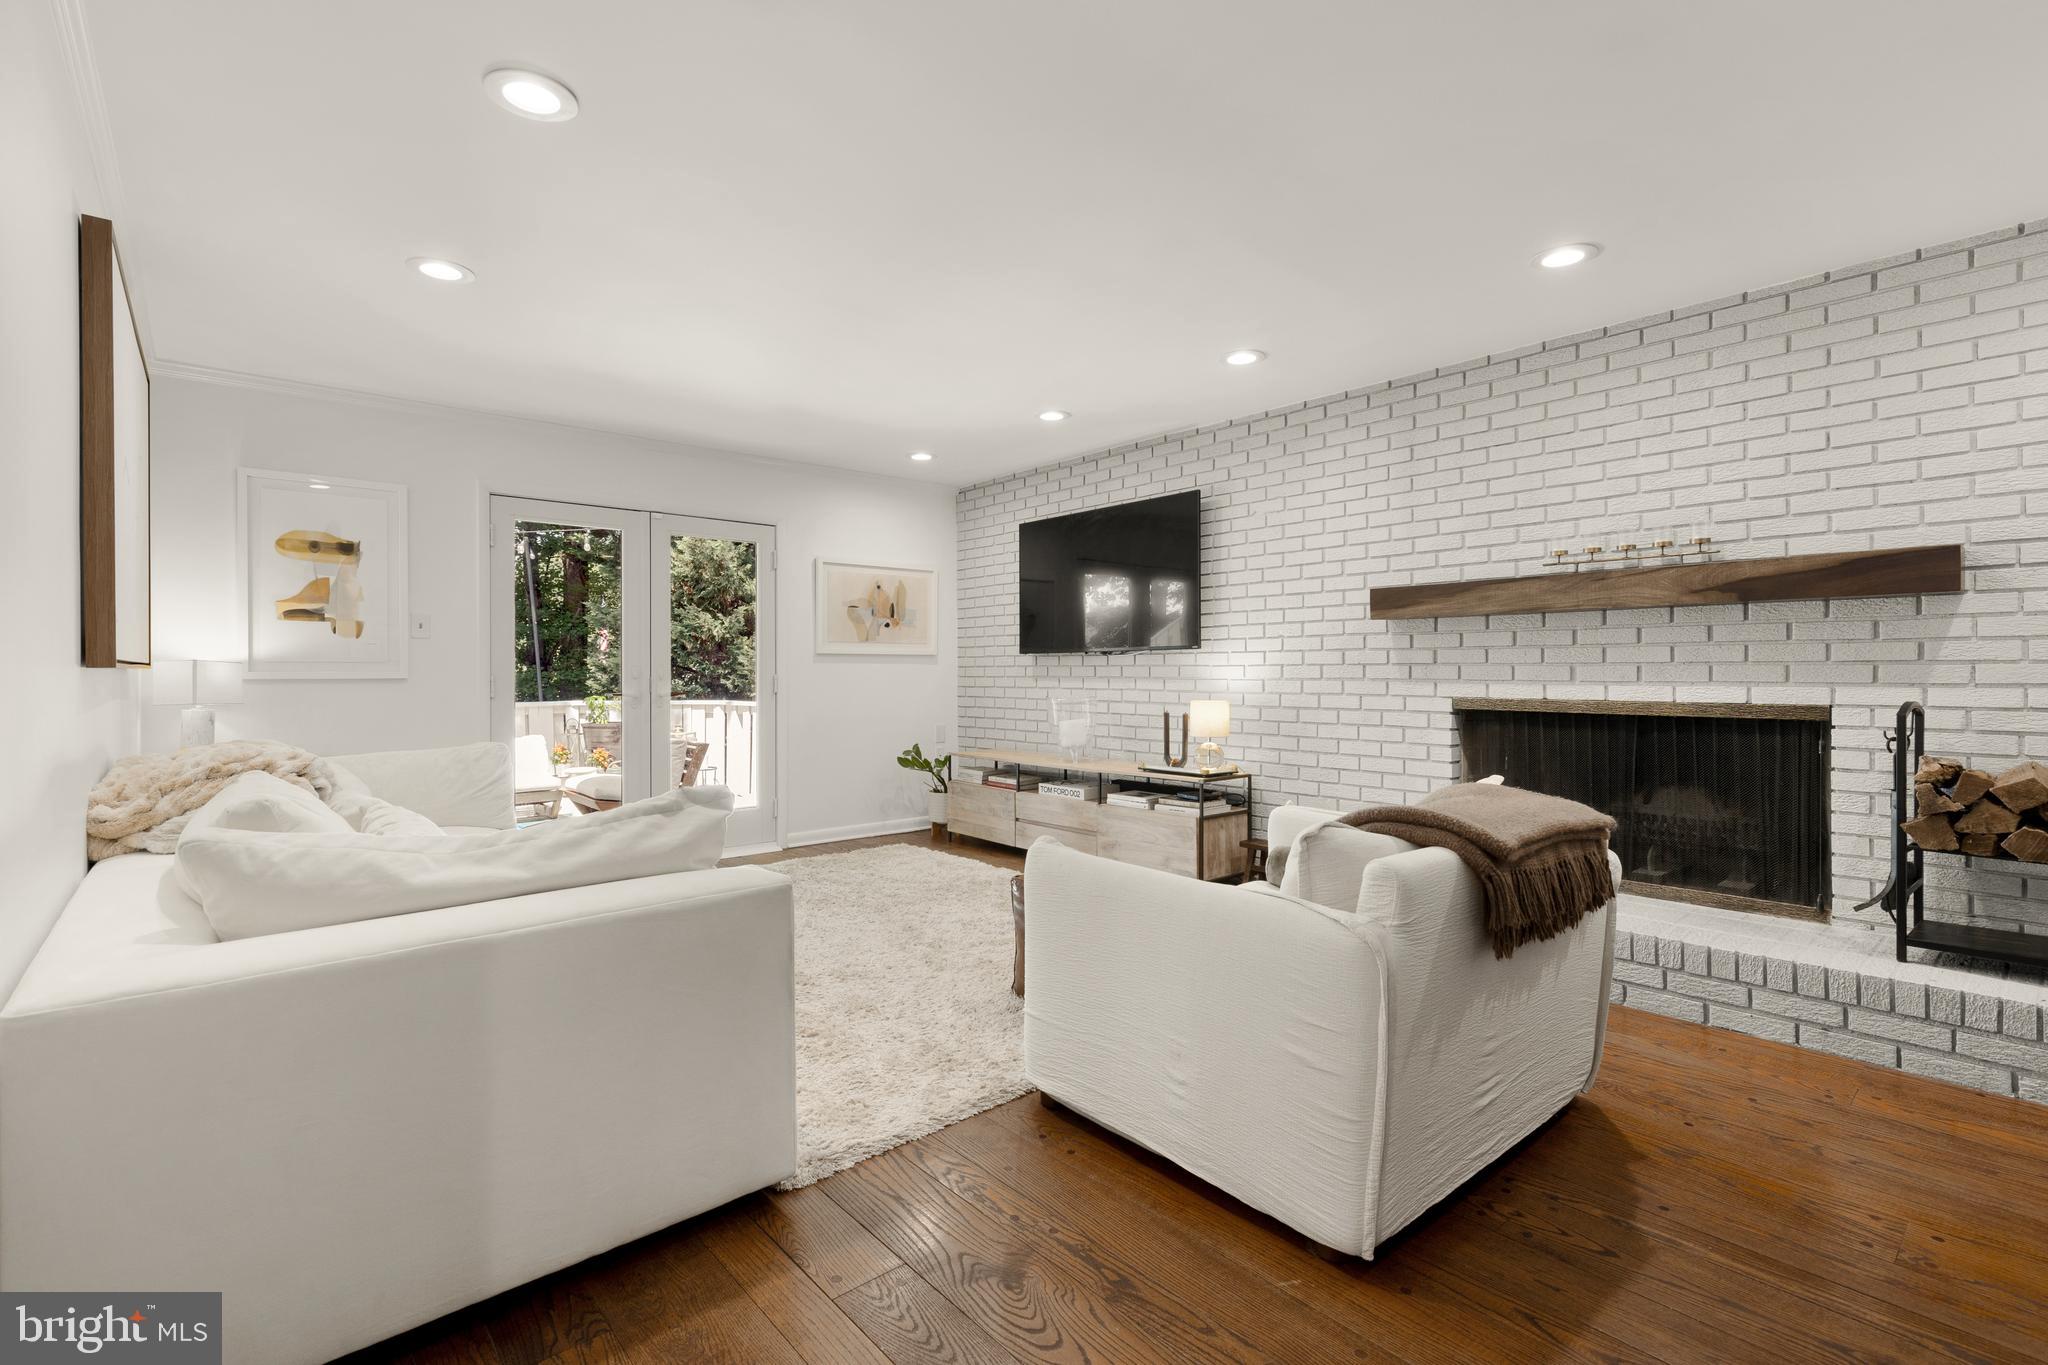
This sun-drenched and spacious gem at 9812 Hill St in the desirable Rock Creek Hills neighborhood of Kensington, MD is a meticulously cared for home offering 5 bedrooms and 3.5 bathrooms over 4,700+ square feet of comfortable living space.

On the main floor you’ll find an open-concept dining and living area flooded with natural light and framed by new oversized windows. Step into the beautifully renovated eat-in kitchen featuring soft gray cabinetry, quartz countertops, a spacious island with seating, and a professional-grade stainless steel range and vent hood - designed for both style and function. This floor is rounded out with a flex office/bedroom space and a formal living room with a cozy fireplace that leads out to a large deck.

Upstairs, you will find four expansive bedrooms, including an enviable primary suite with a custom designed walk-in closet. The en-suite primary bath is complete with a double vanity and separate shower.

The fully finished lower level offers incredible versatility with a stylish kitchenette and another welcoming fireplace in the rec room. Walk out the glass doors to experience the professionally landscaped serene back yard.

With a two-car garage and circular driveway, there is plenty of space for visiting guests. A true oasis nestled in the Rock Creek Hills neighborhood - enjoy easy access to Rock Creek Park's trails and nature, as well as close proximity to downtown Kensington’s shops, cafes, weekly farmers market, and local favorite BabyCat Brewery.
#MDMC2189482

KENSINGTON

9812 HILL STREET

5 Beds

3 Baths

4,199 Sq.Ft.

$1,445,000

MLS#: MDMC2189482

Coming soon
Coming soon!
#MDBA2228996

BALTIMORE

112 ELMHURST ROAD

6 Beds

3 Baths

5,154 Sq.Ft.

$1,445,000

MLS#: MDBA2228996

Welcome to 2005 Saint Stephens Woods Drive, an impressive estate set on a beautiful, private lot in one of Crownsville's most sought-after wooded settings. The home underwent a major remodel, transforming every room and creating a combination of timeless traditional character with thoughtfully modernized living spaces. Designed for both everyday living and memorable entertaining, this expansive home offers an extraordinary combination of generous living spaces, multiple bedroom levels, beautifully updated bathrooms, and seamless connections to the outdoors. The main level welcomes you with an elegant formal living room and dining room, a private library/study, two convenient powder rooms, and a spacious laundry room. At the heart of the home, the kitchen opens to a dramatic great room, creating an inviting gathering space filled with natural light and views of the surrounding landscape. From the great room, step directly onto the rear porch and decks overlooking the private grounds, pond, and mature woods. Upstairs, the primary bedroom is a true retreat, highlighted by an amazing primary bathroom that offers a unique spa-like experience. A second bedroom features its own en-suite bath, while additional bedrooms are thoughtfully served by a Jack-and-Jill bath. A second upper level adds two more bedrooms and a full bath, bringing the home to six bedrooms and offering tremendous flexibility for family, guests, work-from-home spaces, or hobbies. With bathrooms and individual rooms remodeled and upgraded over the years, the home has been continually refreshed to meet today's expectations for comfort, style, and functionality. The finished lower level takes entertaining and recreation to another level. A spacious recreation room provides plenty of room to gather, while a dedicated gym makes staying active convenient at home. A fun turf-lined "soccer" room adds a unique touch for athletes and kids alike, and the lower-level bar creates the perfect setting for game days and casual entertaining. Walk directly from this level to the patio and enjoy even more outdoor living space. A three-car side-entry garage provides abundant parking and storage, while the private lot offers a peaceful backdrop of trees and pond views. With multiple decks and a rear porch, there are countless places to enjoy the beauty and tranquility of the setting. A rare opportunity to enjoy traditional elegance, updated interiors, expansive living spaces, and a private natural setting come together in this distinctive Crownsville home. Schedule your private tour today!
#MDAA2154470

CROWNSVILLE

2005 SAINT STEPHENS WOODS DRIVE

6 Beds

4 Baths

6,056 Sq.Ft.

$1,445,000

MLS#: MDAA2154470
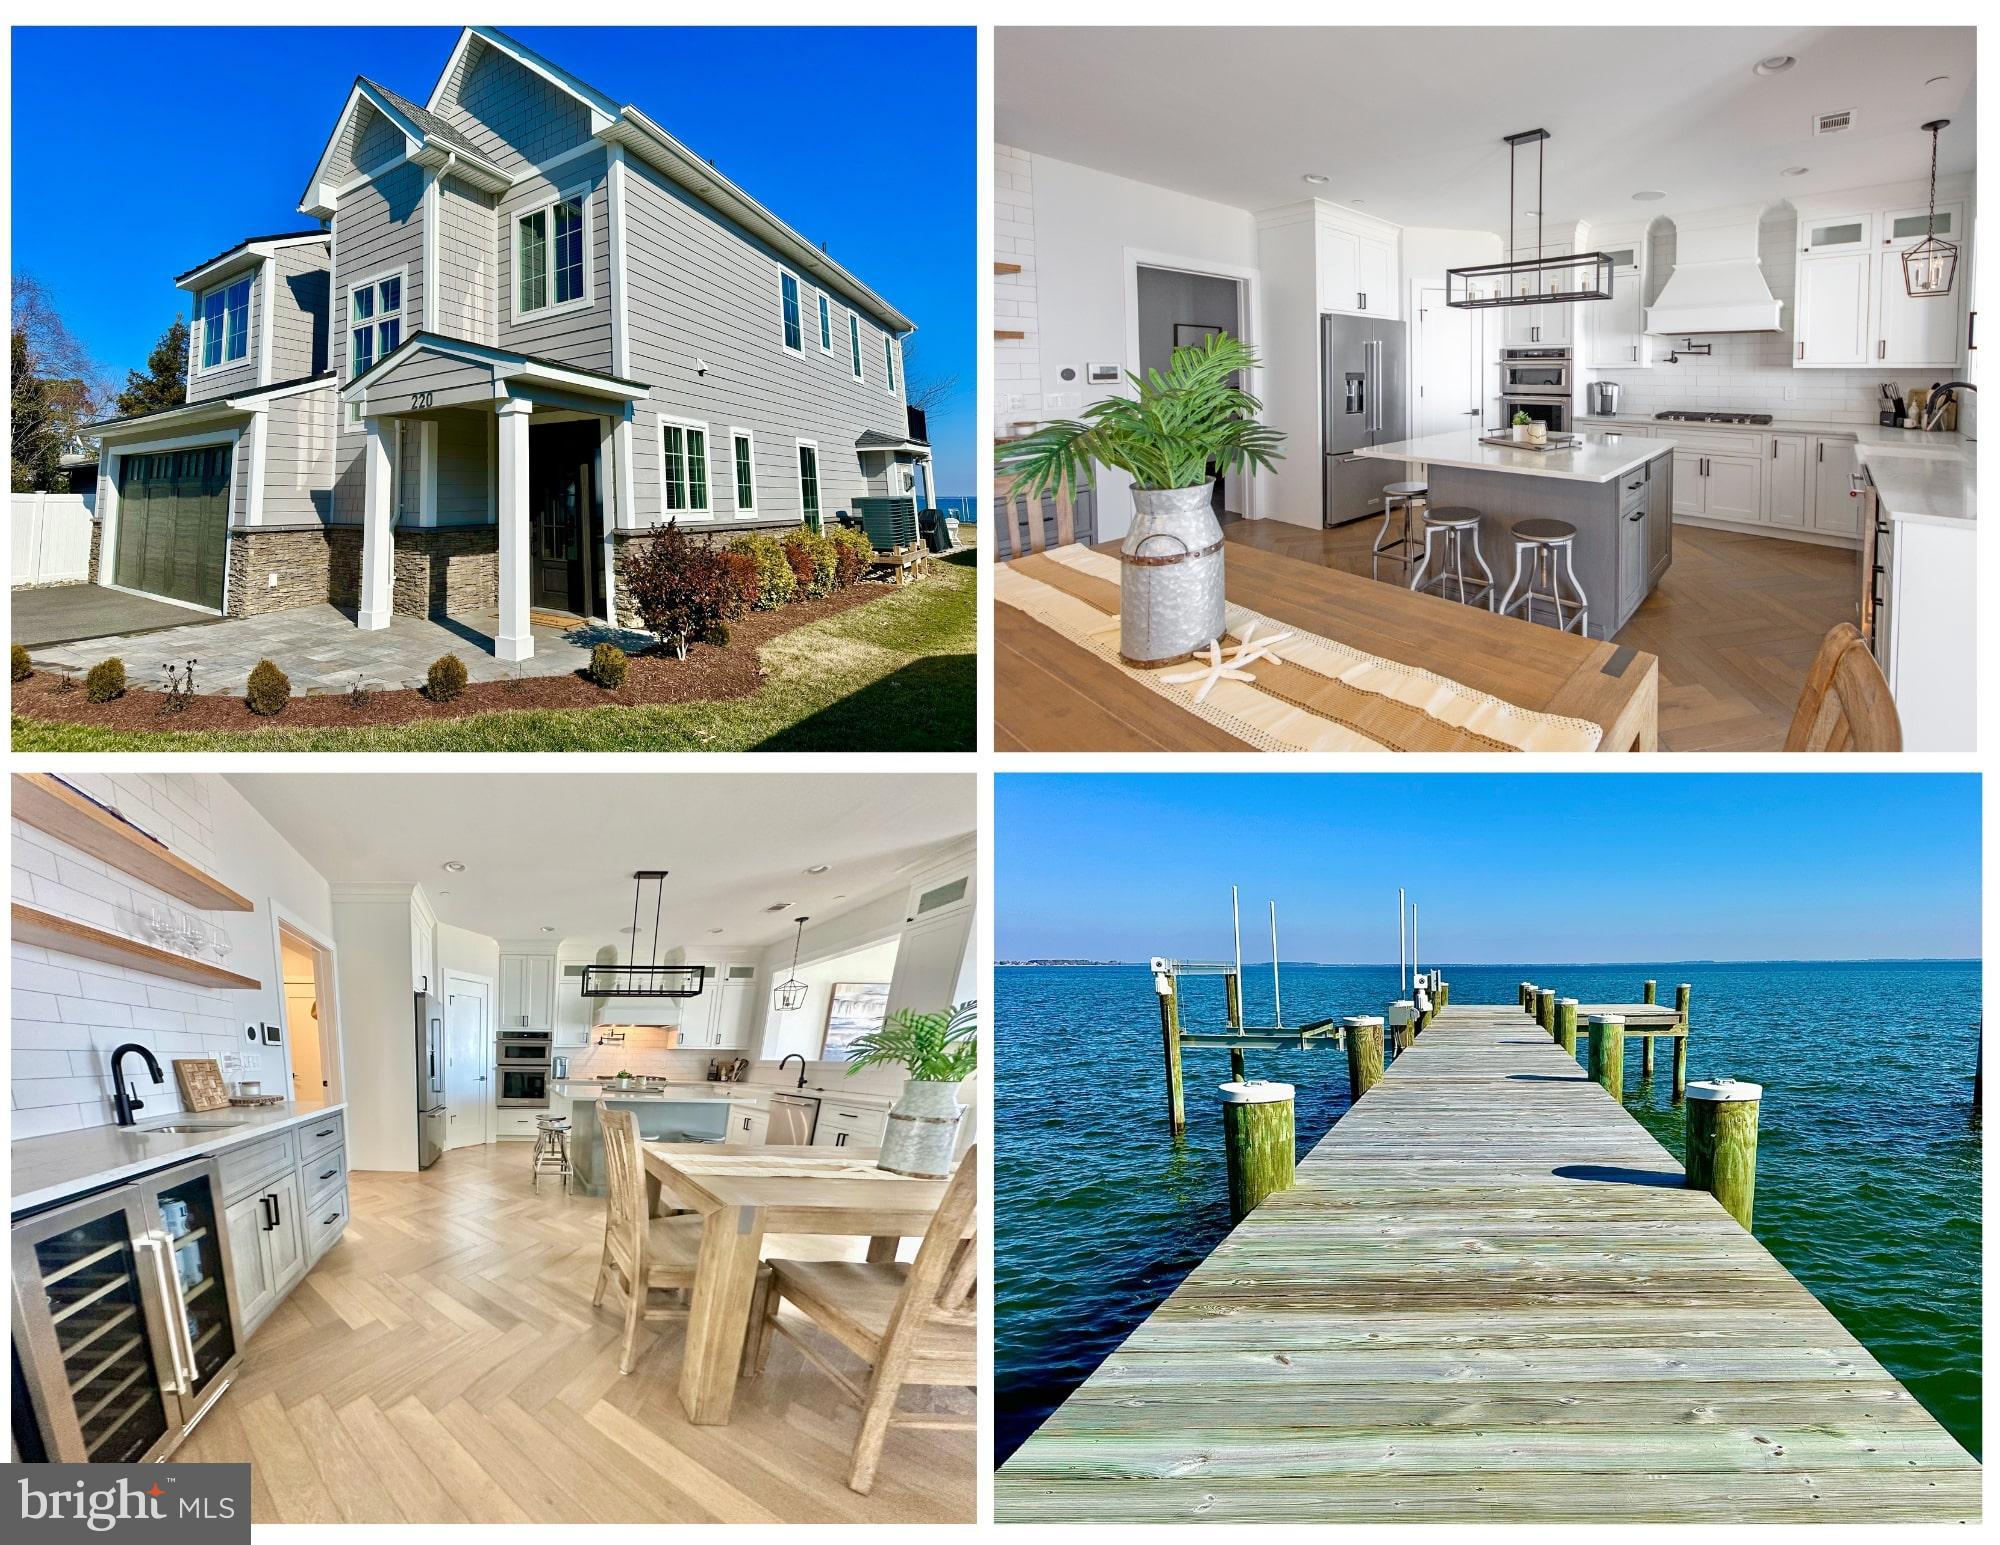
3/8 OPEN HOUSE CANCELLED-UNDER CONTRACT- Luxury living on the exquisite Eastern Bay.  Just minutes from the Bay Bridge lies this custom, coastal beauty- fit with the finest of finishes throughout, private pier, boat lift & the waterfront lifestyle you crave. Boasting over 3,000 SF, 4 Spacious Bedrooms, 3.5 Stunning Bathrooms, Inviting, open floor-plan featuring herringbone hardwood floors- throughout! Gleaming white quartz countertops accented by Shiloh cabinetry, KitchenAid Platinum series stainless appliances, Farmhouse sink, Kitchen island w/ ample seating, Huge pantry w/ built-in shelving, Large mudroom off attached garage, Cozy gas fireplace in living room overlooking open waterfront. Kitchen opens to stylish family room flooded with natural light, flowing onto covered patio perfect for entertaining. Modern, hight-end touches- Alexa-controlled pre-wired audio system turns entertaining & daily conveniences up a notch. Primary suite rivals the finest of hotels with stacked stone gas fireplace, sitting area, private balcony overlooking the water. Spa-like primary bath with heated floors, walk-in shower w/ rain head shower, Separate soaking tub overlooking the water washes the day away. Huge walk-in-closet off bath with ample storage.  Not in flood zone-  owners pay only $353/YEAR for elective coverage. Designer touches at every turn, treat yourself to this waterfront masterpiece & claim the island life you deserve.
#MDQA2012274

STEVENSVILLE

220 QUEEN ANNE ROAD

4 Beds

3 Baths

3,025 Sq.Ft.

$1,443,000

MLS#: MDQA2012274
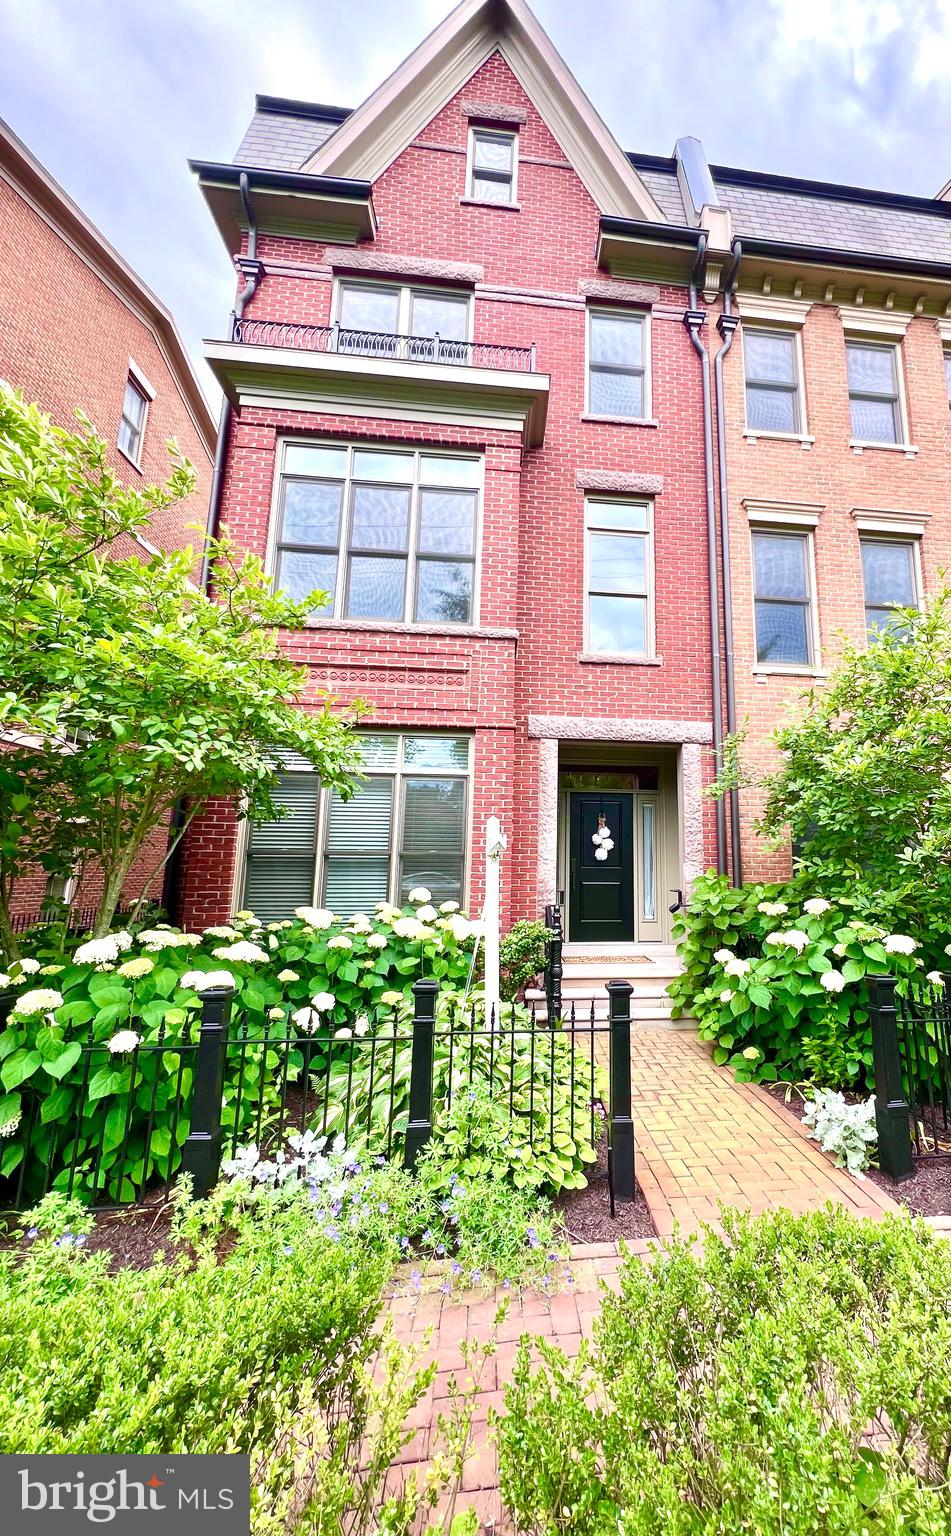
Welcome to this Gorgeous Brownstone ,located in Symphony Park at Strathmore. 
This luxurious townhome community in North Bethesda offers a convenient location while providing a serene and tranquil setting. As you step inside, you'll be greeted by the elegance of hardwood floors that flow throughout the main living spaces, stunning millwork including crown molding throughout, and an elevator giving access to all four levels of the home. The entry level boasts a welcoming foyer, a bedroom with an ensuite bathroom, an office/library, and convenient access to the attached two-car garage, ensuring ease and comfort. The main level gourmet kitchen is a chef's dream, featuring a center island, high-end stainless steel appliances including a Viking six-burner gas range/oven with a hood, separate wall oven and microwave, refrigerator/freezer, and dishwasher. The ample cabinetry, marble  countertops, and tile backsplash create a functional and stylish space. The kitchen seamlessly opens up to the attached family room, which features a gas fireplace, custom built-ins, and access to the deck. The sun-filled combination dining room and formal living room offer an ideal entertaining space. Completing this level is a convenient powder bathroom. Venture up to the third level, where you'll find two bedrooms, each with its own ensuite bathroom and the conveniently located laundry. The primary suite is a true oasis, boasting a spacious walk-in closet and a spa-like ensuite bathroom with a soaking tub, separate shower, and dual vanity. The fourth floor is a true entertainer's delight, featuring a stunning entertainment space with a full wet bar and an enormous outdoor rooftop terrace, perfect for hosting gatherings and enjoying the beautiful views. Additionally, there is a fourth bedroom with an ensuite bathroom, providing flexibility and versatility. This exceptional home is ideally located adjacent to the Strathmore Symphony Hall, and with Metro only a short distance away, commuting is a breeze. You'll also appreciate the close proximity to Pike & Rose, Whole Foods, Harris Teeter, Giant, Balducci's, and Downtown Bethesda, offering a wide array of shopping, dining, and entertainment options.
#MDMC2122812

ROCKVILLE

5228 STRATHMORE AVENUE

4 Beds

4 Baths

3,000 Sq.Ft.

$1,440,000

MLS#: MDMC2122812
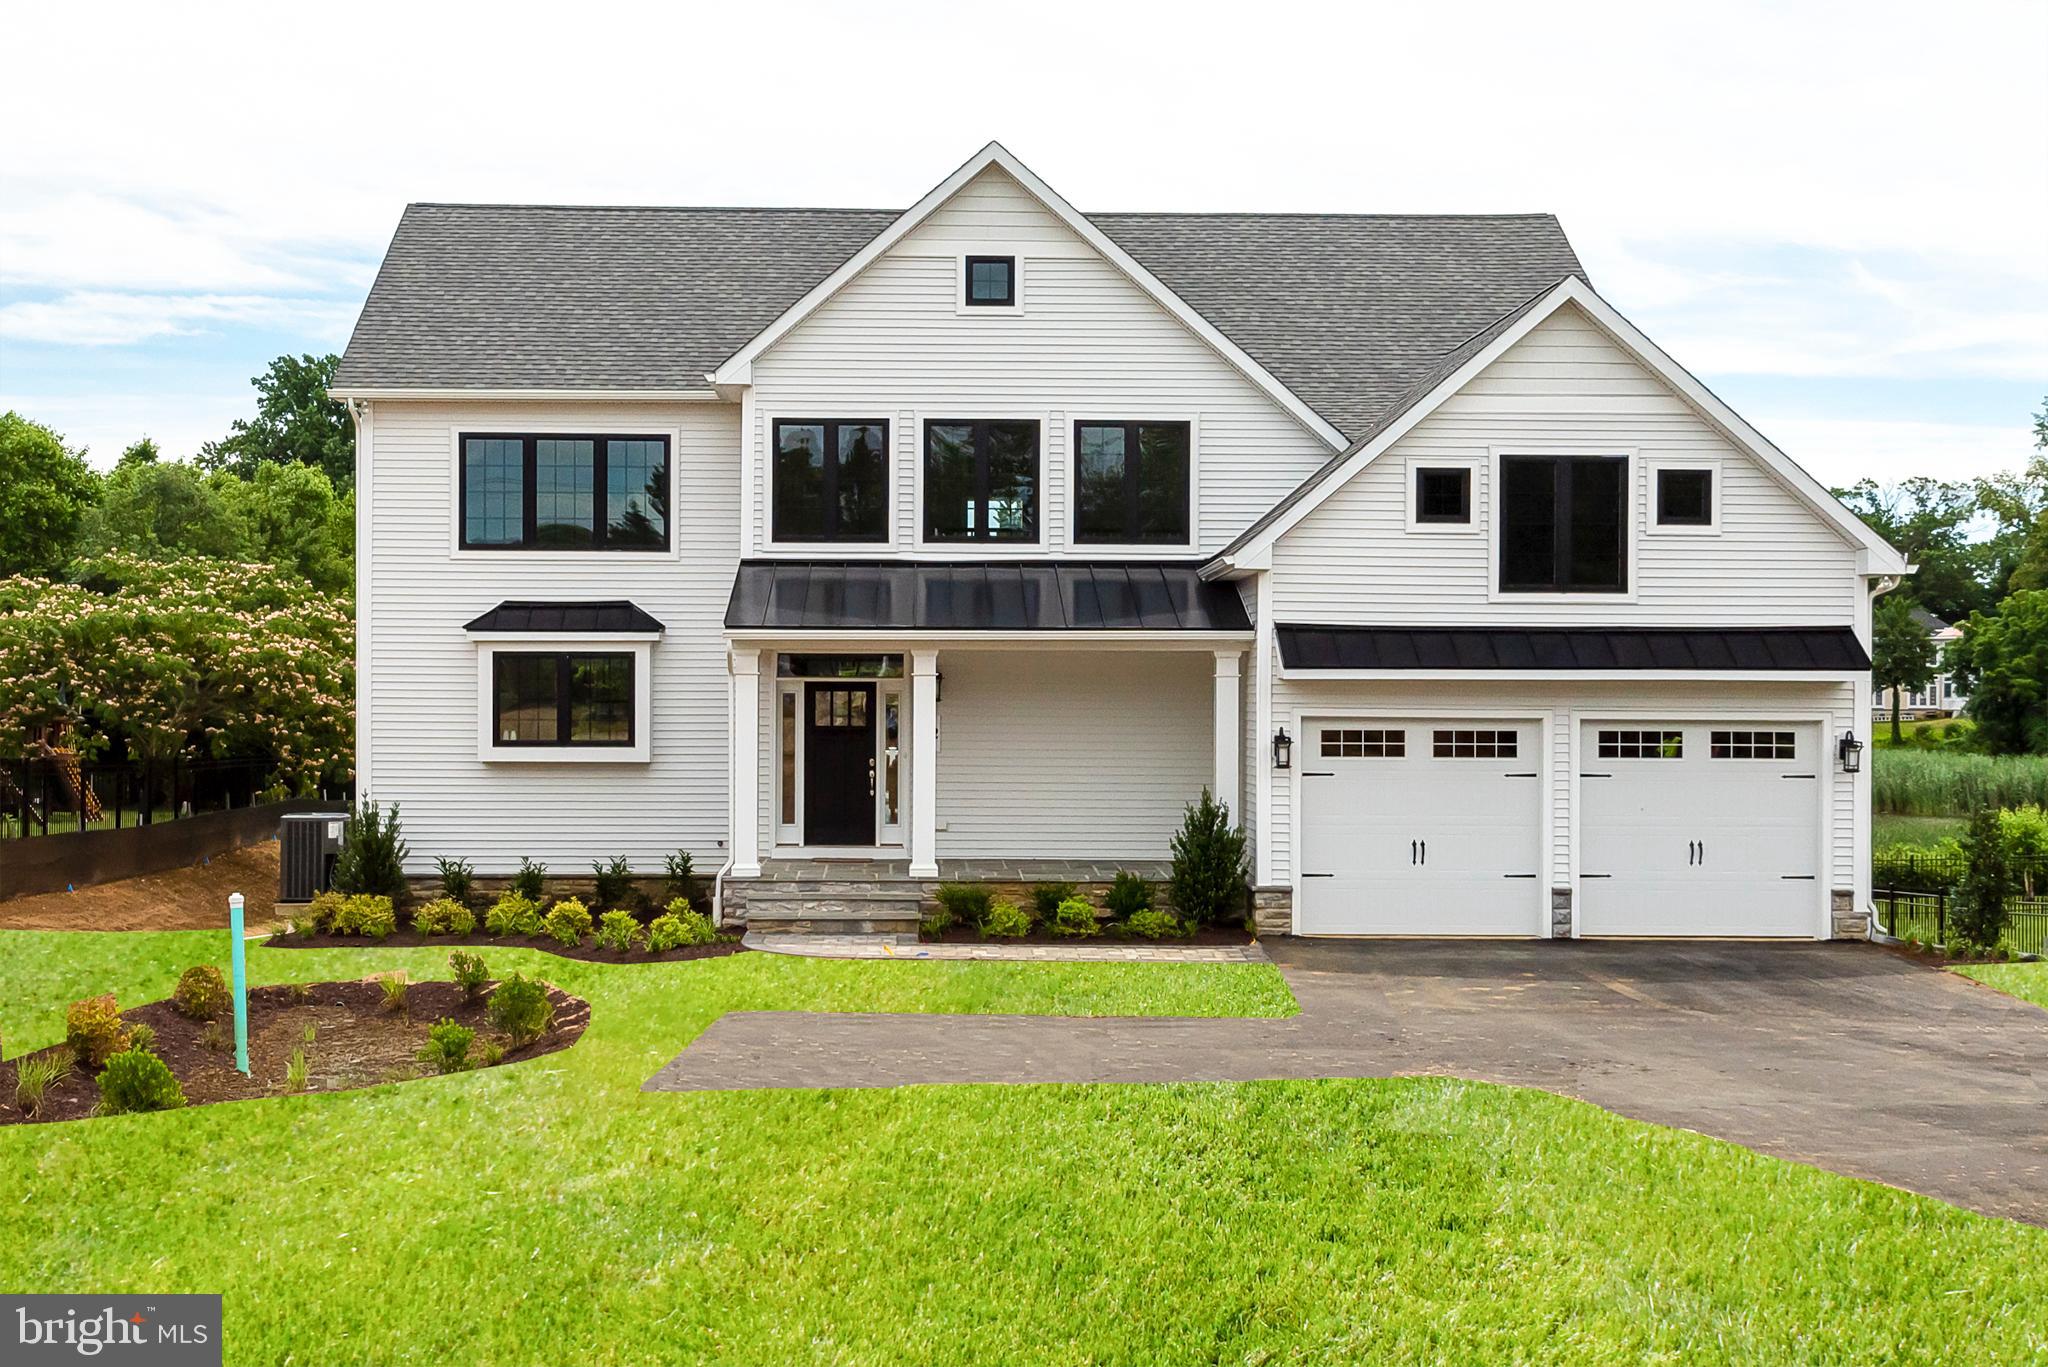
Ready for move-in, new construction on Warehouse Cr/ South River. Over 4,000 sqft on 3 levels with 5/6 bedrooms and 5 full baths. The home features, 9' ceilings, hardwood floors, modern kitchen with dual dishwashers, 2 fireplaces, walkout lower level with patio, large waterside deck, stone accents on foundation and 2 car garage. The lot features just under one acre with 124' of water frontage, 82' pier with 4' MLW PERMIT included in sale, irrigation system and room for a waterside pool. Outstanding value on the water. Buyer pays all doc & transfer taxes.
#MDAA405118

EDGEWATER

2 SOUTH RIVER CROSSING WAY

6 Beds

5 Baths

4,650 Sq.Ft.

$1,440,000

MLS#: MDAA405118
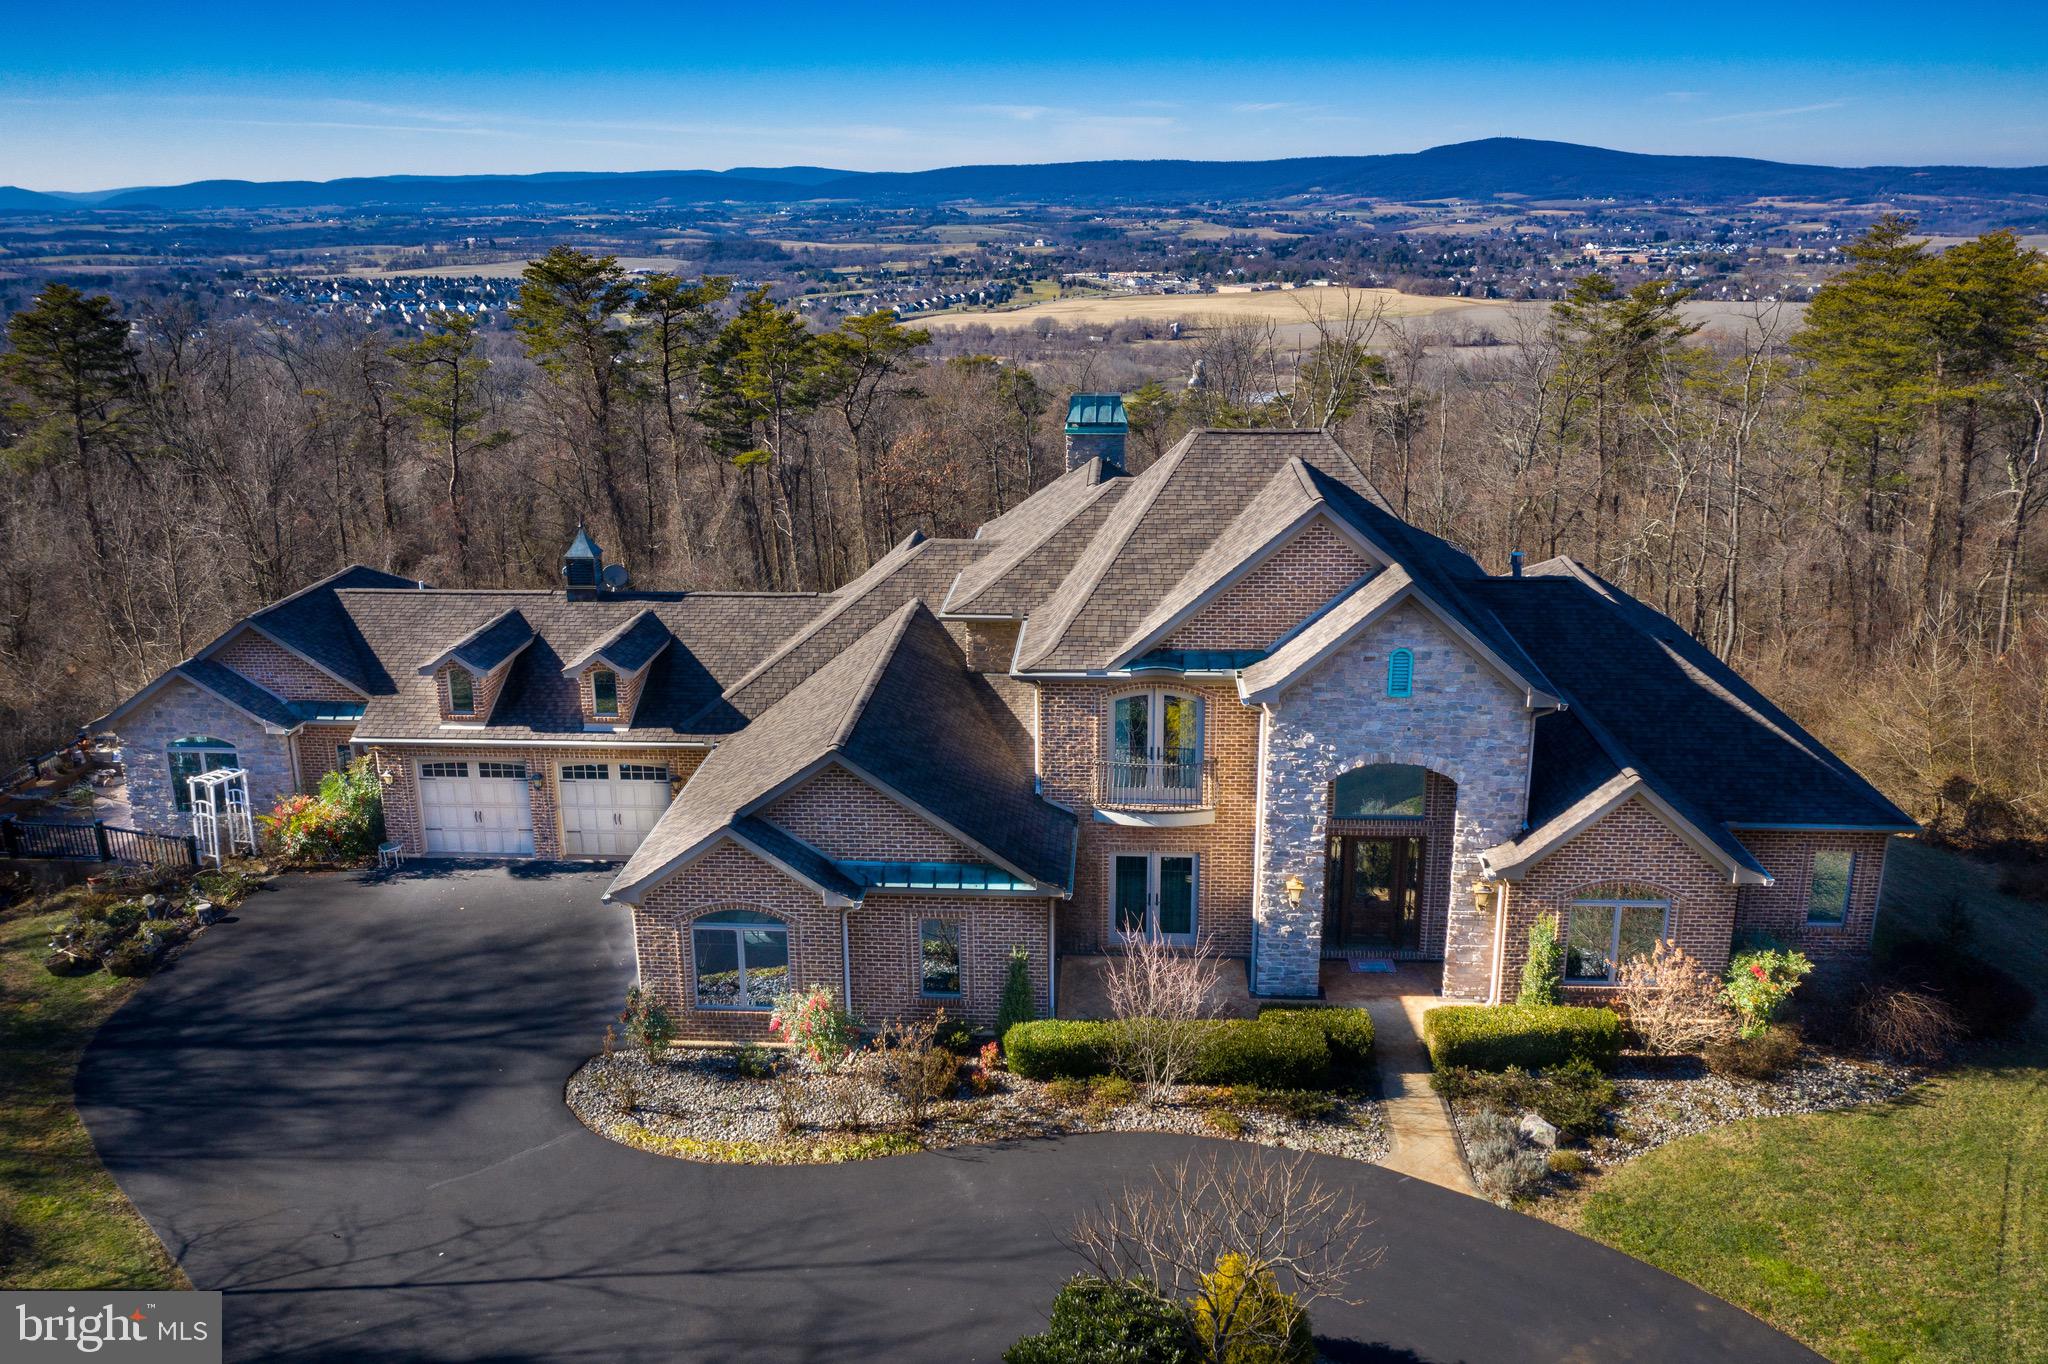
Once in a lifetime opportunity to own one of the finest properties in all of Frederick County. This one of a kind, well-built custom beauty situated on 7 private acres with amazing views overlooking Middletown Valley. Absolutely STUNNING with incredible attention to detail and superior craftsmanship. Excellent condition. Almost 10,000 sq. ft of luxury living. Features of the main home include custom granite kitchen with cream cabinetry, Thermador appliances, large center island, tiled backsplash, pasta arm, sunroom, formal living and dining rooms, main level office,  luxury family room with coffered ceiling, custom lighting, fireplace, bar and more.  Beautiful hardwood flooring, dramatic marble foyer wth curved staircase with wrought iron rails, pocket doors, custom moldings and features all throughout. Main level master suite with sitting room, private balcony, fireplace, amazing SPA bath with true steam shower, exquisite tile work, master closet with custom built-ins and more.  Upstairs features three large bedrooms with walk-in closets and two additional full baths. Large full walkout basement with soaring ceilings with built in vault/ bank-rated safe. This property also includes a full in-law apartment with second kitchen, second living room, second laundry room, bedroom with walk-in closet, private deck and garage.  Outdoor features multiple balconies, patios and decks.  Large circular driveway and 4 Car oversized garage.  Conveniently located near major commuter routes, shopping and restaurants. Middletown Schools!
#MDFR276298

FREDERICK

4803 SMOKEY COURT

5 Beds

4 Baths

5,394 Sq.Ft.

$1,440,000

MLS#: MDFR276298
None
#MDMC2141616

ROCKVILLE

10404 STRATHMORE PARK COURT 205

3 Beds

2 Baths

2,636 Sq.Ft.

$1,440,000

MLS#: MDMC2141616

The Globe is located in historic Berlin, MD. The tenant is a restaurant operator under a 3 year Triple Net (NNN) lease with two 3 year options to renew. The annual rent increases by 3% each year. Full property details can be provided upon request with a confidentially agreement.

Sale price is listed at $1,645,000.00 with a 7% cap rate. 

This property is an equipped restaurant with outside tiki bar and patio. It is ready for an operator to take advantage of this well known Berlin location.
#MDWO2032286

BERLIN

12 BROAD STREET

None Beds

None Baths

6,268 Sq.Ft.

$1,440,000

MLS#: MDWO2032286

Coming soon
Experience exceptional waterfront living in this stunning 3-bedroom, 2.5-bath condominium offering what are arguably the best views in the community. Positioned to capture breathtaking panoramic views of the Chester River, this home provides a front-row seat to beautiful sunrises, and the peaceful beauty of the Chesapeake Bay lifestyle.

The spacious primary suite is a true retreat featuring a private sitting room, walk-in closet, and a luxurious en-suite bath. The open-concept design showcases the incredible water views throughout the main living spaces, creating the perfect backdrop for everyday living and entertaining.

One of the most desirable locations in the community, this home offers protected water views with no expected future obstruction, allowing you to enjoy the scenery for years to come. Enjoy the convenience of being able to walk to the community pool and amenities without having to drive to the clubhouse. Additional features include a one-car garage with an additional storage room, plus private driveway parking, providing both convenience and storage.

Enjoy the ease of maintenance-free waterfront living in one of Kent Island's premier communities, with easy access to marinas, waterfront dining, shopping, and the Bay Bridge.
#MDQA2018858

CHESTER

129 WHEELHOUSE WAY 21

3 Beds

2 Baths

2,601 Sq.Ft.

$1,439,999

MLS#: MDQA2018858

Builder offering $40,000 closing help OR buy your rate down by 3% for the first year, 2% for the second year and 1% for the third year with preferred lender and title company!
Quality Built Homes "customized" Somerset being built on a gorgeous lot (Open space, approximately an additional 15.488 acres conveys) in Owings, MD!  From the moment you walk in to the foyer, you will love the large plank hardwood flooring, upgraded lighting, primary bedroom on the main level with it's OWN washer and dryer, tray ceiling and on suite bath has separate vanities, soak in tub, and deluxe shower with stunning subway tiles and pebbled flooring. The walk in closet is the size of a bedroom with an Island and custom shelving.  Family Room has a coffered ceiling and gas fireplace for many cozy days/nights, separate dining room with butlers pantry, study, and sunroom that goes out to a beautiful stamped patio.  The kitchen would be any ones dream with a Large Island, stunning granite and lighting, double set of refrigerators/freezers, gas cooktop, built in microwave, farm sink, and double wall ovens. The upper level has a large extra room (above family room) for an extra family room, game room, kids room, endless possibilities. All 3 bedrooms have their own full bathrooms and walk in closets with custom closets plus another laundry room on this level.  The basement has 9' walls, a very large recreation room, media room, bedroom and bathroom and still plenty of storage area and french doors to the areaway leading outback.
#MDCA2029950

OWINGS

985 BOUNTY PLACE

5 Beds

5 Baths

6,177 Sq.Ft.

$1,439,990

MLS#: MDCA2029950
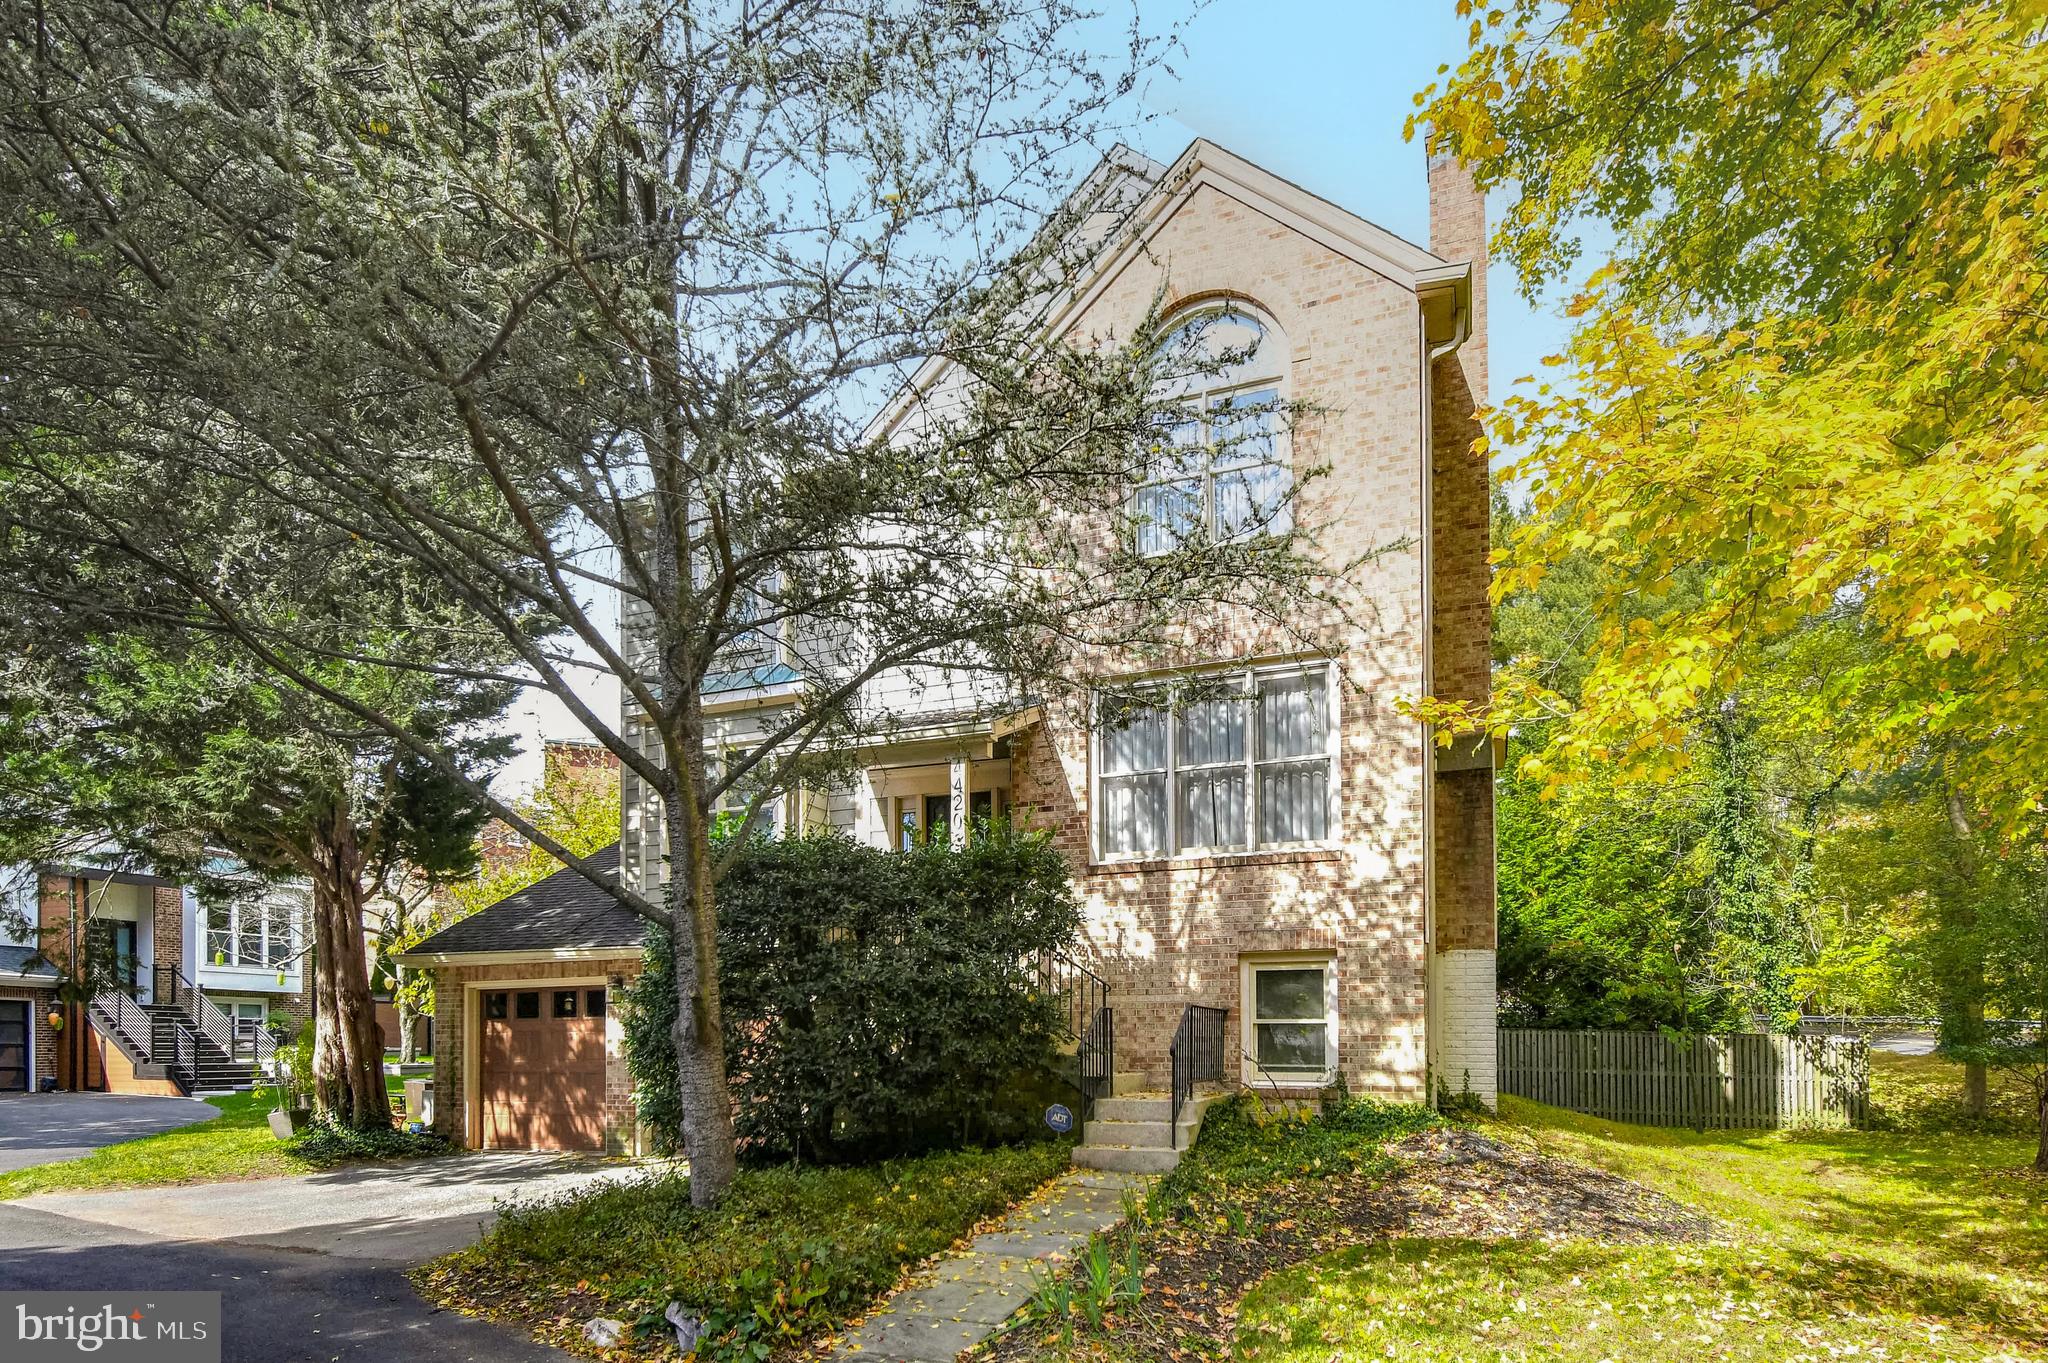
Welcome to 4420 Sangamore road! This stunningly renovated home is nestled on a private cul-de-sac of just six homes, offering both tranquility and convenience.

The moment you enter, you're greeted by an inviting foyer that is bathed in natural light thanks to oversized windows throughout. The gourmet kitchen is a chef's dream, featuring soaring cabinets, stainless steel appliances, and striking granite countertops. It seamlessly connects to a bright breakfast area, perfect for casual meals or morning coffee.

The living room is a standout, with a dramatic fireplace that serves as the heart of the space. The main level also includes a private office/study with built-in shelving, offering the ideal space for work or reading.

The family room with stone fire place located just off the breakfast area, is spacious and offers sliding glass doors that lead to an expansive deck, ideal for outdoor entertaining. Steps lead down to the side yard, providing ample outdoor space for relaxation or play.

Upstairs, you’ll find three generously sized bedrooms and two beautifully renovated bathrooms. The primary bedroom boasts deep closets and soaring ceilings, creating a serene retreat.

The lower level is warm and cozy, perfect for a guest suite or as a man cave, with a separate full, renovated bathroom.

This home is ideally located, just a short stroll to the Shops at Sumner Place, a quick drive to Glen Echo Park, and with easy access to downtown DC and the Capital Beltway.

Don’t miss the chance to experience the elegance and convenience this exceptional property has to offer.
#MDMC2155116

BETHESDA

4420 SANGAMORE ROAD

4 Beds

3 Baths

3,351 Sq.Ft.

$1,439,900

MLS#: MDMC2155116
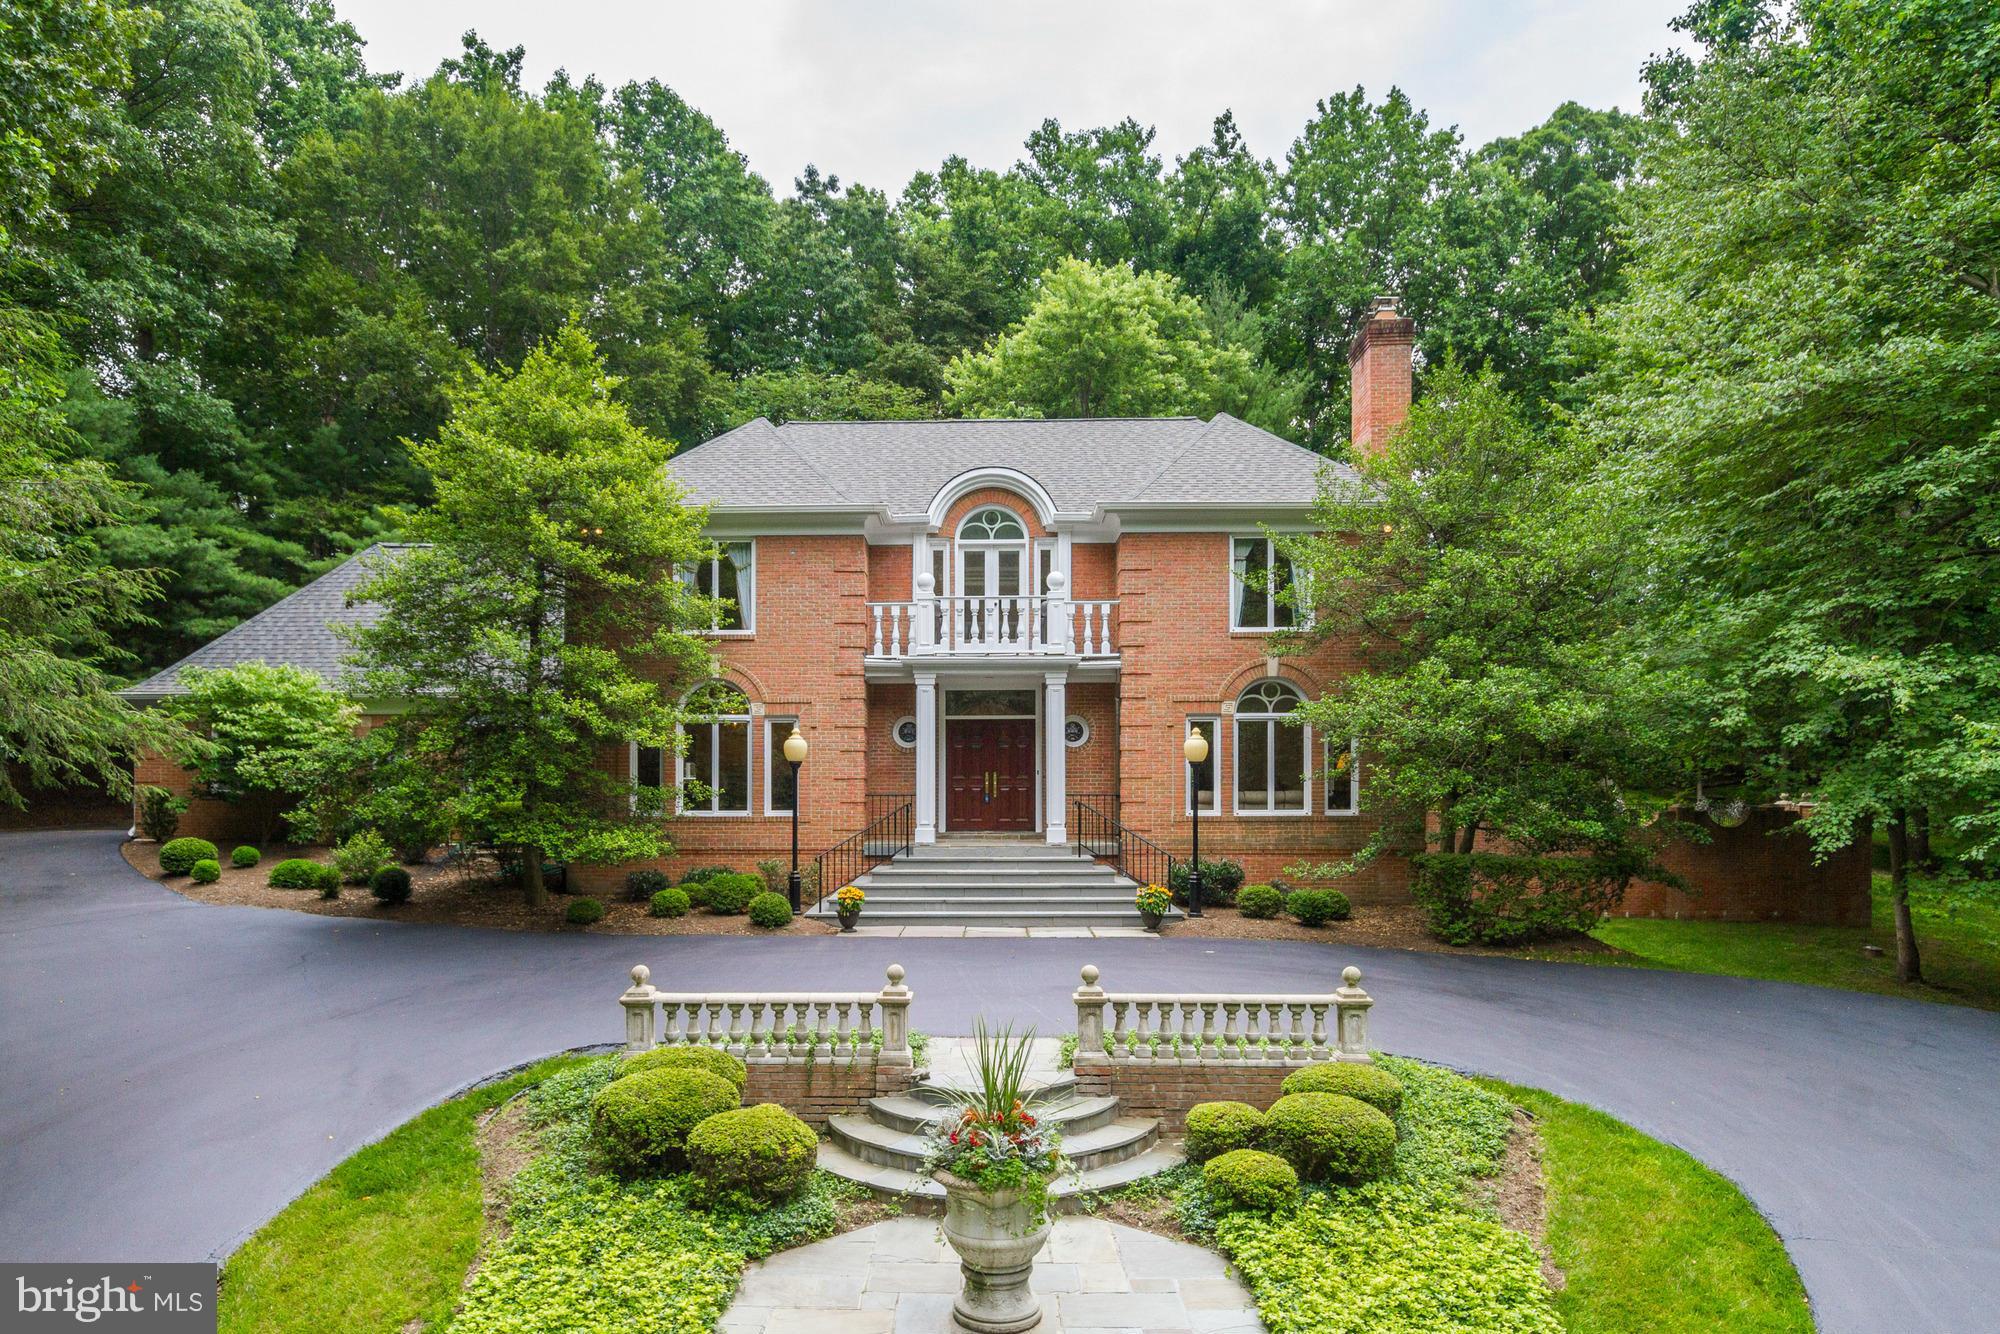
Elegance and sophistication in Potomac located on two acres close to Potomac Village. Two story  octagonal shaped  foyer with six arched openings and balcony overlook, newly updated kitchen, fully  paneled first floor library, four fireplaces, & three car garage. Interesting architectural details include  mouldings, skylights, large windows overlooking patio with fountain and formal walled garden.
#1002344585

POTOMAC

10905 RIVERWOOD DRIVE

5 Beds

4 Baths

5,628 Sq.Ft.

$1,439,800

MLS#: 1002344585

1 ... 648 649 650 651 652 ... 666
* Listings identified with the FMLS IDX logo come from FMLS and are held by brokerage firms other than the owner of this website. The listing brokerage is identified in any listing details. Information is deemed reliable but is not guaranteed. If you believe any FMLS listing contains material that infringes your copyrighted work please click here to review our DMCA policy and learn how to submit a takedown request. © 2024. First Multiple Listing Service, Inc.

Send a message

Message successfully sent.

Your message

What is 3 + 4 ?

Reason for contacting?

I agree to receive email communication and understand I can unsubscribe at any time.

I agree to be contacted by Charis Realty Group - Christine Issler, Broker via call, email, and text for real estate services. To opt out, you can reply 'stop' at any time or reply 'help' for assistance. You can also click the unsubscribe link in the emails. Message and data rates may apply. Message frequency may vary. Privacy Policy

Sign Out

Virtual Assistant

Would you like to take the next step with this property? We can help you schedule a showing or virtual tour, or send you more details.

Yes, I would like more information.

Thank You for Your Reply, One of Our Agents will contact you as soon as possible

No, maybe later.

Thank you, you can always contact me via email, phone number or through the contact form.

Realhub AI

Lucy - Your AI-Powered Realtor

Update Your Temporary Password

Personalize your search

Enter your email and we'll notify you immediately when new listings match what you're looking for.

or enter email address

Already have an account ? Login here

Continue your home search

I agree to receive communications and understand I can unsubscribe at any time.

I agree to be contacted by Charis Realty Group - Christine Issler, Broker via call, email, and text for real estate services. To opt out, you can reply 'stop' at any time or reply 'help' for assistance. You can also click the unsubscribe link in the emails. Message and data rates may apply. Message frequency may vary. Privacy Policy

Already have an account ? Login here

We use cookies

We use cookies primarily for analytics to enhance your experience. By accepting, you agree to our use of these cookies. You can manage your preferences or learn more about our cookies policy.