Features & Amenities

Interior

  • Other Interior Features

    Ceiling Fan(s), Walk-In Closet(s), Built-in Features

  • Total Bedrooms

    3

  • Bathrooms

    2

  • 1/2 Bathrooms

    1

  • Above Grade Finished Area

    1340.0

  • Basement YN

    YES

  • Cooling YN

    YES

  • Cooling

    Central Air, Ceiling Fan(s), Electric

  • Fireplace YN

    NO

  • Heating YN

    YES

  • Heating

    Exhaust Fan, Electric, Heat Pump

  • Pet friendly

    N/A

Exterior

  • Garage

    No

  • Construction Materials

    Frame

  • Parking

    On Street, Assigned, Unassigned, Paved

  • Patio and Porch Features

    Patio

  • Pool

    No

  • Waterfront YN

    NO

Area & Lot

  • Lot Features

    Cleared

  • Property Type

    Residential

  • Property Sub Type

    Townhouse

  • Architectural Style

    Tudor

Price

  • Sales Price

    $410,000

  • Tax Amount

    $3,008

  • Sq. Footage

    1,340

  • Price/SqFt

    $305

HOA

  • Association

    YES

  • Association Fee

    $36

  • Association Fee Frequency

    Monthly

  • Association Fee Includes

    N/A

School District

  • Elementary School

    N/A

  • Middle School

    N/A

  • High School

    N/A

Property Features

  • New Construction

    NO

  • Foundation Details

    Other

  • Senior Community YN

    NO

  • Sewer

    Public Sewer

  • Water Source

    Public

Schedule a Showing

Showing scheduled successfully.

<
>
IN PERSON
VIA CHAT

What is 3 + 4 ?


Change time

Mortgage calculator

Estimate your monthly mortgage payment, including the principal and interest, property taxes, and HOA. Adjust the values to generate a more accurate rate.

Your payment

Principal and Interest:

$

Property taxes:

$

HOA fees:

$

Total loan payment:

$

Total interest amount:

$

Location

County

ANNE ARUNDEL

Elementary School

Middle School

High School

Listing Courtesy of Mary C Gatton, Redfin Corp

RealHub Information is provided exclusively for consumers' personal, non-commercial use, and it may not be used for any purpose other than to identify prospective properties consumers may be interested in purchasing. All information deemed reliable but not guaranteed and should be independently verified. All properties are subject to prior sale, change or withdrawal. RealHub website owner shall not be responsible for any typographical errors, misinformation, misprints and shall be held totally harmless.

Agent Anna Givens

Salesperson, Realtor

Anna Givens

Call Anna today to schedule a private showing.


* Listings on this website come from the FMLS IDX Compilation and may be held by brokerage firms other than the owner of this website. The listing brokerage is identified in any listing details. Information is deemed reliable but is not guaranteed. If you believe any FMLS listing contains material that infringes your copyrighted work please click here to review our DMCA policy and learn how to submit a takedown request.© 2024 FMLS.
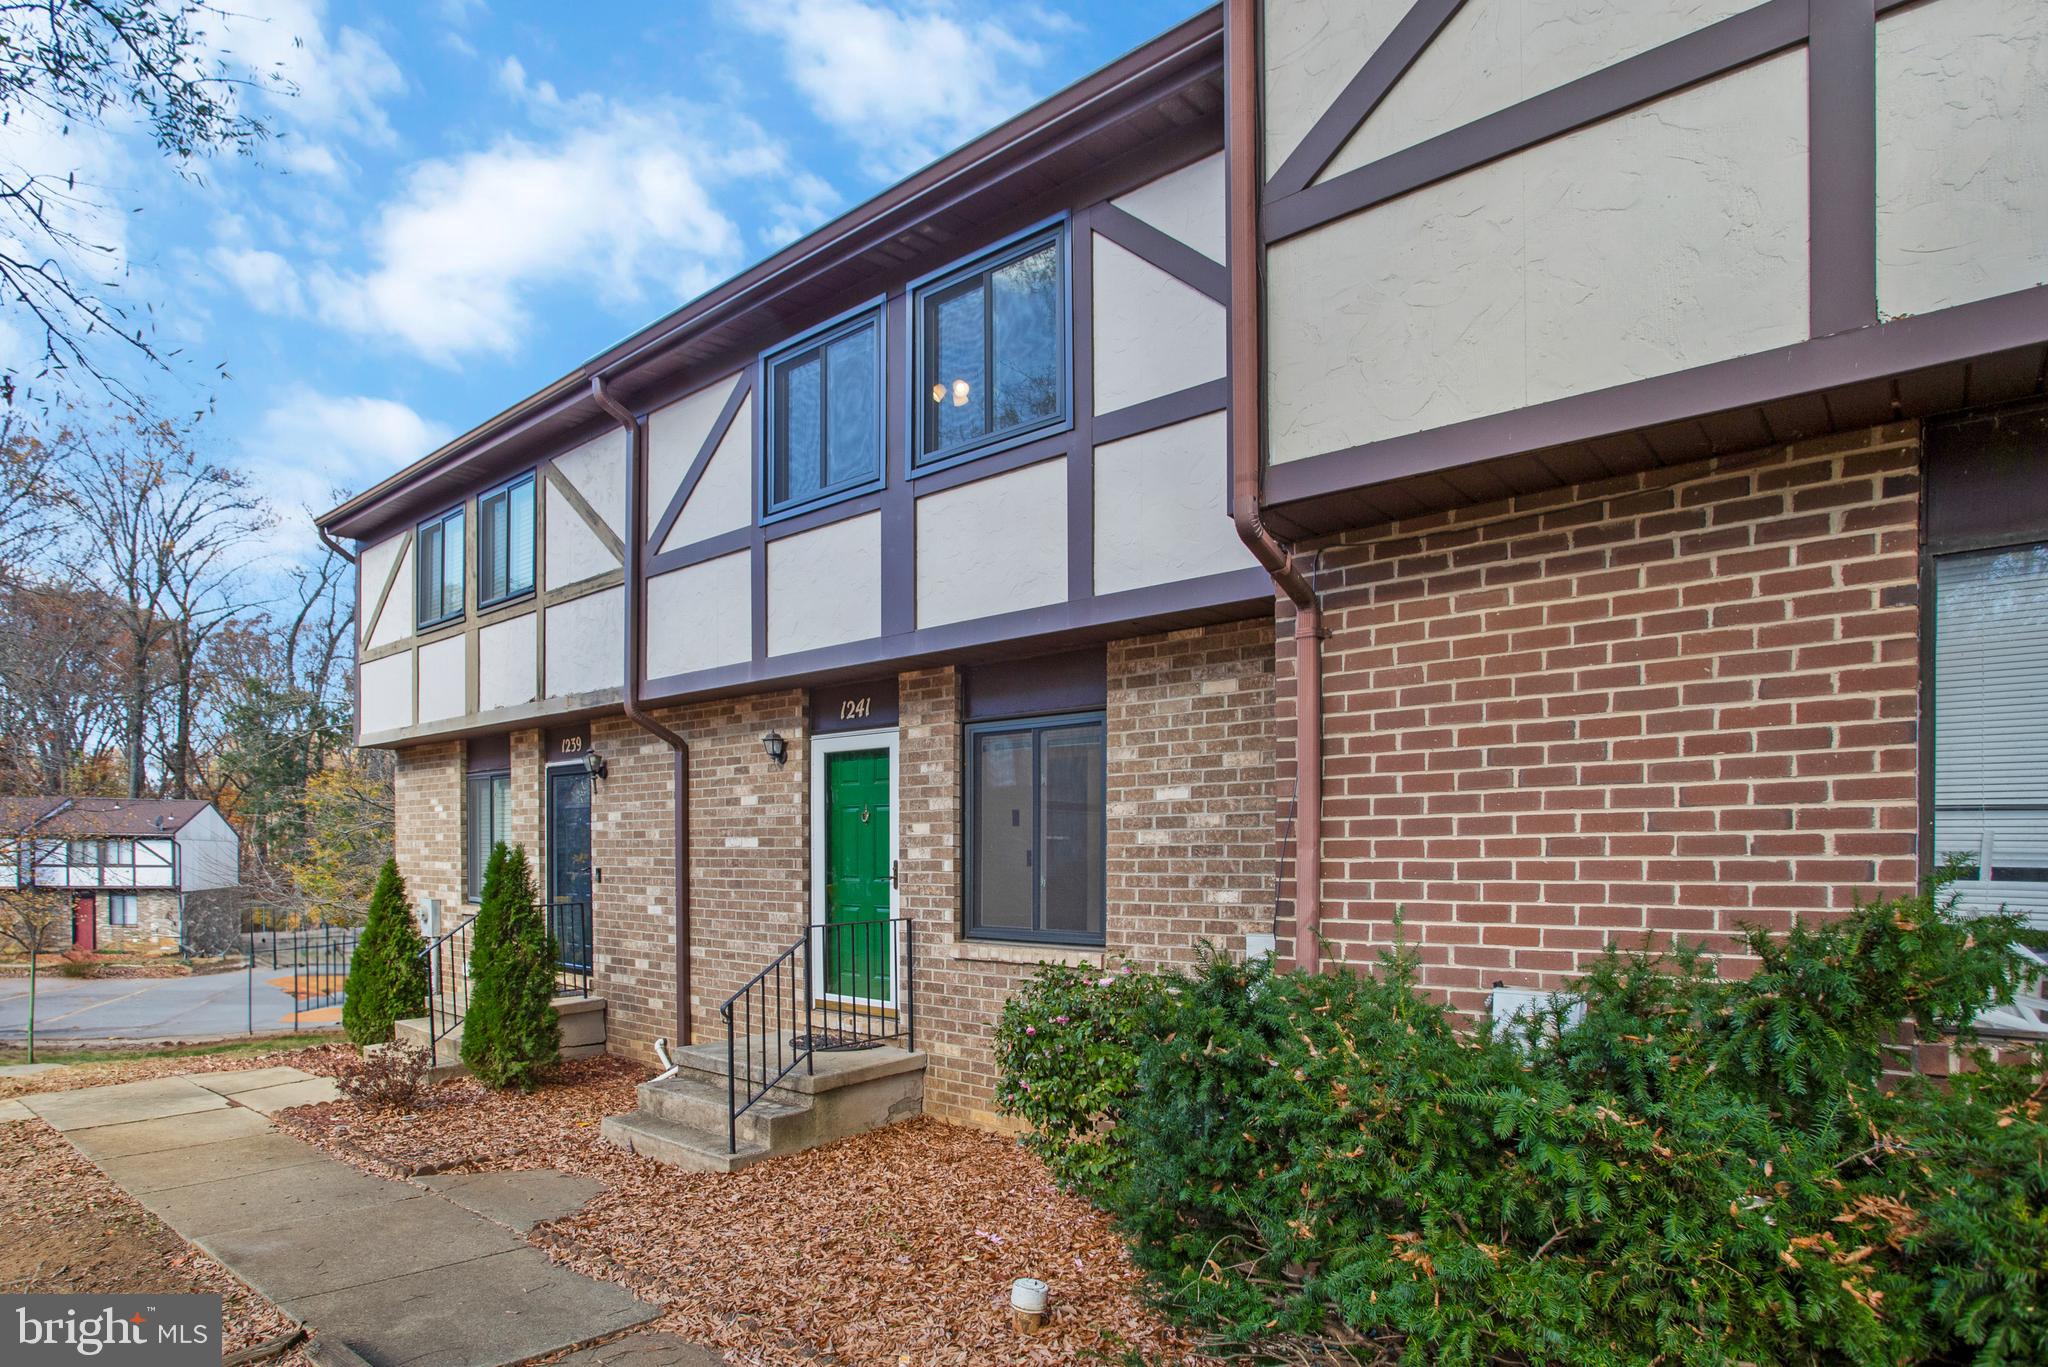
This move-in ready, three-level townhome in Kimberly Woods Village has been stylishly updated and ready for you to make it your own!  This unit offers a unique balance of extra privacy and space, thanks to open areas both in front and behind the backyard.  Stepping inside, you’ll find every detail has been thoughtfully attended to. The kitchen boasts refaced kitchen cabinets and stainless appliances, along with an abundance of natural light streaming through a large window.  This main level includes a convenient half bath, updated with new lighting and thoughtfully situated for both residents and guests.  Brand-new carpet flows into the spacious dining area and step-down living room. An abundance of large windows fill the space with natural light while offering picturesque views of the outdoor landscape.  New carpeting continues up the stairwell, and extends through the hallway and into the well appointed 3 bedrooms.  The owner’s suite boasts en-suite remodeled bath and walk-in closet with built-in shelves.  The hall bath has also been remodeled, and all bedrooms feature ceiling fans with lights.  Both bathrooms have new exhaust fans. The lower-level walkout offers flexibility with its expansive open space, perfect for a family room, home office, gym, or guest suite. Newer sliding glass doors lead directly to an outdoor patio and sodded, fenced backyard.  Home has been freshly painted throughout and updates include new front door, storm door and casement windows in 2022, roof and gutters 2020, newer ceiling fans throughout, washer and dryer replaced in 2023, Trane HVAC in 2015, hot water heater in 2019, and all plumbing pipes replaced with PEX pipes, the newest cross-linked polyethylene pipe.  Easy access to College Pkwy., Rts. 50 and Rt. 2, and in close proximity to Anne Arundel Community College, along with access to the Broadneck Peninsula Trail, nearing completion!

1241 BIRCHCREST COURT

Message successfully sent.

What would you like to know?

What is 3 + 4 ?

I agree to receive email communication and understand I can unsubscribe at any time.

I agree to be contacted by Charis Realty Group - Christine Issler, Broker via call, email, and text for real estate services. To opt out, you can reply 'stop' at any time or reply 'help' for assistance. You can also click the unsubscribe link in the emails. Message and data rates may apply. Message frequency may vary. Privacy Policy

Related Properties

3 bedrooms, 1 full and 1 half bath in this sweet Ulmstead Gardens townhome. Features include: 2026: New roof, windows, and SS dishwasher; 2025: full bath totally updated, new shed in back yard; 2022: New front door and slider; 2019: New HVAC. Refrigerator, Stove, washer & dryer all replaced in the last four years.  Main floor features laminate flooring; established plantings both front and back yards. Small patio and fencing in yard which backs to woods. 2 assigned parking spaces for the unit. Community open space includes tot lot, picnic area, basketball court. Broadneck Schools. Owner may need rent back.
#MDAA2156584

ARNOLD

1191 WHITE CORAL COURT

3 Beds

1 Baths

1,126 Sq.Ft.

$349,500

MLS#: MDAA2156584

Welcome to 550 Greenhill Court, a well-maintained 3-bedroom, 2-full-bath townhome in the Ulmstead Gardens community. The home features updated paint and flooring, along with numerous improvements completed within the past five years. The functional layout offers comfortable living space, generously sized bedrooms, and the convenience of two full bathrooms. Enjoy affordable community living with a low monthly HOA and a convenient Arnold location near shopping, dining, commuter routes, parks, and the Broadneck Peninsula’s many amenities. Move-in ready and waiting for its next owner!

All photos digitally enhanced to show what it will look like empty.
#MDAA2151906

ARNOLD

550 GREENHILL COURT

3 Beds

2 Baths

1,127 Sq.Ft.

$345,000

MLS#: MDAA2151906

Your next chapter starts here.  This is a home designed for living well right now—with room to grow and adapt.

With 1,920 total square feet, there’s more room here than you might expect. BONUS- Seller is offering $5,000 toward the buyer’s closing costs. 

Three finished levels give you plenty of room to spread out and settle in. From the minute you walk through the door, this simply feels like a happy place to call home.

The main level is where everyone gathers. The living room flows easily into the eat-in kitchen, creating an open, connected space that works just as well for everyday life as it does for entertaining. Hardwood floors, crown molding and recessed lighting add a polished touch, while the updated kitchen features granite counters, stainless steel appliances, gas cooking, a breakfast-bar peninsula and additional dining area.

Extend the inside out. Slide open the door, hit the button on the retractable awning, grab your favorite drink and settle onto the deck overlooking mature landscaping. Morning coffee, dinner outside, a good book at the end of the day—this is a space you’ll actually use. Stairs lead down to the grassy common area where pets and kids can roam.

Upstairs, vaulted ceilings in all three bedrooms add an airy feel, while hardwood floors continue through the hallway, stairs and primary bedroom. The primary suite has its own renovated bath and walk-in closet, with two additional bedrooms and a bright hall bath completing the level.

Downstairs gives you loads of options. Fresh paint, brand-new carpet, built-in storage and a walk-up to the backyard make the finished lower level an easy guest retreat, movie room, possible fourth bedroom, home office or hangout space. A large separate unfinished room could be your home gym, workshop or seriously good storage—and it already has a rough-in for a future bathroom. There’s also a separate laundry/utility room with a utility sink.

This easy lifestyle doesn’t stop at your front door. Two assigned parking spaces plus plenty of guest parking make life easy. Head through the community gate and walk to the grocery store, coffee shop, restaurants and everyday conveniences. Prefer two wheels? The Broadneck Peninsula Trail is just a couple hundred feet away, opening up miles of biking and outdoor adventures. Annapolis and major commuter routes are just minutes away.
#MDAA2157262

ARNOLD

1206 FARLEY COURT N

3 Beds

2 Baths

1,920 Sq.Ft.

$444,900

MLS#: MDAA2157262

New on site 4 days ago
AUCTION! Occupied property and inspections NOT available - sold as-is. No for sale sign. Contact with occupants is prohibited. No financed offers/bids as there is NO access. Property is being sold occupied with any and all occupants in AS IS/WHERE IS condition. Neither the seller nor the listing broker can verify the existence of any lease agreement, either written or verbal, nor any rental amount being paid, due or owing. Please DO NOT disturb the occupants. Access for inspections or other purposes is NOT available. Buyer is assuming ALL responsibility for any necessary eviction action. Do not email any offers as the property is being sold via auction and all bids are to be submitted online during auction period. The sale will be subject to a 5% buyers premium pursuant to the Auction Terms & Conditions (minimums may apply). All auction bids will be processed subject to seller approval. Property information provided is estimated and not guaranteed (this includes bedroom/bathroom count). Cash bids only as you cannot access the unit.
#MDAA2159624

ARNOLD

738 JUPITER HILLS COURT 1-1K

2 Beds

2 Baths

1,075 Sq.Ft.

$343,500

MLS#: MDAA2159624

Open house
Welcome to 1210 Seminole Drive, a spacious, well maintained, 2 bedroom,3.5 bath END UNIT condo townhome in The Bluffs at Deep Creek, part of the amenity-rich Bay Hills community. Formerly the community’s model home, this residence offers a blend of original character and thoughtful improvements, including hardwood flooring throughout. 
 
Flooded with natural light in the kitchen it features granite countertops, a double sink, recessed lighting, stainless steel appliances and plenty of space for a table. The main level also includes a convenient powder room and a dining area overlooking the large living room, where a marble hearth gas fireplace with a mantel creates an inviting focal point. Step outside to the spacious, low-maintenance deck for al fresco dinners with peaceful views of the surrounding landscape. 
 
Upstairs, both generously sized bedrooms offer two separate closets for exceptional storage. The walkout lower level expands the home’s versatility with a large family room that could easily serve as a third bedroom, a full bath, a custom wet bar with a mini refrigerator and an impressive laundry room. A glass door opens directly to the patio and a private view of nature. 
 
Beautiful gardens surround the home, which backs to woods and parkland and offers seasonal winter views of Deep Creek. A storage shed provides additional space for gardening tools and outdoor essentials. Just minutes from the U.S. Naval Academy and Anne Arundel Community College, with convenient access to shopping, dining, recreation and major commuter routes, this special home delivers privacy, flexibility and an easy, low-maintenance lifestyle.

Select photos have been virtually staged.
#MDAA2157342

ARNOLD

1210 SEMINOLE DRIVE

2 Beds

3 Baths

1,712 Sq.Ft.

$435,000

MLS#: MDAA2157342

New on site today
Welcome to 402 Elmwood Court! Discover the perfect blend of comfort, convenience, and community in this four-bedroom, 2.5-bathroom split-foyer home. Located in a friendly, walkable neighborhood, this charming residence is just moments from top-rated schools, Anne Arundel Community College, nearby parks, and everyday amenities. Step inside to a light-filled main level featuring an open-concept living and dining area that flows seamlessly into the kitchen, creating a welcoming space for everyday living and entertaining. Three spacious bedrooms and two full bathrooms complete the main level, offering comfort and functionality for a variety of lifestyles. The finished walk-out lower level provides even more versatile living space, featuring a generous fourth bedroom, a refreshed half bath, and a convenient laundry area. Whether used for guests, a home office, a recreation room, or additional living space, this level offers flexibility to suit your needs. Enjoy outdoor living on the low-maintenance deck overlooking the fully fenced backyard—an ideal setting for gatherings, outdoor play, or relaxing at the end of the day. Additional highlights include an attached one-car, front-entry garage with extra storage and an updated front door. This home offers a wonderful neighborhood atmosphere with well-maintained surroundings, nearby parks for leisurely strolls and weekend picnics, and a strong sense of community. With convenient access to local amenities, public services, and excellent educational opportunities, you'll appreciate the balance of peaceful neighborhood living and everyday convenience. Come experience all this inviting property and the Spriggs Cove community have to offer!
#MDAA2159962

ARNOLD

402 ELMWOOD COURT

4 Beds

2 Baths

1,722 Sq.Ft.

$429,900

MLS#: MDAA2159962
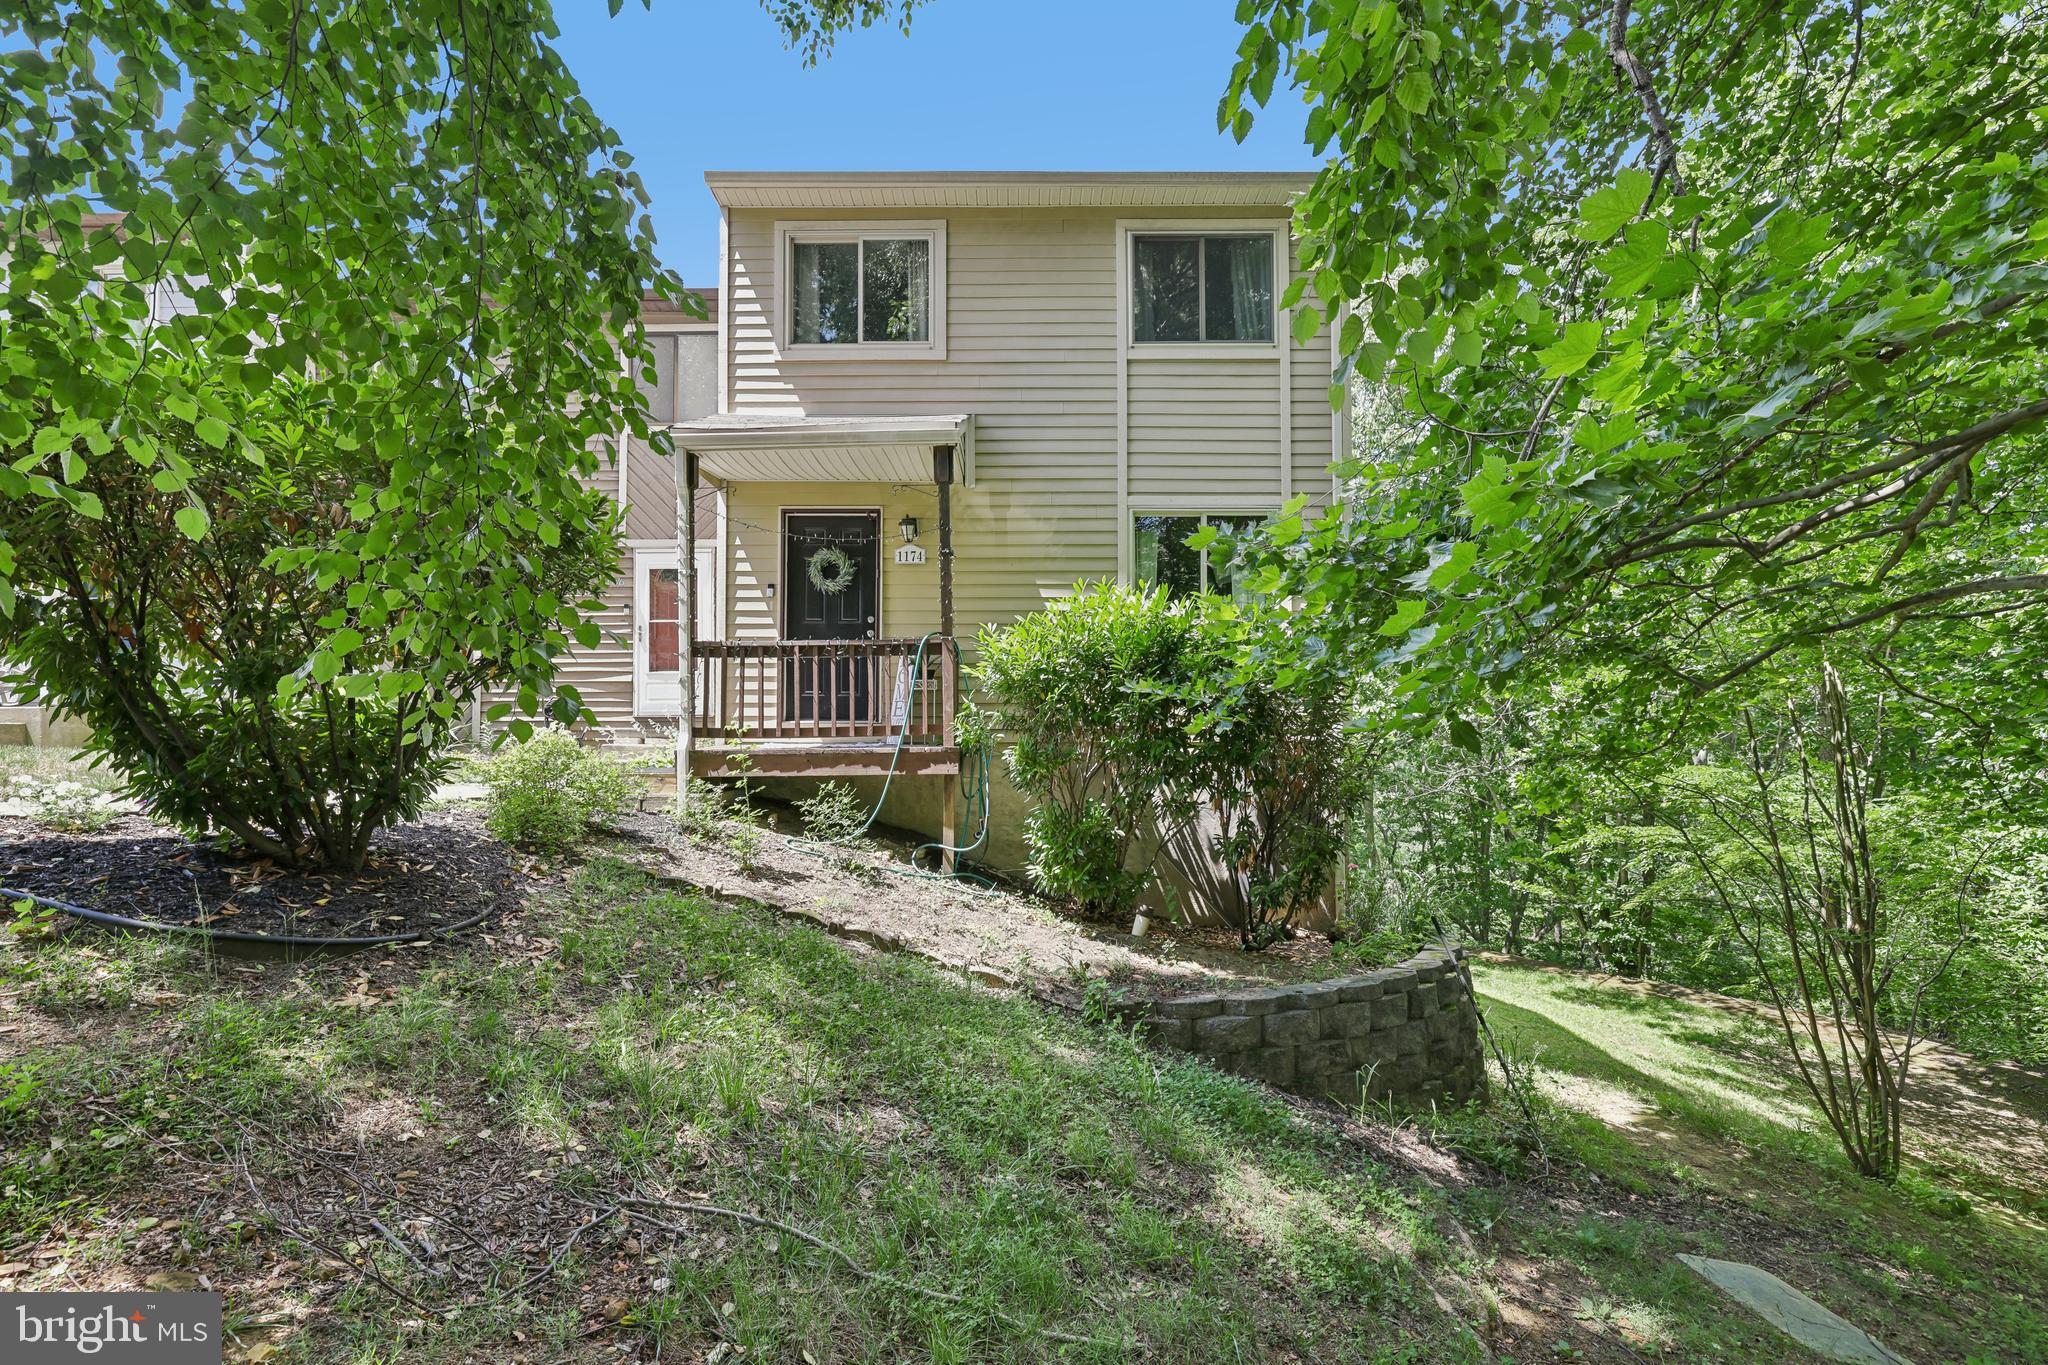
Welcome to 1174 Gator Court N #219! This well-maintained end-unit Colonial townhome offers a comfortable layout and a peaceful setting within the Ulmstead Gardens community.
Featuring three bedrooms, one full bath, and one half bath, this home combines everyday functionality with thoughtful updates. The renovated kitchen boasts granite countertops, stainless steel appliances, and ample cabinet space, providing plenty of room for meal preparation and entertaining.
The main level showcases hardwood flooring and abundant natural light, while the partially finished basement provides flexible living space suitable for a variety of uses, along with generous storage options.
Step outside to a spacious deck overlooking wooded green space, creating a pleasant backdrop for relaxing, outdoor dining, or gathering with guests.
Two assigned parking spaces offer added convenience, and residents enjoy community amenities including a playground and picnic area.
Conveniently located with access to Route 2, Route 50, Route 97, and the Bay Bridge, this home is situated near local marinas, shopping, dining, parks, and a variety of local destinations, including the U.S. Naval Academy, Fort Meade, and Anne Arundel Community College.
Don't miss this opportunity to enjoy low-maintenance living in a convenient Annapolis location!
#MDAA2148002

ARNOLD

1174 GATOR COURT N 219

3 Beds

1 Baths

1,600 Sq.Ft.

$389,900

MLS#: MDAA2148002

New on site 2 days ago
Open house
None
#MDAA2159462

ARNOLD

514 ANDREW HILL

2 Beds

2 Baths

1,832 Sq.Ft.

$435,000

MLS#: MDAA2159462
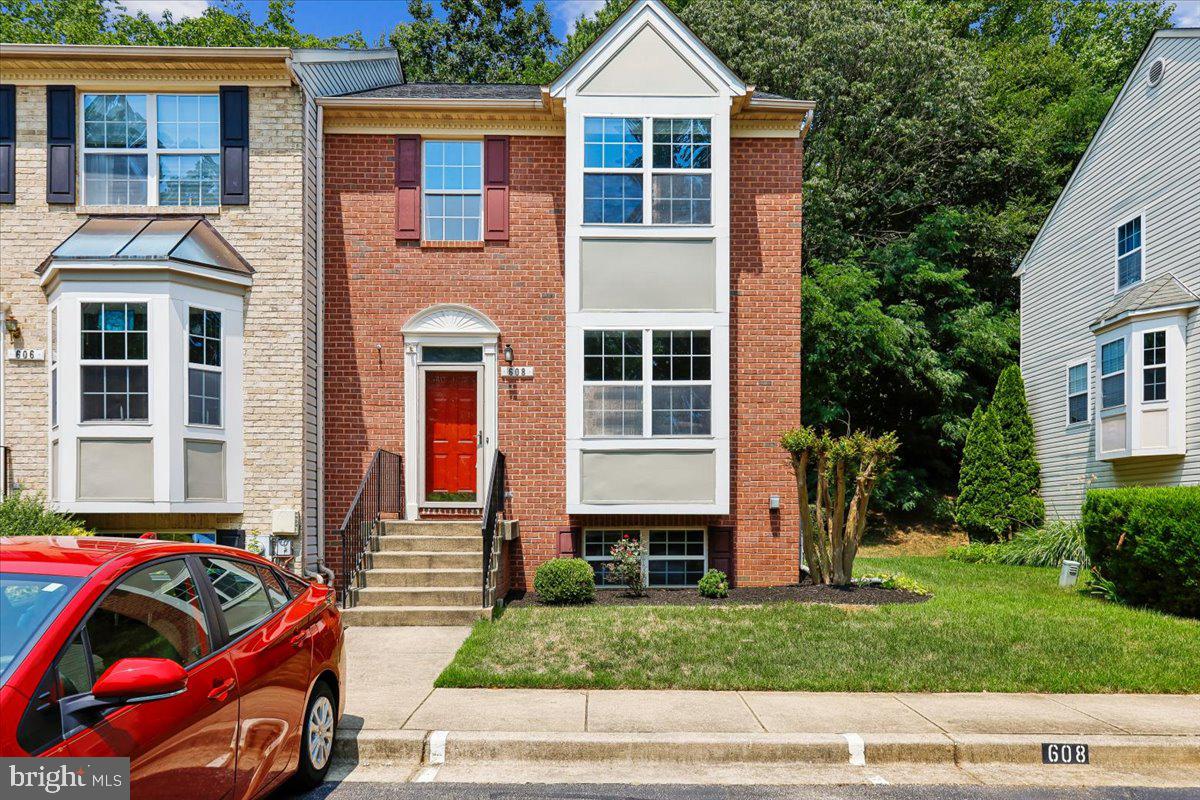
Welcome to this beautifully maintained 2,100-square-foot, 4-bedroom, 3.5-bath end-unit townhome in the highly desirable Falcon Crest community of Arnold. Combining thoughtful updates, exceptional outdoor living, and a prime location within the Broadneck School District, this move-in-ready home offers the perfect blend of comfort, style, and convenience..

One of the home's standout features is its rare oversized deck—a unique offering within the community. Overlooking a peaceful wooded backdrop, it provides multiple outdoor living spaces perfect for entertaining, grilling, or simply enjoying your morning coffee while surrounded by nature.

Inside, the abundance of natural light highlights the spacious open-concept floor plan. The beautifully updated kitchen features granite countertops, black stainless steel appliances, newly refinished hardwood flooring, and generous workspace, seamlessly flowing into the inviting living room with a cozy gas fireplace.

The main level showcases beautiful bamboo flooring, while hardwood floors continue throughout the upper level, creating warmth and timeless appeal. Upstairs, the spacious primary suite and additional bedrooms provide comfortable accommodations for family and guests.

The finished walk-out lower level expands the home's versatility with a large recreation room, a fourth bedroom, and a full bathroom—ideal for guests, multi-generational living, a private home office, or fitness space.

Additional upgrades include a new roof (2019), HVAC (2015), Nest Smart Thermostat, dedicated EV charging port, and two assigned parking spaces, offering modern convenience and peace of mind.

Beyond the home, enjoy an exceptional lifestyle with nearby Arnold Park, Broadneck Park, Bay Hills Park, Spriggs Farm Park, the Baltimore-Annapolis Trail, and Forked Creek Trails. Spend weekends boating from nearby marinas, golfing at Bay Hills Golf Club, relaxing at Sandy Point State Park, or dining at local favorites just minutes away. Historic Downtown Annapolis, BWI Airport, Baltimore, and Washington, D.C. are all within an easy commute.

This is a rare opportunity to own a beautifully updated end-unit townhome with premium outdoor living, modern upgrades, and an unbeatable Arnold location. Don't miss this!!!
#MDAA2150348

ARNOLD

608 TALON COURT

4 Beds

3 Baths

2,124 Sq.Ft.

$479,999

MLS#: MDAA2150348

Send a message

Message successfully sent.

Your message

What is 3 + 4 ?

Reason for contacting?

I agree to receive email communication and understand I can unsubscribe at any time.

I agree to be contacted by Charis Realty Group - Christine Issler, Broker via call, email, and text for real estate services. To opt out, you can reply 'stop' at any time or reply 'help' for assistance. You can also click the unsubscribe link in the emails. Message and data rates may apply. Message frequency may vary. Privacy Policy

Sign Out

Virtual Assistant

Would you like to take the next step with this property? We can help you schedule a showing or virtual tour, or send you more details.

Yes, I would like more information.

Thank You for Your Reply, One of Our Agents will contact you as soon as possible

No, maybe later.

Thank you, you can always contact me via email, phone number or through the contact form.

Realhub AI

Lucy - Your AI-Powered Realtor

Update Your Temporary Password

Personalize your search

Enter your email and we'll notify you immediately when new listings match what you're looking for.

or enter email address

Already have an account ? Login here

Continue your home search

I agree to receive communications and understand I can unsubscribe at any time.

I agree to be contacted by Charis Realty Group - Christine Issler, Broker via call, email, and text for real estate services. To opt out, you can reply 'stop' at any time or reply 'help' for assistance. You can also click the unsubscribe link in the emails. Message and data rates may apply. Message frequency may vary. Privacy Policy

Already have an account ? Login here

We use cookies

We use cookies primarily for analytics to enhance your experience. By accepting, you agree to our use of these cookies. You can manage your preferences or learn more about our cookies policy.