


Property
Beds
3
Full Baths
3
1/2 Baths
None
Year Built
2022
Sq.Footage
1,590
Welcome to 13516 Goldeneye Circle, where low-maintenance living, thoughtful upgrades, and an active 55+ lifestyle come together beautifully. This like-new, move-in ready home has been enhanced with approximately $20,000 in upgrades and offers the perfect balance of comfortable everyday living, inviting spaces for entertaining, and a private retreat for overnight guests. Step inside to a bright, open floor plan designed for easy main-level living. At the heart of the home, the modern kitchen is both beautiful and functional, featuring quartz countertops, an expansive center island, stainless steel appliances, an upgraded range, newly added backsplash, pantry, and plenty of space to gather. The kitchen flows effortlessly into the dining and living areas, creating a welcoming setting for everything from quiet mornings at home to dinner with family and friends. The main-level primary suite offers a peaceful place to unwind, complete with a walk-in closet and spacious private bath with generous storage. An additional main-level bedroom provides flexibility for guests, an office, or hobbies. Fresh paint and newly installed carpet in the main-level bedrooms add to the home's crisp, move-in ready feel. When family and friends come to stay, they'll appreciate having a space of their own. Upstairs, a private guest bedroom and full bath create a comfortable retreat, while a large storage room with built-in racks keeps seasonal items and extras neatly tucked away. Step outside and discover one of the home's most inviting spaces. The fully fenced rear patio features a wraparound bench, a charming garden area, and soft solar lighting that begins to glow as evening settles in. Picture morning coffee outdoors, tending a few favorite plants, or relaxing with friends as the sun goes down. Thoughtful conveniences continue throughout the home, including ceiling fans with integrated lighting and remote controls, a tankless water heater for continuous hot water, a separate laundry room with added storage racks, and an exceptionally well-organized garage with additional shelving. Even watering the front landscaping is easier thanks to an added water connection extending to the garage entrance. And the lifestyle extends well beyond your front door. This vibrant 55+ community offers a clubhouse, fitness center, pickleball and bocce courts, and an active calendar of programs and activities seven days a week. Black Hill Regional Park is within walking distance, offering even more opportunities to enjoy the outdoors, while convenient access to I-270, Route 355, and Clopper Road keeps shopping, dining, recreation, and surrounding destinations within easy reach. Beautifully maintained, thoughtfully upgraded, and ready for its next chapter, 13516 Goldeneye Circle offers more than a home. It offers the opportunity to spend less time worrying about upkeep and more time enjoying where you live.
Features & Amenities
Interior
-
Total Bedrooms
3
-
Bathrooms
3
-
Above Grade Finished Area
1590.0
-
Basement YN
NO
-
Cooling YN
YES
-
Cooling
Central Air, Ceiling Fan(s), Electric
-
Fireplace YN
NO
-
Heating YN
YES
-
Heating
Natural Gas, Central
-
Main Level Bedrooms
2
-
Pet friendly
Yes
Exterior
-
Garage
Yes
-
Garage spaces
1
-
Construction Materials
Frame
-
Parking
Garage Door Opener, Garage, Attached
-
Pool
No
-
Waterfront YN
NO
Area & Lot
-
Lot Size(acres)
0.06
-
Lot Size(square feet)
2,400
-
Property Type
Residential
-
Property Sub Type
Townhouse
-
Architectural Style
Other
Price
-
Sales Price
$499,900
-
Tax Amount
$6,079
-
Financing Options
Conventional, FHA, VA
-
Sq. Footage
1,590
-
Price/SqFt
$314
HOA
-
Association
YES
-
Association Fee
$275
-
Association Fee Frequency
Monthly
-
Association Fee Includes
N/A
School District
-
Elementary School
N/A
-
Middle School
N/A
-
High School
N/A
Property Features
-
Stories
2
-
New Construction
NO
-
Association Amenities
Clubhouse, Fitness Center, Meeting Room, Party Room, Other
-
Foundation Details
Permanent
-
Senior Community YN
YES
-
Sewer
Public Sewer
-
Tax Lot
6
-
Water Source
Public
Schedule a Showing
Showing scheduled successfully.
Mortgage calculator
Estimate your monthly mortgage payment, including the principal and interest, property taxes, and HOA. Adjust the values to generate a more accurate rate.
Your payment
Principal and Interest:
$
Property taxes:
$
HOA fees:
$
Total loan payment:
$
Total interest amount:
$
Location
County
MONTGOMERY
Elementary School
Middle School
High School
Listing Courtesy of Valli C Sivasailam, Samson Properties
RealHub Information is provided exclusively for consumers' personal, non-commercial use, and it may not be used for any purpose other than to identify prospective properties consumers may be interested in purchasing. All information deemed reliable but not guaranteed and should be independently verified. All properties are subject to prior sale, change or withdrawal. RealHub website owner shall not be responsible for any typographical errors, misinformation, misprints and shall be held totally harmless.

Salesperson, Realtor
Anna Givens
Call Anna today to schedule a private showing.

* Listings on this website come from the FMLS IDX Compilation and may be held by brokerage firms other than the owner of this website. The listing brokerage is identified in any listing details. Information is deemed reliable but is not guaranteed. If you believe any FMLS listing contains material that infringes your copyrighted work please click here to review our DMCA policy and learn how to submit a takedown request.© 2024 FMLS.
Related Properties
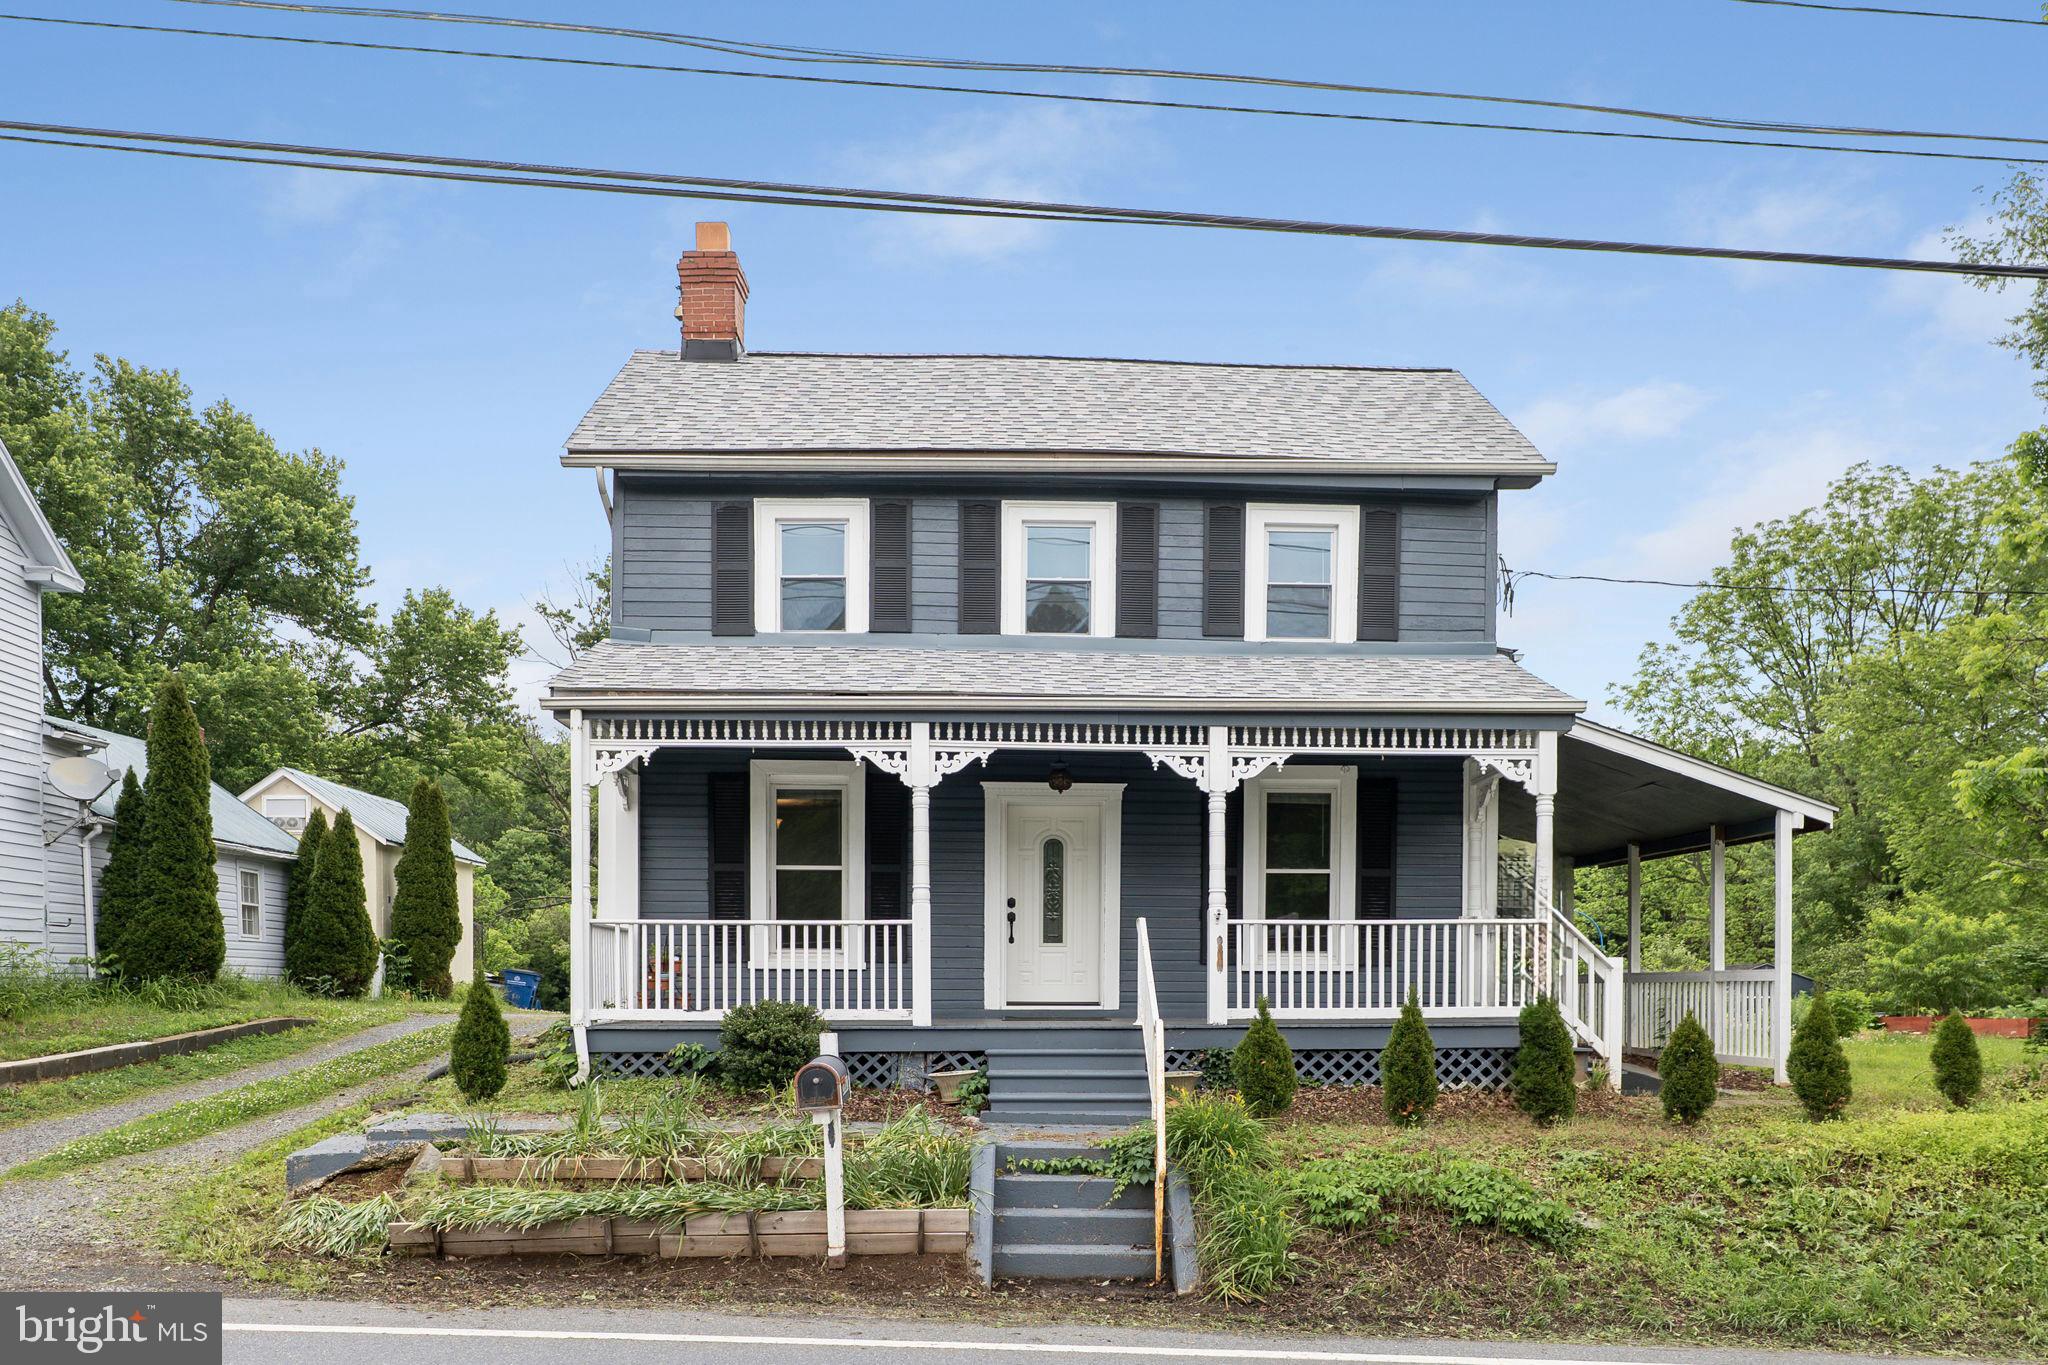
CLARKSBURG
26001 FREDERICK ROAD
3 Beds
3 Baths
2,541 Sq.Ft.
$559,999
MLS#: MDMC2236294
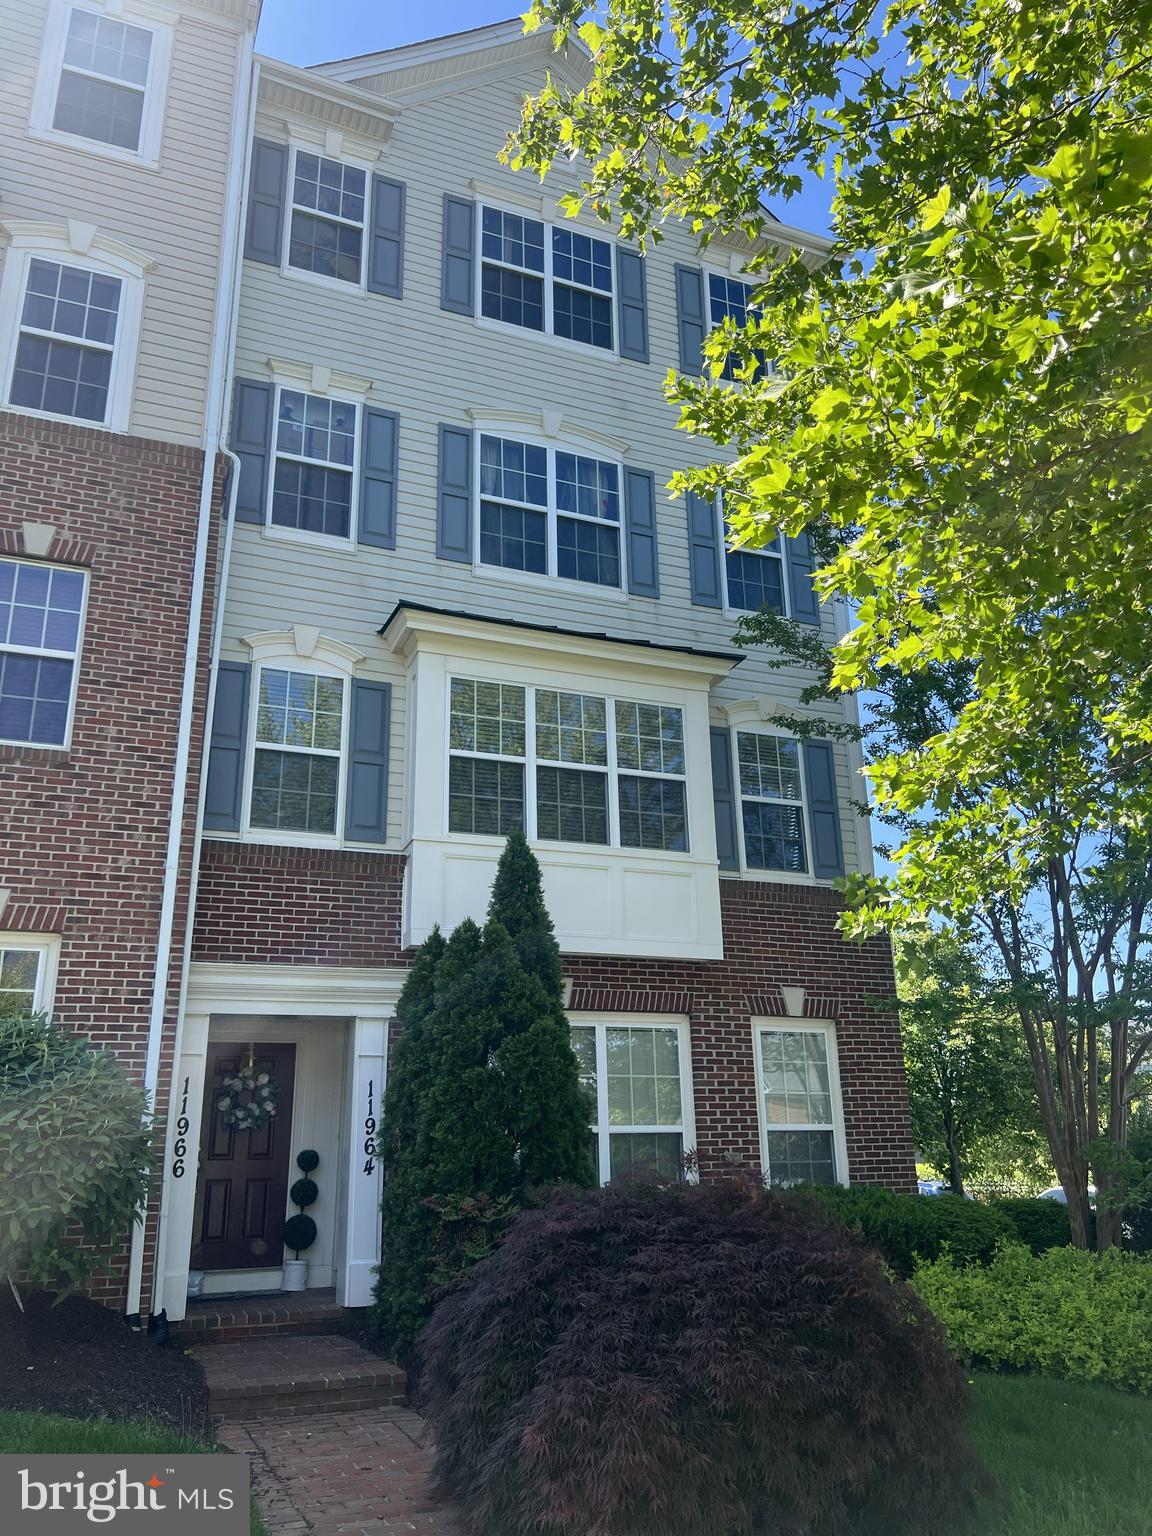
CLARKSBURG
11964 LITTLE SENECA PARKWAY 2561
2 Beds
2 Baths
1,730 Sq.Ft.
$435,000
MLS#: MDMC2233700

CLARKSBURG
23459 ARORA HILLS DRIVE
4 Beds
3 Baths
1,841 Sq.Ft.
$595,000
MLS#: MDMC2233214
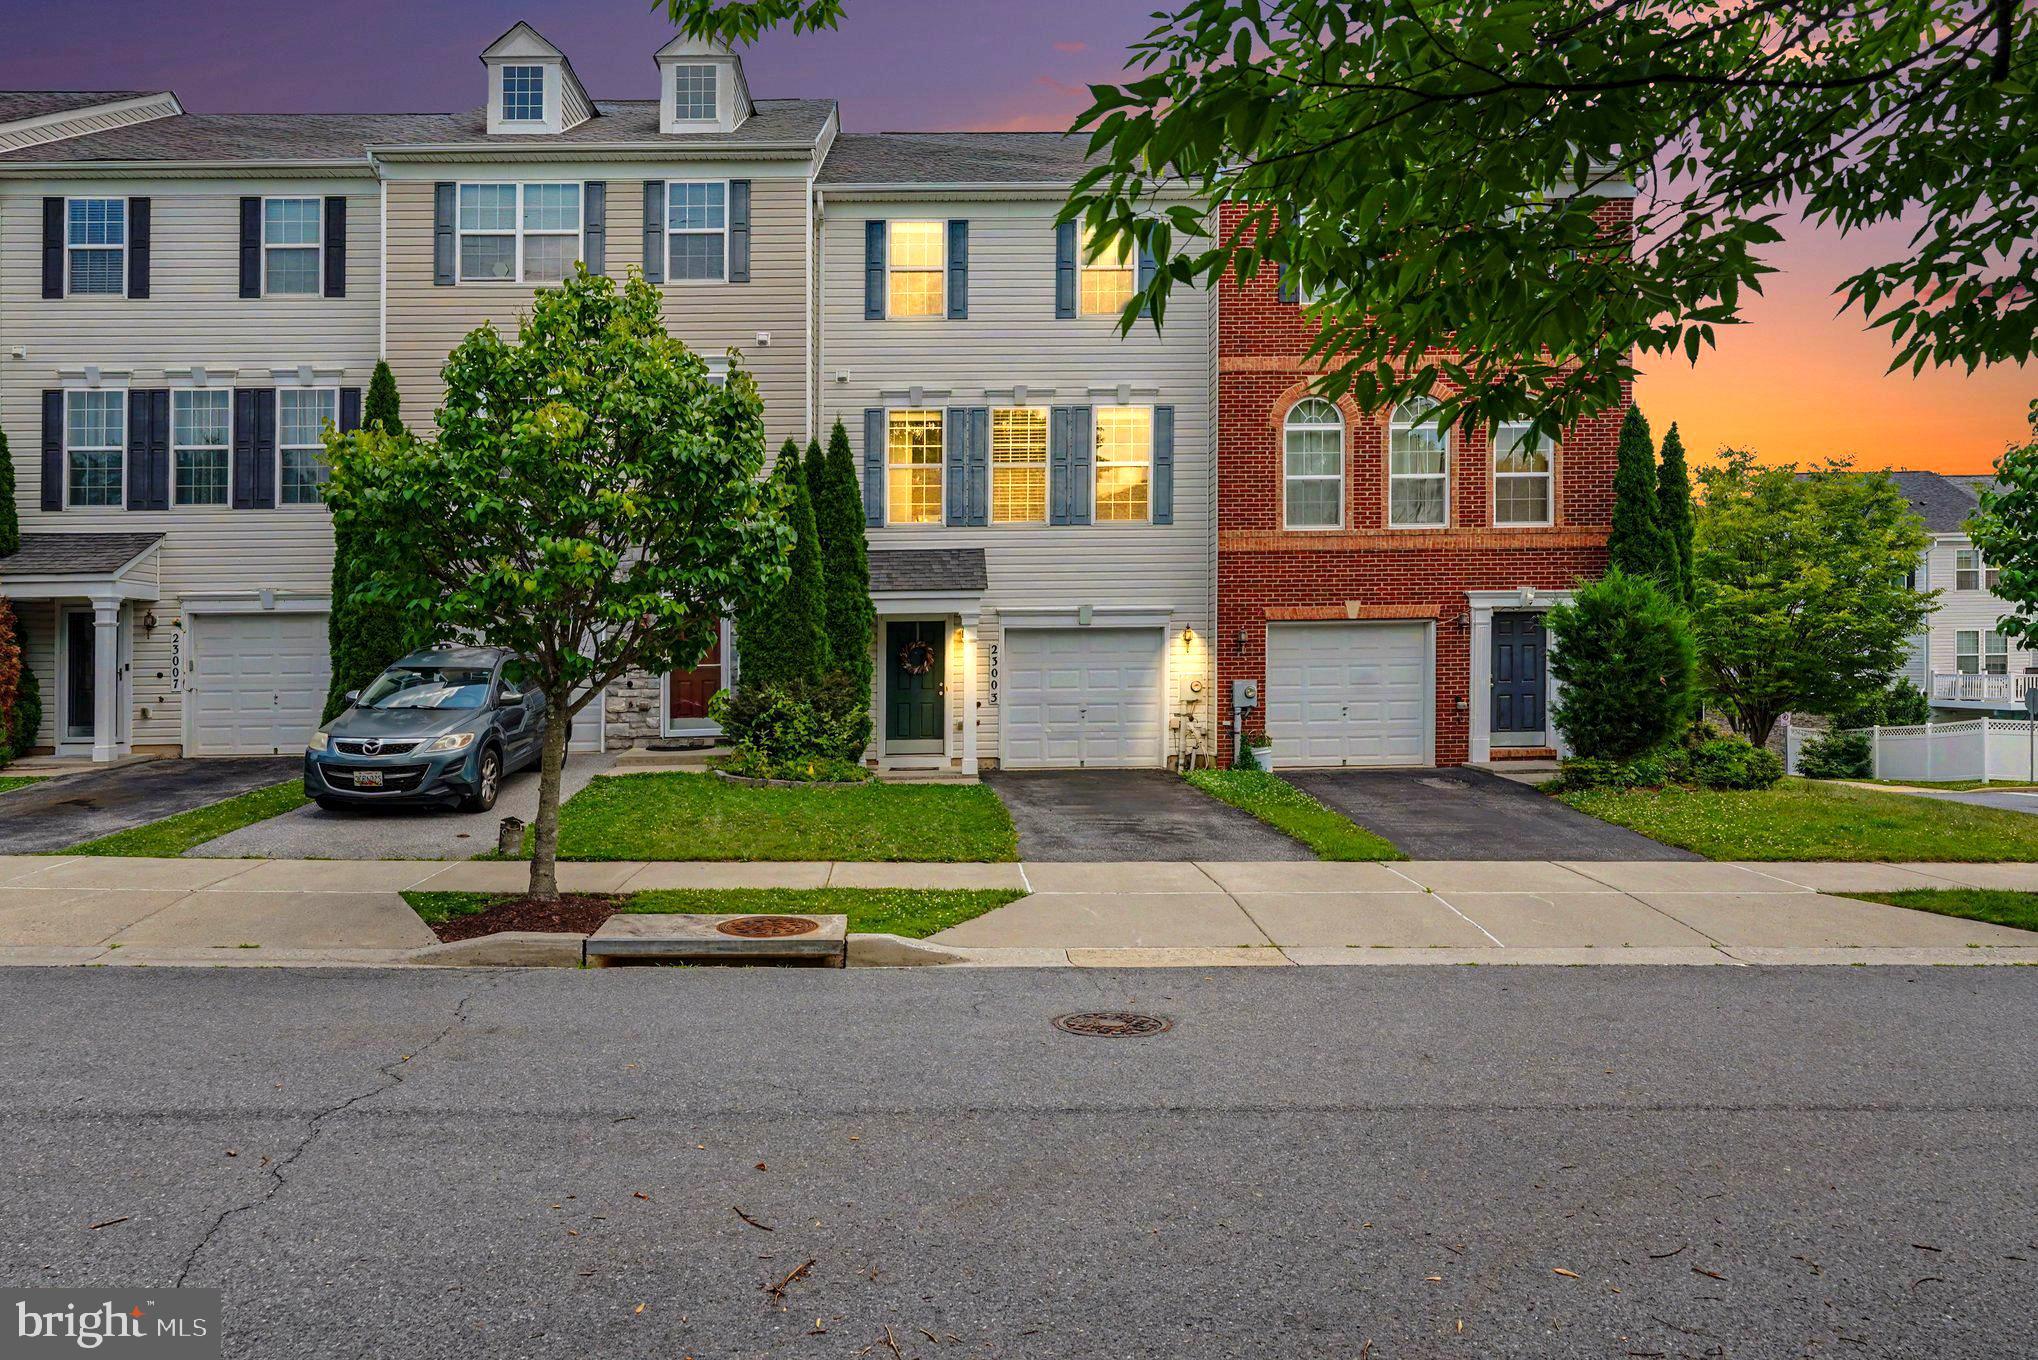
CLARKSBURG
23003 HEATH ASTER WAY
3 Beds
2 Baths
2,332 Sq.Ft.
$579,900
MLS#: MDMC2243872

CLARKSBURG
23209 SHAWS TAVERN COURT 2356
3 Beds
2 Baths
2,877 Sq.Ft.
$535,000
MLS#: MDMC2254466

CLARKSBURG
25810 FREDERICK
3 Beds
1 Baths
1,196 Sq.Ft.
$400,000
MLS#: MDMC2250880
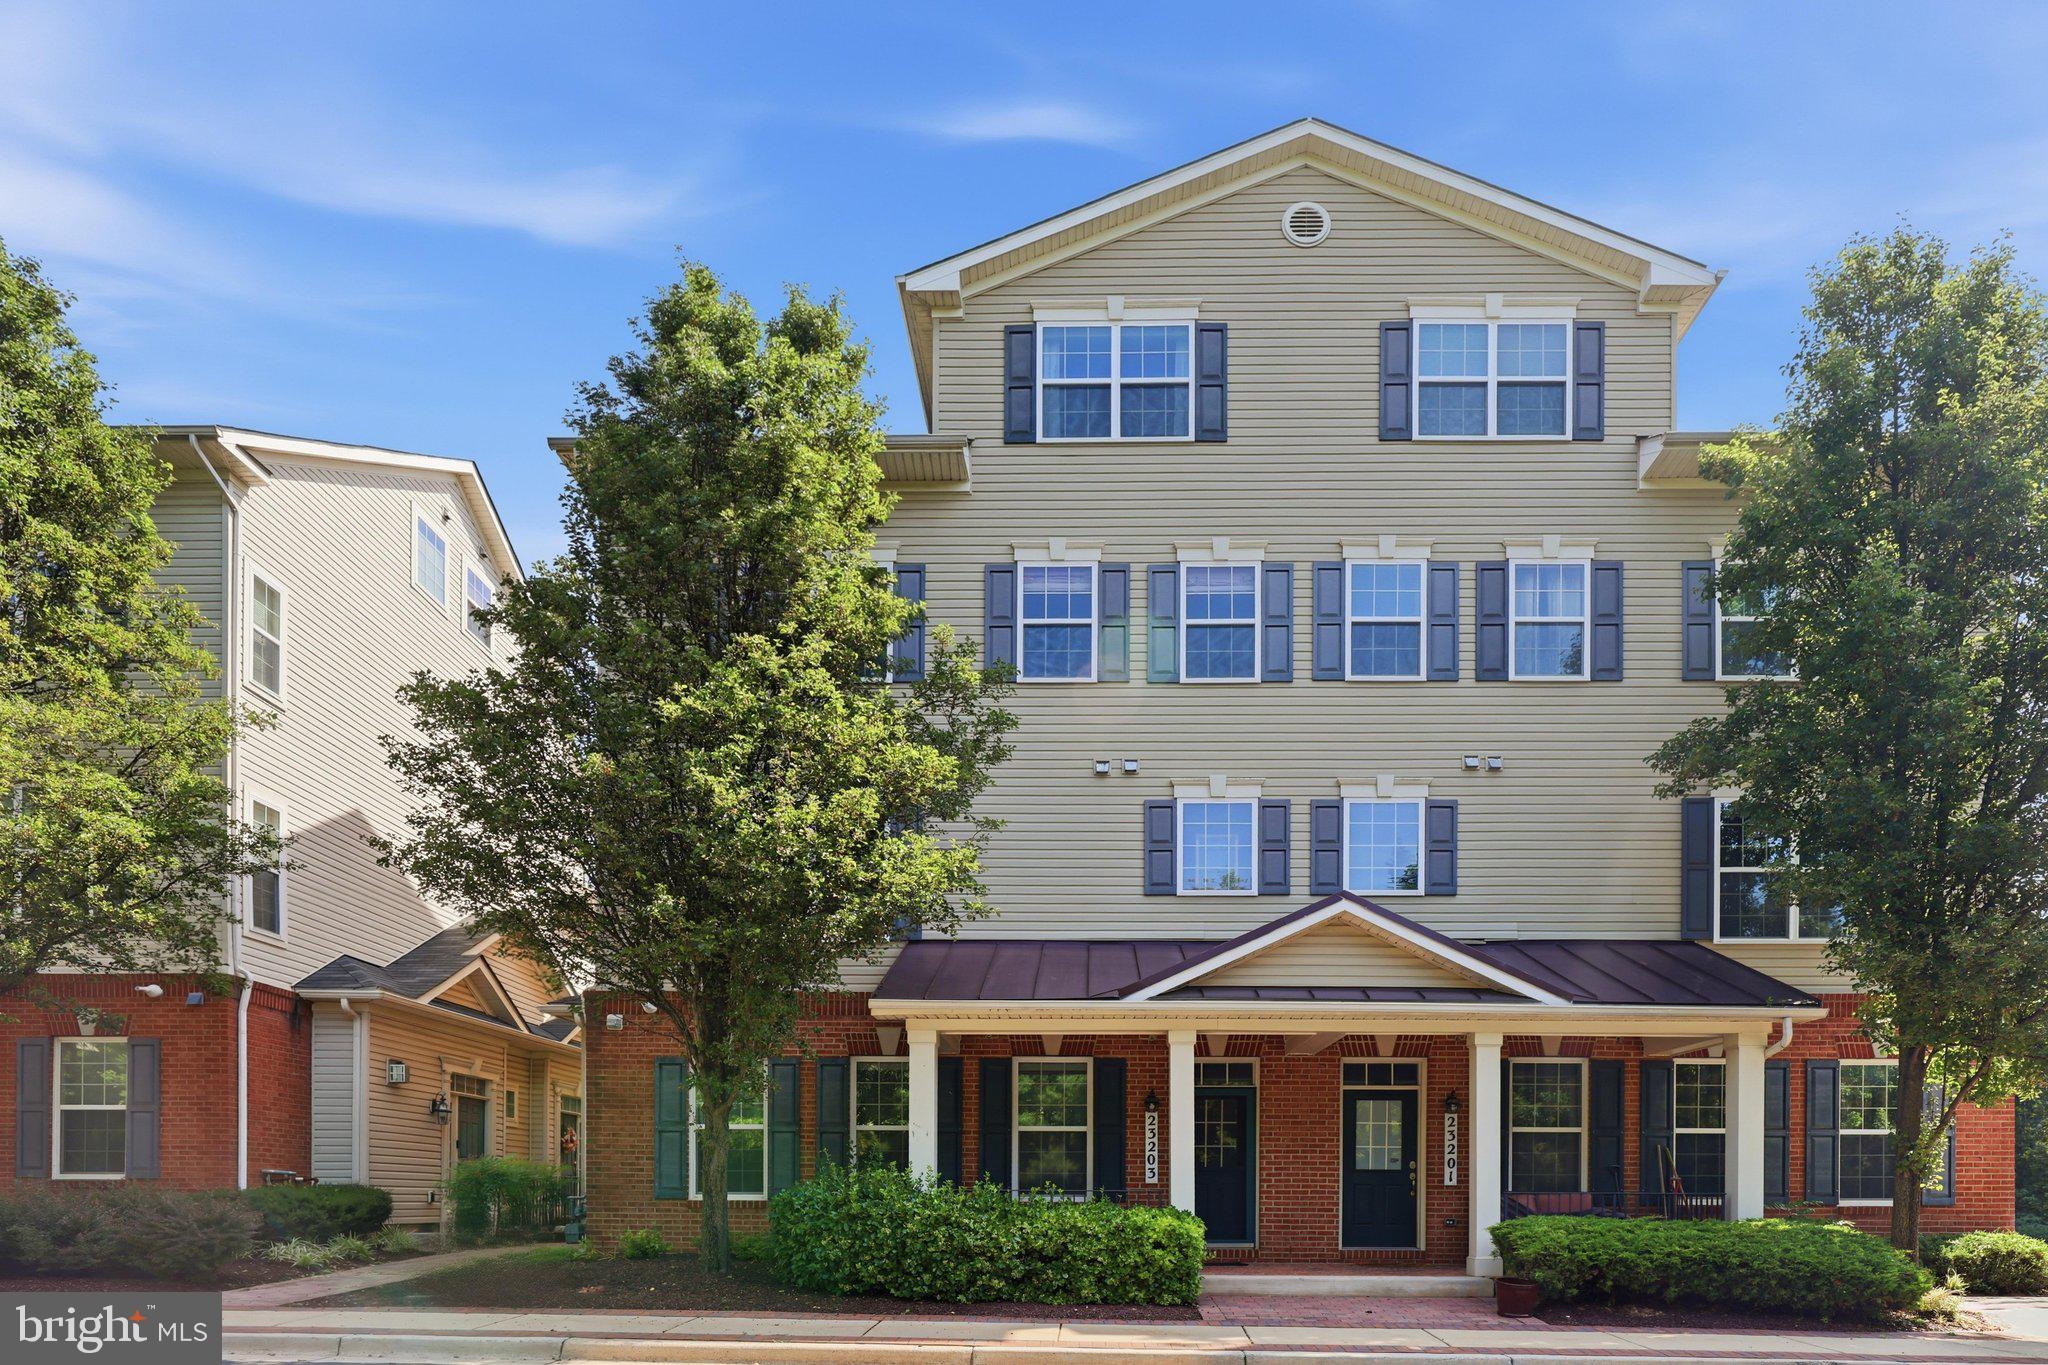
CLARKSBURG
23203 ROBERTS TAVERN DRIVE 2241
3 Beds
2 Baths
1,955 Sq.Ft.
$447,000
MLS#: MDMC2242764

CLARKSBURG
13402 ROBERTS TAVERN COURT 2242
3 Beds
2 Baths
2,190 Sq.Ft.
$439,900
MLS#: MDMC2251134

CLARKSBURG
11940 LITTLE SENECA PARKWAY 2501
2 Beds
2 Baths
1,730 Sq.Ft.
$445,000
MLS#: MDMC2251956
.png)