Features & Amenities

Interior

  • Total Bedrooms

    5

  • Bathrooms

    5

  • 1/2 Bathrooms

    1

  • Above Grade Finished Area

    6223.0

  • Basement YN

    YES

  • Cooling YN

    YES

  • Cooling

    Central Air, Electric

  • Fireplace YN

    YES

  • Heating YN

    YES

  • Heating

    Propane, Central

  • Pet friendly

    N/A

Exterior

  • Garage

    Yes

  • Garage spaces

    3

  • Construction Materials

    Brick

  • Parking

    Garage Door Opener, Garage, Driveway, Attached

  • Pool

    No

  • Waterfront YN

    NO

  • View

    Panoramic, Trees/Woods, Garden, Scenic

Area & Lot

  • Lot Size(acres)

    2.05

  • Lot Size(square feet)

    89,298

  • Property Type

    Residential

  • Property Sub Type

    Single Family Residence

  • Architectural Style

    Colonial

Price

  • Sales Price

    $1,975,000

  • Tax Amount

    $14,313

  • Sq. Footage

    8,003

  • Price/SqFt

    $246

HOA

  • Association

    YES

  • Association Fee

    $499.26

  • Association Fee Frequency

    Quarterly

  • Association Fee Includes

    N/A

School District

  • Elementary School

    DARNESTOWN

  • Middle School

    LAKELANDS PARK

  • High School

    NORTHWEST

Property Features

  • New Construction

    NO

  • Foundation Details

    Other

  • Senior Community YN

    NO

  • Sewer

    Septic Tank

  • Tax Lot

    9

  • Water Source

    Well, Private

Schedule a Showing

Showing scheduled successfully.

<
>
IN PERSON
VIA CHAT

What is 3 + 4 ?


Mortgage calculator

Estimate your monthly mortgage payment, including the principal and interest, property taxes, and HOA. Adjust the values to generate a more accurate rate.

Your payment

Principal and Interest:

$

Property taxes:

$

HOA fees:

$

Total loan payment:

$

Total interest amount:

$

Location

County

MONTGOMERY

Elementary School

DARNESTOWN

Middle School

LAKELANDS PARK

High School

NORTHWEST

Listing Courtesy of Lisa Greaves, Redfin Corp

RealHub Information is provided exclusively for consumers' personal, non-commercial use, and it may not be used for any purpose other than to identify prospective properties consumers may be interested in purchasing. All information deemed reliable but not guaranteed and should be independently verified. All properties are subject to prior sale, change or withdrawal. RealHub website owner shall not be responsible for any typographical errors, misinformation, misprints and shall be held totally harmless.

Agent Anna Givens

Salesperson, Realtor

Anna Givens

Call Anna today to schedule a private showing.


* Listings on this website come from the FMLS IDX Compilation and may be held by brokerage firms other than the owner of this website. The listing brokerage is identified in any listing details. Information is deemed reliable but is not guaranteed. If you believe any FMLS listing contains material that infringes your copyrighted work please review our DMCA policy and learn how to submit a takedown request.© 2024 FMLS.
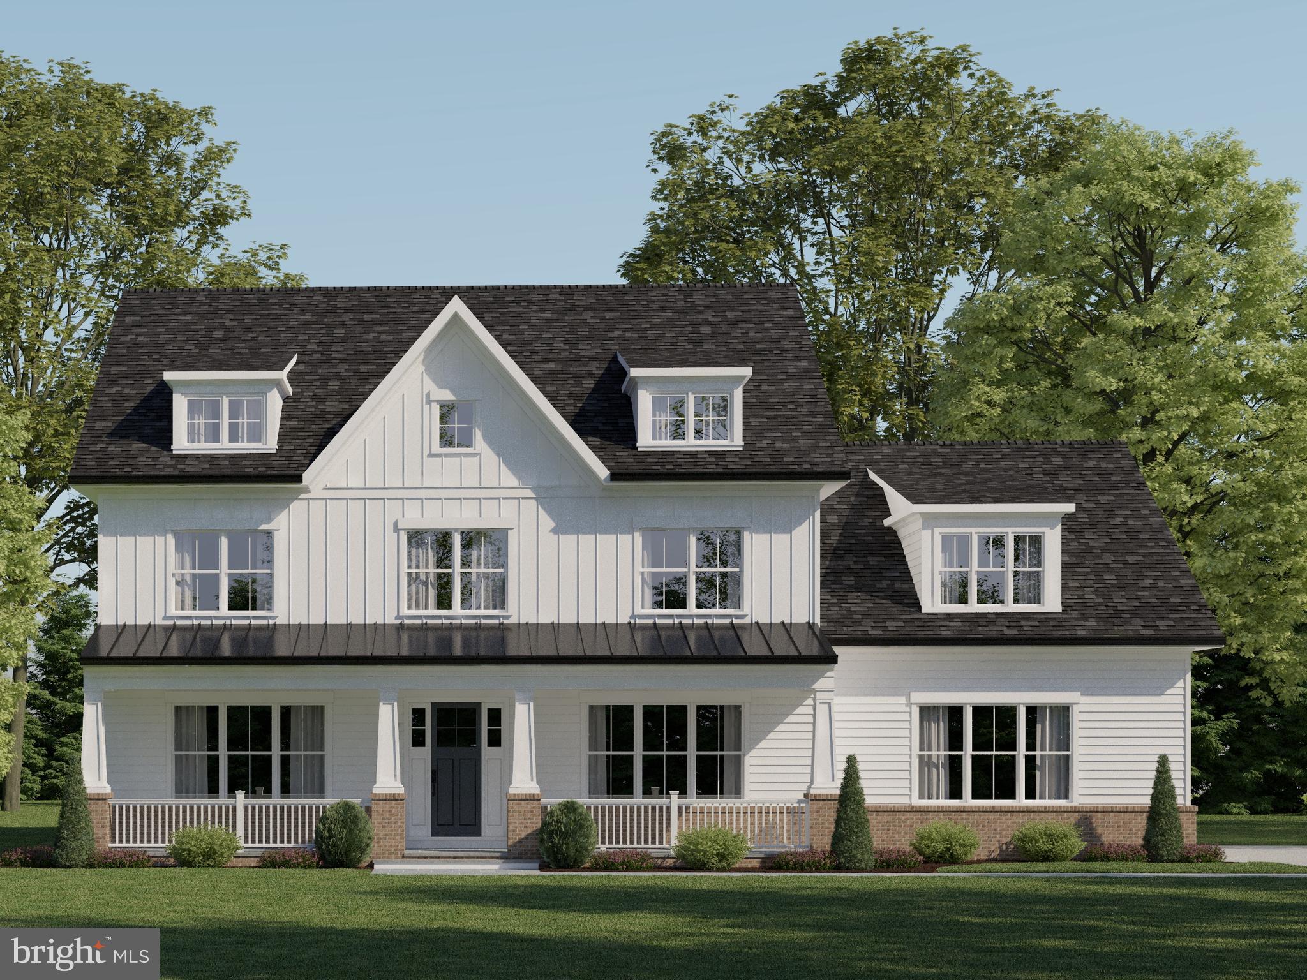
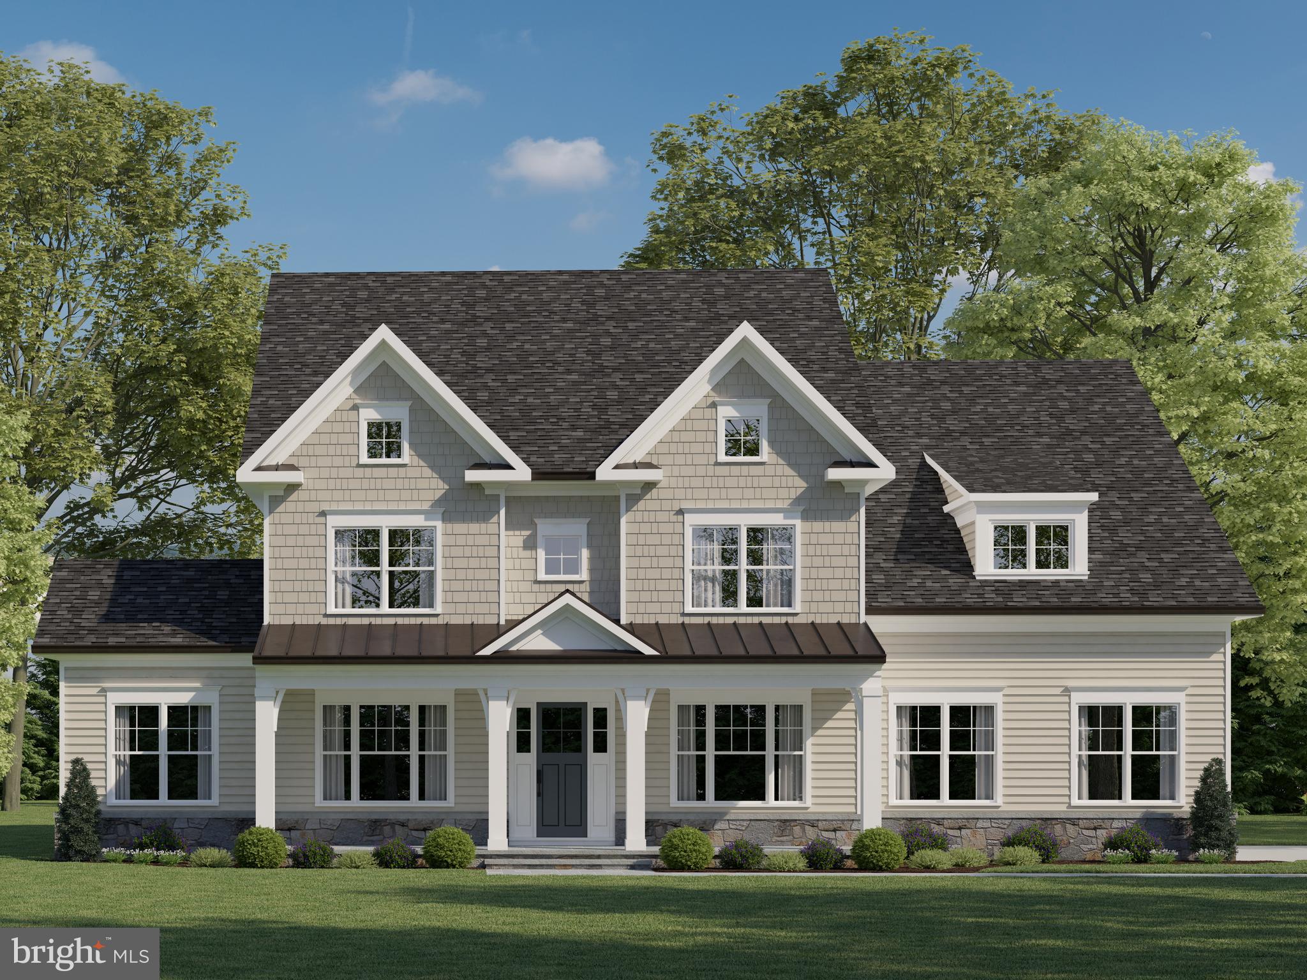
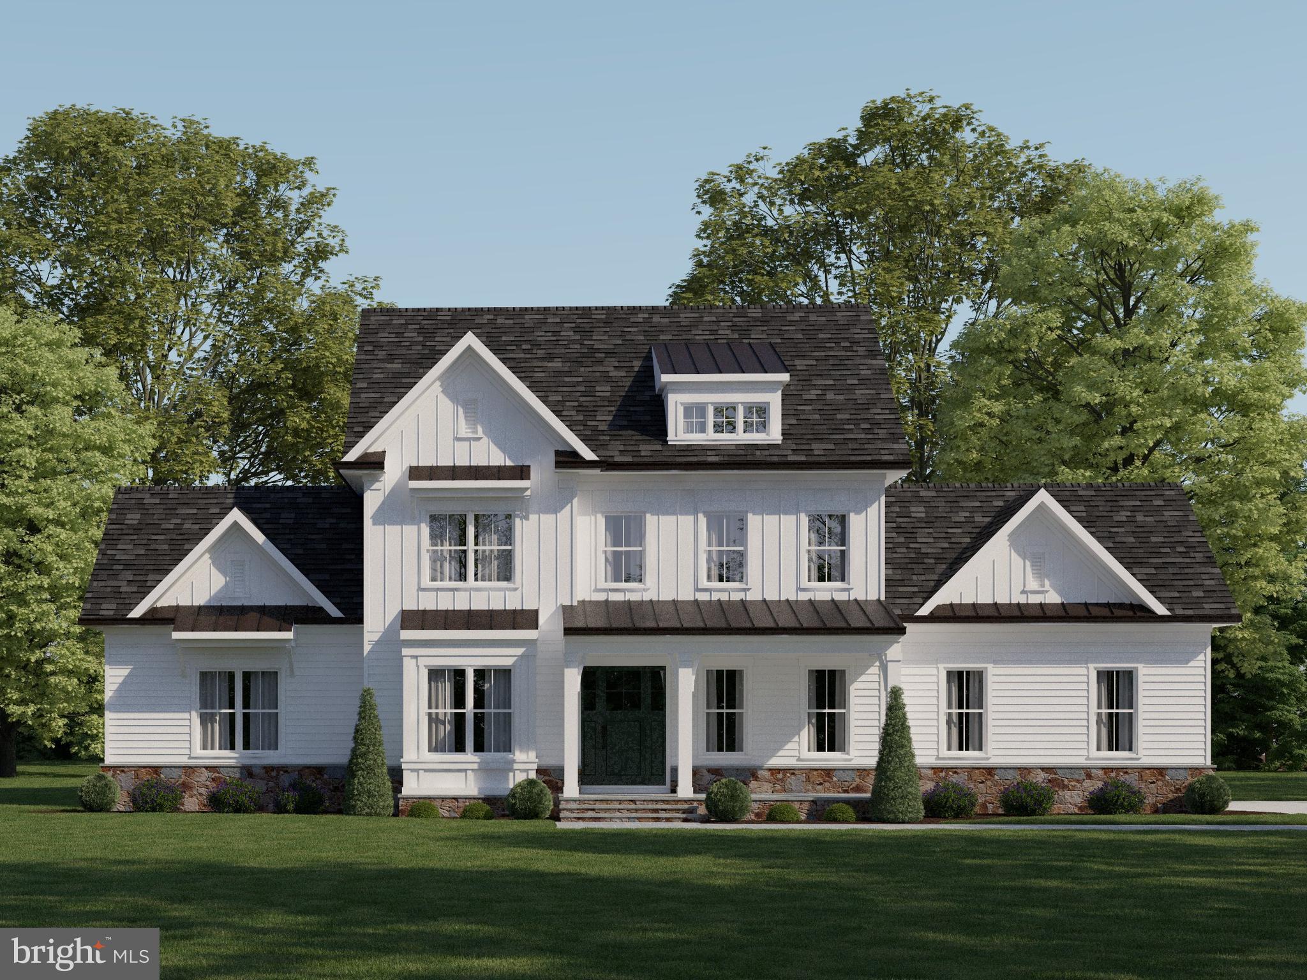
This exceptional home is the perfect blend of location, design, quality, and style, crafted for those who appreciate the joy of everyday living. Built by Craftmark, this stunning all-brick residence is sure to exceed your expectations. As you step inside the Kenwood II model, you’ll immediately recognize the thoughtful details that set this home apart. The well-planned layout effortlessly accommodates both grand entertaining and relaxed daily living.
A grand two-story foyer welcomes you, featuring a sweeping curved staircase and a formal dining room large enough for elegant gatherings. The sophisticated living room is seamlessly and elegantly connected to the sun-drenched conservatory by a see-through fireplace, which adds an air of refinement to the space. The chef-inspired kitchen is a masterpiece, showcasing custom maple cabinetry with a wine rack, beautiful granite countertops, a large island with a six-burner Viking gas range, double ovens, grill, and a Broan hood. Top-of-the-line appliances include a Sub-Zero refrigerator, Asko dishwasher, along with a dedicated work desk and walk-in pantry. Adjacent to the kitchen is the bright and airy morning room, which leads to a spacious deck offering stunning views of the property.
The expansive two-story family room serves as the heart of the home, featuring a wall of windows framing breathtaking views, a grand stone fireplace with a mantel, and a convenient wet bar. A cozy library or home office sits just off this central space. Upstairs, the luxurious owner's suite awaits, complete with a multi-sided gas fireplace, a peaceful sitting area, two walk-in closets, and a spa-like bath with a Jacuzzi tub and separate shower. Three additional bedrooms, all with walk-in closets and en-suite baths, complete the upper level.
The finished walk-out lower level is designed for both relaxation and entertainment. It boasts two distinct recreation areas: one with a stone-faced gas fireplace and the other spacious enough for a pool table, complete with a large wet bar and French doors that open to a flagstone patio and the incredible backyard. Throughout the home, meticulous attention to detail is evident, from the hardwood floors, to the elegant moldings, and custom window treatments. The home also features four fireplaces and a three-car garage.
Nestled on 2.05 picturesque acres at the end of a tranquil cul-de-sac, this is a home and setting that most can only dream of. Additionally, an external video surveillance system provides peace of mind.

14905 FINEGAN FARM DRIVE

Message successfully sent.

What would you like to know?

What is 3 + 4 ?

I agree to receive email communication and understand I can unsubscribe at any time.

I agree to be contacted by Charis Realty Group - Christine Issler, Broker via call, email, and text for real estate services. To opt out, you can reply 'stop' at any time or reply 'help' for assistance. You can also click the unsubscribe link in the emails. Message and data rates may apply. Message frequency may vary. Privacy Policy

Related Properties

Very well-maintained and expanded  detached contemporary style home on five mostly wooded acres in Spring Meadows!  Newly refinished hardwood floors on main and upper level. The home was just painted on the inside and outside.  The large entry foyer opens to a circular stairway, large living room, enclosed screen porch with ceiling fan, large bright open family room with wood burning fireplace and adjoins kitchen with new countertops, formal separate dining room with wet bar, powder room and another room with shower and sink.  There is also two separate  wooded decks on the main level.  Upstairs you will find a large primary bedroom with fireplace, large closet space and primary bathroom with separate tub and shower.  There are three additional bedrooms and two additional full baths as well as a space for home gym.  The large basement which was expanded offers a rough-in full bath as well as access to the rear yard.  See attached disclosures with floor plans. The property has a beautiful stone and iron fence
#MDMC2251404

DARNESTOWN

14301 POPLAR HILL

4 Beds

3 Baths

5,245 Sq.Ft.

$1,599,000

MLS#: MDMC2251404

HOME TO BE BUILT.  Move in approximately 10-12 months from contract.  New construction from Churchill Classics on the final lots remaining in the renowned Quail Run community in North Potomac-Darnestown, MD. Sixteen estate-sized lots ranging from 3/4 to 2+ Acres. Cul-de-sac homesites with bucolic settings overlooking rolling fields and/or backing to woods and ponds. All lots are serviced by public water, septic, natural gas, and electricity.  Four unique floorplans (Chito, Millie, Chandler, AND THE NEW CALEIGH featuring a main level primary bedroom and living style) with three elevations for each. The size of these models are between 3800-4200, 4400-4900, and 5000+ square feet above grade depending on the structural options selected. The homes are a minimum of 4 bedrooms and 3.5 baths with 10-ft. ceiling height on the main level and 9-ft. on upper and lower levels. All models come standard with a roughed-in elevator shaft and pit. Whether you want an elevator now or in the future, it will be available for you to age in place in your new home. There are options to finish out basements as well as bump-out additions, third-floor lofts/bedroom suites, sunrooms, screened porches, decks, patios, pools, as well as main-level bedrooms. One size does not fit all, and Churchill Classics will make sure you can have a design that fits your needs even if a little tweaking is necessary.   As far as financing on build-to-suit lots, we are working with several approved lenders to offer buyers different options on construction-to-permanent financing. Your lender and the builder will work together with you throughout the process to request the draws needed. But here's the twist...CHURCHILL CLASSICS WILL PAY FOR MOST IF NOT ALL OF THE MONTHLY CARRY COSTS ON THE LOAN UNTIL THE SUBSTANTIAL COMPLETION OF YOUR HOME!
#MDMC2092420

DARNESTOWN

12907 QUAIL RUN COURT

5 Beds

4 Baths

4,428 Sq.Ft.

$1,695,000

MLS#: MDMC2092420

HOME TO BE BUILT.  Move in approximately 10-12 months from contract.  New construction from Churchill Classics on the final lots remaining in the renowned Quail Run community in North Potomac-Darnestown, MD. Sixteen estate-sized lots ranging from 3/4 to 2+ Acres. Cul-de-sac homesites with bucolic settings overlooking rolling fields and/or backing to woods and ponds. All lots are serviced by public water, septic, natural gas, and electricity.  Four unique floorplans (Chito, Millie, Chandler, AND THE NEW CALEIGH featuring a main level primary bedroom and living style) with three elevations for each. The size of these models are between 3800-4200, 4400-4900, and 5000+ square feet above grade depending on the structural options selected. The homes are a minimum of 4 bedrooms and 3.5 baths with 10-ft. ceiling height on the main level and 9-ft. on upper and lower levels. All models come standard with a roughed-in elevator shaft and pit. Whether you want an elevator now or in the future, it will be available for you to age in place in your new home. There are options to finish out basements as well as bump-out additions, third-floor lofts/bedroom suites, sunrooms, screened porches, decks, patios, pools, as well as main-level bedrooms. One size does not fit all, and Churchill Classics will make sure you can have a design that fits your needs even if a little tweaking is necessary.   As far as financing on build-to-suit lots, we are working with several approved lenders to offer buyers different options on construction-to-permanent financing. Your lender and the builder will work together with you throughout the process to request the draws needed. But here's the twist...CHURCHILL CLASSICS WILL PAY FOR MOST IF NOT ALL OF THE MONTHLY CARRY COSTS ON THE LOAN UNTIL THE SUBSTANTIAL COMPLETION OF YOUR HOME!
#MDMC2092422

DARNESTOWN

12902 QUAIL RUN COURT

5 Beds

4 Baths

3,817 Sq.Ft.

$1,755,016

MLS#: MDMC2092422

HOME TO BE BUILT.  Move in approximately 10-12 months from contract.  New construction from Churchill Classics on the final lots remaining in the renowned Quail Run community in North Potomac-Darnestown, MD. Sixteen estate-sized lots ranging from 3/4 to 2+ Acres. Cul-de-sac homesites with bucolic settings overlooking rolling fields and/or backing to woods and ponds. All lots are serviced by public water, septic, natural gas, and electricity.  Four unique floorplans (Chito, Millie, Chandler, AND THE NEW CALEIGH featuring a main level primary bedroom and living style) with three elevations for each. The size of these models are between 3800-4200, 4400-4900, and 5000+ square feet above grade depending on the structural options selected. The homes are a minimum of 4 bedrooms and 3.5 baths with 10-ft. ceiling height on the main level and 9-ft. on upper and lower levels. All models come standard with a roughed-in elevator shaft and pit. Whether you want an elevator now or in the future, it will be available for you to age in place in your new home. There are options to finish out basements as well as bump-out additions, third-floor lofts/bedroom suites, sunrooms, screened porches, decks, patios, pools, as well as main-level bedrooms. One size does not fit all, and Churchill Classics will make sure you can have a design that fits your needs even if a little tweaking is necessary.   As far as financing on build-to-suit lots, we are working with several approved lenders to offer buyers different options on construction-to-permanent financing. Your lender and the builder will work together with you throughout the process to request the draws needed. But here's the twist...CHURCHILL CLASSICS WILL PAY FOR MOST IF NOT ALL OF THE MONTHLY CARRY COSTS ON THE LOAN UNTIL THE SUBSTANTIAL COMPLETION OF YOUR HOME!
#MDMC2092478

DARNESTOWN

15205 QUAIL RUN DRIVE

4 Beds

3 Baths

4,709 Sq.Ft.

$1,973,455

MLS#: MDMC2092478

New on site 3 days ago
Open house
Build your dream home on over 2 acres in The Reserve at Black Rock, one of Montgomery County's premier estate communities! New construction by Laine Street Homes, offering a selection of beautiful semi-custom home designs starting at $1,657,908.

Featured here is the stunning ACL4, a modern farmhouse offering over 5500 finished square feet with the structural options shown. Designed for both everyday comfort and effortless entertaining, this exceptional floor plan offers an impressive array of possibilities, allowing buyers to personalize the layout, features, and finishes to suit their lifestyle and budget.

Imagine soaring 10-foot ceilings, an expansive open-concept layout, and a gorgeous gourmet kitchen featuring stylish cabinetry, a large center island, quartz countertops, and a professional-grade 48" range. A separate prep kitchen opens directly to a screened-in porch, creating a seamless connection between indoor and outdoor entertaining. Additional main-level highlights include a spacious family room with a modern gas fireplace and oversized windows, formal dining room, private office, and a full bedroom suite ideal for guests or multigenerational living.

Upstairs, the spectacular primary suite is a true retreat, with options including a modern gas fireplace, an expansive walk-in dressing room closet, and a spa-inspired bath with a freestanding soaking tub and oversized tiled shower. Additional bedrooms, full baths, and a versatile loft offer plenty of space for family, guests, or a second home office. The featured configuration also includes 921 square feet of finished lower-level living space, with additional unfinished space for storage or future expansion. Other available options include covered outdoor living spaces, a two- or three-car garage, and a wide variety of structural and design selections.

Unlike typical raw land, this homesite already has a private well drilled and documented, along with completed soil analysis, geotechnical studies, and preliminary site feasibility and engineering evaluations. Much of the early groundwork has been completed, helping reduce some of the uncertainty associated with building a new home.

Enjoy the privacy, scenic surroundings, and spacious estate lots of The Reserve at Black Rock, all conveniently located near Darnestown and the surrounding Montgomery County area.

Choose the featured ACL4 or explore other available floor plans from Laine Street Homes. With an easy-to-use online pricing system and a downtown Frederick design showroom offering a wide selection of finishes and materials, creating your new home is an exciting and collaborative process. We also have other model homes in the area that can be toured.

HOME TO BE BUILT. Photos are of a similar completed ACL4 and illustrate available structural and design options, including upgrades that may not be included in the advertised price. The listed price reflects the proposed ACL4 configuration and specified selections. Other floor plans start at $1,657,908. Final pricing varies based on home design, structural and finish selections, site development costs, and applicable approvals. Contact the listing agent to explore floor plans, pricing, and estimated construction timelines, or visit our showroom at 244 N. Market St., Frederick, MD 21701, during weekend open house hours.
#MDMC2264302

DARNESTOWN

15323 FOREST LAKE COURT

6 Beds

5 Baths

5,711 Sq.Ft.

$1,798,307

MLS#: MDMC2264302

Send a message

Message successfully sent.

Your message

What is 3 + 4 ?

Reason for contacting?

I agree to receive email communication and understand I can unsubscribe at any time.

I agree to be contacted by Charis Realty Group - Christine Issler, Broker via call, email, and text for real estate services. To opt out, you can reply 'stop' at any time or reply 'help' for assistance. You can also click the unsubscribe link in the emails. Message and data rates may apply. Message frequency may vary. Privacy Policy

Sign Out

Virtual Assistant

Would you like to take the next step with this property? We can help you schedule a showing or virtual tour, or send you more details.

Yes, I would like more information.

Thank You for Your Reply, One of Our Agents will contact you as soon as possible

No, maybe later.

Thank you, you can always contact me via email, phone number or through the contact form.

Realhub AI

Lucy - Your AI-Powered Realtor

Update Your Temporary Password

Personalize your search

Enter your email and we'll notify you immediately when new listings match what you're looking for.

or enter email address

Already have an account ? Login here

Continue your home search

I agree to receive communications and understand I can unsubscribe at any time.

I agree to be contacted by Charis Realty Group - Christine Issler, Broker via call, email, and text for real estate services. To opt out, you can reply 'stop' at any time or reply 'help' for assistance. You can also click the unsubscribe link in the emails. Message and data rates may apply. Message frequency may vary. Privacy Policy

Already have an account ? Login here

We use cookies

We use cookies for analytics and to enhance your experience. By accepting, you agree to analytics and marketing cookies. Small functional cookies that count viewed properties and time on site are used regardless of your choice. You can manage your preferences or learn more about our cookies policy.