


Property
Beds
4
Full Baths
2
1/2 Baths
None
Year Built
1995
Sq.Footage
1,860
Fully renovated 4-bedroom, 2 FULL bath detached home featuring a showpiece waterfall-island kitchen, finished lower level with custom wet bar, primary en-suite, fenced backyard and extensive recent upgrades! Major improvements include brand-new HVAC, new electric water heater and new windows, offering buyers added comfort and peace of mind. The bright main level features an open living and dining area and a beautifully renovated gourmet kitchen with quartz countertops, waterfall island, stainless steel appliances, upgraded cabinetry, pendant lighting and recessed lighting. Two main-level bedrooms include a spacious primary with its own private full bath, plus a second bedroom and additional full hall bath. The finished lower level dramatically expands the home's versatility with an oversized 24' x 15' recreation/family room and custom wet bar featuring quartz countertops, cabinetry, sink and beverage cooler, plus two additional bedrooms, a second full bathroom and laundry area. Outside, enjoy the rear deck, fenced backyard and private driveway with parking for three vehicles. Conveniently located near shopping, dining, parks, public transportation and major commuter routes. Thoughtfully renovated throughout and move-in ready, this home offers an exceptional combination of modern finishes, flexible living space and major system upgrades!
Features & Amenities
Interior
-
Other Interior Features
Eat-in Kitchen, Kitchen Island, Recessed Lighting, Bar, Open Floorplan
-
Total Bedrooms
4
-
Bathrooms
2
-
Above Grade Finished Area
930.0
-
Basement YN
YES
-
Cooling YN
YES
-
Cooling
Central Air, Electric
-
Fireplace YN
NO
-
Heating YN
YES
-
Heating
Electric, Heat Pump
-
Main Level Bedrooms
2
-
Pet friendly
N/A
Exterior
-
Garage
No
-
Construction Materials
Frame
-
Parking
On Street, Driveway
-
Patio and Porch Features
Deck
-
Pool
No
-
Waterfront YN
NO
Area & Lot
-
Lot Size(acres)
0.14
-
Lot Size(square feet)
6,000
-
Property Type
Residential
-
Property Sub Type
Single Family Residence
-
Architectural Style
Colonial, Split Foyer
Price
-
Sales Price
$399,850
-
Tax Amount
$4,503
-
Sq. Footage
1,860
-
Price/SqFt
$214
HOA
-
Association
No
School District
-
Elementary School
N/A
-
Middle School
N/A
-
High School
N/A
Property Features
-
New Construction
NO
-
Foundation Details
Permanent
-
Senior Community YN
NO
-
Sewer
Public Sewer
-
Water Source
Public
Schedule a Showing
Showing scheduled successfully.
Mortgage calculator
Estimate your monthly mortgage payment, including the principal and interest, property taxes, and HOA. Adjust the values to generate a more accurate rate.
Your payment
Principal and Interest:
$
Property taxes:
$
HOA fees:
$
Total loan payment:
$
Total interest amount:
$
Location
County
PRINCE GEORGES
Elementary School
Middle School
High School
Listing Courtesy of Jim Bim, Winning Edge
RealHub Information is provided exclusively for consumers' personal, non-commercial use, and it may not be used for any purpose other than to identify prospective properties consumers may be interested in purchasing. All information deemed reliable but not guaranteed and should be independently verified. All properties are subject to prior sale, change or withdrawal. RealHub website owner shall not be responsible for any typographical errors, misinformation, misprints and shall be held totally harmless.

Salesperson, Realtor
Anna Givens
Call Anna today to schedule a private showing.

* Listings on this website come from the FMLS IDX Compilation and may be held by brokerage firms other than the owner of this website. The listing brokerage is identified in any listing details. Information is deemed reliable but is not guaranteed. If you believe any FMLS listing contains material that infringes your copyrighted work please click here to review our DMCA policy and learn how to submit a takedown request.© 2024 FMLS.
Related Properties

CAPITOL HEIGHTS
1113 CLOVIS AVENUE
3 Beds
2 Baths
756 Sq.Ft.
$339,000
MLS#: MDPG2216118

CAPITOL HEIGHTS
1305 NOME STREET
3 Beds
2 Baths
1,688 Sq.Ft.
$369,900
MLS#: MDPG2217246

CAPITOL HEIGHTS
5911 CROWN STREET
4 Beds
3 Baths
1,428 Sq.Ft.
$399,900
MLS#: MDPG2206346

CAPITOL HEIGHTS
425 CLOVIS AVENUE .
3 Beds
2 Baths
2,125 Sq.Ft.
$320,000
MLS#: MDPG2219410

CAPITOL HEIGHTS
5503 ROLLINS LANE
3 Beds
2 Baths
1,800 Sq.Ft.
$369,000
MLS#: MDPG2219476
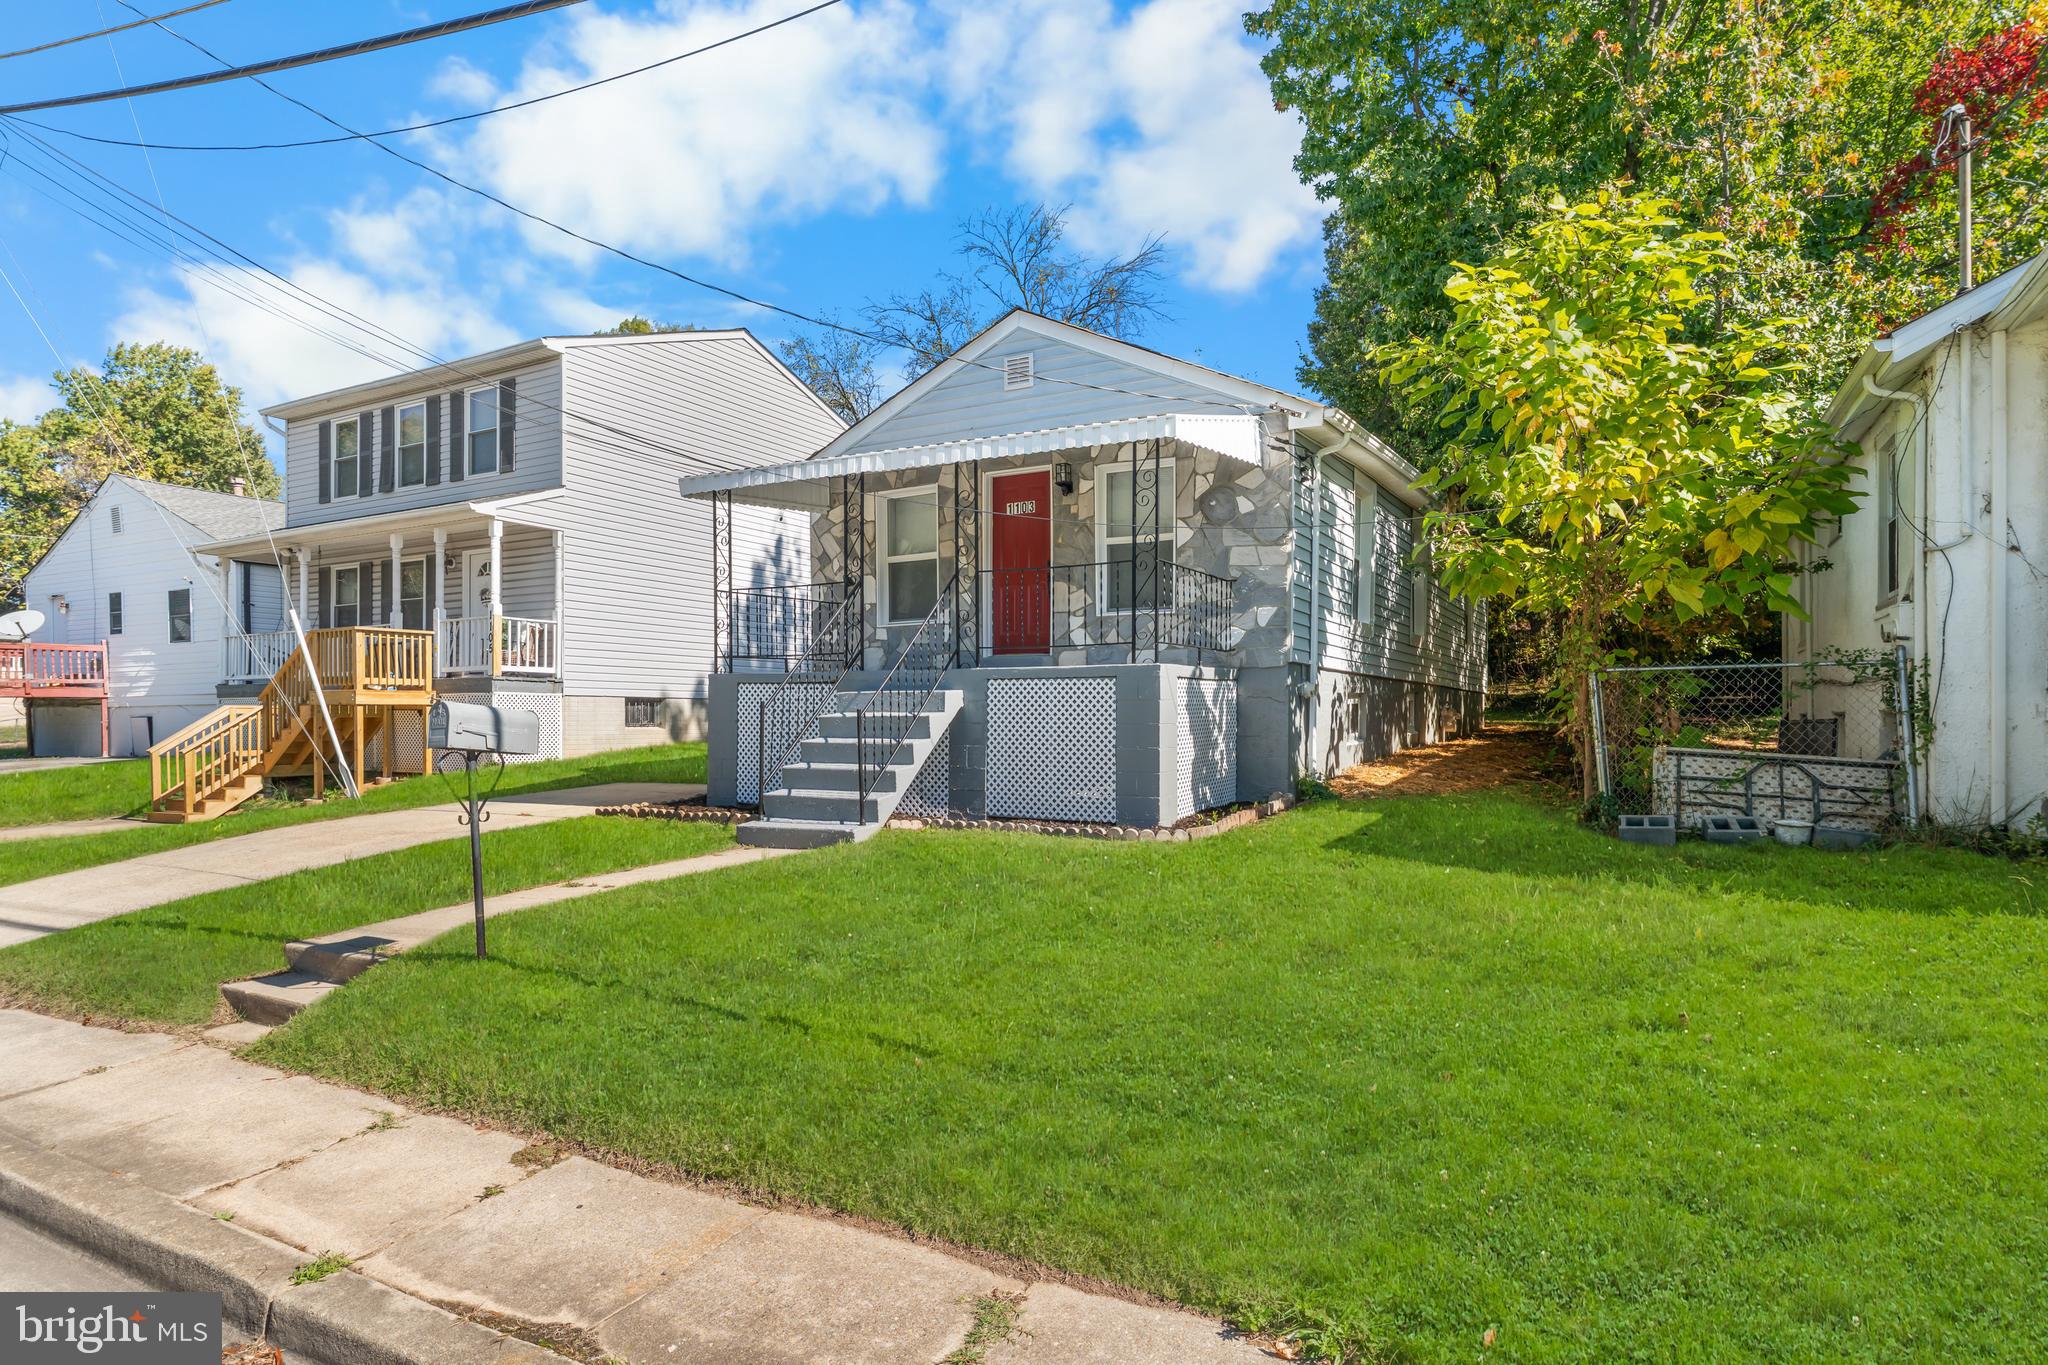
CAPITOL HEIGHTS
1103 61ST AVENUE
2 Beds
2 Baths
733 Sq.Ft.
$329,000
MLS#: MDPG2193860

CAPITOL HEIGHTS
4000 VINE STREET
4 Beds
2 Baths
1,365 Sq.Ft.
$400,000
MLS#: MDPG2215394

CAPITOL HEIGHTS
4012 WILL STREET
3 Beds
1 Baths
1,089 Sq.Ft.
$325,000
MLS#: MDPG2220682

CAPITOL HEIGHTS
111 PEPPER MILL DRIVE
5 Beds
3 Baths
975 Sq.Ft.
$459,900
MLS#: MDPG2220586
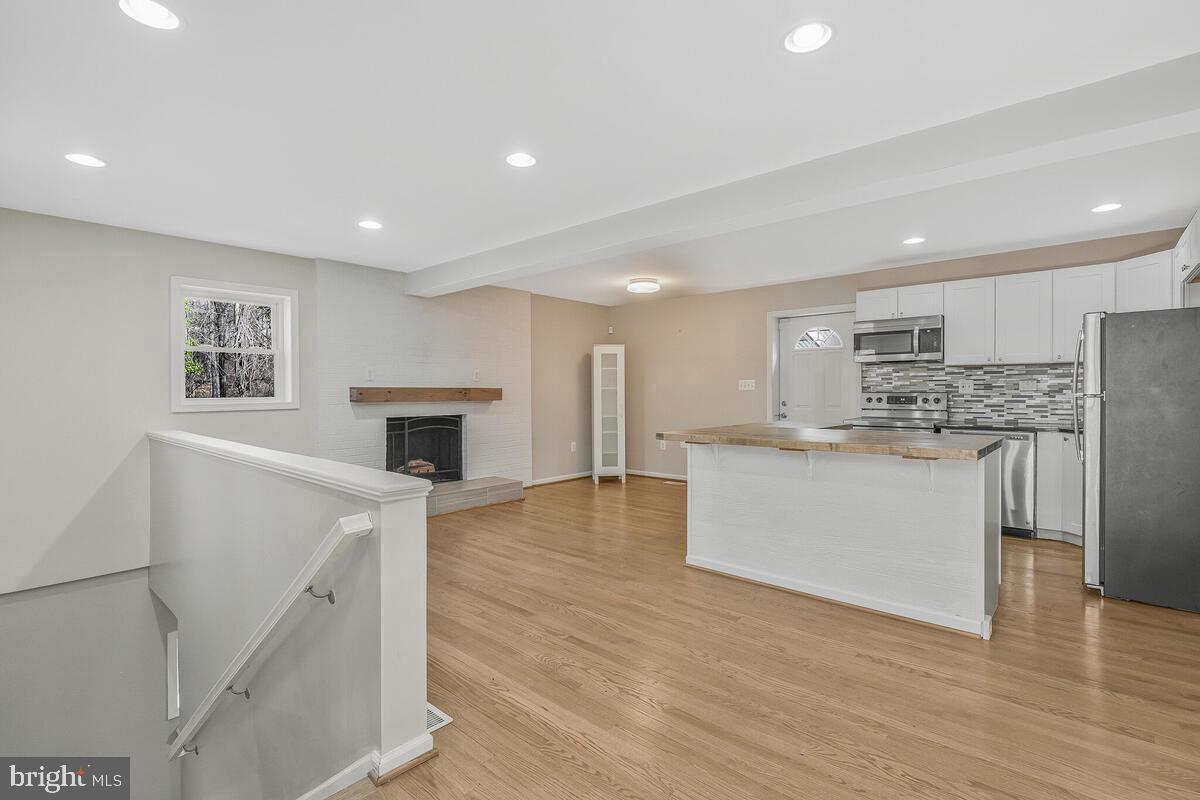
CAPITOL HEIGHTS
1116 UTE WAY
3 Beds
2 Baths
1,704 Sq.Ft.
$385,000
MLS#: MDPG2208526
