Features & Amenities

Interior

  • Other Interior Features

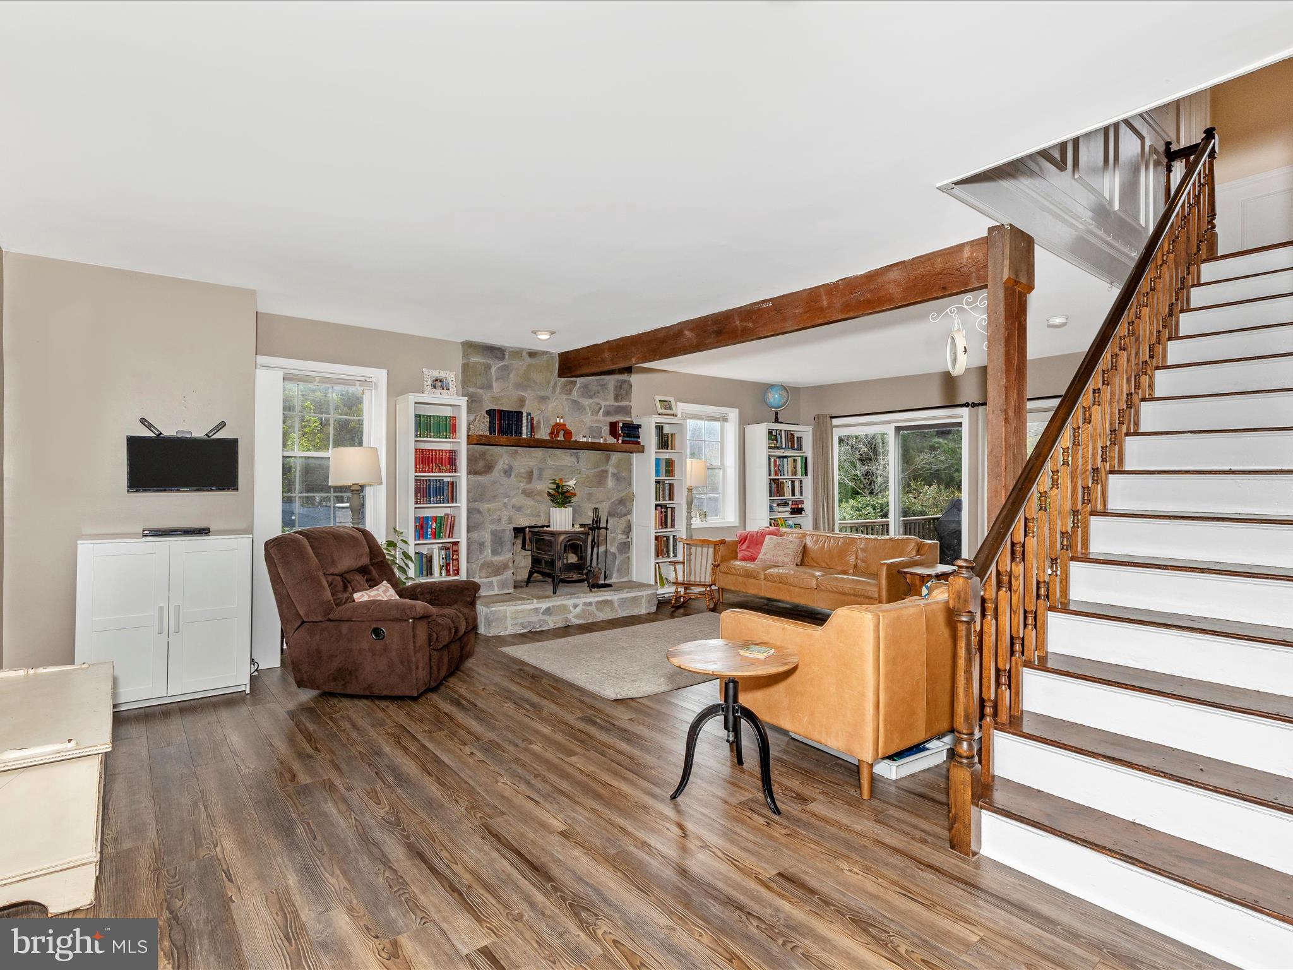
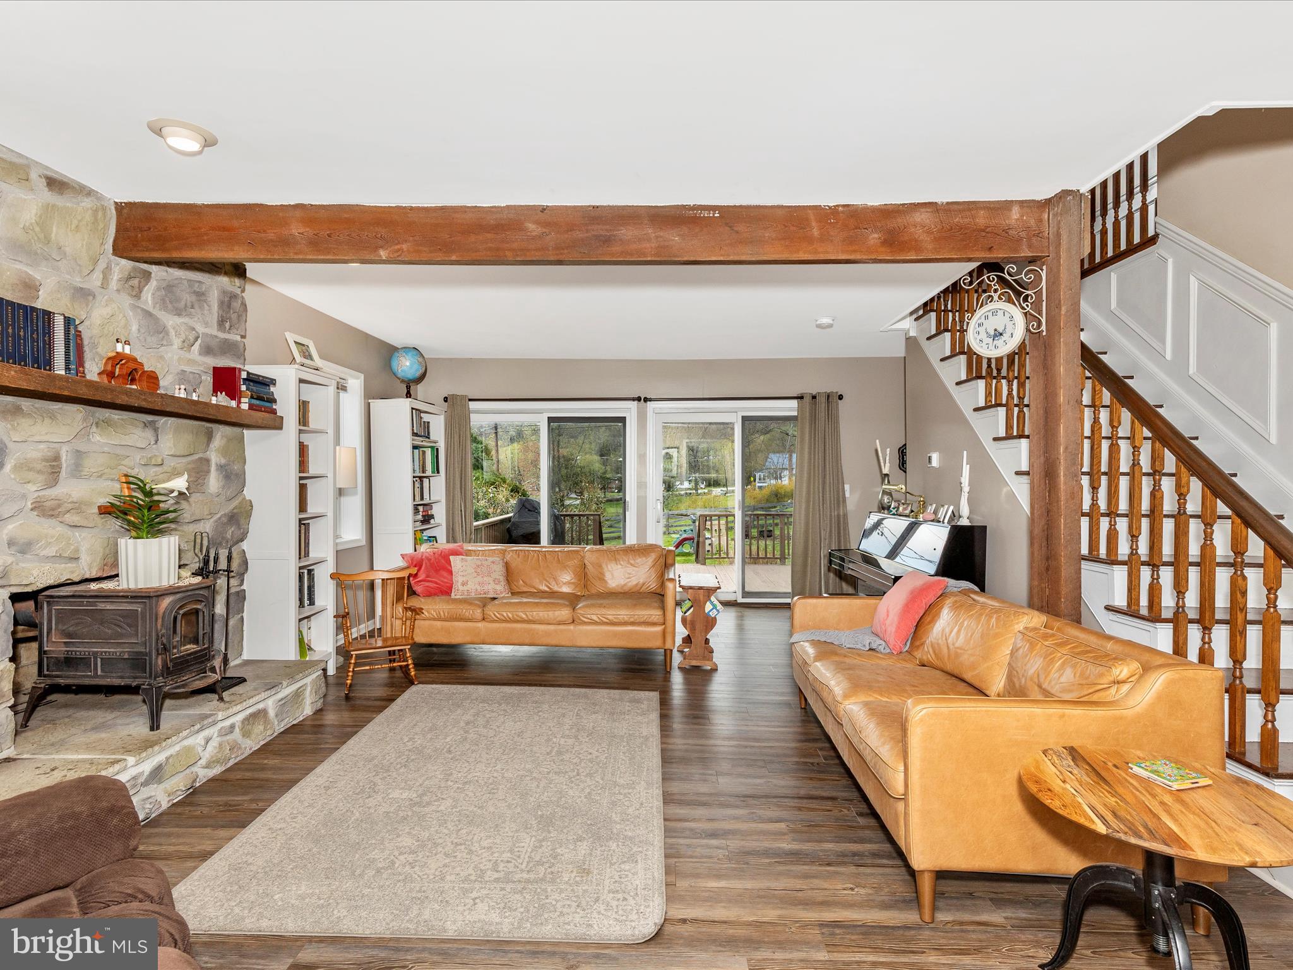
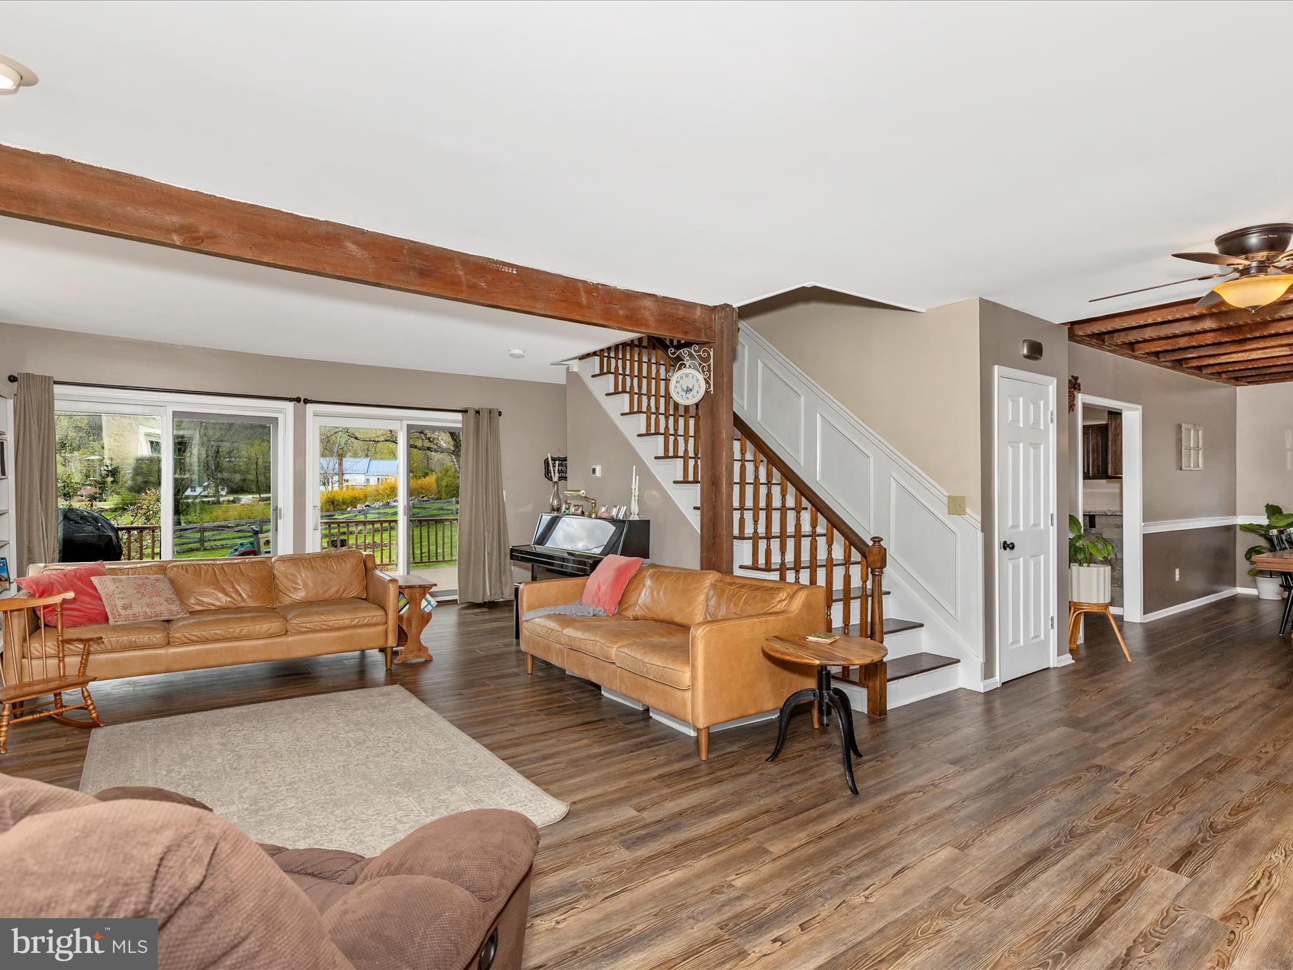
    Recessed Lighting, Vaulted Ceiling(s), Crown Molding

  • Total Bedrooms

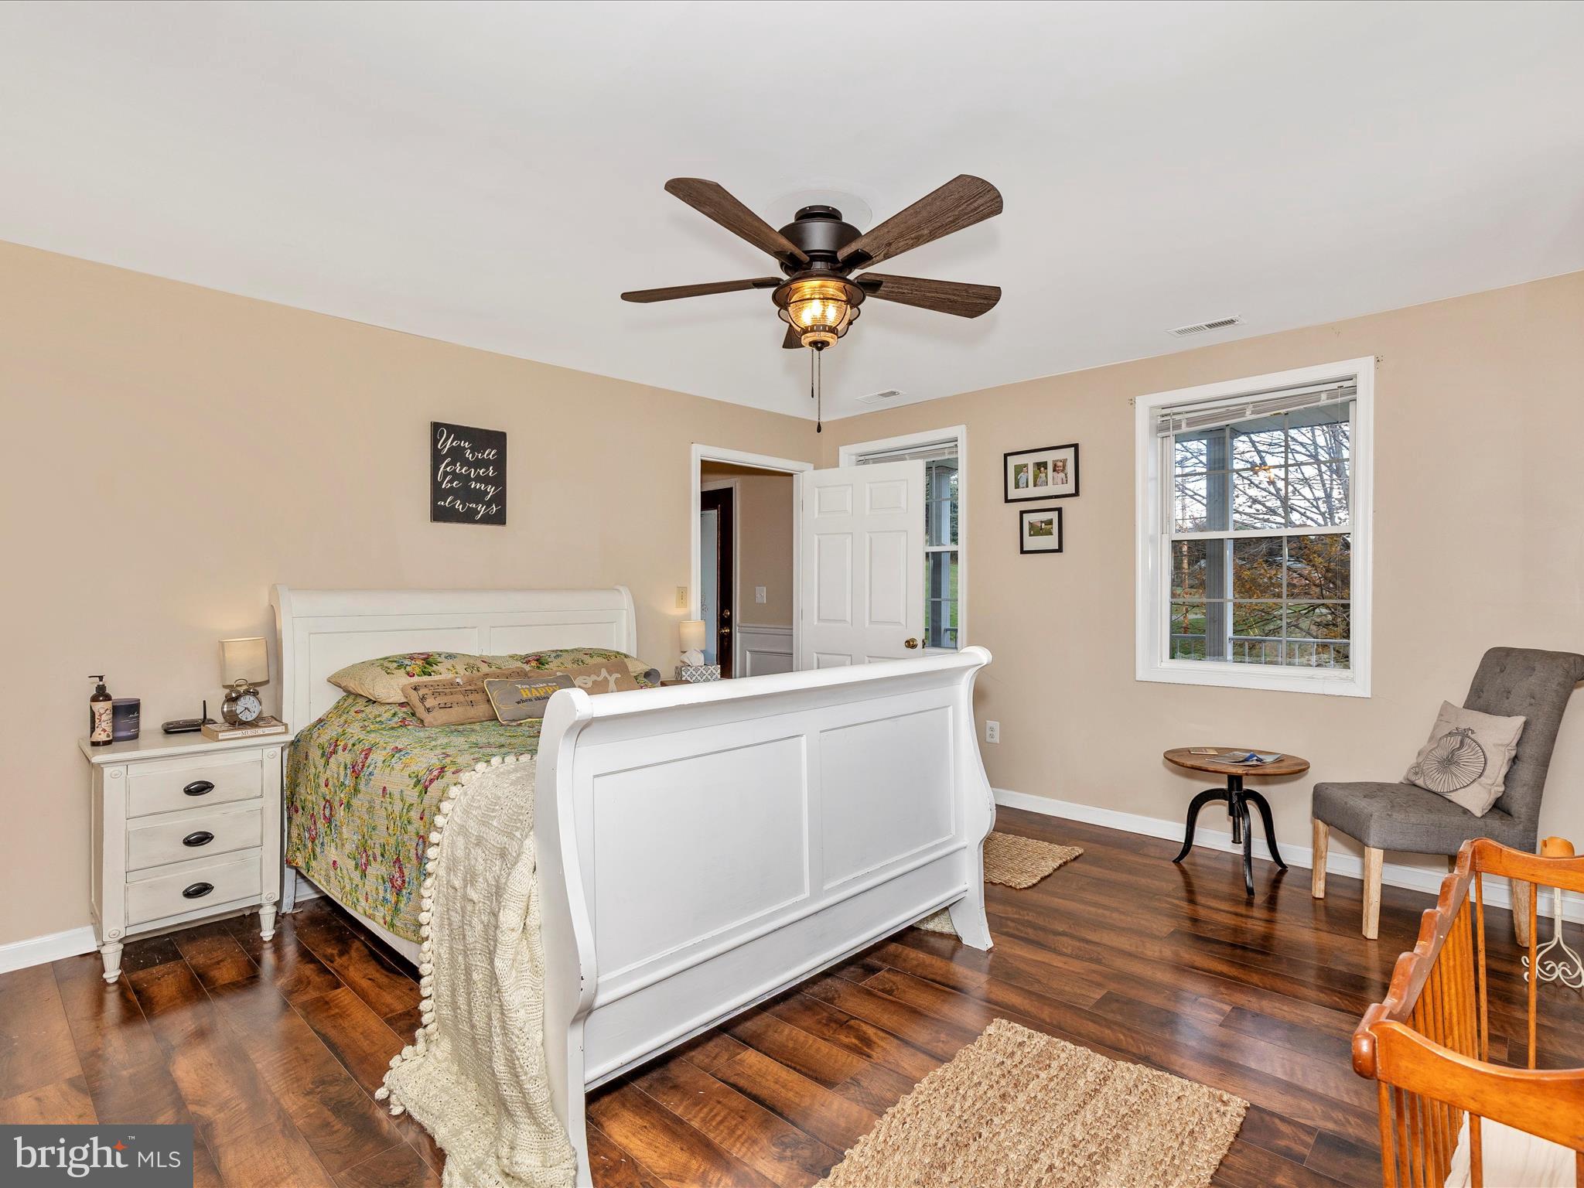
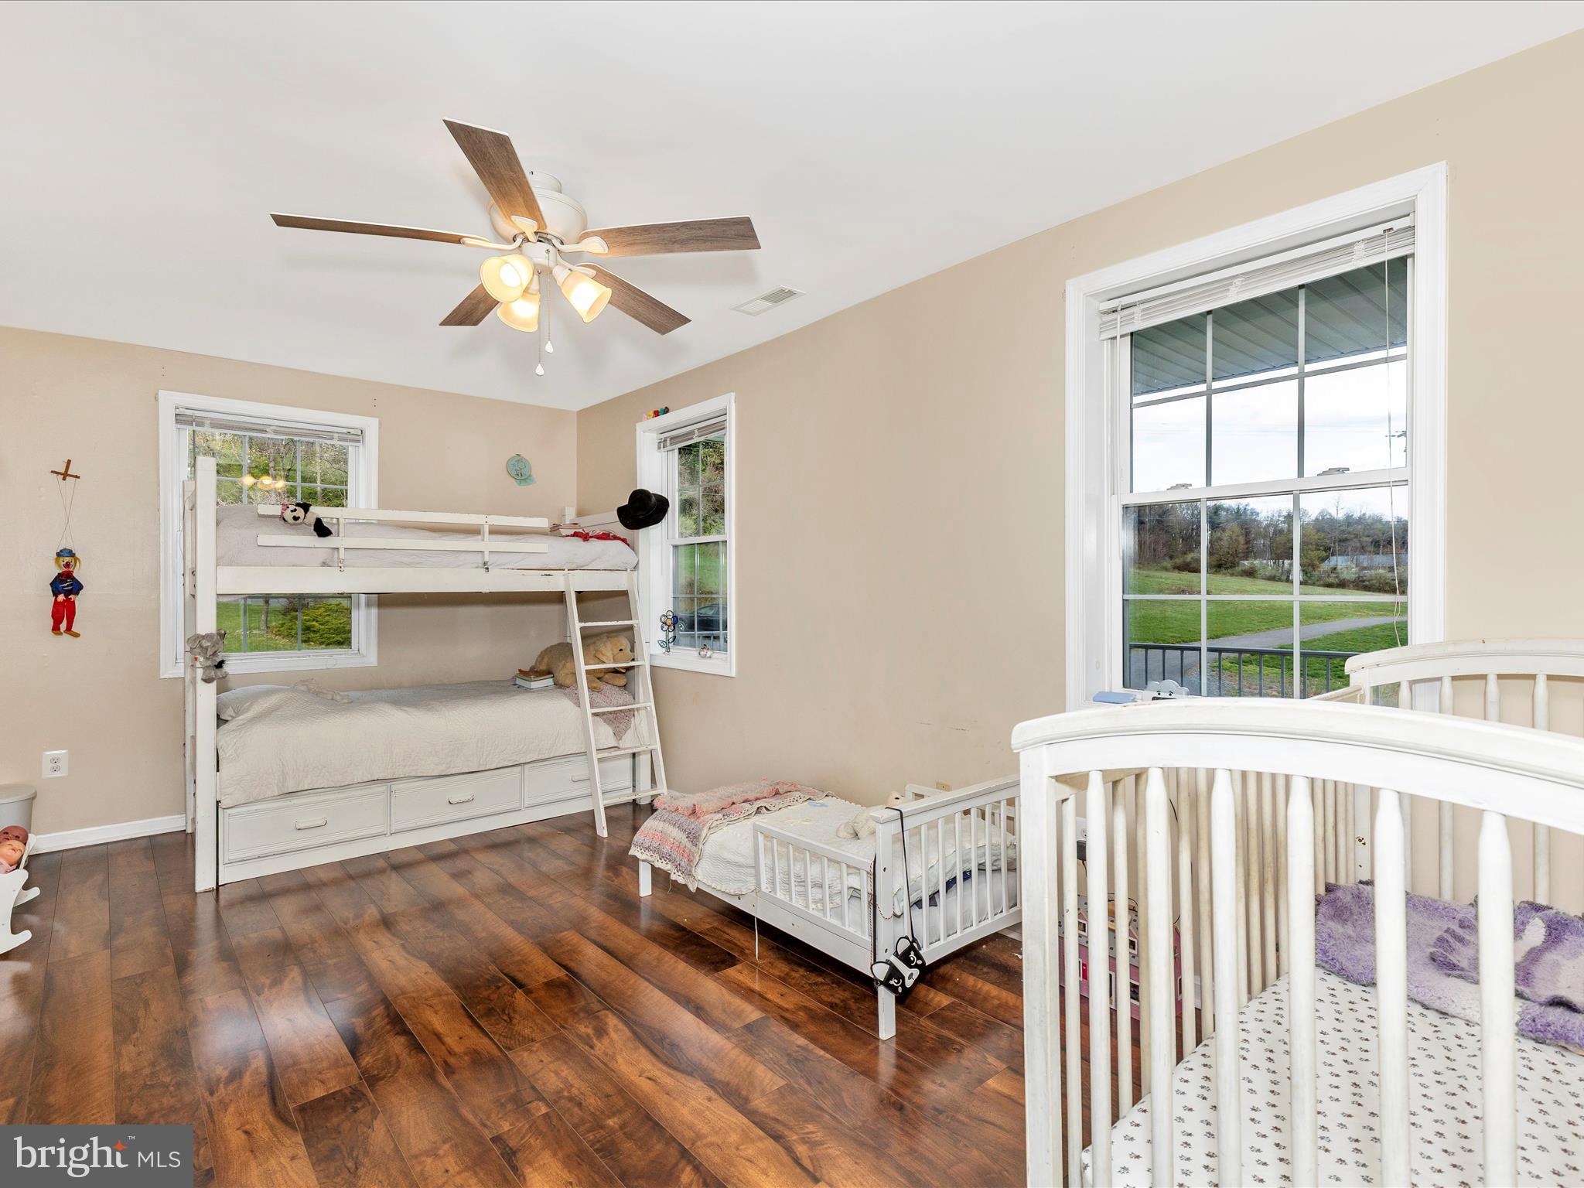
    3

  • Bathrooms

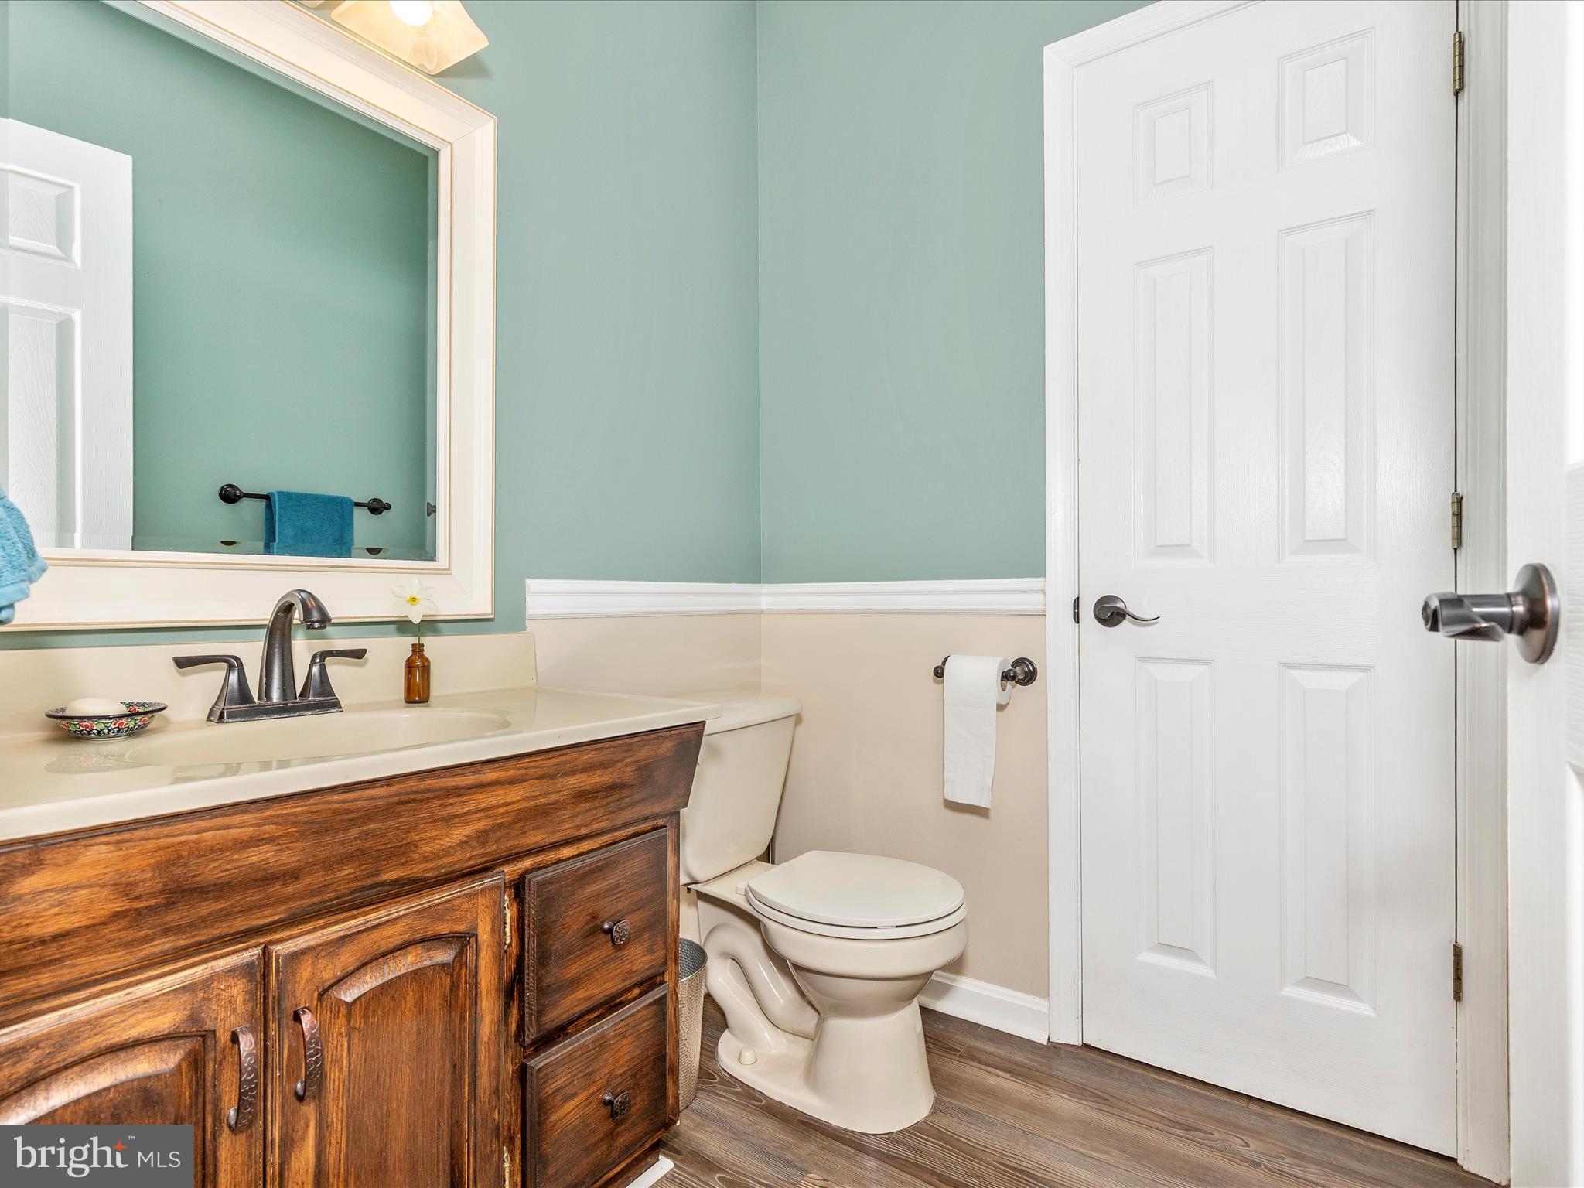
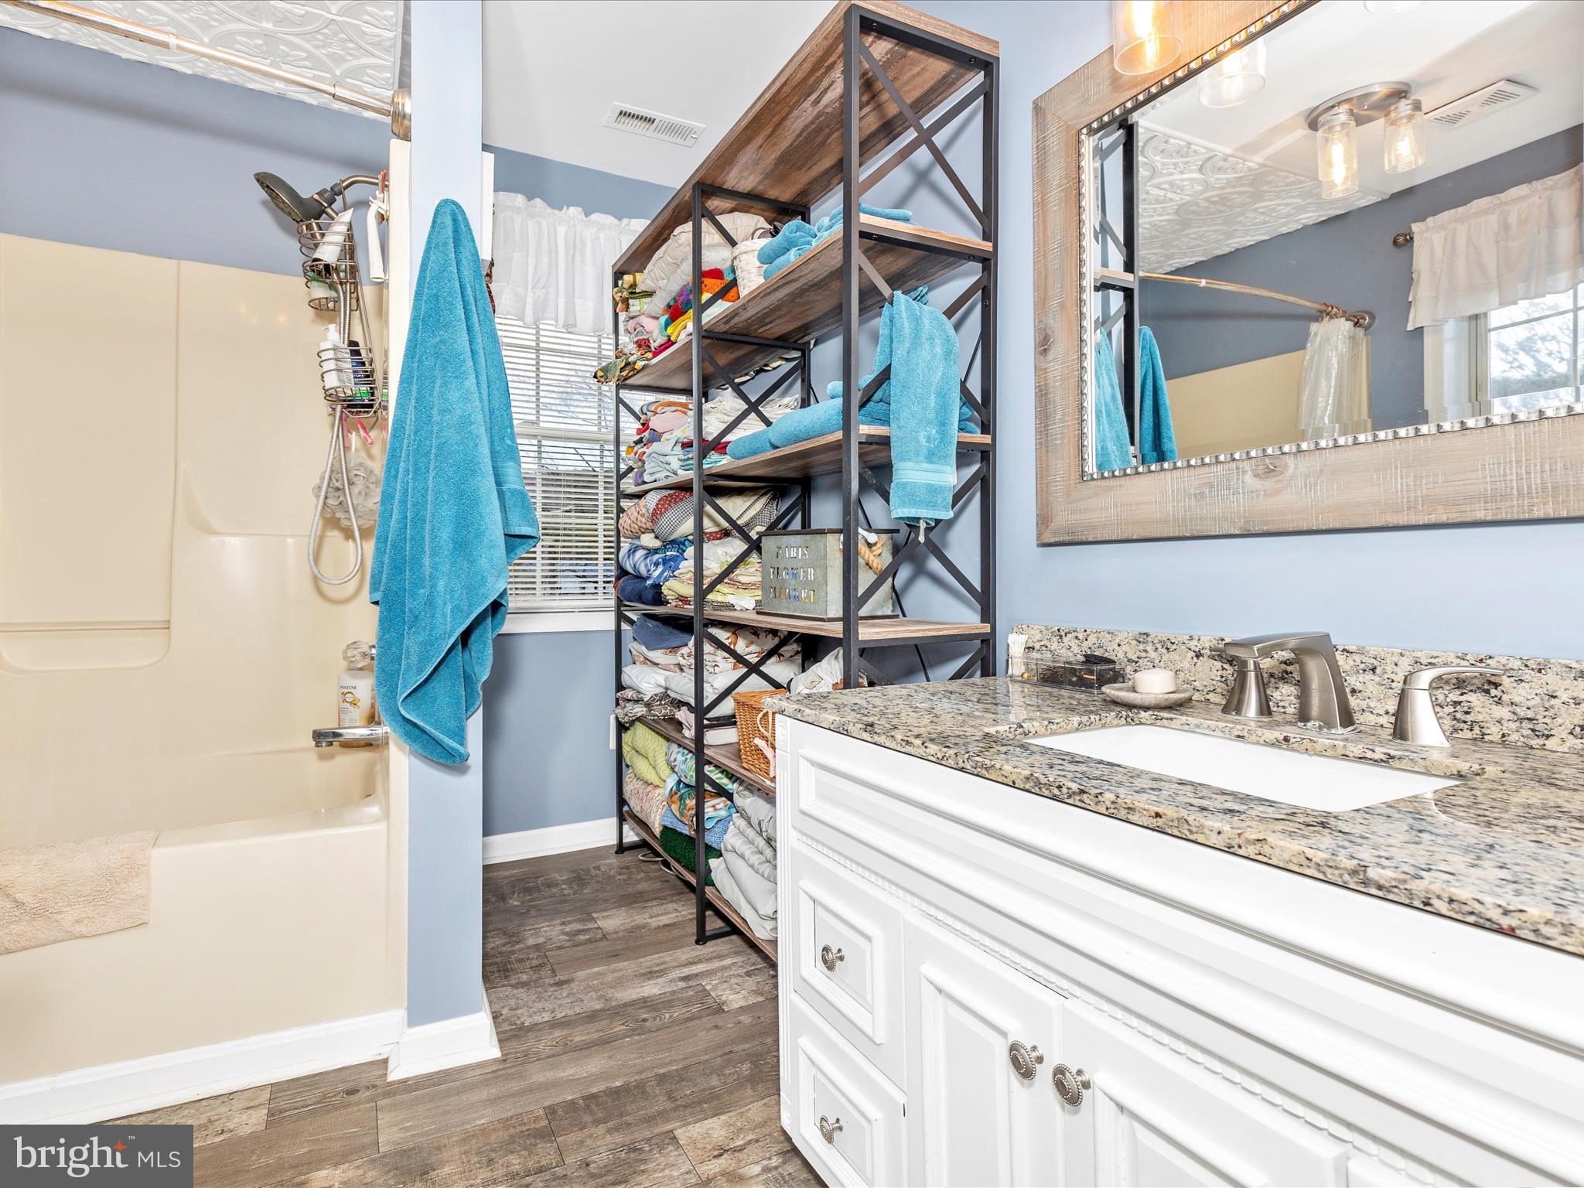
    2

  • 1/2 Bathrooms

    1

  • Above Grade Finished Area

    2080.0

  • Basement YN

    YES

  • Cooling YN

    YES

  • Cooling

    Central Air, Electric

  • Fireplace YN

    YES

  • Heating YN

    YES

  • Heating

    Exhaust Fan, Wood Stove, Electric, Forced Air, Heat Pump

  • Pet friendly

    Yes

Exterior

  • Garage

    No

  • Construction Materials

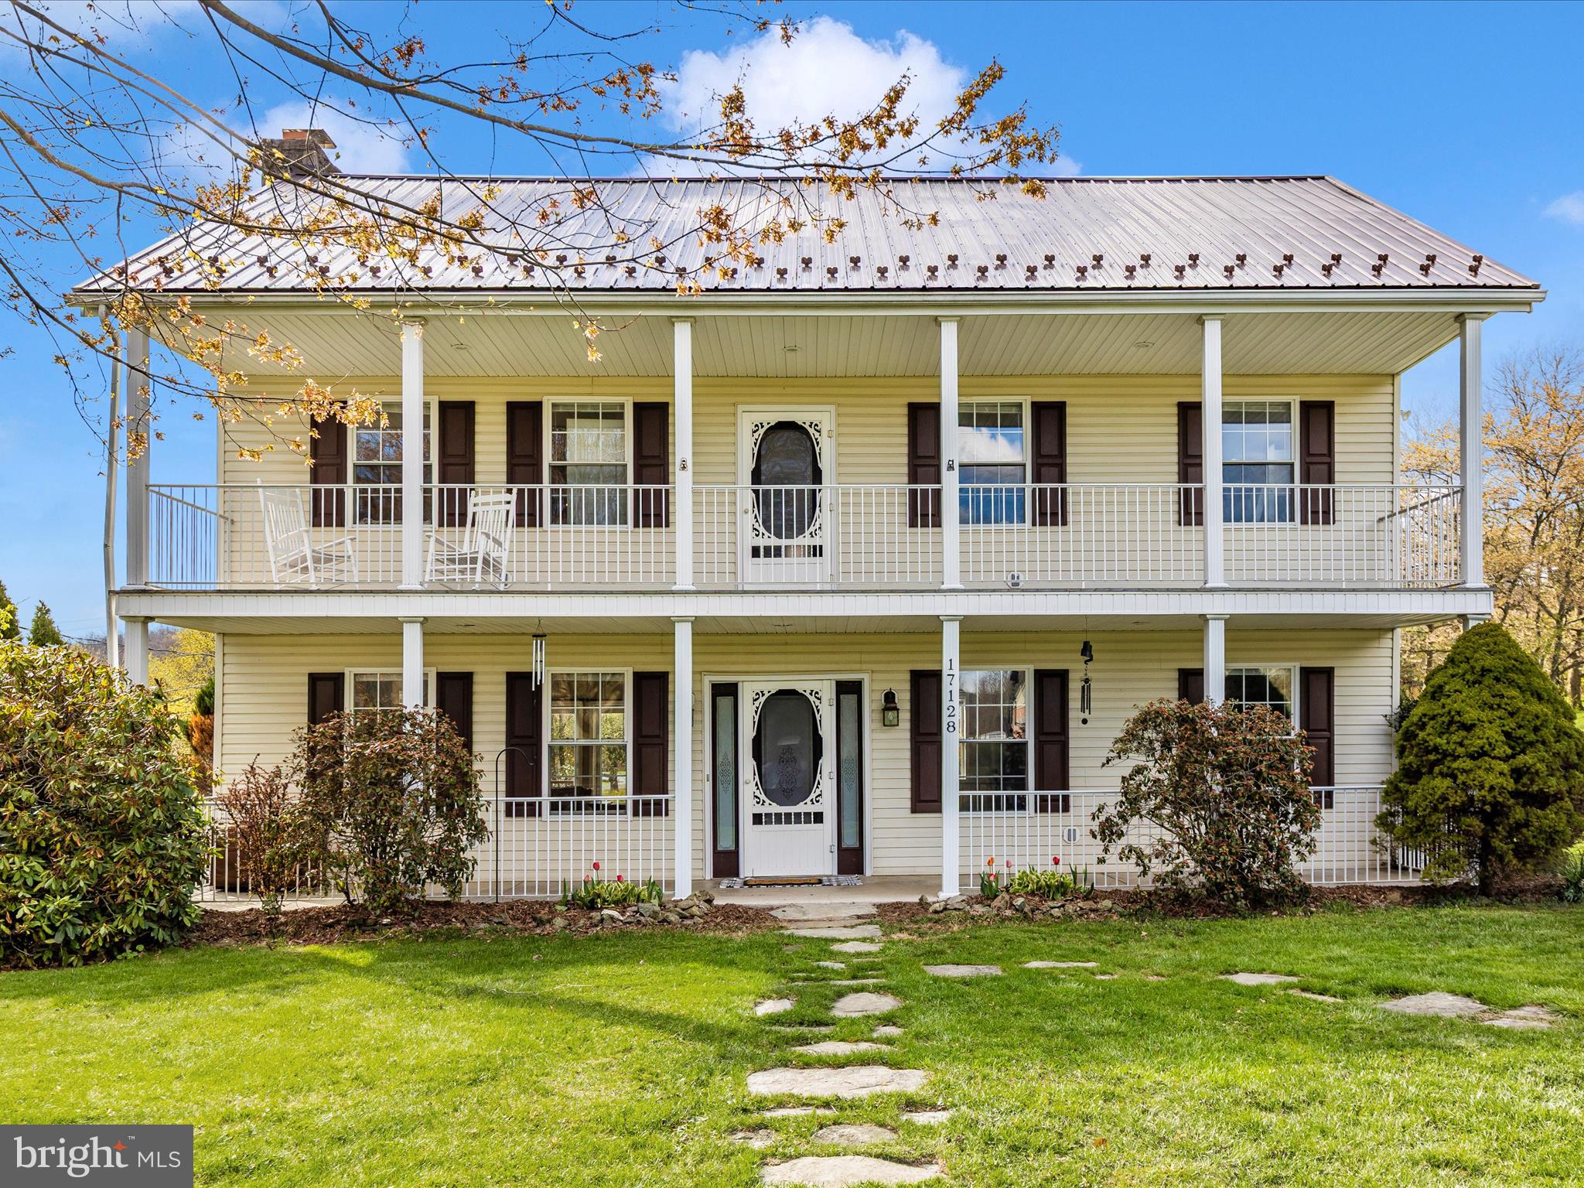
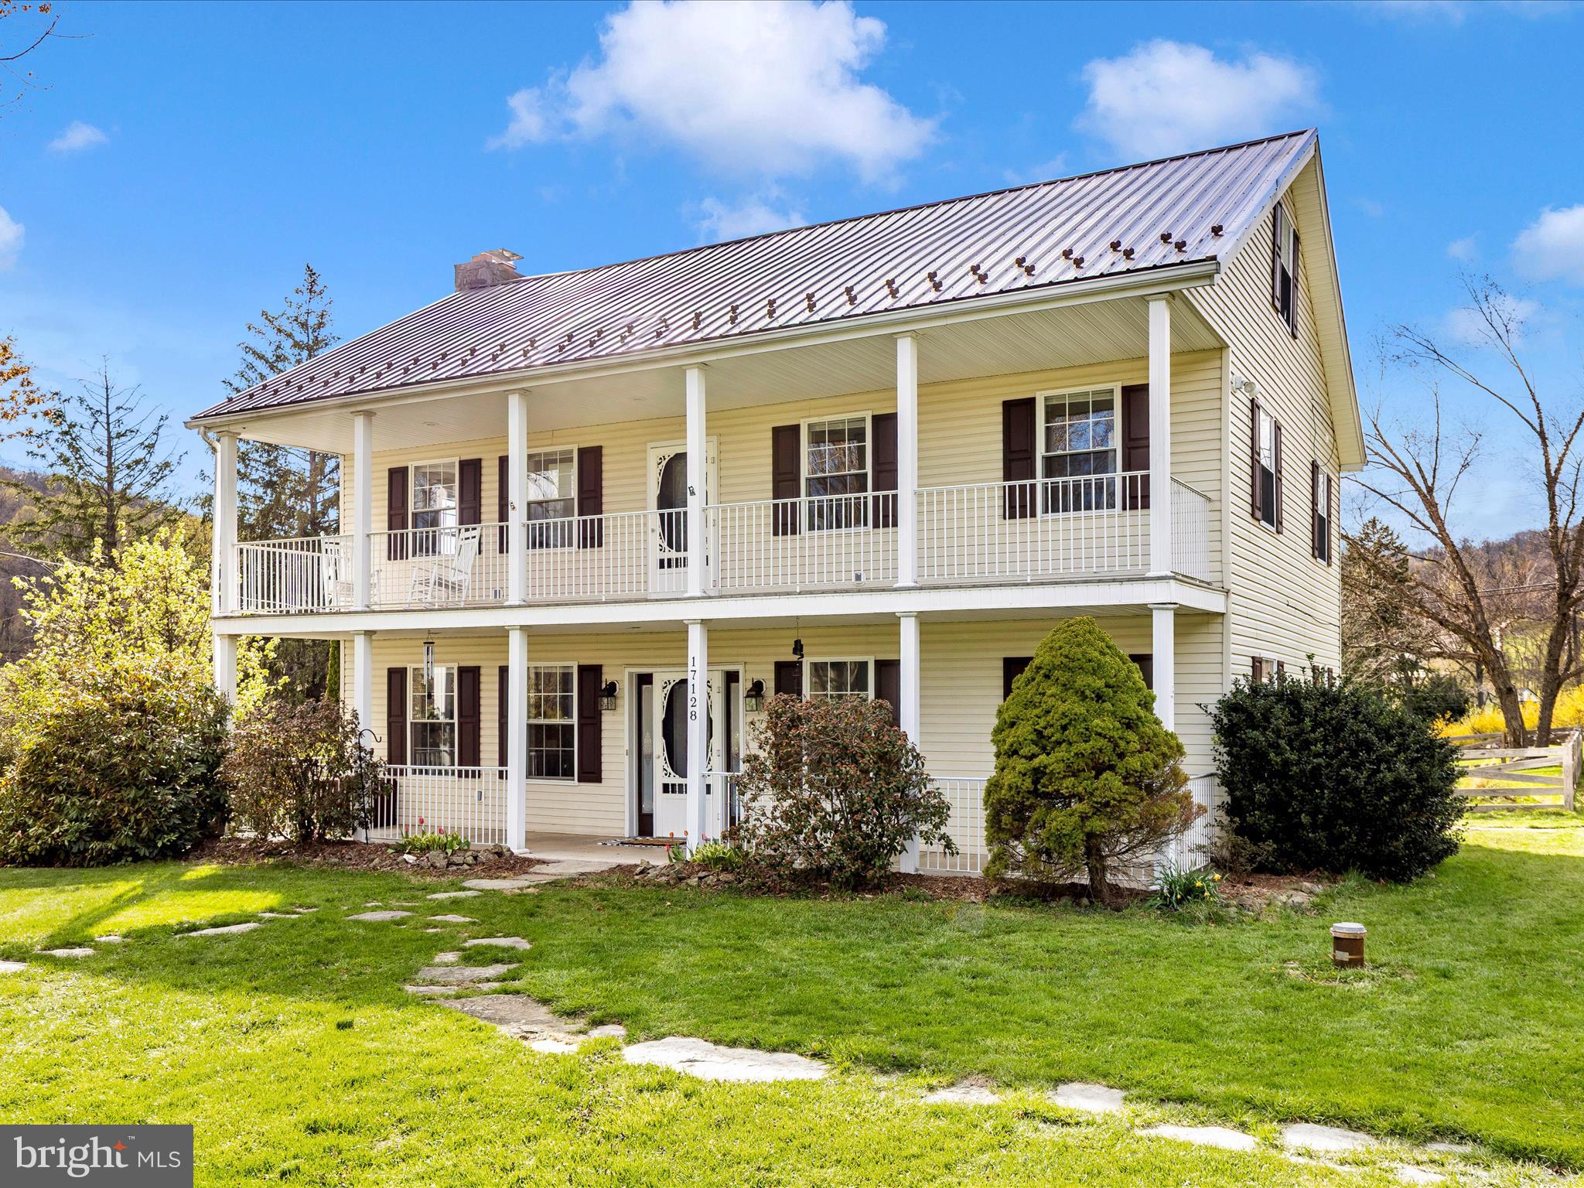
    Vinyl Siding

  • Other Exterior Features

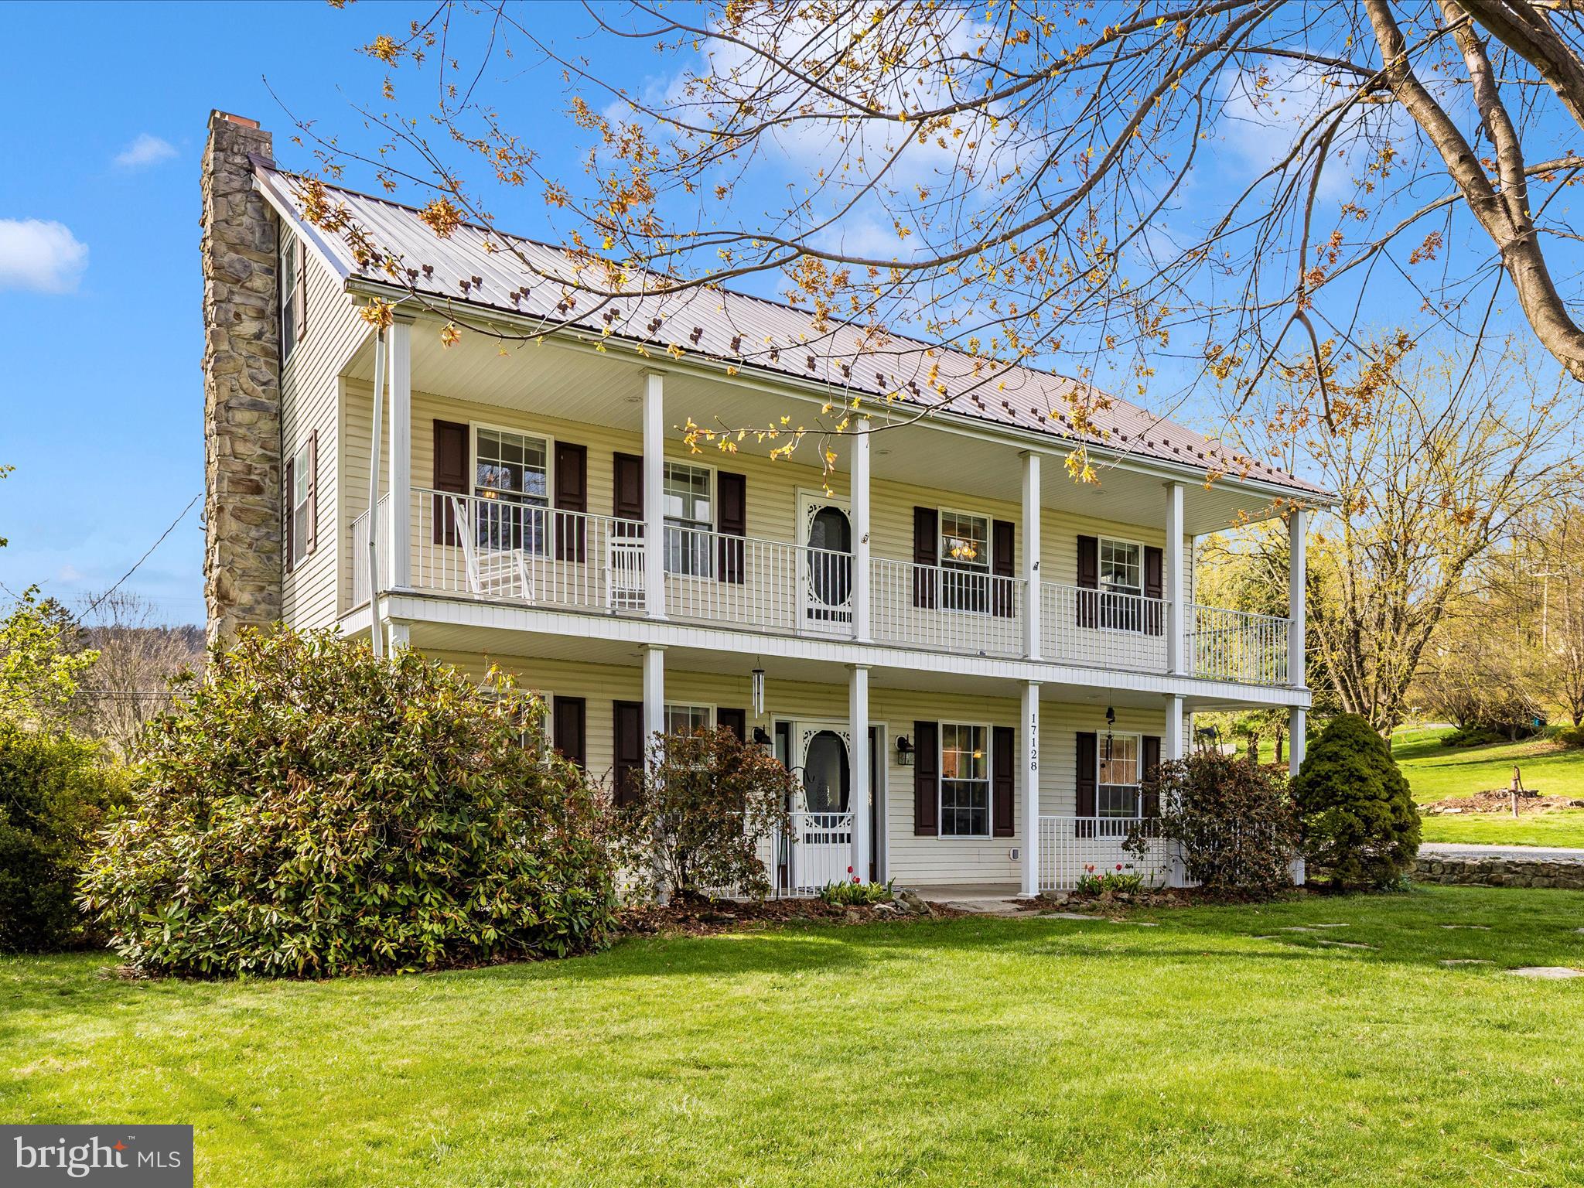
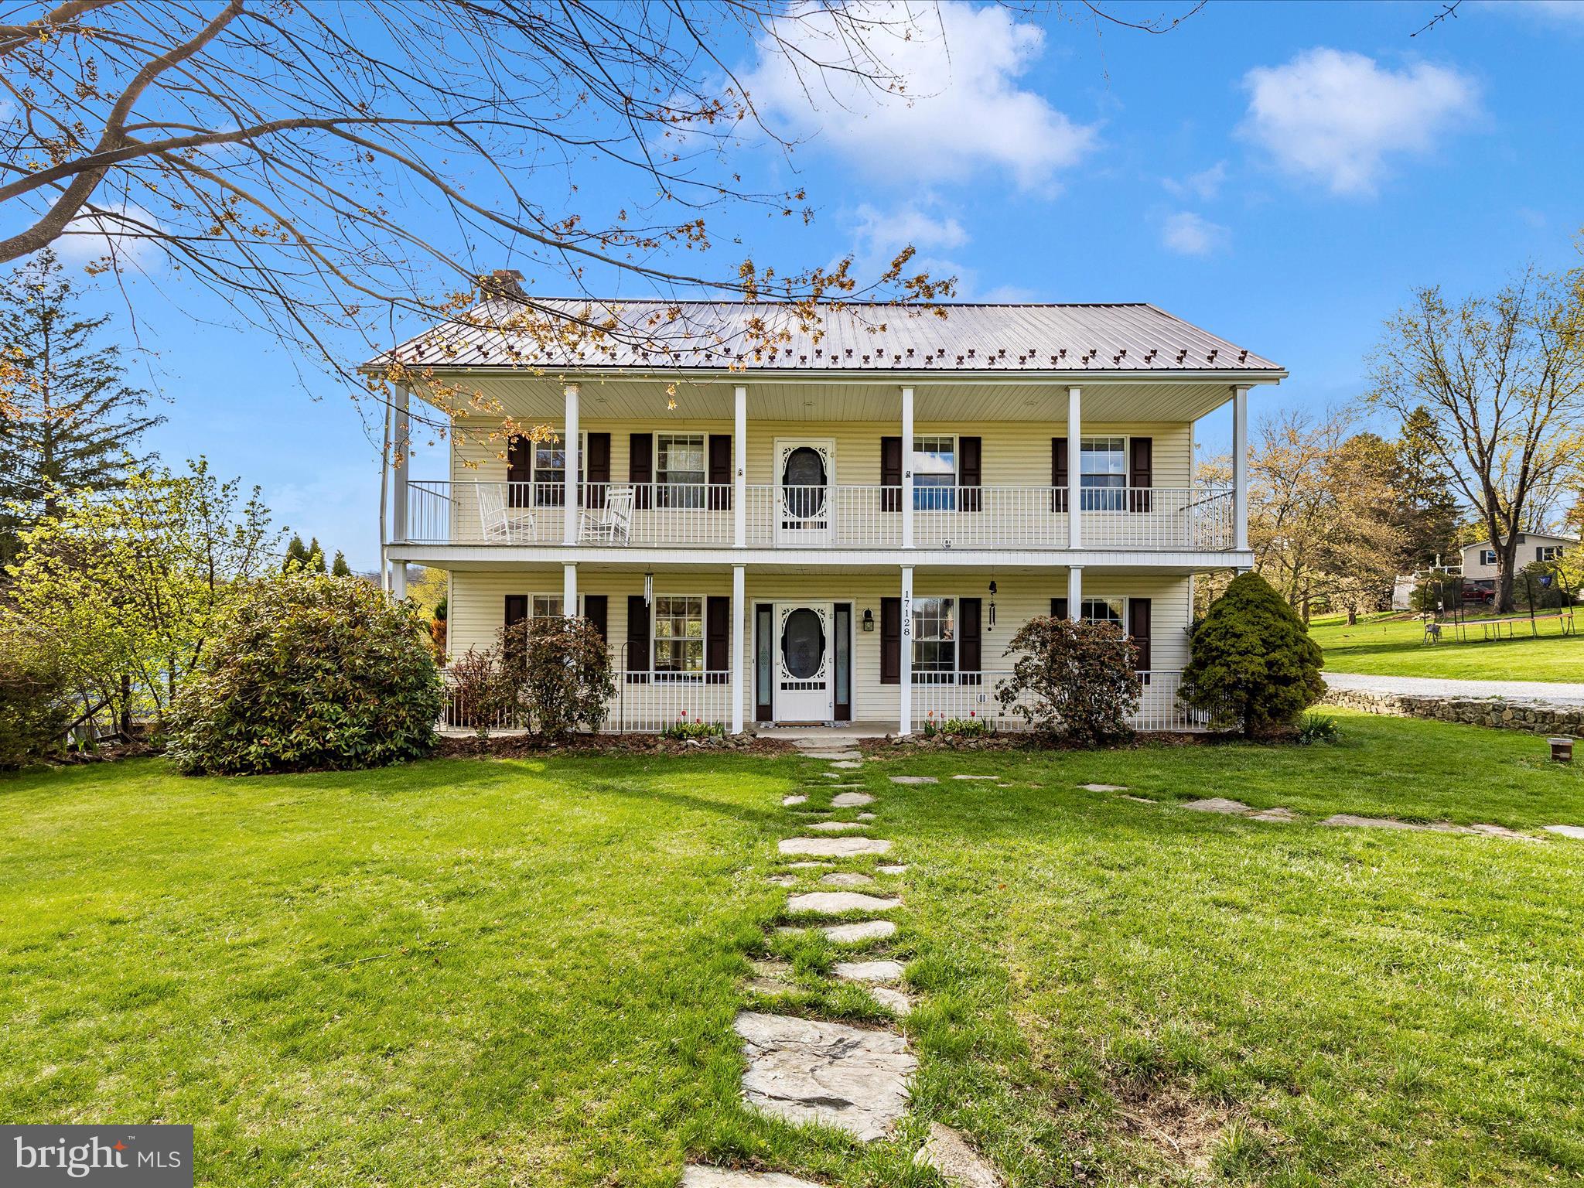
    Balcony

  • Parking

    Gravel, Off Street

  • Patio and Porch Features

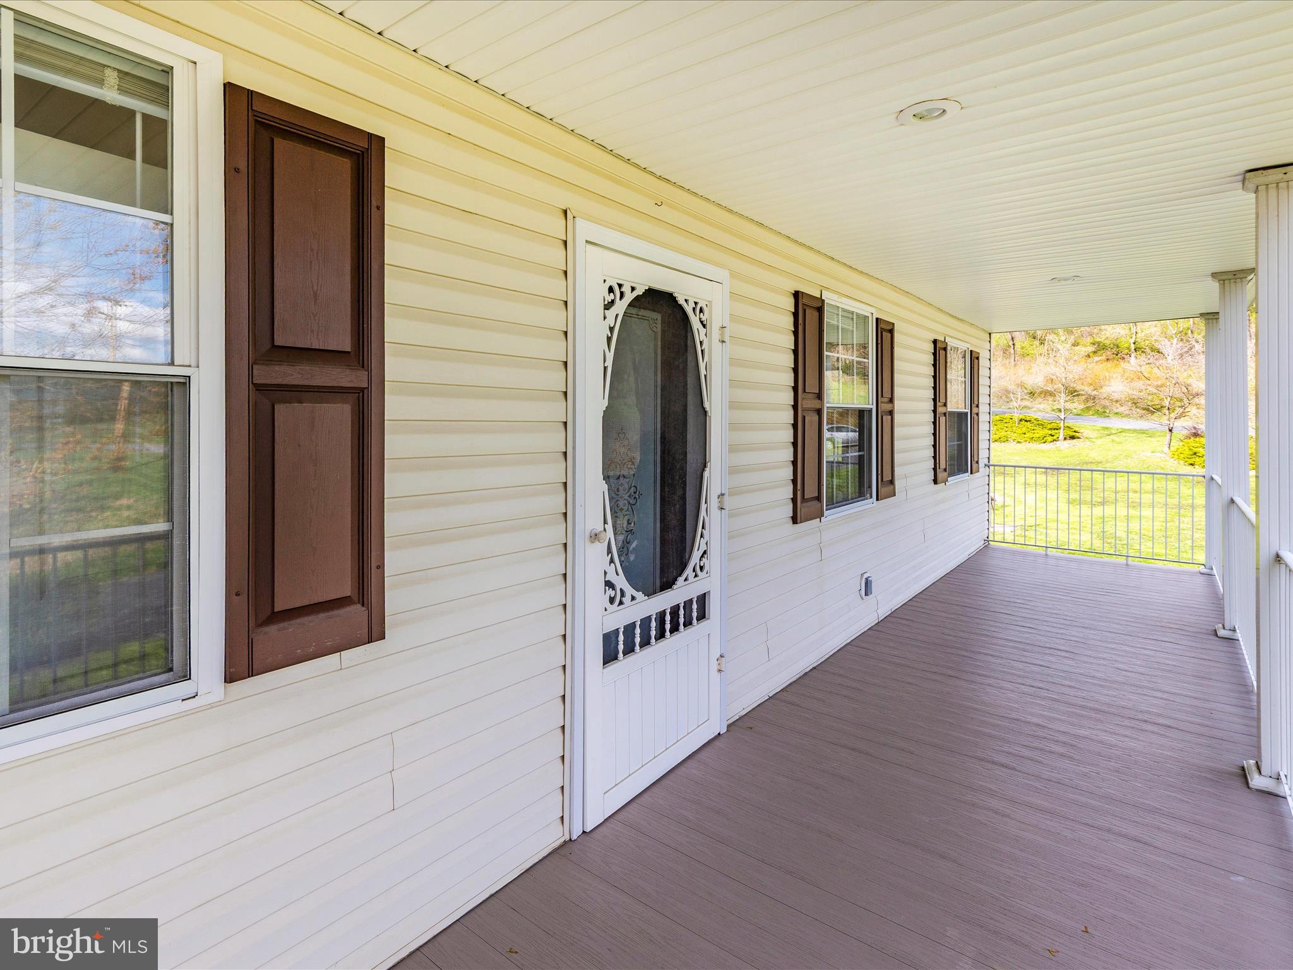
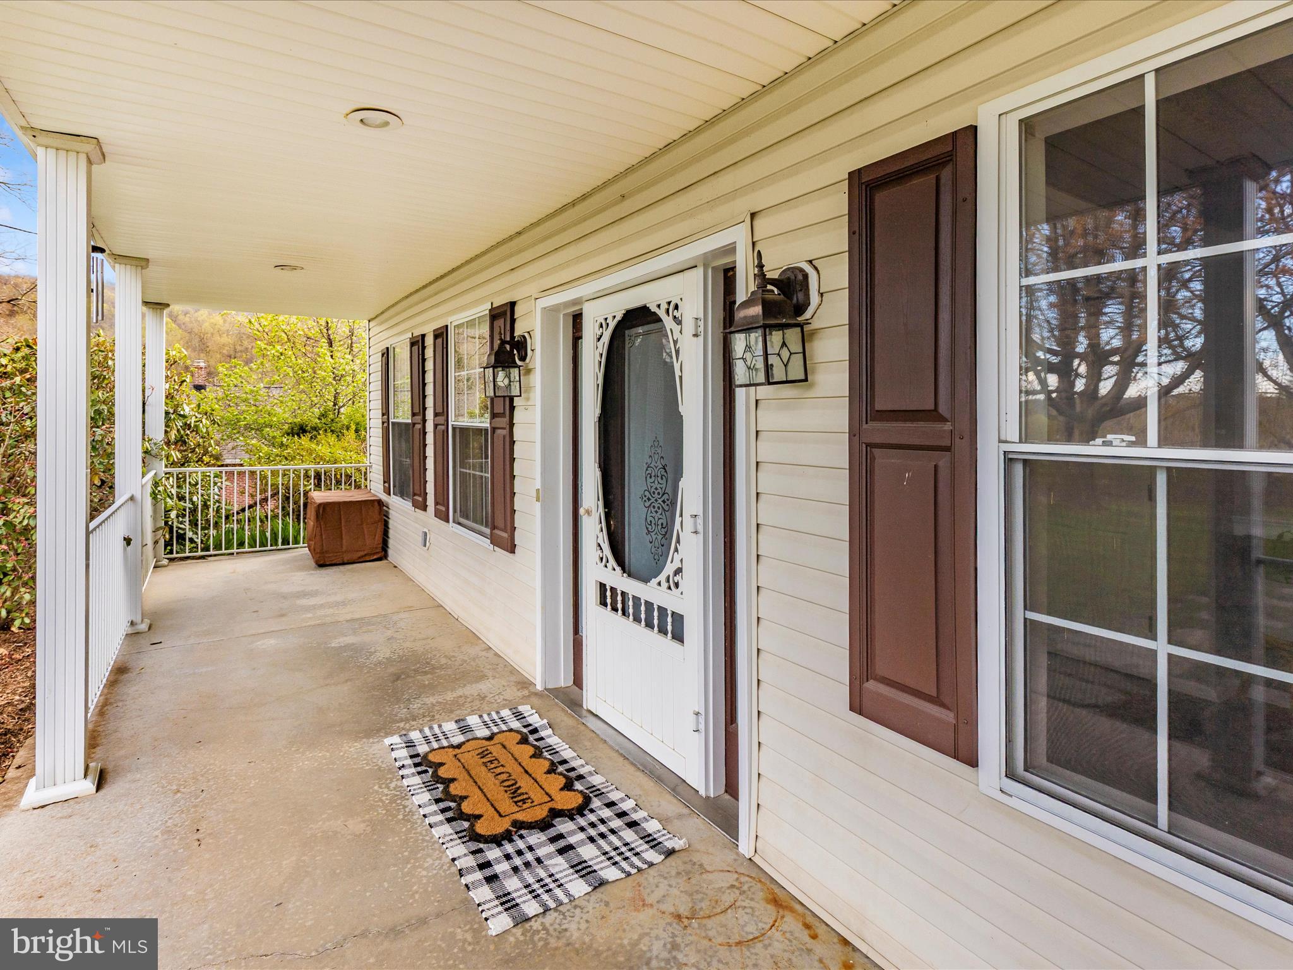
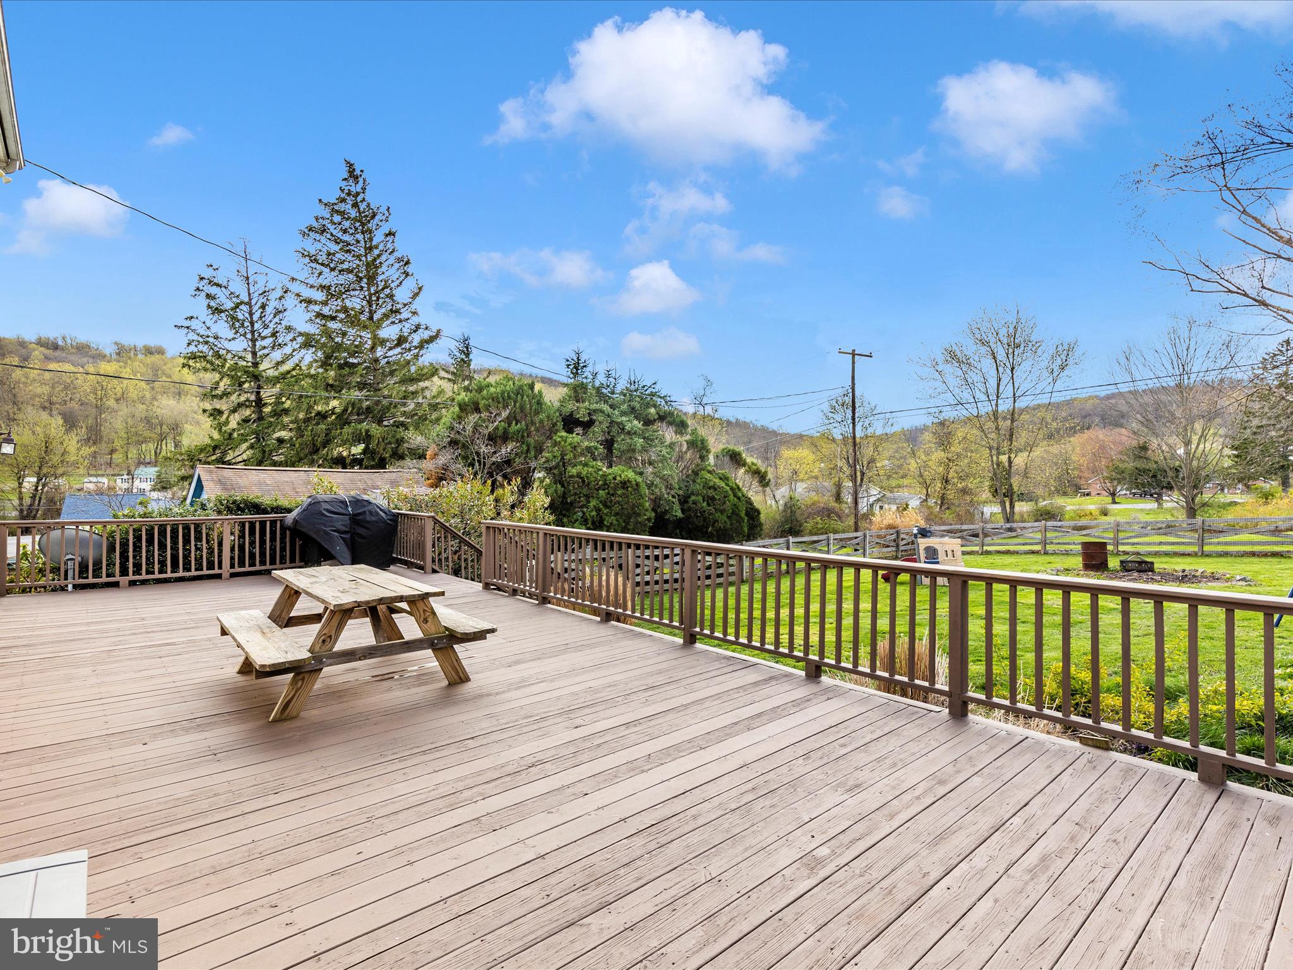
    Porch, Deck

  • Pool

    No

  • Waterfront YN

    NO

  • View

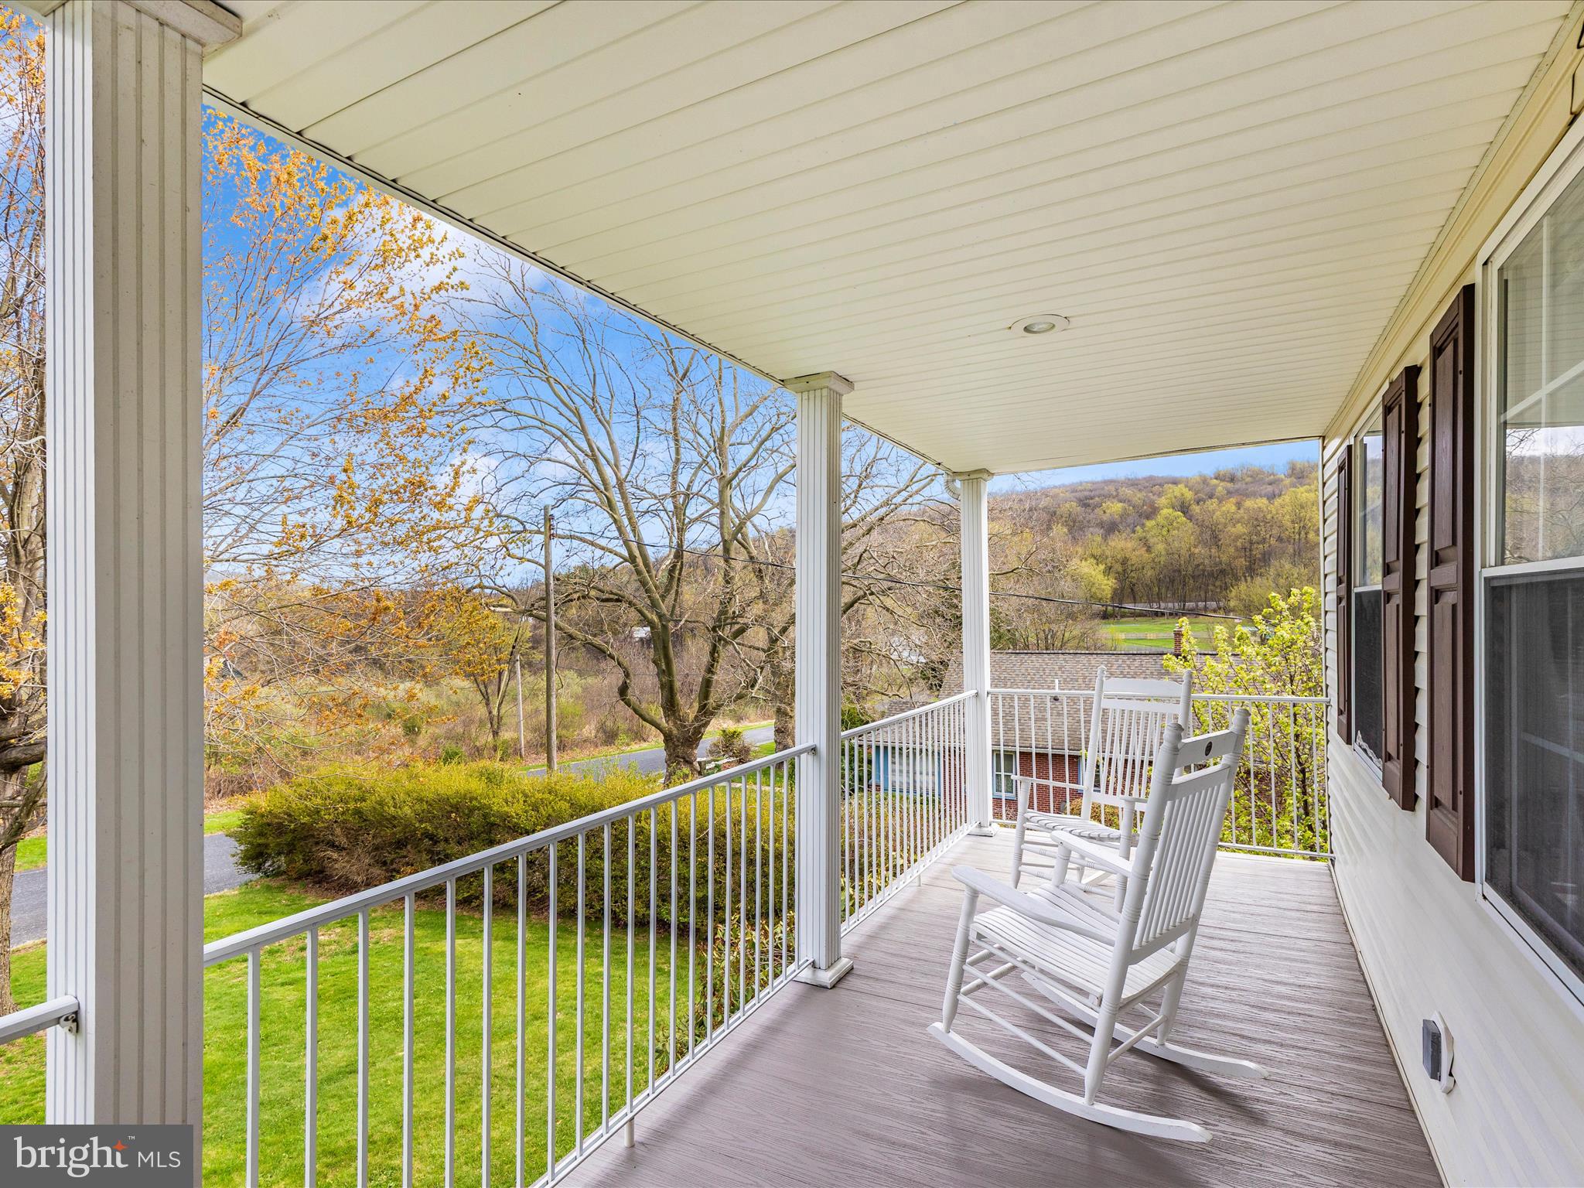
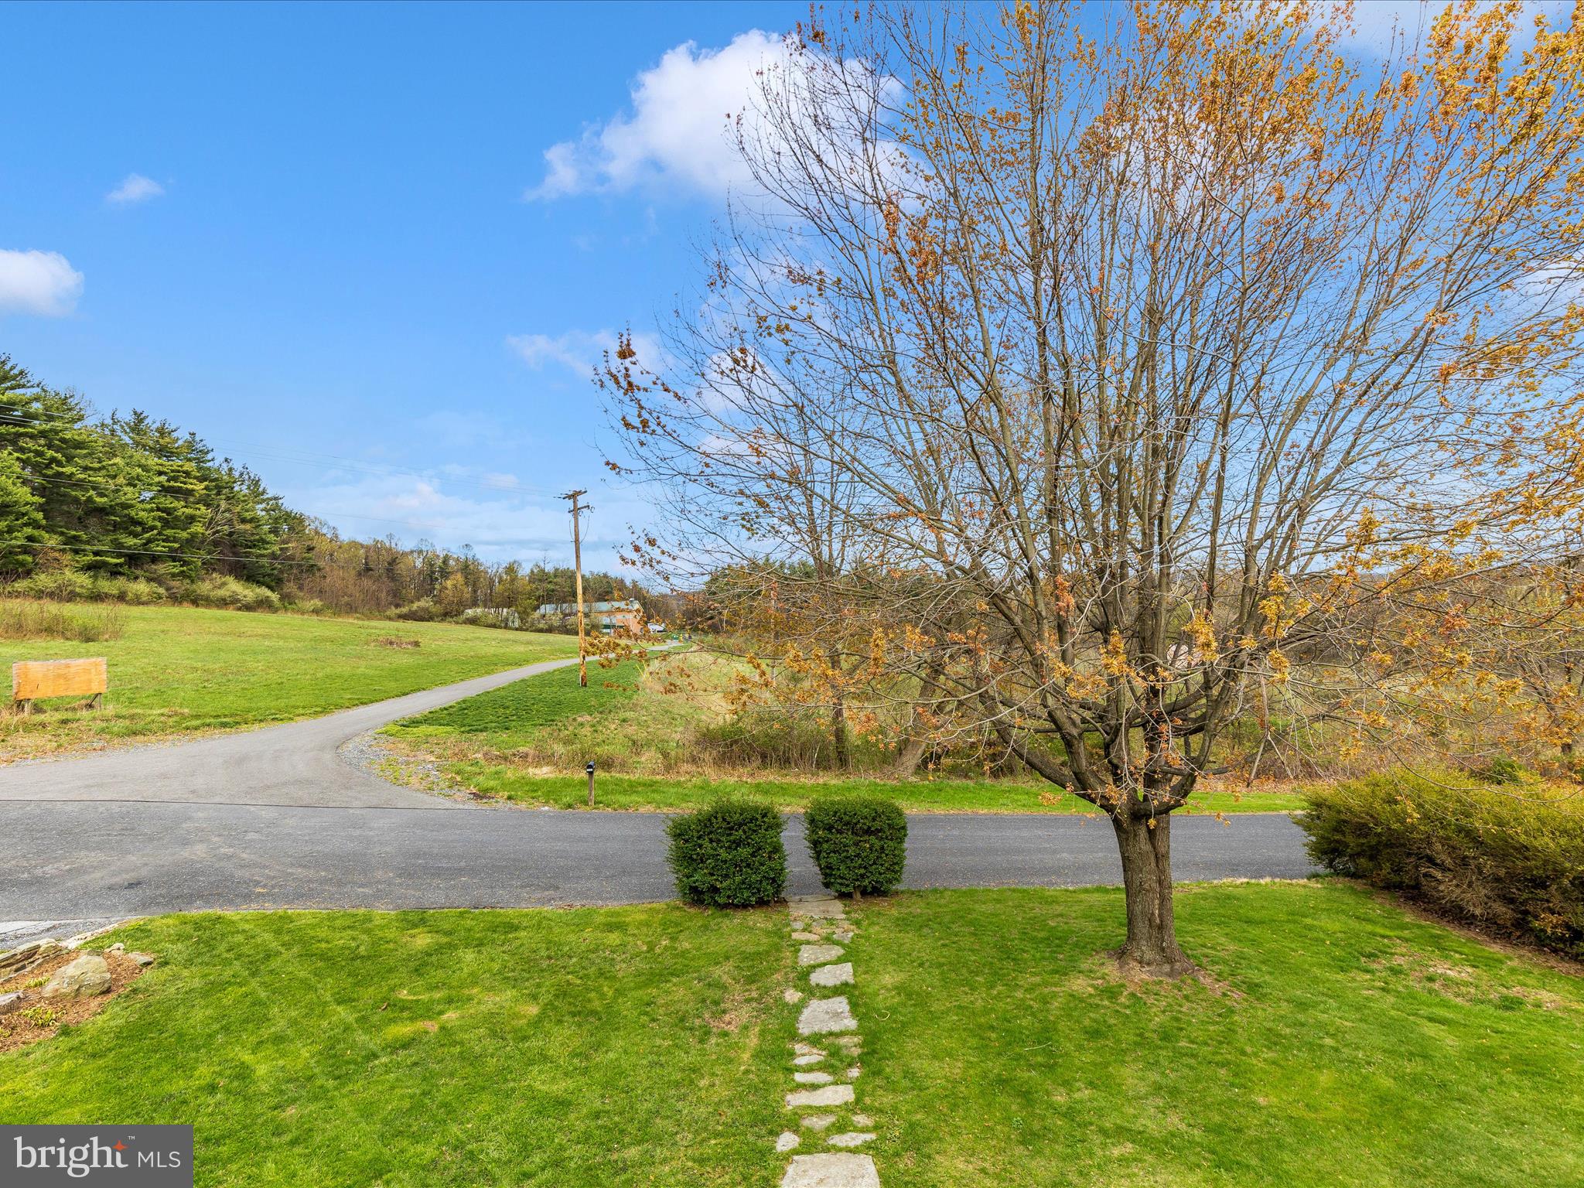
    Mountain(s), Trees/Woods, Garden

Area & Lot

  • Lot Features

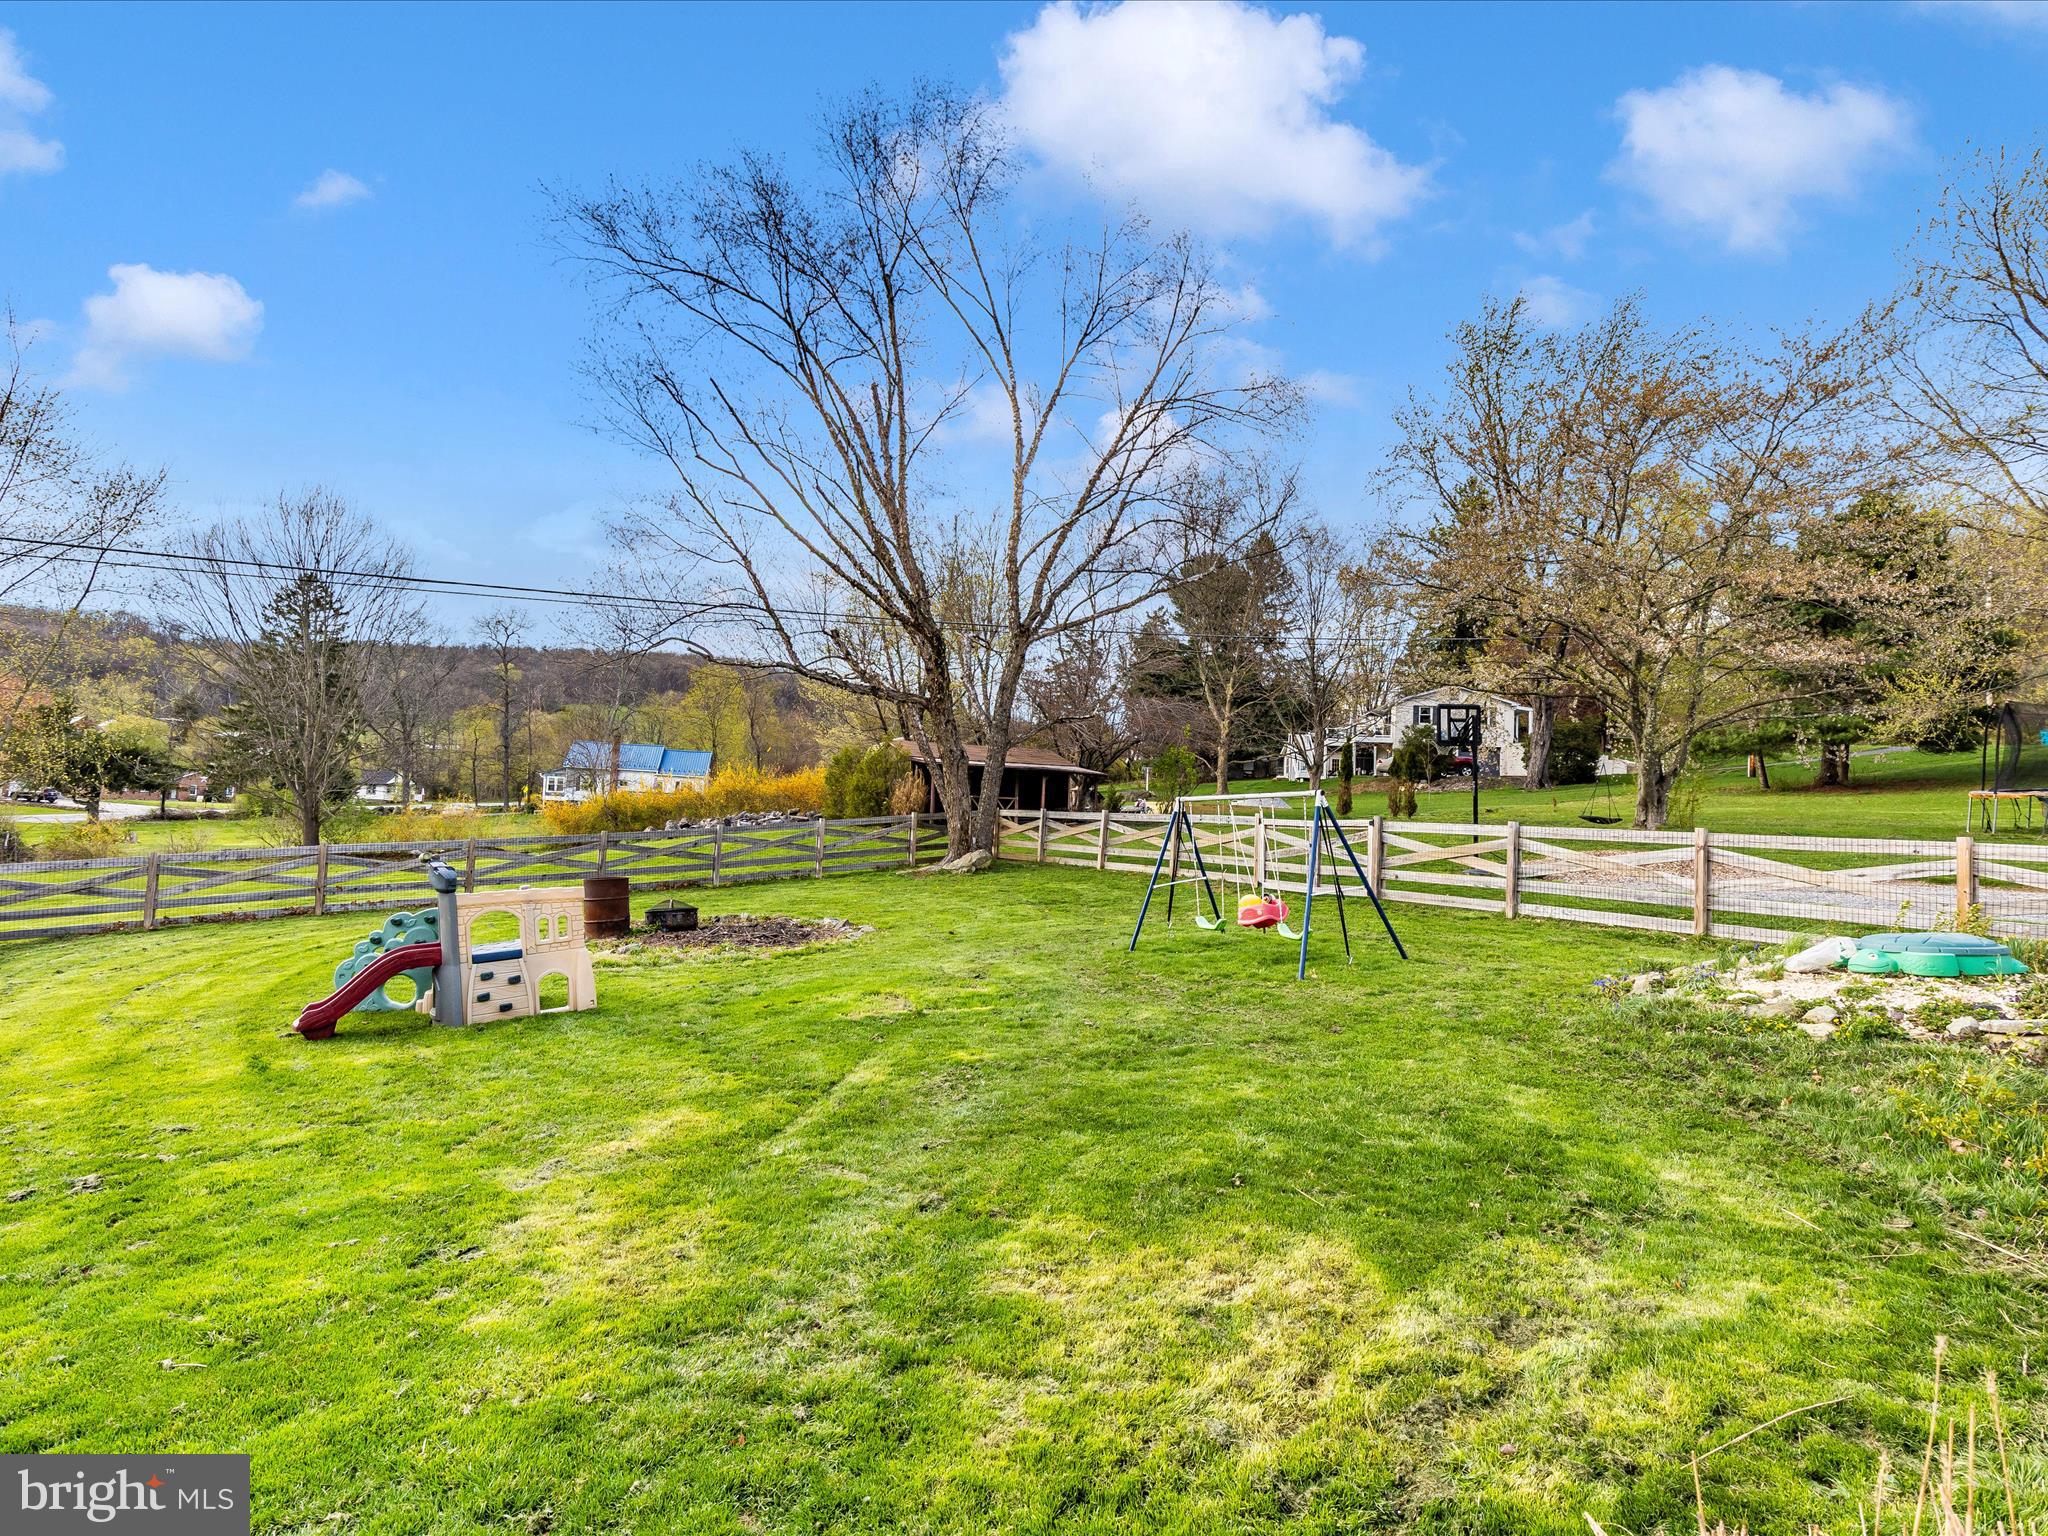
    Cleared

  • Lot Size(acres)

    1.03

  • Lot Size(square feet)

    44,866

  • Property Type

    Residential

  • Property Sub Type

    Single Family Residence

  • Architectural Style

    Colonial

Price

  • Sales Price

    $435,000

  • Tax Amount

    $3,711

  • Financing Options

    VA, Cash, FHA, Conventional, USDA

  • Zoning

    Residential

  • Sq. Footage

    2,080

  • Price/SqFt

    $209

HOA

  • Association

    No

Property Resources

  • Horse Property

    NO

School District

  • Elementary School

    SABILLASVILLE

  • Middle School

    THURMONT

  • High School

    CATOCTIN

Property Features

  • New Construction

    NO

  • Foundation Details

    Stone

  • Senior Community YN

    NO

  • Sewer

    Septic Tank

  • Water Source

    Well

Schedule a Showing

Showing scheduled successfully.

<
>
IN PERSON
VIA CHAT

What is 3 + 4 ?


Change time

Mortgage calculator

Estimate your monthly mortgage payment, including the principal and interest, property taxes, and HOA. Adjust the values to generate a more accurate rate.

Your payment

Principal and Interest:

$

Property taxes:

$

HOA fees:

$

Total loan payment:

$

Total interest amount:

$

Location

County

FREDERICK

Elementary School

SABILLASVILLE

Middle School

THURMONT

High School

CATOCTIN

Listing Courtesy of Darren T Ahearn, RE/MAX Results

RealHub Information is provided exclusively for consumers' personal, non-commercial use, and it may not be used for any purpose other than to identify prospective properties consumers may be interested in purchasing. All information deemed reliable but not guaranteed and should be independently verified. All properties are subject to prior sale, change or withdrawal. RealHub website owner shall not be responsible for any typographical errors, misinformation, misprints and shall be held totally harmless.

Agent Anna Givens

Salesperson, Realtor

Anna Givens

Call Anna today to schedule a private showing.


* Listings on this website come from the FMLS IDX Compilation and may be held by brokerage firms other than the owner of this website. The listing brokerage is identified in any listing details. Information is deemed reliable but is not guaranteed. If you believe any FMLS listing contains material that infringes your copyrighted work please click here to review our DMCA policy and learn how to submit a takedown request.© 2024 FMLS.
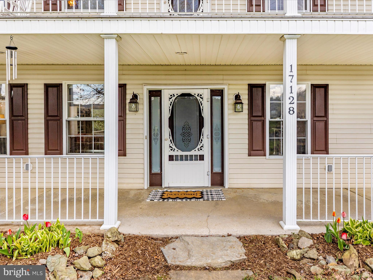
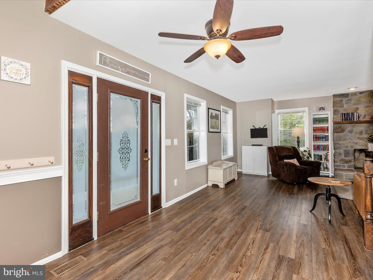
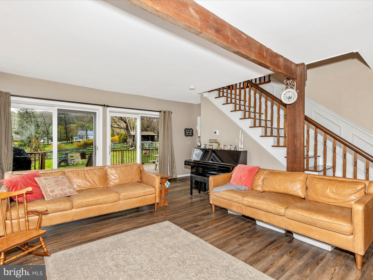
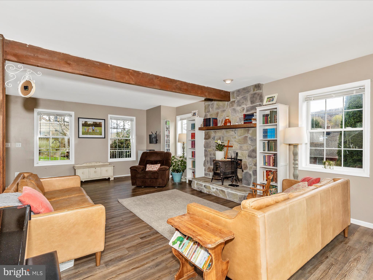
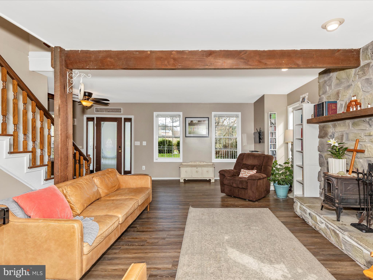
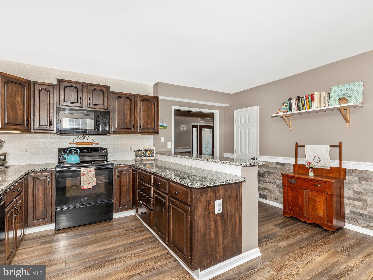
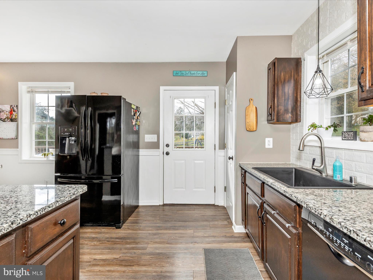
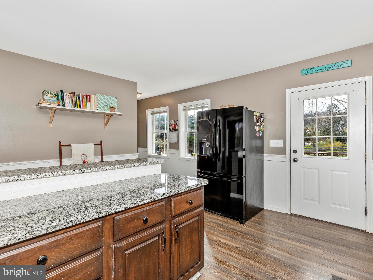
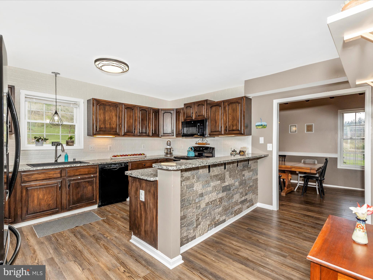
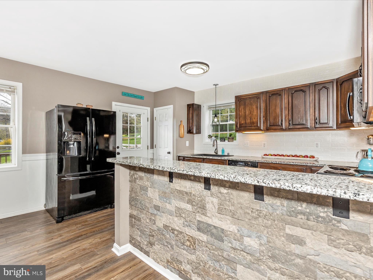
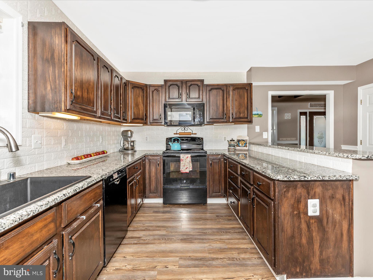
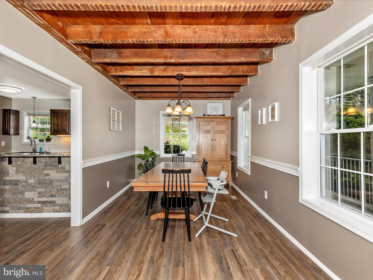
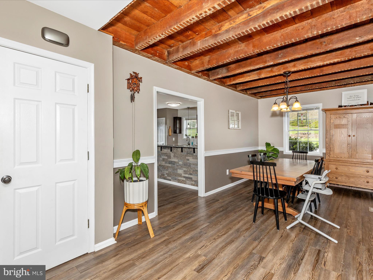
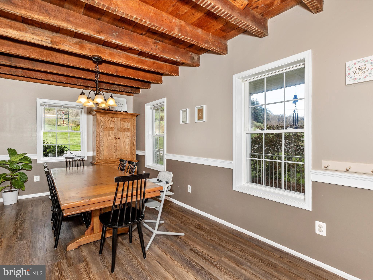
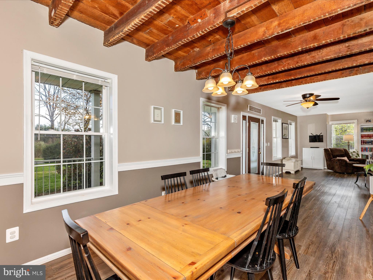
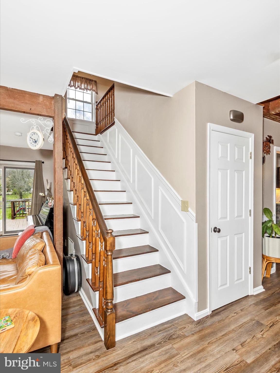
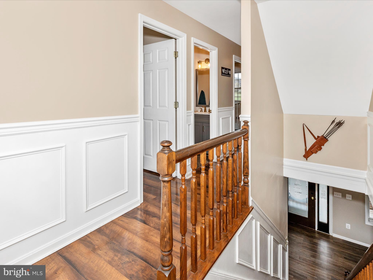
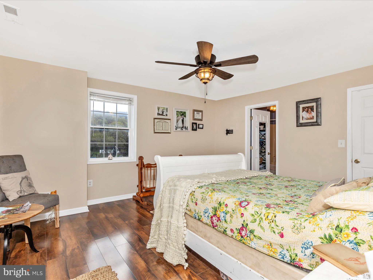
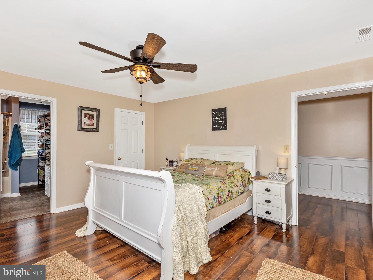
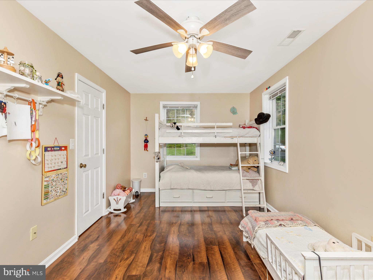
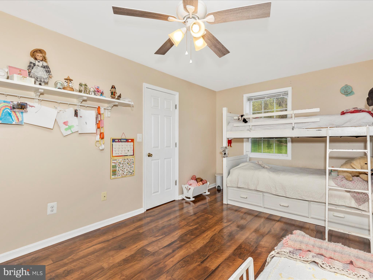
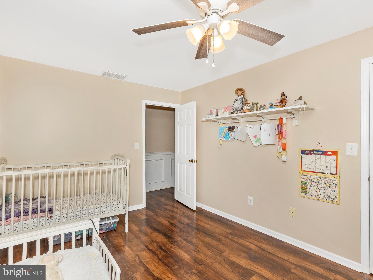
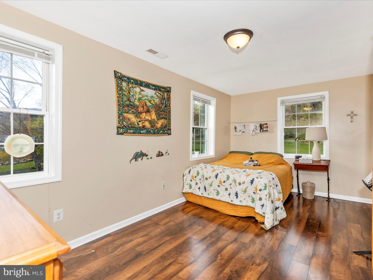
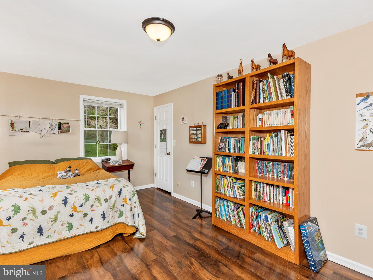
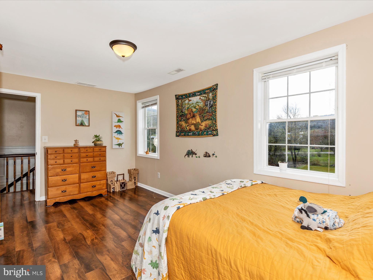
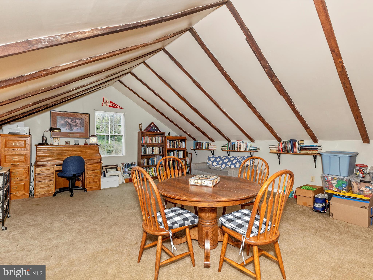
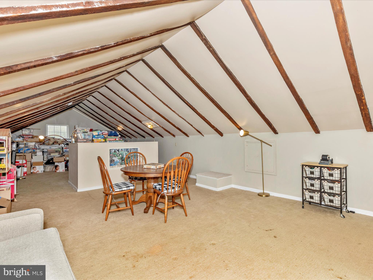
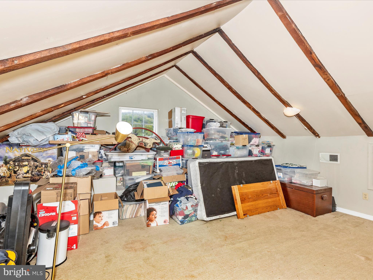
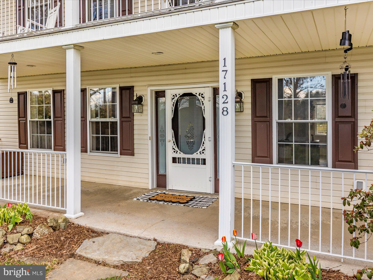
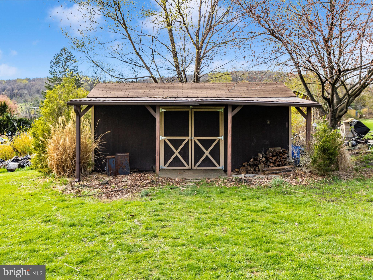
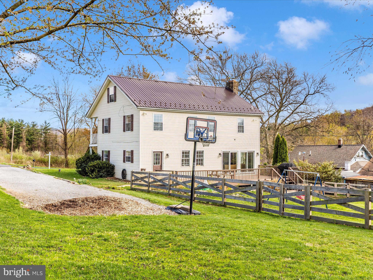
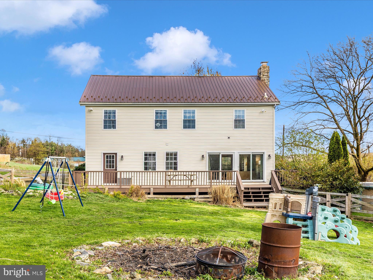
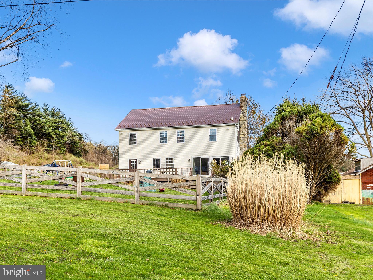
This beautifully updated 3-bedroom, 2.5-bath colonial in the sought-after Catoctin Highlands sits on a serene 1.03-acre lot with stunning views in every direction. Meticulously maintained, the home boasts a warm and inviting wood stove and a striking stone fireplace, complemented by abundant natural light and luxury vinyl plank flooring throughout. The updated kitchen features granite countertops and newer appliances (2020), while the bathrooms have been tastefully renovated. Enjoy spacious bedrooms, including a large owner's suite, a finished attic playroom, and three finished levels of living space. The new HVAC (2022) and hot water tank (2022) offer peace of mind. Outdoor living shines with a party-sized deck, a brand-new front upper deck, a large shed, and a partially fenced backyard. With plenty of parking and unmatched mountain charm, this home is the perfect blend of comfort, style, and functionality.

17128 BENTZEL ROAD

Message successfully sent.

What would you like to know?

What is 3 + 4 ?

I agree to receive email communication and understand I can unsubscribe at any time.

I agree to be contacted by Charis Realty Group - Christine Issler, Broker via call, email, and text for real estate services. To opt out, you can reply 'stop' at any time or reply 'help' for assistance. You can also click the unsubscribe link in the emails. Message and data rates may apply. Message frequency may vary. Privacy Policy

Related Properties

Charming colonial home on 1 acre. Take in beautiful sunsets from your gorgeous front porch, overlooking your spacious front yard. Main level features hardwood floors, beautiful staircase, spacious dining room and kitchen has granite counters, cork flooring, recessed lighting and crown molding. Main level also features a living room, an office/study with pocket doors for privacy, and a laundry room/mud room. Upstairs features four bedrooms including an en-suite primary bedroom. En-suite bath features claw-foot tub and exudes charm. Hall bath has a soaking tub, shower, ceramic tile and double vanity. Attic offers flexible space for additional 5th bedroom, office or playroom. Rich hardwood floors and exposed chimney make the attic one of the most exceptional parts of the home. Other benefits include a three seasoned porch, garage storage area, and a large shed. 
One year home warranty provided.
#MDFR2089308

SABILLASVILLE

17673 SABILLASVILLE ROAD

5 Beds

2 Baths

2,352 Sq.Ft.

$384,900

MLS#: MDFR2089308

Updated price on this spectacular property in a peaceful, private setting on 9.33 acres!  This one-of-a-kind property in Frederick County offers income opportunity with a spacious studio apartment.   A beautiful move-in-ready home with oversized 2-bay garage includes a vehicle lift and a separate studio apartment equipped with kitchen area, full sized bathroom with separate hot water heater and panel box presenting the opportunity for income or more living space.  Lovingly cared for and updated inside and situated on almost 10 acres of complete privacy in a serene setting.     Enjoy having gatherings and events, raising animals or horses, hiking your own trails, hunting on your own land, gardening or just relaxing in the beautiful completely private setting.  The stone and Cedar Swiss cottage style home offers so much charm and space featuring 3 full bedrooms plus a loft/bonus room for an office/den or additional bedroom.  An updated large and bright country kitchen with recessed lighting, a gas stove and all stainless steel appliances which have been purchased within the past three years.   The primary bedroom is bright and spacious with a cathedral ceiling, walk-in closet, sitting area and gas fireplace.   The living room features a gorgeous stone fireplace with gas stove and beautiful hardwood floors.  Additional features of the home include: central air, replacement windows, standing seam Tin roof, front porch and side deck, tile floor in bathroom and wainscoting detail, hardscape and landscaping. 

Outside the home features a large landscaped yard and surrounded by wooded areas with existing hiking trails, a large barn with metal roof 10 years old, a shed and a run-in shed too!   The wood is even cut and stacked for the new owner!  Living hear presents the opportunity to run a business, rent an apartment or have a completely private homestead.  An incredible place to call home the seller is motivated and ready to move on to their home of choice.   OPEN HOUSE Saturday October 10th from 11:00 am to 2:00 pm.
#MDFR2089326

SABILLASVILLE

17601 SUNSHINE TRL E

3 Beds

1 Baths

1,248 Sq.Ft.

$497,000

MLS#: MDFR2089326

Send a message

Message successfully sent.

Your message

What is 3 + 4 ?

Reason for contacting?

I agree to receive email communication and understand I can unsubscribe at any time.

I agree to be contacted by Charis Realty Group - Christine Issler, Broker via call, email, and text for real estate services. To opt out, you can reply 'stop' at any time or reply 'help' for assistance. You can also click the unsubscribe link in the emails. Message and data rates may apply. Message frequency may vary. Privacy Policy

Sign Out

Virtual Assistant

Would you like to take the next step with this property? We can help you schedule a showing or virtual tour, or send you more details.

Yes, I would like more information.

Thank You for Your Reply, One of Our Agents will contact you as soon as possible

No, maybe later.

Thank you, you can always contact me via email, phone number or through the contact form.

Realhub AI

Lucy - Your AI-Powered Realtor

Update Your Temporary Password

Personalize your search

Enter your email and we'll notify you immediately when new listings match what you're looking for.

or enter email address

Already have an account ? Login here

Continue your home search

I agree to receive communications and understand I can unsubscribe at any time.

I agree to be contacted by Charis Realty Group - Christine Issler, Broker via call, email, and text for real estate services. To opt out, you can reply 'stop' at any time or reply 'help' for assistance. You can also click the unsubscribe link in the emails. Message and data rates may apply. Message frequency may vary. Privacy Policy

Already have an account ? Login here

We use cookies

We use cookies primarily for analytics to enhance your experience. By accepting, you agree to our use of these cookies. You can manage your preferences or learn more about our cookies policy.