


Property
Beds
4
Full Baths
3
1/2 Baths
2
Year Built
2002
Sq.Footage
4,712
Move-in ready 4BR/3.2BA colonial on 4 private acres in Persimmon Hills with big-ticket work already done: NEW ROOF (2026, GAF Timberline HDZ, all 3 structures), NEW DRIVEWAY (2026), TWO NEW HVAC SYSTEMS (2022/2023, American Standard, 10-yr parts+labor warranty, zoned), new 75-gal propane water heater, public water with whole-home softener + UV purification, radon mitigation, and a professionally maintained, refinished gunite pool (2022) with new tile, coping, LED light, saltwater system and propane heater plus a new safety cover (2023). Detached 2-car garage with finished workshop above (own meter), RV pad with 50A full hookup, shed with loft/electric/water. Updated kitchen, pellet stove, library with built-ins, 2-story foyer, primary suite with sitting room. Finished walkout lower level. 1 Gbps Breezeline internet + Starlink, irrigation with rain sensor, monitored security, AHS home warranty transfers to buyer. 4,712 SF, HOA only $115/YEAR, no city taxes. Minutes to Mechanicsville and Hollywood; 30 min to Pax River NAS.
Features & Amenities
Interior
-
Other Interior Features
Walk-In Closet(s), High Ceilings, Built-in Features
-
Total Bedrooms
4
-
Bathrooms
3
-
1/2 Bathrooms
2
-
Above Grade Finished Area
4712.0
-
Basement YN
YES
-
Cooling YN
YES
-
Cooling
Central Air, Heat Pump, Electric
-
Fireplace YN
NO
-
Heating YN
YES
-
Heating
Electric, Propane, Forced Air, Heat Pump
-
Pet friendly
Yes
Exterior
-
Garage
Yes
-
Garage spaces
4
-
Construction Materials
Aluminum Siding
-
Other Exterior Features
Barbecue
-
Parking
Asphalt, Off Street, Garage, Driveway, Attached, Detached
-
Pool
Yes
-
Pool Features
In Ground, Heated, Salt Water, Gunite, Private
-
Waterfront YN
NO
Area & Lot
-
Lot Features
Front Yard, Back Yard
-
Lot Size(acres)
4.01
-
Lot Size(square feet)
174,676
-
Property Type
Residential
-
Property Sub Type
Single Family Residence
-
Architectural Style
Colonial
Price
-
Sales Price
$825,000
-
Tax Amount
$6,501
-
Sq. Footage
4,712
-
Price/SqFt
$175
HOA
-
Association
YES
-
Association Fee
$115
-
Association Fee Frequency
Annually
-
Association Fee Includes
N/A
Property Resources
-
Horse Property
NO
School District
-
Elementary School
LETTIE MARSHALL DENT
-
Middle School
MARGARET BRENT
-
High School
CHOPTICON
Property Features
-
New Construction
NO
-
Foundation Details
Concrete Perimeter
-
Senior Community YN
NO
-
Sewer
Septic Tank
-
Water Source
Public
Schedule a Showing
Showing scheduled successfully.
Mortgage calculator
Estimate your monthly mortgage payment, including the principal and interest, property taxes, and HOA. Adjust the values to generate a more accurate rate.
Your payment
Principal and Interest:
$
Property taxes:
$
HOA fees:
$
Total loan payment:
$
Total interest amount:
$
Location
County
SAINT MARYS
Elementary School
LETTIE MARSHALL DENT
Middle School
MARGARET BRENT
High School
CHOPTICON
Listing Courtesy of Lesa K Clark, Redfin Corp
RealHub Information is provided exclusively for consumers' personal, non-commercial use, and it may not be used for any purpose other than to identify prospective properties consumers may be interested in purchasing. All information deemed reliable but not guaranteed and should be independently verified. All properties are subject to prior sale, change or withdrawal. RealHub website owner shall not be responsible for any typographical errors, misinformation, misprints and shall be held totally harmless.

Salesperson, Realtor
Anna Givens
Call Anna today to schedule a private showing.

* Listings on this website come from the FMLS IDX Compilation and may be held by brokerage firms other than the owner of this website. The listing brokerage is identified in any listing details. Information is deemed reliable but is not guaranteed. If you believe any FMLS listing contains material that infringes your copyrighted work please click here to review our DMCA policy and learn how to submit a takedown request.© 2024 FMLS.
Related Properties
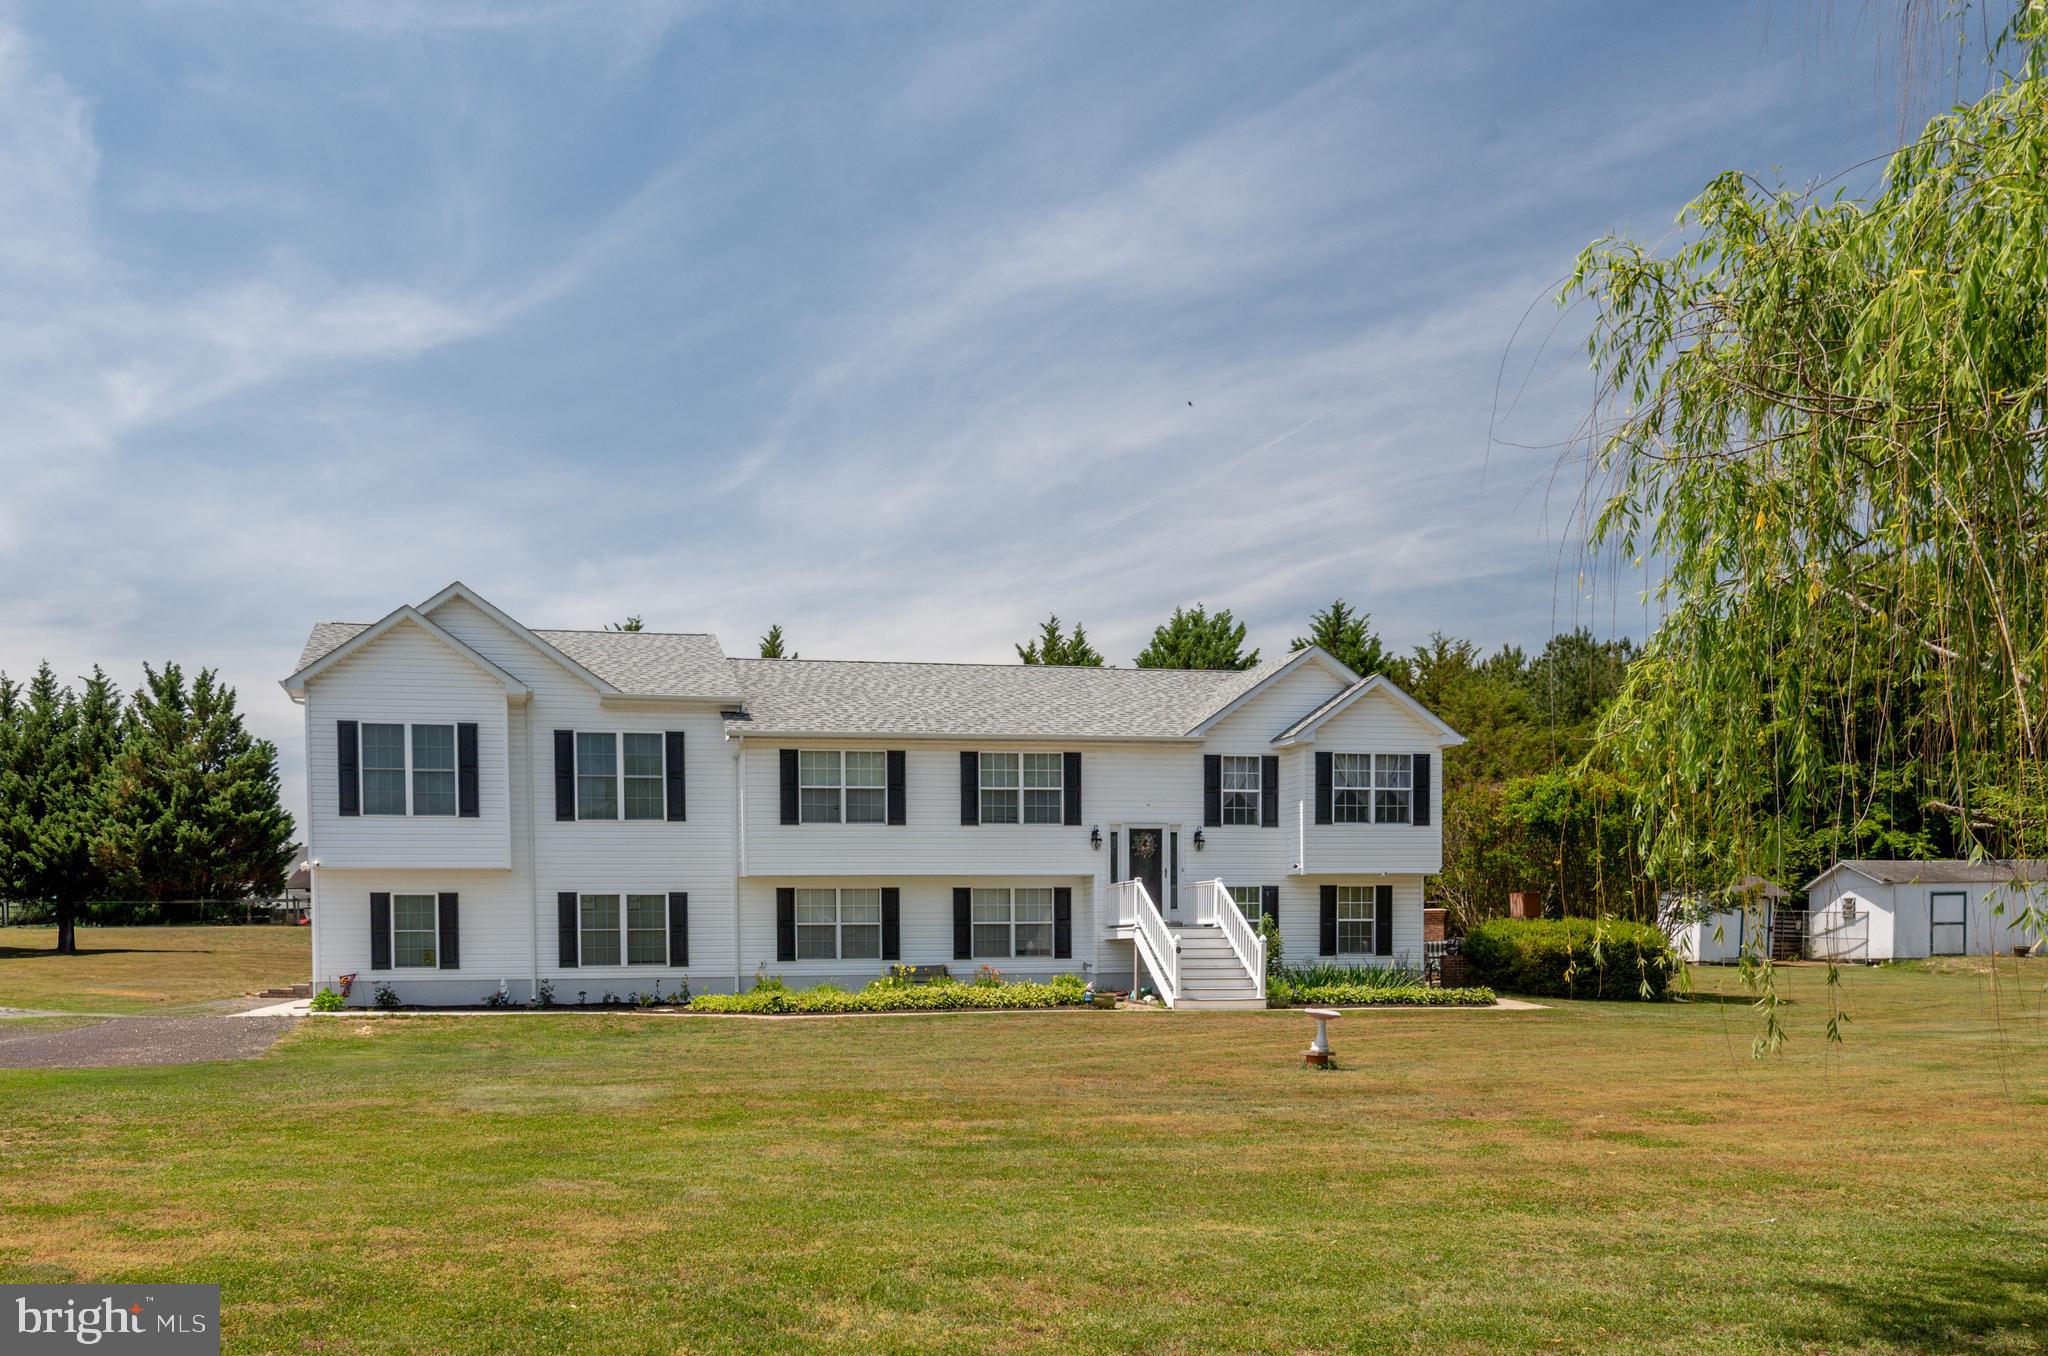
MECHANICSVILLE
27656 CANNON LANE
8 Beds
3 Baths
3,500 Sq.Ft.
$724,900
MLS#: MDSM2031730

MECHANICSVILLE
25958 HAVEN VIEW COURT
4 Beds
2 Baths
3,876 Sq.Ft.
$695,000
MLS#: MDSM2032984

MECHANICSVILLE
38261 MILESTONE LANE
3 Beds
2 Baths
2,300 Sq.Ft.
$729,900
MLS#: MDSM2031400
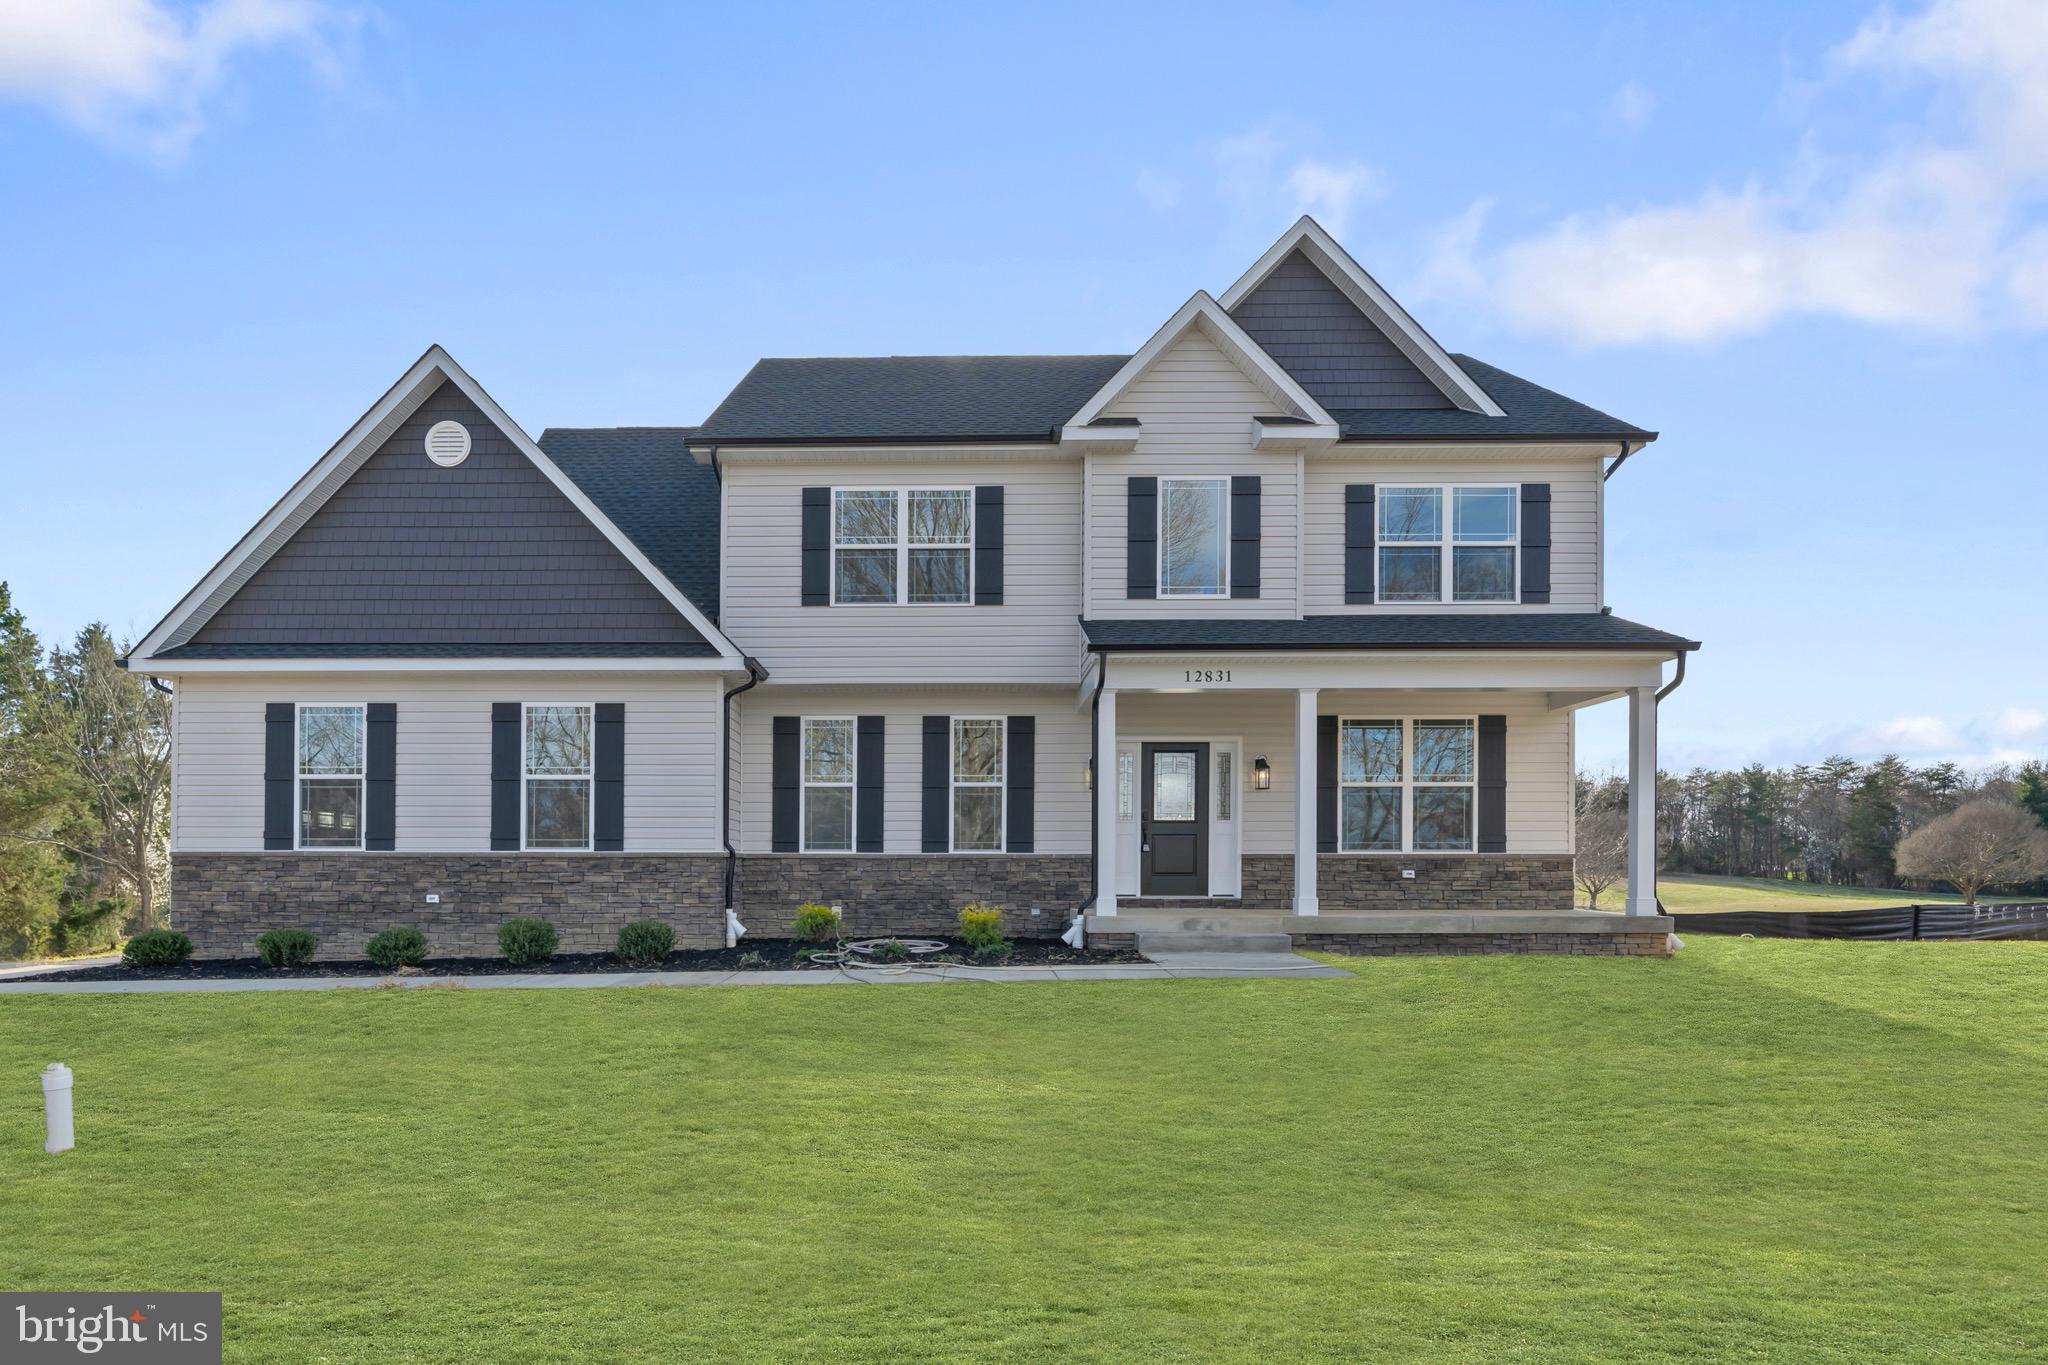
MECHANICSVILLE
28590 OLD VILLAGE ROAD
4 Beds
2 Baths
1,956 Sq.Ft.
$714,900
MLS#: MDSM2028812
.png)