


Property
Beds
10
Full Baths
3
1/2 Baths
2
Year Built
1910
Sq.Footage
6,639
Step back in time to the Gilded Age! Built in 1912 by "Colonel" Albanus Phillips, this magnificent historic estate offers rare scale, classic elegance, and timeless charm in the heart of Cambridge. Spanning over 6,600 square feet, this impressive residence features 10 spacious bedrooms and 4.5 baths, offering extraordinary flexibility for large-scale living, multi-generational arrangements, or grand entertaining. Recent thoughtful updates seamlessly blend modern comfort with historic character, including new energy-efficient mini-splits in most bedrooms, a reworked kitchen, and additional property enhancements completed since it was last on the market. Step inside to discover rich original architectural details, soaring ceilings, and expansive living spaces designed to accommodate both formal gatherings and casual everyday living. Exterior highlights include a private setting, alley access, off-street parking, and a detached rear-entry garage for added convenience. Positioned just moments from historic downtown, local dining, marinas, and the picturesque Choptank River waterfront, this property embodies the very best of Eastern Shore coastal living. A truly rare opportunity to own an iconic piece of local heritage!
Features & Amenities
Interior
-
Other Interior Features
Eat-in Kitchen, Ceiling Fan(s), Walk-In Closet(s), Built-in Features, Crown Molding, Soaking Tub, Pantry
-
Total Bedrooms
10
-
Bathrooms
3
-
1/2 Bathrooms
2
-
Above Grade Finished Area
6639.0
-
Basement YN
YES
-
Cooling YN
YES
-
Cooling
Central Air, Ceiling Fan(s), Electric
-
Fireplace YN
YES
-
Heating YN
YES
-
Heating
Electric, Natural Gas, Forced Air, Wood Stove
-
Pet friendly
N/A
Exterior
-
Garage
Yes
-
Garage spaces
1
-
Construction Materials
Brick
-
Other Exterior Features
Balcony
-
Parking
Off Street, Private, Alley Access, Garage, Detached
-
Pool
No
-
Waterfront YN
NO
Area & Lot
-
Lot Size(acres)
0.38
-
Lot Size(square feet)
16,380
-
Property Type
Residential
-
Property Sub Type
Single Family Residence
-
Architectural Style
Victorian
Price
-
Sales Price
$769,000
-
Tax Amount
$17,704.07
-
Sq. Footage
6,639
-
Price/SqFt
$115
HOA
-
Association
No
School District
-
Elementary School
N/A
-
Middle School
N/A
-
High School
N/A
Property Features
-
New Construction
NO
-
Foundation Details
Block, Brick/Mortar
-
Senior Community YN
NO
-
Sewer
Public Sewer
-
Water Source
Public
Schedule a Showing
Showing scheduled successfully.
Mortgage calculator
Estimate your monthly mortgage payment, including the principal and interest, property taxes, and HOA. Adjust the values to generate a more accurate rate.
Your payment
Principal and Interest:
$
Property taxes:
$
HOA fees:
$
Total loan payment:
$
Total interest amount:
$
Location
County
DORCHESTER
Elementary School
Middle School
High School
Listing Courtesy of Valerie P Brown, Coldwell Banker Realty
RealHub Information is provided exclusively for consumers' personal, non-commercial use, and it may not be used for any purpose other than to identify prospective properties consumers may be interested in purchasing. All information deemed reliable but not guaranteed and should be independently verified. All properties are subject to prior sale, change or withdrawal. RealHub website owner shall not be responsible for any typographical errors, misinformation, misprints and shall be held totally harmless.

Salesperson, Realtor
Anna Givens
Call Anna today to schedule a private showing.

* Listings on this website come from the FMLS IDX Compilation and may be held by brokerage firms other than the owner of this website. The listing brokerage is identified in any listing details. Information is deemed reliable but is not guaranteed. If you believe any FMLS listing contains material that infringes your copyrighted work please click here to review our DMCA policy and learn how to submit a takedown request.© 2024 FMLS.
Related Properties

CAMBRIDGE
5816 INDIAN QUARTER ROAD
3 Beds
2 Baths
2,021 Sq.Ft.
$675,000
MLS#: MDDO2010286
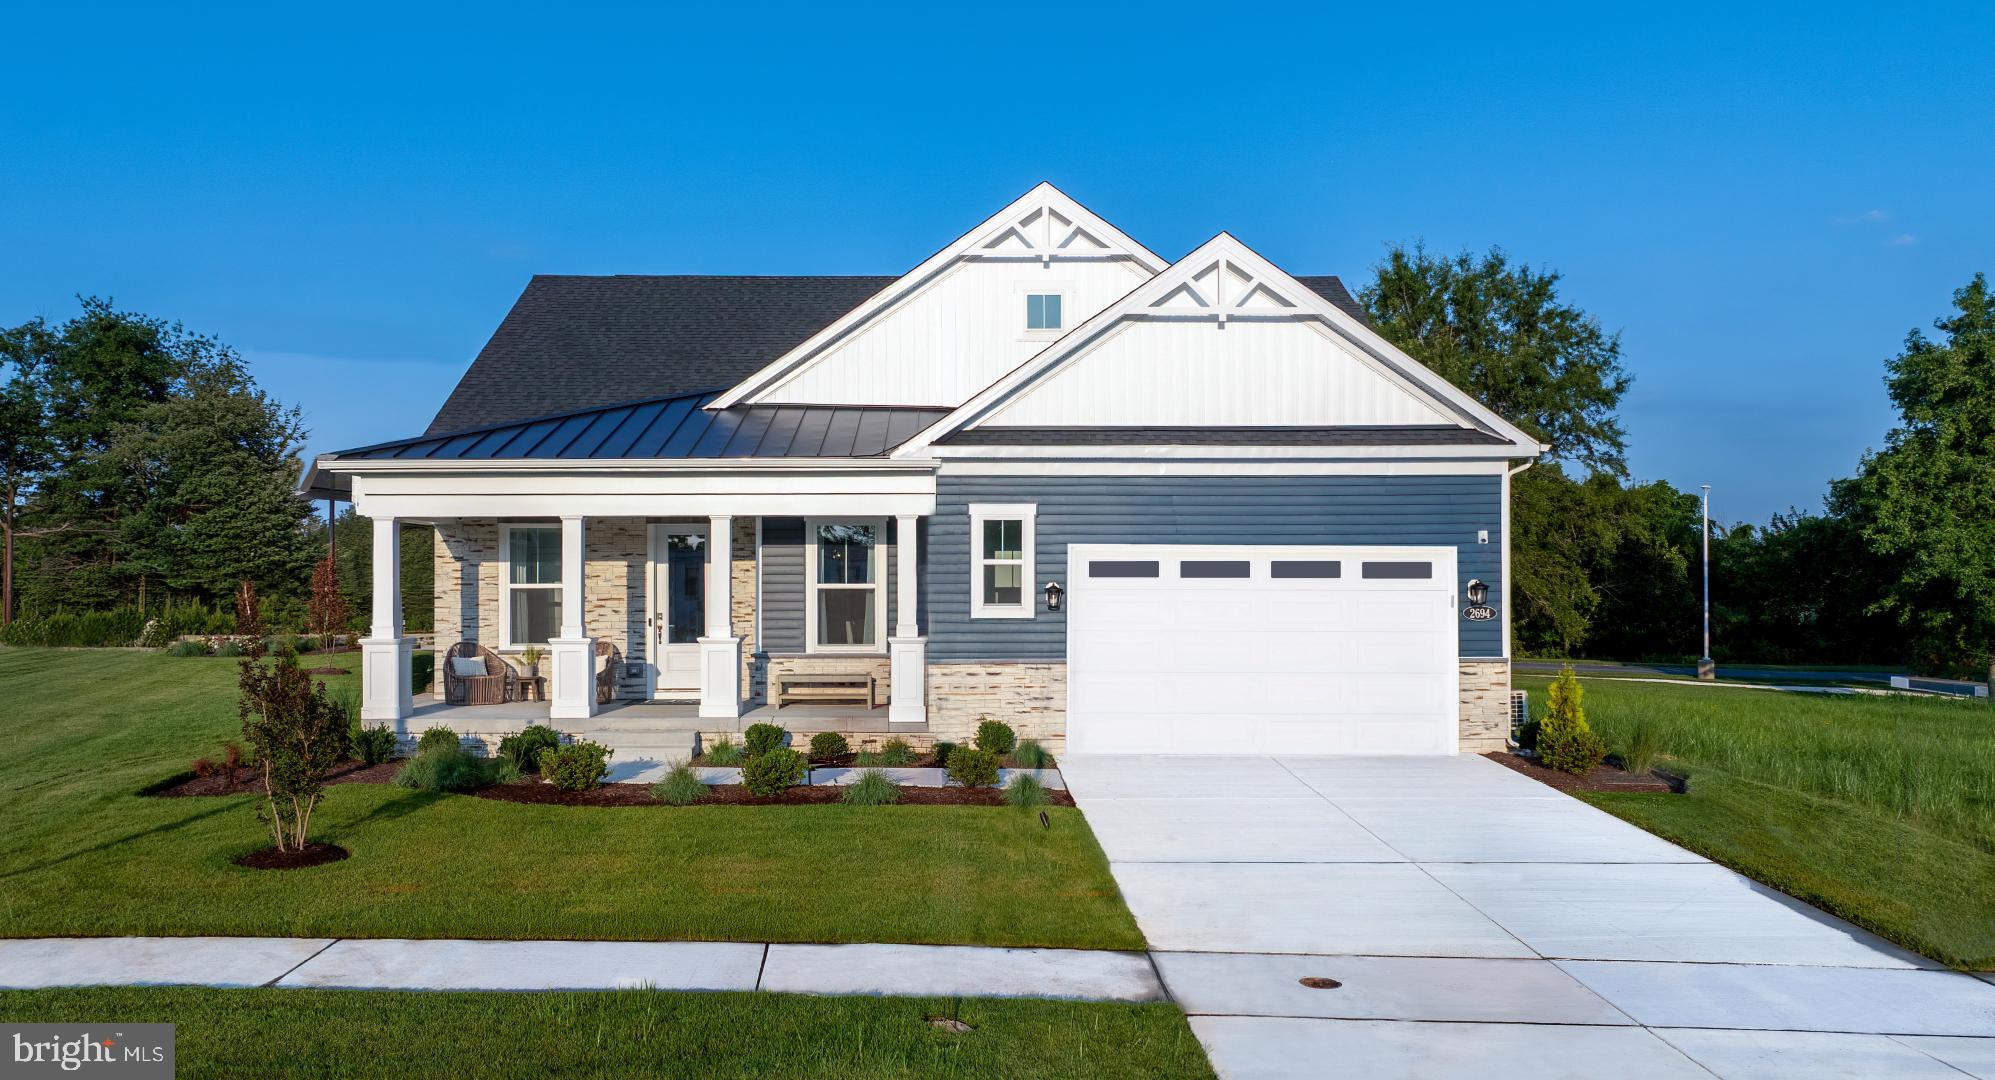
CAMBRIDGE
2694 MARSH ELDER ROAD
3 Beds
3 Baths
2,675 Sq.Ft.
$659,990
MLS#: MDDO2011438

CAMBRIDGE
HOMESITE 64 MARSH ELDER ROAD
4 Beds
2 Baths
2,792 Sq.Ft.
$664,990
MLS#: MDDO2013158

CAMBRIDGE
2503 LEGACY COURT
4 Beds
2 Baths
2,700 Sq.Ft.
$899,999
MLS#: MDDO2012826
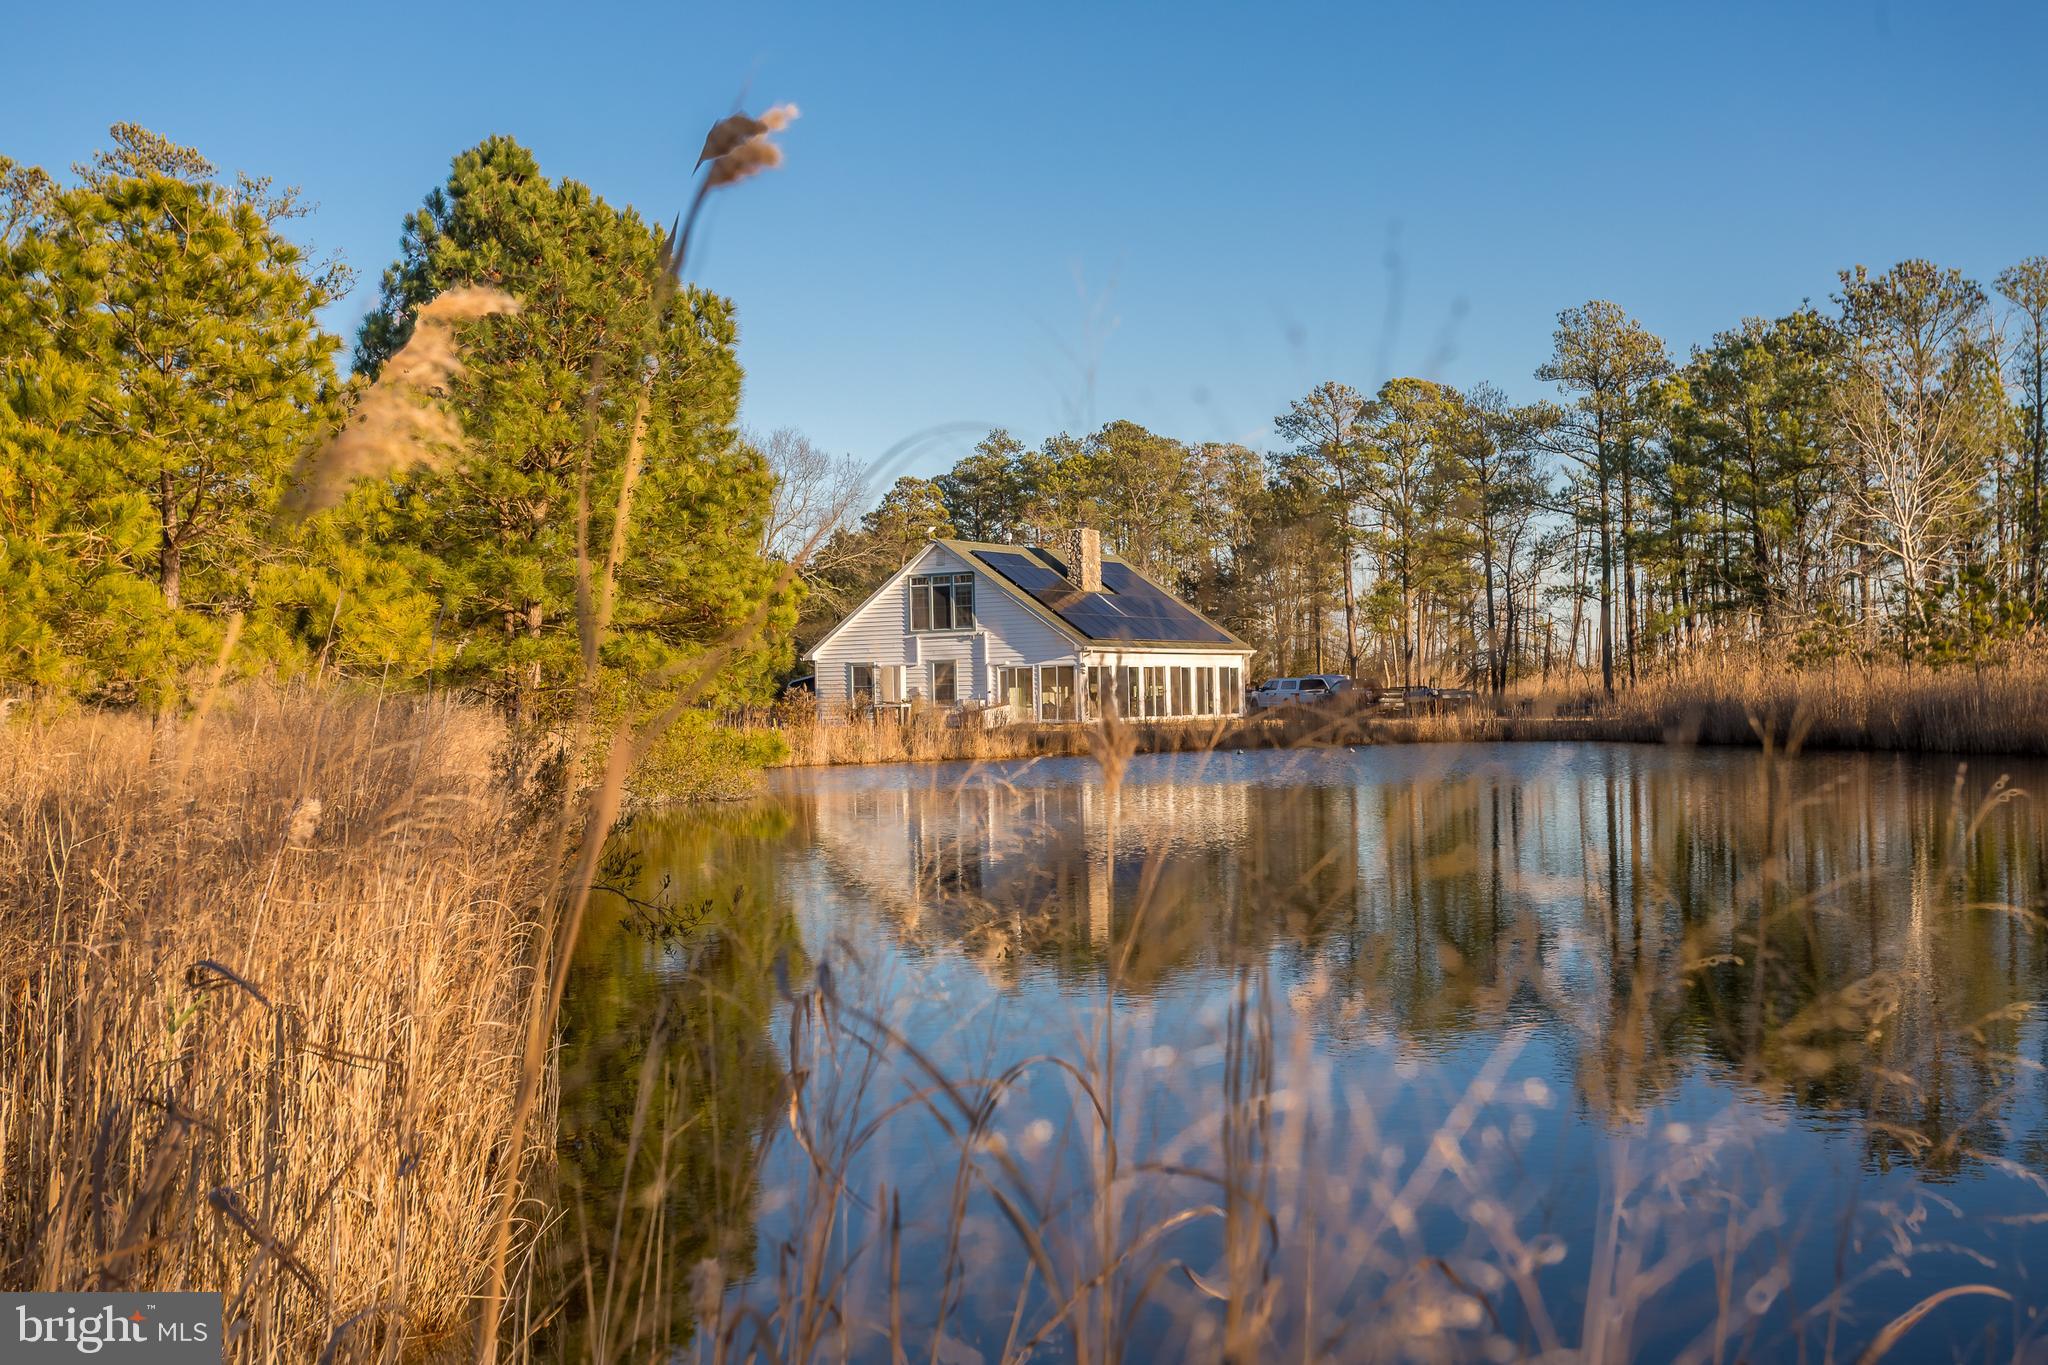
CAMBRIDGE
3819 MAPLE DAM ROAD
3 Beds
2 Baths
1,718 Sq.Ft.
$625,000
MLS#: MDDO2011174

CAMBRIDGE
5230 HERON ROAD
4 Beds
2 Baths
3,490 Sq.Ft.
$699,000
MLS#: MDDO2013056

CAMBRIDGE
1022 RIVER POINT ROAD
4 Beds
2 Baths
2,316 Sq.Ft.
$685,000
MLS#: MDDO2013028

CAMBRIDGE
803 SEABREEZE ROAD
4 Beds
3 Baths
2,824 Sq.Ft.
$799,900
MLS#: MDDO2012806

CAMBRIDGE
HOMESITE 63 MARSH ELDER ROAD
4 Beds
3 Baths
2,842 Sq.Ft.
$649,990
MLS#: MDDO2013152
.png)