


Property
Beds
3
Full Baths
2
1/2 Baths
1
Year Built
1966
Sq.Footage
1,949
Welcome to 505 Carrollton Drive, a completely renovated end-unit townhome offering modern finishes, three finished levels, and a flexible floor plan just minutes from Downtown Frederick. Thoughtfully updated from top to bottom, the home features new electrical, plumbing, HVAC, windows, and exterior doors, offering the peace of mind of extensive modern improvements while retaining the charm and character of an established neighborhood. Step inside to a bright, open main level where wide-plank flooring, recessed lighting, and a fresh neutral palette create a clean, contemporary feel. The living and dining spaces flow effortlessly into the beautifully renovated kitchen, featuring gray cabinetry, quartz countertops, stainless steel appliances, stylish brass accents, and an oversized peninsula with generous seating and workspace. Large sliding glass doors fill the space with natural light and open directly to the fully fenced rear patio, perfect for outdoor dining, entertaining, or simply unwinding. A renovated powder room completes the main level. Upstairs, the spacious primary bedroom offers abundant natural light and generous closet space. Two additional bedrooms provide plenty of flexibility for family, guests, or a home office, while the completely updated full bathroom features crisp tilework, a quartz-topped vanity, and warm brass fixtures. The finished lower level adds an impressive amount of usable space with a large recreation room ideal for a media room, playroom, gym, or second living area. An additional bonus room with a walk-in closet and nearby full bathroom offers even more possibilities for a home office, guest space, or hobby room. A separate laundry area and additional storage round out the lower level. As an end unit, the home enjoys additional natural light and a greater sense of privacy, while the fenced rear patio creates your own outdoor retreat with room to make it your own. And the location makes everyday living easy. Situated just minutes from Historic Downtown Frederick, you’ll have quick access to the city’s celebrated restaurants, coffee shops, breweries, boutiques, arts, entertainment, and Carroll Creek. Nearby parks and recreation provide plenty of opportunities to get outside, while convenient access to I-70 and I-270, shopping, dining, and everyday essentials keeps everything within easy reach. Completely renovated, move-in ready, and exceptionally well located, 505 Carrollton Drive delivers the space of a three-level home with the fresh finishes and substantial behind-the-scenes improvements today’s buyers are looking for, all within easy reach of everything Frederick has to offer.
Features & Amenities
Interior
-
Other Interior Features
Eat-in Kitchen, Walk-In Closet(s), Kitchen Island, Open Floorplan
-
Total Bedrooms
3
-
Bathrooms
2
-
1/2 Bathrooms
1
-
Above Grade Finished Area
1314.0
-
Basement YN
YES
-
Cooling YN
YES
-
Cooling
Central Air, Electric
-
Fireplace YN
NO
-
Heating YN
YES
-
Heating
Electric, Central
-
Pet friendly
Dogs OK, Cats OK, Yes
Exterior
-
Garage
No
-
Construction Materials
Brick
-
Parking
Off Street, Leased
-
Pool
No
-
Waterfront YN
NO
Area & Lot
-
Property Type
Residential
-
Property Sub Type
Condominium
-
Architectural Style
Mid-Century Modern
Price
-
Sales Price
$299,900
-
Tax Amount
$4,016
-
Sq. Footage
1,949
-
Price/SqFt
$153
HOA
-
Association
No
School District
-
Elementary School
N/A
-
Middle School
N/A
-
High School
N/A
Property Features
-
New Construction
NO
-
Association Amenities
None
-
Foundation Details
Permanent
-
Senior Community YN
NO
-
Sewer
Public Sewer
-
Tax Lot
17
-
Water Source
Public
Schedule a Showing
Showing scheduled successfully.
Mortgage calculator
Estimate your monthly mortgage payment, including the principal and interest, property taxes, and HOA. Adjust the values to generate a more accurate rate.
Your payment
Principal and Interest:
$
Property taxes:
$
HOA fees:
$
Total loan payment:
$
Total interest amount:
$
Location
County
FREDERICK
Elementary School
Middle School
High School
Listing Courtesy of Barak Sky , Serhant
RealHub Information is provided exclusively for consumers' personal, non-commercial use, and it may not be used for any purpose other than to identify prospective properties consumers may be interested in purchasing. All information deemed reliable but not guaranteed and should be independently verified. All properties are subject to prior sale, change or withdrawal. RealHub website owner shall not be responsible for any typographical errors, misinformation, misprints and shall be held totally harmless.

AGENT
Anna Givens
Call Anna today to schedule a private showing.

* Listings on this website come from the FMLS IDX Compilation and may be held by brokerage firms other than the owner of this website. The listing brokerage is identified in any listing details. Information is deemed reliable but is not guaranteed. If you believe any FMLS listing contains material that infringes your copyrighted work please click here to review our DMCA policy and learn how to submit a takedown request.© 2024 FMLS.
Related Properties
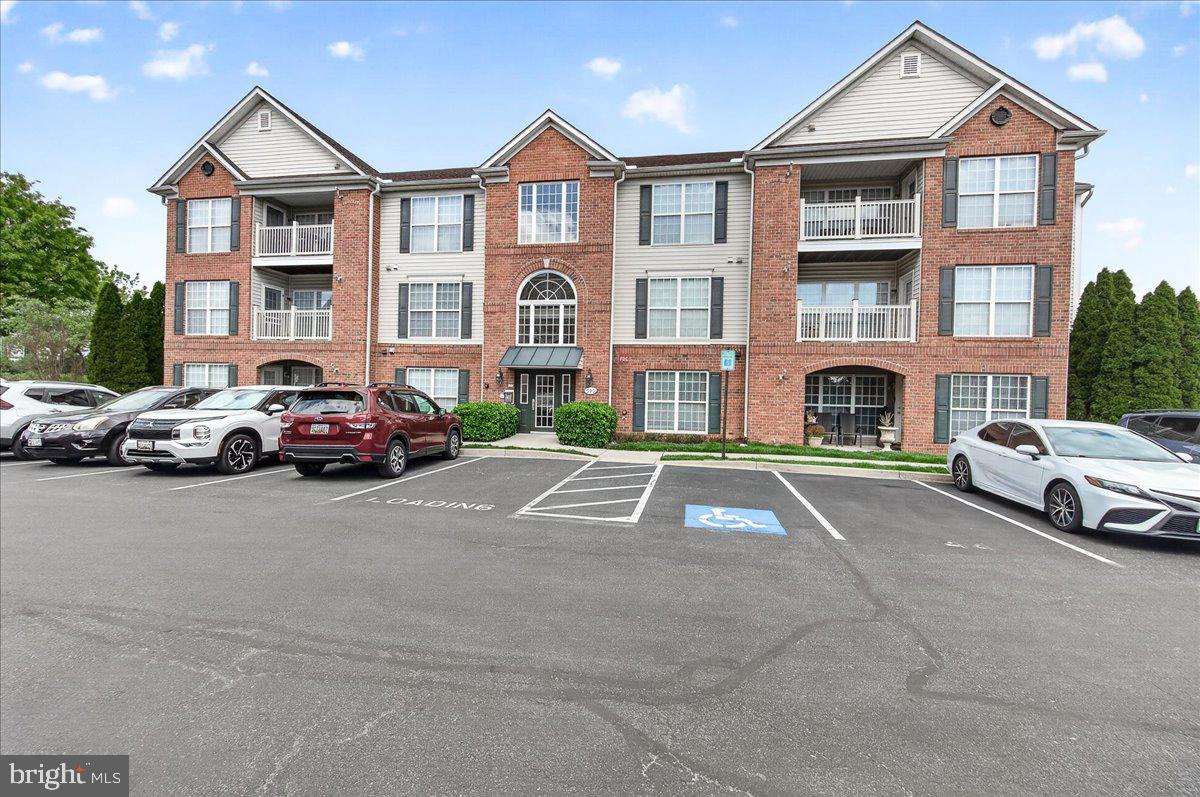
FREDERICK
595 CAWLEY DRIVE 4 3C
2 Beds
2 Baths
1,362 Sq.Ft.
$299,900
MLS#: MDFR2080384
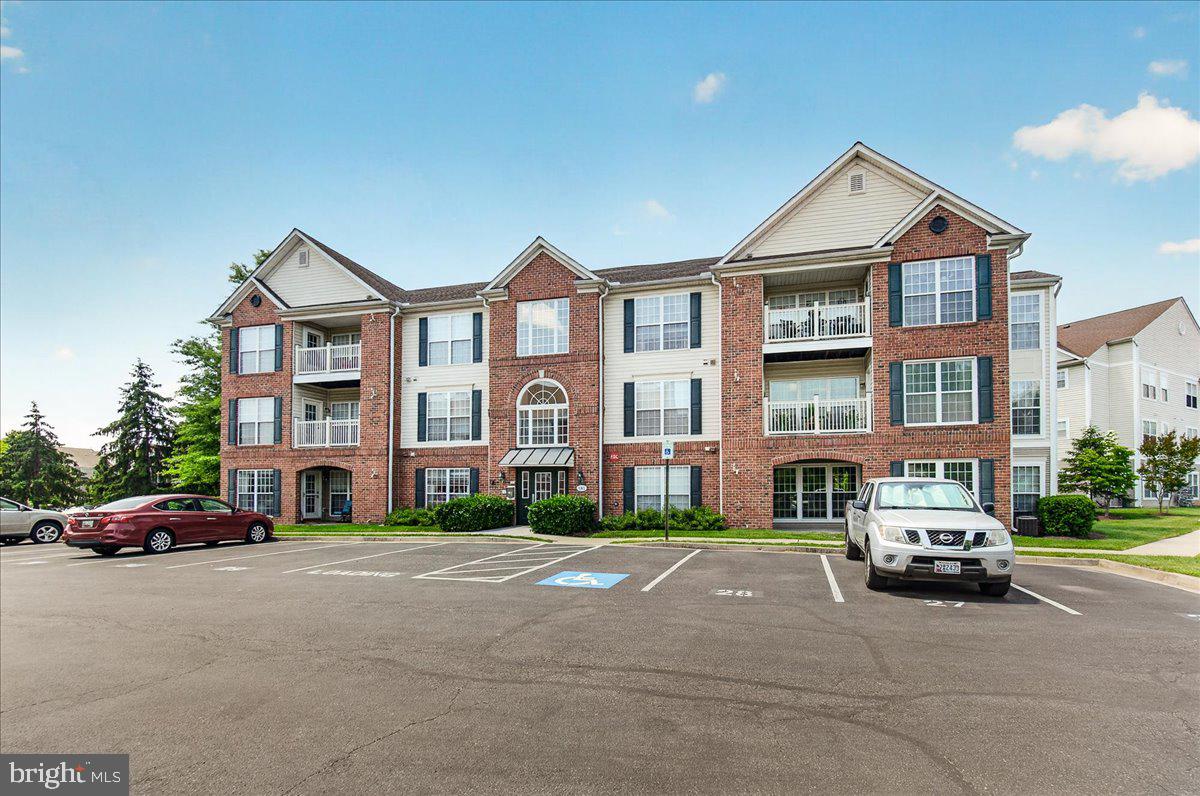
FREDERICK
593 CAWLEY DRIVE 3 3B
2 Beds
2 Baths
1,355 Sq.Ft.
$289,900
MLS#: MDFR2082560
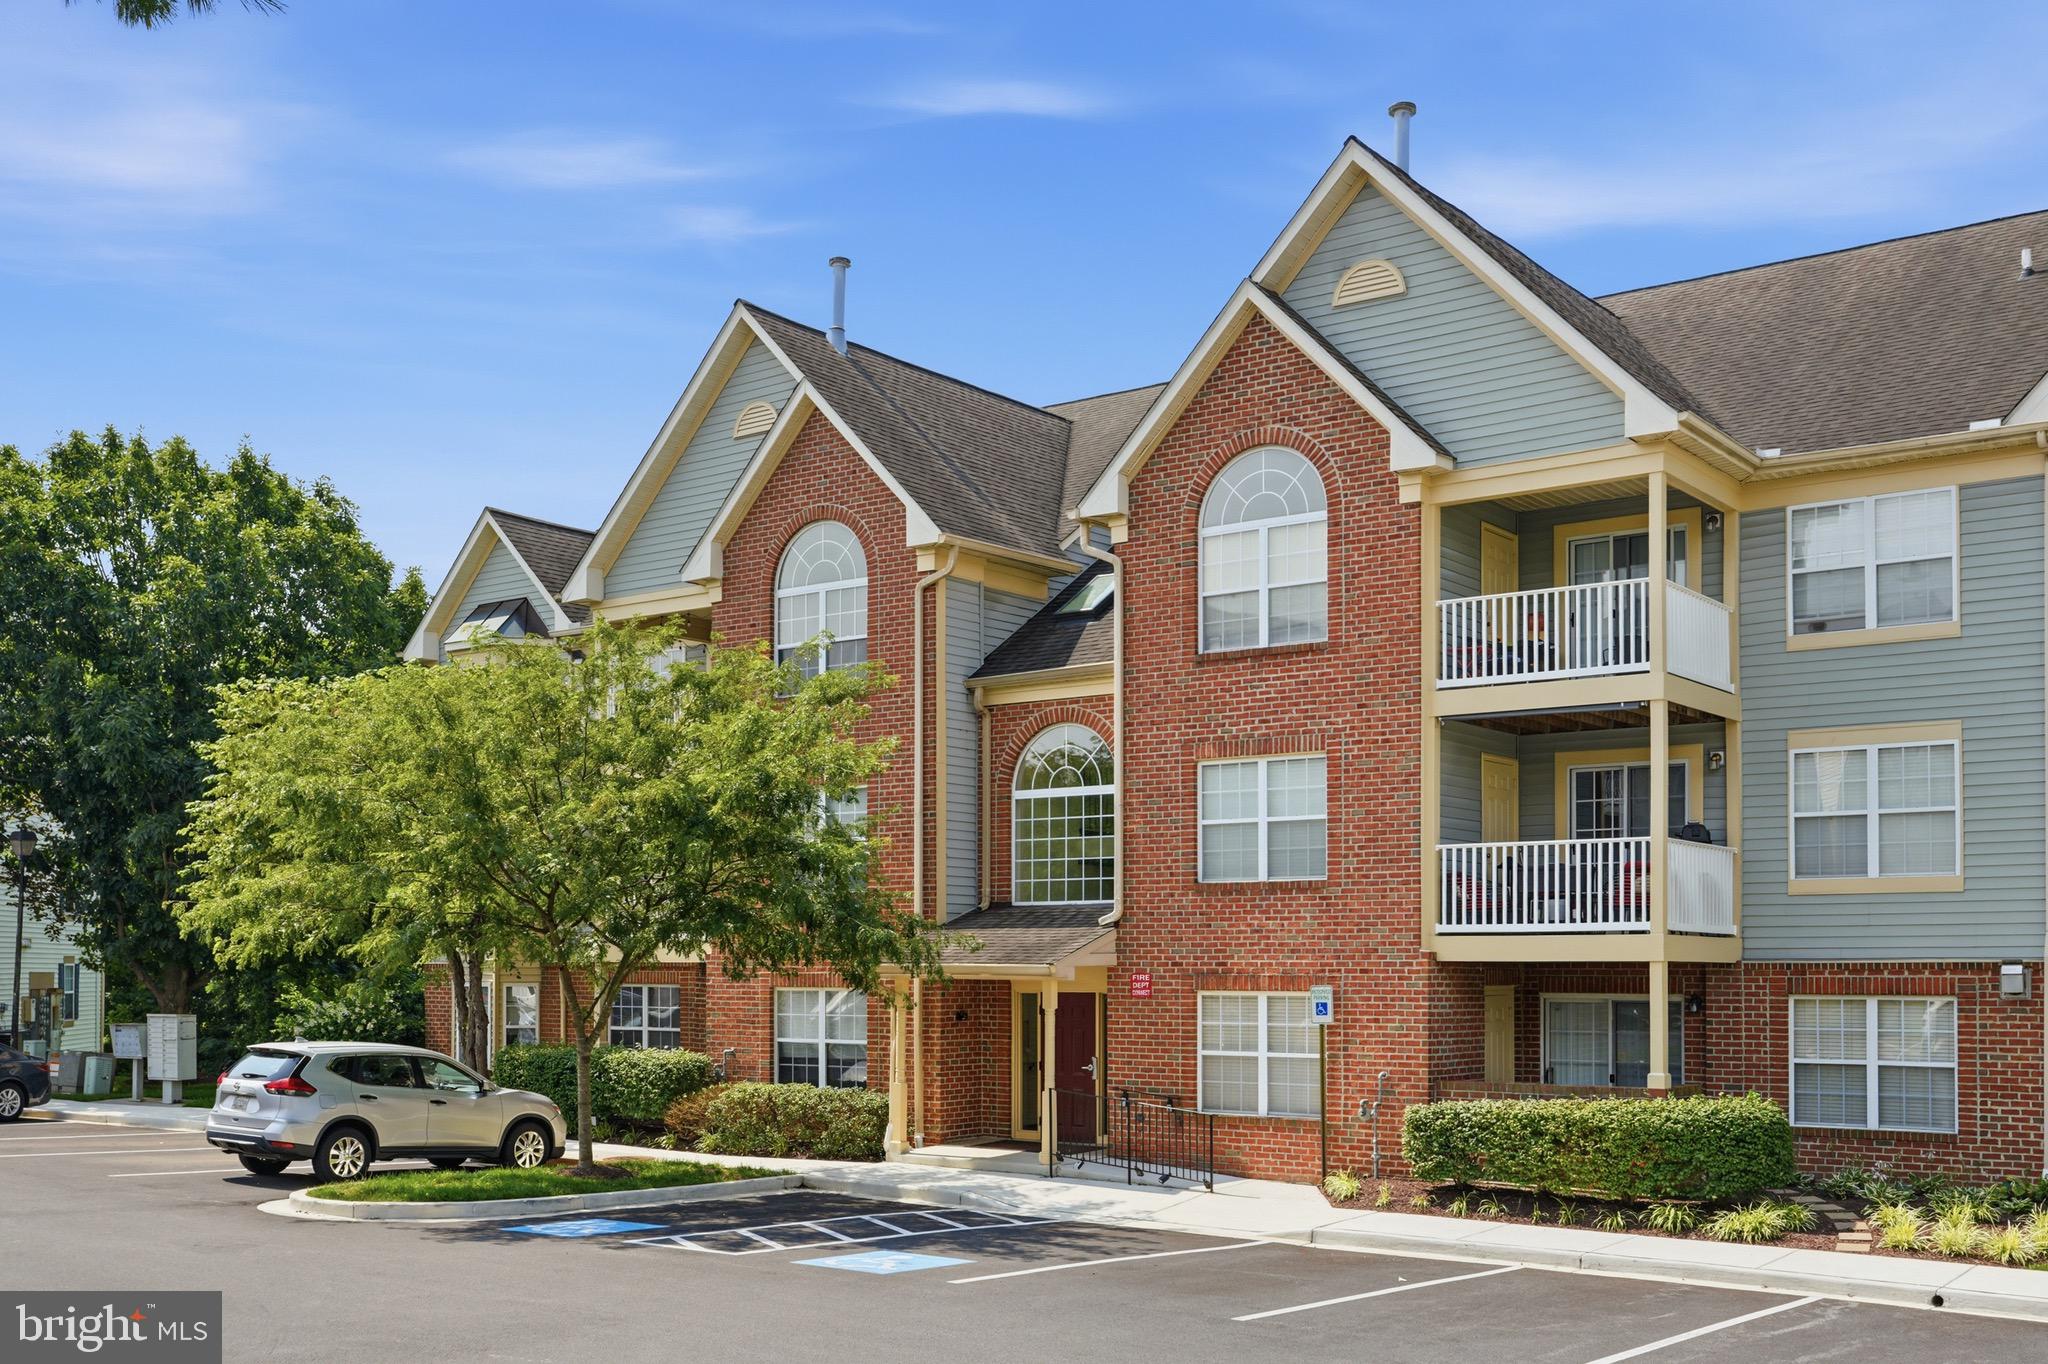
FREDERICK
6505 SPRINGWATER COURT 7401
2 Beds
2 Baths
1,113 Sq.Ft.
$299,900
MLS#: MDFR2085632
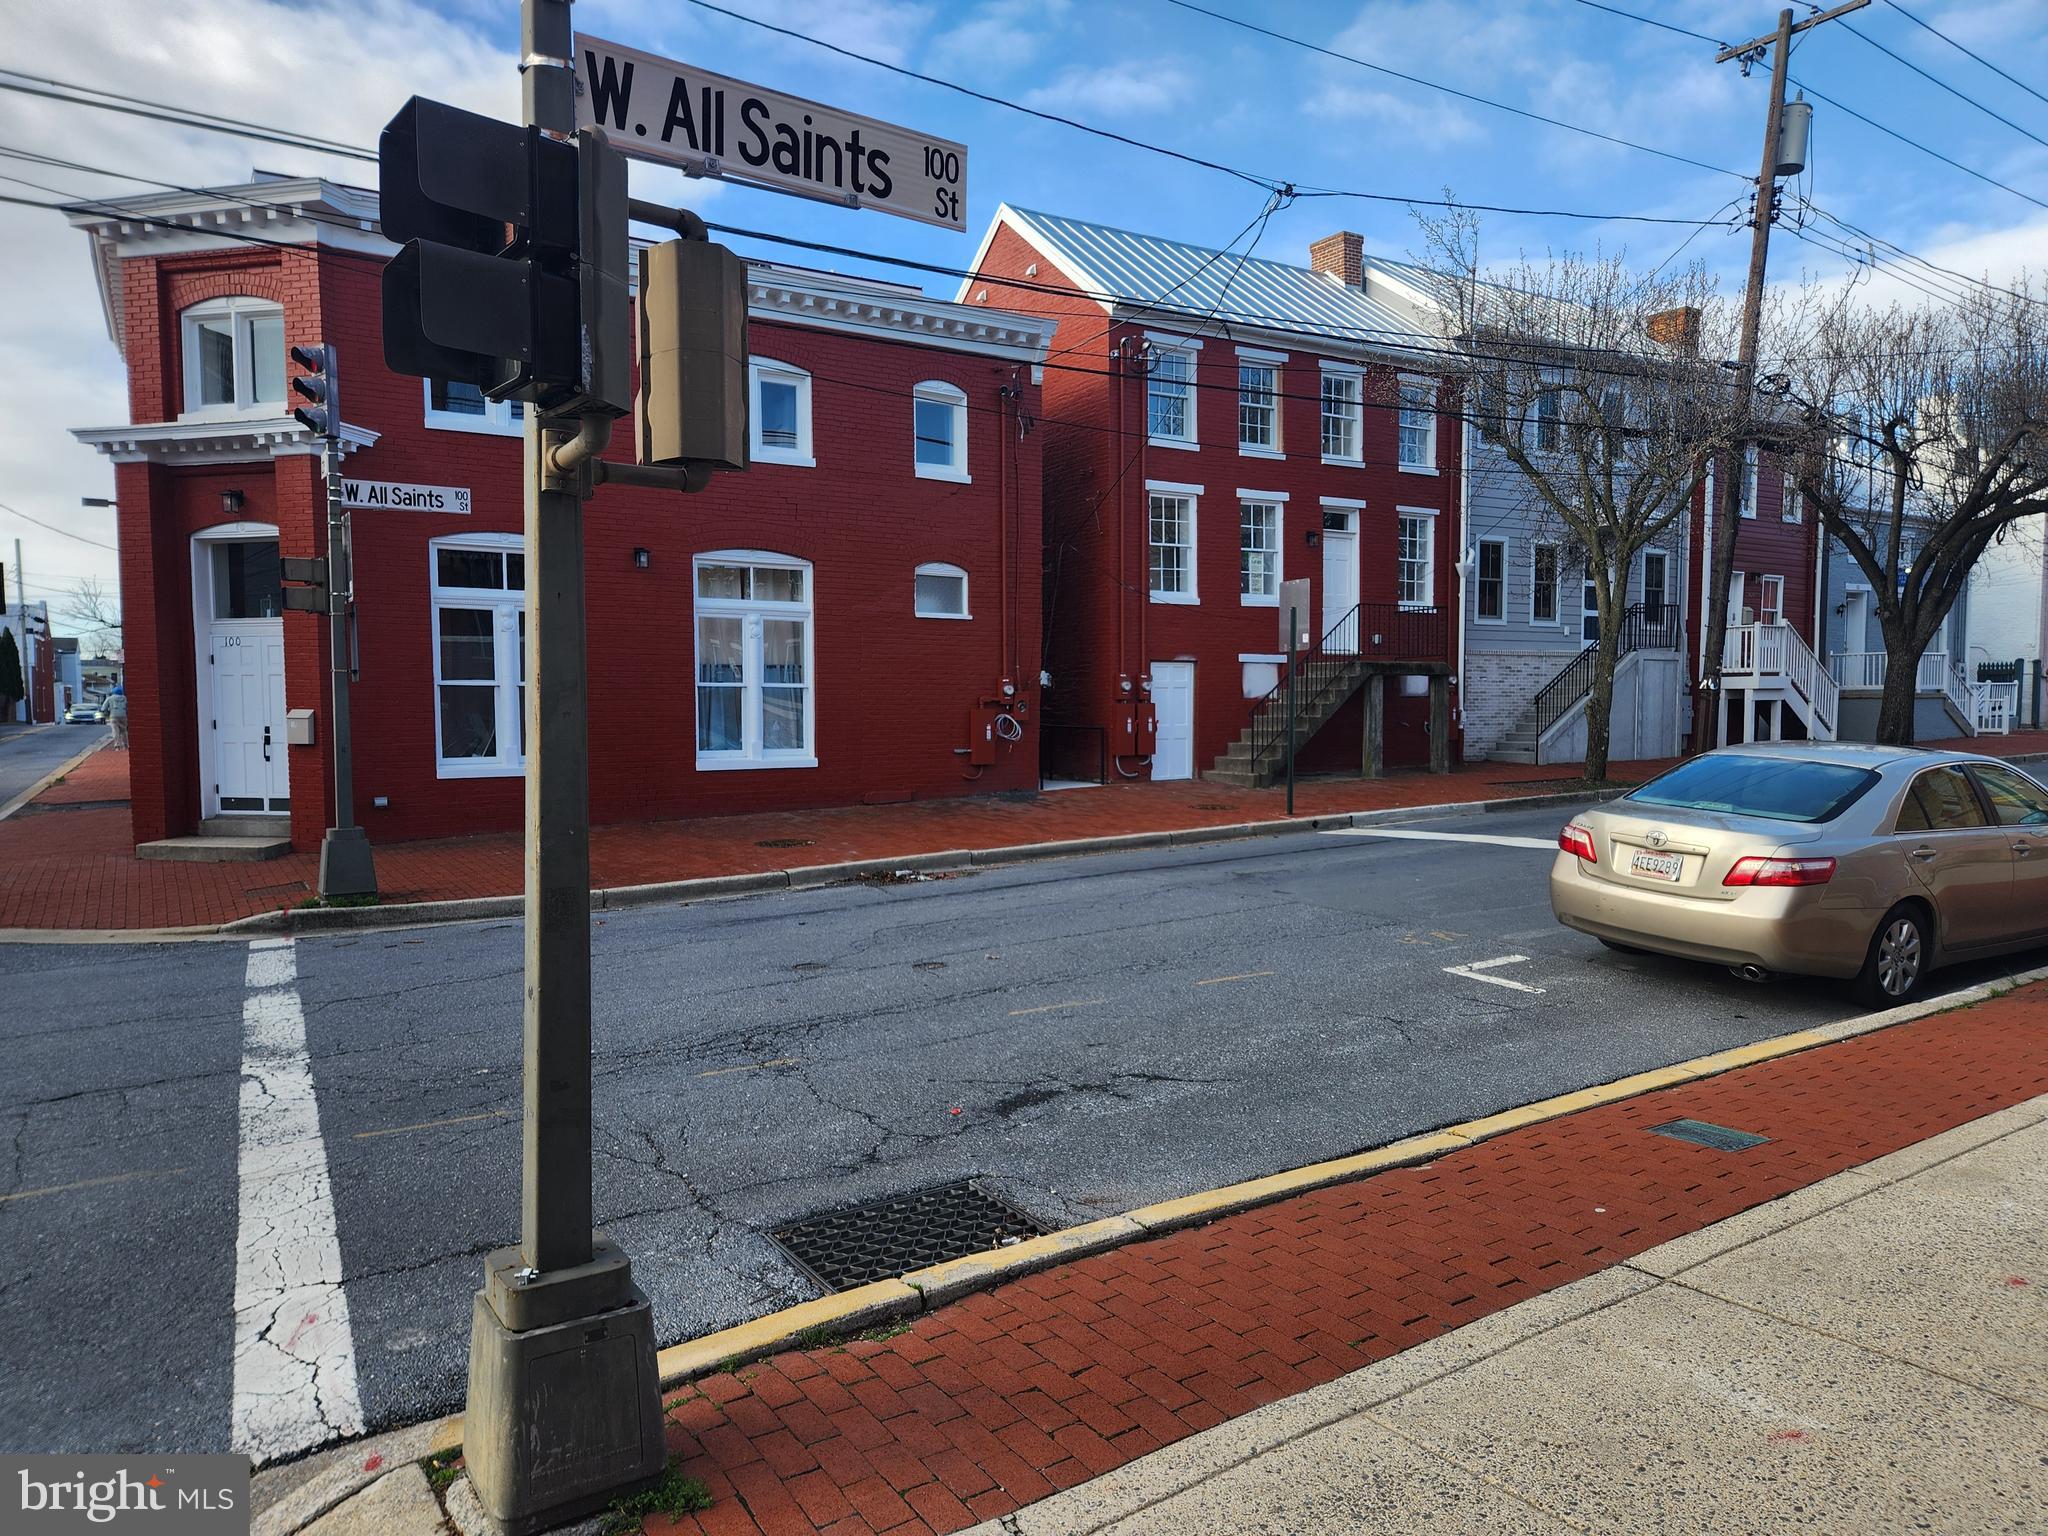
FREDERICK
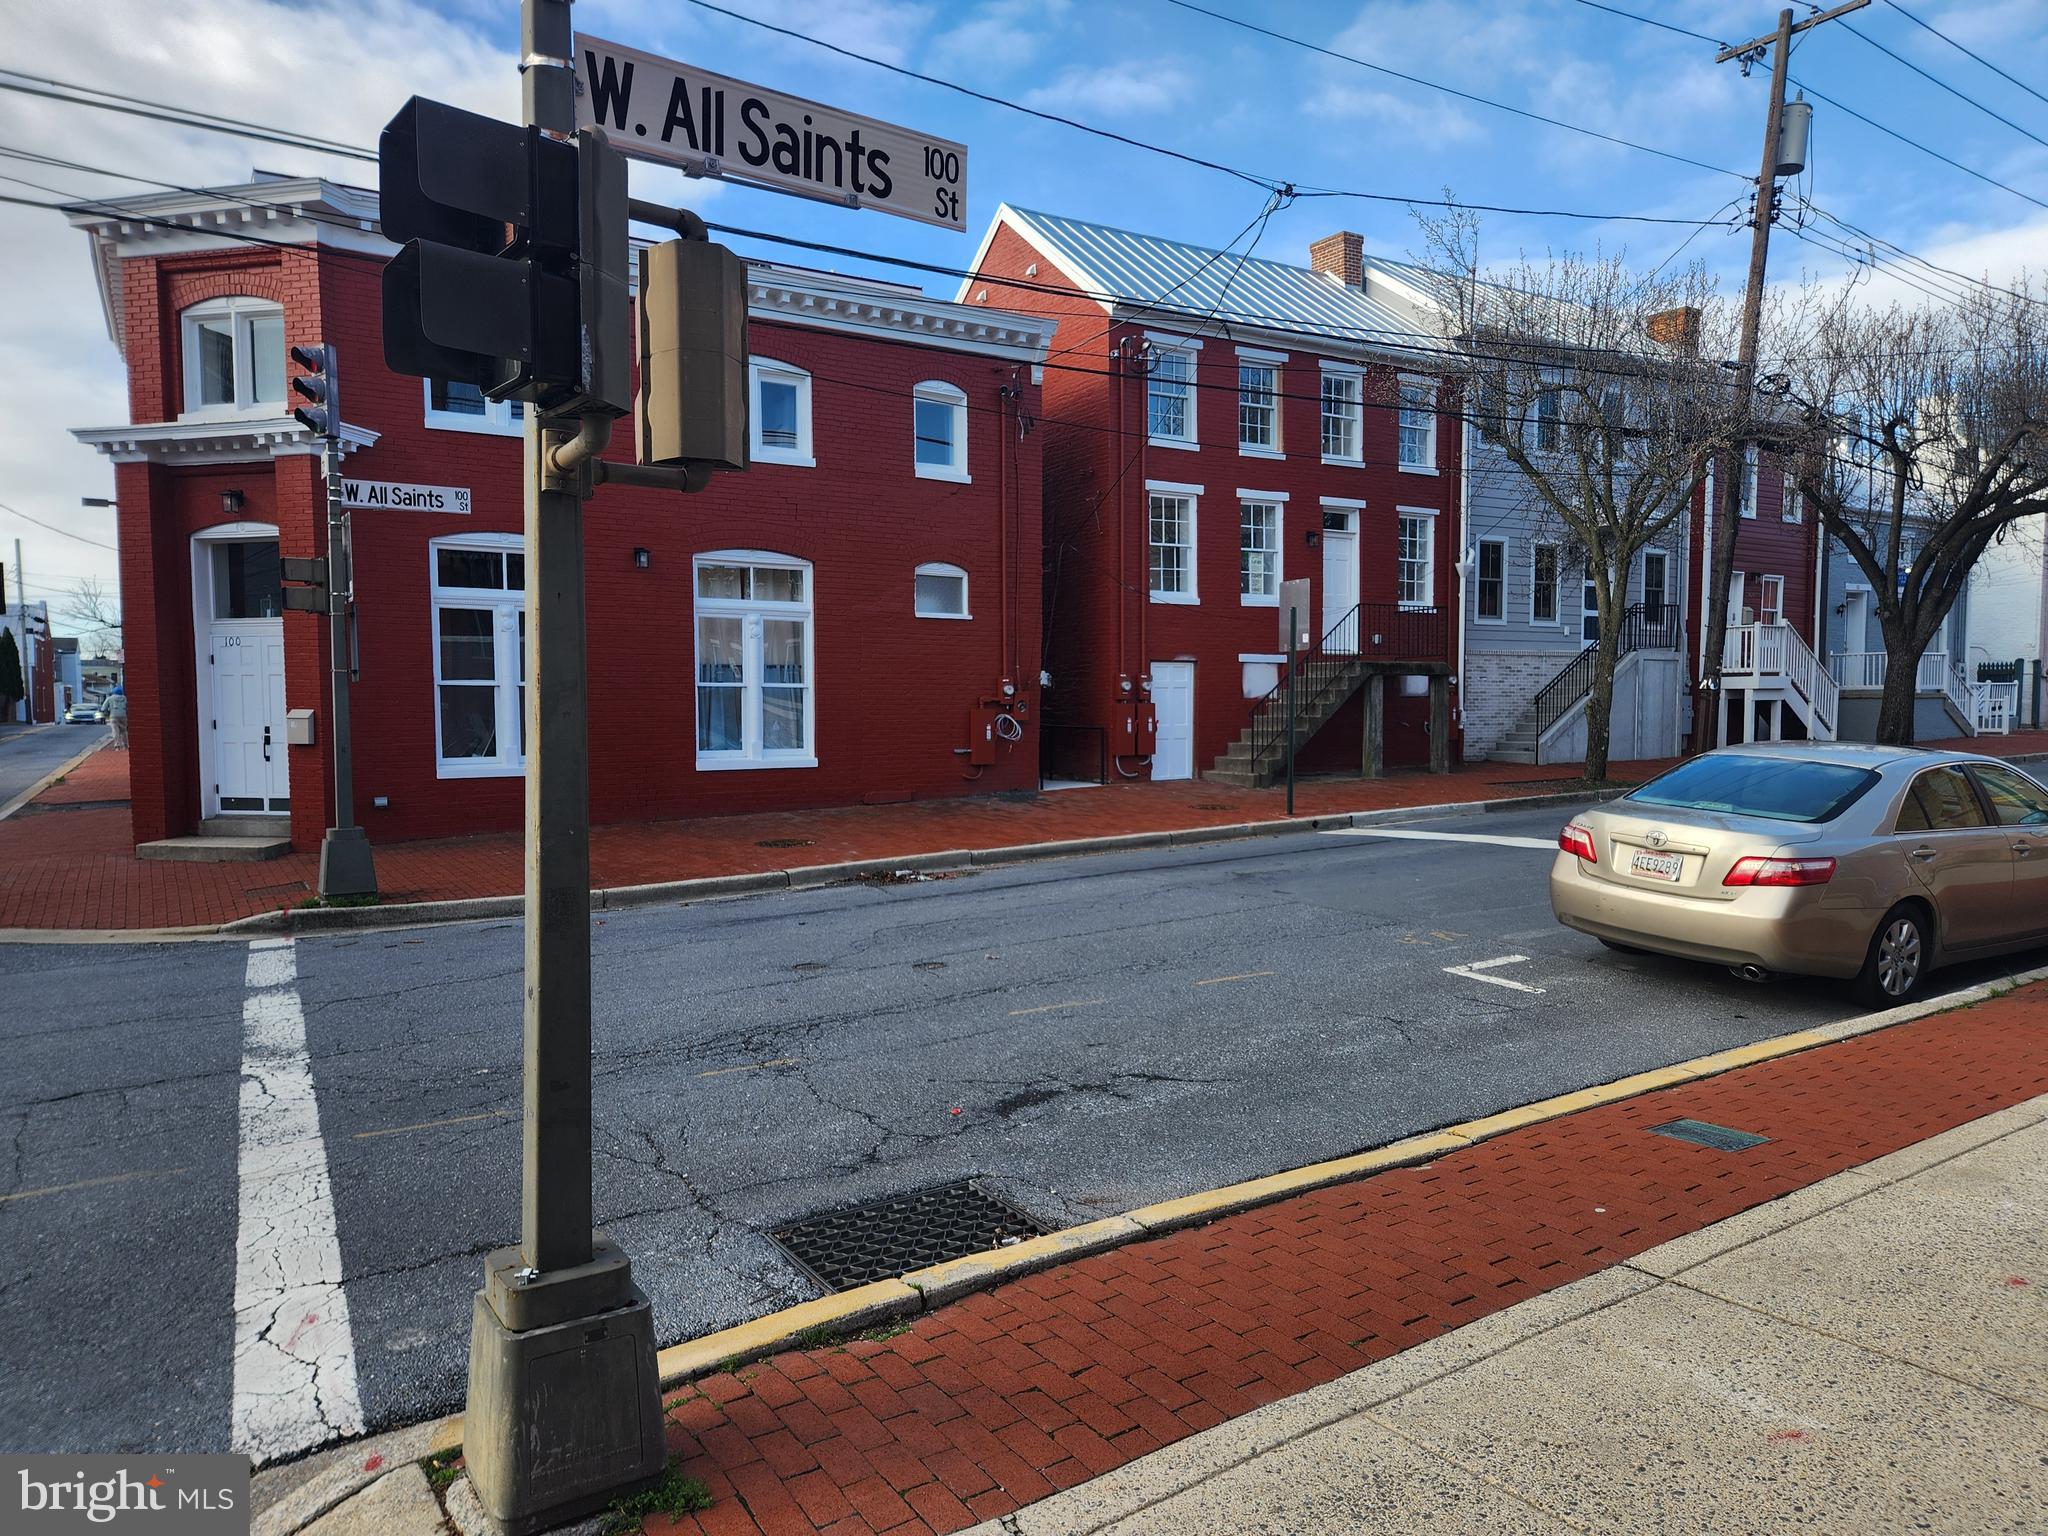
104 W ALL SAINTS STREET A C1
2 Beds
1 Baths
830 Sq.Ft.
$265,000
MLS#: MDFR2080824
FREDERICK
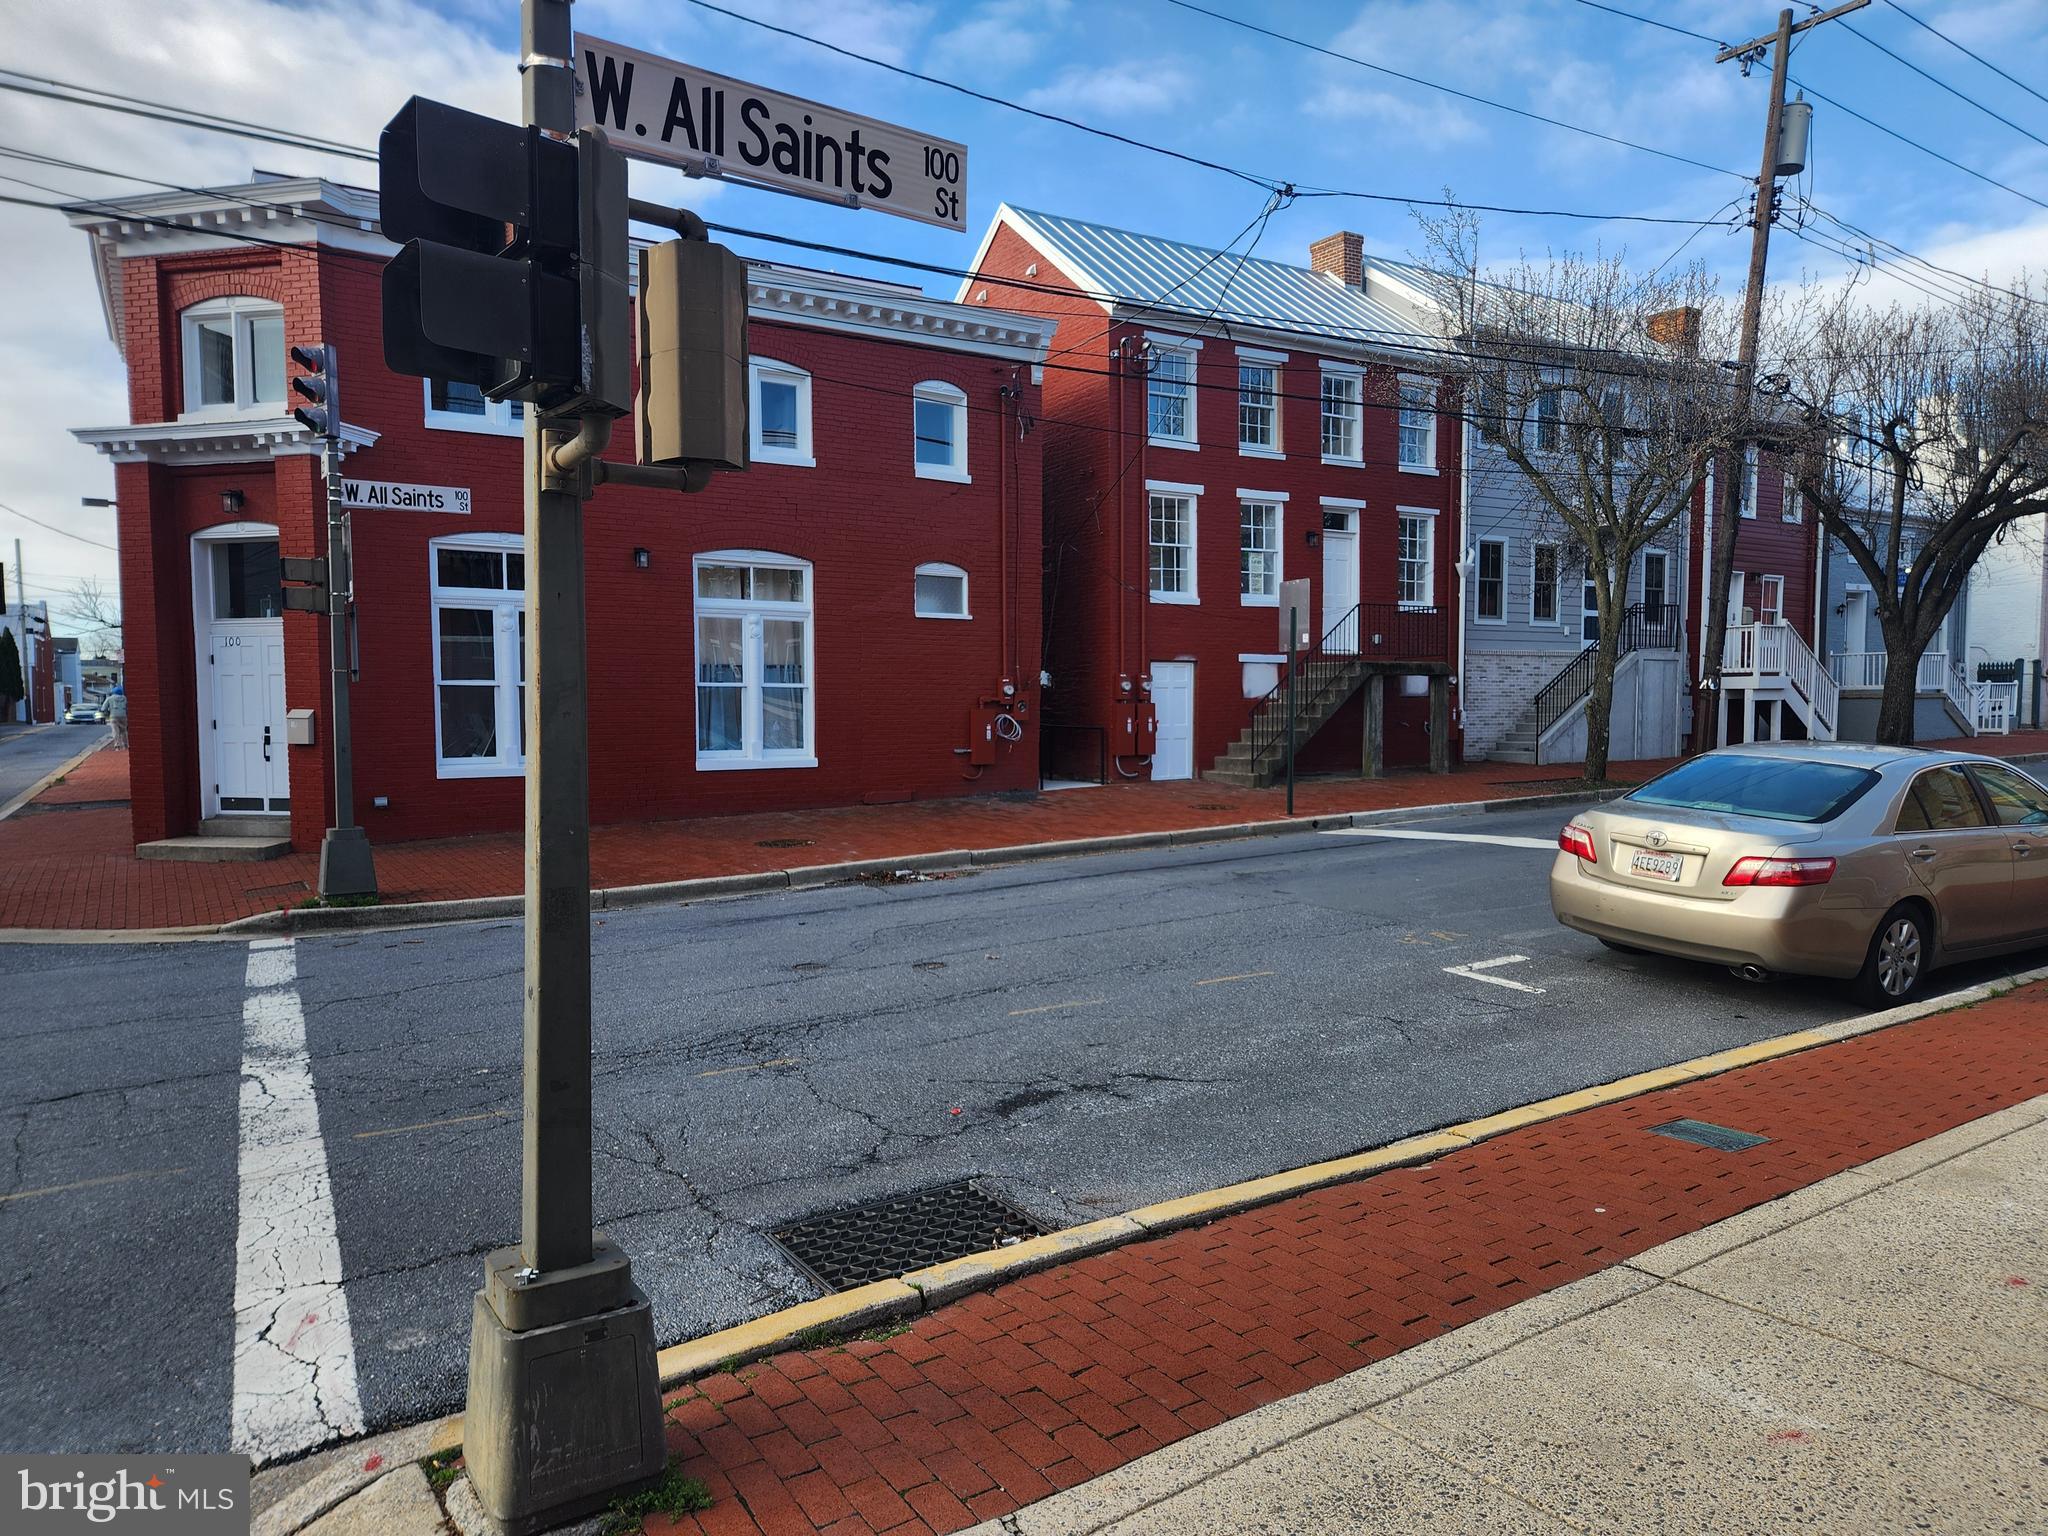
104 W ALL SAINTS STREET B C2
2 Beds
1 Baths
830 Sq.Ft.
$265,000
MLS#: MDFR2080838
FREDERICK
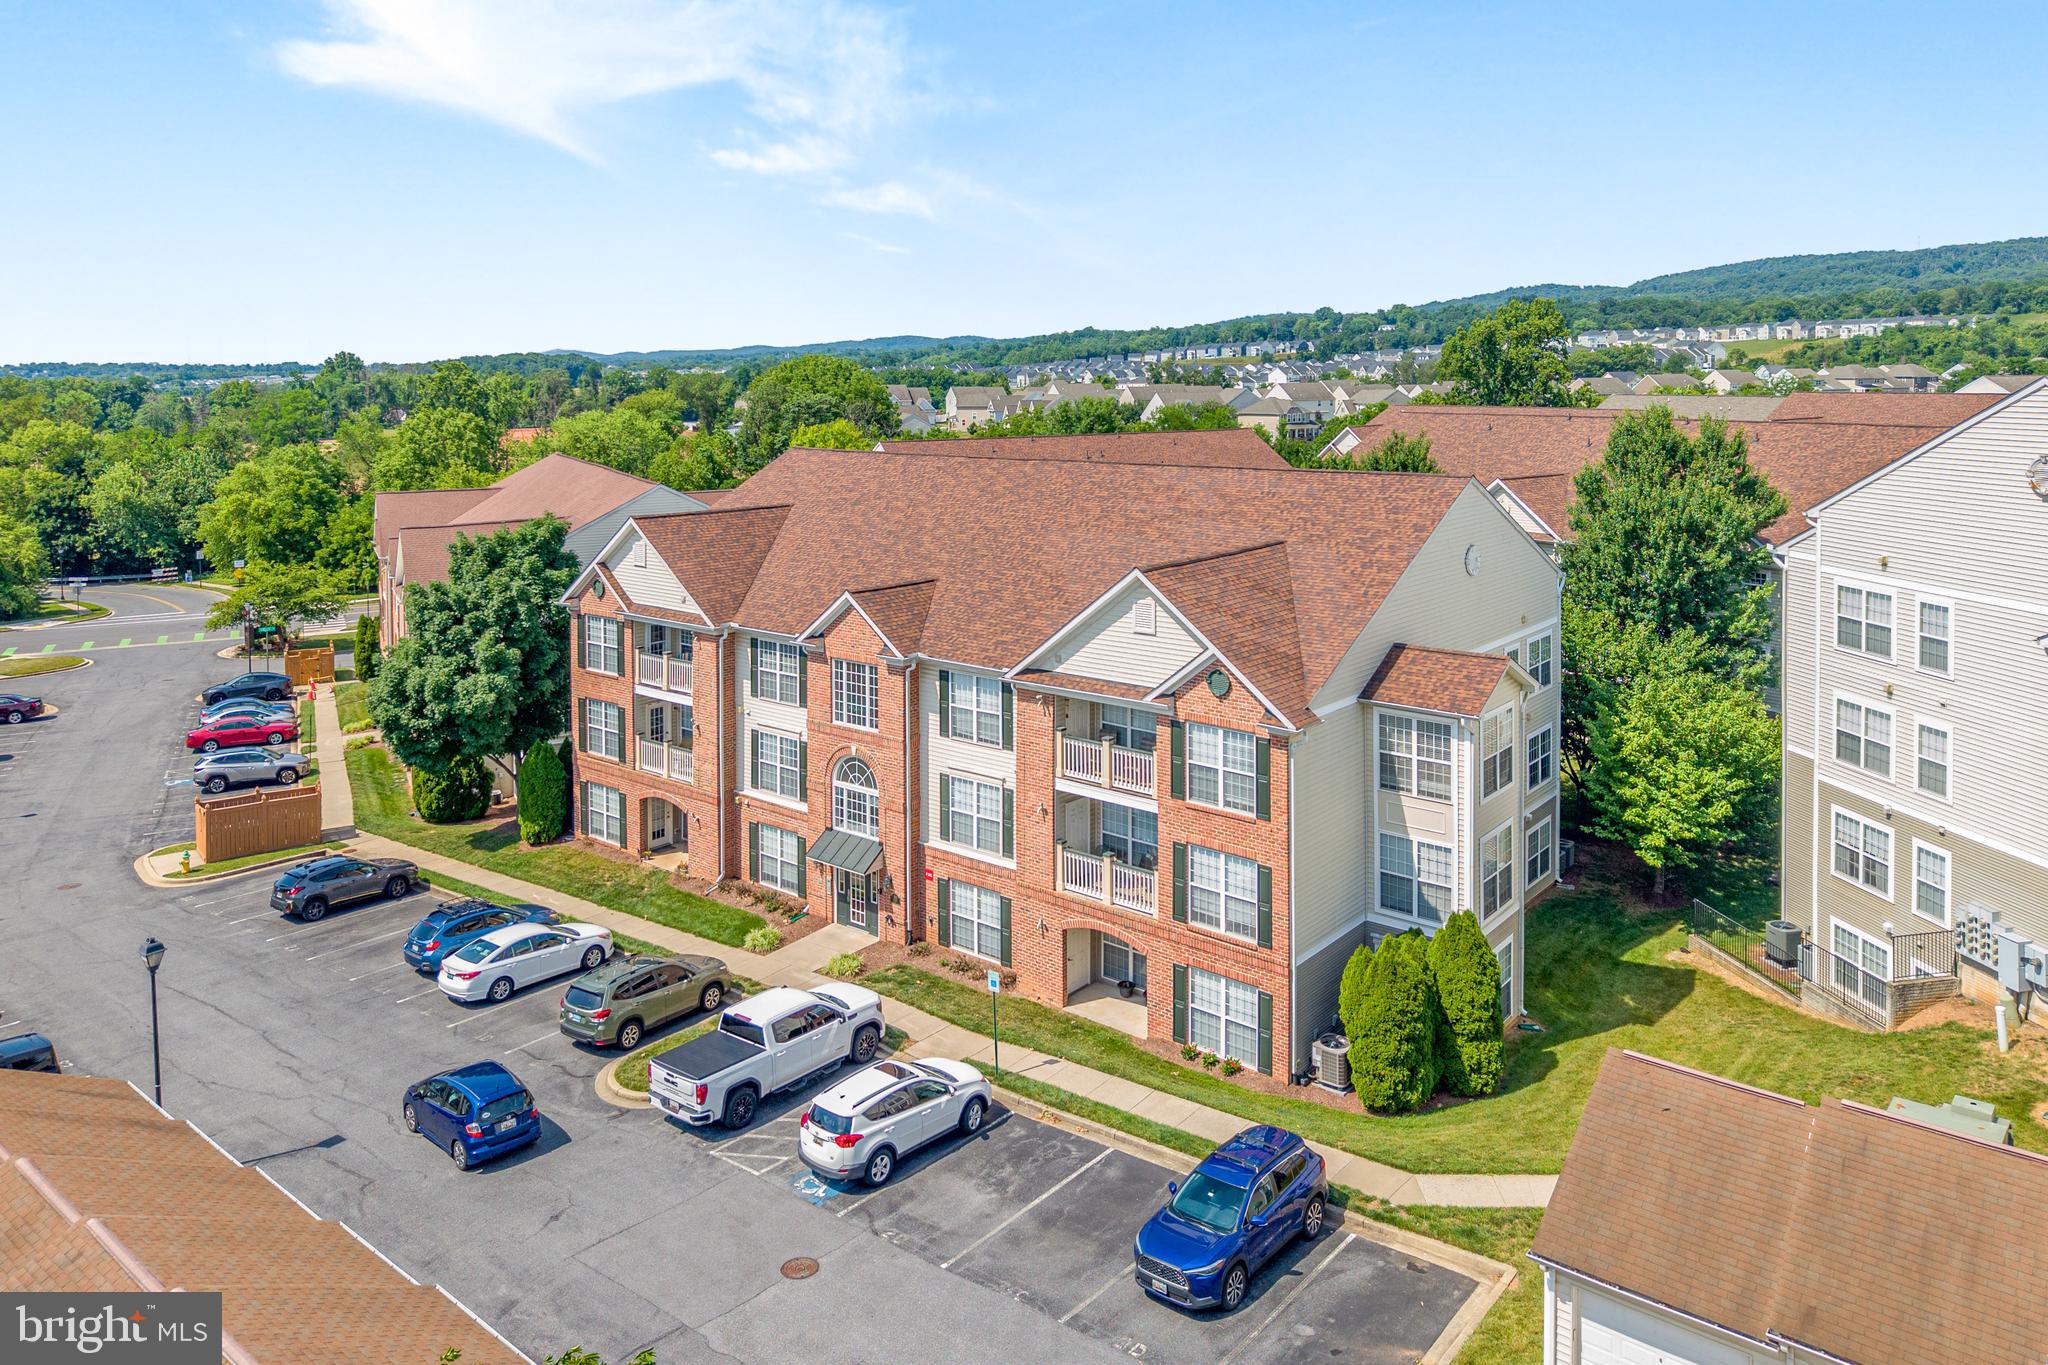
106 W ALL SAINTS STREET A B1
2 Beds
1 Baths
900 Sq.Ft.
$275,000
MLS#: MDFR2080814
FREDERICK
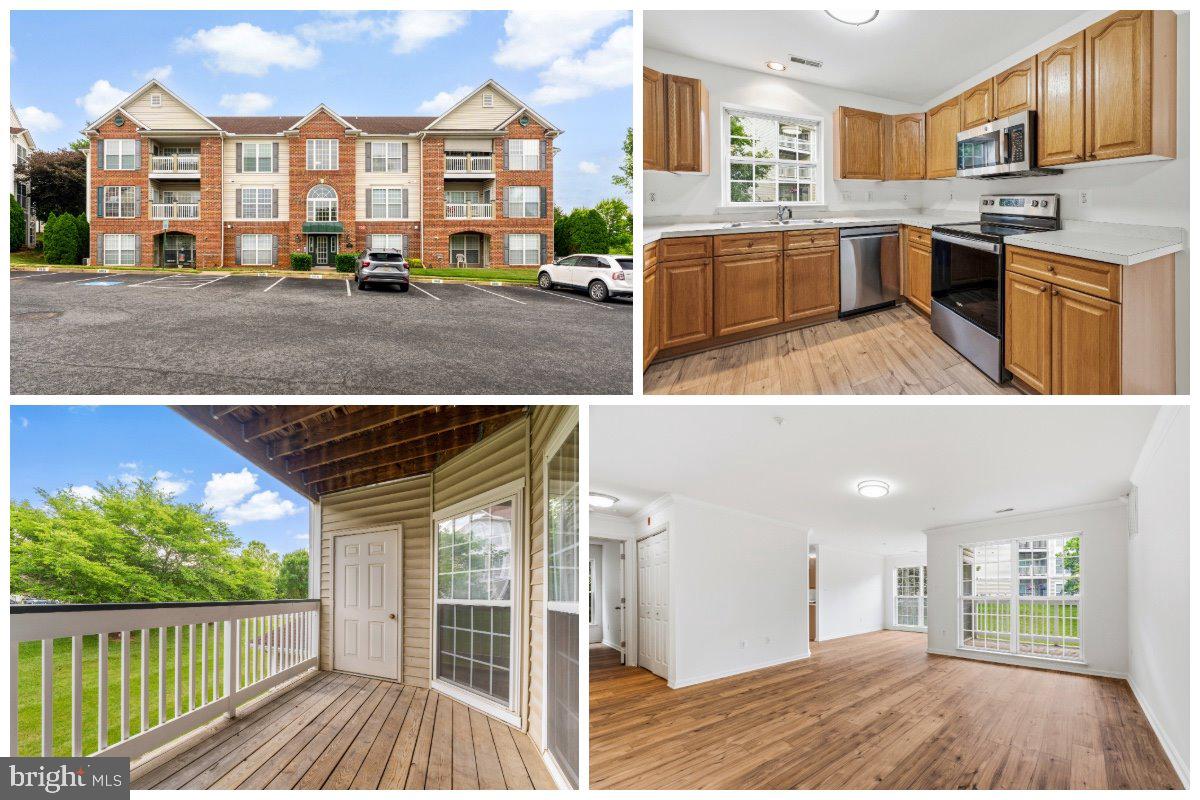
2503 COLERIDGE DRIVE 1B
2 Beds
2 Baths
1,370 Sq.Ft.
$274,900
MLS#: MDFR2084402
FREDERICK
2500 SHELLEY CIRCLE 1 2B
2 Beds
2 Baths
N/A
$279,900
MLS#: MDFR2084526
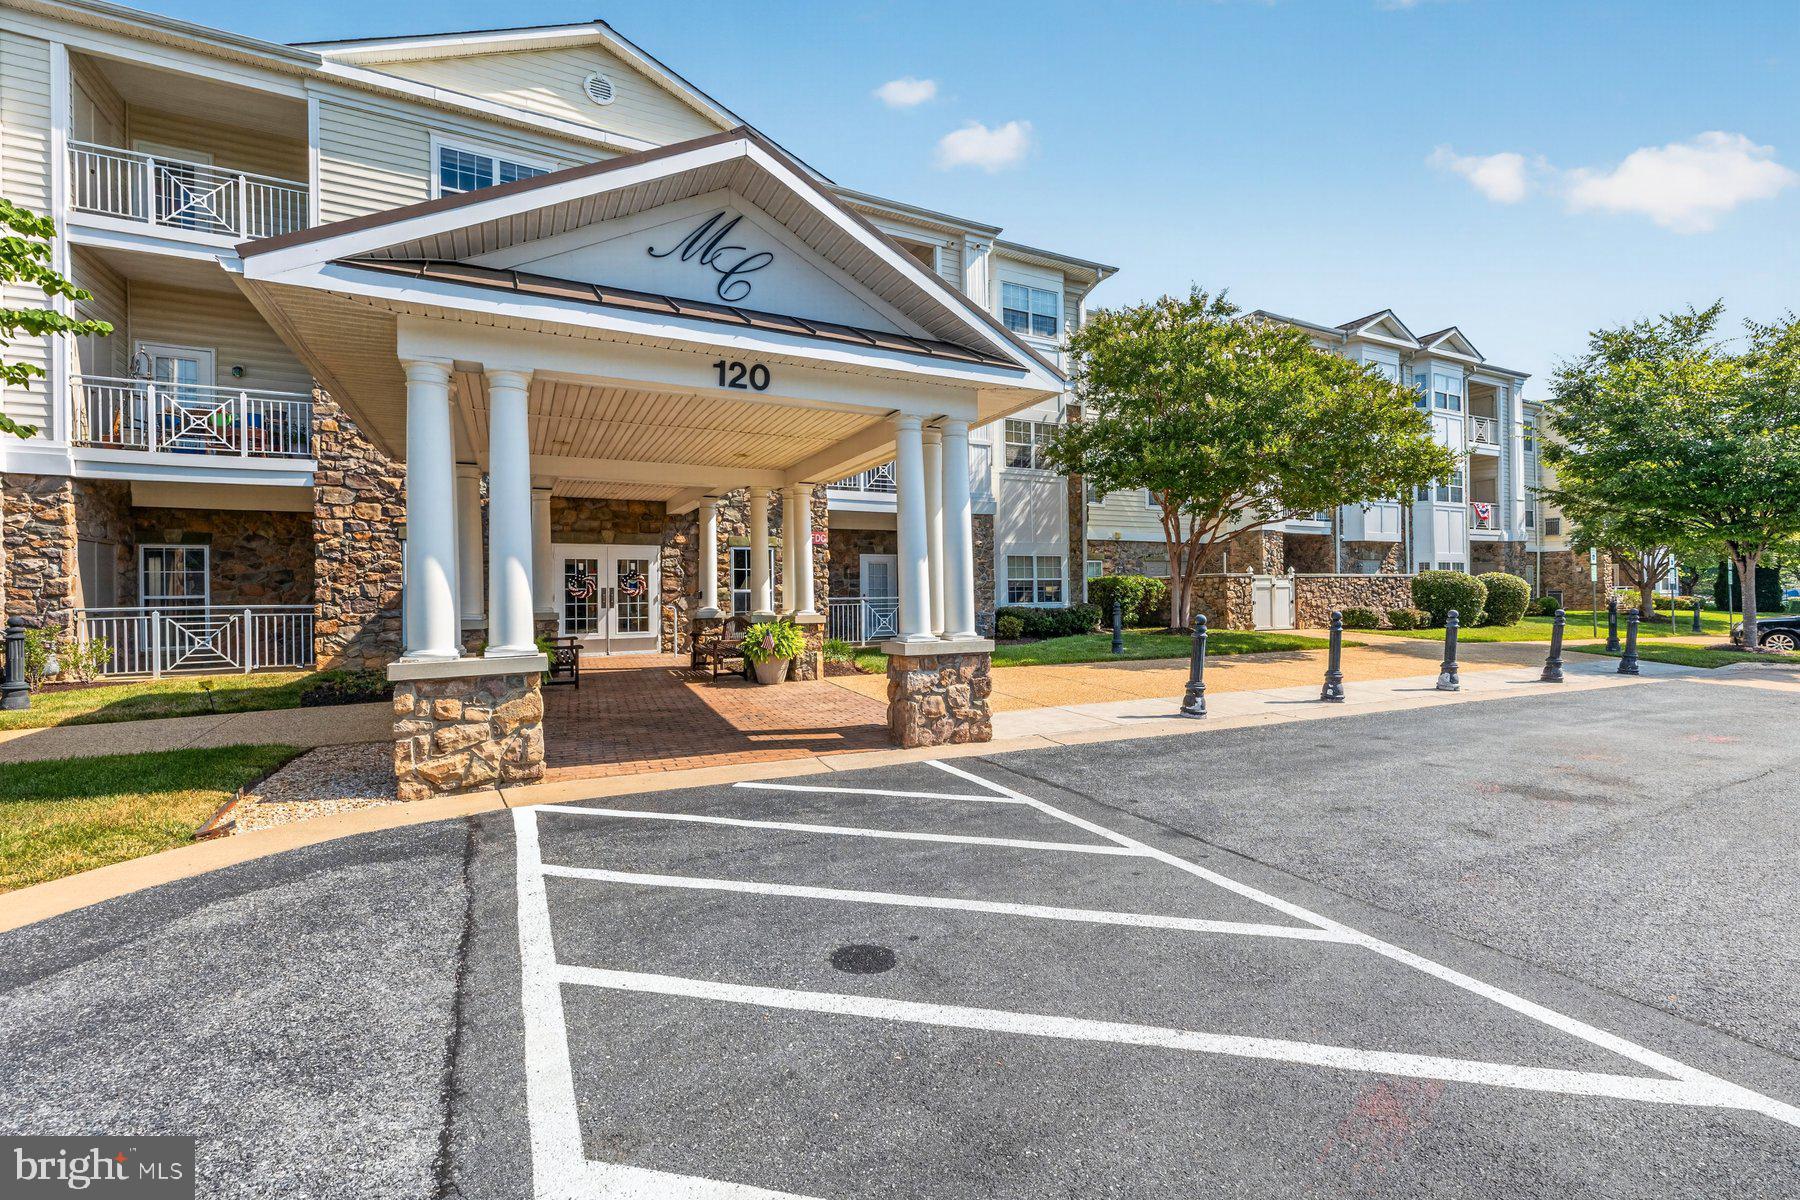
FREDERICK
120 BURGESS HILL WAY 114
2 Beds
2 Baths
1,173 Sq.Ft.
$265,000
MLS#: MDFR2084516
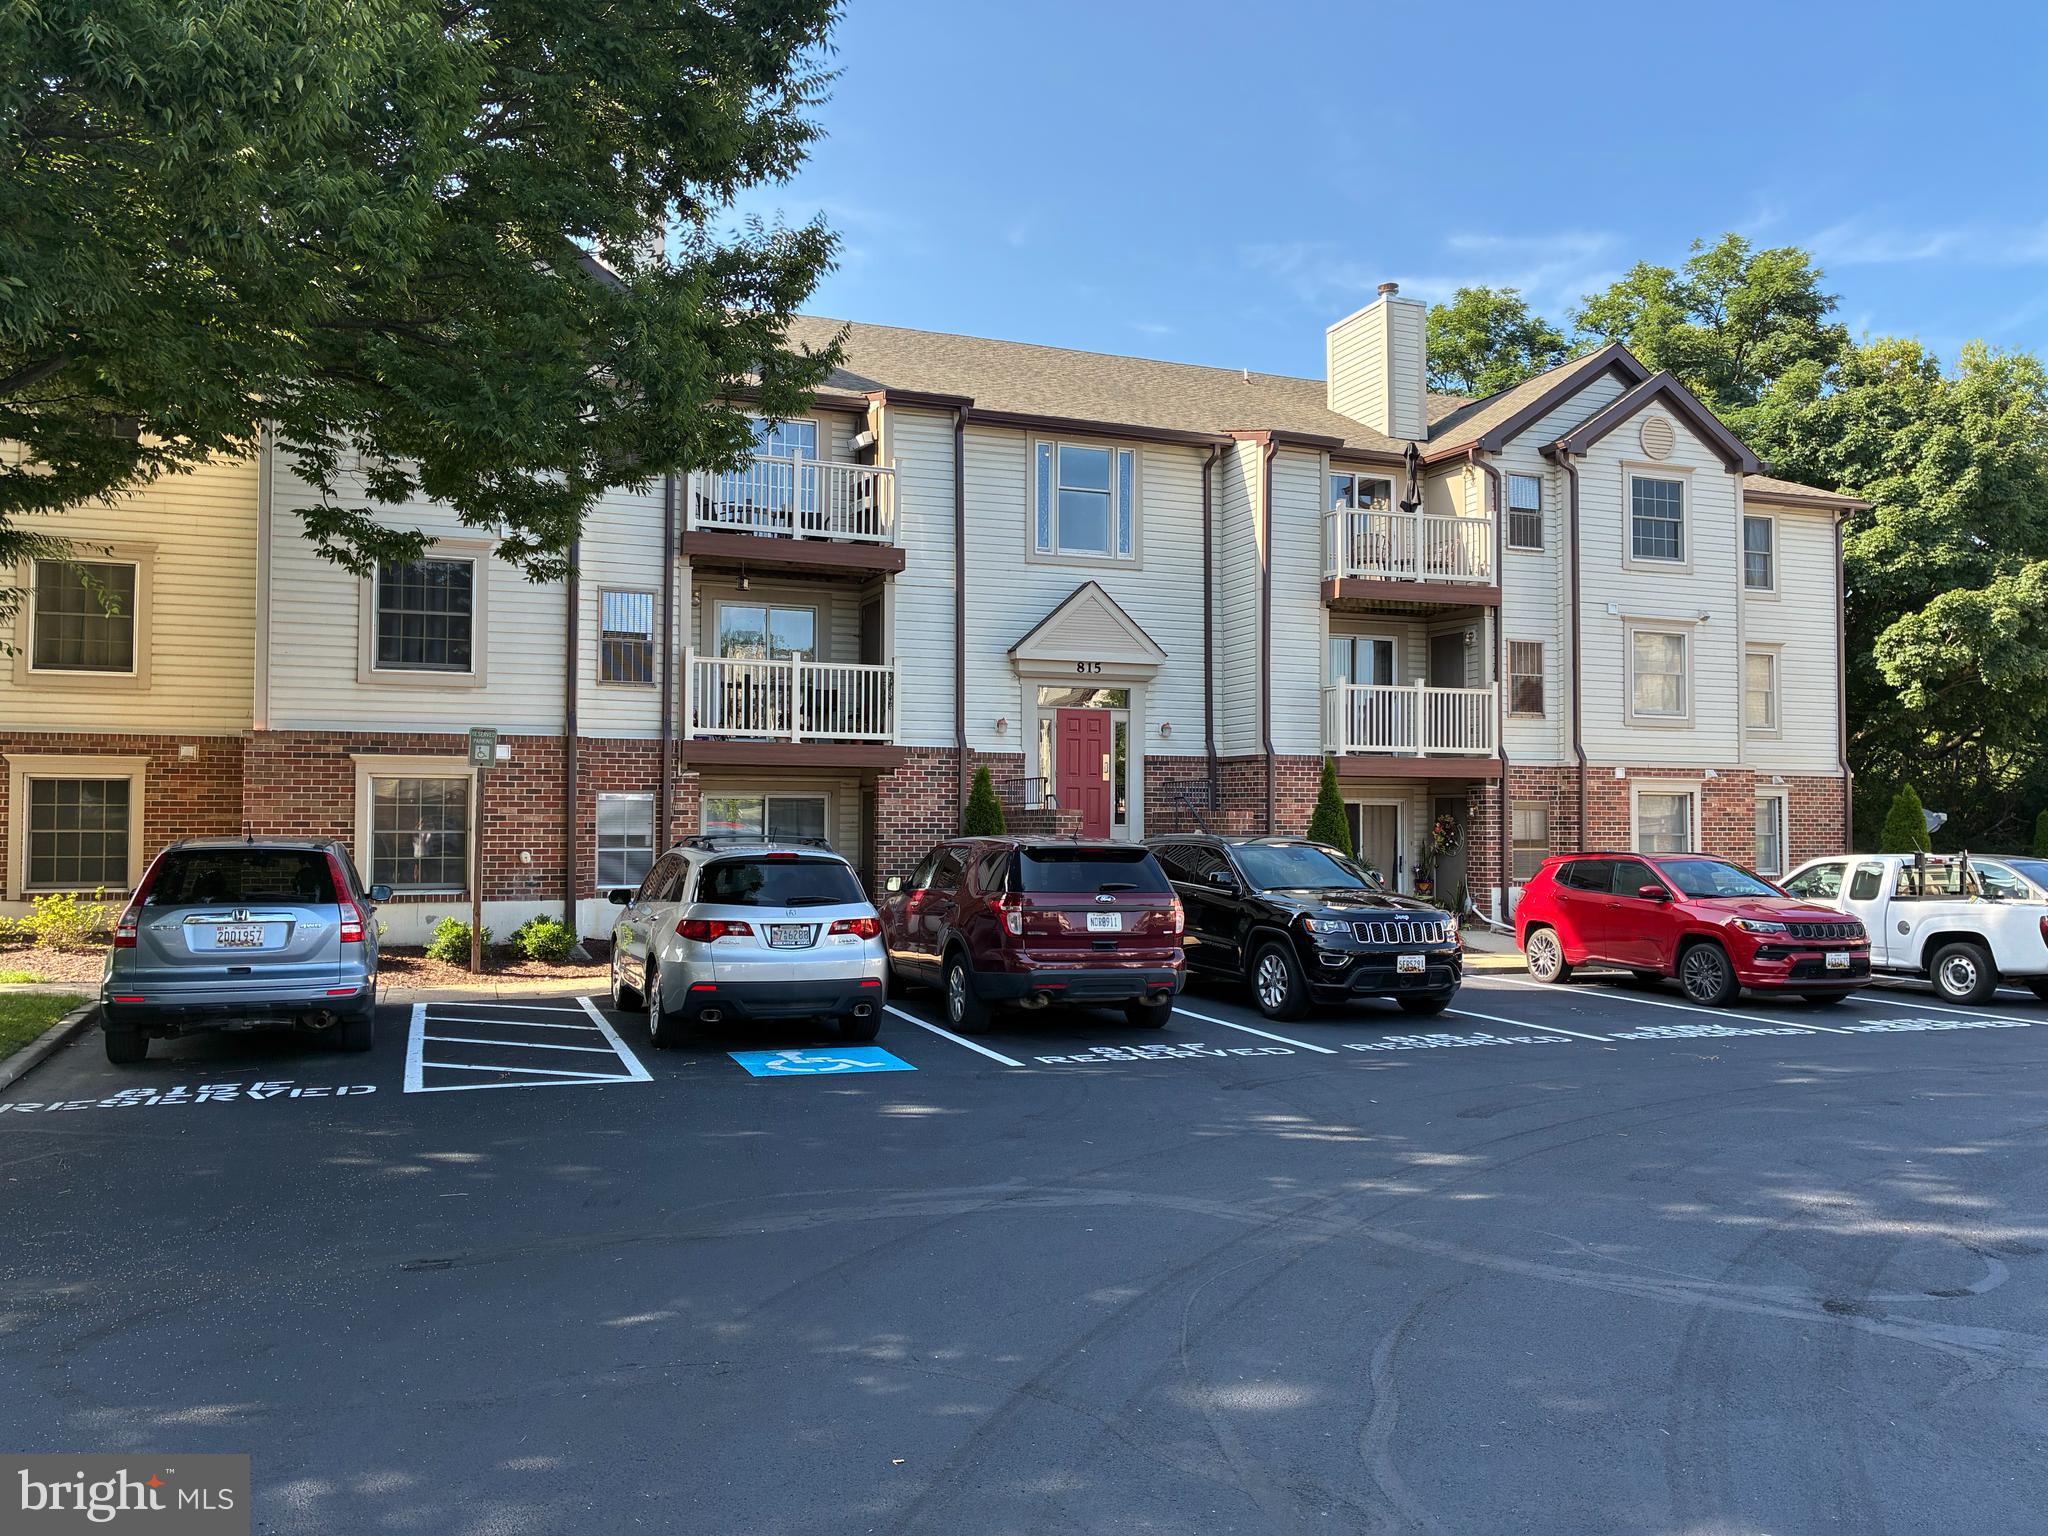
FREDERICK
815 STRATFORD WAY M
2 Beds
1 Baths
980 Sq.Ft.
$255,000
MLS#: MDFR2085348
.png)