Features & Amenities

Interior

  • Total Bedrooms

    4

  • Bathrooms

    3

  • 1/2 Bathrooms

    1

  • Above Grade Finished Area

    2420.0

  • Basement YN

    YES

  • Cooling YN

    YES

  • Cooling

    Central Air, Ductless, Electric

  • Fireplace YN

    YES

  • Heating YN

    YES

  • Heating

    Natural Gas, Forced Air

  • Pet friendly

    N/A

Exterior

  • Garage

    Yes

  • Garage spaces

    2

  • Construction Materials

    Vinyl Siding

  • Parking

    Garage, Driveway, Attached

  • Pool

    Yes

  • Pool Features

    In Ground, Private

  • Waterfront YN

    NO

Area & Lot

  • Lot Size(acres)

    0.24

  • Lot Size(square feet)

    10,662

  • Property Type

    Residential

  • Property Sub Type

    Single Family Residence

  • Architectural Style

    Colonial

Price

  • Sales Price

    $769,900

  • Tax Amount

    $10,344

  • Sq. Footage

    3,440

  • Price/SqFt

    $223

HOA

  • Association

    No

School District

  • Elementary School

    N/A

  • Middle School

    N/A

  • High School

    N/A

Property Features

  • New Construction

    NO

  • Foundation Details

    Concrete Perimeter

  • Senior Community YN

    NO

  • Sewer

    Public Sewer

  • Tax Lot

    23

  • Water Source

    Public

Schedule a Showing

Showing scheduled successfully.

<
>
IN PERSON
VIA CHAT

What is 3 + 4 ?


Change time

Mortgage calculator

Estimate your monthly mortgage payment, including the principal and interest, property taxes, and HOA. Adjust the values to generate a more accurate rate.

Your payment

Principal and Interest:

$

Property taxes:

$

HOA fees:

$

Total loan payment:

$

Total interest amount:

$

Location

County

HOWARD

Elementary School

Middle School

High School

Listing Courtesy of Katelyn Moon, Realty 1 Maryland, LLC

RealHub Information is provided exclusively for consumers' personal, non-commercial use, and it may not be used for any purpose other than to identify prospective properties consumers may be interested in purchasing. All information deemed reliable but not guaranteed and should be independently verified. All properties are subject to prior sale, change or withdrawal. RealHub website owner shall not be responsible for any typographical errors, misinformation, misprints and shall be held totally harmless.

Agent Anna Givens

Salesperson, Realtor

Anna Givens

Call Anna today to schedule a private showing.


* Listings on this website come from the FMLS IDX Compilation and may be held by brokerage firms other than the owner of this website. The listing brokerage is identified in any listing details. Information is deemed reliable but is not guaranteed. If you believe any FMLS listing contains material that infringes your copyrighted work please click here to review our DMCA policy and learn how to submit a takedown request.© 2024 FMLS.
Welcome to 6717 Lowes Ln, a beautifully renovated, move-in-ready 4-bedroom, 3.5-bath single-family home. From the moment you step inside the spacious two-story foyer, you'll find an open, welcoming feel of this thoughtfully updated home. A versatile home office or flex space on the main level offers the perfect spot for working from home, studying, or creating a space tailored to your needs. The heart of the home is the beautifully updated kitchen, featuring quartz countertops, stainless steel appliances, and updated cabinetry. The open layout flows effortlessly into the family room, making it easy to cook, gather, and entertain. Just off the main living area, the sunroom offers a wonderful extension of the living space perfect for morning coffee, relaxing with a good book, or hosting guests. Upstairs, retreat to the spacious primary suite, complete with vaulted ceilings and a beautiful primary bathroom featuring a soaking tub and roman shower. Three additional generously sized bedrooms and a full hall bathroom provide plenty of room for family or guests. The fully finished walk-up basement adds even more versatility, featuring a full bathroom, wet bar, and abundant space for a recreation room, home gym, media area, or additional entertaining space. Outside, enjoy the private backyard, personal pool, and expansive patio area, creating plenty of room for outdoor gatherings and relaxing. Conveniently located near Route 1 with easy access to major commuter routes, shopping, dining, and everyday conveniences. Beautifully renovated, spacious, and move in ready! Don't miss the opportunity to make this home yours!

6717 LOWES LANE

Message successfully sent.

What would you like to know?

What is 3 + 4 ?

I agree to receive email communication and understand I can unsubscribe at any time.

I agree to be contacted by Charis Realty Group - Christine Issler, Broker via call, email, and text for real estate services. To opt out, you can reply 'stop' at any time or reply 'help' for assistance. You can also click the unsubscribe link in the emails. Message and data rates may apply. Message frequency may vary. Privacy Policy

Related Properties

Welcome to 7969 Blue Stream Drive, a stunning end-unit home in the sought-after Blue Stream community offering over 2,500 finished square feet, 4 bedrooms, 3 full baths, 2 half baths, a 2-car garage, and an incredible fourth-level loft with rooftop balcony! Built in 2020 and just six years young, this move-in-ready home combines modern finishes with a spacious, thoughtfully designed multi-level layout.

The heart of the home is the light-filled gourmet kitchen, beautifully appointed with stainless steel Electrolux appliances, including a gas cooktop, range hood, built-in microwave and wall oven. A massive extended island with granite countertop provides plenty of space for casual dining, entertaining, and meal prep, complemented by a custom tile backsplash and a refrigerator that is just one year old. Step directly from the kitchen onto the covered deck—perfect for morning coffee, outdoor dining, or relaxing at the end of the day.

Upstairs, you'll find three spacious bedrooms, two full baths, and a conveniently located laundry area. The primary suite features a tray ceiling, ceiling fan, large walk-in closet, and private en-suite bath with an oversized custom shower and double vanity topped with quartz.

Continue to the impressive fourth-level loft, a truly special space featuring soaring 12+ foot ceilings, a walk-in closet, half bath, and French doors leading to a private rooftop balcony with views for miles. Use this flexible level as a fourth bedroom, home office, media room, guest retreat, or additional entertaining space.

Additional highlights include a 2-car attached garage, dual-zone HVAC, tankless hot water heater, abundant natural light, and the extra windows and privacy that come with an end-unit location.

Enjoy all that the Blue Stream community has to offer, including a community pool, fitness center, clubhouse, bike trails, plus lawn maintenance and snow removal. Conveniently located in Elkridge with easy access to shopping, dining, commuter routes, and everything Howard County has to offer.

This one checks all the boxes—space, style, low-maintenance living, fantastic amenities, and a rooftop retreat you won't find in every home. Don't miss the 3D tour!
#MDHW2074046

ELKRIDGE

7969 BLUE STREAM DRIVE

4 Beds

3 Baths

2,534 Sq.Ft.

$650,000

MLS#: MDHW2074046
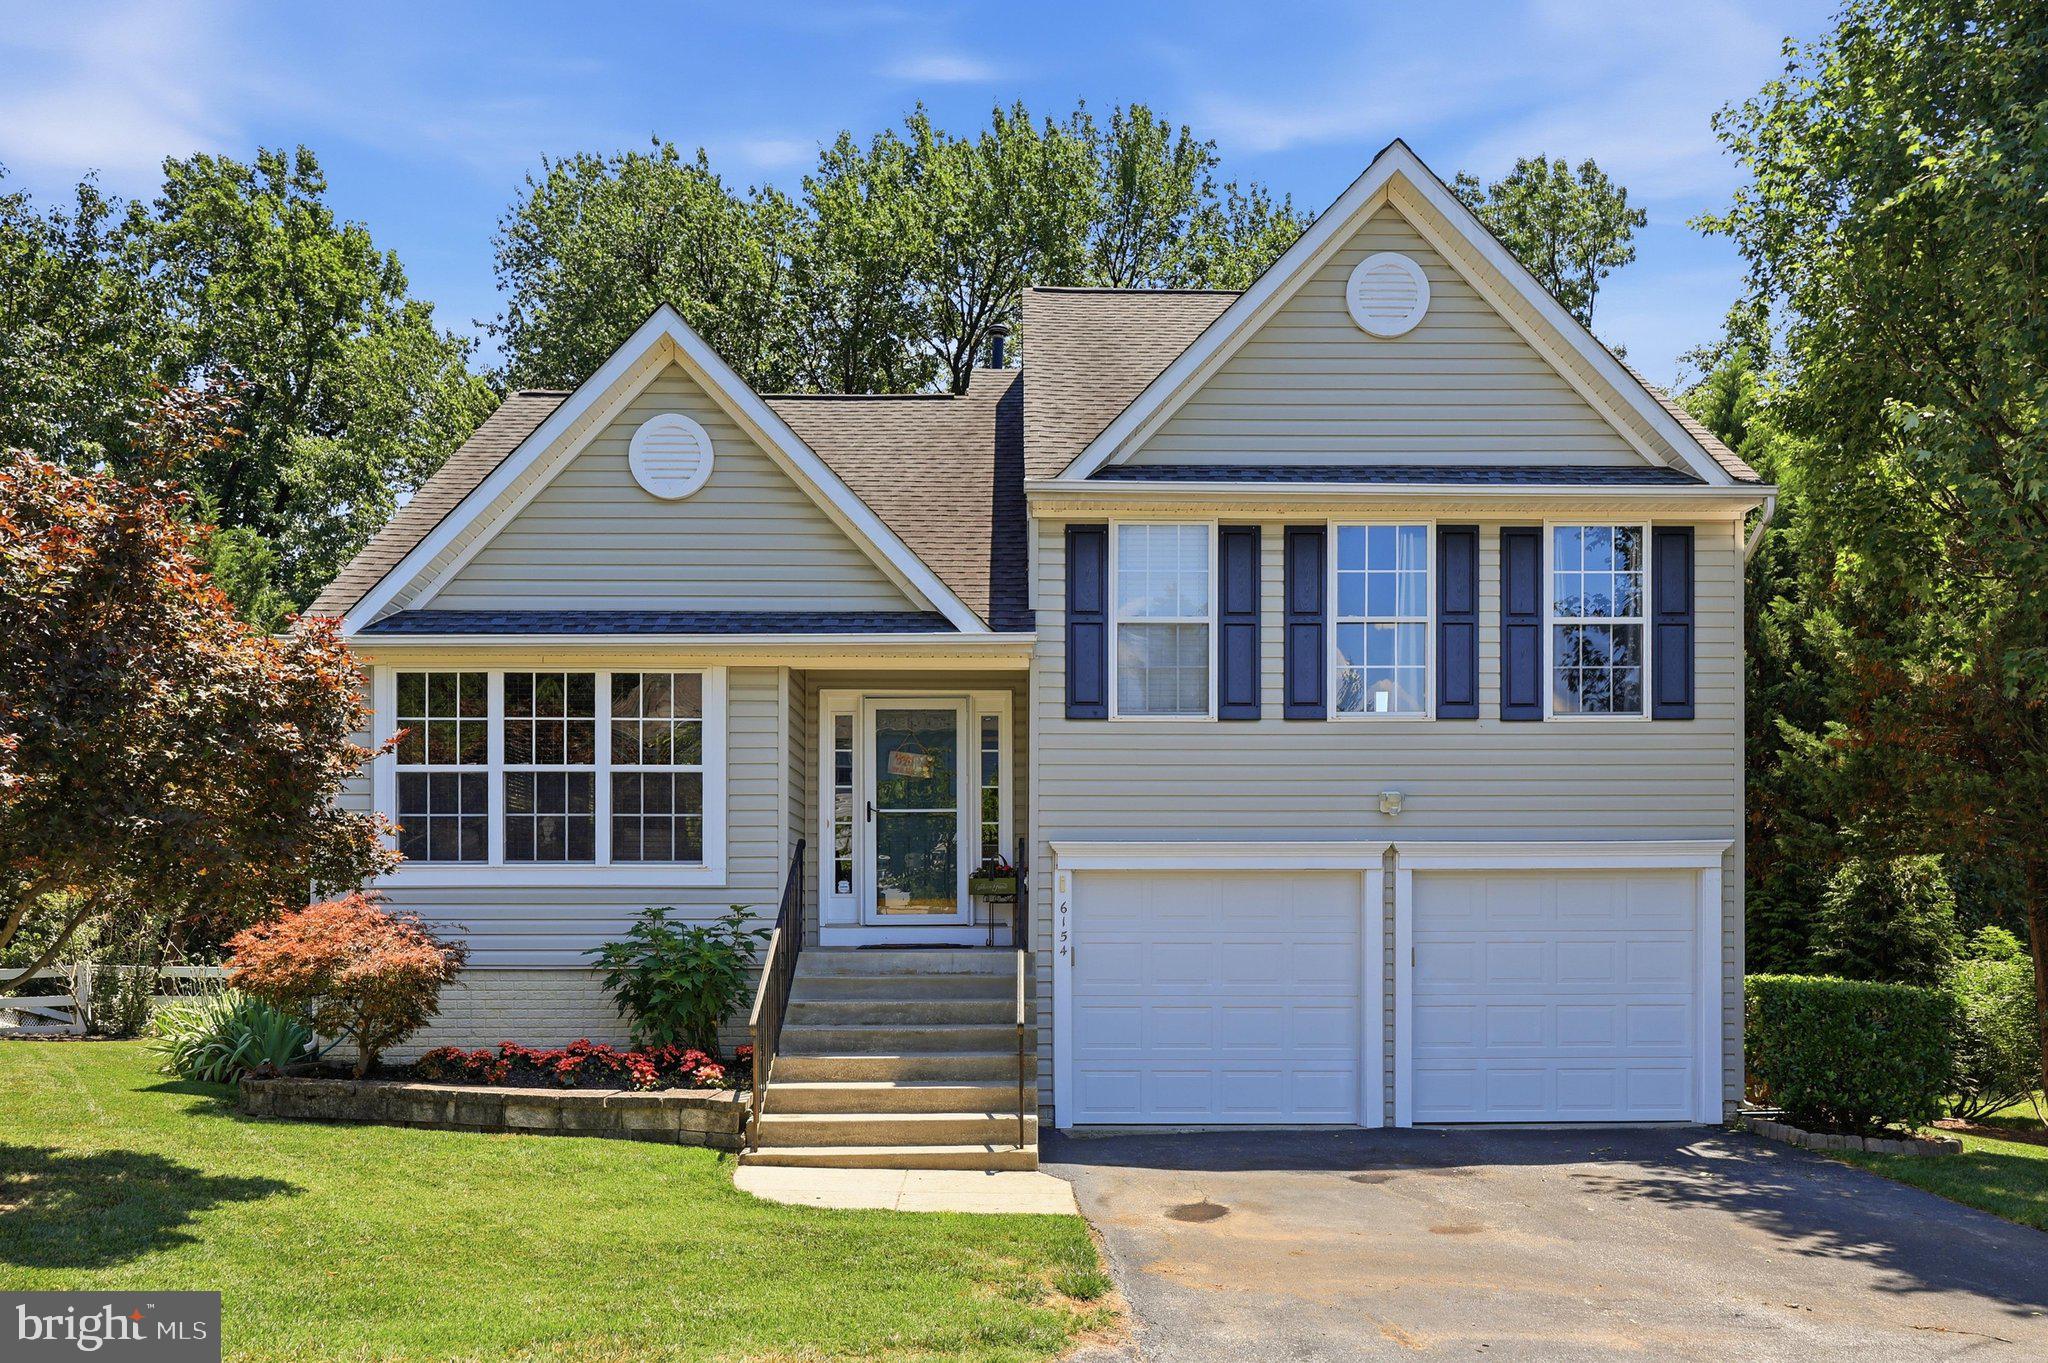
HUGE PRICE REDUCTION!!!  OVER 2500 FINISHED SQUARE FEET located on a private setting on a flag lot!  This beautifully maintained 4-level home featuring 3 bedrooms, 3 full baths, and a 2-car garage ideally situated, backing to serene woods for exceptional privacy and peaceful views. The main level boasts soaring cathedral ceilings, beautiful hardwood floors, and an open, light-filled layout perfect for everyday living and entertaining. The spacious open kitchen is appointed with 42-inch cabinets, beautiful countertops, and ample workspace, flowing seamlessly into the living and dining areas. The private primary suite offers a full bath and a comfortable retreat, while the additional levels provide flexible space for a family room, home office, recreation area, or guests. The lower level includes a full bath and a versatile space that can serve as a possible fourth bedroom, in-law suite, or private guest area with plenty of storage. Recent updates include a newer roof for added peace of mind. Step outside to enjoy the maintenance-free deck or relax in the hot tub on the beautiful paver patio with a retractable awning, all overlooking the private wooded backyard. Combining generous living space, thoughtful updates, and a tranquil setting, this exceptional home is conveniently located near shopping, dining, parks, schools, and major commuter routes. Don’t miss this rare opportunity!
#MDHW2070722

ELKRIDGE

6154 DOWNS RIDGE COURT

3 Beds

3 Baths

1,432 Sq.Ft.

$675,000

MLS#: MDHW2070722

***Buyer Could Qualify For Multiple incentives through Fairway Independent Mortgage such as: $5k lender credit towards your closing cost, A free 1-0 temporary buy down, or the Buy & Save program could cover up to three mortgage payments. Subject to eligibility and program terms.**** Welcome to 6208 Greenleaf Lane, a beautifully maintained and thoughtfully updated home in Howard County, offering the space, finishes, and outdoor living that you're looking for. Pride of ownership shines throughout this home, featuring remodeled bathrooms, Silestone countertops, and a beautiful combination of hardwood, porcelain and ceramic tile flooring, with plush carpeting throughout the bedrooms and additional living spaces. The main level was freshly painted in a timeless neutral palette in 2025 and enhanced with custom window shades in the living and dining rooms. The basement is another great place to entertain, relax, or workout in your at home gym or create this space into an office, lounge, play room, or any additional flex space you would like! Step outside to a beautifully landscaped setting featuring a Azek deck and lighted pergola, creating the perfect backdrop for entertaining, relaxing, and enjoying time with family and friends. Located in sought-after Howard County, enjoy convenient access to shopping, dining, parks and recreation, commuter routes, and everything the surrounding Columbia/Elkridge area has to offer. 6208 Greenleaf Lane delivers the move-in-ready feel, quality updates, and the indoor-outdoor lifestyle you’ve been waiting for!
#MDHW2073120

ELKRIDGE

6208 GREENLEAF LANE

4 Beds

3 Baths

2,944 Sq.Ft.

$710,000

MLS#: MDHW2073120

Welcome to 6019 Joseph Scott Drive, a beautifully updated 4-bedroom home in sought-after Elkridge, offering approximately 3,500 square feet of above-grade living space plus a finished walk-out lower level with a dedicated gym and additional flexible living space.


The heart of the home is the updated kitchen, featuring quartz countertops and backsplash, brand-new appliances, and a layout designed for both everyday living and entertaining. The renovated primary bathroom brings a fresh, elevated feel to the owner’s suite.


The home has been thoughtfully updated with major improvements that provide both comfort and peace of mind, including a new roof with Owens Corning 50-year shingles, new Trane HVAC system, new 75-gallon water heater, Trex deck, new gutters with gutter guards, and an in-ground sprinkler system.


Step outside to enjoy a generously sized approximately 10,000-square-foot lot and Trex deck overlooking the backyard—an inviting setting for outdoor dining, relaxing, and entertaining.


The finished walk-out lower level provides valuable additional space and includes a dedicated gym, offering flexibility for fitness, recreation, a home office, or additional living needs.


Ideally located in Elkridge with convenient access to I-95, I-695, I-895, MARC, BWI Airport, shopping, dining, and major employment centers. Located within the highly sought-after Howard County Public School System.


With extensive recent improvements, flexible finished space, and a convenient location, 6019 Joseph Scott Drive is move-in ready and offers the space and features today’s buyers are looking for.
#MDHW2073286

ELKRIDGE

6019 JOSEPH SCOTT DRIVE

4 Beds

3 Baths

3,500 Sq.Ft.

$885,000

MLS#: MDHW2073286
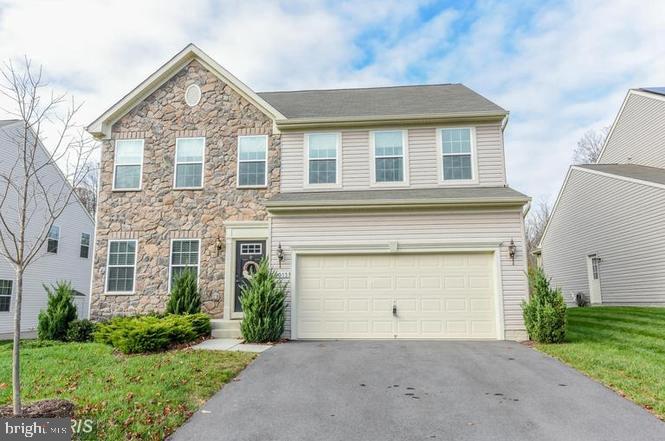
Nestled in the charming Claremont Overlook community (cul-de-sac), this stunning Colonial home offers a perfect blend of comfort and modern living. Built in 2012, the exterior features a tasteful combination of vinyl siding and stone, complemented by a well-maintained gutter system and a recent updated roof deck looking into the trees. Inside, enjoy the warmth of a gas fireplace and the convenience of energy-efficient high end stainless steel appliances in the updated farmhouse kitchen. With five bedrooms and three and a half bathrooms, this home is designed for both entertaining and everyday living. The fully finished basement adds valuable space for recreation or relaxation. Step outside to enjoy serene views of the surrounding trees and woods, creating a peaceful retreat. The neighborhood boasts excellent schools, nearby parks, and convenient public services, making it an ideal place to call home. With easy access to transportation options, including a commuter rail station just a few miles away, this property truly offers the best of suburban living.
#MDHW2070838

ELKRIDGE

6013 NORTH MEYER DRIVE

5 Beds

3 Baths

2,714 Sq.Ft.

$705,000

MLS#: MDHW2070838
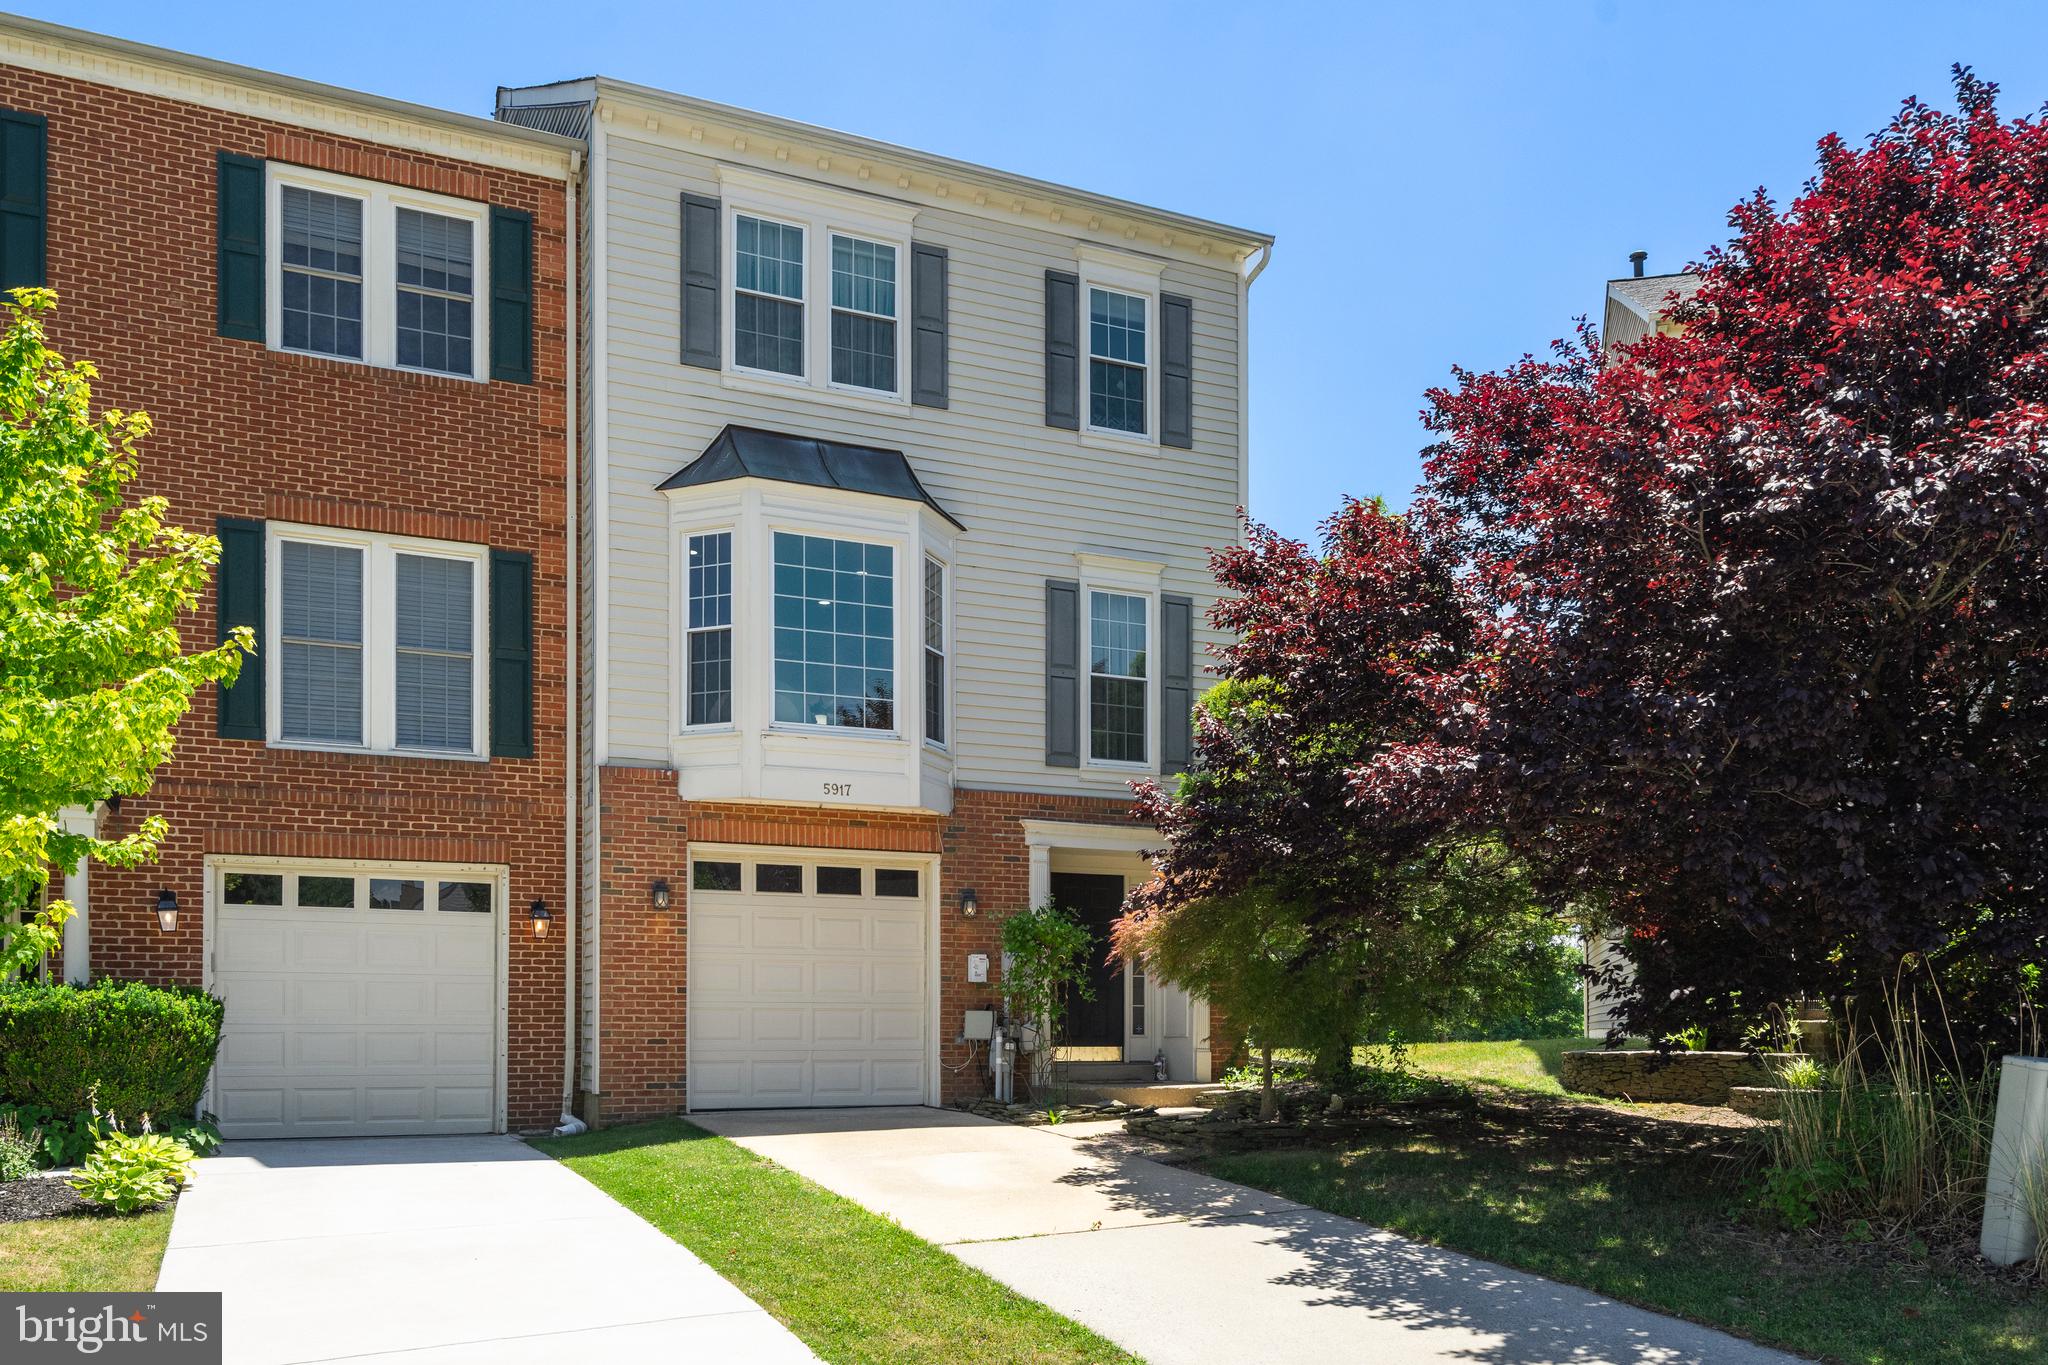
Welcome to 5917 Fox Glen Ct! This beautifully maintained home features over $50,000 in recent improvements and upgrades. Enjoy hardwood flooring throughout the entire home, a freshly painted kitchen, and well-maintained appliances that are all in excellent working condition. The property also includes fully paid-off solar panels, providing valuable energy savings with no lease or additional payments.
The garage is equipped with a dedicated electric vehicle (EV) charging station, making it ideal for current or future EV owners. As an added bonus, all furniture and household furnishings currently in the home will convey with the sale, making this a truly move-in-ready opportunity. Whether you're looking for a primary residence or an investment property, this home offers exceptional value, comfort, and convenience.
#MDHW2070376

ELKRIDGE

5917 FOX GLEN COURT

3 Beds

2 Baths

2,478 Sq.Ft.

$625,000

MLS#: MDHW2070376

This home is cozy and beautiful!! Enjoy 5 bedrooms, 3.5 baths and over2200 sq. ft of finished living space! Beautiful hardwood floors and ample natural light throughout the entire home! The large, open kitchen living combo offers plenty of space for gathering and entertaining. Kitchen amenities including a large island, granite counter top, double SS sink and stainless steel appliances. Keep warm by gas fireplace in the living room. From the kitchen and living room leads you to your private,freshly painted, deck that backs to trees, giving you peace and privacy. Pour your favorite beverage andrelax! The backyard is fully fenced with vinyl fencing and is ready for your furry friends. Upstairs, you willfind brand carpeted; four spacious bedrooms, including a master bedroom with walk incloset. The private master bathroom includes a large soaking tub, shower stall and dual sink vanity. On the lower level, you will find a full finished basement offering a space  1 bedroom & 1 Full bath  and walk out . Located minutes away from local interstates, restaurants,parks and and shopping; this home has everything you are looking for! Contact us today to schedule yourshowing! All major capital improvements recently completed.• New Roof (Installed 2023)• New 4-Ton HVAC System (Replaced 2023)• New Asphalt Driveway (Paved 4 months ago)
#MDHW2074662

ELKRIDGE

6457 LAWYERS HILL ROAD WEHL2

5 Beds

3 Baths

2,250 Sq.Ft.

$698,000

MLS#: MDHW2074662

Expansive, modern 4-level residence with a private balcony, a versatile finished lower level, and a prime Howard County location!
You'll love the generous layout of this 4-bedroom, 3.5-bath home. Built in 2021, it combines contemporary finishes with a floor plan designed to support today's lifestyle.
The first floor gives you plenty of options, with garage access and a versatile space that can serve as a mother-in-law suite or bedroom, home office, or fitness area. Ample storage under the stairs helps keep your items organized. A chair lift connects the first floor to the main living level for added accessibility.
Upstairs, the main living level brings the kitchen, dining area, and living space together in an open layout. The gourmet kitchen is equipped with abundant cabinetry, extensive counter space, stainless steel appliances, and a large center island. From here, step onto the private balcony for fresh air or a quiet place to unwind.
The third level offers 3 bedrooms, or 2 bedrooms plus a dedicated office, allowing you to configure the floor around your needs. The owner's retreat stands out with an oversized walk-in closet and a spa-inspired private bath with dual vanities.
Continue to the fourth level for another versatile room that can function as a bedroom, den, media lounge, or man cave. A walkout balcony overlooking the pond gives this top-floor space an impressive finishing touch and a private outdoor view.
The community offers an impressive collection of amenities, including a clubhouse, fitness center, outdoor pool, dog park, jogging trails, tot lot, and open green spaces for your active lifestyle.
Located within the highly regarded Howard County Public School system, you'll be minutes from Costco, Trader Joe's, Target, Walmart, Home Depot, Lowe's, and Washington Boulevard Marketplace. Outdoor recreation is close at hand with Rockburn Branch Park, Blandair Regional Park, Lake Elkhorn, and the Columbia Lakefront. Commuters will appreciate quick access to I-95, Route 100, Route 175, Route 32, Route 29, MD-295, Fort Meade, and BWI Airport.
If you're searching for a modern living space, outstanding community amenities, and exceptional access to everything central Maryland has to offer, this home deserves a place at the top of your list.
#MDHW2072416

ELKRIDGE

7933 POTTER PLACE

4 Beds

3 Baths

2,763 Sq.Ft.

$649,000

MLS#: MDHW2072416

Burkard homes new Severn model offers an open floor plan. Gourmet kitchen opens up to spacious family room, A formal dining room or home office is included on first floor. Upstairs has four spacious bedrooms and 2 full baths. A third bath on second floor is optional. Basement can be finished by builder in a couple different configurations for additional square footage which can include a 5th bedroom and full bath. New owner has ability to personalize all finishes for their own personal touch. 3 homes will be built at this location. All lots are walkouts which back to dedicated open space. Photos are from homes constructed by the builder and show available optional features.
#MDHW2073720

ELKRIDGE

5936 DEBORAH JEAN DRIVE

4 Beds

2 Baths

2,784 Sq.Ft.

$899,990

MLS#: MDHW2073720

Major Price Adjustment! Welcome to 7239 Lyndsey Way, a beautifully UPDATED home tucked away in Lennox Park at the end of a quiet dead-end street with no through traffic. Built in 2007 and offering more than 2,800 square feet of finished living space, this 3-bedroom, 3-full and 1-half-bath home combines tasteful upgrades, generous living areas, and a peaceful wooded setting—all while remaining convenient to everything Elkridge has to offer. Inside, you’ll find 9-foot ceilings, rich hardwood flooring, crown molding, and custom trim details throughout the main living areas. The renovated kitchen is designed for both everyday living and entertaining, featuring granite countertops, expanded cabinetry, a decorative backsplash, stainless steel appliances, double oven, large pantry, and abundant prep and storage space. Just beyond the kitchen, the bright morning room is surrounded by windows and skylights, bringing in natural light and offering beautiful views of the surrounding trees. The main level also features an inviting great room, formal dining area with updated wainscoting, and direct access to the spacious rear deck—an ideal setting for relaxing, entertaining, or simply enjoying the wooded backdrop. Upstairs, the spacious bedrooms are complemented by the convenience of an upper-level laundry room. The renovated primary bath features a double vanity and an impressive tiled walk-in shower, while additional updated bathrooms continue the home's clean, modern finishes. The finished lower level with a private exterior entrance and full bath adds valuable flexibility for a guest suite, home office, gym, media room, recreation space, or extended living area. This home has been extensively improved over the years, with more than $100,000 in aftermarket upgrades, including a brand-new roof in 2026, replacement HVAC system in 2022, 50-gallon water heater 2021, renovated primary bath 2021, upgraded hardwood flooring and trim, kitchen improvements, exterior landscaping, deck improvements, driveway and sidewalk work, and much more.
Outside, mature trees create a private, peaceful atmosphere while the large deck provides plenty of room to enjoy the outdoors. Extensive landscaping, raised garden beds, stone accents, and additional side-yard improvements add even more character to the property. Conveniently positioned near major commuter routes including I-95, Route 100, and I-195, the home offers easy access to Columbia, Baltimore, Washington, D.C., Fort Meade, BWI Airport, and Annapolis, while keeping shopping, dining, parks, and top Howard County amenities close by.
#MDHW2073264

ELKRIDGE

7239 LYNDSEY WAY

3 Beds

3 Baths

2,802 Sq.Ft.

$644,900

MLS#: MDHW2073264

Send a message

Message successfully sent.

Your message

What is 3 + 4 ?

Reason for contacting?

I agree to receive email communication and understand I can unsubscribe at any time.

I agree to be contacted by Charis Realty Group - Christine Issler, Broker via call, email, and text for real estate services. To opt out, you can reply 'stop' at any time or reply 'help' for assistance. You can also click the unsubscribe link in the emails. Message and data rates may apply. Message frequency may vary. Privacy Policy

Sign Out

Virtual Assistant

Would you like to take the next step with this property? We can help you schedule a showing or virtual tour, or send you more details.

Yes, I would like more information.

Thank You for Your Reply, One of Our Agents will contact you as soon as possible

No, maybe later.

Thank you, you can always contact me via email, phone number or through the contact form.

Realhub AI

Lucy - Your AI-Powered Realtor

Update Your Temporary Password

Personalize your search

Enter your email and we'll notify you immediately when new listings match what you're looking for.

or enter email address

Already have an account ? Login here

Continue your home search

I agree to receive communications and understand I can unsubscribe at any time.

I agree to be contacted by Charis Realty Group - Christine Issler, Broker via call, email, and text for real estate services. To opt out, you can reply 'stop' at any time or reply 'help' for assistance. You can also click the unsubscribe link in the emails. Message and data rates may apply. Message frequency may vary. Privacy Policy

Already have an account ? Login here

We use cookies

We use cookies primarily for analytics to enhance your experience. By accepting, you agree to our use of these cookies. You can manage your preferences or learn more about our cookies policy.