
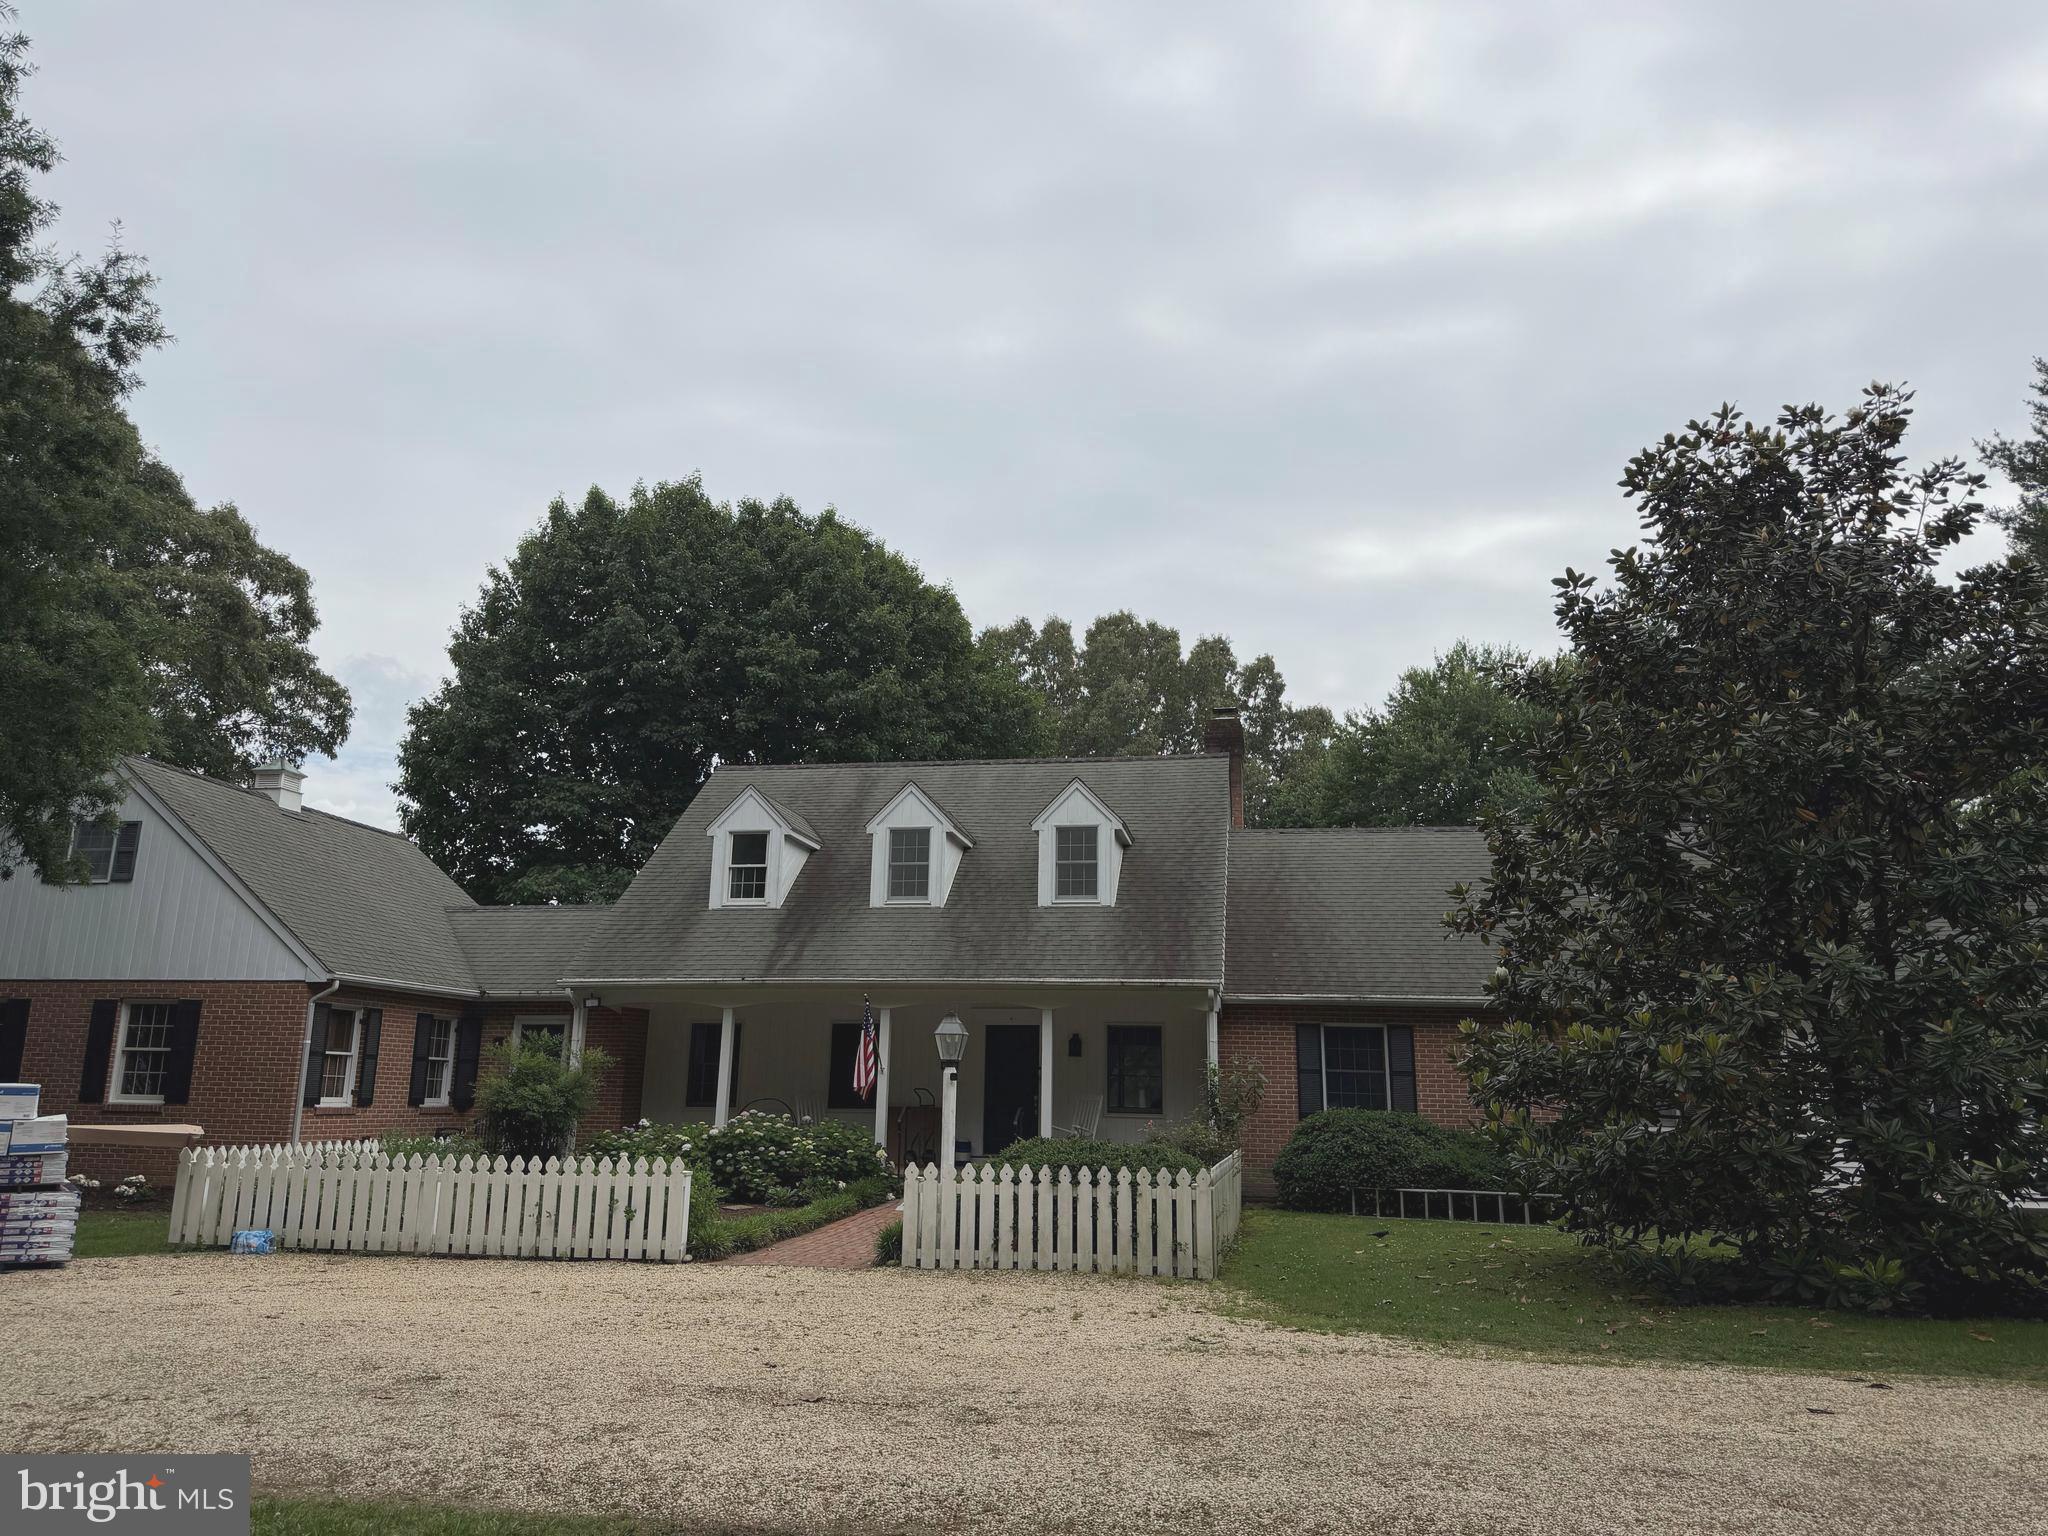
Property
Beds
4
Full Baths
2
1/2 Baths
2
Year Built
1979
Sq.Footage
2,741
Discover a serene retreat in the heart of Waverly Island Estates, where a major renovation in 2025 breathes new life into this charming Cape Cod home. Spanning 2.77 acres, this property offers a perfect blend of comfort and nature, featuring 4 spacious bedrooms and 2 full and 2 half bathrooms, ideal for both comfort and relaxation . Step inside to find a beautifully maintained interior with hardwood and ceramic tile flooring, complemented by a cozy fireplace that invites warmth and gatherings. Outside, the allure continues with a personal pool and a stunning view of the Tred Avon River. Enjoy the tranquility of waterfront living with 200 feet of river frontage, complete with a private dock site, perfect for boating, fishing, or simply soaking in the picturesque surroundings. The lot features rip-rap for added stability and a peaceful, no-thru street setting that enhances privacy. With ample parking, including a side-entry garage and driveway space for guests, convenience is at your fingertips. Embrace the lifestyle of riverfront living, where you can kayak, swim, or enjoy a leisurely day on the water. This home is not just a property; it’s a sanctuary waiting for you to create lasting memories. Experience the perfect blend of comfort, nature, and adventure in this exceptional residence. Only a few short miles to downtown Historic Easton, YMCA, shopping and parks.
Features & Amenities
Interior
-
Other Interior Features
Ceiling Fan(s), Recessed Lighting, Walk-In Closet(s), Built-in Features, Crown Molding
-
Total Bedrooms
4
-
Bathrooms
2
-
1/2 Bathrooms
2
-
Above Grade Finished Area
2741.0
-
Basement YN
NO
-
Cooling YN
YES
-
Cooling
Central Air, Heat Pump, Ceiling Fan(s), Electric
-
Fireplace YN
YES
-
Heating YN
YES
-
Heating
Electric, Central, Zoned, Heat Pump
-
Main Level Bedrooms
1
-
Pet friendly
N/A
Exterior
-
Garage
Yes
-
Garage spaces
2
-
Construction Materials
Brick, Brick Veneer
-
Other Exterior Features
Awning(s)
-
Parking
Garage, Driveway, Attached
-
Patio and Porch Features
Patio, Porch
-
Pool
Yes
-
Pool Features
Heated, In Ground, Salt Water, Vinyl, Private
-
Waterfront YN
YES
-
View
Water, River
Area & Lot
-
Lot Features
Private, Waterfront
-
Lot Size(acres)
2.77
-
Lot Size(square feet)
120705.0
-
Property Type
Residential
-
Property Sub Type
Single Family Residence
-
Architectural Style
Cape Cod
Price
-
Sales Price
$2,175,000
-
Tax Amount
$12,623
-
Sq. Footage
2, 741
-
Price/SqFt
$793
HOA
-
Association
Yes
-
Association Fee
$475
-
Association Fee Frequency
Annually
-
Association Fee Includes
N/A
School District
-
Elementary School
N/A
-
Middle School
N/A
-
High School
N/A
Property Features
-
New Construction
NO
-
Association Amenities
Powered Boats Allowed, Boat Slip
-
Foundation Details
Block
-
Senior Community YN
NO
-
Sewer
Septic Tank
-
Tax Lot
5
-
Water Source
Well, Private
Schedule a Showing
Showing scheduled successfully.
Mortgage calculator
Estimate your monthly mortgage payment, including the principal and interest, property taxes, and HOA. Adjust the values to generate a more accurate rate.
Your payment
Principal and Interest:
$
Property taxes:
$
HOA fees:
$
Total loan payment:
$
Total interest amount:
$
Location
County
TALBOT
Elementary School
Middle School
High School
Listing Courtesy of Barbara C Watkins , Benson & Mangold, LLC
RealHub Information is provided exclusively for consumers' personal, non-commercial use, and it may not be used for any purpose other than to identify prospective properties consumers may be interested in purchasing. All information deemed reliable but not guaranteed and should be independently verified. All properties are subject to prior sale, change or withdrawal. RealHub website owner shall not be responsible for any typographical errors, misinformation, misprints and shall be held totally harmless.

AGENT
Anna Givens
Call Anna today to schedule a private showing.

* Listings on this website come from the FMLS IDX Compilation and may be held by brokerage firms other than the owner of this website. The listing brokerage is identified in any listing details. Information is deemed reliable but is not guaranteed. If you believe any FMLS listing contains material that infringes your copyrighted work please click here to review our DMCA policy and learn how to submit a takedown request.© 2024 FMLS.
Related Properties
EASTON
28910 JENNINGS ROAD
4 Beds
3 Baths
3,272 Sq.Ft.
$2,495,000
MLS#: MDTA2013400
EASTON
26282 DEEP WATER HARBOR ROAD
3 Beds
2 Baths
2,472 Sq.Ft.
$2,495,000
MLS#: MDTA2013868
.png)