


Property
Beds
5
Full Baths
2
1/2 Baths
None
Year Built
1988
Sq.Footage
1,860
Welcome to 8804 35th Avenue — a fully updated, move-in-ready home offering space, functionality, and unbeatable convenience in one of the DMV's most in-demand rental and resale markets. With major systems recently replaced and fresh finishes throughout, this home is truly turn-key for its next owner. This spacious 5-bedroom, 2-bath residence offers a versatile layout ideal for homeowners, investors, or anyone looking for extra room to live, work, and entertain. Recent upgrades include a new roof (2023), new HVAC system (2023), new water heater (2026), along with fresh paint and new flooring throughout — meaning the big-ticket items are already done, so you can move in and enjoy the home worry-free. Inside, generously sized living spaces are filled with natural light, creating a warm and inviting atmosphere throughout. The kitchen flows seamlessly into the main living areas, making everyday living and hosting effortless. Each of the five bedrooms offers flexibility for guest rooms, office space, or rental potential, while both full bathrooms are thoughtfully positioned for comfort and convenience. Outside, enjoy a sizable yard with plenty of room for outdoor entertaining, gardening, or future possibilities. The property's prime location places you minutes from the University of Maryland campus, Green Line Metro access, shopping, dining, parks, and major commuter routes into Washington, DC. Whether you're searching for a primary residence, student housing opportunity, or long-term investment in one of the DMV's most consistently in-demand rental markets, 8804 35th Avenue delivers a fully renovated, turn-key opportunity in an unbeatable location.
Features & Amenities
Interior
-
Total Bedrooms
5
-
Bathrooms
2
-
Above Grade Finished Area
980.0
-
Basement YN
YES
-
Cooling YN
YES
-
Cooling
Central Air, Electric
-
Heating YN
YES
-
Heating
Electric, Heat Pump
-
Main Level Bedrooms
3
-
Pet friendly
Yes
Exterior
-
Garage
No
-
Construction Materials
Brick, Vinyl Siding
-
Parking
Off Street
-
Pool
No
-
Waterfront YN
NO
Area & Lot
-
Lot Size(acres)
0.12
-
Lot Size(square feet)
5,070
-
Property Type
Residential
-
Property Sub Type
Single Family Residence
-
Architectural Style
Split Foyer
Price
-
Sales Price
$499,000
-
Tax Amount
$5,622.89
-
Sq. Footage
1,860
-
Price/SqFt
$268
HOA
-
Association
No
School District
-
Elementary School
N/A
-
Middle School
N/A
-
High School
N/A
Property Features
-
New Construction
NO
-
Foundation Details
Slab
-
Senior Community YN
NO
-
Sewer
Public Sewer
-
Water Source
Public
Schedule a Showing
Showing scheduled successfully.
Mortgage calculator
Estimate your monthly mortgage payment, including the principal and interest, property taxes, and HOA. Adjust the values to generate a more accurate rate.
Your payment
Principal and Interest:
$
Property taxes:
$
HOA fees:
$
Total loan payment:
$
Total interest amount:
$
Location
County
PRINCE GEORGES
Elementary School
Middle School
High School
Listing Courtesy of OMER Muktar RESHID, Real Broker, LLC - Gaithersburg
RealHub Information is provided exclusively for consumers' personal, non-commercial use, and it may not be used for any purpose other than to identify prospective properties consumers may be interested in purchasing. All information deemed reliable but not guaranteed and should be independently verified. All properties are subject to prior sale, change or withdrawal. RealHub website owner shall not be responsible for any typographical errors, misinformation, misprints and shall be held totally harmless.

AGENT
Anna Givens
Call Anna today to schedule a private showing.

* Listings on this website come from the FMLS IDX Compilation and may be held by brokerage firms other than the owner of this website. The listing brokerage is identified in any listing details. Information is deemed reliable but is not guaranteed. If you believe any FMLS listing contains material that infringes your copyrighted work please click here to review our DMCA policy and learn how to submit a takedown request.© 2024 FMLS.
Related Properties
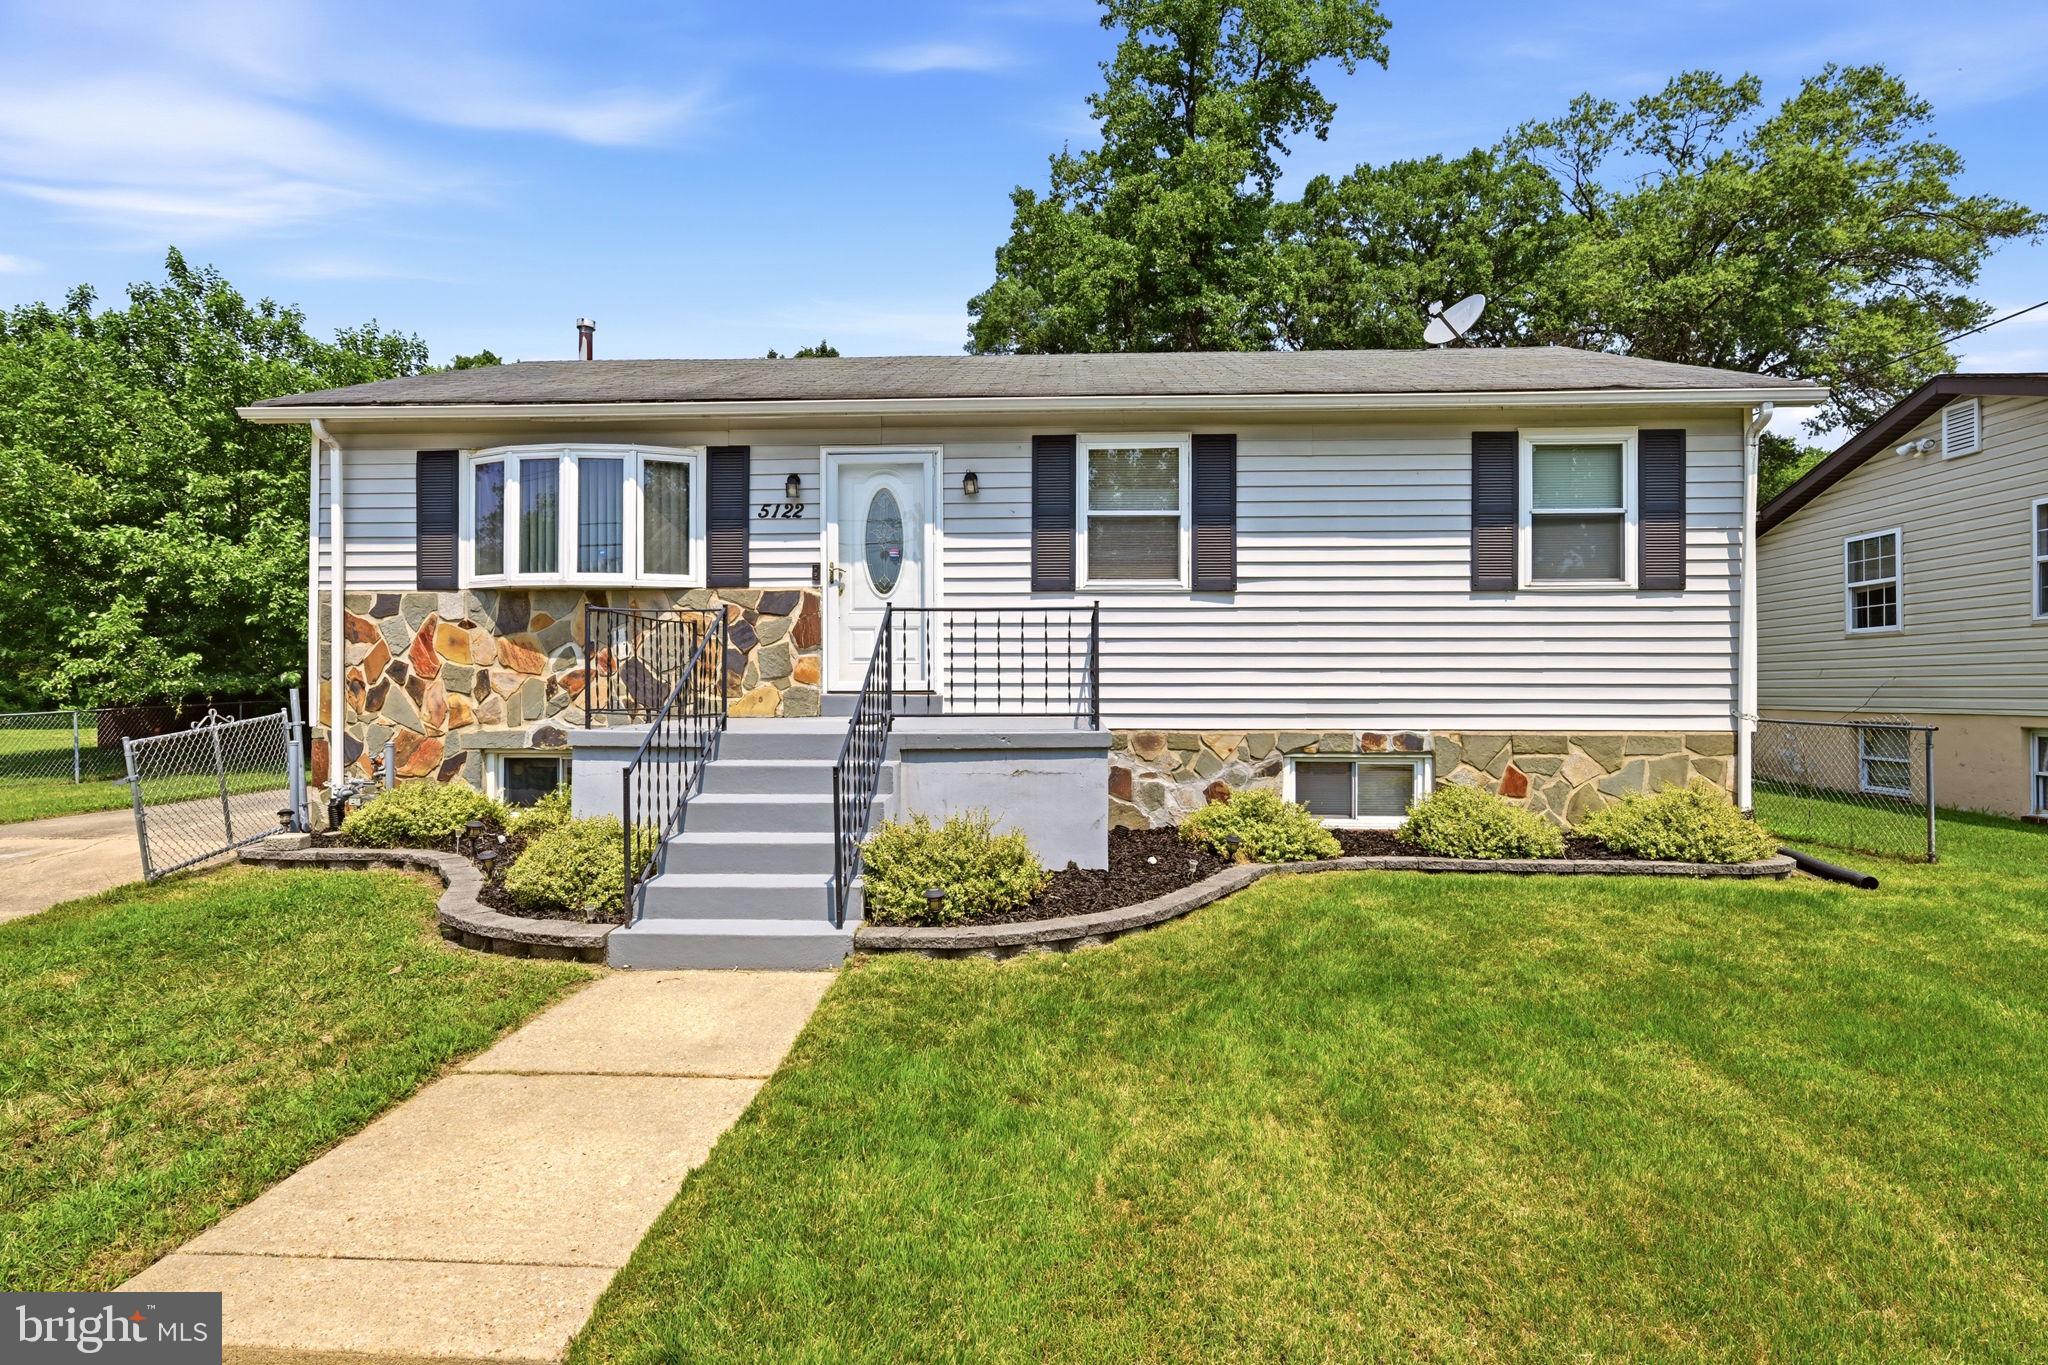
COLLEGE PARK
5122 NAVAHOE STREET
4 Beds
3 Baths
1,248 Sq.Ft.
$499,995
MLS#: MDPG2210258

COLLEGE PARK
9712 51ST AVENUE
5 Beds
2 Baths
1,705 Sq.Ft.
$474,990
MLS#: MDPG2217316

COLLEGE PARK
5603 BERWYN ROAD
4 Beds
2 Baths
2,129 Sq.Ft.
$529,900
MLS#: MDPG2214748

COLLEGE PARK
4917 FOX STREET
4 Beds
2 Baths
1,525 Sq.Ft.
$399,900
MLS#: MDPG2217862

COLLEGE PARK
5031 MANGUM ROAD
5 Beds
3 Baths
1,560 Sq.Ft.
$509,000
MLS#: MDPG2204450
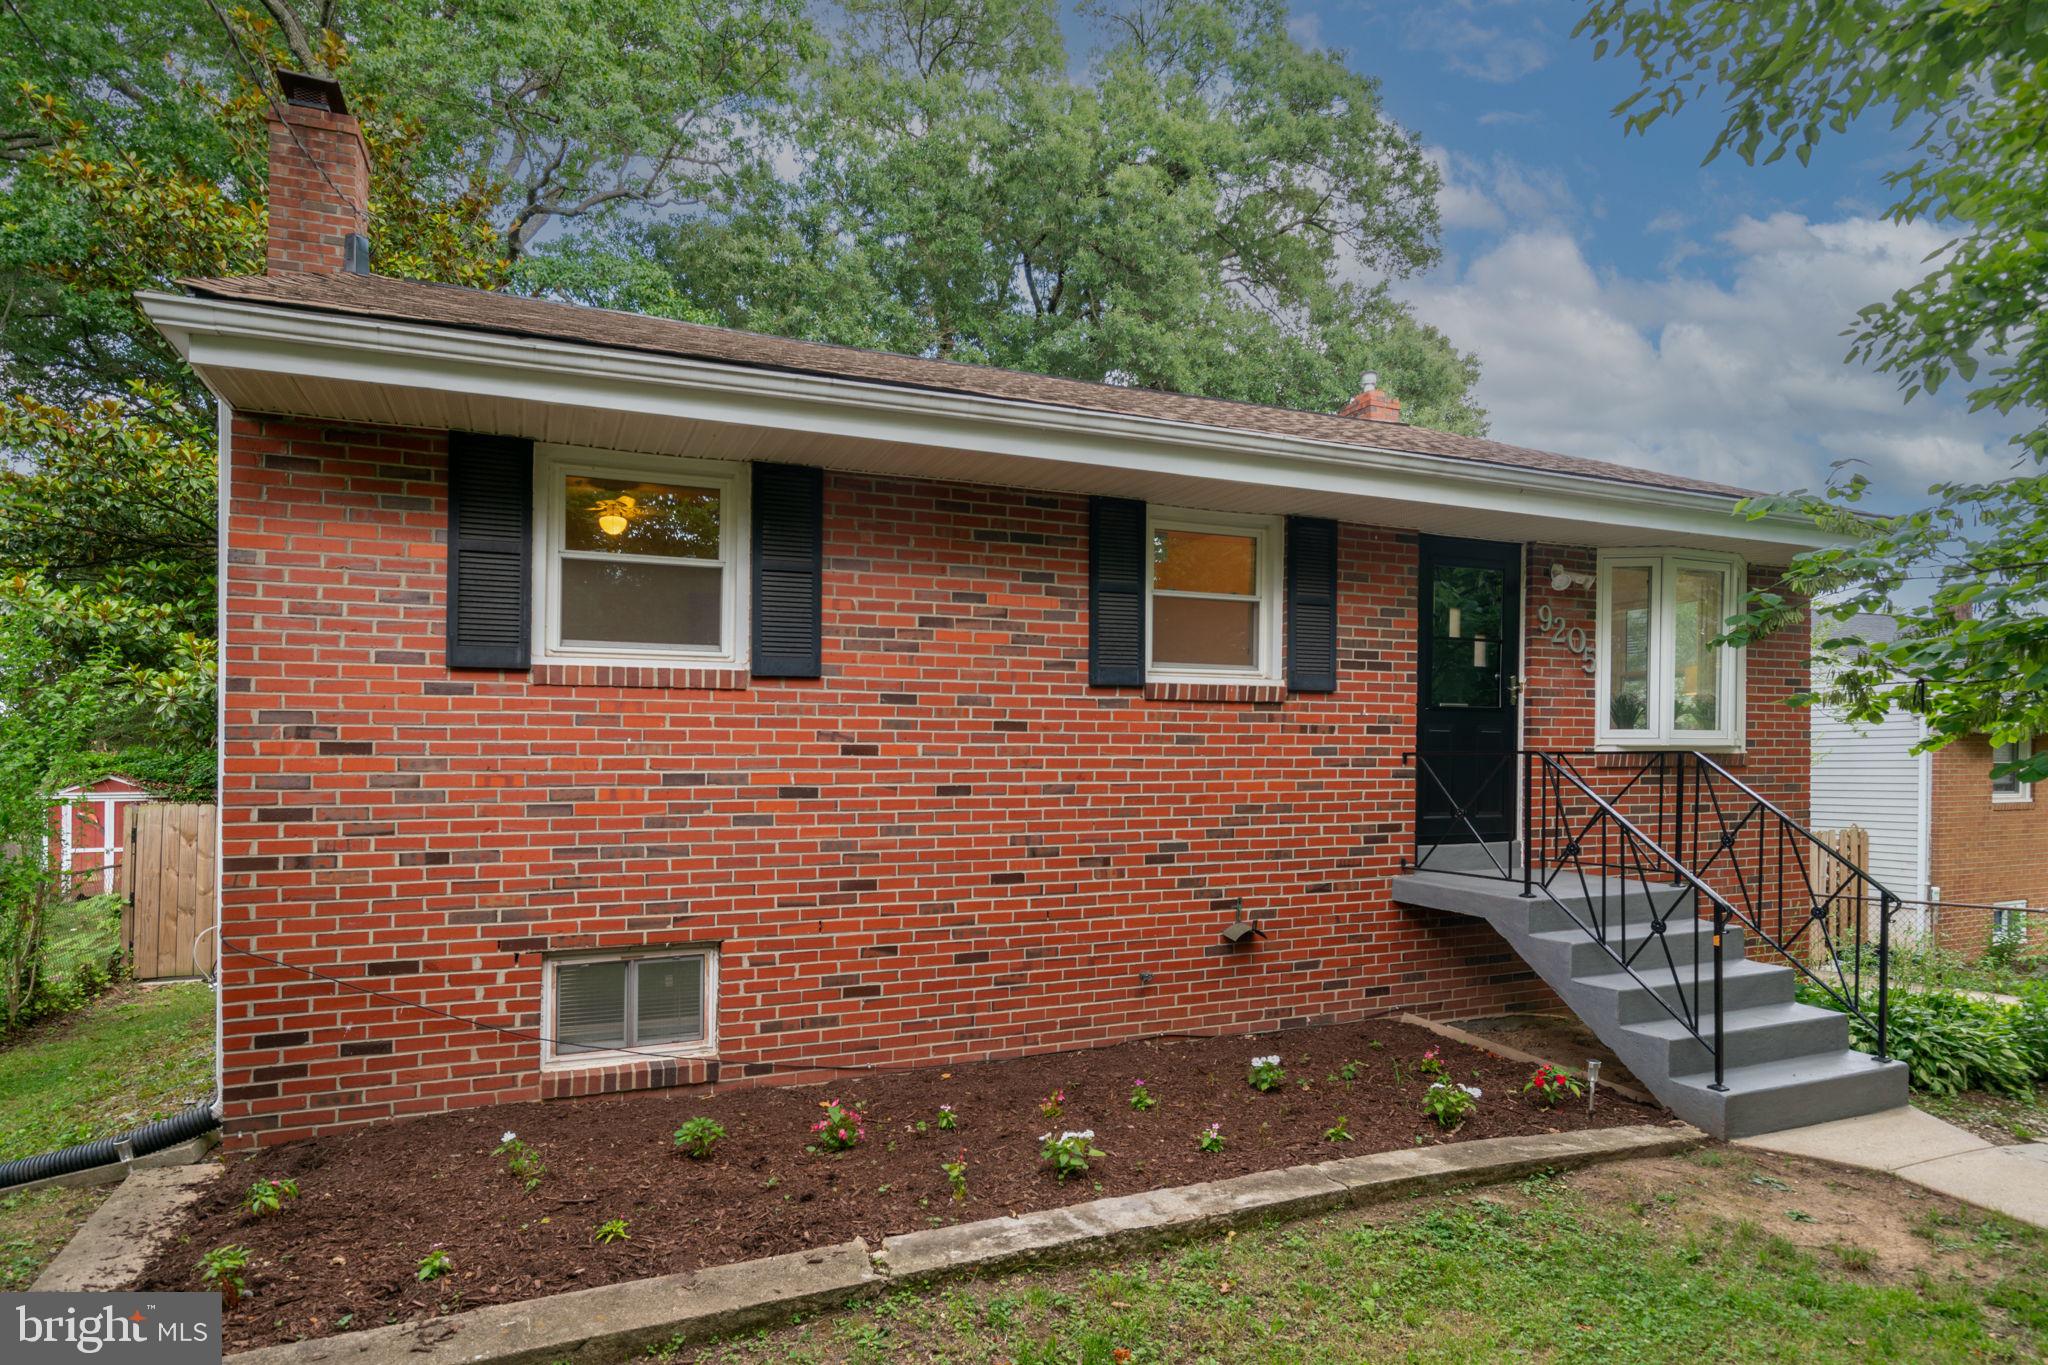
COLLEGE PARK
9205 49TH AVENUE
3 Beds
2 Baths
986 Sq.Ft.
$450,000
MLS#: MDPG2205564

COLLEGE PARK
4929 HOLLYWOOD ROAD
2 Beds
2 Baths
1,394 Sq.Ft.
$404,000
MLS#: MDPG2217804
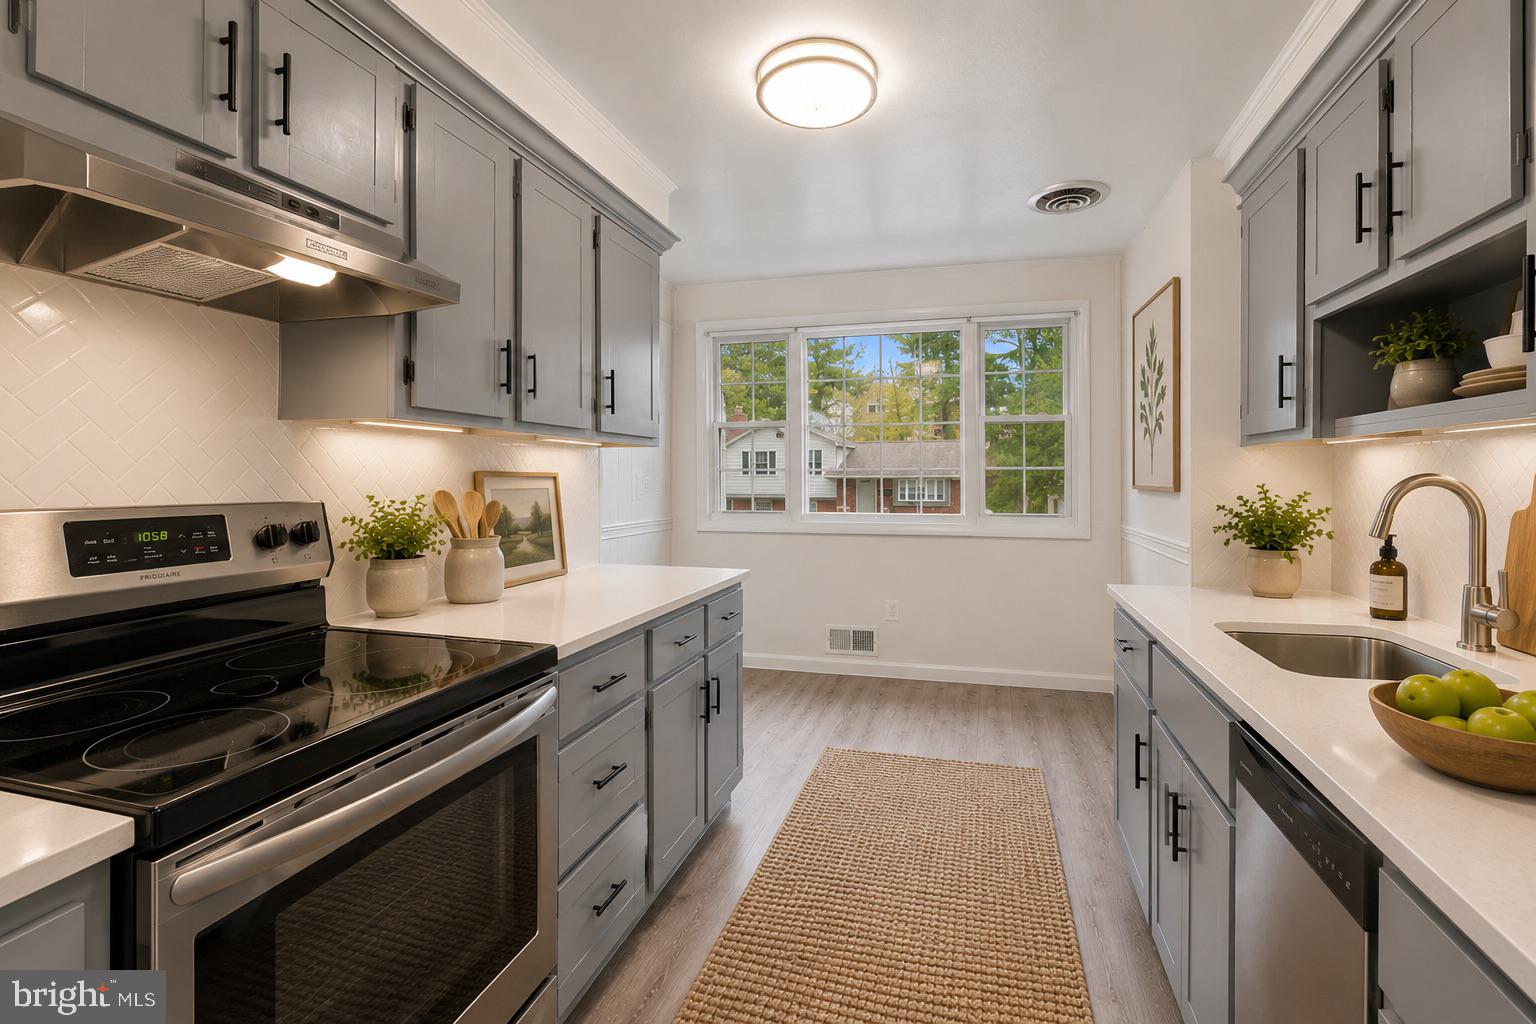
COLLEGE PARK
5002 PADUCAH ROAD
3 Beds
2 Baths
2,176 Sq.Ft.
$529,900
MLS#: MDPG2200486

COLLEGE PARK
5906 BERWYN ROAD
5 Beds
4 Baths
1,853 Sq.Ft.
$549,000
MLS#: MDPG2213268
.png)